57,562 houses for sale in Crews Hill

5 bed house for sale
2 pictures
House · for sale
£ 2,500,000
5 bed house for sale
Crews Hill
· 5 Bedrooms · House
· Garden · Parking · Swimming pool · Equipped kitchen · Patio · Concierge
Crews Hill · 5 Bedrooms · House · Garden · Parking · Swimming pool · Equipped kitchen · Patio · Concierge
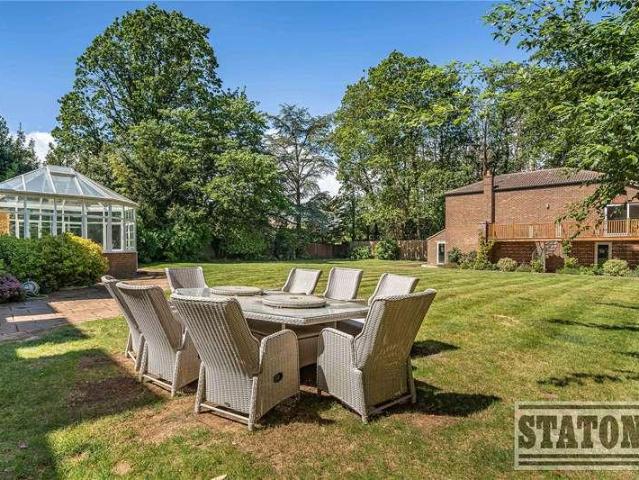
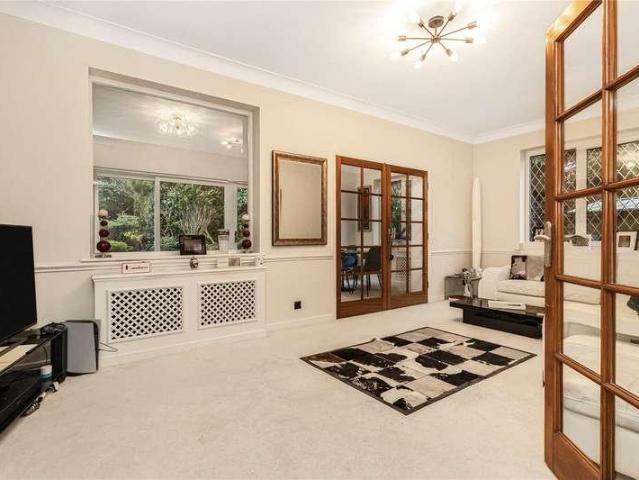
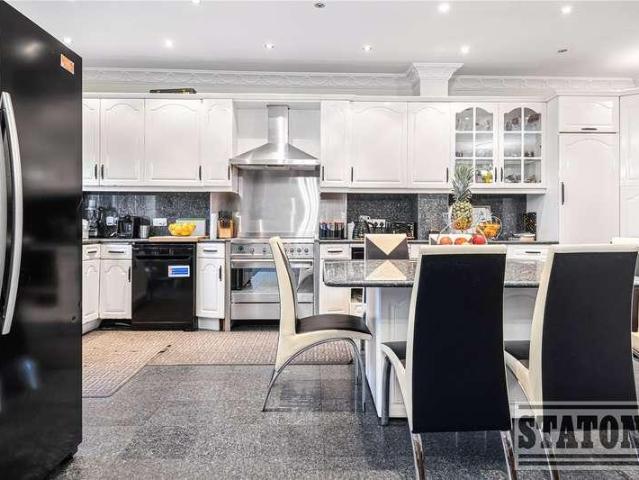
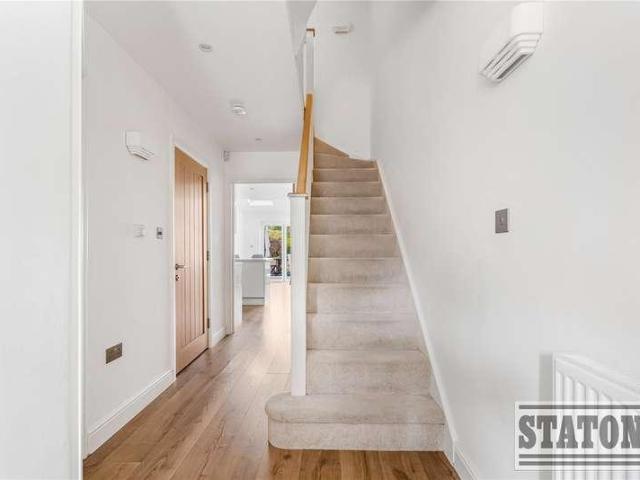
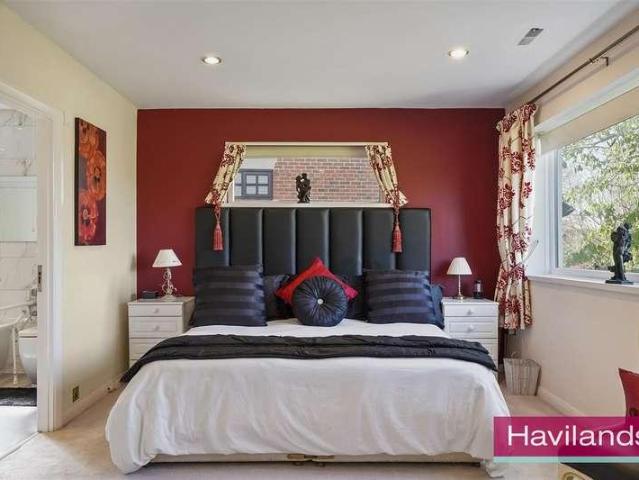
Havilands are delighted to offer for sale this EXCEPTIONAL, FIVE BEDROOM, TWO BATHROOM DETACHED PROPERTY on Cockfosters Road, EN4. Offering 3076sq ft of living space, secure gated entrance with ample off street parking, double garage, and a mature South Westerly garden extending to 197ft complete with swimming pool and bbq area. Ground floor is comprised of porch entrance, elegant hallway, L shaped reception/dining room, ideal for entertaining, further reception room, kitchen, utility, storage and downstairs w/c plus further w/c accessed from the garden. Up on the first floor there are five bedrooms, with en-suite to master bedroom, built-in wardrobes to four of the bedrooms and family bathroom. Outside the expansive and beautifully maintained Westerly facing garden extends to an impressive 197ft and features an other door swimming pool, patio, bbq area and decked seating area. Located on the highly sought after, prestigious Cockfosters Road surrounded by acres of historic country park
£ 2,500,000
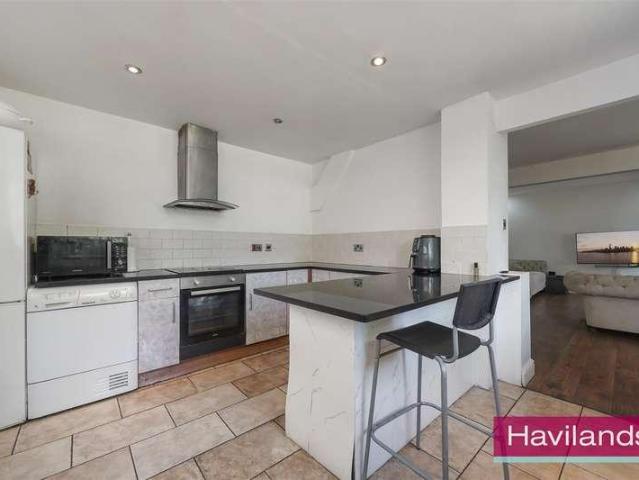
5 bed house for sale
2 pictures
House · for sale
£ 1,050,000
5 bed house for sale
Crews Hill
· 5 Bedrooms · House
· Garden · Balcony · Parking · Equipped kitchen · Concierge
Crews Hill · 5 Bedrooms · House · Garden · Balcony · Parking · Equipped kitchen · Concierge
Havilands are delighted to present for sale this impressive FIVE BEDROOM, TWO BATHROOM, SEMI-DETACHED PROPERTY on desirable Eversley Park Road, N21. Offering 2,086 sq ft of living space, ample off street parking and 70ft garden, this house offers a perfect blend of space, comfort, and modern living. The property itself is comprised of porch entrance, two reception rooms, kitchen, dining room, downstairs w/c and downstairs bedroom with direct access from side entrance. Up on the first floor there are four bedrooms with balcony and en-suite to master, built-in to two bedrooms and family bathroom. Outside the garden extends to 70ft. One of the standout features of this home is its location within excellent school catchments, including Eversley Primary (OUTSTANDING), Grange Park Primary and Highlands Secondary (OUTSTANDING) making it an ideal choice for families. The surrounding area boasts a friendly community atmosphere, with local amenities and parks, such as Oakwood Park and Grovelands
£ 1,050,000
3 bed house for sale
2 pictures
House · for sale
£ 425,000
3 bed house for sale
Crews Hill
· 3 Bedrooms · House
· Garden · Equipped kitchen · Parking
Crews Hill · 3 Bedrooms · House · Garden · Equipped kitchen · Parking
THREE BEDROOM FAMILY HOME GENEROUS LOUNGE AND DINER IDEALLY LOCATED FOR COMMUTERS*Lodge Crescent is a very spacious three bedroom terraced property, located close to Waltham Cross shopping centre. The property features two double bedrooms plus large single, a downstairs shower room as well as spacious lounge and diner. The kitchen leads to a good sized rear garden with generous brick built garage, in addition to a driveway to the front for two cars. This well presented family home is within walking distance of Waltham Cross train station and bus terminal as well as a short drive to the A10 and M25. Internal viewing is highly recommended!GROUND FLOOR Porch and Hallway Lounge/Diner 3.90m x 7.32m (12' 10 x 24' 0) Kitchebn 2.90m x 6.24m (9' 6 x 20' 6) Shower Room 1.51m x 3.01m (4' 11 x 9' 11) Garden 5.16m x 6.89m (16' 11 x 22' 7) Garage 4.32m x 5.28m (14' 2 x 17' 4) FIRST FLOOR Bedroom 4.81m x 3.16m (15' 9 x 10' 4) Bedroom 2.88m x 3.05m (9' 5 x 10' 0) Bedroom 1.84m x 2.22m (6' 0 x 7' 3)
£ 425,000
4 bed house for sale
2 pictures
House · for sale
£ 900,000
4 bed house for sale
Crews Hill
· 4 Bedrooms · House
· Garden · Parking · Equipped kitchen · Concierge
Crews Hill · 4 Bedrooms · House · Garden · Parking · Equipped kitchen · Concierge
First time on the market, a highly desirable unmodernised period detached house set on three levels, measuring approximately 1984 sq ft (184 sq m). The accommodation comprises, on the ground floor, entrance hall, bedroom one, bedroom two, reception room opening into the kitchen/dining room, downstairs bathroom/WC, and utility room. The first floor provides two reception rooms, kitchen/breakfast room and a family bathroom/WC. The second floor consist of three double bedrooms. There is excellent potential to extend the house with further scope to turn into four separate flats subject to the usual permissions. Externally there is a large rear garden (approx 63' / 19m) and potential to make off street parking to the front. The house is situated in a quiet residential area, conveniently close to both High Barnet tube station and New Barnet mainline station Current EPC Rating D. Council Tax Band F. /crib.pulse.food
£ 900,000
5 bed house for sale
2 pictures
House · for sale
£ 2,000,000
5 bed house for sale
Crews Hill
· 5 Bedrooms · House
· Garden · Balcony · Equipped kitchen · Powder room
Crews Hill · 5 Bedrooms · House · Garden · Balcony · Equipped kitchen · Powder room
This stunning and beautifully presented detached residence is situated on one of Hadley Woods most sought-after roads, offering spacious and versatile accommodation arranged over approximately 3,300 sq ft, and is set within a plot of approximately 0.2 of an acre. A grand entrance hallway leads to a stylish and contemporary fitted kitchen with double doors opening onto the south facing rear garden, perfect for entertaining. The bright and airy living room also features bi-fold doors leading to the garden, creating a seamless indoor-outdoor flow. Additional rooms on this level include a formal dining room, a private study, a utility room, and a guest cloakroom. The first floor offers four generous bedrooms. The principal bedroom suite includes a balcony with seating and table, and is also south facing, a luxurious en-suite bathroom, and a walk-in wardrobe. Bedroom two also benefits from an en-suite shower room. Two further bedrooms are served by a modern family bathroom. On the top floor
£ 2,000,000
5 bed house for sale
2 pictures
House · for sale
£ 2,250,000
5 bed house for sale
Crews Hill
· 5 Bedrooms · House
· Garden · Equipped kitchen · Parking · Concierge
Crews Hill · 5 Bedrooms · House · Garden · Equipped kitchen · Parking · Concierge
Positioned in a desirable and convenient setting in Hadley Wood, this impressive five-bedroom detached family home offers spacious, versatile accommodation perfectly suited for modern family living. The welcoming entrance hallway leads into a bright and elegant lounge with French doors opening onto the garden. The well-appointed fitted kitchen flows seamlessly into the dining room, creating a sociable hub, while two further reception rooms offer excellent flexibility as a playroom, home office or family space. A guest WC completes the ground floor. Upstairs, the generous principal bedroom benefits from fitted wardrobes and a stylish en-suite bathroom with both bath and separate shower. Bedroom two also has its own en-suite. Three further well-proportioned bedrooms are served by a modern family bathroom. Outside, the wrap-around garden provides a safe, spacious area for children to play and ideal space for outdoor entertaining. The property also benefits from ample off-street parking an
£ 2,250,000
3 bed house for sale
2 pictures
House · for sale
£ 765,000
3 bed house for sale
Crews Hill
· 3 Bedrooms · House
· Garden · Equipped kitchen · Parking · Concierge
Crews Hill · 3 Bedrooms · House · Garden · Equipped kitchen · Parking · Concierge
A rarely available semi-detached family home with a garage and off-street parking, offering the potential to extend (subject to the necessary planning consents). The property is located in a highly sought-after residential area, just half a mile from Palmers Green Overground station (with direct services to Moorgate via Finsbury Park) and within easy reach of Bounds Green Underground station (Piccadilly line). The popular Broomfield Park and Arnos Park are also close by, making the property particularly appealing for families. The ground floor features a bright front reception room with a bay window, while to the rear of the house there is a spacious kitchen with an opening leading through to a dining room, creating an excellent space for dining and entertaining. The first floor offers three well-proportioned bedrooms, two of which benefit from fitted wardrobes, together with a family bathroom and a separate WC. Externally, the property boasts a generous rear garden extending to just o
£ 765,000
4 bed house for sale
2 pictures
House · for sale
£ 1,250,000
4 bed house for sale
Crews Hill
· 4 Bedrooms · House
· Equipped kitchen · Powder room · Concierge
Crews Hill · 4 Bedrooms · House · Equipped kitchen · Powder room · Concierge
This beautifully presented detached family home is ideally situated close to Cockfosters Station and High Street, offering a serene environment with picturesque views over Belmont Open Space. It features a versatile layout, perfect for modern family living, with multiple reception rooms, a contemporary kitchen, four bedrooms, and two ensuite bathrooms. Upon entering, you are greeted by a spacious hallway leading to three generously sized reception rooms, all with underfloor heating and porcelain tiled flooring, offering ample space for family gatherings and relaxation. The modern kitchen is equipped with high-quality fitted units, granite worktops, and a breakfast bar. Integrated appliances include a gas range cooker, washing machine, tumble dryer, and dishwasher. Natural light floods the space, thanks to a roof light, and the kitchen benefits from underfloor heating for added comfort. Completing the ground floor is a handy utility cupboard and a guest cloakroom for convenience. The fi
£ 1,250,000
5 bed house for sale
2 pictures
House · for sale
£ 2,525,000
5 bed house for sale
Crews Hill
· 5 Bedrooms · House
· Garden · Swimming pool · Concierge
Crews Hill · 5 Bedrooms · House · Garden · Swimming pool · Concierge
Willow Oak, A Distinguished Five Bedroom Detached Residence with Indoor Leisure Complex and being offered Chain Free. Occupying an impressive west-facing plot of approximately half an acre, Willow Oak is an exceptional five-bedroom detached family home offering over generous accommodation, superb leisure facilities and beautifully landscaped gardens. This impressive residence has been thoughtfully designed to provide an excellent balance of formal entertaining space and comfortable family living, with the added luxury of a private indoor swimming pool complex. Ground Floor A welcoming entrance hall provides an impressive introduction to the property and leads to a selection of versatile reception rooms, each designed to suit modern family life. The elegant dual-aspect sitting room offers a wonderful space for entertaining or relaxing, while the separate dining room is ideal for hosting family gatherings and dinner parties. A further reception room provides the perfect family or televis
£ 2,525,000
4 bed house for sale
2 pictures
House · for sale
£ 900,000
4 bed house for sale
Crews Hill
· 4 Bedrooms · House
· Concierge
Crews Hill · 4 Bedrooms · House · Concierge
Nestled in the desirable area of First Avenue, Enfield, this charming semi-detached house offers a perfect blend of space and comfort. Built in 1914, the property boasts a generous 1,800 square feet of living space, making it an ideal family home. Upon entering, you are greeted by two inviting reception rooms, perfect for entertaining guests or enjoying quiet family evenings. The layout is both practical and welcoming, providing ample room for relaxation and socialising. The house features four well-proportioned bedrooms, ensuring that everyone has their own personal space. With two bathrooms, morning routines will be a breeze, accommodating the needs of a busy household. The property s design reflects a classic style, while also offering the potential for modern updates to suit your personal taste. The location on First Avenue is particularly appealing, providing easy access to local amenities, schools, and parks, making it a great choice for families. This semi-detached house is not
£ 900,000
4 bed house for sale
2 pictures
House · for sale
£ 1,750,000
4 bed house for sale
Crews Hill
· 4 Bedrooms · House
· Garden · Equipped kitchen
Crews Hill · 4 Bedrooms · House · Garden · Equipped kitchen
Situated on one of Hadley Woods most prestigious and highly sought after roads, this impressive four bedroom detached family residence offers spacious, versatile accommodation perfectly suited to modern family living, all set within an exceptional prime location. A large and welcoming entrance hallway creates an immediate sense of space and sets the tone for this substantial and beautifully arranged home. To the front, a bright and elegant lounge provides a wonderful setting for both everyday living and formal entertaining, while the separate dining room enjoys a large picture window framing delightful views over the beautifully maintained rear garden. Adjoining the dining room, a comfortable and inviting sitting room opens directly onto the south facing garden, creating a seamless connection between indoor and outdoor living and providing an ideal space for relaxing or entertaining guests. The fitted kitchen with breakfast area is well designed for practical family life, offering ampl
£ 1,750,000
3 bed house for sale
2 pictures
House · for sale
£ 1,250,000
3 bed house for sale
Crews Hill
· 3 Bedrooms · House
· Garden · Fireplace · Equipped kitchen · Powder room · Concierge
Crews Hill · 3 Bedrooms · House · Garden · Fireplace · Equipped kitchen · Powder room · Concierge
Situated on Camlet Way in Hadley Wood, this three bedroom detached family home offers well balanced accommodation, with views over the Green Belt to the rear. The property has been thoughtfully refurbished to a high standard throughout. On entering, a welcoming reception hallway with feature fireplace sets the tone for the home. Double doors lead through to a bright, triple aspect dining and living area, which opens directly onto the garden. The kitchen and breakfast room features Smallbone cabinetry with Silestone worktops and integrated appliances and connects through to a comfortable family room or snug. French doors from both spaces provide access to the garden. The ground floor also includes a study/home office and guest cloakroom, with Amtico flooring laid throughout. Upstairs, there are three double bedrooms. The principal bedroom enjoys a dual aspect and fitted hand-painted wardrobes, while the second bedroom also benefits from a dual aspect and open views across the Green Belt
£ 1,250,000
5 bed house for sale
2 pictures
House · for sale
£ 1,250,000
5 bed house for sale
Crews Hill
· 5 Bedrooms · House
· Garden · Gym · Equipped kitchen · Parking · Powder room · Concierge
Crews Hill · 5 Bedrooms · House · Garden · Gym · Equipped kitchen · Parking · Powder room · Concierge
A stunning detached five-bedroom family home with a garage, situated in a quiet residential area just a stones throw away from local amenities and excellent transport links. The property boasts a spacious open-plan super room, flooded with natural light and featuring a cosy log burner. Bi-fold doors open out onto a beautifully landscaped garden, creating a seamless indoor-outdoor living experience. The kitchen is fitted with a range of high-quality integrated appliances, making this space perfect for both entertaining and relaxing with family. Leading off the super room is a separate reception room, currently used as a gym. This floor is further complemented by a dedicated study and a convenient downstairs cloakroom. The first floor offers four generously sized bedrooms, one of which benefits from an en-suite, along with a modern family bathroom. The top floor hosts the impressive principal suite, a large, bright room complete with bespoke fitted wardrobes and a luxurious en-suite feat
£ 1,250,000
6 bed house for sale
2 pictures
House · for sale
£ 4,950,000
6 bed house for sale
Crews Hill
· 6 Bedrooms · House
· Equipped kitchen · Concierge
Crews Hill · 6 Bedrooms · House · Equipped kitchen · Concierge
An Opulent Neo-Georgian Masterpiece on Broad Walk, Winchmore Hill Set on a glorious 0.52-acre plot and offering approximately 6,000 sq ft of lavishly appointed living space, this majestic six-bedroom detached residence blends timeless architectural elegance with luxurious modern living. Positioned on the illustrious Broad Walk - one of Winchmore Hills most coveted addresses - this home is a true sanctuary of style, sophistication, and serenity. Ground Floor Grand Living Awaits Step into an impressive galleried reception hall, where a sweeping central staircase immediately sets the tone for what lies ahead. This striking entrance provides access to a selection of beautifully proportioned reception rooms including a refined study, a stylish TV room, an inviting formal lounge, and an elegant dining room, perfect for entertaining in style. At the heart of the home lies a stunning open-plan kitchen super room, a true showstopper, fitted with bespoke oak cabinetry, gleaming granite worktops,
£ 4,950,000
5 bed house for sale
2 pictures
House · for sale
£ 1,250,000
5 bed house for sale
Crews Hill
· 5 Bedrooms · House
· Garden · Parking · Equipped kitchen · Concierge
Crews Hill · 5 Bedrooms · House · Garden · Parking · Equipped kitchen · Concierge
Havilands are delighted to present for sale this FIVE BEDROOM, FOUR BATHROOM, DETACHED PROPERTY on Sherbrook Gardens, N21. Offering 2,684 sq ft of living space across three floors, the property benefits from ample off street parking, south facing 66ft garden and a summer house. The property itself is comprised of three reception rooms, open plan kitchen/diner, utility space and shower room on the ground floor. Up on the first floor there are four bedrooms, with en-suite to one and built-in wardrobes to three of the bedrooms, plus family bathroom. On the second floor the fifth bedroom has en-suite and built-in wardrobes. Outside the well kept, south facing garden extends to 66ft and features a summer house. Ideally located close for transport links with Winchmore Hill National Rail (Moorgate approx. 25 mins) and various bus routes along Green Lanes all close by. The property is also within easy reach of an abundance of independent restaurants, shops and amenities along Green Lanes and W
£ 1,250,000
4 bed house for sale
2 pictures
House · for sale
£ 550,000
4 bed house for sale
Crews Hill
· 4 Bedrooms · House
· Garden · Equipped kitchen · Parking · Concierge
Crews Hill · 4 Bedrooms · House · Garden · Equipped kitchen · Parking · Concierge
GUIDE PRICE 550,000 - 570,000*Presenting this four bedroom, end of terrace perfect family home in Enfield. Bullsmoor Lane offers three double bedrooms, a downstairs WC, a large kitchen/diner and a well maintained garden. The property also features a driveway, garage to rear and has easy access to the A10 & M25.Garage 05.20m x 03.20m (17' 1 x 10' 6) Garden 013.71m x 0m (45' 0 x 0' 0) Bathroom 02.73m x 01.64m (8' 11 x 5' 5) Bedroom 4 04.10m x 03.20m (13' 5 x 10' 6) Bedroom 3 03.48m x 02.16m (11' 5 x 7' 1) Bedroom 2 03.55m x 03.50m (11' 8 x 11' 6) Bedroom 4.68m x 3.99m (15' 4 x 13' 1) Downstairs WC 1.66m x 1.06m (5' 5 x 3' 6) Kitchen/Diner 5.77m x 4.09m (18' 11 x 13' 5) Reception Room 4.74m x 3.97m (15' 7 x 13' 0)
£ 550,000
3 bed house for sale
2 pictures
House · for sale
£ 550,000
3 bed house for sale
Crews Hill
· 3 Bedrooms · House
· Garden · Parking · Equipped kitchen · Concierge · Heating
Crews Hill · 3 Bedrooms · House · Garden · Parking · Equipped kitchen · Concierge · Heating
A four bedroom extended Semi Detached property situated within 1/2 mile of Edmonton Green with its shops and transport links. The property comprises of Reception kitchen/diner and bedroom four with ensuite to ground floor, with a further three bedrooms and bathroom to first floor. It also has features to include, off street parking, 70ft rear garden, double glazing and gas central heating
£ 550,000
4 bed house for sale
2 pictures
House · for sale
£ 775,000
4 bed house for sale
Crews Hill
· 4 Bedrooms · House
· Equipped kitchen · Parking
Crews Hill · 4 Bedrooms · House · Equipped kitchen · Parking
A superb newly built individual detached house, conveniently situated only 0.3 miles (400m) from New Barnet mainline starion providing fast and frequent trains into Central London. Features of the house include integrated Bosch appliances and quartz worktops & splashbacks in the kitchen, underfloor heating throughout with heat pump central heating, provision for electric car charging, a garage & off-street parking space, and a 10-year new build warranty. Council tax band: F EPC band: C
£ 775,000
4 bed house for sale
2 pictures
House · for sale
£ 2,000,000
4 bed house for sale
Crews Hill
· 4 Bedrooms · House
· Garden · Swimming pool · Parking · Equipped kitchen · Powder room · Concierge
Crews Hill · 4 Bedrooms · House · Garden · Swimming pool · Parking · Equipped kitchen · Powder room · Concierge
A well-presented detached family residence situated behind its own electric gates in a secluded cul-de-sac. The property benefits from 4 bedrooms, 2 bathrooms, 4 reception rooms, indoor swimming pool complex, separate off-street office, garage and off street parking. The accommodation comprises of four bedrooms (primary bedroom with dressing area), two bathrooms (one en-suite), drawing room, dining room, garden room, kitchen/breakfast room, guest cloakroom, fully equipped bar, kitchenette and sitting area. There is a large secluded rear garden with a separate brick built office with power, lighting and Internet connection. To the front of the property there is a paved driveway with hard standing for several vehicles giving access to the garage with conifer hedges, exterior lighting, timber gated sideway. Location: Hadley Wood mainline station offers a 30-minute journey time to Moorgate and Kings Cross and Cockfosters underground station (Piccadilly line) is a short drive away, as is ju
£ 2,000,000
5 bed house for sale
2 pictures
House · for sale
£ 1,000,000
5 bed house for sale
Crews Hill
· 5 Bedrooms · House
· Garden · Fireplace · Parking · Equipped kitchen · Powder room · Concierge
Crews Hill · 5 Bedrooms · House · Garden · Fireplace · Parking · Equipped kitchen · Powder room · Concierge
This wonderful five bedroom home arranged over three floors offers circa 2100 sq ft of versatile accommodation and benefits from fabulous high ceiling and beautiful fireplaces. The ground floor comprises welcoming reception hallway, spacious lounge, open plan kitchen/dining/family room, utility and guest cloakroom. On the first floor there are three bedrooms one with en-suite facilities and a family bathroom. The second floor has two further bedrooms and a shower room. The fabulous rear garden measures circa 115' in length and has a large paved seating area to the immediate rear, ideal for outdoor entertaining and al fresco dining. The remainder is laid mainly to lawn with a large outbuilding located at the rear of the garden. The frontage is laid to paving providing off street parking. Cat Hill is well located for local highly regarded schools and is a popular choice for commuters as both Oakleigh Park overground station and Cockfosters underground station (Piccadilly Line), are withi
£ 1,000,000
3 bed house for sale
2 pictures
House · for sale
£ 875,000
3 bed house for sale
Crews Hill
· 3 Bedrooms · House
· Garden · Fireplace · Equipped kitchen · Patio · Powder room
Crews Hill · 3 Bedrooms · House · Garden · Fireplace · Equipped kitchen · Patio · Powder room
A stunning three-bedroom family semi detached home, perfectly positioned in a tranquil residential area of Cockfosters. Upon entering, you are greeted by a bright and spacious entrance hall that leads into the elegant through lounge. This impressive space features a sun-filled bay window, a bespoke built-in TV unit, and a stylish fireplace, with a dining area that seamlessly flows into the contemporary kitchen dining space. The kitchen is beautifully appointed with tiled flooring, integrated appliances, and generous space for dining and entertaining. A convenient utility/pantry room adjoins the kitchen, with direct access to the garden. The ground floor is further enhanced by a refined guest cloakroom. The first floor offers a spacious principal bedroom, two further well-proportioned bedrooms, and a stunning modern family bathroom, fully tiled and complete with both a bath and a shower. At the rear, the property enjoys a generous patio area, ideal for al fresco dining, with steps leadi
£ 875,000
3 bed house for sale
2 pictures
House · for sale
£ 775,000
3 bed house for sale
Crews Hill
· 3 Bedrooms · House
· Equipped kitchen · Powder room · Concierge
Crews Hill · 3 Bedrooms · House · Equipped kitchen · Powder room · Concierge
This modern semi-detached home is arranged over three well-planned floors offering circa 1178 sq ft of bright, versatile living space ideal for contemporary family life. The ground floor opens into a welcoming hallway, leading to a front reception room that provides a comfortable setting for relaxing or entertaining. To the rear, a spacious kitchen/dining room forms the heart of the home, designed with modern living in mind and opening directly onto the private rear gardenperfect for indoor-outdoor living. A convenient ground floor cloakroom and useful storage complete this level. On the first floor, there are two well-proportioned bedrooms, both offering ample space for furnishings, alongside a stylish family bathroom. Additional storage is thoughtfully integrated throughout the floor. The top floor is dedicated to a generous principal bedroom suite, benefiting from its own en-suite shower room and access to eaves storage, creating a peaceful and private retreat. Externally, the prope
£ 775,000
4 bed house for sale
2 pictures
House · for sale
£ 1,500,000
4 bed house for sale
Crews Hill
· 4 Bedrooms · House
· Garden · Equipped kitchen
Crews Hill · 4 Bedrooms · House · Garden · Equipped kitchen
A well presented and spacious four bedroom bungalow, set on a generous plot with a westerly-facing rear garden extending to approximately 90 ft. This attractive home offers excellent living space and presents a superb opportunity within one of Hadley Woods most desirable locations. Planning permission has been granted for the demolition of the existing dwelling and the construction of a substantial detached family residence extending to over 5,700 sq ft, arranged across four floors. (Plans available on request.) The existing home has been tastefully redecorated and thoughtfully modernised, providing bright and versatile accommodation throughout. The kitchen/dining room at the rear of the property has been finished to a high standard, featuring Shaker-style units, quartz worktops, and a range of integrated appliances, opening onto the garden for relaxed family living. The primary suite, also overlooking the garden, benefits from a private ensuite shower room, while three further bedroom
£ 1,500,000
3 bed house for sale
2 pictures
House · for sale
£ 829,000
3 bed house for sale
Crews Hill
· 3 Bedrooms · House
· Garden · Equipped kitchen · Parking · Patio
Crews Hill · 3 Bedrooms · House · Garden · Equipped kitchen · Parking · Patio
A three bedroom semi detached family home with a garage, situated on a quiet residential road in Oakwood, within close proximity to Oakwood Station. This property features a large and bright lounge with a big bay window flooding the room with natural light, a separate formal dining room with doors opening onto the mature rear garden, and a family kitchen also providing access to the garden. Completing the ground floor is a guest W/C. The first floor offers two large double bedrooms, a third bedroom, and a family shower room with a separate toilet. To the rear of the property, there is access to the conservatory and garage, along with a patio area ideal for outside dining. The remainder of the garden is mainly laid to lawn with planted shrubs. To the front of the property, there is off-street parking and access to the garage. Sports facilities are well catered for with golf and equestrian facilities close at hand, as well as Southgate Hockey Centre, a renowned club just a 5 minute drive
£ 829,000
5 bed house for sale
2 pictures
House · for sale
£ 2,000,000
5 bed house for sale
Crews Hill
· 5 Bedrooms · House
· Garden · Fireplace · Equipped kitchen · Powder room · Concierge
Crews Hill · 5 Bedrooms · House · Garden · Fireplace · Equipped kitchen · Powder room · Concierge
A newly extended and fully refurbished detached family residence, ideally situated on the highly regarded Lancaster Avenue, offering elegant and thoughtfully designed accommodation throughout. Upon entry, a stunning entrance hallway creates an immediate sense of arrival, flanked by beautifully appointed reception rooms, with the principal reception showcasing a striking feature fireplace. The ground floor further comprises a dedicated cinema room and an exceptional open-plan kitchen, living and dining space, perfectly suited to modern family living and entertaining. Bi-fold doors open seamlessly onto the rear garden, enhancing the sense of indoor-outdoor living. Additional accommodation includes a utility room and a stylish downstairs cloakroom. The first floor offers five generously proportioned bedrooms, including an impressive principal suite with access to a large private terrace overlooking the rear garden. Of the remaining four bedrooms, two benefit from contemporary en suite sho
£ 2,000,000

Get email alerts

Don't miss out: be the first to know about new properties

The alert was correctly created

On subscribing you accept the conditions of use and the privacy policy
Alert
Receive new ads in your inbox
Save this search
Receive alerts for new listings

We'll send you an email when we have new properties for: "Houses for sale in Crews Hill"

The alert was correctly created

Edmonton
Lower Edmonton
Get email alerts and be the first to see new listings
Required field
On subscribing I accept the terms of the privacy policy
Perfect! You'll soon start receiving new listings via email
Alert
Receive an email when we have new ads for Houses for sale in Crews Hill
Save this search
Filters

Bedrooms

Size (sq.ft)

sq.ft
sq.ft

Price

£
£

Property type

Bathrooms

Clear all filters
Receive notifications when new entries are published.