View photo
House
·
for sale
£ 6,250,000
6 bedroom detached house for sale
Cricklewood Lane NW2 London
· 6 Bedrooms · 6 Baths · House
· Garden · Fireplace · Equipped kitchen · Concierge
Cricklewood Lane NW2 London · 6 Bedrooms · 6 Baths · House · Garden · Fireplace · Equipped kitchen · Concierge
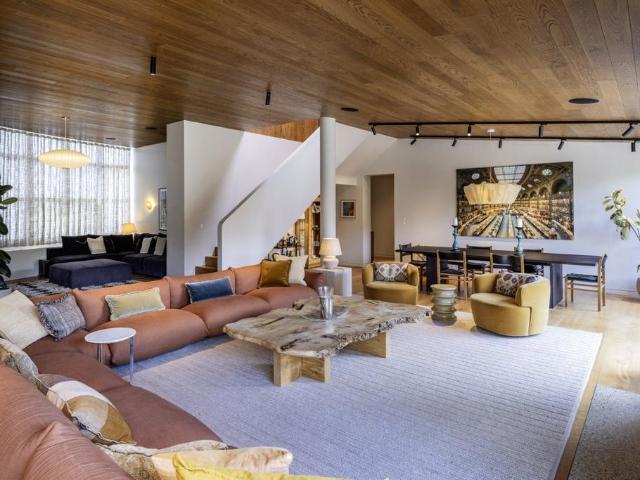
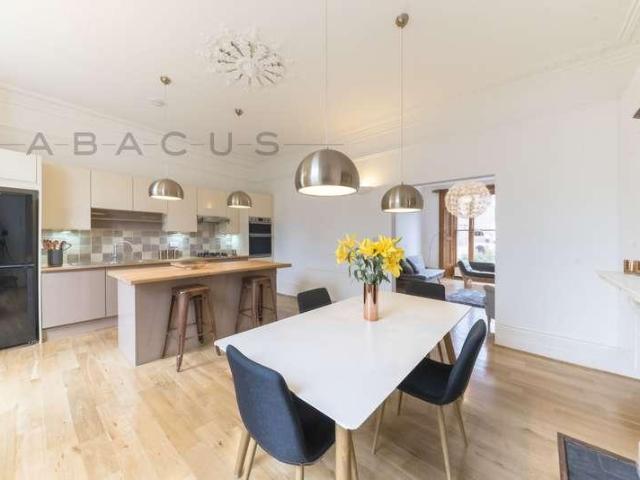
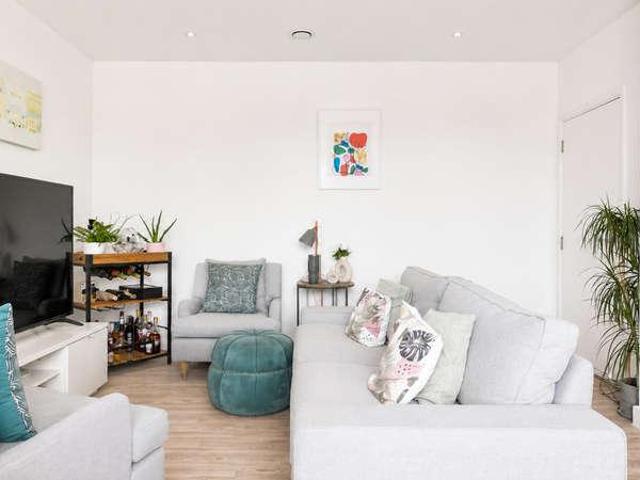
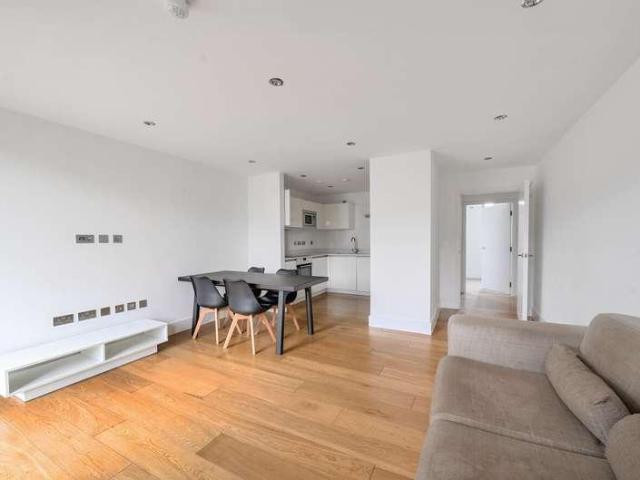
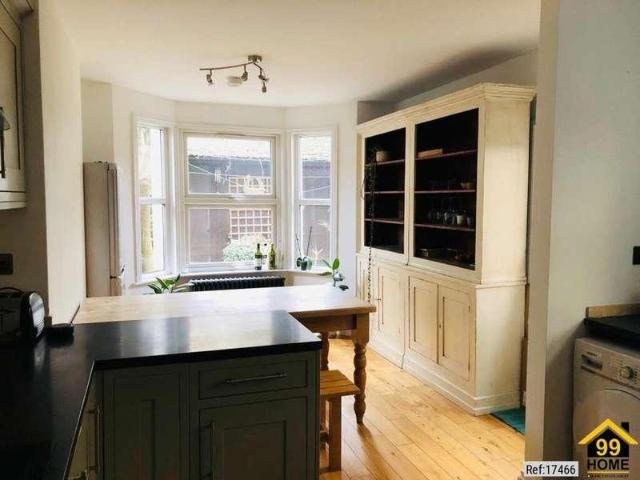
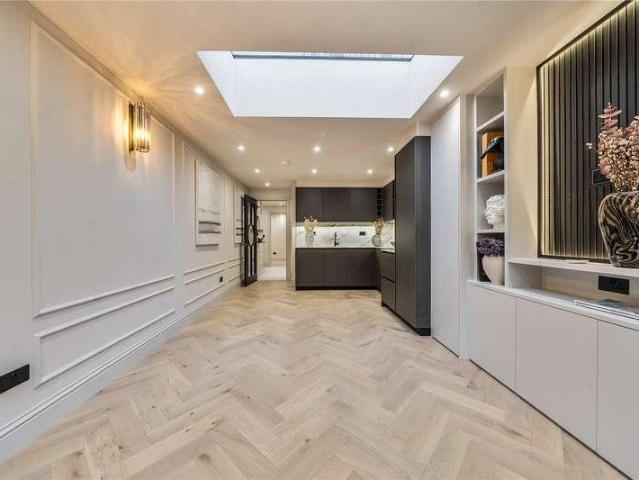
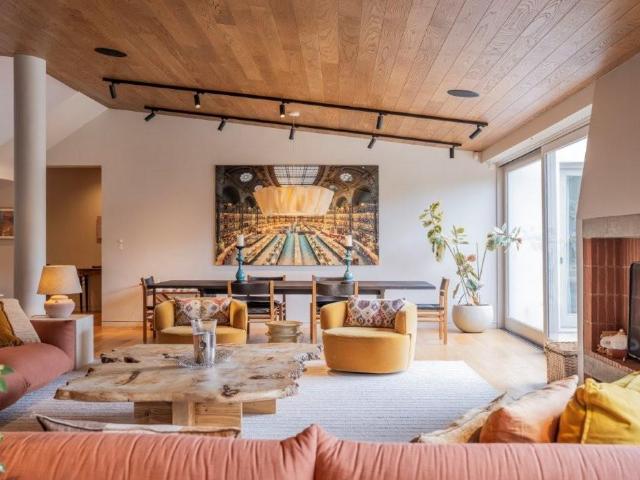
A detached Californian style modernist house with an impressive landscaped 96 ft frontage impeccably renovated and extended with exceptional architectural and interior design features providing 5636 sq ft / 524 sq m of family orientated accommodation over two floors. With an abundance of natural light (through multiple sky lights) the house benefits from unique proportions, scale, geometry and volume with clever use of organic materials throughout.The ground floor has a superb flow starting with warm, welcoming, wood clad entrance hall with terrazzo flooring opening into a voluminous central 36 ft living room with an impressive, pitched timber clad ceiling, doors out to the rear garden both sides of fireplace. From the reception room there is a cosy TV room to the front and access to the 24 ft kitchen/dining room, anchored by a central island, with custom fitted units and Gaggenau appliances (both induction and gas hobs). The dining area is deliberately positioned to take advantage of
A detached Californian style modernist house with an impressive landscaped 96 ft frontage impeccably renovated and extended with exceptional architectural and interior design features providing 5636 sq ft / 524 sq m of family orientated accommodation over two floors. With an abundance of natural light (through multiple sky lights) the house benefits from unique proportions, scale, geometry and volume with clever use of organic materials throughout.The ground floor has a superb flow starting with warm, welcoming, wood clad entrance hall with terrazzo flooring opening into a voluminous central 36 ft living room with an impressive, pitched timber clad ceiling, doors out to the rear garden both sides of fireplace. From the reception room there is a cosy TV room to the front and access to the 24 ft kitchen/dining room, anchored by a central island, with custom fitted units and Gaggenau appliances (both induction and gas hobs). The dining area is deliberately positioned to take advantage of
£ 6,250,000