2 pictures
House
·
for sale
£ 494,995
4 bed house for sale
Cringleford Norwich
· 4 Bedrooms · House
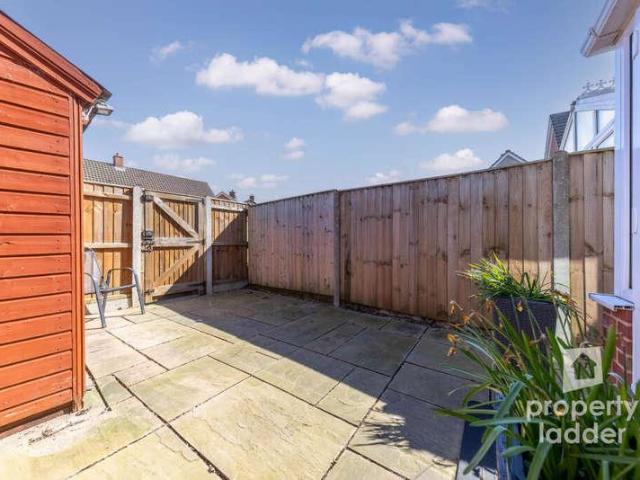
· Garden · Parking · Equipped kitchen
Cringleford Norwich · 4 Bedrooms · House · Garden · Parking · Equipped kitchen
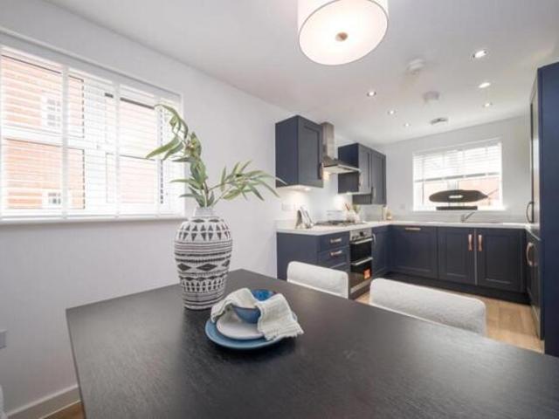
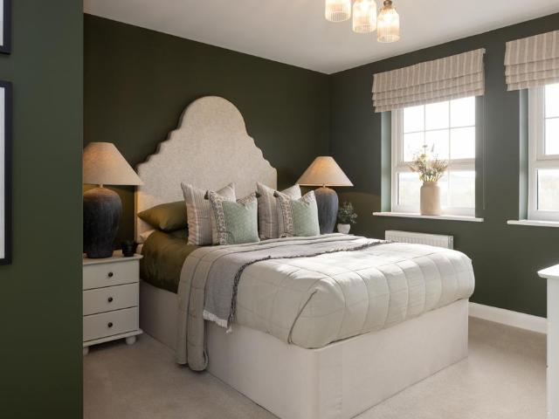
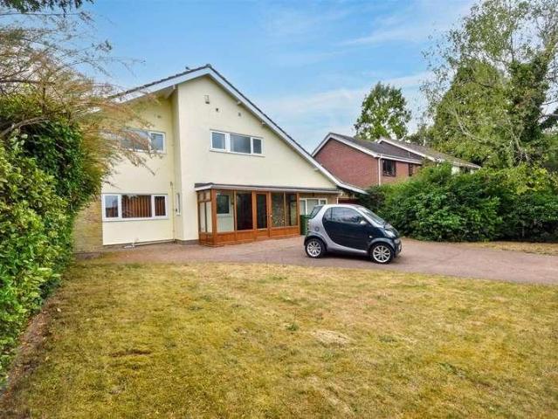
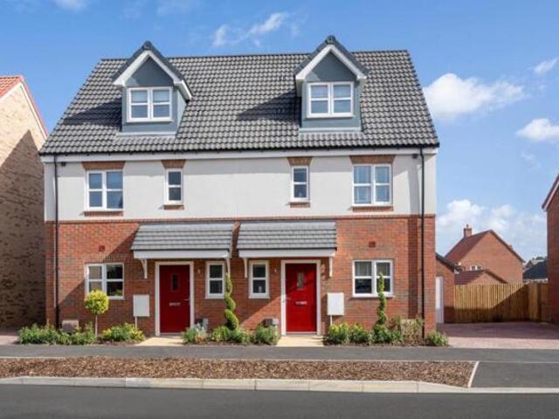
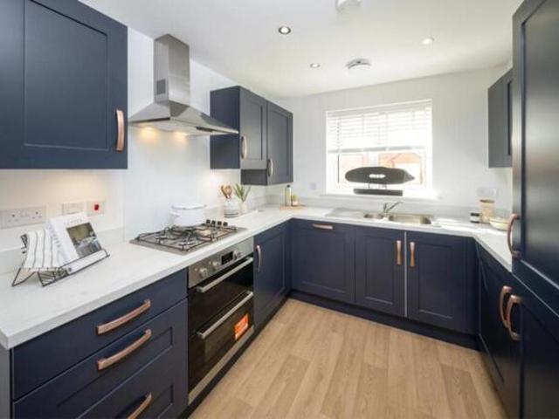
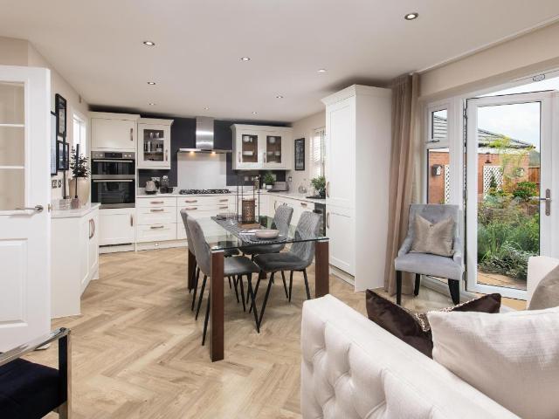
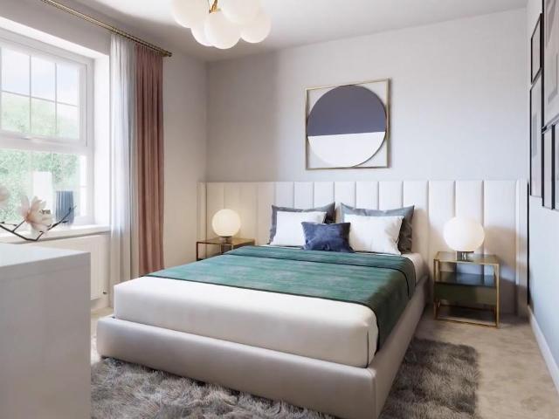
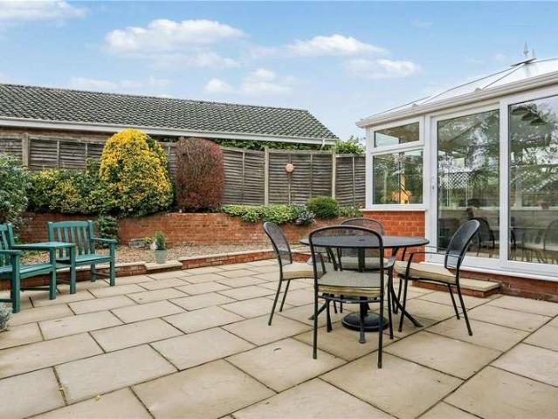
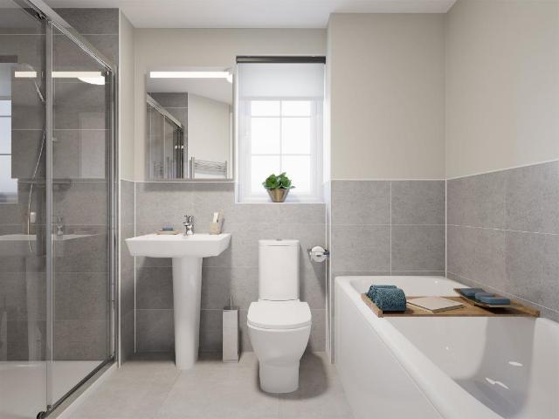
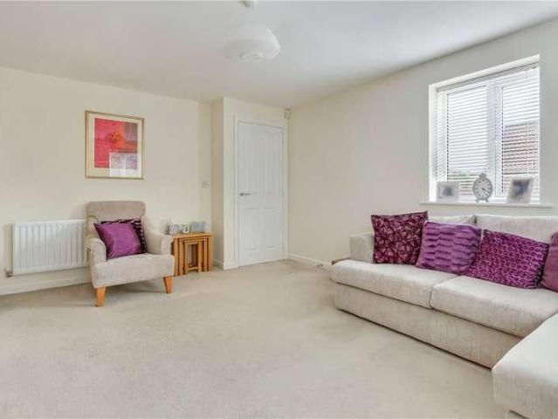
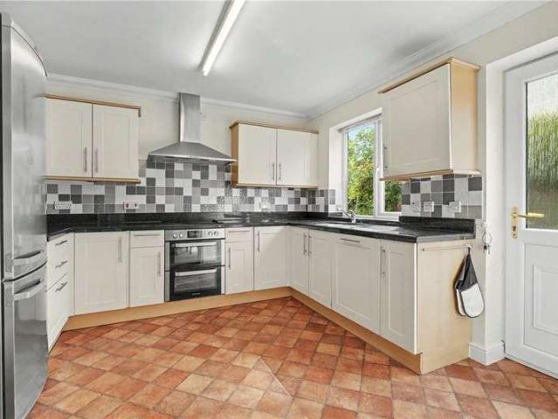
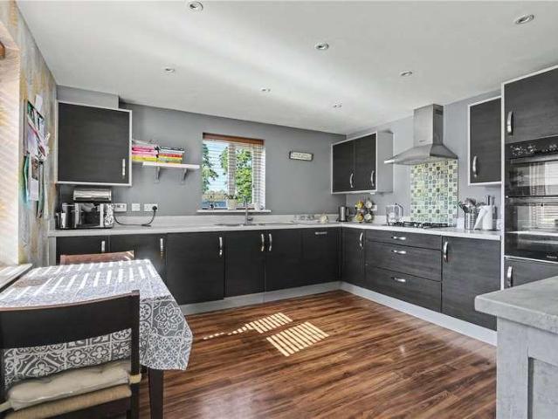
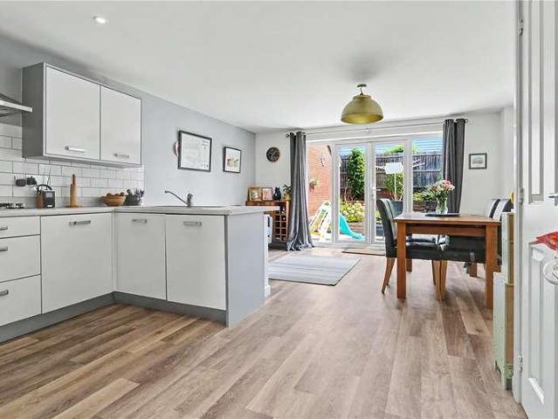
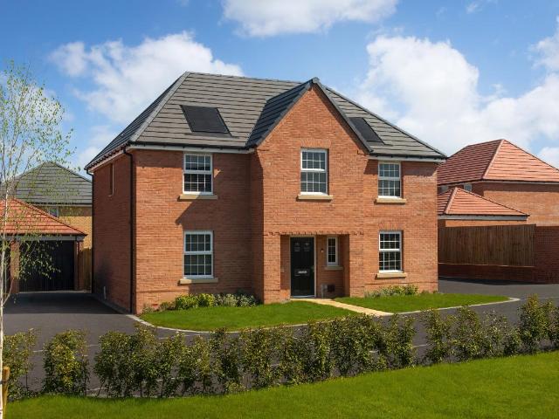
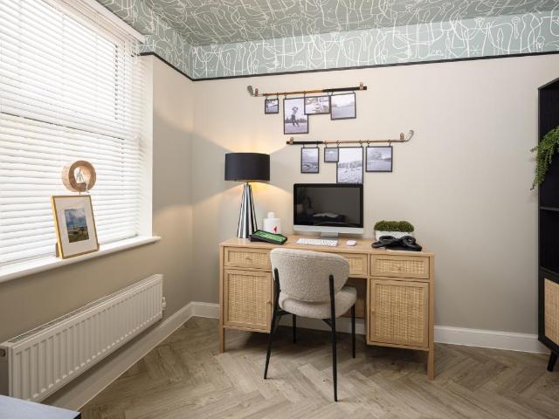
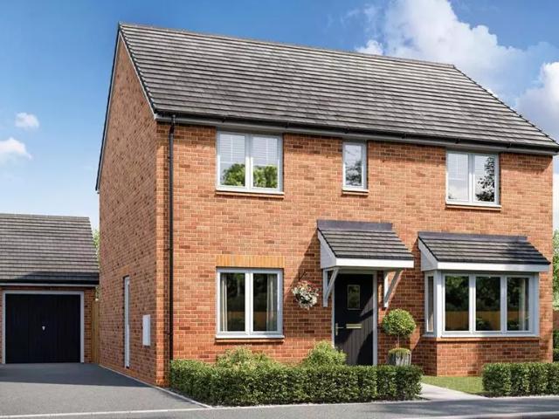
SAVINGS WORTH 40,994 * READY TO MOVE INTO * DETACHED GARAGE & DRIVEWAY PARKING * EN SUITE * PHOTOVOLTAIC PANELS * FRENCH DOORS * BAY WINDOWS * HOME OFFICE * UTILITY ROOM * Plot 442 Our 4 bedroom detached Holden is a light-filled home perfect for the family. It features an open-plan kitchen diner with stunning glazed bay and French doors leading to your garden, allowing you to enjoy warm evenings and summer gatherings at your brand-new home. Upstairs there are 4 double bedrooms with the spacious principle bedroom featuring an en suite. Book an appointment or call in and see us. Room dimensions 1 Bathroom - 2689mm x 2266mm (8'9 x 7'5)Bedroom 1 - 4538mm x 3728mm (14'10 x 12'2)Bedroom 2 - 4379mm x 3728mm (14'4 x 12'2)Bedroom 3 - 4073mm x 2881mm (13'4 x 9'5)Bedroom 4 - 3115mm x 3043mm (10'2 x 9'11)Ensuite 1 - 2190mm x 1471mm (7'2 x 4'9)G Kitchen / Dining - 6142mm x 4685mm (20'1 x 15'4)Lounge - 5797mm x 3723mm (19'0 x 12'2)Study Downstairs - 2881mm x 2361mm (9'5 x 7'8)Utility - 2545mm x 1588
SAVINGS WORTH 40,994 * READY TO MOVE INTO * DETACHED GARAGE & DRIVEWAY PARKING * EN SUITE * PHOTOVOLTAIC PANELS * FRENCH DOORS * BAY WINDOWS * HOME OFFICE * UTILITY ROOM * Plot 442 Our 4 bedroom detached Holden is a light-filled home perfect for the family. It features an open-plan kitchen diner with stunning glazed bay and French doors leading to your garden, allowing you to enjoy warm evenings and summer gatherings at your brand-new home. Upstairs there are 4 double bedrooms with the spacious principle bedroom featuring an en suite. Book an appointment or call in and see us. Room dimensions 1 Bathroom - 2689mm x 2266mm (8'9 x 7'5)Bedroom 1 - 4538mm x 3728mm (14'10 x 12'2)Bedroom 2 - 4379mm x 3728mm (14'4 x 12'2)Bedroom 3 - 4073mm x 2881mm (13'4 x 9'5)Bedroom 4 - 3115mm x 3043mm (10'2 x 9'11)Ensuite 1 - 2190mm x 1471mm (7'2 x 4'9)G Kitchen / Dining - 6142mm x 4685mm (20'1 x 15'4)Lounge - 5797mm x 3723mm (19'0 x 12'2)Study Downstairs - 2881mm x 2361mm (9'5 x 7'8)Utility - 2545mm x 1588
£ 494,995