97 houses for sale in Crossmyloof Railway Station

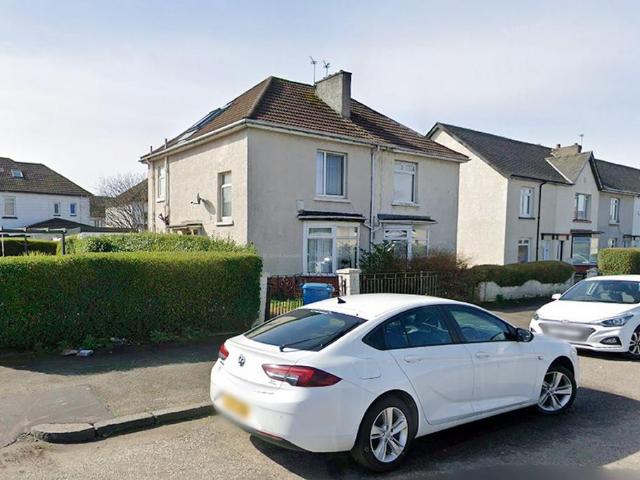
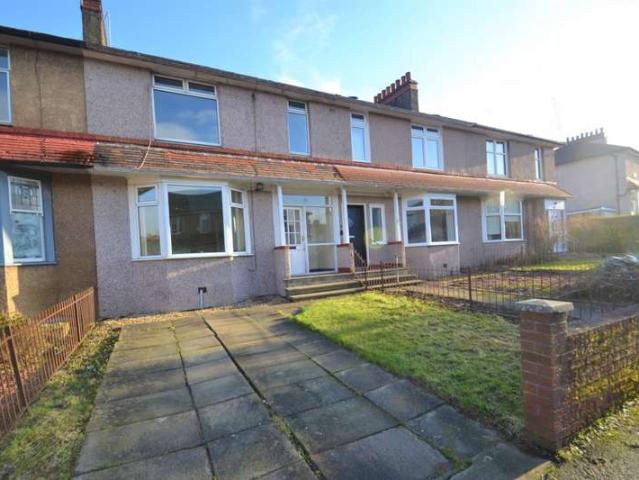
3 bedroom end of terrace house for sale
View photo
House · for sale
£ 210,000
3 bedroom end of terrace house for sale
Crossmyloof Railway Station
· 3 Bedrooms · 1 Bath · House
· Parking · Equipped kitchen · Concierge
Crossmyloof Railway Station · 3 Bedrooms · 1 Bath · House · Parking · Equipped kitchen · Concierge
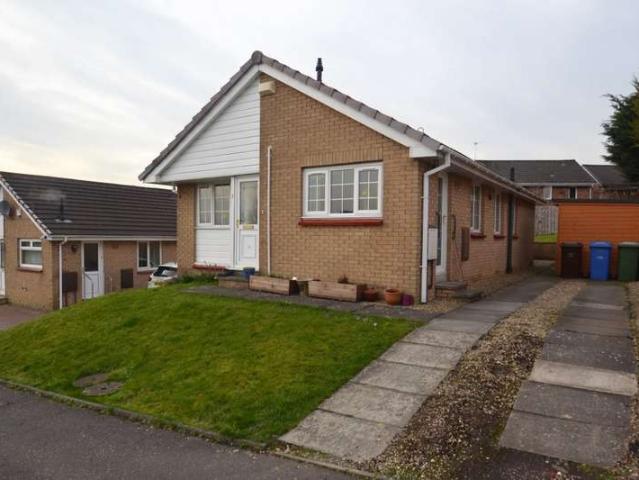
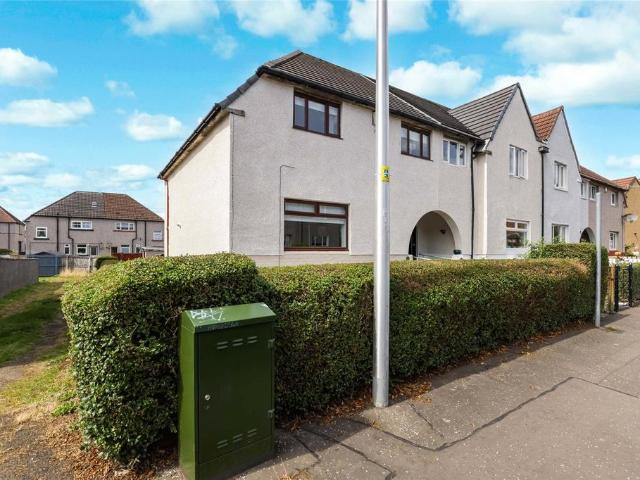
Situated within a highly sought-after residential area, this attractive three-bedroom end-terraced villa offers spacious and versatile accommodation, making it an ideal purchase for first-time buyers, growing families, and downsizers alike.The accommodation is entered via a welcoming reception hall which leads to a bright and generously proportioned lounge/dining room, providing an excellent space for both relaxing and entertaining. To the rear, the fitted kitchen offers a practical layout with ample storage and workspace, while a modern ground floor shower room adds further convenience.On the first floor, the property boasts three well-proportioned bedrooms, all offering comfortable accommodation and flexibility for family living, guest rooms, or home working. Additional storage is available from the upper landing cupboard.Externally, the property benefits from being positioned on an end-terrace plot, providing enhanced privacy and outdoor space. A detached garage and separate storage
£ 210,000
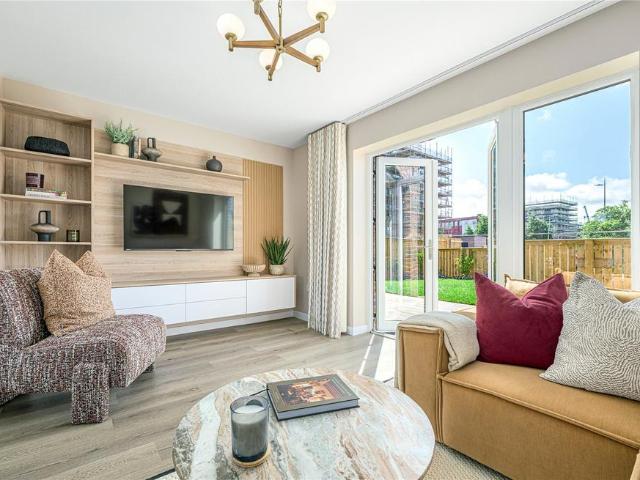
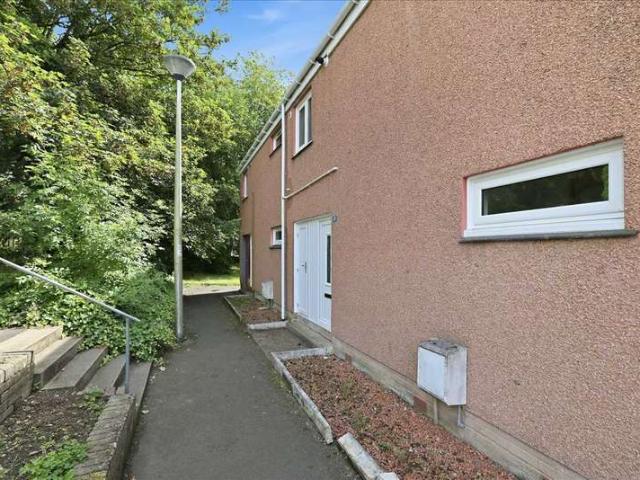
3 bedroom terraced house for sale
View photo
House · for sale
£ 278,000
3 bedroom terraced house for sale
Crossmyloof Railway Station
· 3 Bedrooms · 3 Baths · House
· Garden · Equipped kitchen
Crossmyloof Railway Station · 3 Bedrooms · 3 Baths · House · Garden · Equipped kitchen
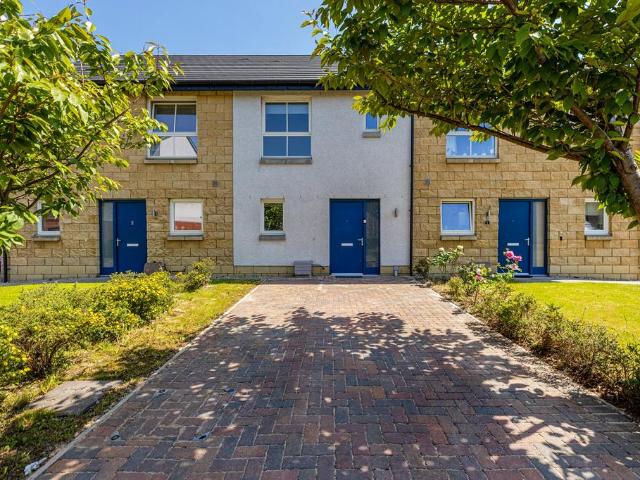
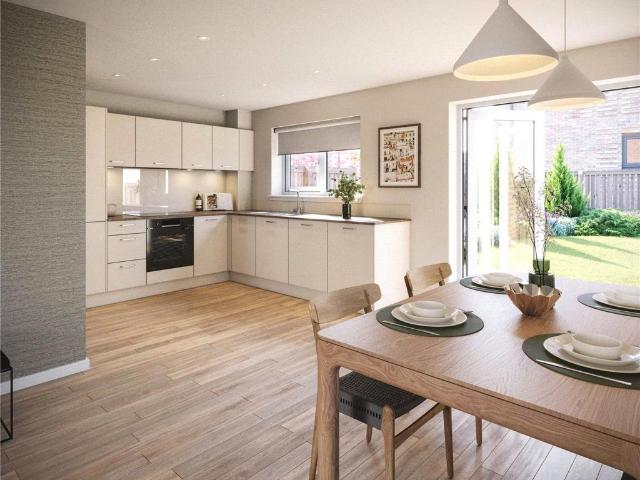
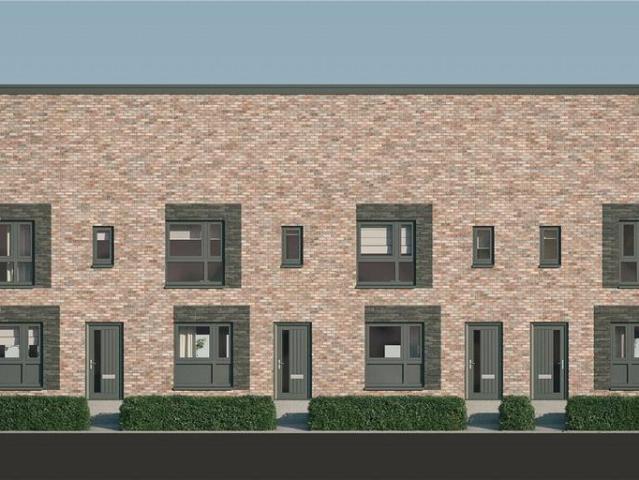
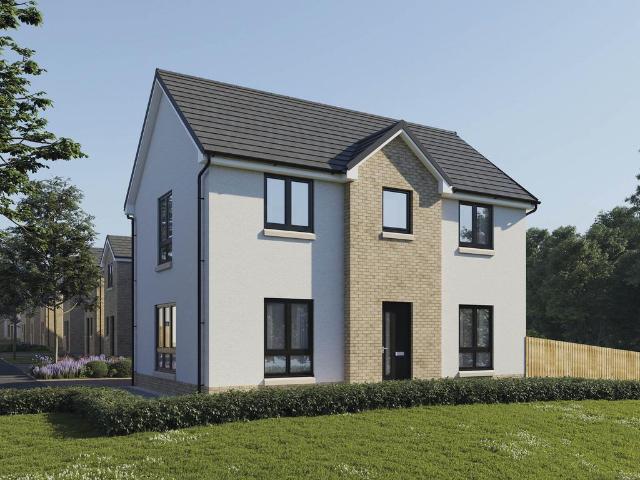
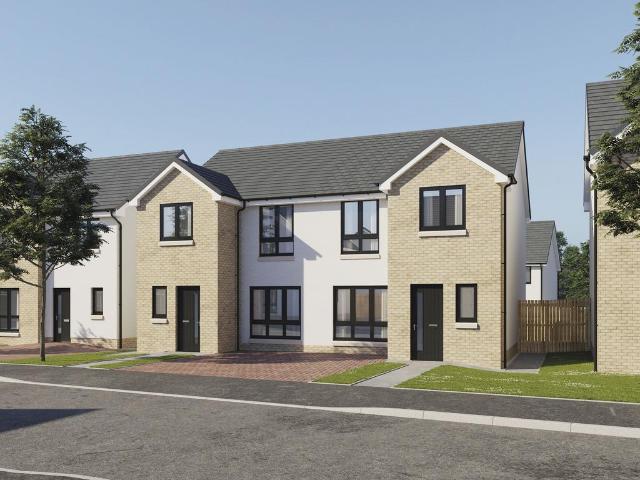
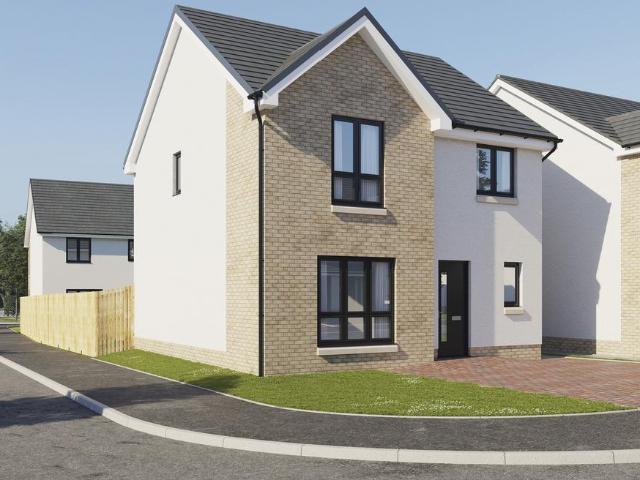
BIG OPEN HOUSE WEEKEND - AVAILABLE FOR SHOW HOME VIEWINGS ON FRIDAY 25TH / SATURDAY 26TH SEPTEMBER* PLEASE CONTACT THE OFFICE TO SECURE YOUR APPOINTMENT.THE McCALL 2OVER 50% NOW RESERVED - DALMARNOCK QUARTER, GLASGOW.Just a short walk from the local train station and the scenic trails of the Cuningar Loop, ‘Dalmarnock Quarter’ by CCG Homes introduces a new collection of low-carbon terraced houses in the heart of one of Glasgow’s most diverse and vibrant neighbourhoods.Thoughtfully planned, The McCall 2 offers the perfect balance of style, space, and practicality. At the rear of the home there is a luxury kitchen diner complete with premium integrated appliances and a convenient WC. Patio doors extend the living space into the garden, creating an ideal setting for both everyday family life and entertaining. A separate lounge to the front of the property with ample storage in the hallway complete the ground floor.Upstairs, the principal bedroom enjoys the comfort of a private en-suite an
£ 278,000
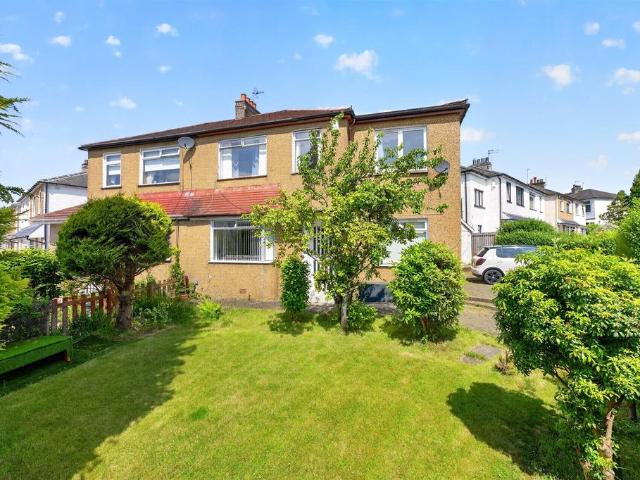
3 bedroom semi detached house for sale
View photo
House · for sale
£ 315,000
3 bedroom semi detached house for sale
Crossmyloof Railway Station
· 3 Bedrooms · House
Crossmyloof Railway Station · 3 Bedrooms · House
LARGE three bedroom tenanted semi-detached house located in the popular residential area of Govanhill in Glasgow's Southside. IMMEDIATE RETURN ON INVESTMENT. Perfect Investment Property. PRIME SOUTH GLASGOW AREA for RENTALS and BUY TO LETS. Govanhill is a vibrant and culturally diverse south Glasgow neighbourhood. Govanhill is renowned for its diverse population. Conveniently located near local restaurants, shops and local schools. SUPER LOCATION close to major transport links with 2 main line train stations within 5 minutes walk. Super access to trendy Shawlands with an abundance of bars, restaurants and shopping.Auction Details08 October 2026, 10am-3pm Timed Online AuctionHow to Bid Now Submit an enquiry now or visit our website for full details on how to BID ON THIS PROPERTY.Future Property Auctions - Scotland's Largest Land and Property Auction House. Over 700 lots available with weekly auctions including flats, houses, land & commercial
£ 315,000
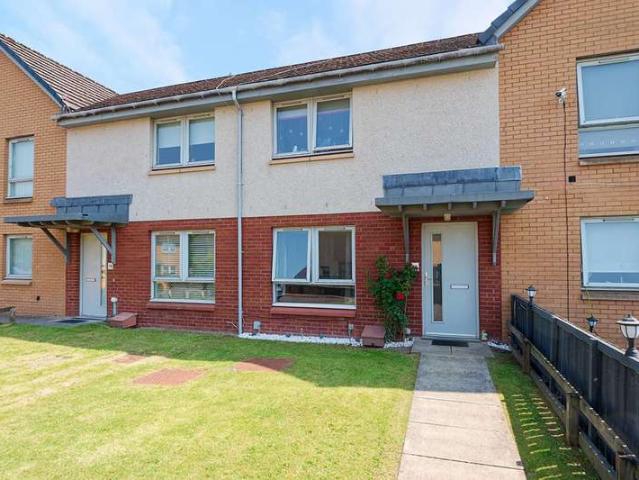
2 Bedroom Terraced House
View photo
Terraced House · for sale
£ 150,000
2 Bedroom Terraced House
Crossmyloof Railway Station
· 2 Bedrooms · Terraced House
· Garden · Equipped kitchen · Concierge
Crossmyloof Railway Station · 2 Bedrooms · Terraced House · Garden · Equipped kitchen · Concierge
Presented to the market is this lovely two-bedroom mid-terraced villa, offering spacious and well-appointed accommodation throughout, and situated within a highly sought-after residential pocket of Rutherglen. This fantastic home is sure to appeal to a wide range of buyers, including first-time purchasers, young families, and those looking to downsize. Early viewing is highly recommended. Viewing by Appointment Only The accommodation begins with a welcoming reception hallway, benefiting from two generous storage cupboards. The modern dining kitchen is newly fitted with a stylish range of contemporary units, with integrated appliances, oven, hob and extractor over and offers ample room for a dining table and chairs. Patio doors lead directly to the rear garden, creating a seamless connection between indoor and outdoor living?ideal for entertaining, family gatherings, or enjoying al fresco dining during the warmer months.The bright and spacious lounge provides an excellent living space,
£ 150,000
2 Bedroom Terraced House
View photo
Terraced House · for sale
£ 169,999
2 Bedroom Terraced House
Crossmyloof Railway Station
· 2 Bedrooms · Terraced House
· Equipped kitchen
Crossmyloof Railway Station · 2 Bedrooms · Terraced House · Equipped kitchen
We are delighted to introduce to the market this two-bedroom terraced home within a highly sought-after area of Priesthill. The property offers fantastic and flexible accommodation which is formed over two levels and would be a great purchase for a variety of people looking for their first or next home. The property has been well designed to maximise the natural available light to create a modern ambience, with interesting views to both the front and rear. Room dimensions are generous, and the accommodation has been arranged to offer flexibility and individuality, with modern specifications and contemporary decor. The property is accessed via the hallway, which allows entry to all rooms on this level. An immediately impressive lounge is flooded with natural light from the window to the front aspect, whilst also offering a pleasant outlook. The dining kitchen has a modern range of floor and wall-mounted units with a striking worktop, creating a fabulous and efficient workspace. There is
£ 169,999
4 bedroom semi detached house for sale
View photo
House · for sale
£ 375,000
4 bedroom semi detached house for sale
Crossmyloof Railway Station
· 4 Bedrooms · 2 Baths · House
· Garden · Equipped kitchen · Concierge · Heating
Crossmyloof Railway Station · 4 Bedrooms · 2 Baths · House · Garden · Equipped kitchen · Concierge · Heating
SUMMARYProfessionally extended semi detached villa amidst a premier location ideal for schooling etc. This addition provides a large and flexible family home comprising reception hall, lounge into dining, expansive kitchen/utility, shower room, bedroom, with 4 further bedrooms upstairs and bathroom.DESCRIPTIONThis substantial semi detached villa benefits from a large 2 storey extension which provides family accommodation within a large garden plot. The interior offers a large degree of flexibility comprising reception hallway, lounge leading into a dining room, fitted kitchen open to a utility room and shower room whilst upstairs there are 4 further bedrooms and bathroom. Specification includes gas central heating, double glazing, with large enclosed gardens. Giffnock is a very desirable location to include numerous amenities and leisure facilities, sporting venues and shopping for day to day requirements. Retails parks, supermarkets and fast food outlets are a short journey away whils
£ 375,000
3 Bedroom Terraced House
View photo
Terraced House · for sale
£ 170,000
3 Bedroom Terraced House
Crossmyloof Railway Station
· 3 Bedrooms · Terraced House
· Garden · Fireplace · Equipped kitchen · Parking · Concierge · Heating
Crossmyloof Railway Station · 3 Bedrooms · Terraced House · Garden · Fireplace · Equipped kitchen · Parking · Concierge · Heating
A seldom available three bedroom mid-terrace villa in need of internal upgrading. Ideally located Kingshill Drive in the heart of Kings Park, this property is sure to interest families and investors alike. The ground floor accommodation extends to a welcoming reception hallway with under-stair storage and original stained glass windows, bright bay window lounge with focal fireplace, spacious dining room and finally there is a kitchen with rear garden access. The first floor accommodation consists of two spacious double bedrooms with walk-in cupboards, a third good sized bedroom and a bathroom with a three piece suite. Further benefits include private gardens to the front and rear, driveway parking, partial double glazing, gas central heating and original stained glass windows. Situated within the well-established area of Kings Park, the property is well located for local amenities with a variety of shops within walking distance, catering for day to day requirements. Popular schooling c
£ 170,000
2 bedroom terraced house for sale
View photo
House · for sale
£ 235,000
2 bedroom terraced house for sale
Crossmyloof Railway Station
· 2 Bedrooms · 2 Baths · House
· Garden · Parking
Crossmyloof Railway Station · 2 Bedrooms · 2 Baths · House · Garden · Parking
New Fixed Price at Home Report Value.Forming part of the popular Richmond Gate Development in Oatlands and seldom available, this modern, two-bedroom mid terrace villa is well positioned within a contemporary residential locale situated on the south bank of the River Clyde and the edge of Glasgow City Centre. Ideal for modern living and deceptively spacious, extending to circa 764 sq ft the property is set within easy reach of Richmond Park grounds. The development was established in 2016 by Avant Homes and is increasingly attracts renters or flat owners in the area to upscale to a home. The property benefits from an enclosed rear garden, a monoblock driveway, and there is ample guest parking nearby. The location is superb, offering excellent transport links with the nearby M74 motorway network and convenient access to the southeast of Glasgow’s New Gorbals, with Glasgow Green and the Merchant City both within comfortable walking distance.The property has been very well maintained and
£ 235,000
House for sale
View photo
House · for sale
£ 17,000
House for sale
Crossmyloof Railway Station
· House
· Lift · Heating
Crossmyloof Railway Station · House · Lift · Heating
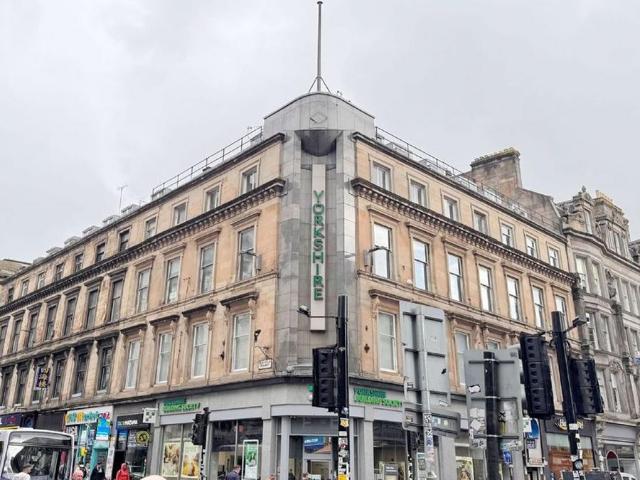
Glasgow is the largest city in Scotland, and the city centre is busy and thriving, with no shortage of demand for office space. FACTOR - Peter Cusack Property Consultancy Ltd. FEATURES - Gas central heating is also provided - The gas and electric are all centrally linked and paid for on a communal factor’s bill. Glasgow Central and Queen Street train stations are both within a short walking distance. The subjects comprise a self contained office suites on the fourth floor (4-4) within a traditional 4 storey plus attic floor, sandstone building. Lift access is provided from first floor level and communal toilets are provided. The office is situated on Renfield Street - a busy street in the city centre with many shops and restaurants on the doorstep. Glasgow city's main train stations, Central and Queen Street, are both within short walking distance ideal for commuting. City Centre business address near to Glasgow Central Station and Buchannan Street bus station. Would be suitable to sev
£ 17,000
2 bedroom terraced house for sale
View photo
House · for sale
£ 235,000
2 bedroom terraced house for sale
Crossmyloof Railway Station
· 2 Bedrooms · 2 Baths · House
· Garden · Equipped kitchen
Crossmyloof Railway Station · 2 Bedrooms · 2 Baths · House · Garden · Equipped kitchen
“Over 50% Now Reserved”Thoughtfully planned, THE ARROLL offers the perfect balance of style, space, and practicality. At the rear of the home, a bright lounge flows seamlessly into an open plan luxury kitchen complete with premium integrated appliances. Patio doors extend the living space into the garden, creating an ideal setting for both everyday family life and entertaining. A convenient WC and storage cupboard complete the ground floor.Upstairs, there are 2 generously sized bedrooms with storage and a contemporary family bathroom completes the upper level, combining comfort with modern style.Just a short walk from the local train station and the scenic trails of the Cuningar Loop, 'Dalmarnock Quarter' by CCG Homes introduces a new collection of low-carbon terraced houses in the heart of one of Glasgow's most diverse and vibrant neighbourhoods.A range of two and three-storey homes, offering two, three and four bedrooms. Spacious layouts and contemporary interiors, integral storage a
£ 235,000
2 bedroom terraced house for sale
View photo
House · for sale
£ 235,000
2 bedroom terraced house for sale
Crossmyloof Railway Station
· 2 Bedrooms · 1 Bath · House
· Garden · Equipped kitchen · Parking
Crossmyloof Railway Station · 2 Bedrooms · 1 Bath · House · Garden · Equipped kitchen · Parking
SUMMARYNOW LAUNCHED - DALMARNOCK QUARTER, GLASGOW.DESCRIPTIONJust a short walk from the local train station and the scenic trails of the Cuningar Loop, 'Dalmarnock Quarter' by CCG Homes introduces a new collection of low-carbon terraced houses in the heart of one of Glasgow's most diverse and vibrant neighbourhoods.A range of two and three-storey homes, offering two, three and four bedrooms. Spacious layouts and contemporary interiors, integral storage and private rear gardens offer amenity and space to grow, while designer kitchens, with appliances covered by long-term warranties as standard, and stylish bathrooms with high-quality finishes will ensure you can settle right into your new lifestyle. All properties are served by an allocated parking space served with EV charging, while additional visitor parking spaces are provided throughout the wider masterplan.Thoughtfully planned, The Arrol offers the perfect balance of style, space, and practicality. At the rear of the home, a brigh
£ 235,000
3 bedroom detached house for sale
View photo
House · for sale
£ 384,995
3 bedroom detached house for sale
Crossmyloof Railway Station
· 3 Bedrooms · House
· Garden · Equipped kitchen · Powder room
Crossmyloof Railway Station · 3 Bedrooms · House · Garden · Equipped kitchen · Powder room
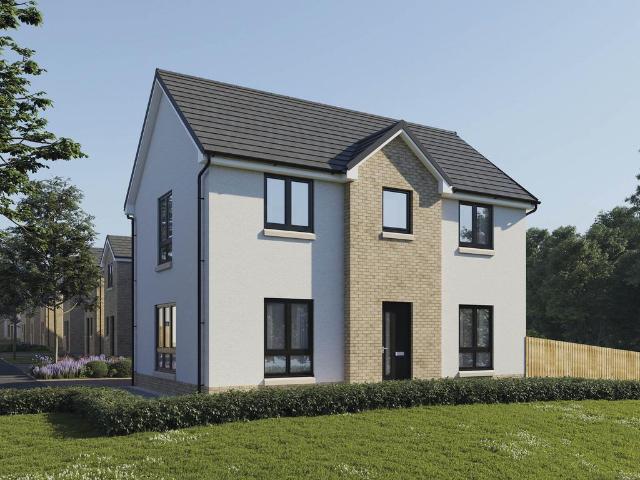
Plot 16 (The Kendal) - priced at £384,995 About the Home The Kendal is a 3-bedroom home that offers an open-plan kitchen and dining area, with elegant French doors opening from the dining space onto the rear garden. The kitchen is complete with an oven, hob, and hood. The separate living room extends the length of the property and enjoys a dual aspect. A cloakroom and under-stairs storage cupboard can be conveniently accessed from the entrance hallway. To the first floor are all three bedrooms, two of which are double in size. The first bedroom benefits from an en-suite shower room, while bedrooms 2 and 3 are served by the family bathroom. Additional information Estate Management Charge: £245.65Total internal floor area: 1040 sq ftAnnual service charge: NoneCouncil tax band: TBCTenure: FreeholdPredicted EPC rating: BPredicted completion window: TBC The additional information provided for council tax, service charges and ground rents (where applicable) is only an estimation. Please chec
£ 384,995
3 Bedroom Bungalow
View photo
Bungalow · for sale
£ 165,000
3 Bedroom Bungalow
Crossmyloof Railway Station
· 3 Bedrooms · Bungalow
· Garden · Equipped kitchen · Parking · Patio · Heating
Crossmyloof Railway Station · 3 Bedrooms · Bungalow · Garden · Equipped kitchen · Parking · Patio · Heating
Scottish Property Centre are delighted to present to the market this wonderful and successfully extended three bedroom bungalow located within the quiet residential setting of Gamrie Drive in the Crookston area to the southside of Glasgow. The full accommodation is on one level and comprises a spacious lounge leading to an extremely spacious dining sized modern fitted kitchen with side access, inner hallway with storage, well-proportioned master bedroom with full length wardrobes, second double sized bedroom with full length wardrobes and access to the conservatory, third bedroom and shower room. The property further benefits from excellent storage, garden to the front and spacious garden to the rear with patio area, driveway parking for two cars, double glazing, gas central heating (new boiler installed 2018). The property is set within a well-established residential location with easy access to Crookston Road which provides links to the main road network at Paisley Road West and Barr
£ 165,000
4 bedroom detached house for sale
View photo
House · for sale
£ 454,995
4 bedroom detached house for sale
Crossmyloof Railway Station
· 4 Bedrooms · House
· Equipped kitchen · Parking · Powder room
Crossmyloof Railway Station · 4 Bedrooms · House · Equipped kitchen · Parking · Powder room
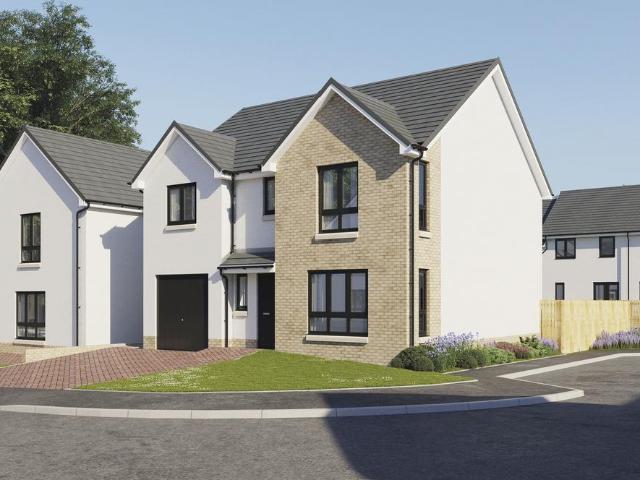
Plot 15 (The Addington) - priced at £454,995 About the Home The Addington is a well-equipped 4-bedroom home ideal for modern family living. This double-fronted home features an integral garage and a spacious living room at the front of the ground floor, with a cloakroom and under-stair store adding to the entrance hall. To the rear, an open-plan kitchen, family, and dining area benefits from an adjacent utility room and pantry space. Upstairs, three double bedrooms and an additional single bedroom share access to a family bathroom, complete with white sanitaryware and chrome-finish brassware. Bedrooms 1 and 2 both boast handy en-suite shower rooms. Additional information Estate Management Charge: £245.65Total internal floor area: 1410 sq ftAnnual service charge: NoneCouncil tax band: TBCTenure: FreeholdPredicted EPC rating: BPredicted completion window: TBC The additional information provided for council tax, service charges and ground rents (where applicable) is only an estimation. Pl
£ 454,995
3 bedroom detached house for sale
View photo
House · for sale
£ 377,995
3 bedroom detached house for sale
Crossmyloof Railway Station
· 3 Bedrooms · House
· Garden · Equipped kitchen · Powder room
Crossmyloof Railway Station · 3 Bedrooms · House · Garden · Equipped kitchen · Powder room
Plot 55 (The Kendal) - priced at £377,995 About the Home The Kendal is a 3-bedroom home that offers an open-plan kitchen and dining area, with elegant French doors opening from the dining space onto the rear garden. The kitchen is complete with an oven, hob, and hood. The separate living room extends the length of the property and enjoys a dual aspect. A cloakroom and under-stairs storage cupboard can be conveniently accessed from the entrance hallway. To the first floor are all three bedrooms, two of which are double in size. The first bedroom benefits from an en-suite shower room, while bedrooms 2 and 3 are served by the family bathroom. Additional information Estate Management Charge: £245.65Total internal floor area: 1040 sq ftAnnual service charge: NoneCouncil tax band: TBCTenure: FreeholdPredicted EPC rating: BPredicted completion window: TBC The additional information provided for council tax, service charges and ground rents (where applicable) is only an estimation. Please chec
£ 377,995
3 bedroom semi detached house for sale
View photo
House · for sale
£ 328,995
3 bedroom semi detached house for sale
Crossmyloof Railway Station
· 3 Bedrooms · House
· Garden · Equipped kitchen · Powder room
Crossmyloof Railway Station · 3 Bedrooms · House · Garden · Equipped kitchen · Powder room
Plot 12 (The Ardeer 2) - priced at £328,995 About the Home The Ardeer is a 3-bedroom home that features an open-plan kitchen and dining area, with an oven, hob and hood and French doors in the dining area that open onto the rear garden. The separate, front-facing living room incorporates the staircase to the first floor, and benefits from a useful under-stairs cupboard. The cloakroom is conveniently located in the hallway, beside the entrance door. Upstairs are all three bedrooms, two of which are double in size. Bedroom 1 boasts an en-suite shower room, while the remaining bedrooms share the family bathroom. A storage cupboard on the landing completes this floor. Additional information Estate Management Charge: £245.65Total internal floor area: 928 sq ftAnnual service charge: NoneCouncil tax band: TBCTenure: FreeholdPredicted EPC rating: BPredicted completion window: TBC The additional information provided for council tax, service charges and ground rents (where applicable) is only an
£ 328,995
3 bedroom detached house for sale
View photo
House · for sale
£ 387,995
3 bedroom detached house for sale
Crossmyloof Railway Station
· 3 Bedrooms · House
· Garden · Equipped kitchen · Powder room
Crossmyloof Railway Station · 3 Bedrooms · House · Garden · Equipped kitchen · Powder room
Plot 13 (The Langland) - priced at £387,995 About the Home The Langland is a stunning 3-bedroom home featuring open-plan living space, integrated kitchen appliances, and an en suite to bedroom 1. To the rear of the ground floor, an open-plan kitchen and dining room benefits from integrated appliances and French doors leading to the rear garden, while the floor is completed by a spacious front-facing living room, a cloakroom, and useful storage. Two double bedrooms – one of which has the advantage of an en suite – and an additional single bedroom are found on the first floor, sharing access to a well-equipped family bathroom. Additional information Estate Management Charge: £245.65Total internal floor area: 1072 sq ftAnnual service charge: NoneCouncil tax band: TBCTenure: FreeholdPredicted EPC rating: BPredicted completion window: TBC The additional information provided for council tax, service charges and ground rents (where applicable) is only an estimation. Please check with your Sal
£ 387,995
Tankerland Road, Glasgow
Terraced House · for sale
£ 205,000
Tankerland Road, Glasgow
Crossmyloof Railway Station
· 2 Bedrooms · 1 Bath · Terraced House
· Garden · Equipped kitchen · Concierge · Heating
Crossmyloof Railway Station · 2 Bedrooms · 1 Bath · Terraced House · Garden · Equipped kitchen · Concierge · Heating
An extremely well presented and sought after end terrace villa situated withing a popular residential locale. This property is situated in a prime location for Cathcart Train Station only a stones throw away along with local shops. The accommodation comprises a welcoming reception hallway, generous lounge with dining area, modern kitchen, two good sized double bedrooms and a modern shower room. The property further benefits from double glazing, gas central heating and gardens to the front and rear. Internal viewing is strongly recommended. Early viewing is strongly recommended. Mortgage AdviceTo receive further advice on the most competitive mortgage product, please do not hesitate to contact our mortgage professionals Declan Lynch or Ian Campbell to arrange a suitable appointment. Your home may be repossessed if you do not keep up repayments on your mortgage. Valuation of your own propertyIf you would like to know how much your own property would achieve in today's market, we are plea
£ 205,000
Third Avenue, Kings Park
Terraced House · for sale
£ 365,000
Third Avenue, Kings Park
Crossmyloof Railway Station
· 3 Bedrooms · 1 Bath · Terraced House
· Garden · Equipped kitchen · Parking · Patio · Concierge · Heating
Crossmyloof Railway Station · 3 Bedrooms · 1 Bath · Terraced House · Garden · Equipped kitchen · Parking · Patio · Concierge · Heating
A great opportunity to acquire this spacious and well presented traditional three bedroom/two public room mid terrace villa close to local amenities, shops and services. The complete accommodation comprises: Ground Floor: Entrance vestibule. Warm welcoming reception hall with stairwell to upper level. Generous bay window sitting room overlooking the front garden. Dining room to rear. Well appointed kitchen fitted with a range of wall mounted and floor standing cabinets and affords access to rear garden and patio area. Half landing: Four piece bathroom comprising corner bath and corner shower enclosure, wash hand basin and WC. First Floor: Upper landing. Principal bedroom with bay window and fitted wardrobe. Bedroom two, again double bedroom. Bedroom three completes the accommodation. The property is further complemented by gas central heating and double glazing. Private garden grounds to the front and rear with a patio ideal for entertaining. Garage accessed from rear service lane, wit
£ 365,000
3 Bedroom Semi Detached House
Villa · for sale
£ 290,000
3 Bedroom Semi Detached House
Crossmyloof Railway Station
· 3 Bedrooms · Villa
· Equipped kitchen
Crossmyloof Railway Station · 3 Bedrooms · Villa · Equipped kitchen
Home Connexions are delighted to offer to the market this fully renovated and walk-in ready, three bedroom semi detached home set within a very desirable residential pocket of Thornliebank, in Glasgow's South Side. The property has been expertly finished with modern and neutral decor and luxury fittings, making it the perfect home to just move your furniture and family into. It is located in the highly sought-after Thornliebank area in East Renfrewshire with catchment schools including; Thornliebank Primary, Our Lady of the Mission Primary, Woodfarm High School & St Ninians High School. We highly advise early viewings to avoid disappointment. * Viewings essential to fully understand its layout, the amount of natural light, and the overall atmosphere - Call Now To Avoid Disappointment The property comprises of a welcoming entrance hallway which offers access into an open plan lounge which flows seamlessly through to a fabulous open kitchen & dining area. The lounge enjoys views out over
£ 290,000
Brent Road, Regents Park, Thornliebank
Villa · for sale
£ 220,000
Brent Road, Regents Park, Thornliebank
Crossmyloof Railway Station
· 3 Bedrooms · 2 Baths · Villa
· Garden · Equipped kitchen · Heating
Crossmyloof Railway Station · 3 Bedrooms · 2 Baths · Villa · Garden · Equipped kitchen · Heating
Seldom available, a well presented three bedroom detached villa, located within this popular development, close to local services, schools and amenities. This home affords accommodation over two levels comprising: Ground Floor: Entrance vestibule. Generous and well presented sitting room, overlooking the front of the property. Open plan dining room. Inner hall with storage cupboard, which could be converted to a downstairs WC (subject to any relevant consents) and a staircase to upper floor. Kitchen with a full complement of floor and wall mounted cabinets. Door to side of property. First Floor: Upper landing with hatch to attic. Bedroom one with fitted wardrobes and ensuite shower room. Bedroom two with fitted wardrobes. Bedroom three with storage cupboard. The house bathroom, with a shower over the bath, completes the accommodation. The property is further complemented by gas central heating and double glazing. Well kept gardens, enclosed rear garden providing privacy and shelter, en
£ 220,000
Carnoustie Street, Glasgow, City, G5
House · for sale
£ 205,000
Carnoustie Street, Glasgow, City, G5
Crossmyloof Railway Station
· 3 Bedrooms · House
· Equipped kitchen · Parking · Cellar
Crossmyloof Railway Station · 3 Bedrooms · House · Equipped kitchen · Parking · Cellar
The perfect lifestyle property this spacious 1377 sq ft duplex apartment is situated on the third and fourth floor only 5 mins walk from the City Centre with amazing open views and large apartments over 2 floors. Secure entry, inner hall, large living room with dining area and kitchen offset, the master bedroom on this level has an en-suite. On the upper floor there are two further bedrooms and a bathroom. There is secure parking in the basement
£ 205,000
Lancefield Quay, Finnieston, Glasgow, G3
House · for sale
£ 200,000
Lancefield Quay, Finnieston, Glasgow, G3
Crossmyloof Railway Station
· 2 Bedrooms · House
· Lift · Equipped kitchen · Parking
Crossmyloof Railway Station · 2 Bedrooms · House · Lift · Equipped kitchen · Parking
This spacious two-bedroom apartment presents a fantastic opportunity for buyers to acquire a second-floor home within a sought-after development, complete with secure entry, lift access, and private allocated parking. The accommodation begins with a long, traditional entrance hallway that offers access to all rooms and includes a convenient storage cupboard. The expansive open-plan living area is ideal for both relaxation and entertaining, with ample space for lounge furniture as well as a dining table and chairs. Adjacent to the living area is a modern fitted kitchen, featuring a range of floor and wall-mounted units and space for all essential appliances. Both double bedrooms benefit from fitted wardrobes, while the principal bedroom enjoys the added convenience of a private en-suite shower room with a three-piece white suite comprising a shower cubicle, toilet, and washbasin. A well-appointed family bathroom, also with a three-piece white suite including bath, toilet, and sink, comp
£ 200,000
Hilltree Court, Fenwick Road, Giffnock
House · for sale
£ 179,000
Hilltree Court, Fenwick Road, Giffnock
Crossmyloof Railway Station
· 2 Bedrooms · 1 Bath · House
· Balcony · Lift · Equipped kitchen · Concierge
Crossmyloof Railway Station · 2 Bedrooms · 1 Bath · House · Balcony · Lift · Equipped kitchen · Concierge
A well presented two bedroom second floor retirement apartment, located in the heart of Giffnock, set within this popular and conveniently located modern McCarthy & Stone development, located just a short walk from public transport links and local shops on Fenwick Road. The entrance foyer is particularly impressive, offering residents social areas, which include: a beautifully maintained residents' lounge, restaurant providing subsidised lunches and a bright and welcoming conservatory overlooking Fenwick Road. There is elevator access to all floors and all apartments are accessed via broad well-kept and illuminated hallways. This well maintained apartment comprises: Reception hall with good storage. Bright sitting/dining room with full height windows and Juliet balcony overlooking the front of the development. Good size storage walk in storage cupboard off sitting room. Well appointed separate kitchen with a range of floor and wall mounted cabinets and integrated appliances including a
£ 179,000
3 Bedroom Terraced House
Terraced House · for sale
£ 230,000
3 Bedroom Terraced House
Crossmyloof Railway Station
· 3 Bedrooms · Terraced House
· Equipped kitchen
Crossmyloof Railway Station · 3 Bedrooms · Terraced House · Equipped kitchen
Home Connexions are delighted to present to the market this stunning three bedroom terraced home set over three impressive levels within the highly desirable Premium Gate development in Cowglen, Glasgow. Offering modern and stylish living throughout, this fantastic property is perfectly suited to first-time buyers and young couples seeking a spacious home in a superb location. Ideally positioned close to Silverburn Shopping Centre and offering excellent access to the M8 motorway network, the property combines convenience with contemporary family living. Internally, the home boasts a bright and spacious lounge, perfect for relaxing and entertaining, along with a modern and stylish kitchen/diner offering an excellent range of wall and floor mounted units with ample space for dining. A separate utility room adds further practicality and convenience. The accommodation comprises three well-proportioned bedrooms, with the impressive master bedroom occupying the entire top level, creating a p
£ 230,000
Menock Road, Kings Park
Bungalow · for sale
£ 405,000
Menock Road, Kings Park
Crossmyloof Railway Station
· 4 Bedrooms · 2 Baths · Bungalow
· Garden · Fireplace · Equipped kitchen · Parking · Concierge · Heating
Crossmyloof Railway Station · 4 Bedrooms · 2 Baths · Bungalow · Garden · Fireplace · Equipped kitchen · Parking · Concierge · Heating
This extremely well proportioned four bedroom/four public room detached bungalow, offers flexible living accommodation over two levels, is set within a good sized plot and is perfectly located for a host of local amenities, including King’s Park Train Station. The overall accommodation compromises of: Ground Floor: Welcoming reception hall with staircase to upper floor. Commodious bay windowed sitting room with feature fireplace. Family room with access to the conservatory. Modern fitted kitchen, with integrated appliances, which is semi-open plan to the dining room. Three bedrooms. Attractive, modern family bathroom, with four-piece suite. First Floor: Upper landing. Bedroom one, with ensuite shower room. A useful dressing room/study completes the overall accommodation The property is further complemented by gas central heating, double glazing, generous private garden grounds, driveway, garage and ample storage throughout. King’s Park is well served by regular train and bus links to t
£ 405,000
3 Bedroom End Of Terrace House
Terraced House · for sale
£ 250,000
3 Bedroom End Of Terrace House
Crossmyloof Railway Station
· 3 Bedrooms · Terraced House
· Heating
Crossmyloof Railway Station · 3 Bedrooms · Terraced House · Heating
Offered to the market place by Home Connexions is this highly sought after and desirable, three bedroom, end terraced home formed over two levels offering fabulous flexible family living. It is situated within a very desirable residential development built by Persimmon Homes and is in walk in condition offering a mix of fresh modern and neutral decor along with offering both gas central heating and double glazing which will delight all who view. The home will appeal to a wide range of buyers from young professionals, growing families and even first time buyers looking for the perfect first time purchase with no work required. The selling agents are advising early viewings to avoid disappointment as a high volume of activity is anticipated. * Walk In Condition - Internally Modernised & Upgraded, Viewings Essential 'Call Today, Don't Delay' The property comprises of three spacious and well appointed bedrooms benefiting from fitted carpets, three modern upgraded bathrooms (to include a lo
£ 250,000
Menock Road, Kings Park
Bungalow · for sale
£ 315,000
Menock Road, Kings Park
Crossmyloof Railway Station
· 4 Bedrooms · 1 Bath · Bungalow
· Garden · Fireplace · Equipped kitchen · Concierge · Heating
Crossmyloof Railway Station · 4 Bedrooms · 1 Bath · Bungalow · Garden · Fireplace · Equipped kitchen · Concierge · Heating
This well-proportioned four bedroom/two public room detached bungalow, offers flexible living accommodation over two levels, set on a good sized plot and is perfectly located for a host of local amenities, including King’s Park Train Station. The property has been well maintained, although would now benefit from some modernisation. At present the accommodation compromises: Ground Floor: Welcoming reception hall with staircase to upper floor. Commodious bay windowed sitting room with fireplace. Family room/ dining room. Kitchen, with access to the rear garden. Two bedrooms. Family bathroom, with three-piece suite. First Floor: Upper landing. Bedroom three (with fitted wardrobes) and bedroom four, completes the overall accommodation The property is further complemented by gas central heating, double glazing and generous private garden grounds. King’s Park is well served by regular train and bus links to the City Centre and to East Kilbride. The neighbouring suburbs of Cathcart, Burnside
£ 315,000
Buchanan Street, Glasgow, City, G1
House · for sale
£ 260,000
Buchanan Street, Glasgow, City, G1
Crossmyloof Railway Station
· 2 Bedrooms · House
· Equipped kitchen
Crossmyloof Railway Station · 2 Bedrooms · House · Equipped kitchen
For sale with sitting tenant. Offered to the market at a competitive and attractive fixed price, this stunning fourth floor, two-bedroom apartment is located in the heart of Glasgow's world-famous shopping district and boasts a pleasing layout and a rarely available, 23ft secluded terrace off one of the bedrooms, with additional access also off the lounge. Nestled in the vibrant heart of Glasgow's iconic shopping district, this delightful two-bedroom apartment offers a perfect blend of comfort and convenience. The open-plan lounge and kitchen create a bright, airy space ideal for both relaxation and entertaining, with ample room for informal dining. The kitchen is thoughtfully equipped with ample floor standing and wall mounted units, a fridge freezer, washing machine, and dishwasher, adding both practicality and ease to your daily living. The apartment features a spacious master bedroom with an en suite shower, as well as a generously sized second double bedroom that opens onto a larg
£ 260,000
Woodlands Park, Thornliebank, East Renfrewshire
Terraced House · for sale
£ 320,000
Woodlands Park, Thornliebank, East Renfrewshire
Crossmyloof Railway Station
· 4 Bedrooms · 2 Baths · Terraced House
· Concierge
Crossmyloof Railway Station · 4 Bedrooms · 2 Baths · Terraced House · Concierge
Seldom available, set within a generous corner plot, this well presented end-terraced villa has been thoughtfully upgraded and reconfigured by the current owners to create a stylish, versatile family home. Blending modern design with well considered practical features, the property provides an outstanding level of accommodation while enjoying a highly convenient setting close to excellent local amenities, East Renfrewshire schools, and transport links. Upon entering, you are welcomed by a bright and inviting reception hallway, finished in contemporary tones and offering a clear sense of the quality found throughout. A staircase rises to the upper floor, while access is provided to the principal ground floor accommodation. Positioned to the front of the home, the spacious sitting room offers an elegant yet comfortable retreat, enhanced by a bespoke feature media wall that adds both style and functionality. Large windows allow natural light to pour in, creating a warm and restful atmosph
£ 320,000

Get email alerts

Don't miss out: be the first to know about new properties

The alert was correctly created

On subscribing you accept the conditions of use and the privacy policy
Alert
Receive new ads in your inbox
Save this search
Receive alerts for new listings

We'll send you an email when we have new properties for: "Houses for sale in Crossmyloof Railway Station"

The alert was correctly created

Duke Street Railway Station
Springburn Railway Station
Get email alerts and be the first to see new listings
Required field
On subscribing I accept the terms of the privacy policy
Perfect! You'll soon start receiving new listings via email
Alert
Receive an email when we have new ads for Houses for sale in Crossmyloof Railway Station
Save this search
Filters

Bedrooms

Size (sq.ft)

sq.ft
sq.ft

Price

£
£

Property type

Bathrooms

Clear all filters
Receive notifications when new entries are published.