2 pictures
House
·
for sale
£ 299,950
New
3 bed house for sale
Crow Wood Lane WA8 Widnes
· 3 Bedrooms · House
· Garden · Equipped kitchen · Parking · Powder room
Crow Wood Lane WA8 Widnes · 3 Bedrooms · House · Garden · Equipped kitchen · Parking · Powder room
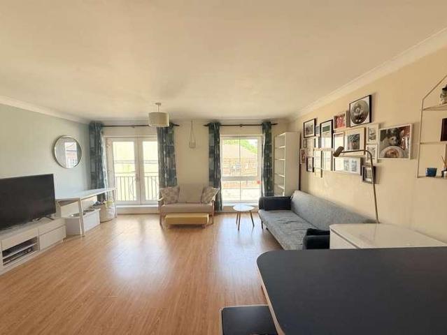
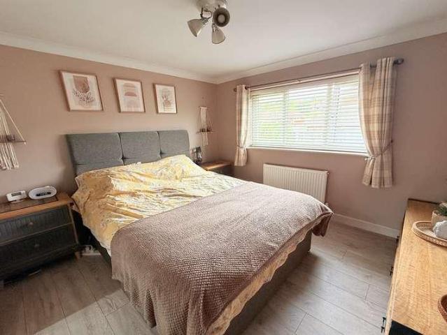
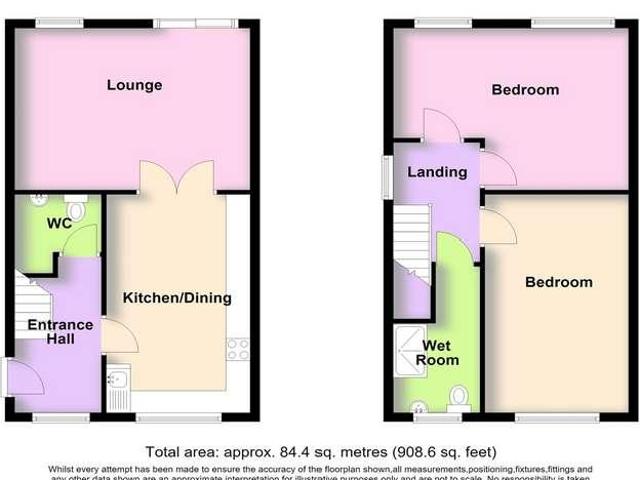
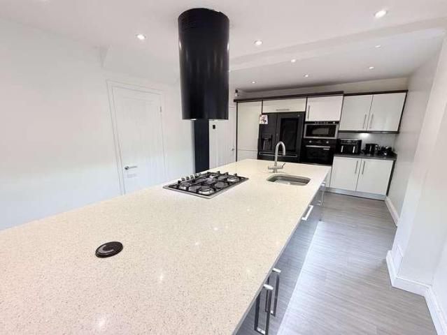
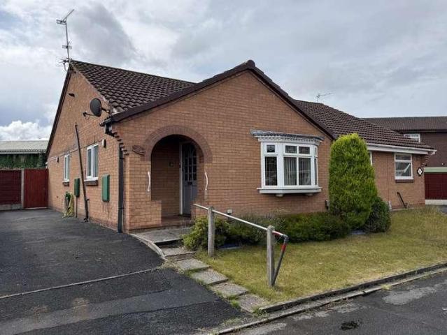
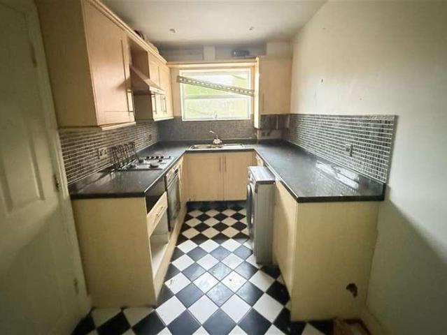
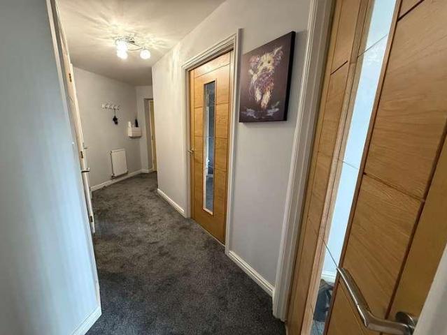
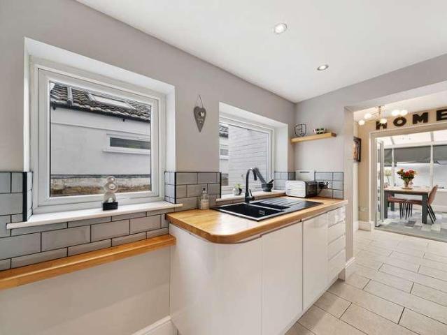
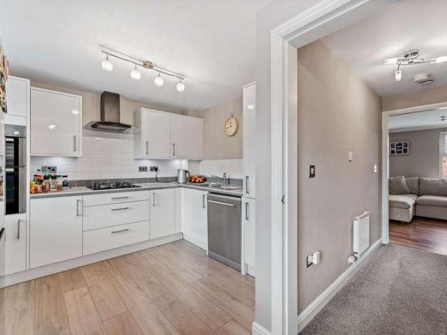
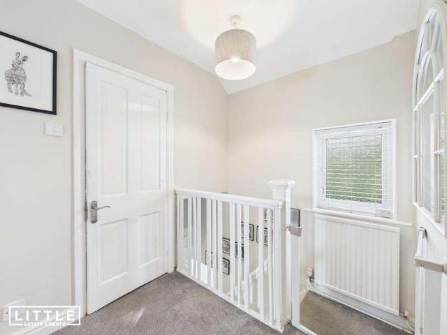
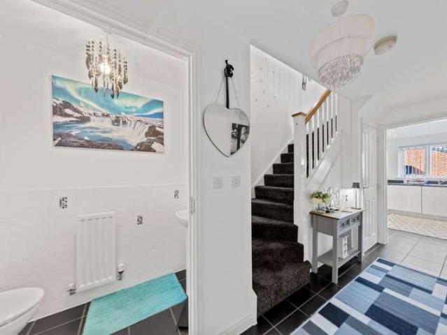
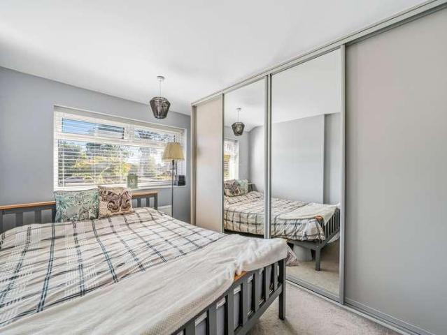
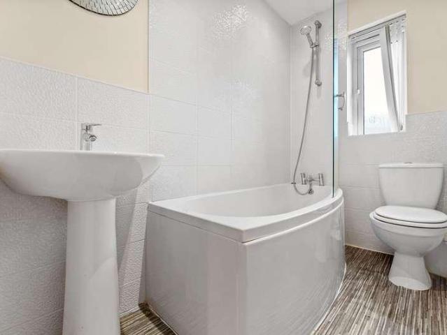
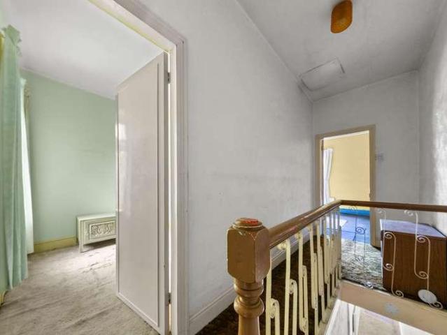
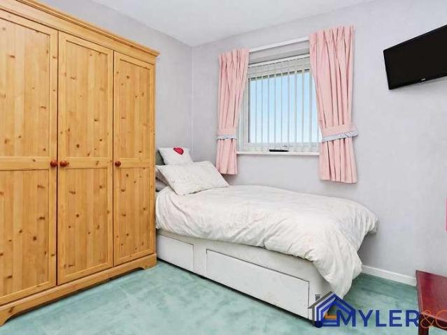
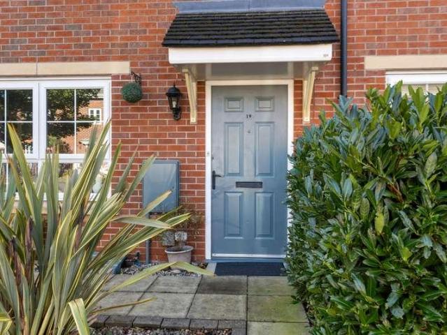
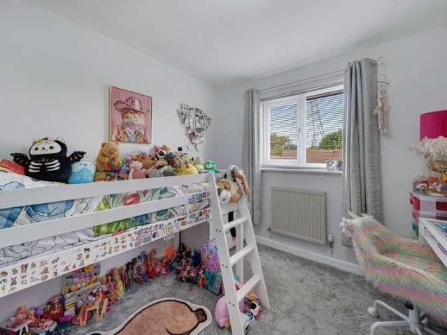
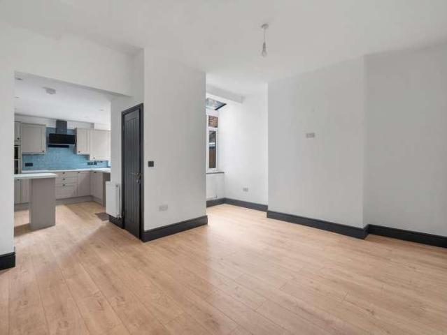
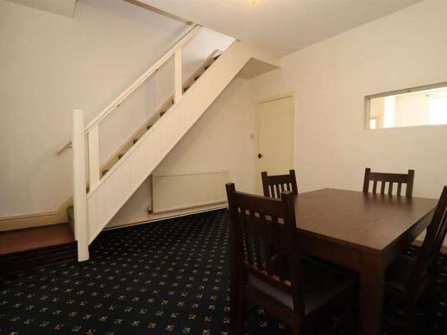
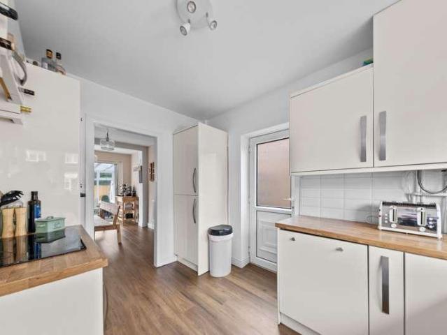
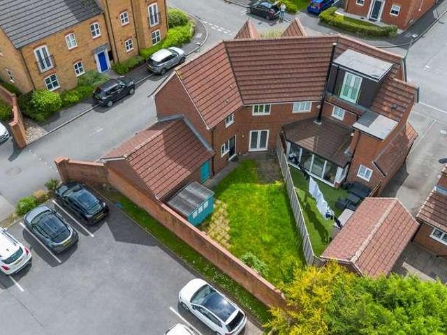
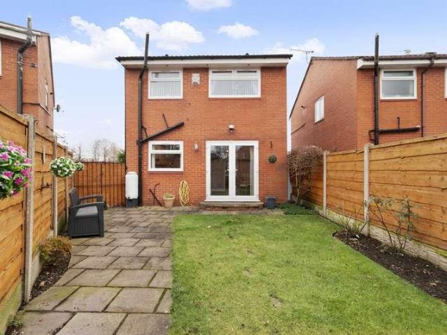
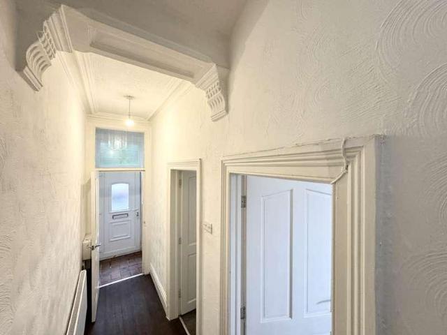
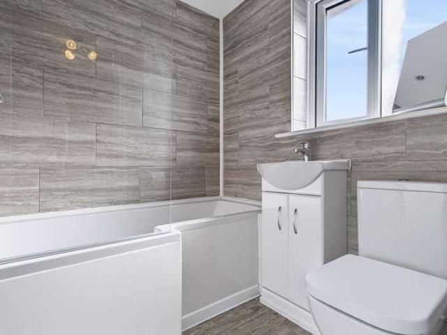
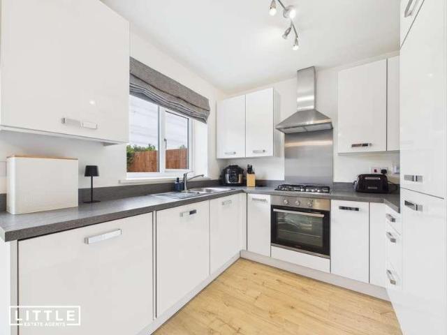
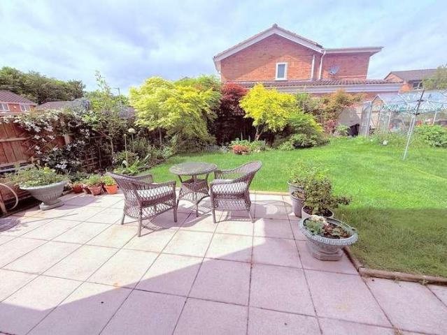
Edwards Grounds is pleased to offer for sale this three-bedroom detached family home, situated in a prime position at the head of a cul-de-sac on a generous plot. This FREEHOLD property is arranged over two floors. The ground floor features an entrance hallway with a cloakroom off, lounge opening into the dining area, and a fitted kitchen. The first floor comprises three bedrooms and a family bathroom. Externally, the property boasts well-tended gardens to the front, rear, and side, as well as a driveway leading to an attached garage. Floor Plan Front View: GROUND FLOOR Entrance Hallway: From a UPVC double glazed entrance door into the entrance hallway, laminate floor, stairs to first floor, under stairs storage, radiator, door cloakroom. Cloakroom: Two piece suite, low level W.C wash hand basin, tiling to walls and floor, sunken spotlight and UPVC double glazed and frosted window to the front. Lounge: 14'7 (4.45m) x 10'8 (3.25m) UPVC double glazed window to the front, radiator, openin
Edwards Grounds is pleased to offer for sale this three-bedroom detached family home, situated in a prime position at the head of a cul-de-sac on a generous plot. This FREEHOLD property is arranged over two floors. The ground floor features an entrance hallway with a cloakroom off, lounge opening into the dining area, and a fitted kitchen. The first floor comprises three bedrooms and a family bathroom. Externally, the property boasts well-tended gardens to the front, rear, and side, as well as a driveway leading to an attached garage. Floor Plan Front View: GROUND FLOOR Entrance Hallway: From a UPVC double glazed entrance door into the entrance hallway, laminate floor, stairs to first floor, under stairs storage, radiator, door cloakroom. Cloakroom: Two piece suite, low level W.C wash hand basin, tiling to walls and floor, sunken spotlight and UPVC double glazed and frosted window to the front. Lounge: 14'7 (4.45m) x 10'8 (3.25m) UPVC double glazed window to the front, radiator, openin
£ 299,950