301 properties for sale in Crowfield Brackley

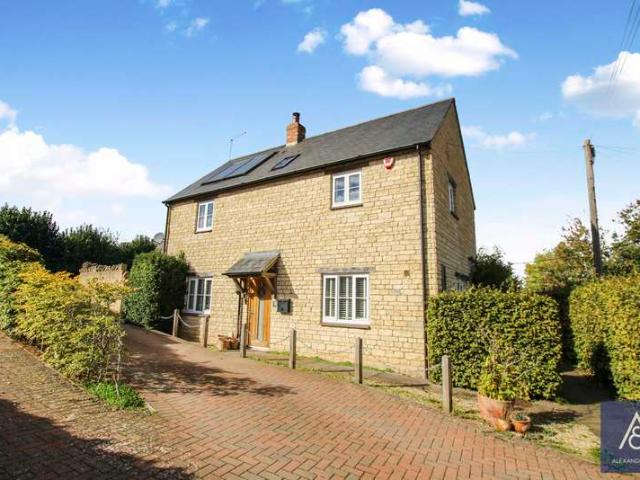
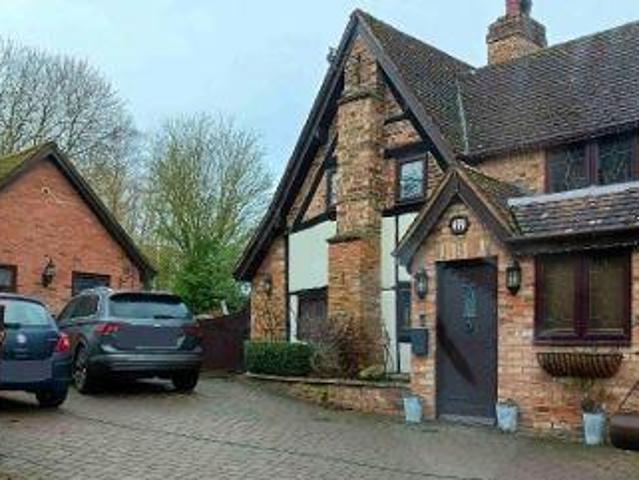
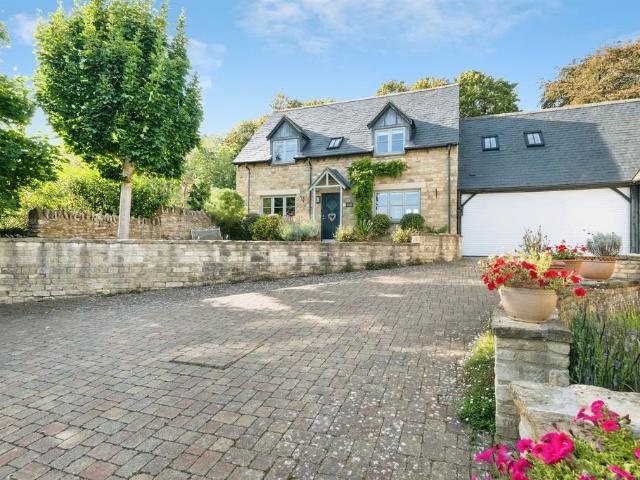
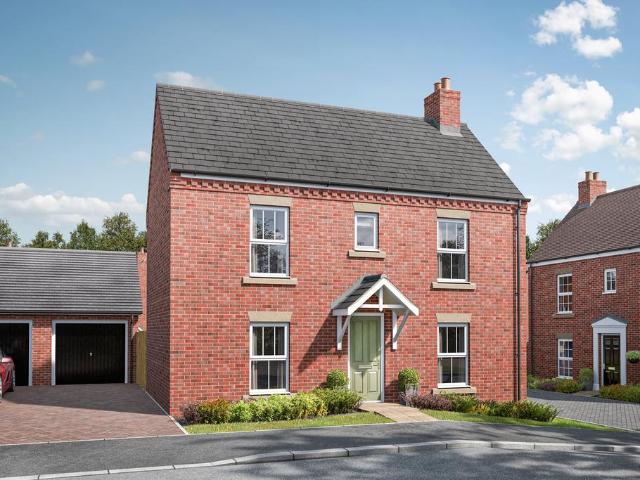
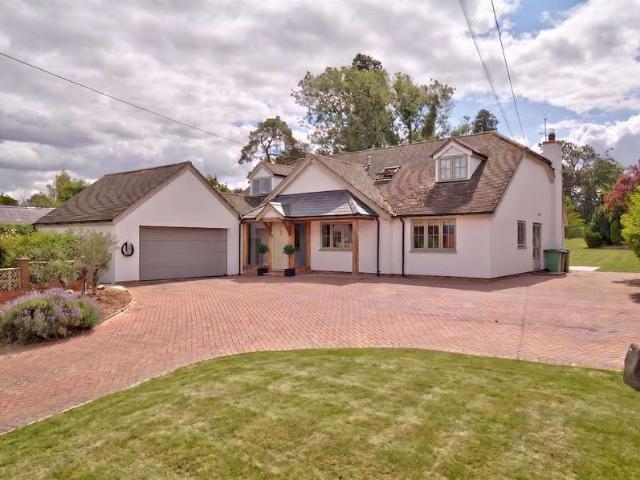
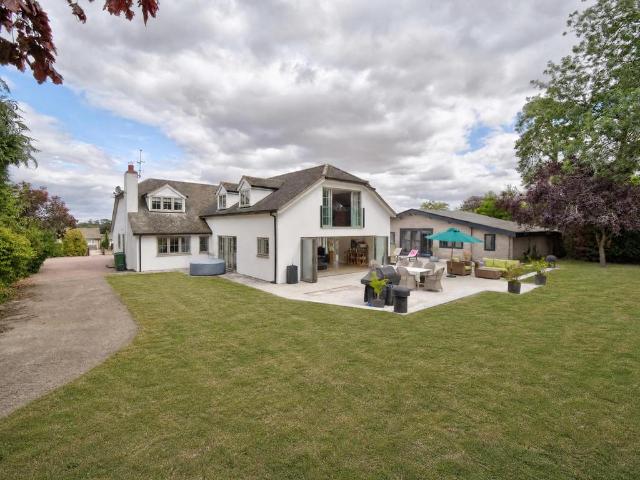
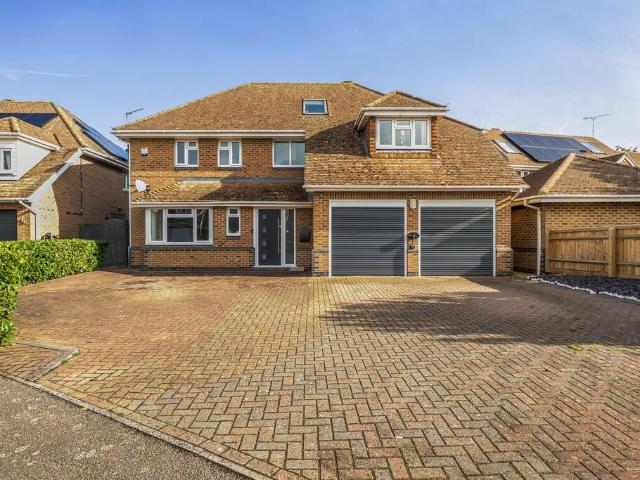
5 bedroom detached house for sale
View photo
House · for sale
£ 650,000
5 bedroom detached house for sale
Crowfield Brackley
· 5 Bedrooms · 2 Baths · House
· Garden · Gym · Equipped kitchen
Crowfield Brackley · 5 Bedrooms · 2 Baths · House · Garden · Gym · Equipped kitchen
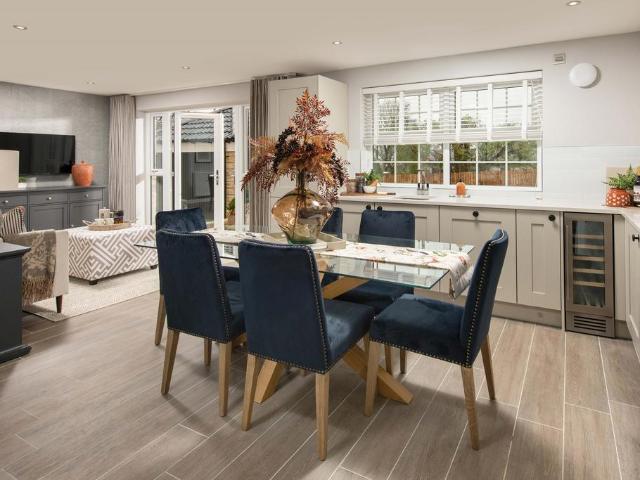
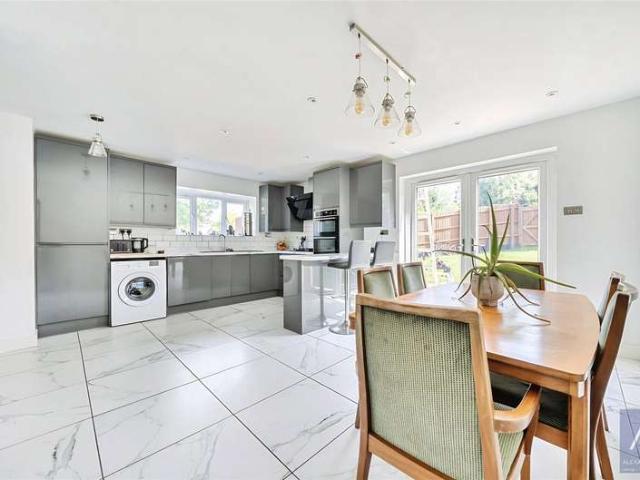
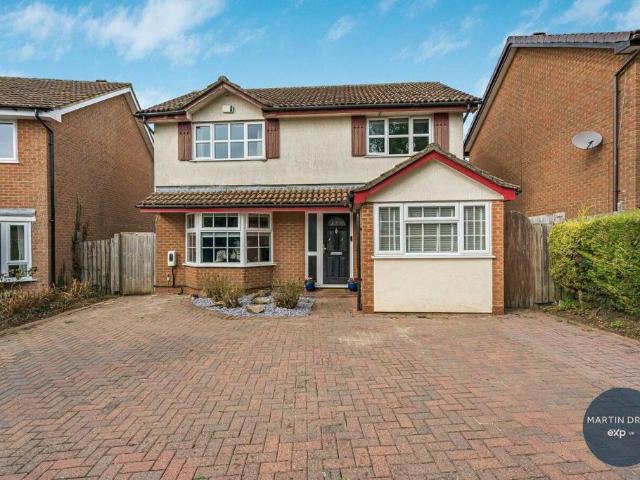
This attractive detached family home has undergone numerous improvements and alterations. Notable features include a stunning open-plan kitchen/dining room and an impressive loft conversion, further enhancing the already generous accommodation. The property occupies an attractive, generously sized plot overlooking a small green on one of Brackley's most desirable roads. A video tour is available on request.The welcoming entrance hall features a partially vaulted ceiling with views up to the galleried landing. Stairs rise to the first floor, with a useful storage cupboard beneath, while doors lead to the adjoining rooms. The spacious living room has a walk-in bay window that provides an abundance of natural light, together with sliding doors opening into the conservatory. Currently used as a gym, the conservatory overlooks the garden and has casement doors opening directly onto a composite decking area. The impressive open-plan kitchen/dining room is a particular highlight. Remodelled i
£ 650,000
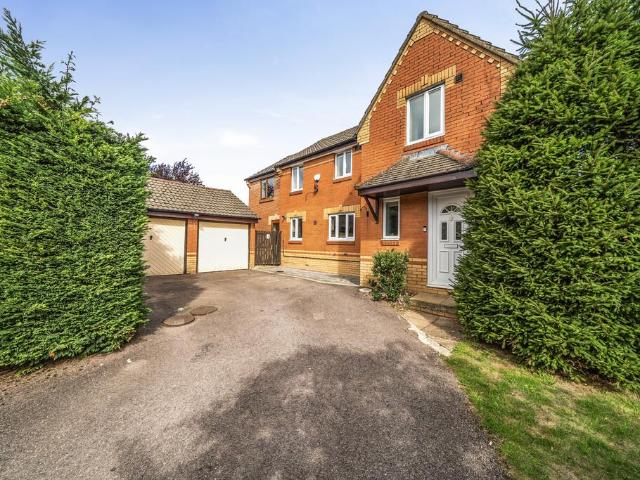
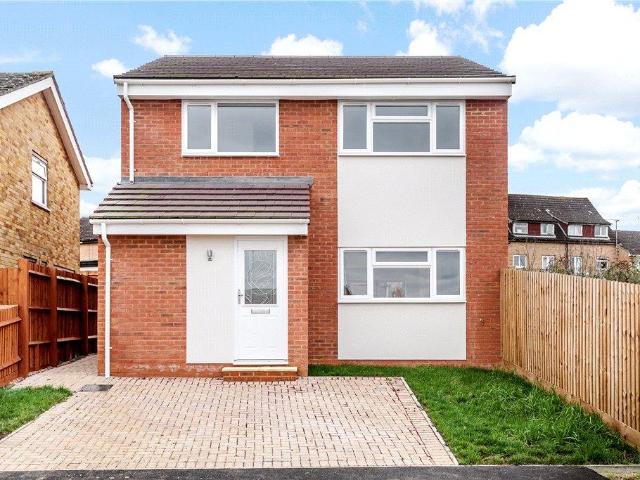
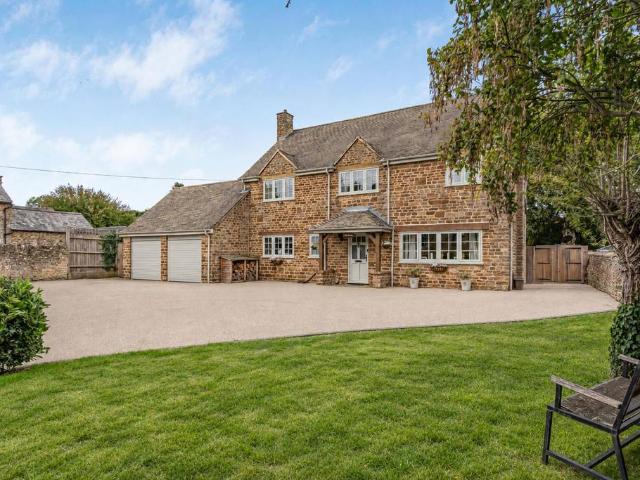
4 bedroom link detached house for sale
View photo
House · for sale
£ 490,000
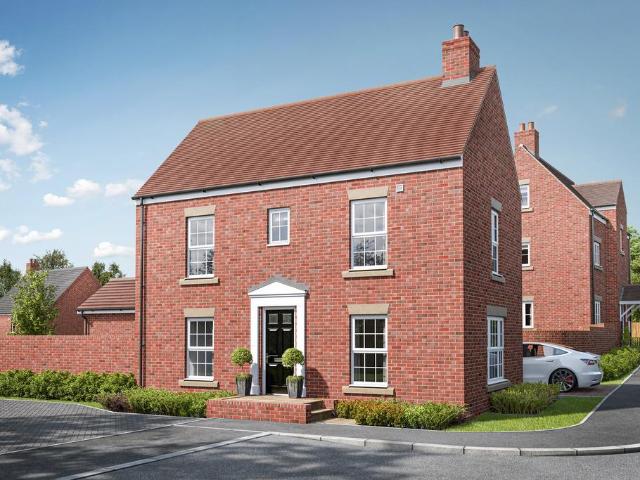
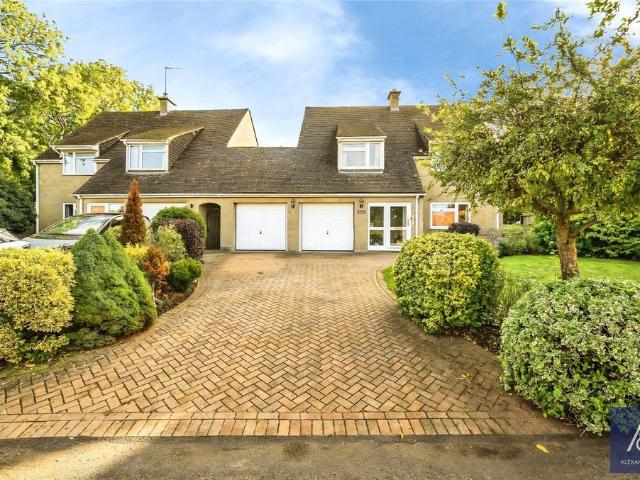
4 bedroom link detached house for sale
Crowfield Brackley
· 4 Bedrooms · 2 Baths · House
· Garden · Parking · Fireplace · Equipped kitchen
Crowfield Brackley · 4 Bedrooms · 2 Baths · House · Garden · Parking · Fireplace · Equipped kitchen
Situated on the edge of this popular rural community, this well-maintained and spacious four-bedroom link-detached home offers flexible family accommodation, generous plot, ample off-road parking and a part-integral double garage. The rear views are a particular feature, enjoying a pleasant outlook across the old castle moat towards open farmland beyond.A PVCu double glazed entrance door opens into the porch, with a further door leading through to the hallway. The hallway provides access to the ground floor accommodation, with stairs rising to the first floor and an open recess and cloak cupboard beneath. The shower room is fitted with a three-piece suite, while the comfortable living room enjoys a front aspect and features a stone fireplace with side display areas, creating an attractive focal point. Double sliding doors open through to the dining room, where the parquet flooring adds character and French doors provide a lovely connection with the rear garden. The kitchen/breakfast ro
£ 490,000
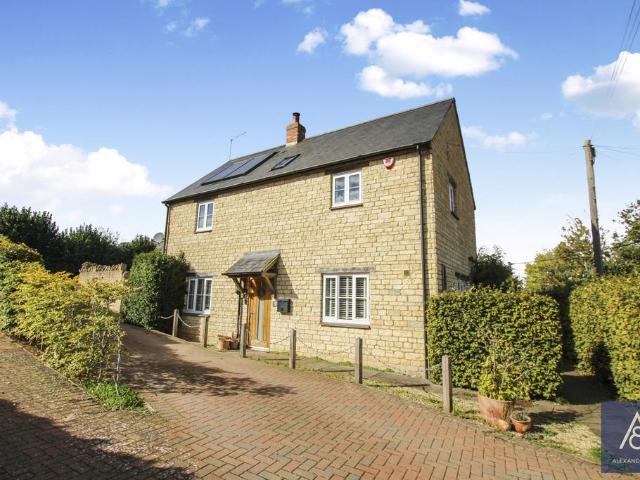
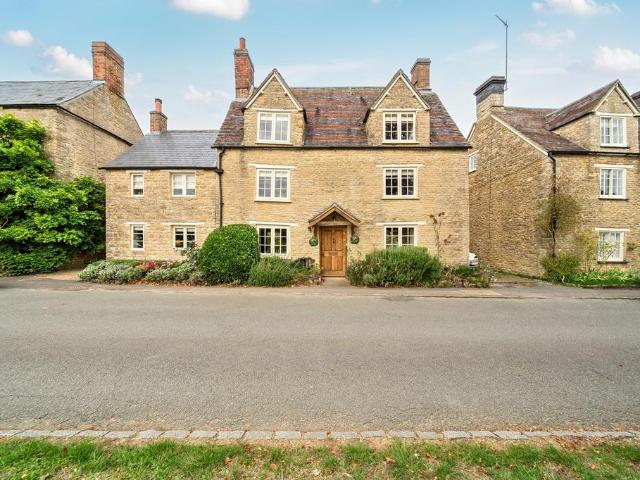
3 Bedroom House
View photo
House · for sale
£ 500,000
3 Bedroom House
Crowfield Brackley
· 3 Bedrooms · House
· Garden · Fireplace · Equipped kitchen · Parking · Patio
Crowfield Brackley · 3 Bedrooms · House · Garden · Fireplace · Equipped kitchen · Parking · Patio
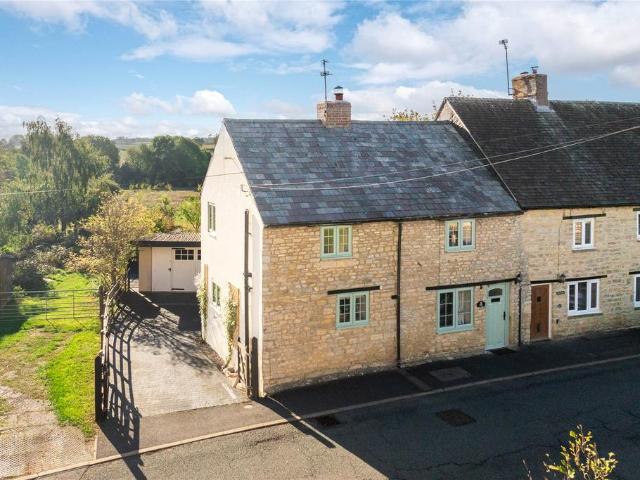
A superb stone-built detached three-bedroom home, ideally positioned in the centre of this popular and well-served village. Combining character with thoughtfully planned accommodation, the property offers a lovely balance of comfortable living space, a stunning kitchen/breakfast room and a south-westerly split-level garden, together with off-road parking for several vehicles.The oak front door opens into the entrance hall, with stairs rising to the first floor and doors leading to the principal ground floor rooms. The dual-aspect living/dining room is a particularly appealing space, with bi-fold doors opening directly onto the extensive paved patio and garden beyond. The south-westerly aspect makes this an ideal setting for entertaining, alfresco dining or simply enjoying the garden throughout the day. A fireplace with a wood-burning stove provides a warm and welcoming focal point for the room.The stunning kitchen/breakfast room is also dual aspect and has been comprehensively refitted
£ 500,000
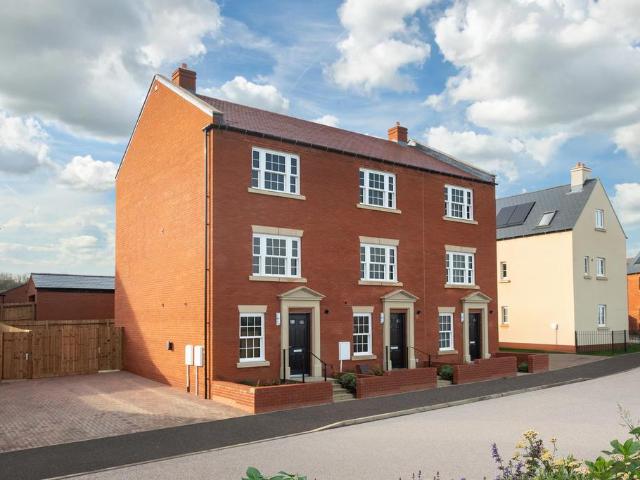
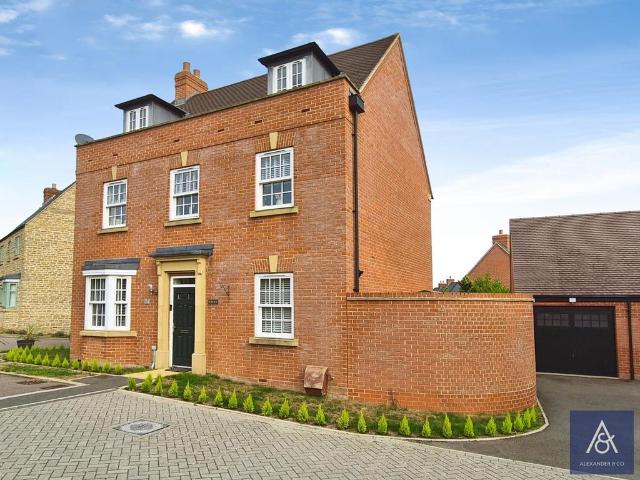
3 bedroom terraced house for sale
View photo
House · for sale
£ 390,000
Updated
3 bedroom terraced house for sale
Crowfield Brackley
· 3 Bedrooms · House
· Garden · Equipped kitchen
Crowfield Brackley · 3 Bedrooms · House · Garden · Equipped kitchen
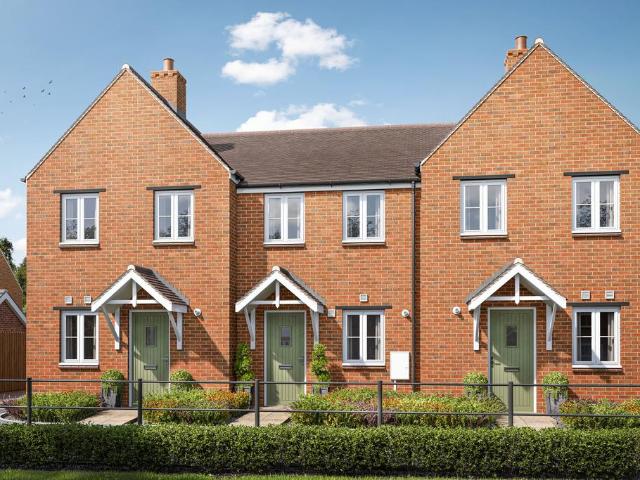
£19,500 CASH TO SPEND YOUR WAY + UPGRADES WORTH £4,346. PLOT 255 THE PLUMSTEAD AT TOWCESTER GRANGE - SOUTH-WEST FACING GARDEN. The Plumstead features ample storage space on every floor. The ground floor consists of a home office, a open-plan 'U' shaped kitchen with dining and family area. Completing this floor is French doors leading to the garden. On the first floor is the main bedroom with en suite shower room and a spacious lounge. Following onto the second floor is a further two double bedrooms and main bathroom.This home includes a range of energy-efficient features including solar PV panels and more
£ 390,000
3 bedroom detached house for sale
View photo
House · for sale
£ 500,000
3 bedroom detached house for sale
Crowfield Brackley
· 3 Bedrooms · 2 Baths · House
· Garden · Fireplace · Equipped kitchen · Parking · Patio
Crowfield Brackley · 3 Bedrooms · 2 Baths · House · Garden · Fireplace · Equipped kitchen · Parking · Patio
A superb stone-built detached three-bedroom home, ideally positioned in the centre of this popular and well-served village. Combining character with thoughtfully planned accommodation, the property offers a lovely balance of comfortable living space, a stunning kitchen/breakfast room and a south-westerly split-level garden, together with off-road parking for several vehicles.The oak front door opens into the entrance hall, with stairs rising to the first floor and doors leading to the principal ground floor rooms. The dual-aspect living/dining room is a particularly appealing space, with bi-fold doors opening directly onto the extensive paved patio and garden beyond. The south-westerly aspect makes this an ideal setting for entertaining, alfresco dining or simply enjoying the garden throughout the day. A fireplace with a wood-burning stove provides a warm and welcoming focal point for the room.The stunning kitchen/breakfast room is also dual aspect and has been comprehensively refitted
£ 500,000
3 Bedroom House
View photo
House · for sale
£ 500,000
3 Bedroom House
Crowfield Brackley
· 3 Bedrooms · House
· Equipped kitchen · Concierge
Crowfield Brackley · 3 Bedrooms · House · Equipped kitchen · Concierge
Entrance HallwayA generous hallway with stairs rising to first floor level and access to into the sitting room, family room, and kitchen. Sitting Room & Family RoomOriginally designed as two separate reception rooms, as reflected by the dual access from the entrance hallway, these spaces have been thoughtfully opened up to create a light, spacious and welcoming living area. A charming bay window to the front aspect floods the room with natural light, while a wood-burning stove provides an attractive focal point. To the rear, the family room benefits from double doors opening into a further versatile reception space.Galley KitchenA well-appointed galley kitchen featuring a range of wall and base units with wooden worktops, and centred around a range-style cooker, with extractor hood above. Opening onto the adjoining dining room, it creates a wonderful flow, perfectly suited to everyday living and entertaining.Dining Room A generously proportioned dining room offering an ideal space for
£ 500,000
5 bedroom detached house for sale
View photo
House · for sale
£ 320,000
5 bedroom detached house for sale
Crowfield Brackley
· 5 Bedrooms · 3 Baths · House
· Garden · Equipped kitchen · Parking · Patio
Crowfield Brackley · 5 Bedrooms · 3 Baths · House · Garden · Equipped kitchen · Parking · Patio
For sale by public auction on 29th October at 12:00 *Location & DescriptionThe property comprises a two storey detached house, a single storey annexe building, a garage, and a large garden with patio and pond. The property is located in the village of Towcester, 10 miles south west of Northampton, and 30 miles north east of Oxford, and can be reached via the A43 and M40 (Motorway).AccommodationHouse: Kitchen, 2 living rooms, 3 toilets, 5 bedrooms, 2 bathroooms (1, 776 sq ft / 165 sq m)Annexe: Single storey studio, lounge, diner, bedroom, kitchen, toilet (538 sq ft / 50 sq m)Garage: Used as a domestic work shop Tenancy DetailsLet on an AST for 1 year dated 28th January 2025 at a rent of £2,000 pcm (£24,000 p.a.)NoteAuction Surveyor: Stuart MackayContact:[use Contact Agent Button] /[use Contact Agent Button][use Contact Agent Button]PRODUCING EQUIVALENT TO £24,000 P.A.EPC RatingDViewing Times
£ 320,000
5 bedroom detached house for sale
View photo
House · for sale
£ 575,000
5 bedroom detached house for sale
Crowfield Brackley
· 5 Bedrooms · 2 Baths · House
· Garden · Equipped kitchen · Parking · Concierge
Crowfield Brackley · 5 Bedrooms · 2 Baths · House · Garden · Equipped kitchen · Parking · Concierge
This extended and substantially improved detached family home occupies a pleasant position in a small cul-de-sac within 'St Peter's Park'. Highlights include an impressive open-plan kitchen/dining room with separate utility, two reception rooms, five bedrooms, a study, attractive gardens and a double-width garage. A video tour is available on request.A partially glazed entrance door opens into a welcoming hallway, where stairs rise to the first floor and doors lead to the adjoining rooms, complemented by a useful storage cupboard. The light-filled living room features casement doors opening onto the garden, while the equally bright family room has windows to the side and rear. At the heart of the home is the impressive open-plan kitchen/dining room. Completely remodelled in recent years, it is fitted with an extensive range of matching units, a central island and a selection of integrated appliances, with ample space for a dining table and chairs. The dual-aspect design creates a wonde
£ 575,000
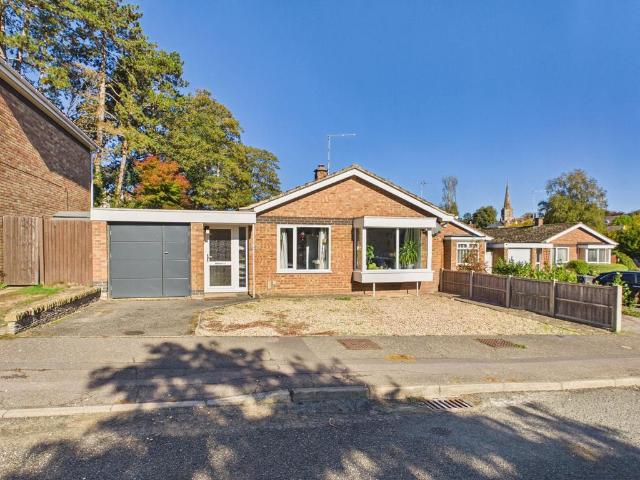
3 bedroom detached bungalow for sale
View photo
Bungalow · for sale
£ 425,000
3 bedroom detached bungalow for sale
Crowfield Brackley
· 3 Bedrooms · 1 Bath · Bungalow
· Garden · Equipped kitchen · Parking · Patio
Crowfield Brackley · 3 Bedrooms · 1 Bath · Bungalow · Garden · Equipped kitchen · Parking · Patio
Situated in the village of Greens Norton, this detached bungalow is set in a cul-de-sac location and offers an entrance hall, sitting room, kitchen/breakfast room, utility room, three bedrooms and a bathroom. Outside, the rear garden extends to approximately 90ft in length with a patio, lawn, mature planting, a summer house and a shed/workshop, while to the front a single garage and driveway provide off road parking.Material Information:Tenure: Freehold. - Council Tax Band: D. - EPC Rating: DUtilities: Mains electricity, water and drainage. Heating via gas-fired boiler (mains gas connection)Parking: Private Driveway & Single GarageFlood Risk: Very Low (based on the UK Government’s Long Term Flood Risk Checker).Rights/Restrictions: None known (subject to legal verification)Prospective purchasers are advised to make their own enquiries to confirm all details.EPC Rating: D
£ 425,000
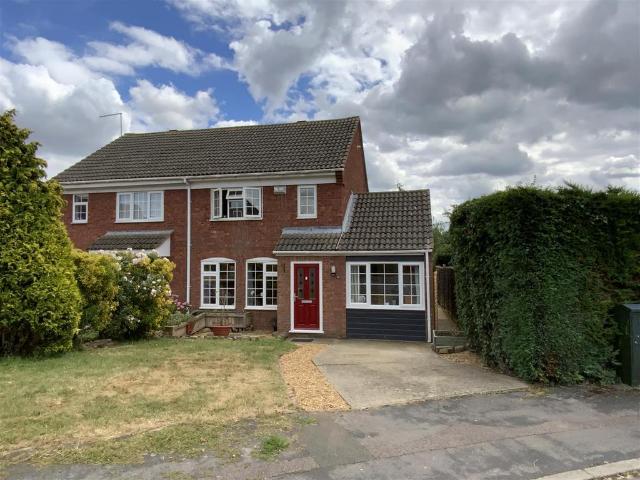
3 bedroom semi detached house for sale
View photo
House · for sale
£ 350,000
3 bedroom semi detached house for sale
Crowfield Brackley
· 3 Bedrooms · 1 Bath · House
· Garden · Equipped kitchen · Powder room
Crowfield Brackley · 3 Bedrooms · 1 Bath · House · Garden · Equipped kitchen · Powder room
A well presented and extended 3 bedroom semi detached house in a lovely village location.The property has extended accommodation comprising; entrance hall, lounge and dining areas, garden room, kitchen, lobby, cloakroom, and study. On the first floor there are 3 bedrooms and a modern bathroom. Outside the property has a driveway to the front and front & rear gardens.A lovely, well presented, home which must be seen.Ground Floor - The front door opens to an entrance hall with stairs to the first floor and door to the living room.The living room has two windows to the front, wall panelling, and is open to the dining area which has wall panelling. Open doorway to the kitchen and garden room.The garden room is of UPVC double glazing and brick construction with an insulated roof. French doors open to the garden.The large kitchen has a range of units to floor and wall levels with a butler style sink and granite worktops. Extensive range of cupboards, drawers and larder units. Integrated appl
£ 350,000
4 bedroom link detached house for sale
View photo
House · for sale
£ 800,000
4 bedroom link detached house for sale
Crowfield Brackley
· 4 Bedrooms · 3 Baths · House
· Garden · Equipped kitchen · Parking · Concierge
Crowfield Brackley · 4 Bedrooms · 3 Baths · House · Garden · Equipped kitchen · Parking · Concierge
SUMMARYA modern stone-built detached home in the highly sought-after village of Hinton-in-the-Hedges, offering four spacious bedrooms, stylish contemporary living, a quality fitted kitchen, private garden and ample parking. An ideal family home combining modern comfort village living.DESCRIPTIONOccupying an enviable position within an exclusive courtyard development in the heart of one of South Northamptonshire's most desirable villages, this exceptional four-bedroom family home combines elegant proportions, generous living accommodation and an outstanding level of privacy, all set within beautifully maintained grounds.Having been thoughtfully enlarged and significantly enhanced by the current owners, the property extends to approximately 2,570 sq ft and offers a rare combination of character, versatility and contemporary family living.Ground Floor The welcoming reception hall immediately creates a sense of grandeur, featuring a striking vaulted ceiling and galleried landing that provi
£ 800,000
3 bedroom detached house for sale
View photo
House · for sale
£ 375,000
3 bedroom detached house for sale
Crowfield Brackley
· 3 Bedrooms · 2 Baths · House
· Garden · Equipped kitchen · Parking · Powder room
Crowfield Brackley · 3 Bedrooms · 2 Baths · House · Garden · Equipped kitchen · Parking · Powder room
A well presented sale ready, 1,192 sq ft. property in the highly sought after Roman market town of Towcester. In brief this property comprises: entrance hall, kitchen/sitting/dining room, utility room, cloakroom, three bedrooms, bathroom and ensuite. This home also benefits from a landscaped garden, off road parking, engineered oak flooring, and excellent school catchment
£ 375,000
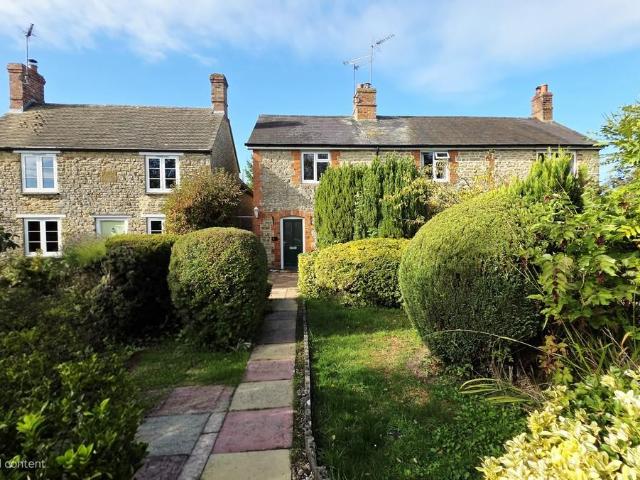
2 bedroom semi detached house for sale
View photo
House · for sale
£ 225,000
2 bedroom semi detached house for sale
Crowfield Brackley
· 2 Bedrooms · 1 Bath · House
· Garden · Fireplace · Equipped kitchen
Crowfield Brackley · 2 Bedrooms · 1 Bath · House · Garden · Fireplace · Equipped kitchen
Offered 'For Sale' with no onward chain is this attractive two- bedroom period cottage situated down a quiet lane within the highly sought after village of Sulgrave. Notable features include a re-fitted kitchen/dining room with a separate utility room, sitting room with fireplace and an attractive garden. *Video tour on request*Important Note* - A recent engineer's report noted that there has been significant movement to the property over recent years. We would strongly recommend for any interested party to carry-out extensive investigations to the costs of the reparations before taking their interest any further. A copy of the Structural Report is available on request The entrance door opens into the sitting room with a feature fireplace and a window to the front aspect. The large kitchen/dining room is of particular note, with a range of units, integrated oven and hob together with a matching breakfast bar. The ground floor is further served by a separate utility room, pantry cupboar
£ 225,000
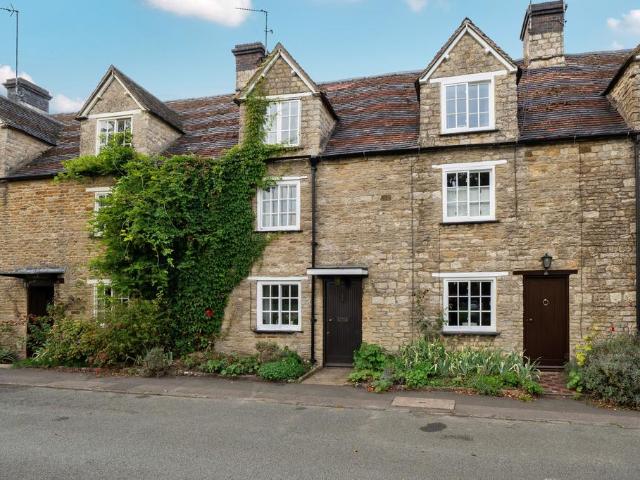
2 bedroom cottage for sale
View photo
House · for sale
£ 315,000
2 bedroom cottage for sale
Crowfield Brackley
· 2 Bedrooms · 1 Bath · House
· Garden · Fireplace · Equipped kitchen
Crowfield Brackley · 2 Bedrooms · 1 Bath · House · Garden · Fireplace · Equipped kitchen
Forming part of a terrace of eight cottages, and believed to date back to 1869. This terrace is said to have been built by the 'Pierrepoint' family of Evenley Hall as part of the development of The Green in the mid 19th Century. The cottage is constructed of uncoursed limestone beneath a tiled roof with gabled dormer, wooden casement windows with lintels and gas fired heating. The plank entrance door opens to the sitting room which features a fireplace with a wooden surround and window seat. Stairs lead to the upper floors. The kitchen is fitted with a range of base and eye-level units complemented by worksurfaces. Fitted appliances include a single oven, electric hob with extractor fitted above. Freestanding space for washing machine. A gas fired boiler serves domestic heating and hot water via radiators. Stable door to the rear garden. The first floor landing has latched doors to all rooms and to the second floor. A charming bedroom overlooks the village green with fitted storage. Th
£ 315,000
3 bedroom cottage for sale
View photo
House · for sale
£ 375,000
3 bedroom cottage for sale
Crowfield Brackley
· 3 Bedrooms · 1 Bath · House
· Garden · Equipped kitchen
Crowfield Brackley · 3 Bedrooms · 1 Bath · House · Garden · Equipped kitchen
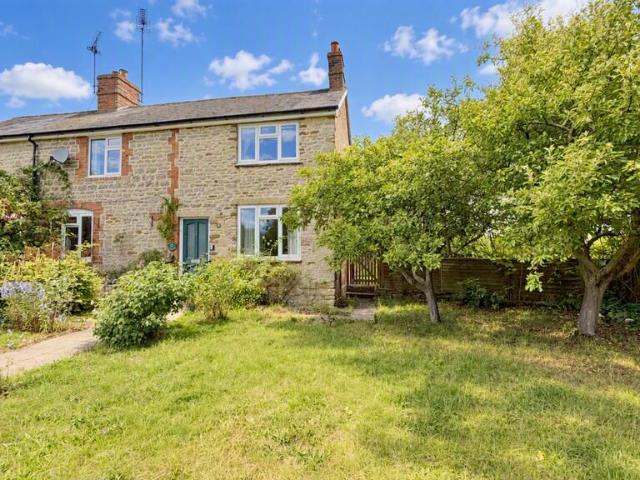
A stone under slate three bedroom end of terrace cottage with a southerly facing garden and views over fields to the rear. The cottage has access from the rear with steps up to the back door which leads into the kitchen/dining room. There is also a sitting room on the ground floor and three bedrooms and a family bathroom on the upper two floors.The principal bedroom is at the rear of the property and has dual aspect windows including the view to the rear. Bedroom two is a further double room with a built-in cupboard. The family bathroom has a three piece suite with a WC, washbasin and a freestanding roll top bath with shower attachment and a built-in shower over with shower curtains.A vaulted single bedroom on the upper floor has a rooflight to the rear and eaves storage cupboards. The property has electric night storage heaters and underfloor heating in the kitchen/dining room
£ 375,000
2 bedroom cottage for sale
View photo
House · for sale
£ 395,000
2 bedroom cottage for sale
Crowfield Brackley
· 2 Bedrooms · 1 Bath · House
· Garden · Fireplace · Equipped kitchen · Concierge
Crowfield Brackley · 2 Bedrooms · 1 Bath · House · Garden · Fireplace · Equipped kitchen · Concierge
Offered 'For Sale' with no onward chain, this attractive stone cottage occupies a generous corner plot along a quiet lane in the highly sought-after village of Sulgrave. Video tour available upon request.*Important note* A recent engineer's report identified significant movement at the property over recent years. We strongly recommend that any interested party undertake thorough investigations into the nature and likely cost of the necessary remedial works before proceeding further. A copy of the structural report is available upon request.From the entrance hall, stairs rise to the first floor, while doors lead to the adjoining rooms. The spacious sitting room benefits from windows to both the front and rear, allowing an abundance of natural light, with an attractive fireplace providing a focal point. The second reception room has previously been used as a dining room and features an old stove. The kitchen is dated and requires replacement; it overlooks the rear garden, has a part-glaz
£ 395,000
2 bedroom detached bungalow for sale
View photo
Bungalow · for sale
£ 400,000
2 bedroom detached bungalow for sale
Crowfield Brackley
· 2 Bedrooms · 1 Bath · Bungalow
Crowfield Brackley · 2 Bedrooms · 1 Bath · Bungalow
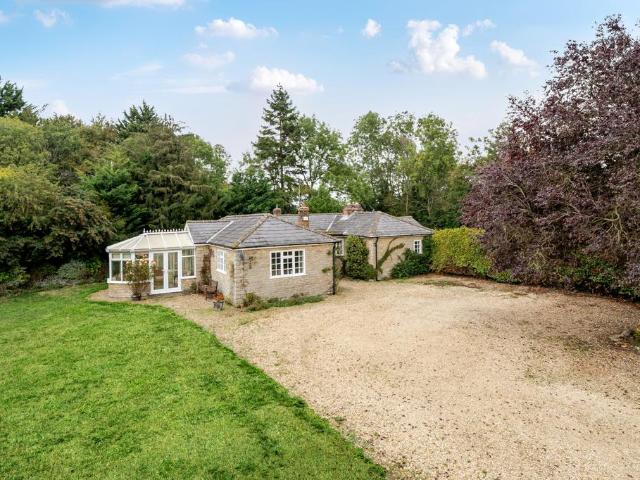
Occupying a mature plot of approximately 0.43 of an acre with far-reaching views across adjoining farmland. This detached former Gatehouse/Lodge for Shellswell House presents a rare opportunity to acquire a home of considerable charm and potential in a countryside setting with good accessibility. Now requiring some modernisation and updating, the property offers buyers the chance to create a bespoke home tailored to individual tastes and requirements. The existing accommodation is well proportioned and sits comfortably within its grounds in a rural location. The property's traditional stone elevations and distinctive design retain much original character, providing a solid foundation for updating, extension or reconfiguration, subject to any necessary consents. Under the terms of the Estate Agency Act 1979 (section 21) please note that the vendor of this property is an Associate or an Employee of the Connells Group of companies
£ 400,000
4 bedroom detached house for sale
View photo
House · for sale
£ 544,995
4 bedroom detached house for sale
Crowfield Brackley
· 4 Bedrooms · House
· Garden · Equipped kitchen
Crowfield Brackley · 4 Bedrooms · House · Garden · Equipped kitchen
£10,000 DEPOSIT CONTRIBUTION* - SOLAR PANELS INCLUDED - EV CHARGING POD PROVIDED - THE TIFFIELD VERNACULAR - Featuring a spacious open-plan kitchen diner with family area that leads onto the garden through French doors and a handy utility room. At the front of the home you will find the lounge to relax in, in the evenings. Upstairs are 4 double bedrooms, the main with en-suite, and a separate bathroom
£ 544,995
3 bedroom detached house for sale
View photo
House · for sale
£ 409,995
3 bedroom detached house for sale
Crowfield Brackley
· 3 Bedrooms · House
· Garden · Equipped kitchen · Parking · Powder room
Crowfield Brackley · 3 Bedrooms · House · Garden · Equipped kitchen · Parking · Powder room
PLOT 326 THE BUCHANAN AT TOWCESTER GRANGE - SINGLE GARAGE AND LARGE REAR GARDENThe ground floor is the perfect family space with an open-plan kitchen/breakfast room and a spacious lounge; both featuring French doors to the rear garden. There's also a handy cloakroom for guests. Upstairs are two double bedrooms, one with en suite shower, and a single bedroom which could be used as a study. A family bathroom completes this home.This home benefits from energy-efficient features including EV charging, PV panels and more
£ 409,995
3 bedroom detached house for sale
View photo
House · for sale
£ 407,995
3 bedroom detached house for sale
Crowfield Brackley
· 3 Bedrooms · House
· Garden · Equipped kitchen
Crowfield Brackley · 3 Bedrooms · House · Garden · Equipped kitchen
PLOT 327 THE MORESBY AT TOWCESTER GRANGE - PRIVATE LOCATION WITH SINGLE GARAGEThe Moresby is a spacious three bedroom home ideal for growing families. On the ground floor you will find an open-plan kitchen and dining area with French doors leading to the rear garden. Upstairs there are two double bedrooms, the main with en suite shower room. On the first floor you will also find a single bedroom and a family bathroom.This home benefits from energy-efficient features including EV charging, PV panels and more
£ 407,995
2 bedroom terraced house for sale
View photo
House · for sale
£ 304,000
2 bedroom terraced house for sale
Crowfield Brackley
· 2 Bedrooms · House
· Garden · Equipped kitchen · Parking
Crowfield Brackley · 2 Bedrooms · House · Garden · Equipped kitchen · Parking
PLOT 315, THE DENFORD - PRIVATE CUL DE SAC LOCATIONThis mid-terraced home has an open plan living area with a modern kitchen, a comfortable lounge and French doors to the garden.Upstairs, you'll find a main bedroom with built in storage, a further double bedroom and a family bathroom. This home comes with 2 side-by-side parking spaces.This home benefits from energy-efficient features including EV charging, PV panels and more
£ 304,000
5 Bedroom Detached House
View photo
Villa · for sale
£ 1,200,000
5 Bedroom Detached House
Crowfield Brackley
· 5 Bedrooms · Villa
· Swimming pool · Parking
Crowfield Brackley · 5 Bedrooms · Villa · Swimming pool · Parking
An excellent family home in a sought after location with outstanding entertaining spaces, five bedrooms, an indoor swimming pool and large two storey barn, ideal for conversion to annex accommodation. There is ample parking for more than ten cars and internal viewing is essential to appreciate the accommodation on offer. Please click on the property brochure and the video tab for full details of this property, or for more information or to arrange a viewing please contact Terry Robinson. Services, Utilities & Property Information:Tenure: FreeholdCouncil Tax Band: GLocal Authority: Aylesbury Vale District CouncilEPC Rating: CProperty Construction: Brick and block external walls and tiles wallsElectricity Supply: 3 phase electricity supply Water Supply: MainsDrainage & Sewerage: MainsHeating: Gas fired central heatingBroadband: FTTH/FTTP Ultrafast broadband connection available with a download speed of 900mbps. We advise you to check with your provider.Mobile Signal/Coverage: 5G mobile s
£ 1,200,000
4 Bedroom House
View photo
House · for sale
£ 380,000
4 Bedroom House
Crowfield Brackley
· 4 Bedrooms · House
· Garden · Equipped kitchen · Parking · Powder room
Crowfield Brackley · 4 Bedrooms · House · Garden · Equipped kitchen · Parking · Powder room
A well-presented four-bedroom detached family home featuring a spacious open-plan kitchen/diner, front and rear gardens, a single garage, and off-street parking, all conveniently located close to a wide range of local amenities.The front entrance door opens into a welcoming hallway, providing access to the living room, kitchen/diner, cloakroom, and stairs rising to the first floor. The stylish kitchen/diner is fitted with a range of contemporary wall and base units with grey-fronted doors and marble-effect worktops. Integrated appliances include a double electric oven, five-ring gas hob with extractor hood over, and a dishwasher, while there is additional space for a fridge/freezer and washing machine. French doors from the dining area open directly onto the rear garden, creating an excellent space for both everyday family living. The generous living room is filled with natural light and benefits from an internal door leading through to the kitchen/diner, providing a practical and flex
£ 380,000
4 bedroom detached house for sale
View photo
House · for sale
£ 475,000
4 bedroom detached house for sale
Crowfield Brackley
· 4 Bedrooms · 2 Baths · House
· Garden · Equipped kitchen · Powder room
Crowfield Brackley · 4 Bedrooms · 2 Baths · House · Garden · Equipped kitchen · Powder room
Reference MD0803A well presented & extended 4 bedroom detached home, with large rear garden. The property further boasts: Kitchen/breakfast room, Living room, Dining room/Family room, Study, Cloakroom & Family bathroom
£ 475,000
2 bedroom terraced house for sale
View photo
House · for sale
£ 250,000
2 bedroom terraced house for sale
Crowfield Brackley
· 2 Bedrooms · 1 Bath · House
· Garden · Equipped kitchen · Parking
Crowfield Brackley · 2 Bedrooms · 1 Bath · House · Garden · Equipped kitchen · Parking
Reference Md08032 double bedroom home with GARAGE and parking to side. The property further boasts: Kitchen, Living/Dining room, Bathroom, Hallway and Rear garden. Offered with no onward chain
£ 250,000
5 Bedroom House
View photo
House · for sale
£ 550,000
5 Bedroom House
Crowfield Brackley
· 5 Bedrooms · House
· Garden · Equipped kitchen · Parking · Patio · Powder room
Crowfield Brackley · 5 Bedrooms · House · Garden · Equipped kitchen · Parking · Patio · Powder room
This well-planned five-bedroom detached home occupies an attractive position on the edge of a popular residential area, enjoying open views across green space. The property offers spacious and flexible accommodation arranged over three floors, together with a garage, ample parking and a private drive serving just four properties.The front door opens into an entrance hall with wood-effect laminate flooring, which continues through to the family/kitchen/breakfast room and cloakroom. The dual-aspect living room features French doors opening onto the patio and rear garden, while the separate dining room benefits from a dual-aspect layout and walk-in box bay window overlooking the front. The spacious family/kitchen/breakfast room is fitted with a range of matching base, eye-level and upright units, complemented by worktops, matching splashbacks and an inset sink with mixer tap. Integrated appliances include a four-ring gas hob with extractor, double oven, fridge/freezer, dishwasher and wash
£ 550,000
5 bedroom detached house for sale
View photo
House · for sale
£ 1,200,000
5 bedroom detached house for sale
Crowfield Brackley
· 5 Bedrooms · 3 Baths · House
· Swimming pool · Parking
Crowfield Brackley · 5 Bedrooms · 3 Baths · House · Swimming pool · Parking
An excellent family home in a sought after location with outstanding entertaining spaces, five bedrooms, an indoor swimming pool and large two storey barn, ideal for conversion to annex accommodation. There is ample parking for more than ten cars and internal viewing is essential to appreciate the accommodation on offer.Please click on the property brochure and the video tab for full details of this property, or for more information or to arrange a viewing please contact Terry Robinson.Services, Utilities & Property Information:Tenure: FreeholdCouncil Tax Band: GLocal Authority: Aylesbury Vale District CouncilEPC Rating: CProperty Construction: Brick and block external walls and tiles wallsElectricity Supply: 3 phase electricity supply Water Supply: MainsDrainage & Sewerage: MainsHeating: Gas fired central heatingBroadband: FTTH/FTTP Ultrafast broadband connection available with a download speed of 900mbps. We advise you to check with your provider.Mobile Signal/Coverage: 5G mobile sig
£ 1,200,000
4 bedroom detached house for sale
View photo
House · for sale
£ 975,000
4 bedroom detached house for sale
Crowfield Brackley
· 4 Bedrooms · 2 Baths · House
· Garden · Parking
Crowfield Brackley · 4 Bedrooms · 2 Baths · House · Garden · Parking
An impressive four-bedroom stone-built village home, extensively refurbished to a high standard and offering beautifully presented, light-filled accommodation, a newly constructed oak-framed garden room, a generous private garden, double garage and a newly finished resin driveway.The Retreat is a particularly attractive detached home which has been thoughtfully and comprehensively refurbished to create an exceptional family residence in the heart of Farthinghoe.Handsome stone elevations, newly fitted traditional-style windows and a characterful oak entrance porch create an immediate sense of quality. The interior has been finished with equal care, combining generous proportions and excellent natural light with a restrained decorative scheme, traditional column radiators and carefully selected contemporary fittings.The newly laid driveway provides an impressive approach to the house, with extensive parking and access to the attached double garage.The front door opens into a welcoming ce
£ 975,000
5 bedroom detached house for sale
View photo
House · for sale
£ 550,000
5 bedroom detached house for sale
Crowfield Brackley
· 5 Bedrooms · 3 Baths · House
· Garden · Equipped kitchen · Parking · Patio · Powder room
Crowfield Brackley · 5 Bedrooms · 3 Baths · House · Garden · Equipped kitchen · Parking · Patio · Powder room
This well-planned five-bedroom detached home occupies an attractive position on the edge of a popular residential area, enjoying open views across green space. The property offers spacious and flexible accommodation arranged over three floors, together with a garage, ample parking and a private drive serving just four properties.The front door opens into an entrance hall with wood-effect laminate flooring, which continues through to the family/kitchen/breakfast room and cloakroom. The dual-aspect living room features French doors opening onto the patio and rear garden, while the separate dining room benefits from a dual-aspect layout and walk-in box bay window overlooking the front. The spacious family/kitchen/breakfast room is fitted with a range of matching base, eye-level and upright units, complemented by worktops, matching splashbacks and an inset sink with mixer tap. Integrated appliances include a four-ring gas hob with extractor, double oven, fridge/freezer, dishwasher and wash
£ 550,000
4 bedroom detached house for sale
View photo
House · for sale
£ 1,000,000
4 bedroom detached house for sale
Crowfield Brackley
· 4 Bedrooms · 2 Baths · House
· Garden · Fireplace · Equipped kitchen · Cellar · Concierge
Crowfield Brackley · 4 Bedrooms · 2 Baths · House · Garden · Fireplace · Equipped kitchen · Cellar · Concierge
A rare opportunity to purchase an attractive Grade II listed family home, believed to have 17th-century origins, overlooking the village green with an attractive walled garden. The accommodation is arranged over three floors. Thought originally to have been the Manor coachman’s cottage, the stable is incorporated into the house along with the former barn to the rear. A central four panel oak door beneath a canopy porch opens to the hallway with ceramic tiled floor, giving access to the cellar, the reception rooms to each side and an external door to the rear terrace and gardens. Latched doors open to each room. The sitting room features exposed stone walls, exposed ceiling timbers and a fireplace with log burner. The adjacent dining room has an exposed ceiling beam, bookcase, window seat and fireplace. A further family room features an inglenook fireplace, exposed ceiling beam, window seat and stairs rising to the upper floors. The kitchen/breakfast room has a ceramic tiled floor and i
£ 1,000,000

Get email alerts

Don't miss out: be the first to know about new properties

The alert was correctly created

On subscribing you accept the conditions of use and the privacy policy
Alert
Receive new ads in your inbox
Save this search
Receive alerts for new listings

We'll send you an email when we have new properties for: "Properties for sale in Crowfield Brackley"

The alert was correctly created

Leckhampstead Buckingham
Chetwode Buckingham
Get email alerts and be the first to see new listings
Required field
On subscribing I accept the terms of the privacy policy
Perfect! You'll soon start receiving new listings via email
Alert
Receive an email when we have new ads for Properties for sale in Crowfield Brackley
Save this search
Filters

Bedrooms

Size (sq.ft)

sq.ft
sq.ft

Price

£
£

Property type

Bathrooms

Clear all filters
Receive notifications when new entries are published.