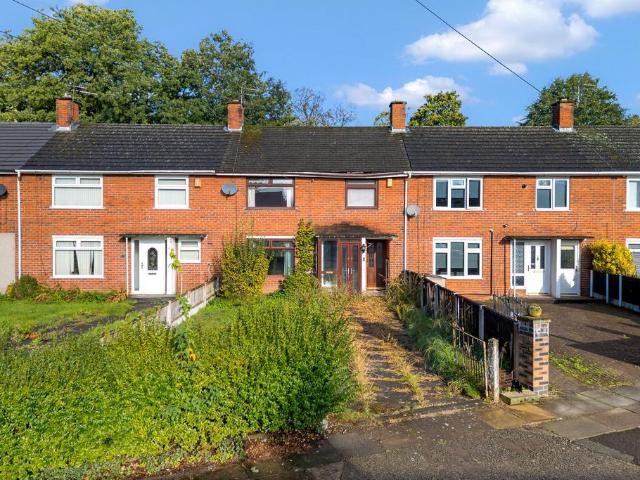
4,257 properties for sale in Croxteth Park

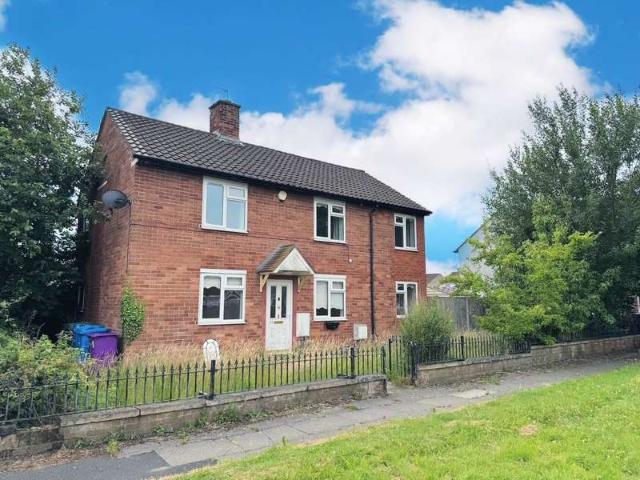
4 Bedroom Detached House
View photo
Villa · for sale
£ 340,000
4 Bedroom Detached House
Croxteth Park
· 4 Bedrooms · Villa
· Garden · Equipped kitchen · Parking
Croxteth Park · 4 Bedrooms · Villa · Garden · Equipped kitchen · Parking
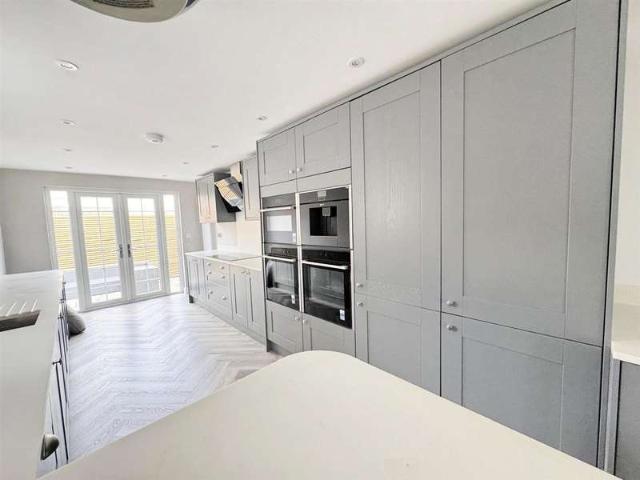
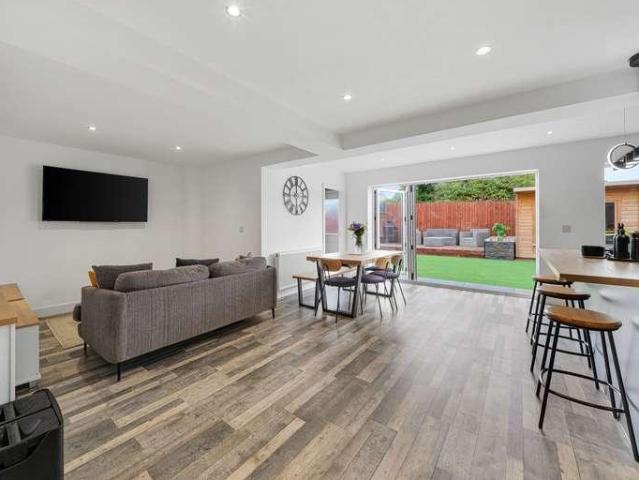
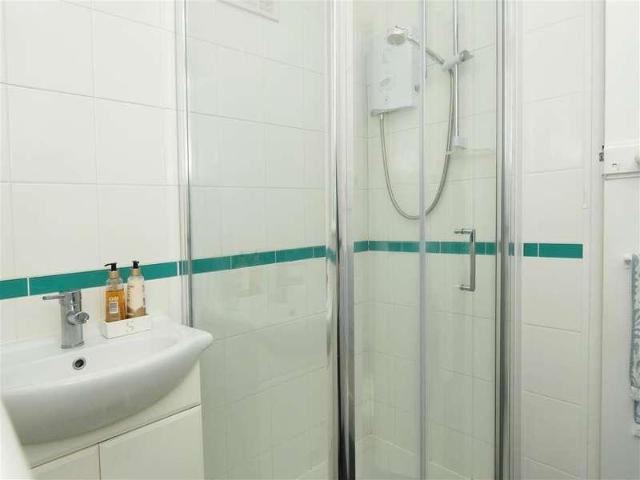
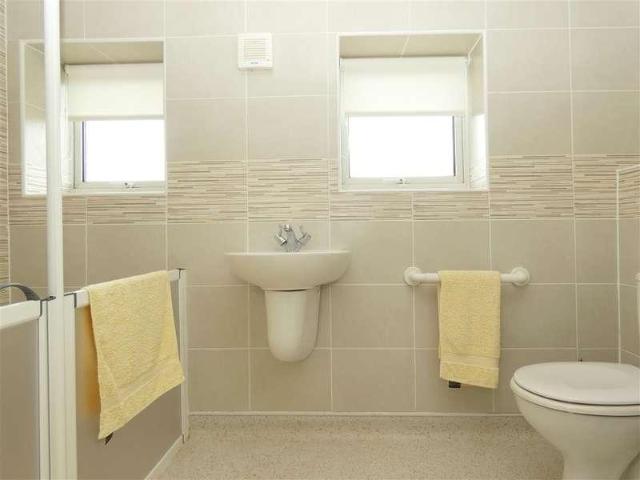
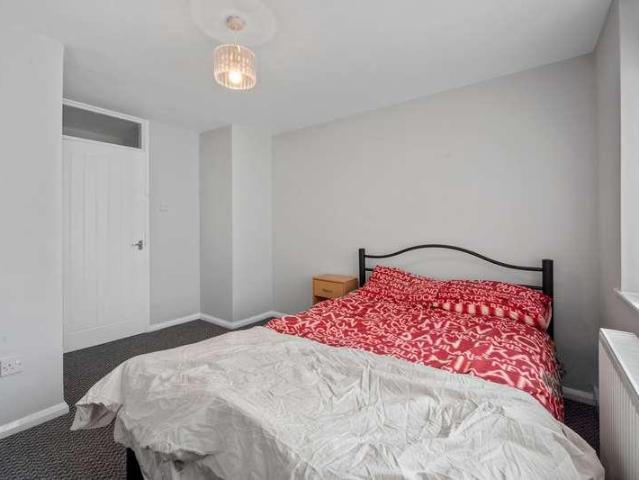
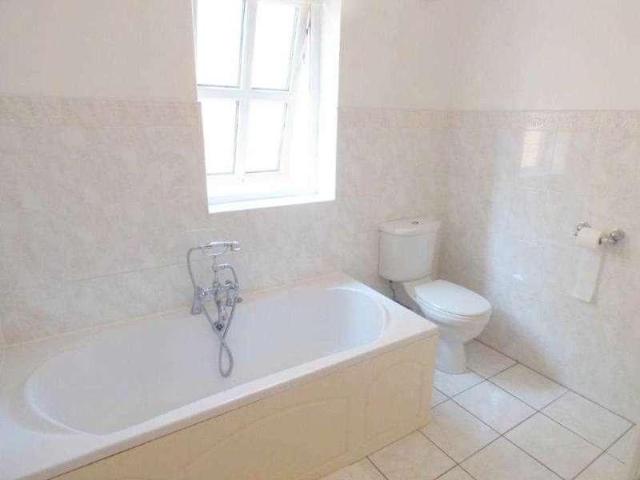
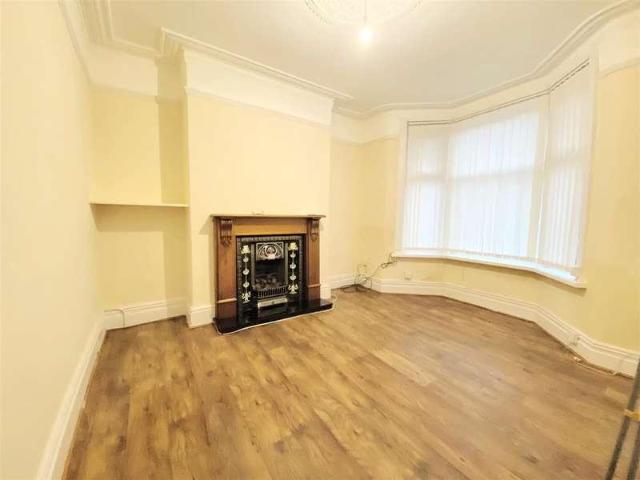
Welcome to your new home at Grove Park Avenue, Liverpool, L12 5. This stunning detached property offers the perfect blend of comfort, style, and convenience. With 4 bedrooms, 2 bathrooms, and a price of offers over £350,000.00, this residence is the ideal choice for those seeking a modern and spacious living space. Step inside and discover the bright and airy living areas, featuring double glazing that floods the rooms with natural light. The fitted kitchen is perfect for preparing delicious meals, while the downstairs WC adds a touch of practicality to everyday living. The family bathroom offers a serene retreat, and the 4 bedrooms provide ample space for relaxation and privacy. the property comes with a large sized secure garden Convenience is key, with a driveway and garage providing secure parking, and the propertys ideal location offering easy access to local amenities and public transport. The EPC Rating - D ensures energy efficiency, while the garden provides a tranquil outdoor
£ 340,000
3 bedroom terraced house for sale
View photo
House · for sale
£ 190,000
3 bedroom terraced house for sale
Croxteth Park
· 3 Bedrooms · 1 Bath · House
Croxteth Park · 3 Bedrooms · 1 Bath · House
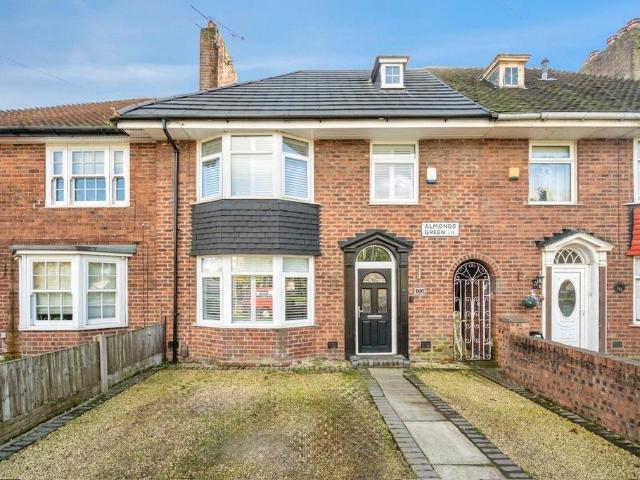
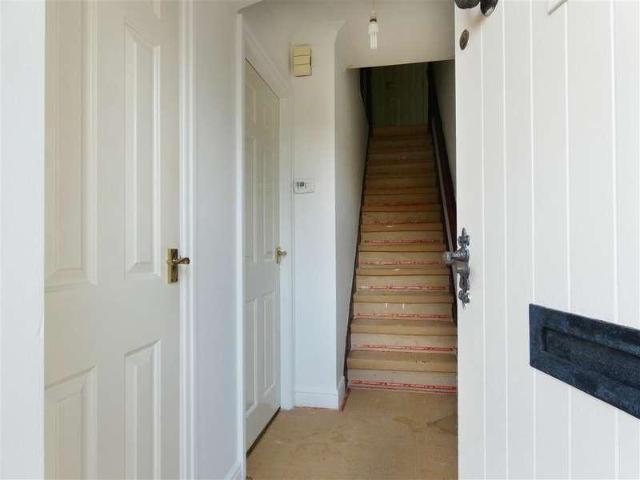
Located on Rosthwaite Road in the highly desirable L12 area, this well-proportioned three-bedroom terraced property offers an excellent opportunity for buyers seeking a home in a fantastic location. Positioned just a short walk from West Derby Village, the property benefits from easy access to a variety of local shops, restaurants, cafes, and everyday amenities, making it a highly convenient and popular setting.The accommodation is arranged over two floors and provides comfortable living space suitable for a range of buyers, including families, first-time purchasers, or investors. The ground floor offers welcoming living accommodation with a practical layout, while upstairs there are three well-sized bedrooms providing flexible space for family living, guest rooms, or a home office.The property also benefits from a useful workshop/utility space to the rear, ideal for storage or practical everyday use. In addition, the loft has been fitted with flooring, power, lighting and Velux window
£ 190,000
4 bedroom detached house for sale
View photo
House · for sale
£ 565,000
4 bedroom detached house for sale
Croxteth Park
· 4 Bedrooms · 2 Baths · House
· Garden · Swimming pool · Gym · Concierge
Croxteth Park · 4 Bedrooms · 2 Baths · House · Garden · Swimming pool · Gym · Concierge
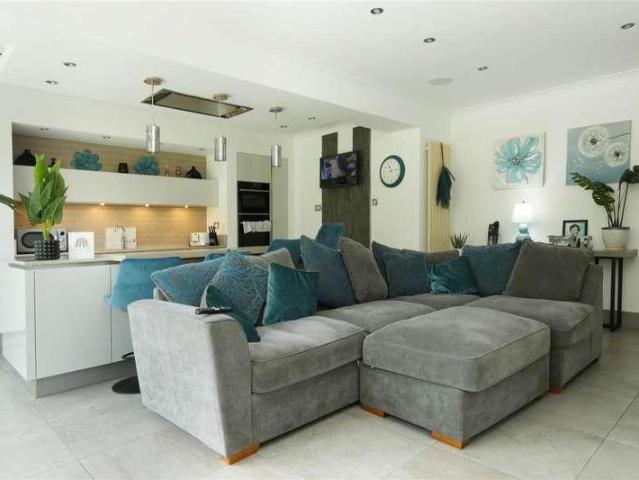
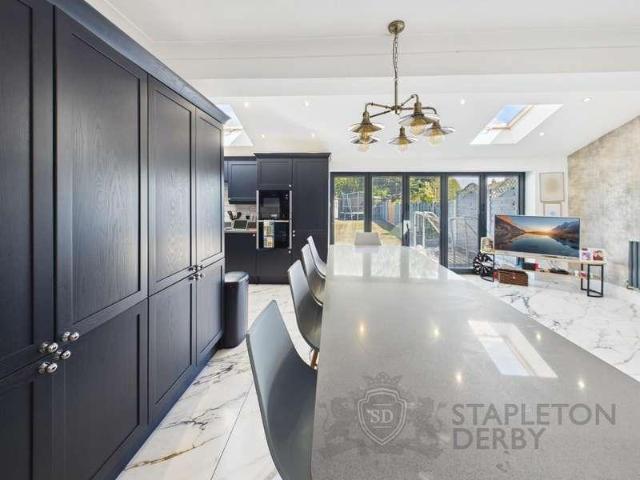
This stunning four bedroom detached property has been proudly brought to the sales market via Red Rooves Limited. Viewings cannot be recommended highly enough to see what this property has to offer.Located in a well-established residential area of West Derby the property is within close proximity of a range of amenities including schools and public transport links. For those who commute, Queens Drive and East Prescot Road are both within a short distance of the property. For those who prefer the outdoors and green space, Croxteth Hall and Country Park and West Derby golf Club are a short distance away.This expansive property is extremely generously sized and benefits from four reception rooms, four bedrooms, two bathrooms, a cinema room, utility room, self-sustained outbuilding which is currently utilised as a hot tub room and gym, and a secluded rear garden. No stone has been left unturned on this property which is finished to a high standard throughout. Briefly comprising of, to the
£ 565,000
3 bedroom semi detached house for sale
View photo
House · for sale
£ 275,000
3 bedroom semi detached house for sale
Croxteth Park
· 3 Bedrooms · 2 Baths · House
· Garden · Equipped kitchen · Concierge
Croxteth Park · 3 Bedrooms · 2 Baths · House · Garden · Equipped kitchen · Concierge
No Onward Chain - Vacant PossessionSituated in the sought after, West Derby Village is this wonderful, extended, three bedroom semi-detached home with off-street driveway.The property sits within the catchment area of a multitude of schools, both primary and secondary, along with being a short walk into the Village and plentiful amenities within a short drive.The home briefly comprises; entrance porch, main reception room off the hallway which is bright and airy, extending from front to rear of the home, separate reception space with utility/WC to the rear and a separate kitchen with morning room, in the downstairs extension.To the first floor, the main bedroom looks over the drive with fitted wardrobe space, one double bedroom to the rear and one larger single bedroom to the front of the home with small bay window plus a three piece family bathroom to the rear of the home.A good sized rear garden can be accessed by the rear door in the kitchen, with Upvc double glazing and gas central
£ 275,000
Related searches
4 bedroom house for sale
View photo
House · for sale
£ 350,000
4 bedroom house for sale
Croxteth Park
· 4 Bedrooms · 1 Bath · House
· Garden · Equipped kitchen · Parking · Powder room
Croxteth Park · 4 Bedrooms · 1 Bath · House · Garden · Equipped kitchen · Parking · Powder room
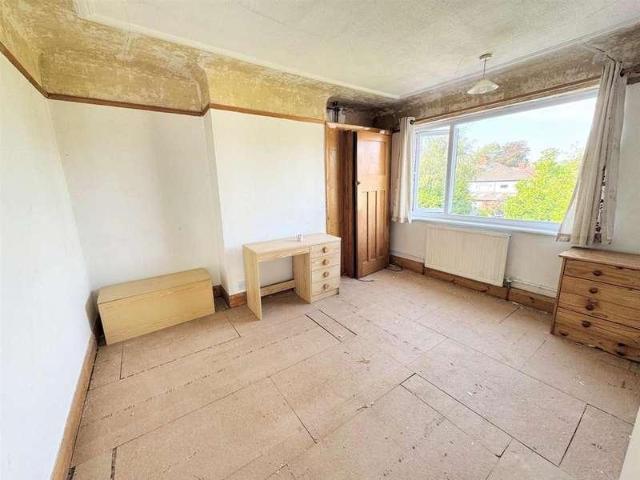
Offers Over £350,000 - Spacious 4-Bedroom Property with great Potential This substantial four-bedroom detached property offers an excellent opportunity to acquire a spacious family home, peacefully positioned within a quiet residential close in a highly sought-after location. Providing well-proportioned and versatile accommodation throughout, the property is ideally suited to growing families and purchasers seeking a home with further scope to personalise.The ground floor comprises a bright and spacious open-plan living and dining area, a separate kitchen, a convenient downstairs cloakroom, and integral access to the garage, creating a practical and flexible layout ideal for modern family living. To the first floor, there are four well-proportioned bedrooms together with a family bathroom, offering ample accommodation for growing families.Externally, the property benefits from a large rear garden providing excellent outdoor space for families, entertaining, and outdoor dining. The prop
£ 350,000
3 bedroom semi detached house for sale
View photo
House · for sale
£ 250,000
3 bedroom semi detached house for sale
Croxteth Park
· 3 Bedrooms · 2 Baths · House
· Garden · Equipped kitchen · Parking · Concierge
Croxteth Park · 3 Bedrooms · 2 Baths · House · Garden · Equipped kitchen · Parking · Concierge
Located on the popular Westcliffe Road in West Derby, this well-presented three-bedroom semi-detached home offers spacious and versatile accommodation, ideal for families or first-time buyers. The ground floor comprises two generous reception rooms, providing flexible living and dining space, alongside a fitted kitchen, a bright conservatory overlooking the rear garden, a convenient downstairs WC, and internal access to the garage.Upstairs, the property continues to impress with three well-proportioned bedrooms and a family bathroom. Each room is light and airy, offering comfortable living space, while the layout lends itself well to modern family life. The home is in good condition throughout, allowing the new owner to move straight in while still offering scope to personalise and make it your own. The property also benefits from additional loft space, which offers potential for further use. Externally, the property benefits from off-street parking and a pleasant rear garden which is
£ 250,000
4 Bedroom Detached House
View photo
Villa · for sale
£ 565,000
4 Bedroom Detached House
Croxteth Park
· 4 Bedrooms · Villa
· Garden · Swimming pool · Gym · Concierge
Croxteth Park · 4 Bedrooms · Villa · Garden · Swimming pool · Gym · Concierge
This stunning four bedroom detached property has been proudly brought to the sales market via Red Rooves Limited. Viewings cannot be recommended highly enough to see what this property has to offer. Located in a well-established residential area of West Derby the property is within close proximity of a range of amenities including schools and public transport links. For those who commute, Queens Drive and East Prescot Road are both within a short distance of the property. For those who prefer the outdoors and green space, Croxteth Hall and Country Park and West Derby golf Club are a short distance away. This expansive property is extremely generously sized and benefits from four reception rooms, four bedrooms, two bathrooms, a cinema room, utility room, self-sustained outbuilding which is currently utilised as a hot tub room and gym, and a secluded rear garden. No stone has been left unturned on this property which is finished to a high standard throughout. Briefly comprising of, to th
£ 565,000
2 bedroom semi detached house for sale
View photo
House · for sale
£ 230,000
2 bedroom semi detached house for sale
Croxteth Park
· 2 Bedrooms · 1 Bath · House
· Concierge
Croxteth Park · 2 Bedrooms · 1 Bath · House · Concierge
We advise that an offer has been made for the above property in the sum of £220,000. Any persons wishing to increase on this offer should notify the agents of their best offer prior to exchange of contracts.Agents Telephone number[use Contact Agent Button]Nestled in the highly sought-after Crosby Green area of Liverpool, this delightful two-bedroom semi-detached house presents an exceptional opportunity for buyers seeking a comfortable and well-appointed home. With a generous internal footprint of approximately 1135 sqft, this property offers ample space for modern living, perfectly blending practicality with appealing aesthetics.Upon entering, you are greeted by a bright and airy front lounge, a welcoming space that benefits from abundant natural light, creating an inviting atmosphere for relaxation and entertaining. The ground floor further comprises a second reception room, offering versatile usage as a dining room, home office, or a cosy snug, catering to the diverse needs of conte
£ 230,000
3 Bedroom Semi Detached House
View photo
Villa · for sale
£ 230,000
3 Bedroom Semi Detached House
Croxteth Park
· 3 Bedrooms · Villa
· Garden · Parking
Croxteth Park · 3 Bedrooms · Villa · Garden · Parking
Keybanks Welcome to the Market - Walney Road, West Derby, Liverpool, L12. This attractive three-bedroom semi-detached home on Walney Road, L12, offers well-proportioned living space, a private low-maintenance garden and excellent off-road parking. Offered for sale at £230,000 with no onward chain, it is an ideal opportunity for buyers looking for a straightforward move. The property features a spacious through lounge, providing a comfortable and versatile living area, while the rear conservatory offers an additional space overlooking the garden and could be used as a dining area, sitting room or simply somewhere to relax. Outside, the private rear garden is fully paved, making it particularly easy to maintain and ideal for those who want to enjoy their outdoor space without the upkeep of a lawn. To the front, there is a private driveway together with an attached garage, providing useful off-road parking and additional storage. With three bedrooms, generous living space, a conservatory,
£ 230,000
3 Bedroom Town House
View photo
Townhouse · for sale
£ 150,000
3 Bedroom Town House
Croxteth Park
· 3 Bedrooms · Townhouse
· Garden · Equipped kitchen
Croxteth Park · 3 Bedrooms · Townhouse · Garden · Equipped kitchen
Acumen Estates are pleased to bring to the sales market this spacious End Town House which is situated set back from Halcombe Road within the West Derby area.Accommodation comprises of vestibule entrance leading to inner hallway, Cloaks/wc, spacious Lounge, Dining room and Kitchen.To the first floor there are three well proportioned Bedrooms, and combined Bathroom/wc. Externally the property has gardens front & rear.An ideal first time buy.Council Tax Band AIMPORTANT NOTE TO PURCHASERS: These particulars, whilst believed to be accurate are set out as a general outline only for guidance, and do not constitute any part of an offer or contract. Neither Acumen Estates nor the vendor or lessor accept any responsibility in respect of these particulars, which are not intended to be statements or representations of fact and any intending purchaser or lessee must satisfy himself by inspection or otherwise as to the correctness of each of the statements contained in these particulars Disclaimer1
£ 150,000
3 bedroom terraced house for sale
View photo
House · for sale
£ 200,000
3 bedroom terraced house for sale
Croxteth Park
· 3 Bedrooms · 1 Bath · House
· Equipped kitchen
Croxteth Park · 3 Bedrooms · 1 Bath · House · Equipped kitchen
For Sale- Beautiful presented 3- bedroom Terraced Home In The Heart of West Derby £190.000. Keybanks Estate Agents would like to present to you this beautiful three bedroom terraced home, ideally located in a popular and well established residential area in the heart of West Derby. This stunning beautiful property is prefect for first time buyers, growing families or investors looking for a ready to move into home with great local and excellent transport links. This has recently been decorated to a high standard the property boasts a warm and welcoming feel throughout. The bright and airy living space flows seamlessly into a well proportioned kitchen offering both practicality and style for everyday living. Upstairs, youll find three good-sized bedrooms and a modern family bathroom. The property is situated close to West Derby Village offering a range of shops, cafes and restaurants., Nearby a walk away is Croxteth Park this is a place you can enjoy taking a walk and getting a coffee o
£ 200,000
3 bedroom semi detached house for sale
View photo
House · for sale
£ 200,000
3 bedroom semi detached house for sale
Croxteth Park
· 3 Bedrooms · 1 Bath · House
· Garden · Equipped kitchen · Parking · Concierge
Croxteth Park · 3 Bedrooms · 1 Bath · House · Garden · Equipped kitchen · Parking · Concierge
Situated on Westcliffe Road in the heart of West Derby, this charming three-bedroom semi-detached home offers comfortable living in a highly sought-after location. With local shops, amenities, and transport links all within easy reach, it’s perfectly positioned for convenience and community living.The ground floor features two inviting reception rooms, ideal for both relaxing and entertaining, along with a well-proportioned kitchen that provides ample storage and workspace. Upstairs, you’ll find three bright bedrooms and a family bathroom, making this an excellent choice for growing families or first-time buyers.Outside, the property boasts a private rear garden that is not overlooked, offering a peaceful outdoor retreat, as well as off-street parking to the front. Offered with no onward chain, this home presents an excellent opportunity to settle into one of West Derby’s most desirable areas
£ 200,000
5 bed house for sale
2 pictures
House · for sale
£ 750,000
5 bed house for sale
Croxteth Park
· 5 Bedrooms · House
· Garden · Equipped kitchen · Parking · Concierge · Heating
Croxteth Park · 5 Bedrooms · House · Garden · Equipped kitchen · Parking · Concierge · Heating
Cameron Mackenzie are delighted to offer for sale this beautiful executive detached property situated in a desirable residential area of Prescot not far from the town centre with all its amenities. The very well presented accommodation briefly comprises of entrance hallway, ground floor WC, two reception rooms, spacious open plan dining kitchen/family room with appliances, utility room, five bedrooms, master with ensuite, four piece family bathroom. Outside there is a gated sweeping driveway to the front and integral garage, to the rear a large, beautiful garden with brick built garden room with the potential to create a GRANNY FLAT. The property benefits from a gas central heating system and double glazing and Viewing is essential to appreciate all it has to offer. Hallway With tiled floor and staircase to first floor. Ground Floor WC 1.52m (5' 0') x 0.80m (2' 7') comprising of a two piece including vanity wash hand basin, low level WC, tiled walls and built in storage space understai
£ 750,000
4 bed house for sale
2 pictures
House · for sale
£ 650,000
4 bed house for sale
Croxteth Park
· 4 Bedrooms · House
· Fireplace
Croxteth Park · 4 Bedrooms · House · Fireplace
Those searching for a home bursting with both character and elegance should look no further than this exquisite four bedroom semi detached residence, welcomed to the sales market by appointed agents Move Residential. Standing proudly on Roby Road in the highly favoured residential area of Huyton, L36, this property boasts a charming frontage exuding kerb appeal and offers extensive living proportions thoughtfully arranged over five floors. Hosting interiors which have been finished to the most exemplary specifications throughout, whilst also showcasing a plethora of ornate original features, this promises to make an enviable and incomparable family home for those in need of generous accommodation. An inviting entrance hall greets you into the residence, leading through to a spacious dining room, which is flooded with natural light courtesy of a bay window. Finished in a tasteful dcor which complements the beautiful ceiling covings, eye-catching fireplace and wood flooring, this present
£ 650,000
2 bed house for sale
2 pictures
House · for sale
£ 170,000
2 bed house for sale
Croxteth Park
· 2 Bedrooms · House
· Garden · Fireplace · Equipped kitchen · Parking · Heating
Croxteth Park · 2 Bedrooms · House · Garden · Fireplace · Equipped kitchen · Parking · Heating
Cameron Mackenzie are delighted to offer for sale this bright and well presented end terraced house situated in a popular location in Huyton. The accommodation briefly comprises of entrance hall, lounge, breakfast kitchen, ground floor WC, two bedrooms and shower room. Outside there is off road parking to the front and enclosed garden to the rear. The property benefits from a gas central heating system and double glazing and viewing is advised. Entrance Hall With stairs to first floor. Lounge 4.50m (14' 9') x 3.63m (11' 11') with feature fireplace incorporating living flame coal effect gas fire, wall light points, laminate flooring, bay window to the front elevation. Breakfast Kitchen 3.66m (12' 0') x 2.33m (7' 8') equipped with a matching range of base and wall units, working surfaces, single drainer stainless steel sink, built in oven and hob with extractor hood over, plumbing for washing machine, tiled splashbacks, window and door to the rear elevation, built in pantry cupboard unde
£ 170,000
5 bed house for sale
2 pictures
House · for sale
£ 499,950
5 bed house for sale
Croxteth Park
· 5 Bedrooms · House
· Garden · Fireplace · Equipped kitchen · Parking · Powder room · Heating
Croxteth Park · 5 Bedrooms · House · Garden · Fireplace · Equipped kitchen · Parking · Powder room · Heating
Cameron Mackenzie are pleased to offer for sale this large detached house situated in quiet cul-de-sac location in a popular residential area of Huyton. The spacious accommodation briefly comprises of entrance porch, hall, ground floor WC, lounge, open plan dining/family room, fitted kitchen, utility room, five bedrooms, master with en-suite, two bedrooms sharing a jack and jill shower room, and modern family bathroom. Outside there are gardens to the front and rear, driveway and converted garage. The property benefits from a gas central heating system and double glazing and is offered with NO CHAIN. Entrance Porch With tiled floor. Hall With laminate flooring, staircase to first floor and built in cloaks cupboard. Cloakroom 1.77m (5' 10') x 0.77m (2' 6') comprising of a low level WC, vanity wash hand basin, tiled walls and flooring, heated chrome towel radiator and window to the front elevation. Lounge 6.71m (22' 0') x 3.36m (11' 0') with feature fireplace incorporating a living flame
£ 499,950
3 bed house for sale
2 pictures
House · for sale
£ 128,000
3 bed house for sale
Croxteth Park
· 3 Bedrooms · House
· Garden · Fireplace · Equipped kitchen
Croxteth Park · 3 Bedrooms · House · Garden · Fireplace · Equipped kitchen
Bailey & Staples are delighted to offer for sale this spacious three-bedroom terraced property, occupying a popular residential position on Round Hey, Stockbridge Village. Offering generous accommodation throughout, excellent storage and attractive gardens, this property presents an excellent opportunity for first-time buyers, growing families and buy-to-let investors looking to create a home tailored to their own tastes. Upon entering, a welcoming entrance hallway provides access to both the spacious living room and the kitchen/diner. The generous living room enjoys plenty of natural light and features a fireplace as its focal point, offering a cosy space to relax while also providing scope for buyers wishing to update and personalise the room. Positioned to the front of the property, the kitchen/diner offers ample worktop and cupboard space together with plenty of room for family dining, making it ideal for everyday living. To the rear, the conservatory provides valuable additional r
£ 128,000
2 bed flat for sale
2 pictures
Flat · for sale
£ 40,000
2 bed flat for sale
Croxteth Park
· 2 Bedrooms · Flat
· Equipped kitchen
Croxteth Park · 2 Bedrooms · Flat · Equipped kitchen
Being Sold via Secure Sale online bidding. Terms & Conditions apply. Starting Bid 40,000 This well-presented two-bedroom flat offers an excellent opportunity investors seeking a property with strong rental demand. The property is being sold with a tenant in situ, currently paying 500 per calendar month (pcm), making it an ideal investment opportunity. Situated in a highly sought-after location, the flat benefits from convenient access to local amenities, reputable schools, and efficient transport links, making it ideal for commuters and those seeking a connected lifestyle. The interior is thoughtfully arranged to maximise space and comfort, featuring a bright and welcoming living area that provides ample room for relaxation or entertaining guests. The kitchen is equipped with modern fittings and plenty of storage, ensuring a practical space for everyday living. Both bedrooms are generously sized, offering flexibility for a range of living arrangements, whether you require a guest room,
£ 40,000
3 bed house for sale
2 pictures
House · for sale
£ 400,000
3 bed house for sale
Croxteth Park
· 3 Bedrooms · House
· Garden · Equipped kitchen · Parking · Heating
Croxteth Park · 3 Bedrooms · House · Garden · Equipped kitchen · Parking · Heating
Cameron Mackenzie are delighted to offer for sale this extended detached bungalow situated on the Roby Grange development in a sought after location in Huyton. The spacious accommodation briefly comprises of entrance hall, lounge, dining area, fitted kitchen, three bedrooms, one with ensuite shower room, and family shower room. Outside there is a large driveway, providing ample off road parking, and attached garage. To the rear there is an enclosed garden and versatile brick built garden room with ensuite, which could be used as a home office or guest accommodation. The property benefits from a gas central heating system and double glazing and viewing is essential! Porch With tiled floor. Entrance Hall 3.98m (13' 1') x 3.51m (11' 6') with laminate flooring and window to the front elevation. Lounge 6.65m (21' 10') x 3.77m (12' 4') with feature electric fire, laminate flooring, box bay window to the front elevation and open through to:- Dining Room 3.42m (11' 3') x 2.48m (8' 2') with til
£ 400,000
2 bed house for sale
2 pictures
House · for sale
£ 130,000
2 bed house for sale
Croxteth Park
· 2 Bedrooms · House
· Garden · Fireplace · Equipped kitchen · Heating
Croxteth Park · 2 Bedrooms · House · Garden · Fireplace · Equipped kitchen · Heating
Cameron Mackenzie are pleased to offer for sale this end terraced property situated in an established residential area of Huyton with local schools and amenities nearby. The accommodation briefly comprises of entrance porch, hall, lounge, dining kitchen, two bedrooms, bathroom and boarded loft with skylight. Outside there are gardens to the front and rear. The property benefits from a gas central heating system and double glazing and is offered with NO CHAIN. Entrance Porch Hall With stairs to first floor. Living Room 5.97m (19' 7') x 3.17m (10' 5') with feature fireplace incorporating living flame coal effect gas fire, window to the front elevation. Dining Kitchen 5.71m (18' 9') x 4.67m (15' 4') L shaped dining kitchen with a range of base and wall units, working surfaces, 1.5 bowl stainless steel sink, built in double oven, hob, wall mounted Vaillant gas central heating boiler, space for table and chairs, window and French doors to the rear elevation. FIRST FLOOR Landing With lead li
£ 130,000
3 bed house for sale
2 pictures
House · for sale
£ 210,000
3 bed house for sale
Croxteth Park
· 3 Bedrooms · House
· Garden · Fireplace · Parking · Equipped kitchen · Heating
Croxteth Park · 3 Bedrooms · House · Garden · Fireplace · Parking · Equipped kitchen · Heating
Cameron Mackenzie are delighted to offer for sale this semi-detached property situated on a corner plot in a popular residential location. With bags of potential the accommodation briefly comprises of entrance hall, lounge, sitting room, morning room, kitchen, three bedrooms, bathroom and separate WC. Outside there are enclosed gardens to the front and rear and driveway to the side providing ample parking and giving access to the detached garage. There is scope to extended the property to the side, subject to the necessary planning permission and consents. Benefiting from a gas central heating system and double glazing, the property is offered with NO CHAIN and viewing is advised. Entrance Hall With arched window to the side elevation, window to the front elevation and stairs to first floor. Lounge 3.67m (12' 0') x 3.46m (11' 4') with feature fireplace, picture rail and bay window to the front elevation. Sitting Room 4.93m (16' 2') x 3.31m (10' 10') with feature fireplace, picture rail
£ 210,000
3 bed house for sale
2 pictures
House · for sale
£ 160,000
3 bed house for sale
Croxteth Park
· 3 Bedrooms · House
· Garden · Equipped kitchen · Parking
Croxteth Park · 3 Bedrooms · House · Garden · Equipped kitchen · Parking
RENOVATION REQUIRED - EXTENSION POTENTIAL This semi-detached property is situated in a popular area of Prescot with all the amenities of Prescot Town Centre nearby. The property requires full refurbishment and briefly comprises of entrance porch, hall, lounge, kitchen, ground floor WC, three bedrooms and shower room. Outside there are gardens to the front and rear and driveway providing off road parking. There is ample space to the side to EXTEND subject to the necessary planning permission and consents. The property does benefit from double glazing and is offered with NO CHAIN. Porch Hall With stairs to first floor. Lounge 4.76m (15' 7') x 4.18m (13' 9') with window to the front elevation. Kitchen 4.73m (15' 6') x 2.41m (7' 11') with base and wall units, single drainer stainless steel sink, gas cooker point, two window to the rear elevation door to:- Lobby With understairs cupboard, door to side elevation and door to:- WC with low level WC and window to the rear elevation. FIRST FLOOR
£ 160,000
3 bed house for sale
2 pictures
House · for sale
£ 325,000
3 bed house for sale
Croxteth Park
· 3 Bedrooms · House
· Garden · Equipped kitchen · Parking · Heating
Croxteth Park · 3 Bedrooms · House · Garden · Equipped kitchen · Parking · Heating
Cameron Mackenzie are delighted to offer for sale this modern detached property situated in a popular residential area of Huyton with local amenities nearby. The accommodation briefly comprises of entrance hall, ground floor WC, lounge, spacious dining kitchen/family room, three bedrooms, master with ensuite, and family bathroom. Outside there are gardens to the front and rear, off road parking and attached garage. The property benefits from a gas central heating system and double glazing and is offered with no chain. Hall Entrance hall with laminate flooring and stairs to the first floor. Ground Floor WC 1.94m (6' 4') x 0.91m (3' 0') with low level WC, pedestal wash hand basin, window to the front elevation. Lounge 5.22m (17' 2') x 3.06m (10' 0') with box bay window to the front elevation. Kitchen/Family Room 6.17m (20' 3') x 5.25m (17' 3') equipped with a matching range of base and wall units, working surfaces, integrated fridge freezer, and dishwasher, built in oven and separate gri
£ 325,000
4 bed house for sale
2 pictures
House · for sale
£ 300,000
4 bed house for sale
Croxteth Park
· 4 Bedrooms · House
· Garden · Equipped kitchen · Parking · Heating
Croxteth Park · 4 Bedrooms · House · Garden · Equipped kitchen · Parking · Heating
Cameron Mackenzie are delighted to offer for sale this modern detached property situated on a popular development in Prescot, just a short drive to the shopping and town centre. The accommodation briefly comprises of entrance vestibule, lounge, dining kitchen, ground floor WC, four bedrooms, master with ensuite, and family bathroom. Outside there is off road parking and integral garage to the front and enclosed garden to the rear. The property benefits from a gas central heating system and double glazing. Vestibule With built in cupboard, Amtico flooring and window to the side elevation. Lounge 4.12m (13' 6') x 4.03m (13' 3') with modern inset feature fire with TV niche above, Amtico flooring, spot lighting, window to the front elevation and stairs to first floor. Ante Space 1.34m (4' 5') x 1.10m (3' 7') with understairs cupboard and Amtico flooring. Ground Floor WC 1.83m (6' 0') x 1.03m (3' 5') with low level WC, pedestal wash hand basin, Amtico flooring and window to the side elevati
£ 300,000
3 bed house for sale
2 pictures
House · for sale
£ 425,000
3 bed house for sale
Croxteth Park
· 3 Bedrooms · House
· Garden · Fireplace · Equipped kitchen · Parking
Croxteth Park · 3 Bedrooms · House · Garden · Fireplace · Equipped kitchen · Parking
Cameron Mackenzie on Tarbock Road are delighted to offer for sale this detached property situated in a quiet location on Windy Arbor Brow. The accommodation briefly comprises of entrance hall, ground floor WC, lounge, office, dining kitchen, utility room, three double bedrooms, master with ensuite, and family bathroom. Outside there is off road parking for several cars and garden to the rear. The property benefits from a central heating system and double glazing and is offered with NO CHAIN. Hall With wood flooring, part panelled walls and stairs to first floor. Lounge 3.67m (12' 0') x 4.99m (16' 4') with wood flooring, feature fireplace, window to the front aspect and double doors leading to the kitchen diner. Study 3.52m (11' 7') x 2.12m (6' 11') with wood flooring with window to the front aspect. Dining Kitchen 6.38m (20' 11') x 4.11m (13' 6') fitted with a matching range of base and wall units, working surfaces, single drainer stainless steel sink, space for range cooker, plumbing
£ 425,000

Get email alerts

Don't miss out: be the first to know about new properties

The alert was correctly created

On subscribing you accept the conditions of use and the privacy policy
Alert
Receive new ads in your inbox
Save this search
Receive alerts for new listings

We'll send you an email when we have new properties for: "Properties for sale in Croxteth Park"

The alert was correctly created

Allerford Road L12 Liverpool
Melwood Drive L12 Liverpool
Get email alerts and be the first to see new listings
Required field
On subscribing I accept the terms of the privacy policy
Perfect! You'll soon start receiving new listings via email
Alert
Receive an email when we have new ads for Properties for sale in Croxteth Park
Save this search
Filters

Bedrooms

Size (sq.ft)

sq.ft
sq.ft

Price

£
£

Property type

Bathrooms

Clear all filters
Receive notifications when new entries are published.