3,984 houses for sale in CT17

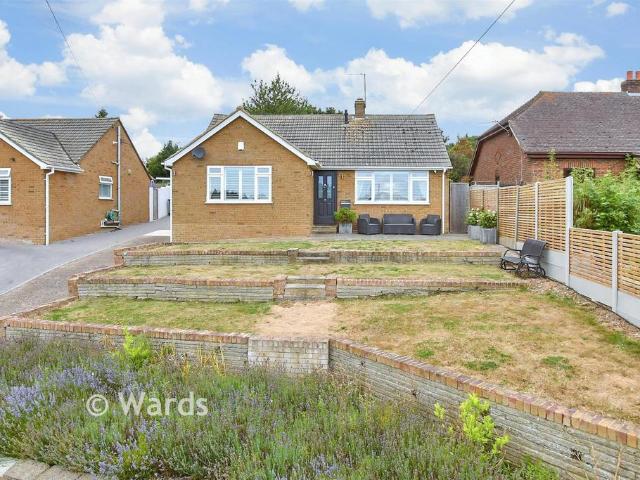
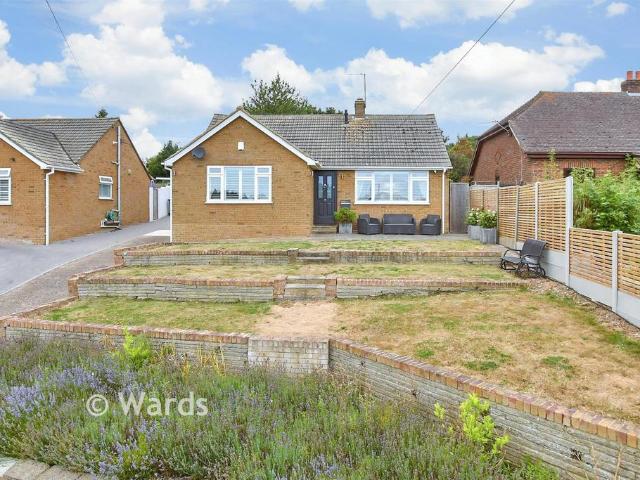
3 bedroom detached bungalow for sale
View photo
Bungalow · for sale
£ 450,000
New
3 bedroom detached bungalow for sale
CT17
· 3 Bedrooms · 3 Baths · Bungalow
· Garden · Lift · Equipped kitchen · Parking
CT17 · 3 Bedrooms · 3 Baths · Bungalow · Garden · Lift · Equipped kitchen · Parking
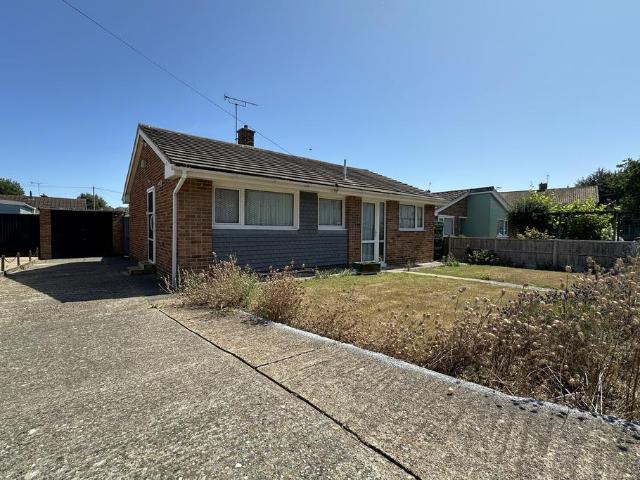
This detached bungalow is ready to move into and not lift a finger and being sold with on onward chain complications. You could be making River your home sooner than you thought. With plenty of off-street parking, ideal for when friends come to visit and the garden is a blank canvas, waiting to be filled with vibrant colour.Room sizes:Entrance HallwayLounge: 15'9 x 11'9 (4.80m x 3.58m)Dining Room/Bedroom 3: 11'9 x 7'8 (3.58m x 2.34m)Bedroom 1: 12'9 x 10'6 (3.89m x 3.20m)Bedroom 2: 10'3 x 9'4 (3.13m x 2.85m)Bathroom: 8'3 x 5'5 (2.52m x 1.65m)Kitchen: 14'2 x 8'9 (4.32m x 2.67m)Front GardenRear GardenGarage & Off Road Parking The information provided about this property does not constitute or form part of an offer or contract, nor may it be regarded as representations. All interested parties must verify accuracy and your solicitor must verify tenure/lease information, fixtures & fittings and, where the property has been extended/converted, planning/building regulation consents. All dimens
£ 450,000
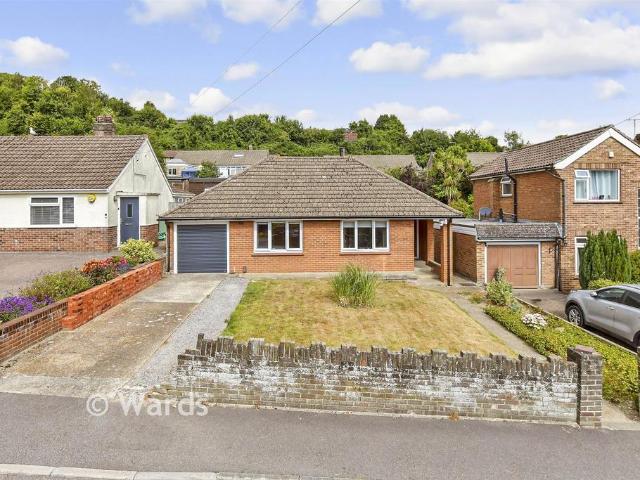
3 bedroom detached bungalow for sale
View photo
Bungalow · for sale
£ 297,500
New
3 bedroom detached bungalow for sale
CT17
· 3 Bedrooms · 3 Baths · Bungalow
CT17 · 3 Bedrooms · 3 Baths · Bungalow
SECURING THIS PROPERTY WITH A LIFETIME LEASEOVER 60s can secure this property with a HOME FOR LIFE from HOMEWISEThrough the Home for Life Plan from Homewise, those AGED 60 or over can purchase a Lifetime Lease and a share of the property value to safeguard for the future. The cost to purchase the Lifetime Lease is always less than the full market value. OVER 60s customers typically save between from 20% to 50%*.Home for Life Plan guide price for OVERS 60s: The Lifetime Lease price for this property is £297,500 based on an average saving of 33%.Market Value Price: £450,000The price you pay will vary according to your age, personal circumstances and requirements and will be adjusted to include any percentage of the property you wish to safeguard. The plan allows customers to purchase a share of the property value (UP TO 50%) to safeguard for the future.For an indication of what you could save, please use our CALCULATOR on the HOMEWISE website.Please CALL for more information or a PERSONA
£ 297,500
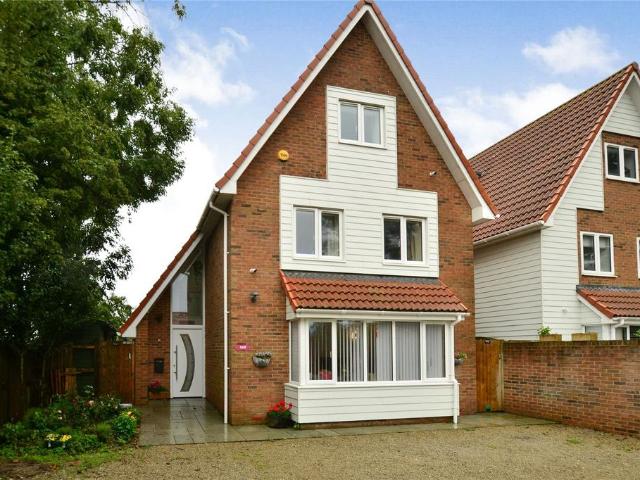
5 bedroom detached house for sale
View photo
House · for sale
£ 435,000
New
5 bedroom detached house for sale
CT17
· 5 Bedrooms · 2 Baths · House
· Equipped kitchen · Powder room
CT17 · 5 Bedrooms · 2 Baths · House · Equipped kitchen · Powder room
Draft Details. FOR SALE THROUGH BURNAP + ABEL | An exceptional and generously proportioned five-bedroom detached home, having undergone a comprehensive programme of refurbishment by the current owners, including an impressive two-storey extension. In our opinion, the property has been finished to exacting standards throughout, thoughtfully designed to create beautifully balanced and versatile living accommodation. It is ideally situated within a quiet cul-de-sac in the highly sought-after area of Elms Vale. This rarely available home comprises a welcoming entrance hall, cloakroom, spacious lounge, and a separate dining room. The heart of the home is undoubtedly the vast, state-of-the-art fitted kitchen/breakfast room, offering an outstanding space for entertaining and modern family living. Off the kitchen is a practical utility room, and adjoining the kitchen is a conservatory that has been carefully designed to perfectly complement the property - a space sure to be admired and enjoyed
£ 435,000
5 bedroom detached house for sale
View photo
House · for sale
£ 500,000
New
5 bedroom detached house for sale
CT17
· 5 Bedrooms · 3 Baths · House
· Garden · Parking · Patio
CT17 · 5 Bedrooms · 3 Baths · House · Garden · Parking · Patio
Guide price £500,000-550,000*A chain free bespoke and immaculately presented five bedroom detached home, built by the seller approximately seven years ago. The accommodation is bright and airy with natural light flooding in to the property and features underfloor heating throughout. The ground floor consists of a lounge, utility room with WC and a generous L-shaped kitchen-diner, extremely modern with integrated appliances and the real hub of the home, perfect for entertaining. All five bedrooms are a great size, with the first floor comprising three bedrooms with two en-suites, and the top floor a further two large bedrooms with stunning family bathroom. Externally there is a large rear garden laid mainly to lawn with a patio area making an ideal spot for hosting family events. You are not at all overlooked and the garden overlooks fields and countryside. To the front is a driveway and detached garage.Set back from the road in a quiet location in Densole, ideally situated for transpor
£ 500,000
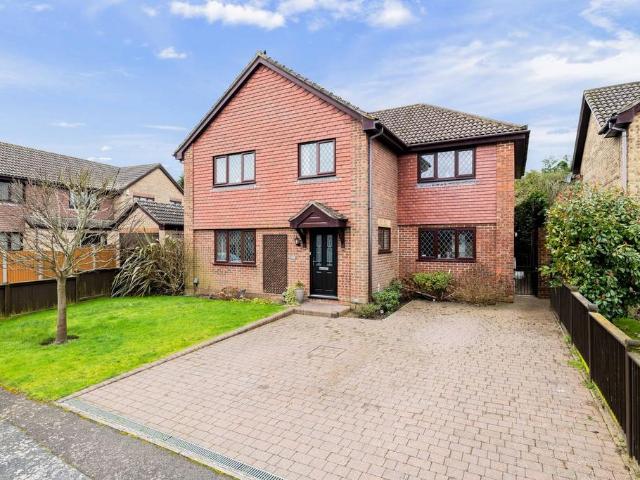
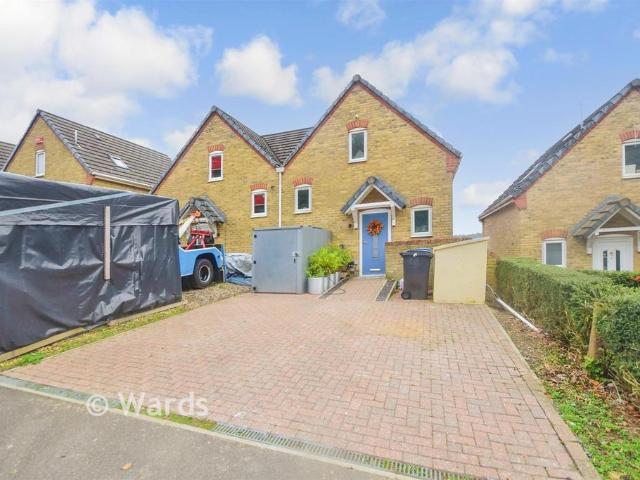
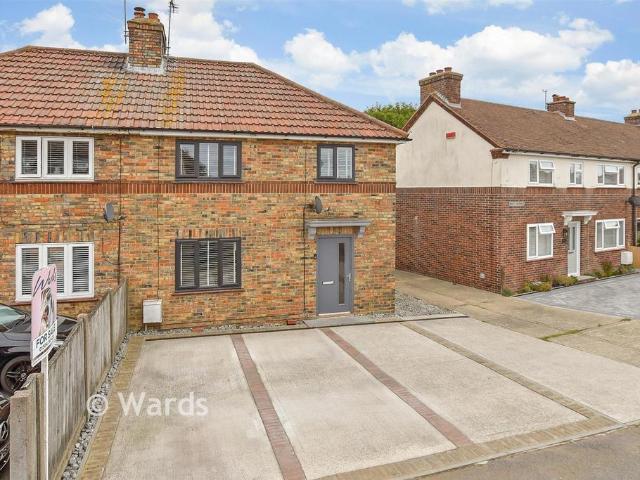
3 bedroom semi detached house for sale
View photo
House · for sale
£ 178,500
New
3 bedroom semi detached house for sale
CT17
· 3 Bedrooms · 2 Baths · House
CT17 · 3 Bedrooms · 2 Baths · House
SECURING THIS PROPERTY WITH A LIFETIME LEASEOVER 60s can secure this property with a HOME FOR LIFE from HOMEWISEThrough the Home for Life Plan from Homewise, those AGED 60 or over can purchase a Lifetime Lease and a share of the property value to safeguard for the future. The cost to purchase the Lifetime Lease is always less than the full market value. OVER 60s customers typically save between from 20% to 50%*.Home for Life Plan guide price for OVERS 60s: The Lifetime Lease price for this property is £178,500 based on an average saving of 33%.Market Value Price: £270,000The price you pay will vary according to your age, personal circumstances and requirements and will be adjusted to include any percentage of the property you wish to safeguard. The plan allows customers to purchase a share of the property value (UP TO 50%) to safeguard for the future.For an indication of what you could save, please use our CALCULATOR on the HOMEWISE website.Please CALL for more information or a PERSONA
£ 178,500
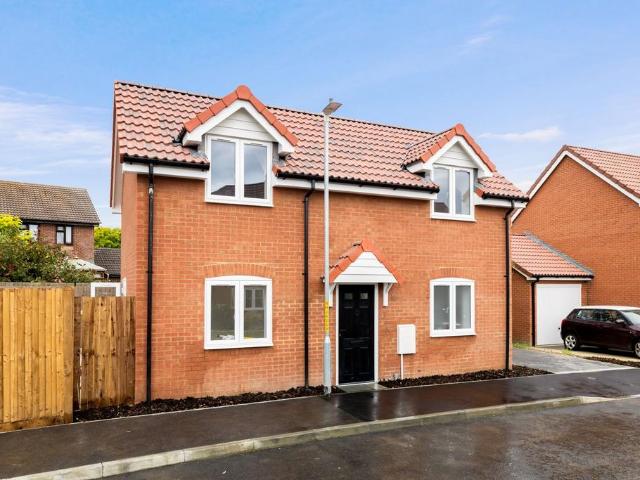
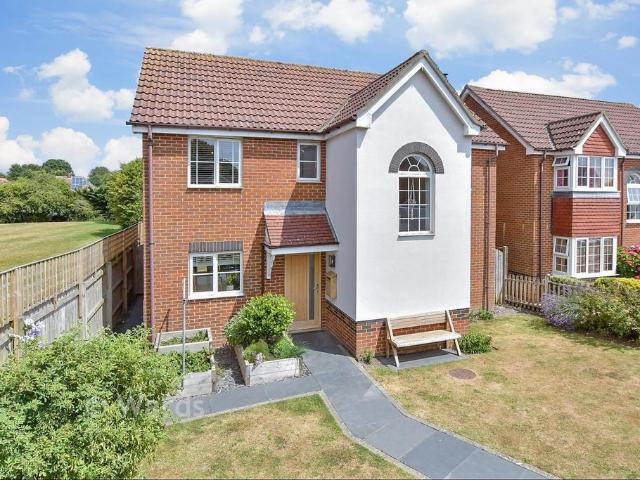
2 bedroom detached house for sale
View photo
House · for sale
£ 325,000
New
2 bedroom detached house for sale
CT17
· 2 Bedrooms · 1 Bath · House
· Garden · Equipped kitchen
CT17 · 2 Bedrooms · 1 Bath · House · Garden · Equipped kitchen
COMING SOON BRAND NEW BUILD. Discover modern living at its finest in this stunning new build on Hagger Drive, Hawkinge. Perfectly positioned with no onward chain, this contemporary two-bedroom home is a fresh start waiting for you. Step inside to find an open and inviting layout that seamlessly blends functionality and style. The ground floor boasts a convenient downstairs WC and a bright, airy living space that flows into the well-appointed kitchen. This flexible area is perfect for entertaining or enjoying quiet evenings at home. Venture upstairs to discover two generously sized bedrooms, providing ample room for rest and relaxation. The sleek family bathroom embodies modern elegance, designed with comfort in mind. Outside, the good-sized garden is a blank canvas for your landscaping dreams – whether it's creating a lush haven or setting up the ultimate outdoor dining space. Complete with a new build guarantee for peace of mind, this property represents an excellent opportunity to em
£ 325,000
3 bedroom terraced house for sale
View photo
House · for sale
£ 250,000
New
3 bedroom terraced house for sale
CT17
· 3 Bedrooms · 2 Baths · House
· Garden · Equipped kitchen
CT17 · 3 Bedrooms · 2 Baths · House · Garden · Equipped kitchen
Extended Rear Garden & Two Bathrooms | Three Bedrooms | Conservatory | Spacious Family HomeThis well-proportioned three-bedroom home on Malmains Road offers generous living space across two floors, making it an ideal choice for growing families or those looking for a home with plenty of versatility.The ground floor welcomes you with a bright bay-fronted lounge, leading through to a spacious dining room, perfect for entertaining. To the rear, the impressive kitchen provides ample worktop and storage space, complemented by a ground floor shower room and a conservatory overlooking the garden.Upstairs, you'll find three well-sized bedrooms alongside a modern family bathroom, giving the home the added benefit of two bathrooms – a real advantage for busy households.Outside, the property enjoys a private rear garden plus the added bonus of owning additional garden land beyond, offering fantastic potential for keen gardeners, outdoor entertaining or simply extra space to enjoy.Situated in a po
£ 250,000
4 bedroom end of terrace house for sale
View photo
House · for sale
£ 475,000
New
4 bedroom end of terrace house for sale
CT17
· 4 Bedrooms · 3 Baths · House
· Garden · Equipped kitchen
CT17 · 4 Bedrooms · 3 Baths · House · Garden · Equipped kitchen
Assisted Move Open Event at Guston Heights8th & 9th AugustJoin us at Guston Heights for our special Assisted Move Open Event and take advantage of these fantastic limited time offers: - 50% Off Your Reservation Fee - £10,000 Quayside ContributionOur team will be on hand to discuss how our Assisted Move scheme can help make your move simpler and less stressful.Book your appointment today and discover how easy your move to Guston Heights could be.An impressive four-bedroom townhouse offering beautifully designed accommodation arranged over three floors, providing flexible and spacious living.The ground floor has been thoughtfully designed around everyday living and entertaining. A welcoming entrance hall leads through to a stunning open plan kitchen and dining area spanning the rear of the property, creating the perfect space for family gatherings and social occasions. Bi Fold doors provide direct access to the garden, seamlessly blending indoor and outdoor living. The ground floor also
£ 475,000
4 bedroom semi detached house for sale
View photo
House · for sale
£ 450,000
New
4 bedroom semi detached house for sale
CT17
· 4 Bedrooms · 4 Baths · House
· Equipped kitchen · Powder room
CT17 · 4 Bedrooms · 4 Baths · House · Equipped kitchen · Powder room
Assisted Move Open Event at Guston Heights8th & 9th AugustJoin us at Guston Heights for our special Assisted Move Open Event and take advantage of these fantastic limited time offers: - 50% Off Your Reservation Fee - £10,000 Quayside ContributionOur team will be on hand to discuss how our Assisted Move scheme can help make your move simpler and less stressful.Book your appointment today and discover how easy your move to Guston Heights could be.Plot 39 - an impressive four bedroom semi detached family home thoughtfully arranged over three floors and offering spacious, versatile accommodation.Upon entering the property, a welcoming entrance hall provides access to the principal ground floor accommodation. At the front of the home is a well appointed kitchen with ample worktop and storage space, complemented by a separate utility room for added practicality.A convenient cloakroom/WC and useful understairs storage are also located off the hallway.To the rear, the generous open plan living
£ 450,000
4 bedroom terraced house for sale
View photo
House · for sale
£ 220,000
New
4 bedroom terraced house for sale
CT17
· 4 Bedrooms · 1 Bath · House
· Garden · Equipped kitchen
CT17 · 4 Bedrooms · 1 Bath · House · Garden · Equipped kitchen
Draft Details. FOR SALE THROUGH BURNAP + ABEL. Price Range £220,000 - £230,000 | Fantastic Four-Bedroom Terraced Home in Need of Refurbishment – Heathfield Avenue, Dover | A fantastic opportunity to purchase a spacious four-bedroom terraced home located on the highly sought-after Heathfield Avenue in Dover. Requiring full refurbishment throughout, this property presents an ideal project for buyers looking to create a home tailored to their own taste and style. The well-proportioned accommodation comprises four double bedrooms, a lounge, separate dining room, kitchen, family bathroom, and a convenient downstairs W.C. Externally, the property benefits from a sunny rear garden, offering excellent potential to create an attractive outdoor space. Conveniently situated within close proximity to a range of local schools and shops, the property is also offered for sale with no onward chain, making for a smoother transaction. A superb opportunity for investors, developers, or those seeking a pr
£ 220,000
2 bedroom semi detached house for sale
View photo
House · for sale
£ 235,000
New
2 bedroom semi detached house for sale
CT17
· 2 Bedrooms · 1 Bath · House
· Garden · Equipped kitchen · Patio
CT17 · 2 Bedrooms · 1 Bath · House · Garden · Equipped kitchen · Patio
Jenkinson Estates are pleased to bring to the market this semi detached home in the ever popular location of Gladstone Road, Walmer. Being ideally situated for easy access to Walmer's Seafront and local schools, this home comes to the market with no onward chain complications. Accessed via an entrance porch, the property opens into a spacious sitting / dining room, that overlooks both the front and rear gardens, and continues into the kitchen / breakfast room. The first floor continues to impress with the two bedrooms and the family bathroom. There is a further staircase that leads to a boarded loft space velux style window to the rear. Externally there are front and rear gardens, the front is paved while the rear is mostly laid to artificial lawn with the addition of a patio area. The property is double glazed throughout and has a gas fired central heating system. All viewings are strictly by appointment via the Sole Agent Jenkinson Estates.PorchSitting / Dining Room: 21'9 x 12'2 (6.6
£ 235,000
2 bedroom terraced house for sale
View photo
House · for sale
£ 325,000
New
2 bedroom terraced house for sale
CT17
· 2 Bedrooms · 1 Bath · House
· Garden · Equipped kitchen · Powder room
CT17 · 2 Bedrooms · 1 Bath · House · Garden · Equipped kitchen · Powder room
Property Description: Guide Price £325,000 - £350,000. Situated on popular Blackhouse Hill, this beautifully presented Edwardian home combines character, generous proportions and an enviable location just moments from Hythe's vibrant town centre and picturesque seafront.The bay fronted sitting room is a wonderful space, centred around a charming log burning stove with bespoke fitted shelving and cabinetry, creating a cosy focal point throughout the year. To the rear, a separate dining room provides an excellent space for entertaining or family meals, while the well appointed galley kitchen has ample worktop and cupboard space together with access to the garden. A useful ground floor cloakroom completes the accommodation on this level.Upstairs, the property continues to impress with two generous double bedrooms. The principal bedroom is particularly spacious, with fitted wardrobes and period features, whilst the second bedroom comfortably accommodates a double bed, making it ideal for g
£ 325,000
3 bedroom detached house for sale
View photo
House · for sale
£ 375,000
New
3 bedroom detached house for sale
CT17
· 3 Bedrooms · 1 Bath · House
· Garden · Equipped kitchen · Parking
CT17 · 3 Bedrooms · 1 Bath · House · Garden · Equipped kitchen · Parking
NO CHAIN! COUNTRYSIDE VIEWS & JUST MOMENTS FROM SANDWICH BAY & ROYAL ST GEORGE GOLF CLUB– Offered with no onward chain, this well-presented three-bedroom detached home enjoys a wonderful position just moments from the stunning Sandwich Bay. Boasting beautiful countryside views, a private driveway, garage and a peaceful rear garden, it offers an ideal setting for families, downsizers or anyone looking to enjoy the best of town and coastal living.Internally – A welcoming porch has a door into the downstairs WC, a further door opens into the entrance hall, leading through to a spacious lounge/diner with doors opening directly onto the rear garden. The well-planned kitchen provides ample workspace and storage, There is a door into the inner hall that provides access into both the front and rear gardens, plus the garage.Upstairs, you'll find three well-proportioned bedrooms, with the two rear bedrooms enjoying delightful open views across the surrounding countryside. A family bathroom serve
£ 375,000
3 bedroom terraced house for sale
View photo
House · for sale
£ 180,000
Updated
3 bedroom terraced house for sale
CT17
· 3 Bedrooms · 1 Bath · House
· Garden · Equipped kitchen · Parking
CT17 · 3 Bedrooms · 1 Bath · House · Garden · Equipped kitchen · Parking
This end of terrace house in a quiet cul-de-sac location offers a wonderful blend of comfortable living space and outdoor appeal with off road parking potential, making it an ideal home for growing households, first-time buyers, or investors alike. The ground floor features a bright and welcoming lounge, perfect for both relaxing and entertaining, alongside a well appointed kitchen with storage and workspace. Downstairs bathroom and large windows throughout the home allow for plenty of natural light, creating a warm and inviting atmosphere. Upstairs, the property comprises three well proportioned bedrooms, offering flexibility for a home office or guest accommodation. Externally, the home truly stands out with its large garden, perfect for outdoor dining, gardening, or simply socialising. As an end of terrace property, it benefits from additional privacy and side access.This property is for sale by the Modern Method of Auction, should you view, offer or bid on the property, your inform
£ 180,000
4 bedroom detached house for sale
View photo
House · for sale
£ 353,500
New
4 bedroom detached house for sale
CT17
· 4 Bedrooms · 2 Baths · House
CT17 · 4 Bedrooms · 2 Baths · House
SECURING THIS PROPERTY WITH A LIFETIME LEASEOVER 60s can secure this property with a HOME FOR LIFE from HOMEWISEThrough the Home for Life Plan from Homewise, those AGED 60 or over can purchase a Lifetime Lease and a share of the property value to safeguard for the future. The cost to purchase the Lifetime Lease is always less than the full market value. OVER 60s customers typically save between from 20% to 50%*.Home for Life Plan guide price for OVERS 60s: The Lifetime Lease price for this property is £353,500 based on an average saving of 33%.Market Value Price: £535,000The price you pay will vary according to your age, personal circumstances and requirements and will be adjusted to include any percentage of the property you wish to safeguard. The plan allows customers to purchase a share of the property value (UP TO 50%) to safeguard for the future.For an indication of what you could save, please use our CALCULATOR on the HOMEWISE website.Please CALL for more information or a PERSONA
£ 353,500
4 bedroom detached house for sale
View photo
House · for sale
£ 650,000
New
4 bedroom detached house for sale
CT17
· 4 Bedrooms · 2 Baths · House
· Garden · Fireplace · Equipped kitchen
CT17 · 4 Bedrooms · 2 Baths · House · Garden · Fireplace · Equipped kitchen
Property Description: Guide Price £650,000 - £675,000. Situated along a peaceful lane in the highly regarded village of Ickham, Pines is a spacious detached home combining flexible accommodation, a beautiful garden and an exceptional countryside setting.An entrance porch opens into the central hallway, from which the ground floor accommodation flows. The spacious living room is centred around a striking brick fireplace with a log or coal burning stove. French doors lead into the conservatory, creating a natural extension of the living area and providing an excellent place to relax while looking out across the garden. A separate dining room provides a more formal setting for meals and entertaining, while its generous proportions also lend themselves to use as an additional sitting room or home office if required. The kitchen/breakfast room is one of the property's standout features. Spacious, bright and well suited to everyday family life, it is fitted with an extensive range of units b
£ 650,000
4 bedroom link detached house for sale
View photo
House · for sale
£ 500,000
New
4 bedroom link detached house for sale
CT17
· 4 Bedrooms · 1 Bath · House
· Garden · Equipped kitchen · Parking
CT17 · 4 Bedrooms · 1 Bath · House · Garden · Equipped kitchen · Parking
Situated in the highly sought-after Broadmead Village, this spacious four-bedroom link-detached home offers everything a growing family could need, combining generous living space, practical features and a fantastic location close to excellent local amenities.The accommodation is thoughtfully arranged throughout, beginning with a bright and welcoming lounge, perfect for relaxing with family and friends. To the rear of the property, the impressive kitchen/dining room provides the true heart of the home, offering ample space for everyday family life and entertaining. French doors open directly onto the sunny south-facing garden, creating a wonderful indoor-outdoor living space during the warmer months.The ground floor also benefits from a useful utility room, a convenient downstairs WC, integral access to the garage and additional storage options, ensuring the home is as practical as it is stylish.Upstairs, there are four well-proportioned bedrooms, providing plenty of space for families
£ 500,000
4 bedroom detached house for sale
View photo
House · for sale
£ 600,000
New
4 bedroom detached house for sale
CT17
· 4 Bedrooms · 2 Baths · House
· Garden · Equipped kitchen · Patio · Concierge
CT17 · 4 Bedrooms · 2 Baths · House · Garden · Equipped kitchen · Patio · Concierge
Pentland Homes has built an enviable reputation for quality, design and craftsmanship across Kent. - Greg Wood, Diretcor. #TheGardenOfEngland The Ryarsh is a four-bedroom detached family home, designed for comfort and versatility. The ground floor offers two spacious reception rooms, a modern kitchen with a separate utility room, a downstairs WC, and underfloor heating throughout. Both the kitchen and lounge feature double French doors that open onto a private garden and patio, creating a bright and airy living space.Upstairs, the main bedroom includes a walk-in wardrobe and ensuite, accompanied by three additional double bedrooms and a family bathroom.This home also comes with a car barn, a private driveway, an EV charging point and solar panels for sustainable living. The Ryarsh is a four-bedroom detached family home, designed for comfort and versatility. The ground floor offers two spacious reception rooms, a modern kitchen with a separate utility room, a downstairs WC, and underflo
£ 600,000
4 bedroom detached house for sale
View photo
House · for sale
£ 535,000
New
4 bedroom detached house for sale
CT17
· 4 Bedrooms · 2 Baths · House
· Garden · Parking · Equipped kitchen
CT17 · 4 Bedrooms · 2 Baths · House · Garden · Parking · Equipped kitchen
Situated in the sought after village of Hawkinge, this beautifully presented detached house offers spacious, versatile accommodation finished to an excellent standard throughout. The property boasts a bright and welcoming entrance hall leading to a generous living room, a contemporary hand made fitted kitchen with ample storage and workspace, and spacious dining with a log burner ideal for both everyday living and entertaining. Upstairs, four well proportioned bedrooms provide comfortable accommodation, including a superb principal bedroom, complemented by modern, well appointed bathroom and e-suite. Externally, the home continues to impress Are you looking for the perfect family home in a tucked away position? From the moment you arrive, this impressive home makes a lasting first impression. Set behind a private front garden, the property benefits from a generous driveway providing ample off-road parking for several vehicles. A detached double garage offers excellent storage, workshop
£ 535,000
2 bedroom bungalow for sale
View photo
Bungalow · for sale
£ 281,000
New
2 bedroom bungalow for sale
CT17
· 2 Bedrooms · 1 Bath · Bungalow
CT17 · 2 Bedrooms · 1 Bath · Bungalow
SECURING THIS PROPERTY WITH A LIFETIME LEASEOVER 60s can secure this property with a HOME FOR LIFE from HOMEWISEThrough the Home for Life Plan from Homewise, those AGED 60 or over can purchase a Lifetime Lease and a share of the property value to safeguard for the future. The cost to purchase the Lifetime Lease is always less than the full market value. OVER 60s customers typically save between from 20% to 50%*.Home for Life Plan guide price for OVERS 60s: The Lifetime Lease price for this property is £281,000 based on an average saving of 33%.Market Value Price: £425,000The price you pay will vary according to your age, personal circumstances and requirements and will be adjusted to include any percentage of the property you wish to safeguard. The plan allows customers to purchase a share of the property value (UP TO 50%) to safeguard for the future.For an indication of what you could save, please use our CALCULATOR on the HOMEWISE website.Please CALL for more information or a PERSONA
£ 281,000
3 bedroom semi detached house for sale
View photo
House · for sale
£ 198,500
New
3 bedroom semi detached house for sale
CT17
· 3 Bedrooms · 1 Bath · House
CT17 · 3 Bedrooms · 1 Bath · House
SECURING THIS PROPERTY WITH A LIFETIME LEASEOVER 60s can secure this property with a HOME FOR LIFE from HOMEWISEThrough the Home for Life Plan from Homewise, those AGED 60 or over can purchase a Lifetime Lease and a share of the property value to safeguard for the future. The cost to purchase the Lifetime Lease is always less than the full market value. OVER 60s customers typically save between from 20% to 50%*.Home for Life Plan guide price for OVERS 60s: The Lifetime Lease price for this property is £198,500 based on an average saving of 33%.Market Value Price: £300,000The price you pay will vary according to your age, personal circumstances and requirements and will be adjusted to include any percentage of the property you wish to safeguard. The plan allows customers to purchase a share of the property value (UP TO 50%) to safeguard for the future.For an indication of what you could save, please use our CALCULATOR on the HOMEWISE website.Please CALL for more information or a PERSONA
£ 198,500
2 bedroom bungalow for sale
View photo
Bungalow · for sale
£ 425,000
New
2 bedroom bungalow for sale
CT17
· 2 Bedrooms · 1 Bath · Bungalow
· Garden · Parking
CT17 · 2 Bedrooms · 1 Bath · Bungalow · Garden · Parking
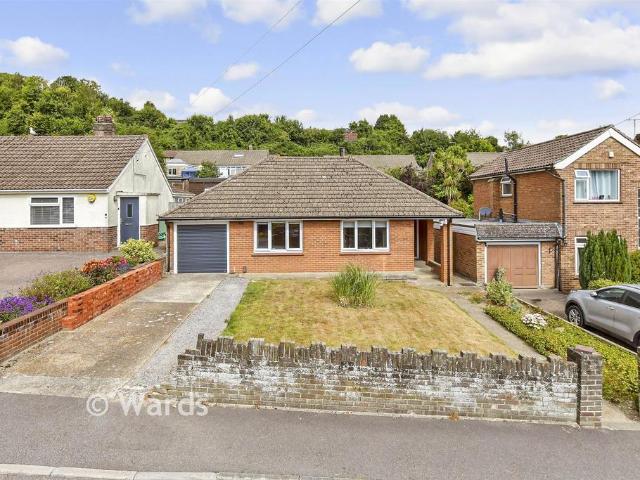
Situated in a quiet lane, overlooking stunning field views, this bungalow is ideal for those seeking a tranquil and peaceful life. This property has undergone significant renovation, including new door, new boiler, shower room, fences and repointing alongside a full re-decoration and new flooring. Sat on a large plot with large front and rear gardens, there is also possibility to extend to the rear and create more parking to the front. Although the current driveway could easily accommodate three vehicles. There is a single garage and shed on the rear garden. This is a beautiful home where no expense has been spared.Room sizes:PorchEntrance HallwayKitchen: 10'4 x 9'9 (3.15m x 2.97m)Bedroom 1: 14'6 x 11'6 (4.42m x 3.51m)Shower RoomBedroom 2: 10'6 x 9'10 (3.20m x 3.00m)Lounge/Diner: 28'6 x 12'10 (8.69m x 3.91m)Conversatory: 9'7 x 7'9 (2.92m x 2.36m)Front and Rear GardensGarage & Driveway The information provided about this property does not constitute or form part of an offer or contract,
£ 425,000
2 bedroom terraced house for sale
View photo
House · for sale
£ 280,000
New
2 bedroom terraced house for sale
CT17
· 2 Bedrooms · 1 Bath · House
· Garden · Equipped kitchen · Parking
CT17 · 2 Bedrooms · 1 Bath · House · Garden · Equipped kitchen · Parking
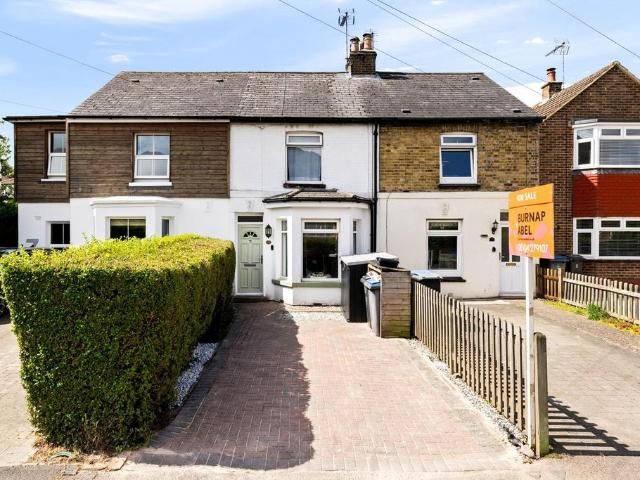
Draft Details. FOR SALE THROUGH BURNAP + ABEL | Price Range £280,000 - £290,000 | Off-Road Parking | Two Double Bedrooms | Southerly-Facing Rear Garden | Versatile Garden Outbuilding | Loft Office Area | Walking Distance to River Primary School | Burnap + Abel are delighted to offer onto the market this charming two-bedroom home, situated in the highly desirable village of River, along the ever-popular Valley Road. Dating back to the early 1900s, this characterful property is ideal for first-time buyers, small families and those looking to downsize, offering a wonderful blend of period charm and modern-day comfort. The accommodation comprises a cosy living room featuring a fantastic log burner, a spacious dining room, and a modern fitted kitchen on the ground floor. Upstairs, there are two generous double bedrooms and a well-appointed family bathroom. Externally, the property enjoys a sunny southerly-facing rear garden, perfect for relaxing or entertaining. A particular feature of the
£ 280,000
5 bedroom semi detached house for sale
View photo
House · for sale
£ 695,000
New
5 bedroom semi detached house for sale
CT17
· 5 Bedrooms · 3 Baths · House
· Garden · Parking
CT17 · 5 Bedrooms · 3 Baths · House · Garden · Parking
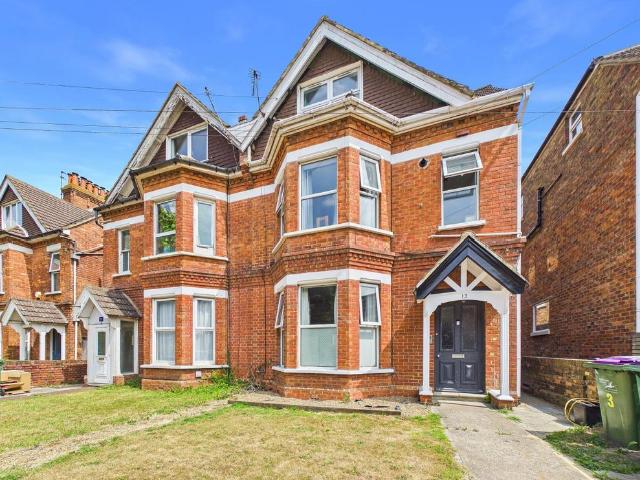
FREEHOLD INVESTMENT OPPORTUNITY. Reeds Rains are delighted to bring to the market this fantastic investment opportunity to acquire an imposing large semi-detached freehold house which is currently split into three self contained apartments plus approved planning permission for a double garage with workshop above to be built in the rear garden. The apartments consist of a two bedroom ground floor, two bedroom first floor and a one bedroom top floor unit. This property has planning permission for a Double Garage with workshop above to be built in the rear garden. The plans for this application can be found on the Folkestone council planning department website under application number - 25/0213/FHThe property is well presented by the current owners and Reeds Rains do recommend early viewing. Please note that this property is being offered to the open market with no forward chain. IMPORTANT NOTE TO POTENTIAL PURCHASERS & TENANTS: We endeavour to make our particulars accurate and reliable,
£ 695,000
2 bedroom detached bungalow for sale
View photo
Bungalow · for sale
£ 325,000
New
2 bedroom detached bungalow for sale
CT17
· 2 Bedrooms · 1 Bath · Bungalow
· Garden · Equipped kitchen · Parking · Patio
CT17 · 2 Bedrooms · 1 Bath · Bungalow · Garden · Equipped kitchen · Parking · Patio
Jenkinson Estates are pleased to bring to the marketplace this detached bungalow in the ever popular location of Court Road, Walmer. This particular home comes to the market with no onward chain complications and really must be viewed to be appreciated. The property offers spacious accommodation throughout including two double bedrooms, both with fitted wardrobes, a spacious sitting / dining room and kitchen. The property also benefits from a shower room and is completed with a conservatory that opens to the rear garden. Externally the property benefits from front and rear gardens, which are mostly laid to lawn with the addition of a patio seating area to the rear. The property also benefits from ample off road parking in the form of a driveway, which leads to a garage. The garage has an up-and-over door and benefits from electrical points. There is also the bonus of a bike store and additional storage area. The property is double glazed throughout. All viewings are strictly by appoint
£ 325,000

Get email alerts

Don't miss out: be the first to know about new properties

The alert was correctly created

On subscribing you accept the conditions of use and the privacy policy
Alert
Receive new ads in your inbox
Save this search
Receive alerts for new listings

We'll send you an email when we have new properties for: "Houses for sale in CT17"

The alert was correctly created

Melbourne Avenue CT16 Dover
High Street CT16 Dover
Get email alerts and be the first to see new listings
Required field
On subscribing I accept the terms of the privacy policy
Perfect! You'll soon start receiving new listings via email
Alert
Receive an email when we have new ads for Houses for sale in CT17
Save this search
Filters

Bedrooms

Size (sq.ft)

sq.ft
sq.ft

Price

£
£

Property type

Bathrooms

Clear all filters
Receive notifications when new entries are published.