7,137 houses for sale in CT2

3 bed house for sale
2 pictures
House · for sale
£ 595,000
3 bed house for sale
CT2
· 3 Bedrooms · House
· Garden · Equipped kitchen · Parking
CT2 · 3 Bedrooms · House · Garden · Equipped kitchen · Parking
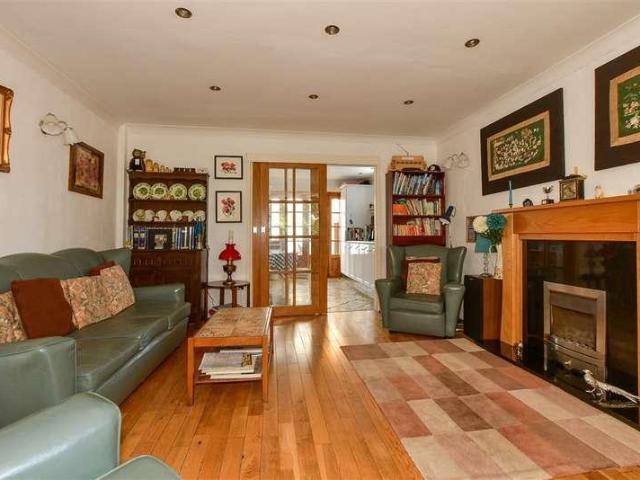
Deceptively spacious bungalow in a highly sought-after, private road in Chestfield.This substantially extended detached three-bedroom bungalow offers deceptively spacious and versatile accommodation in a wonderfully peaceful setting. Enhanced by extensions completed in 2008 and 2013, the property has been thoughtfully adapted to suit modern living.The heart of the home is a bright open-plan lounge, kitchen and dining area, while the converted garage provides an excellent second bedroom with en-suite shower room and generous storage. The impressive principal bedroom enjoys a garden outlook and extensive fitted wardrobes, complemented by a nearby shower room and utility area.To the rear, a spectacular family room flooded with natural light from multiple Velux windows creates a tranquil retreat overlooking the garden, giving the feeling of being surrounded by the countryside. Beyond lies a generous third bedroom, also benefiting from a peaceful garden aspect.Outside, the beautifully arran
£ 595,000
4 bed house for sale
2 pictures
House · for sale
£ 550,000
4 bed house for sale
CT2
· 4 Bedrooms · House
· Garden · Equipped kitchen · Powder room
CT2 · 4 Bedrooms · House · Garden · Equipped kitchen · Powder room
A desirably located four-bedroom detached residence, offering over 1800 sq.ft of versatile accommodation built in the 1970s and owned by the same family for almost three decades. Over the years, the property has undergone a number of significant improvements, including a thoughtfully designed extension, replacement windows and, more recently, upgrades to both the kitchen and family bathroom. The current owners have a wonderful eye for detail and have beautifully presented their home, combining fine d?cor, simple lines and a calm contemporary aesthetic. The rear garden has also been thoughtfully landscaped to create a lovely outdoor space. The property is situated within the popular village of Shepherdswell, tucked away within a quiet close of just 19 well-kept detached homes, creating a friendly and close-knit community. The front door opens into a spacious entrance hall, with a cloakroom and stairs rising to the first floor. To the rear of the property is the impressive kitchen/breakf
£ 550,000
4 bed house for sale
2 pictures
House · for sale
£ 530,000
4 bed house for sale
CT2
· 4 Bedrooms · House
· Balcony · Equipped kitchen · Powder room
CT2 · 4 Bedrooms · House · Balcony · Equipped kitchen · Powder room
Situated on the desirable Kings Road in Birchington, this greatly extended and modernised detached family residence offers a perfect blend of space, comfort, and convenience. With four generously sized double bedrooms, this home is ideal for families seeking room to grow. Two of the bedrooms are conveniently located on the ground floor, while the remaining two are situated upstairs, providing a thoughtful layout for privacy and ease of living. The heart of the home is undoubtedly the expansive open plan kitchen, lounge, and dining area, which creates a welcoming atmosphere for family gatherings and entertaining guests. The property features a downstairs bathroom with a separate shower and utility area. There is also a convenient downstairs cloakroom for visitors, adding to the practicality of everyday living. The main bedroom boasts a charming Juliette balcony, allowing for lovely views and fresh air, while an additional shower room upstairs caters to the needs of the household. Outsid
£ 530,000
2 bed house for sale
2 pictures
House · for sale
£ 325,000
2 bed house for sale
CT2
· 2 Bedrooms · House
· Equipped kitchen
CT2 · 2 Bedrooms · House · Equipped kitchen
Situated in the sought-after area of Kennington, this spacious and well-presented two-bedroom semi-detached bungalow is offered to the market with no onward chain. The property provides comfortable, single-level living, making it ideal for a variety of buyers. The entrance hall leads to a lovely lounge and dining area, which is filled with natural light and offers a welcoming space for relaxation or entertaining. The modern fitted kitchen features a range of integrated appliances, ample storage, and contemporary work surfaces, ensuring a practical and stylish cooking environment. Both bedrooms are generously sized. The modern bathroom is fitted with a sleek white suite, including a panelled bath with shower over, wash basin, and WC. The bungalow is tastefully decorated throughout, with neutral tones and quality finishes that create an inviting and homely atmosphere. Located in a popular Kennington setting, the property offers excellent access to local amenities, schools, and public tra
£ 325,000
2 bed house for sale
2 pictures
House · for sale
£ 350,000
2 bed house for sale
CT2
· 2 Bedrooms · House
· Garden · Equipped kitchen
CT2 · 2 Bedrooms · House · Garden · Equipped kitchen
Nestled in a sought after location, this two double-bedroom semi-detached bungalow presents a fantastic opportunity for buyers looking to put their own stamp on a home in a quiet coastal location. Offered to the market with no forward chain, this property is a superb blank canvas that, while in need of some modernisation, is perfectly suited for downsizers, investors, or anyone seeking a tranquil seaside retreat. Internally, the property offers a practical and well-proportioned layout. The heart of the home is the spacious 16ft lounge, which is flooded with natural light and features patio doors that open directly out into the rear garden, a separate kitchen, two double bedrooms and bathroom also serve the property. With a little imagination and updating throughout, it offers immense potential to be transformed and upgraded to your exact tastes and specifications. To the rear, the garden provides a private outdoor space with mature planting. A significant premium for this area, the pro
£ 350,000
4 bed house for sale
2 pictures
House · for sale
£ 490,000
4 bed house for sale
CT2
· 4 Bedrooms · House
· Equipped kitchen · Parking · Powder room · Concierge
CT2 · 4 Bedrooms · House · Equipped kitchen · Parking · Powder room · Concierge
Guide Price ?490,000 to ?500,000 * Bespoke by Northwood incorporating Stevens are delighted to present this spacious four bedroom detached family home, offering two en suite bedrooms, multiple reception rooms, a generous corner plot, driveway parking and an integral garage. Set within the ever popular Little Burton Farm development in Kennington, the property provides excellent access to Ashford town centre, the International station and a wide range of local amenities. The ground floor features a welcoming entrance hall with a cloakroom, leading to a large living room and a separate dining room, ideal for family life and entertaining. The well equipped kitchen and breakfast room offers good storage and worktop space, with a practical utility room positioned to the rear. Upstairs, the home offers four bedrooms, all with built in wardrobes. The principal bedroom benefits from its own en suite shower room, while the guest bedroom also enjoys a private en suite. Bedrooms three and four ar
£ 490,000
2 bed house for sale
2 pictures
House · for sale
£ 325,000
2 bed house for sale
CT2
· 2 Bedrooms · House
· Garden · Equipped kitchen · Powder room
CT2 · 2 Bedrooms · House · Garden · Equipped kitchen · Powder room
This modern semi detached two bedroom house is located on the edge of the recently built Hinxhill development close to open countryside and with great access to both the M20 motorway, the train station with high speed link to London in 38 minutes and the William Harvey hospital. There is also a large supermarket within walking distance.Close by is a green area with play park where events are held throughout the year for residents to partake in should they wish giving the area a real community feel.Located on a quiet road this modern home has been well cared for by its present owners. There is a useful guest cloakroom downstairs and a stylish kitchen with integrated appliances. The lounge / dining room to the rear of the property benefits from lots of natural light with both a window to the side and patio doors overlooking the garden.Upstairs there are two double size bedrooms with partial views over open countryside from the main bedroom and a modern bathroom.Outside the garden has bot
£ 325,000
5 bed house for sale
2 pictures
House · for sale
£ 659,000
Updated
5 bed house for sale
CT2
· 5 Bedrooms · House
· Garden · Parking
CT2 · 5 Bedrooms · House · Garden · Parking
Property Ref: 17343 Exceptional Five Bedroom Detached Home Over 2350 sq ft with Warren Views A striking and exceptionally bright and airy five bedroom detached family home, offering in excess of 2350 sq ft of versatile accommodation arranged over three floors with impressive open plan living, an integrated garden room, beautifully landscaped garden, integral double garage and wonderful views towards the Warren Nature Reserve. Occupying a peaceful cul de sac position within sought after Campion Close, this substantial Pentland Homes property combines generous proportions with distinctive architectural features. Vaulted glazing, large windows and a galleried landing flood the house with natural light while the outlook towards the Warren creates a wonderful sense of space and openness. The property has been further enhanced with a number of desirable features including solar panels installed by Pentland Homes, underfloor heating throughout the ground floor, an ADT alarm system, Harvey wat
£ 659,000
2 bed house for sale
2 pictures
House · for sale
£ 260,000
2 bed house for sale
CT2
· 2 Bedrooms · House
· Garden · Equipped kitchen · Parking
CT2 · 2 Bedrooms · House · Garden · Equipped kitchen · Parking
This well-presented house has been extended to the ground floor to create a spacious living area complemented by a large conservatory that provides additional versatile living space overlooking the garden. The cosy lounge features a log burner creating a warm and inviting focal point. There is also the benefit of a first-floor bathroom.Outside there is off road parking to the front and a pleasant sunny rear garden. There is also the potential to construct a garage or car port subject to permissions.Viewing is highly recommended to appreciate the space on offer.Room sizes:Entrance HallLounge: 13'6 x 10'8 (4.12m x 3.25m)Dining Room: 13'8 x 6'9 (4.17m x 2.06m)Kitchen: 14'1 x 6'7 (4.30m x 2.01m)Conservatory: 17'1 x 11'2 (5.21m x 3.41m)LandingBedroom 2: 8'9 x 7'9 (2.67m x 2.36m)Bedroom 1: 11'3 x 10'7 (3.43m x 3.23m)BathroomRear GardenDriveway The information provided about this property does not constitute or form part of an offer or contract, nor may it be regarded as representations. All
£ 260,000
4 bed house for sale
2 pictures
House · for sale
£ 350,000
4 bed house for sale
CT2
· 4 Bedrooms · House
· Equipped kitchen · Parking
CT2 · 4 Bedrooms · House · Equipped kitchen · Parking
A spacious and versatile four-bedroom semi-detached family home, ideally positioned within the ever-popular Godinton area. The property benefits from a converted garage, conservatory and a generous driveway providing parking for multiple vehicles, making it particularly well suited to modern family living. The property offers excellent potential and flexible accommodation, with the added benefit of being situated close to local schools, amenities and excellent transport links.Room sizes:Entrance PorchLounge Area: 15'0 x 11'3 (4.58m x 3.43m)Dining Room: 11'2 x 7'11 (3.41m x 2.41m)Kitchen: 19'5 x 7'10 (5.92m x 2.39m)Store RoomConservatoryLandingBedroom 2: 9'9 x 7'11 (2.97m x 2.41m)Bedroom 3: 9'3 x 8'0 (2.82m x 2.44m)Bedroom 4: 9'3 x 6'7 (2.82m x 2.01m)Bedroom 1: 11'9 x 9'10 (3.58m x 3.00m)BathroomSeparate WCFront & Rear GardensDriveway The information provided about this property does not constitute or form part of an offer or contract, nor may it be regarded as representations. All inte
£ 350,000
4 bed house for sale
2 pictures
House · for sale
£ 475,000
4 bed house for sale
CT2
· 4 Bedrooms · House
· Garden · Parking · Equipped kitchen · Patio · Concierge
CT2 · 4 Bedrooms · House · Garden · Parking · Equipped kitchen · Patio · Concierge
Standout Features Stunning, Extended 4 Bedroom Family Home - Presented in show-home like fashion! Sold with no onward chain complications! Beautiful family kitchen/diner to rear with bi-folding doors Landscaped rear garden with charming patio area & side access Off street parking to front, provided via driveway & integral garage (party converted) Kitchen refigured now offering unique utility room & downstairs W/C Principal bedroom boasting en-suite, 2 Generous double bedrooms & 2 Single bedrooms Show-stopping family bath-suite with free standing bath Located in Park Farm, Near to local Schools & Supermarket EPC Rating: C (78) Council Tax Band: E Property Description A stunning, extended-detached family home that offers the perfect blend of modern living and comfort. Upon entering, you are greeted by a generous, light flooded spacious reception room, providing ample space for relaxation and entertaining. The heart of the home is undoubtedly the beautiful rear extension, featuring bi-fol
£ 475,000
2 bed house for sale
2 pictures
House · for sale
£ 250,000
2 bed house for sale
CT2
· 2 Bedrooms · House
· Balcony · Equipped kitchen · Parking · Powder room
CT2 · 2 Bedrooms · House · Balcony · Equipped kitchen · Parking · Powder room
Tucked away within a secure gated development, this charming house is ready to move straight into. Whether you're a first-time buyer, looking for a seaside retreat, or seeking to downsize, this property offers the ideal blend of comfort, convenience, and coastal charm. Benefitting from an allocated off-road parking space, the home is perfectly positioned just off Priory Road only one street back from Ramsgate's stunning seafront and a short stroll from the town centre. Inside, the ground floor features a well maintained, easy care, open-plan kitchen and lounge/diner, creating a bright and sociable space perfect for entertaining. A convenient downstairs cloakroom allows the first floor bedrooms to remain private when entertaining. Both bedrooms are en suite and the master bedroom benefits from a balcony. This ready to move into home must be seen!Room sizes:Entrance HallDownstairs CloakroomLounge/Kitchen: 17'7 x 16'3 (5.36m x 4.96m)LandingBedroom 1: 10'5 x 10'3 (3.18m x 3.13m)Bedroom 1 E
£ 250,000
3 bed house for sale
2 pictures
House · for sale
£ 360,000
3 bed house for sale
CT2
· 3 Bedrooms · House
· Garden · Equipped kitchen · Parking
CT2 · 3 Bedrooms · House · Garden · Equipped kitchen · Parking
The Deene is a beautifully crafted detached home, combining charm with contemporary living. The ground floor features a stylish open-plan kitchen/dining space with integrated appliances, complemented by a separate, elegant living room, perfect for both relaxing and entertaining. French doors open onto the garden, creating a seamless indoor-outdoor flow ideal for summer gatherings and family time.Upstairs, the bedrooms offer calm, inviting retreats, with the principal bedroom benefiting from a sleek en-suite, while the remaining bedrooms are served by a well-appointed family bathroom.Complete with allocated parking, an electric vehicle charging point, a 10-year NHBC warranty and 2-year Abbey Homes Customer Care, this home offers both comfort and peace of mind.A refined home designed for modern living, ready to move into and enjoy.Book to view now.*Images are of the show home or computer generated for illustrative purposes only, layouts and finishes may vary.Room sizes:Entrance HallwayKi
£ 360,000
2 bed house for sale
2 pictures
House · for sale
£ 325,000
2 bed house for sale
CT2
· 2 Bedrooms · House
· Garden · Fireplace · Equipped kitchen · Parking
CT2 · 2 Bedrooms · House · Garden · Fireplace · Equipped kitchen · Parking
Guide Price 325,000 - 350,000 'St Martins Cottage' is a charming Grade II Listed two bedroom cottage nestled in the heart of the picturesque village of Aldington and is believed to date back to the early 1700s. The property offers spacious and thoughtfully arranged living accommodation, combining period features with modern comforts. The inviting lounge boasts an impressive inglenook fireplace with a log burner, perfect for cosy evenings, and flows seamlessly into a dedicated dining area, ideal for entertaining. The well-appointed kitchen is complemented by a useful utility room, providing ample space for laundry and storage needs. On the ground floor, you will find a family bathroom, while upstairs, the principal bedroom benefits from an en-suite for added convenience. Both bedrooms are generously proportioned and enjoy views over the village green and rear garden accordingly. The cottage also features off road parking, a rare advantage in such a central village location. Residents wi
£ 325,000
3 bed house for sale
2 pictures
House · for sale
£ 300,000
3 bed house for sale
CT2
· 3 Bedrooms · House
· Garden · Equipped kitchen · Powder room
CT2 · 3 Bedrooms · House · Garden · Equipped kitchen · Powder room
Kennington has always been a popular location with first time buyers and families and this mid terrace house will not disappoint. There are well regarded primary and secondary schools nearby and a shopping parade and a popular public house withinWalking distance. Eureka park is just down the road with a selection of restaurants and entertainment venues at your disposal. Living here you'll have everyday needs met and more. Head into Ashford town centre a short distance away for the high speed train into London which reaches St Pancras in just 38 minutes. Commuting by car? There is easy access to J9 of the M20 motorway too.The ground floor offers a spacious lounge/dining room at the rear with patio doors overlooking the rear garden and the kitchen looks over the front. There is a useful guest cloakroom.Upstairs there are three bedrooms and a re-fitted modern bathroom.The garden has a good degree of privacy as it is not overlooked and has both a decked and lawned area as well as a shed. T
£ 300,000
3 bed house for sale
2 pictures
House · for sale
£ 400,000
3 bed house for sale
CT2
· 3 Bedrooms · House
· Garden · Equipped kitchen
CT2 · 3 Bedrooms · House · Garden · Equipped kitchen
A fantastic opportunity to make this property your own! Ideally situated within a sought after school catchment area. Offering huge potential for those looking to add their own style and value.Room sizes:Entrance HallLounge: 16'0 x 12'4 (4.88m x 3.76m)Kitchen: 9'9 x 7'8 (2.97m x 2.34m)Dining Room: 9'10 x 7'6 (3.00m x 2.29m)CloakroomLandingBedroom 1: 10'3 x 9'0 (3.13m x 2.75m)En-suite Shower RoomBedroom 2: 10'1 x 8'11 (3.08m x 2.72m)Bedroom 3: 10'0 x 6'3 (3.05m x 1.91m)BathroomDetached GarageFront GardenDrivewayRear Garden The information provided about this property does not constitute or form part of an offer or contract, nor may it be regarded as representations. All interested parties must verify accuracy and your solicitor must verify tenure/lease information, fixtures & fittings and, where the property has been extended/converted, planning/building regulation consents. All dimensions are approximate and quoted for guidance only as are floor plans which are not to scale and their a
£ 400,000
2 bed house for sale
2 pictures
House · for sale
£ 225,000
2 bed house for sale
CT2
· 2 Bedrooms · House
· Garden · Equipped kitchen · Parking
CT2 · 2 Bedrooms · House · Garden · Equipped kitchen · Parking
First-Time Buyer Gem! Beautiful Semi-Detached house on Shortlands Road, Sittingbourne. Spacious living, rear garden & town-centre convenience. Ideal home or investment-don't miss out! Please refer to the footnote regarding the services and appliances.Room sizes:Entrance Porch: 4'0 x 3'7 (1.22m x 1.09m)Lounge: 11'9 x 10'3 (3.58m x 3.13m)Dining Room: 11'9 x 10'3 (3.58m x 3.13m)KItchen: 10'1 x 8'6 (3.08m x 2.59m)Shower RoomLandingBedroom 1: 11'9 x 10'3 (3.58m x 3.13m)Bedroom 2: 11'9 x 10'3 (3.58m x 3.13m)Rear GardenAllocated Parking The information provided about this property does not constitute or form part of an offer or contract, nor may it be regarded as representations. All interested parties must verify accuracy and your solicitor must verify tenure/lease information, fixtures & fittings and, where the property has been extended/converted, planning/building regulation consents. All dimensions are approximate and quoted for guidance only as are floor plans which are not to scale and
£ 225,000
2 bed house for sale
2 pictures
House · for sale
£ 235,000
2 bed house for sale
CT2
· 2 Bedrooms · House
· Garden · Equipped kitchen
CT2 · 2 Bedrooms · House · Garden · Equipped kitchen
A charming two-bedroom cottage with a generous garden, situated within the desirable village of River, just a short stroll from the beautiful Kearsney Abbey and mainline railway station. Full of character and traditional charm, the property features a distinctive flint fa?ade and pretty gabled entrance porch. While the interior would benefit from some updating, it presents an exciting opportunity for a new owner to create a wonderful character home and is offered to the market with no forward chain. Set back and concealed from the main road, a gate opens into the property`s garden, where a pathway leads to the front door. The ground floor offers cosy cottage-style accommodation, beginning with a characterful sitting room featuring painted timber panelling and a traditional latched door which opens to reveal the staircase rising to the first floor. From here, a door leads through to a good-sized kitchen with ample room for a dining table and chairs. Completing the ground floor is a brig
£ 235,000
3 bed house for sale
2 pictures
House · for sale
£ 300,000
3 bed house for sale
CT2
· 3 Bedrooms · House
· Garden · Equipped kitchen · Parking
CT2 · 3 Bedrooms · House · Garden · Equipped kitchen · Parking
A beautifully presented three-bedroom townhouse with two allocated parking spaces and an attractive rear garden, set within a popular modern development on the outskirts of Canterbury, conveniently positioned within a short walk of local shops including Dunelm and Next, and walking distance of the city centre. This lovely home enjoys an abundance of natural light and features an impressive open-plan ground floor, with a layout that differs from many similar properties on the development. The kitchen, dining and living areas flow naturally into one another, creating a wonderfully sociable space that works equally well for everyday family life and entertaining. The contemporary kitchen provides an excellent range of sleek cream-coloured cabinets complemented by wood worktops, offering plenty of storage along with concealed appliances including a fridge/freezer and dishwasher. There is also an integrated oven with gas hob, while additional cabinetry and space for a washing machine can be
£ 300,000
3 bed house for sale
2 pictures
House · for sale
£ 325,000
3 bed house for sale
CT2
· 3 Bedrooms · House
· Garden · Equipped kitchen · Parking
CT2 · 3 Bedrooms · House · Garden · Equipped kitchen · Parking
Well presented and attractive semi-detached house ready you to unpack and enjoy from day 1. Welcoming entrance hallway and kitchen/diner with Karndean flooring perfect for entertaining. Generous size sunny rear garden including log cabin. Off road parking and EV charging. Siutuated close to shops and The Queen Elizabeth Queen Mother hospital and transport links. Viewing highly recommended.Room sizes:HallwayCloakroomLounge: 11'11 x 10'8 (3.63m x 3.25m)Family Area: 15'8 x 10'0 (4.78m x 3.05m)Kitchen/Diner: 15'4 x 13'4 (4.68m x 4.07m)LandingBedroom 1: 12'0 x 10'0 (3.66m x 3.05m)Bedroom 2: 10'0 x 9'9 (3.05m x 2.97m)Bedroom 3: 7'2 x 5'3 (2.19m x 1.60m)BathroomFront GardenOff Road ParkingRear GardenLog Cabin The information provided about this property does not constitute or form part of an offer or contract, nor may it be regarded as representations. All interested parties must verify accuracy and your solicitor must verify tenure/lease information, fixtures & fittings and, where the proper
£ 325,000
3 bed house for sale
2 pictures
House · for sale
£ 365,000
3 bed house for sale
CT2
· 3 Bedrooms · House
· Parking · Powder room
CT2 · 3 Bedrooms · House · Parking · Powder room
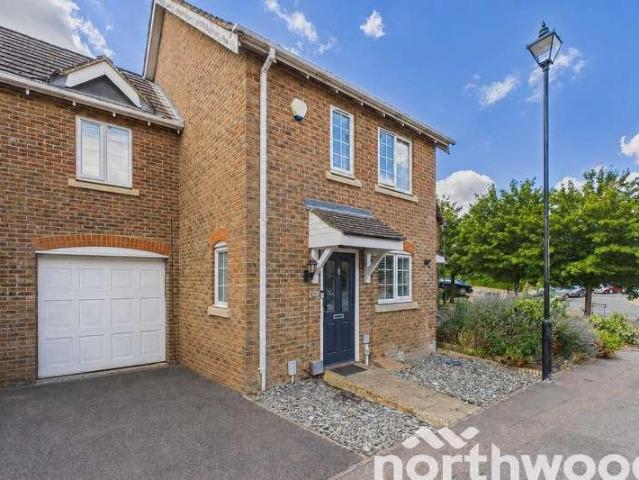
? ?* Open Viewing Day Saturday 19th September 11am -1pm ( By Appointment) ?Imperial Way, Singleton Three bedroom home with upgraded interiors, en suite, cloakroom,? garage & conversion potential. Mark Hoyle Residential Sales? Beautifully presented and set within the ever popular Singleton area, this modern three bedroom home offers updated interiors, generous room sizes and excellent flexibility? including a garage that could be converted into additional accommodation (subject to permissions).? The front of the property presents an attractive and well kept exterior, with a smart brick fa?ade, pitched roof and crisp white window frames giving a clean, modern look. A private driveway provides off road parking and leads directly to the garage, offering convenient access for vehicles, storage or future conversion potential. A neat gravelled border with planting softens the frontage, while the Victorian style street lamp positioned nearby adds real character to the setting, giving the stree
£ 365,000
4 bed house for sale
2 pictures
House · for sale
£ 450,000
4 bed house for sale
CT2
· 4 Bedrooms · House
· Garden · Equipped kitchen · Parking · Powder room
CT2 · 4 Bedrooms · House · Garden · Equipped kitchen · Parking · Powder room
Tucked away within a private cul-de-sac in the sought-after village of Chestfield, this attractive four-bedroom detached family house offers well-proportioned accommodation and a wonderful setting for those seeking peace and privacy. The ground floor features a spacious layout including a bright conservatory overlooking the garden, a separate utility room, and a convenient cloakroom, whilst upstairs provides four bedrooms served by a family bathroom.Externally, the property enjoys a beautifully enclosed walled perimeter garden, creating a secure and private space to relax and entertain. Further benefits include a garage and the charm of a tucked-away position within this quaint residential location, ideal for families and those looking to enjoy village living whilst remaining within easy reach of local amenities.Room sizes:PorchHallwayCloakroomLounge: 17'10 x 13'0 (5.44m x 3.97m)Kitchen/Diner: 16'1 x 11'10 (4.91m x 3.61m)Conservatory: 16'0 x 13'6 (4.88m x 4.12m)Utility: 7'11 x 6'4 (2.4
£ 450,000
3 bed house for sale
2 pictures
House · for sale
£ 400,000
3 bed house for sale
CT2
· 3 Bedrooms · House
· Garden · Equipped kitchen · Parking · Patio · Powder room
CT2 · 3 Bedrooms · House · Garden · Equipped kitchen · Parking · Patio · Powder room
A beautifully presented detached house, tucked away within a modern development. Offering well balanced accommodation throughout, the ground floor comprises a spacious kitchen/diner with contemporary units, a separate dining area with internal access to the garage, a convenient downstairs cloakroom, and a welcoming living space. The property has been neutrally decorated throughout creating a bright and move-in ready home.Upstairs the bedrooms are well proportioned including an en-suite shower room to bedroom 1, along side a modern family bathroom. Externally, the property benefits from a private walled rear garden with patio and lawned areas, ideal for entertaining or family enjoyment. Further advantages include a driveway providing off road parking and E.V. Charging point, and an attached garage.Room sizes:Entrance HallCloakroomLounge: 15'1 x 13'0 (4.60m x 3.97m)Kitchen/Diner: 16'1 x 10'10 (4.91m x 3.30m)LandingBedroom 1: 12'2 x 10'3 (3.71m x 3.13m)En-Suite Shower RoomBedroom 2: 13'2
£ 400,000
4 bed house for sale
2 pictures
House · for sale
£ 475,000
4 bed house for sale
CT2
· 4 Bedrooms · House
· Garden · Equipped kitchen · Powder room
CT2 · 4 Bedrooms · House · Garden · Equipped kitchen · Powder room
Welcoming this detached house with a beautifully landscaped rear garden. Close to local amenities, such as shops, pub and hairdressers. Ideal family home.Room sizes:Entrance HallLounge: 16'8 x 11'10 (5.08m x 3.61m)Kitchen / Diner: 24'4 x 14'0 (7.42m x 4.27m)Cloakroom: 6'2 x 3'11 (1.88m x 1.19m)LandingBedroom 1: 14'5 x 12'0 (4.40m x 3.66m)En-suite Shower Room: 8'3 x 3'10 (2.52m x 1.17m)Bedroom 2: 13'0 x 11'10 (3.97m x 3.61m)Bedroom 3: 11'3 x 7'2 (3.43m x 2.19m)Bedroom 4: 8'8 x 7'3 (2.64m x 2.21m)Bathroom: 6'8 x 6'3 (2.03m x 1.91m)Rear GardenDrivewayCar Port The information provided about this property does not constitute or form part of an offer or contract, nor may it be regarded as representations. All interested parties must verify accuracy and your solicitor must verify tenure/lease information, fixtures & fittings and, where the property has been extended/converted, planning/building regulation consents. All dimensions are approximate and quoted for guidance only as are floor plans
£ 475,000
3 bed house for sale
2 pictures
House · for sale
£ 498,000
3 bed house for sale
CT2
· 3 Bedrooms · House
· Garden · Equipped kitchen · Parking
CT2 · 3 Bedrooms · House · Garden · Equipped kitchen · Parking
Internal viewing is essential to fully appreciate this recently extended semi-detached bungalow occupying a good sized plot and benefits from a southerly facing rear garden and off road parking to the front. The property has been extensively remodelled and refurbished by the current owners creating a comfortable and versatile home that is an ideal seaside getaway, ready to move into and is offered with no onward chain. On entering the entrance hall provides access to all rooms. At the heart of the home is a pleasant open plan living space incorporating a comfortable sitting area which flows seamlessly into the dining area and newly fitted kitchen. This is an excellent space in which to relax and entertain with bi-folding doors opening directly onto the southerly facing rear garden. There are three good-sized bedrooms and a spacious shower room. Recently refurbished and remodelled, the property is conveniently situated close to the seafront in a sought after location on the outskirts of
£ 498,000

Get email alerts

Don't miss out: be the first to know about new properties

The alert was correctly created

On subscribing you accept the conditions of use and the privacy policy
Alert
Receive new ads in your inbox
Save this search
Receive alerts for new listings

We'll send you an email when we have new properties for: "Houses for sale in CT2"

The alert was correctly created

Tyler Hill Canterbury
Broad Oak Canterbury
Get email alerts and be the first to see new listings
Required field
On subscribing I accept the terms of the privacy policy
Perfect! You'll soon start receiving new listings via email
Alert
Receive an email when we have new ads for Houses for sale in CT2
Save this search
Filters

Bedrooms

Size (sq.ft)

sq.ft
sq.ft

Price

£
£

Property type

Bathrooms

Clear all filters
Receive notifications when new entries are published.