5,297 houses for sale in CT5

2 bed house for sale
2 pictures
House · for sale
£ 315,000
2 bed house for sale
CT5
· 2 Bedrooms · House
· Garden · Parking
CT5 · 2 Bedrooms · House · Garden · Parking
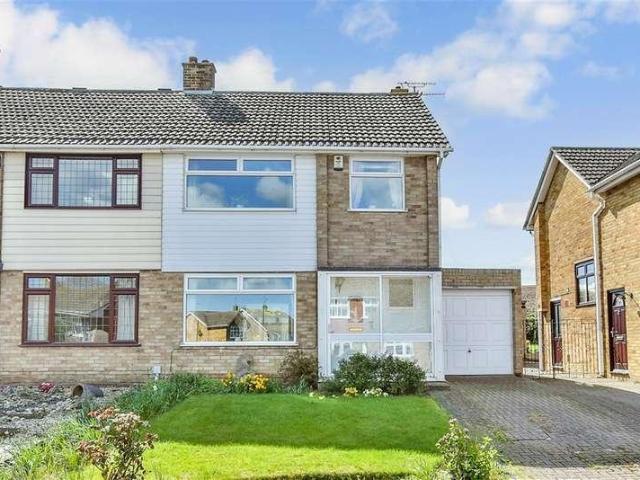
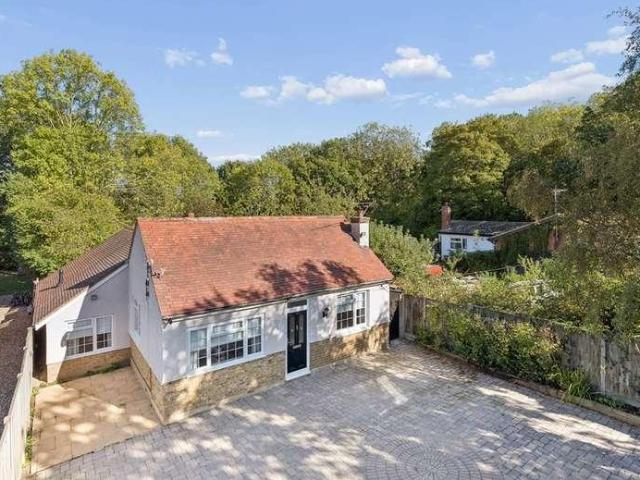
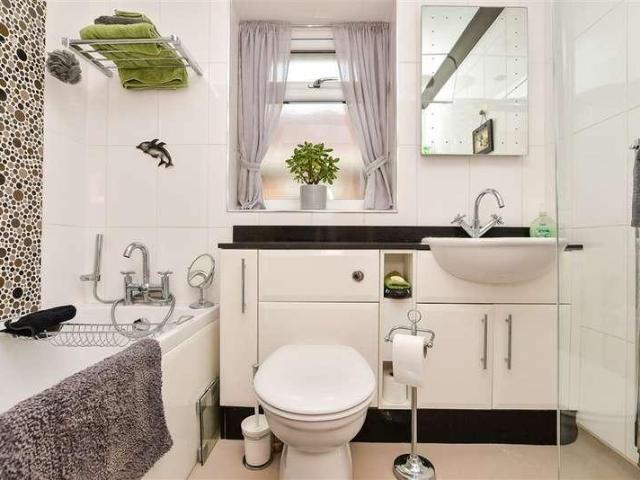
Beautifully presented and meticulously maintained, this semi-detached bungalow with garage and off road parking is in the popular coastal village of Birchington. The accommodation includes a welcoming entrance hall, a spacious living room with a generously sized conservatory that enhances the sense of space, well-proportioned bedrooms, and a useful loft room.Room sizes:Entrance HallwayBedroom 2: 10'5 x 9'4 (3.18m x 2.85m)BathroomKitchen: 17'1 x 13'1 (5.21m x 3.99m)Lounge: 14'8 x 12'9 (4.47m x 3.89m)Conservatory: 13'1 x 8'5 (3.99m x 2.57m)Bedroom 1: 10'6 x 9'1 (3.20m x 2.77m)GarageDrivewayFront GardenRear Garden The information provided about this property does not constitute or form part of an offer or contract, nor may it be regarded as representations. All interested parties must verify accuracy and your solicitor must verify tenure/lease information, fixtures & fittings and, where the property has been extended/converted, planning/building regulation consents. All dimensions are app
£ 315,000
3 bed house for sale
2 pictures
House · for sale
£ 315,000
3 bed house for sale
CT5
· 3 Bedrooms · House
· Garden · Equipped kitchen · Parking · Powder room
CT5 · 3 Bedrooms · House · Garden · Equipped kitchen · Parking · Powder room
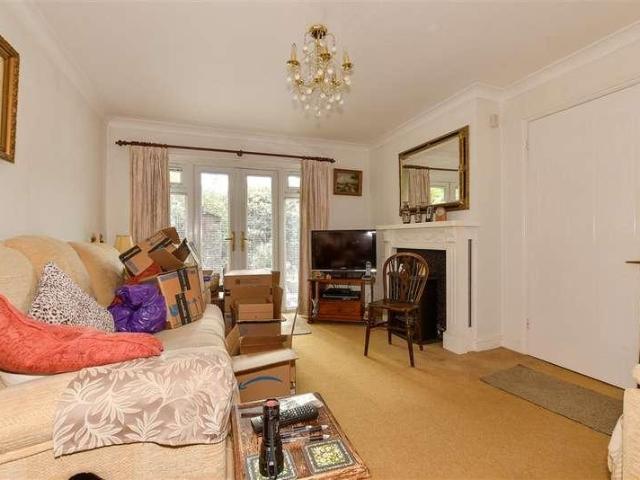
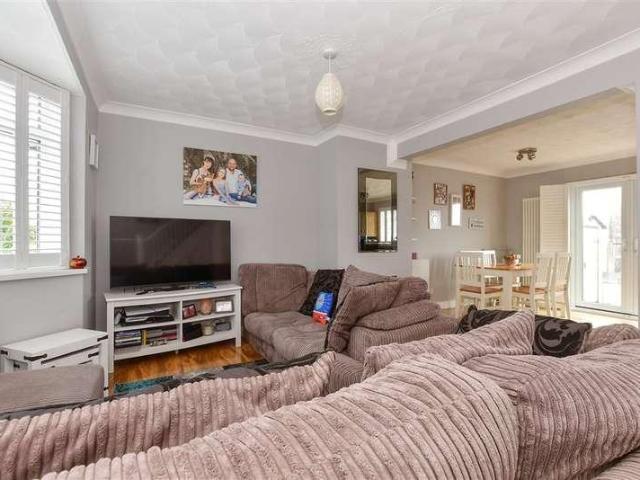
Situated just a short walk to town and the sea front this, well presented semi detached house is open plan downstairs and has French doors to your rear garden, ideal for those who enjoy hosting during the warmer months. Benefits also include a downstairs cloakroom and off road parking.Room sizes:Entrance HallLounge Area: 17'1 x 10'5 (5.21m x 3.18m)Kitchen/Diner Area: 17'1 x 9'9 (5.21m x 2.97m)CloakroomBedroom 1: 10'6 x 9'4 (3.20m x 2.85m)Bedroom 2: 10'8 x 9'4 (3.25m x 2.85m)Bedroom 3: 7'6 x 6'10 (2.29m x 2.08m)BathroomFront GardenOff Road ParkingRear Garden The information provided about this property does not constitute or form part of an offer or contract, nor may it be regarded as representations. All interested parties must verify accuracy and your solicitor must verify tenure/lease information, fixtures & fittings and, where the property has been extended/converted, planning/building regulation consents. All dimensions are approximate and quoted for guidance only as are floor plan
£ 315,000
3 bed house for sale
2 pictures
House · for sale
£ 360,000
3 bed house for sale
CT5
· 3 Bedrooms · House
· Concierge
CT5 · 3 Bedrooms · House · Concierge
Nestled on Baldock Road in the charming city of Canterbury within 10 minute walk to city center, this modern mid-terrace house offers a fantastic blend of contemporary living, generous accommodation and a welcoming community atmosphere. Built in 2019, this well presented three-bedroom home is arranged over three floors, providing a versatile and spacious layout ideal for families, first-time buyers or those looking for additional living space. Upon entering, you are welcomed into a bright and airy reception room, creating a comfortable space to relax and entertain. The modern layout continues throughout the property, with two bathrooms providing excellent convenience for everyday family life. The first floor offers two well-proportioned bedrooms, while the entire top floor is dedicated to the impressive master bedroom. This generous private space provides plenty of room for a large bedroom suite and additional furniture, while also offering the exciting potential to create a luxurious
£ 360,000
3 bed house for sale
2 pictures
House · for sale
£ 489,999
3 bed house for sale
CT5
· 3 Bedrooms · House
· Garden · Equipped kitchen
CT5 · 3 Bedrooms · House · Garden · Equipped kitchen
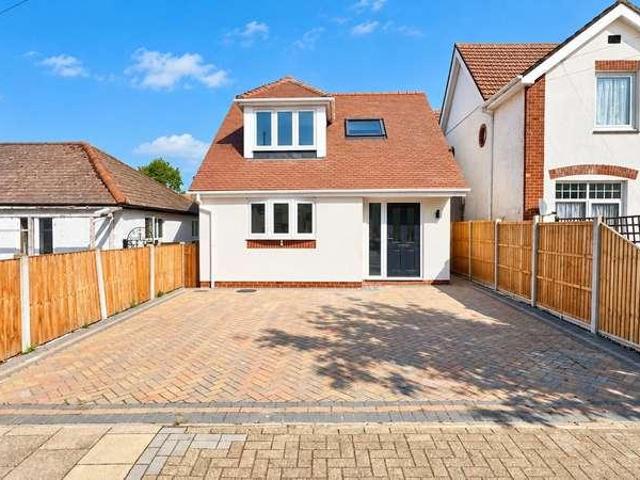
Situated in the popular Spenser Road, Herne Bay, this beautifully presented newly built three-bedroom detached chalet offers stylish, contemporary accommodation with an abundance of natural light and a flexible layout designed to appeal to a wide range of buyers.The ground floor includes a generous double bedroom with its own en-suite, making it ideal for guests, older children, visiting family members or anyone seeking the convenience of downstairs bedroom accommodation. The modern kitchen has been finished to a sleek contemporary standard and benefits from a range of built-in appliances, creating a smart and practical space for everyday living.The good-sized lounge provides a comfortable and inviting main living area and opens directly into a spacious conservatory. This bright and versatile room offers excellent additional living space and would work equally well as a dining area, family room, home office or simply somewhere to relax while enjoying views over the garden.Upstairs, the
£ 489,999
4 bed house for sale
2 pictures
House · for sale
£ 475,000
4 bed house for sale
CT5
· 4 Bedrooms · House
· Garden · Equipped kitchen · Parking · Patio
CT5 · 4 Bedrooms · House · Garden · Equipped kitchen · Parking · Patio
The Chestnut at Blake Gardens is an elegant, detached new build house situated in Minster on Sea with garage and parking. The Chestnut is a traditionally built house benefiting 1558 sq ft with a large open plan kitchen/diner and a separate lounge and study. Bedroom 1 is complimented by an en-suite shower room while the other bedrooms share a family bathroom. This home comes with a rear garden complete with patio, garage and 3 parking spaces boasting an EV charging point. Designed with the same uncompromising commitment to quality Matthew Homes are known for. The attention to detail and use of premium materials is evident in the finish of this stunning home. Also covered by a 10-year NHBC build warranty. Locals love the award-winning beaches and extensive countryside on the Isle of Sheppey. Accessible off the northern coast of Kent via the Kingferry Bridge, it is well connected with the A249 offering direct access to the A2, M2, M20 & M25. Sheerness & Queensborough stations also provide
£ 475,000
3 bed house for sale
2 pictures
House · for sale
£ 320,000
3 bed house for sale
CT5
· 3 Bedrooms · House
· Parking
CT5 · 3 Bedrooms · House · Parking
A well proportioned terraced house offering flexible ground floor living accommodation ideal for entertaining. Presented in neutral decor with garage and parking, this property is ready to move into. Please refer to the footnote regarding the services and appliances.Room sizes:Entrance HallKitchen: 10'6 x 7'4 (3.20m x 2.24m)Lounge/Diner: 14'9 x 13'7 (4.50m x 4.14m)Conservatory: 13'3 x 6'4 (4.04m x 1.93m)LandingBedroom 1: 17'1 x 8'4 (5.21m x 2.54m)Bedroom 2: 11'0 x 7'9 (3.36m x 2.36m)Bedroom 3: 10'1 x 9'9 (3.08m x 2.97m)BathroomFront/Rear GardensGarageDriveway The information provided about this property does not constitute or form part of an offer or contract, nor may it be regarded as representations. All interested parties must verify accuracy and your solicitor must verify tenure/lease information, fixtures & fittings and, where the property has been extended/converted, planning/building regulation consents. All dimensions are approximate and quoted for guidance only as are floor pl
£ 320,000
3 bed house for sale
2 pictures
House · for sale
£ 325,000
3 bed house for sale
CT5
· 3 Bedrooms · House
· Garden · Equipped kitchen
CT5 · 3 Bedrooms · House · Garden · Equipped kitchen
Introducing this conveniently located semi-detached house. This property offers all the key points for a first home or budding family and is move in ready. Situated close to the A249, making it ideal for commuters needing easy access to the motorway. Please refer to the footnote regarding the services and appliances.Room sizes:Entrance HallLounge: 19'8 x 11'11 (6.00m x 3.63m)Kitchen: 11'10 x 6'4 (3.61m x 1.93m)Dining Room: 11'10 x 8'4 (3.61m x 2.54m)LandingBedroom 1: 11'11 x 10'9 (3.63m x 3.28m)En-suite Shower RoomBedroom 2: 11'1 x 8'5 (3.38m x 2.57m)Bedroom 3: 8'2 x 6'3 (2.49m x 1.91m)BathroomDrivewayFront and Rear Gardens The information provided about this property does not constitute or form part of an offer or contract, nor may it be regarded as representations. All interested parties must verify accuracy and your solicitor must verify tenure/lease information, fixtures & fittings and, where the property has been extended/converted, planning/building regulation consents. All dimen
£ 325,000
3 bed house for sale
2 pictures
House · for sale
£ 325,000
3 bed house for sale
CT5
· 3 Bedrooms · House
· Garden · Equipped kitchen · Parking
CT5 · 3 Bedrooms · House · Garden · Equipped kitchen · Parking
This semi-detached house is set in a desirable location with Neats Court Shopping area not far away and also easy access off the island to the A249. Being sold chain free with a nice size garden with rear access and spectacular field views. There is also a garage with door from the garden plus off road parking. This is ideal for anyone looking to get on the property ladder and is a blank canvas which is perfect for anyone wanting to put their own stamp on things. Please refer to the footnote regarding the services and appliances.Room sizes:Entrance PorchEntrance HallLounge/Dining Area: 24'4 x 9'0 (7.42m x 2.75m)Kitchen: 10'8 x 8'7 (3.25m x 2.62m)Conservatory: 11'6 x 7'3 (3.51m x 2.21m)LandingBedroom 1: 12'5 x 10'4 (3.79m x 3.15m)Bedroom 2: 10'9 x 10'4 (3.28m x 3.15m)Bedroom 3: 8'8 x 7'5 (2.64m x 2.26m)Shower Room: 7'4 x 4'6 (2.24m x 1.37m)Separate Toilet: 5'0 x 2'5 (1.53m x 0.74m)Front GardenFront DrivewayGarage: 18'4 x 7'5 (5.59m x 2.26m)Rear Garden The information provided about this
£ 325,000
2 bed house for sale
2 pictures
House · for sale
£ 280,000
2 bed house for sale
CT5
· 2 Bedrooms · House
· Garden · Equipped kitchen · Parking
CT5 · 2 Bedrooms · House · Garden · Equipped kitchen · Parking
Situated in the sought after village of Ash, this beautifully renovated end of terrace house is perfect for first time buyers looking to enjoy a village lifestyle. Offering stylish accommodation throughout, the cottage benefits from off road parking, a landscaped garden and no onward chain. With countryside walks nearby and excellent local amenities including a pub, school, doctors and Juliets Farm Shop, plus easy access to Canterbury and Sandwich this charming home is ready to move straight into.Room sizes:Kitchen: 11'9 x 9'9 (3.58m x 2.97m)Lounge: 11'9 x 10'2 (3.58m x 3.10m)LandingBedroom 1: 10'6 x 9'7 (3.20m x 2.92m)Shower Room: 9'3 x 4'8 (2.82m x 1.42m)LandingBedroom 2: 10'9 x 8'3 (3.28m x 2.52m)Off Road ParkingRear Garden The information provided about this property does not constitute or form part of an offer or contract, nor may it be regarded as representations. All interested parties must verify accuracy and your solicitor must verify tenure/lease information, fixtures & fitti
£ 280,000
3 bed house for sale
2 pictures
House · for sale
£ 525,000
3 bed house for sale
CT5
· 3 Bedrooms · House
· Fireplace · Equipped kitchen · Concierge
CT5 · 3 Bedrooms · House · Fireplace · Equipped kitchen · Concierge
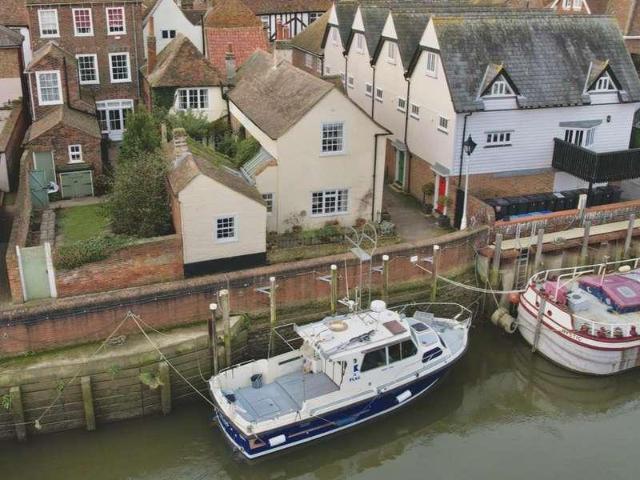
Sitting proudly along a picturesque riverside, this charming semi-detached period home offers a delightful blend of historic character and contemporary living. Located in the medieval town of Sandwich, renowned for its beautiful architecture, rich heritage and the River Stour, the property presents a rare opportunity to enjoy an exceptional home in one of Kent s most idyllic settings. Upon entering, you are welcomed into a spacious reception room that radiates warmth and charm. This inviting area not only boasts breath taking views of the River but also features a striking brick fireplace, creating a cosy focal point perfect for relaxation. The study/library has been elegantly designed with bespoke floor-to-ceiling bookcases, providing an ideal space for reading or working. The stylish kitchen, adorned with Shaker-style cabinets, complements the home's period charm and includes a generous island with a wine store and breakfast bar. This space flows seamlessly into an elegant dining roo
£ 525,000
3 bed house for sale
2 pictures
House · for sale
£ 165,000
3 bed house for sale
CT5
· 3 Bedrooms · House
· Garden · Equipped kitchen
CT5 · 3 Bedrooms · House · Garden · Equipped kitchen
This terraced house is being offered with no chain and is certainly not one to be missed. Being ideally located only a short stroll to the shops on the High Street plus the train station, ideal for commuters. The house itself has been neutrally decorated throughout and would suit someone wanting to put their own stamp on something and comes with a low maintenance rear garden. Book your viewing today!Room sizes:Lounge: 13'5 x 11'7 (4.09m x 3.53m)Dining Area: 13'6 x 9'8 (4.12m x 2.95m)Kitchen: 10'1 x 7'1 (3.08m x 2.16m)LobbyBathroom: 7'5 x 5'6 (2.26m x 1.68m)LandingBedroom 1: 13'6 x 11'5 (4.12m x 3.48m)Bedroom 2: 13'7 x 10'1 (4.14m x 3.08m)Bedroom 3: 10'1 x 6'7 (3.08m x 2.01m)Rear Garden The information provided about this property does not constitute or form part of an offer or contract, nor may it be regarded as representations. All interested parties must verify accuracy and your solicitor must verify tenure/lease information, fixtures & fittings and, where the property has been exten
£ 165,000
3 bed house for sale
2 pictures
House · for sale
£ 475,000
3 bed house for sale
CT5
· 3 Bedrooms · House
· Parking · Equipped kitchen
CT5 · 3 Bedrooms · House · Parking · Equipped kitchen
DOUBLE GARAGE & PARKING FOR TWO CARS. Built circa 1905 this end of terrace family home is a classic example of Edwardian architecture, situated within a road of predominately period property and within walking distance of the town centre, train station and seafront. The property is presented in impeccable order throughout having undergone total refurbishment over recent years, now providing a bright and welcoming family home. Covering an impressive 2397 sq ft (222.8 sq m), there is certainly a lot more behind the attractive facade than meets the eye. A large lounge (formerly two rooms) has been knocked through to create a spacious area to relax or to enjoy music in. A contemporary log burner provides a great focal point and a lovely sense of cosiness to such a vast, open space. The kitchen sits central to the house and is open to the dining room, making this the definite hub of the home for both everyday living, socialising and dinner parties. Patio doors open from the dining room into
£ 475,000
2 bed house for sale
2 pictures
House · for sale
£ 300,000
2 bed house for sale
CT5
· 2 Bedrooms · House
· Garden
CT5 · 2 Bedrooms · House · Garden
Guide price ?300,000 - ?325,000. A delightful two-bedroom bungalow forming part of a small and exclusive development for the over 55s, situated in the highly desirable village of Blean, just outside Canterbury. This wonderful property is ideal for those looking to downsize to a more manageable home without compromising on independence, comfort or the pleasure of having their own garden. Enjoying bright, well-proportioned accommodation, a beautiful private wrap-around garden and the benefits of a friendly, established community, this is a lovely place to enjoy a more relaxed pace of life. Fisher Court is an attractive development of bungalows arranged around beautifully maintained communal gardens, creating a peaceful and welcoming setting. The gardens are a particularly lovely feature, with neatly clipped hedges, established planting, attractive pathways and seating areas where residents can sit and enjoy their surroundings. There is a wonderful sense of community here, with a friendly
£ 300,000
4 bed house for sale
2 pictures
House · for sale
£ 325,000
4 bed house for sale
CT5
· 4 Bedrooms · House
· Equipped kitchen · Parking
CT5 · 4 Bedrooms · House · Equipped kitchen · Parking
Whether you're looking for your first or family home this exceptional semi detached house with off road parking has been thoughtfully extended to both the front and rear to provide unrivalled accommodation. There is plenty of space to enjoy and grow into. Located in a popular part of Herne Bay, there are local shops within walking distance, plus a popular primary and secondary school perfect for families.Room sizes:Entrance HallLounge: 17'1 x 9'10 (5.21m x 3.00m)Kitchen/Diner: 22'7 maximum x 18'5 max (6.89m x 5.62m)Bedroom 4/Office: 14'3 x 7'3 (4.35m x 2.21m)LandingBedroom 1: 20'9 x 8'9 (6.33m x 2.67m)Bedroom 2: 17'6 x 9'6 (5.34m x 2.90m)Bedroom 3: 8'9 x 8'6 (2.67m x 2.59m)BathroomFront GardenRear GardenOff Road Parking The information provided about this property does not constitute or form part of an offer or contract, nor may it be regarded as representations. All interested parties must verify accuracy and your solicitor must verify tenure/lease information, fixtures & fittings and
£ 325,000
3 bed house for sale
2 pictures
House · for sale
£ 450,000
3 bed house for sale
CT5
· 3 Bedrooms · House
· Garden · Fireplace · Equipped kitchen · Parking
CT5 · 3 Bedrooms · House · Garden · Fireplace · Equipped kitchen · Parking
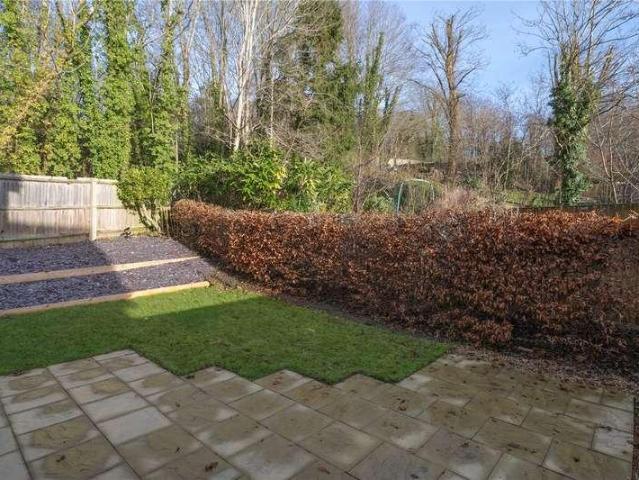
A charming well presented property which is situated in a small, gated mews-style development in the village of Harbledown, this three bedroom property has a private spot at the end of the mews and is close to Canterbury City Centre. The property offers spacious accommodation which includes an open plan living and dining area, separate kitchen, cottage garden, garage and car port. As you walk in the door it immediately feels more spacious than you might have otherwise predicted. Designed to offer more room than a traditional cottage, Keepers croft has an open plan living and dining room with a brick built fireplace, plenty of windows bring the light in. From the dining area French doors open onto the low maintenance garden, which has been laid to lawn with an attractive slate area, and trees over a good amount of privacy. The Kitchen is separate and offers a large range of units and storage and has room for a small table and chairs too and has some integrated appliances. On this floor
£ 450,000
3 bed house for sale
2 pictures
House · for sale
£ 290,000
3 bed house for sale
CT5
· 3 Bedrooms · House
· Garden · Equipped kitchen
CT5 · 3 Bedrooms · House · Garden · Equipped kitchen
A well proportioned semi detached house just waiting for you to put your own stamp on. Nestled on a quiet no through road in the popular Hales Place area of Canterbury this property has a corner plot garden and the added benefit of being sold chain free.Room sizes:Entrance HallwayLounge: 11'7 x 11'2 (3.53m x 3.41m)Dining Room: 13'1 x 10'4 (3.99m x 3.15m)Kitchen: 9'4 x 7'11 (2.85m x 2.41m)LandingBathroom: 7'10 x 7'1 (2.39m x 2.16m)Bedroom 1: 12'5 x 11'3 (3.79m x 3.43m)Bedroom 2: 11'3 x 10'3 (3.43m x 3.13m)Bedroom 3: 11'3 x 8'1 (3.43m x 2.47m)Front GardenDrivewayRear Garden The information provided about this property does not constitute or form part of an offer or contract, nor may it be regarded as representations. All interested parties must verify accuracy and your solicitor must verify tenure/lease information, fixtures & fittings and, where the property has been extended/converted, planning/building regulation consents. All dimensions are approximate and quoted for guidance only as
£ 290,000
3 bed house for sale
2 pictures
House · for sale
£ 675,000
3 bed house for sale
CT5
· 3 Bedrooms · House
· Garden · Parking
CT5 · 3 Bedrooms · House · Garden · Parking
An enchanting gated Grade II listed residence, discreetly tucked away in the heart of Faversham's historic market town, Number 7 Bedlington Square is a distinctive home flourishing in period features, offering over 1,100 sq.ft of accommodation, allocated off-road parking and a private courtyard garden. The largest property within this attractive converted mews development, it offers three generously proportioned bedrooms, with further exciting potential to create an additional 400 sq.ft of usable space within the substantial loft, subject to planning and the necessary consents (STPC). Faversham is one of Kent's most historic market towns, with its market recorded in the Domesday Book of 1086. Bedlington Square enjoys a tucked-away setting within the historic town centre, moments from the bustling Market Place and its array of independent shops, caf?s, pubs and restaurants. The property retains an abundance of character, with elegant arched sash windows, traditional timber detailing and
£ 675,000
2 bed house for sale
2 pictures
House · for sale
£ 240,000
2 bed house for sale
CT5
· 2 Bedrooms · House
· Garden · Equipped kitchen · Parking
CT5 · 2 Bedrooms · House · Garden · Equipped kitchen · Parking
Offered with no onward chain, this spacious semi detached chalet house for the over 55's is situated in the heart of Wingham. Benefitting from a private rear garden, residents parking and excellent access to local shops, pubs and amenities, it provides comfortable and convenient village living.Room sizes:Entrance HallwayLounge: 14'7 x 11'3 (4.45m x 3.43m)Kitchen: 14'7 x 6'7 (4.45m x 2.01m)Dining Room used as bedroom: 10'8 x 9'0 (3.25m x 2.75m)Bathroom: 6'6 x 6'1 (1.98m x 1.86m)LandingBedroom 1: 10'11 x 10'8 (3.33m x 3.25m)En Suite Bathroom: 8'10 x 6'1 (2.69m x 1.86m)Bedroom 2: 9'0 x 6'1 (2.75m x 1.86m)Front GardenRear Garden The information provided about this property does not constitute or form part of an offer or contract, nor may it be regarded as representations. All interested parties must verify accuracy and your solicitor must verify tenure/lease information, fixtures & fittings and, where the property has been extended/converted, planning/building regulation consents. All dime
£ 240,000
2 bed house for sale
2 pictures
House · for sale
£ 325,000
2 bed house for sale
CT5
· 2 Bedrooms · House
· Parking · Concierge
CT5 · 2 Bedrooms · House · Parking · Concierge
Beautifully Presented Two-Bedroom End-of-Terrace Home Built in 2020 Two Bathrooms Parking for Two Vehicles Set within a pleasant residential location on Princess Avenue, this beautifully presented two-bedroom end-of-terrace home offers the perfect combination of contemporary style, comfort and convenience, all within a 15-minute walk of Canterbury's vibrant city centre. Built in 2020, the property offers approximately 872 sq. ft. of thoughtfully designed accommodation and has been maintained to an excellent standard throughout. With its modern finish and welcoming feel, this is a home that is ready to be enjoyed from the moment you move in. The well-proportioned accommodation provides a wonderful balance of practicality and comfort, featuring an inviting reception room ideal for relaxing or entertaining, two generously sized bedrooms and two bathrooms, perfectly suited to the demands of modern living. A particularly attractive feature is the off-road parking for two vehicles, offering
£ 325,000
4 bed house for sale
2 pictures
House · for sale
£ 435,000
4 bed house for sale
CT5
· 4 Bedrooms · House
· Garden · Equipped kitchen
CT5 · 4 Bedrooms · House · Garden · Equipped kitchen
Situated in the highly sought-after Burlington Drive in Beltinge, Herne Bay, this four bedroom detached family home offers a fantastic opportunity for buyers looking to put their own stamp on a property. Although in need of modernisation throughout, the house offers generous and versatile accommodation, with plenty of potential to create a wonderful family home. Ideally positioned within easy reach of the seafront and Beltinge Village shops, the property is also being offered with no forward chain.Upon entering the property, a useful entrance porch leads through to the main hallway, which provides access to the ground floor accommodation and houses the staircase to the first floor. To the right is a spacious lounge with a large window overlooking the front garden, allowing plenty of natural light to fill the room. The lounge opens through to the dining room at the rear, creating a lovely space for family gatherings and entertaining. The kitchen is also positioned at the rear of the pro
£ 435,000
2 bed house for sale
2 pictures
House · for sale
£ 150,000
2 bed house for sale
CT5
· 2 Bedrooms · House
· Garden · Equipped kitchen
CT5 · 2 Bedrooms · House · Garden · Equipped kitchen
This well presented home is ideal for those looking to get onto the property ladder, with a good sized rear garden and driveway. Benifitting from an en-suite to bedroom one and also with integrated appliances to the kitchen making this property ideal to move straight into. There is the option to staircase to own the whole of the property too.Financial InformationFull market value: 300,000Minimum share: 50%Share value: 150,000Monthly Service Charge: 43.86Monthly rent (based on 50% share): 432.68Remaining lease term: 986 yearsRoom sizes:Entrance HallLounge/Diner: 16'11 x 13'9 (5.16m x 4.19m)Kitchen: 10'0 x 5'11 (3.05m x 1.80m)CloakroomLandingBedroom 1: 11'0 x 9'9 (3.36m x 2.97m)En-Suite Shower RoomBedroom 2: 13'8 x 8'1 (4.17m x 2.47m)BathroomDrivewayRear GardenFront Garden The information provided about this property does not constitute or form part of an offer or contract, nor may it be regarded as representations. All interested parties must verify accuracy and your solicitor must veri
£ 150,000
3 bed house for sale
2 pictures
House · for sale
£ 299,999
3 bed house for sale
CT5
· 3 Bedrooms · House
· Garden · Equipped kitchen · Powder room
CT5 · 3 Bedrooms · House · Garden · Equipped kitchen · Powder room
This detached house is set in the ever popular location of Warden Bay with a great size rear garden plus a lovely kitchen/ding area and is definitely not one to miss. For sale by Modern Method of Auction. Should you view, offer or bid on the property, your information will be shared with the Auctioneer, I am sold.Room sizes:Entrance HallDownstairs Cloakroom: 6'5 x 3'2 (1.96m x 0.97m)Lounge: 15'7 x 12'1 (4.75m x 3.69m)Kitchen/Breakfast Room: 20'6 x 14'4 (6.25m x 4.37m)Utility Room: 7'1 x 6'8 (2.16m x 2.03m)Garden Room: 15'10 x 9'4 (4.83m x 2.85m)LandingBedroom 1: 12'4 x 8'8 (3.76m x 2.64m)En-suite Shower Room: 5'2 x 4'5 (1.58m x 1.35m)Bedroom 2: 10'4 x 6'5 (3.15m x 1.96m)Bedroom 3: 10'1 x 8'8 (3.08m x 2.64m)Bathroom: 6'8 x 6'2 (2.03m x 1.88m)Front GardenFront DrivewayGarage: 10'8 x 8'5 (3.25m x 2.57m)Rear Garden AUCTIONEER'S COMMENTSThis property is for sale by the Modern Method of Auction. Should you view, offer or bid on the property, your information will be shared with the Auctionee
£ 299,999
3 bed house for sale
2 pictures
House · for sale
£ 325,000
3 bed house for sale
CT5
· 3 Bedrooms · House
· Garden · Equipped kitchen
CT5 · 3 Bedrooms · House · Garden · Equipped kitchen
A charming Grade II listed period cottage set in a sought after rural location, offered with no onward chain. Offering a large rear garden and spacious family accommodation this semi detached house presents an exciting opportunity to modernise and add your own style, whilst remaining close to Canterbury city centre and its excellent amenities.Room sizes:Lounge: 15'6 x 11'2 (4.73m x 3.41m)Kitchen/Diner: 15'5 x 12'1 (4.70m x 3.69m)Bathroom: 7'9 x 6'3 (2.36m x 1.91m)Shower RoomStudyLandingBedroom 2: 15'9 x 11'4 (4.80m x 3.46m)Bedroom 3: 11'7 x 10'5 (3.53m x 3.18m)LandingBedroom 1: 15'9 x 14'5 (4.80m x 4.40m)Front GardenRear Garden The information provided about this property does not constitute or form part of an offer or contract, nor may it be regarded as representations. All interested parties must verify accuracy and your solicitor must verify tenure/lease information, fixtures & fittings and, where the property has been extended/converted, planning/building regulation consents. All d
£ 325,000
3 bed house for sale
2 pictures
House · for sale
£ 275,000
3 bed house for sale
CT5
· 3 Bedrooms · House
· Garden · Equipped kitchen · Parking
CT5 · 3 Bedrooms · House · Garden · Equipped kitchen · Parking
Three Bedroom Property situated in the convenient residential location in Canterbury. Offering well-proportioned accommodation making it an ideal choice for families and couples. The living space is flexible with the potential to make some small changes to the downstairs layout if a more open plan feel is desired. Upstairs are three good sized bedrooms and a shower room. Leading off the hallway is a lounge and kitchen with a dining room overlooking the private garden. Set back off the road behind an attractive green and tree-lined frontage it provides a leafy outlook to the front and the rear of the property. On street parking is plentiful. Shipman Avenue is situated in a great catchment area for primary and secondary schools and also handy for the local Universities too. Just a short walk to the Cathedral City of Canterbury, being within easy access of the High Street and all its amenities. These include an excellent modern shopping centre, the University of Kent, Canterbury Christ Ch
£ 275,000
3 bed house for sale
2 pictures
House · for sale
£ 350,000
3 bed house for sale
CT5
· 3 Bedrooms · House
· Equipped kitchen · Parking
CT5 · 3 Bedrooms · House · Equipped kitchen · Parking
Ready to move into! This well presented link detached house has enjoyed many upgrades and now offers fantastic accommodation that features a superb fitted kitchen and modern bathroom. Handily placed for good local schools, shops and excellent travel links, this house is perfect for a young and growing family.Room sizes:HallwayCloakroomLounge: 15'1 x 10'4 (4.60m x 3.15m)Dining area: 10'0 x 9'2 (3.05m x 2.80m)Kitchen: 18'4 x 10'11 (5.59m x 3.33m)Bedroom 1: 11'6 x 9'3 (3.51m x 2.82m)Bedroom 2: 11'5 x 9'11 (3.48m x 3.02m)Bedroom 3: 8'6 x 6'11 (2.59m x 2.11m)BathroomFront & Rear GardensSingle attached Garage The information provided about this property does not constitute or form part of an offer or contract, nor may it be regarded as representations. All interested parties must verify accuracy and your solicitor must verify tenure/lease information, fixtures & fittings and, where the property has been extended/converted, planning/building regulation consents. All dimensions are approximate
£ 350,000
6 bed house for sale
2 pictures
House · for sale
£ 295,000
6 bed house for sale
CT5
· 6 Bedrooms · House
· Garden
CT5 · 6 Bedrooms · House · Garden
An excellent opportunity to acquire a substantial six-bedroom detached bungalow, built in 2011 and tucked away in a peaceful position at the end of Ulcombe Gardens. One of just three bungalows built at this time, the property has been successfully operated as a professional HMO for a number of years, offering an attractive opportunity for investors looking to add an established rental property to their portfolio or those considering their first HMO investment. Equally, with its generous proportions and versatile accommodation, the bungalow offers exciting potential to be transformed into a spacious family home, particularly appealing to those seeking the convenience of single-storey living. The property has a proven history as a successful and lucrative HMO under the current ownership and benefits from a valid HMO licence. With six double bedrooms, generous communal accommodation and a convenient location for both the University of Kent and the city centre, it offers an established ren
£ 295,000
17 bed house for sale
2 pictures
House · for sale
£ 1,200,000
17 bed house for sale
CT5
· 17 Bedrooms · House
· Garden · Equipped kitchen
CT5 · 17 Bedrooms · House · Garden · Equipped kitchen
CALLING ALL INVESTORS. Offers invited Offered to the market for the first time, is this superb investment opportunity to acquire a 17 bedroom HMO development in the heart of St Dunstans, Canterbury. The development consists of a five double bedroom house which is a fully licenced HMO, and three flats each with four double bedrooms. The house has five double bedrooms, three bathrooms, living room and kitchen. Each of the flats has four double bedrooms, kitchen and living room. The properties jointly share the communal gardens to the rear. The properties are currently let and providing an income of ?77k, which is a yield of 6%. There is potential for an increase in the rental income going forward to increase profitability. There is the opportunity to purchase the house and the flats separately, please call to enquire. The property is situated within the Cathedral City of Canterbury, being within easy access of the High Street and all its amenities. These include an excellent modern shopp
£ 1,200,000
5 bed house for sale
2 pictures
House · for sale
£ 2,200,000
5 bed house for sale
CT5
· 5 Bedrooms · House
· Swimming pool
CT5 · 5 Bedrooms · House · Swimming pool
This desirable and stunning property standing in its own secure and gated plot is situated in an exclusive hamlet of just four properties on the edge of Dunkirk, surrounded by countryside and a short drive to the market town of Faversham The stunning interior has been meticulously finished to a high specification and there is an exacting level of attention being paid to every detail throughout. Set in the most peaceful location with country views and plenty of trees and fields surrounding the property so you can fully appreciate this countryside location. Designed and built in 2019, the owners have made it their own, adding the indoor swimming pool and enhancing features and adding extra finishing touches to make it ideal for a buyer who craves stylish modern living in a country location with plenty of space, with over 5000 square feet of accommodation. Approach the property through the electric gates and enter into the bespoke front door to a light and stylish hallway, Amtico flooring
£ 2,200,000
2 bed house for sale
2 pictures
House · for sale
£ 350,000
2 bed house for sale
CT5
· 2 Bedrooms · House
· Garden · Equipped kitchen · Parking
CT5 · 2 Bedrooms · House · Garden · Equipped kitchen · Parking
Guide Price 350,000 - 375,000 * Tucked away in a secluded setting, this detached bungalow offers a rare mix of privacy, space and potential, all within easy reach of local amenities and the wider road network. With a generous plot, a 122ft rear garden and scope for redevelopment or extension (subject to the relevant consents), this is an opportunity that rarely comes to the market, and it is offered with no forward chain. The bungalow sits well back in its secluded position, with ample off-road parking to the front for several vehicles. Inside, the single-storey layout flows naturally from room to room. The 15ft kitchen/dining room sits at the heart of the home, with space for a family dining table that makes it well suited to everyday living and entertaining alike. Two double bedrooms provide comfortable accommodation, served by a large family bathroom. The layout works equally well for downsizers looking for easy single-level living, couples and small families. To the rear, the 122ft
£ 350,000
5 bed house for sale
2 pictures
House · for sale
£ 525,000
5 bed house for sale
CT5
· 5 Bedrooms · House
· Garden · Parking · Gym · Equipped kitchen · Powder room
CT5 · 5 Bedrooms · House · Garden · Parking · Gym · Equipped kitchen · Powder room
A spacious and versatile three-storey detached house on Blackberry Way in Whitstable, offering generous family accommodation, excellent living space and plenty of flexibility for modern living.The ground floor features an impressive 30ft lounge, separate conservatory, kitchen with dining area, utility room and cloakroom. To the rear is a private garden, while the double garage and attached outbuilding provide excellent additional space, ideal for use as a home office, gym or hobby room.The first floor offers four well-proportioned bedrooms, including one with an en-suite shower room, alongside a family bathroom. The converted loft provides a fantastic primary bedroom suite, complete with en-suite facilities and useful additional storage/hanging space.Presented with fresh carpets and newly painted interiors, the property offers a neutral and inviting palette ready for its new owners to make their own. The property is offered chain free, making this an appealing opportunity for those see
£ 525,000

Get email alerts

Don't miss out: be the first to know about new properties

The alert was correctly created

On subscribing you accept the conditions of use and the privacy policy
Alert
Receive new ads in your inbox
Save this search
Receive alerts for new listings

We'll send you an email when we have new properties for: "Houses for sale in CT5"

The alert was correctly created

Joy Lane CT5 Whitstable
Borstal Hill CT5 Whitstable
Get email alerts and be the first to see new listings
Required field
On subscribing I accept the terms of the privacy policy
Perfect! You'll soon start receiving new listings via email
Alert
Receive an email when we have new ads for Houses for sale in CT5
Save this search
Filters

Bedrooms

Size (sq.ft)

sq.ft
sq.ft

Price

£
£

Property type

Bathrooms

Clear all filters
Receive notifications when new entries are published.