2 pictures
House
·
for sale
£ 525,000
New
4 bed house for sale
Cuxton Road ME2 Rochester
· 4 Bedrooms · House
· Garden · Gym · Equipped kitchen · Parking
Cuxton Road ME2 Rochester · 4 Bedrooms · House · Garden · Gym · Equipped kitchen · Parking
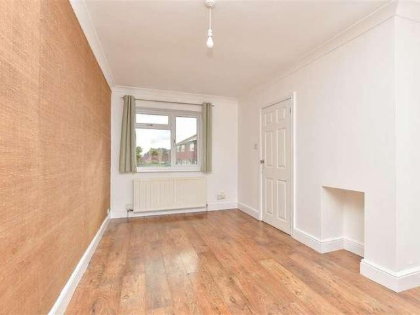
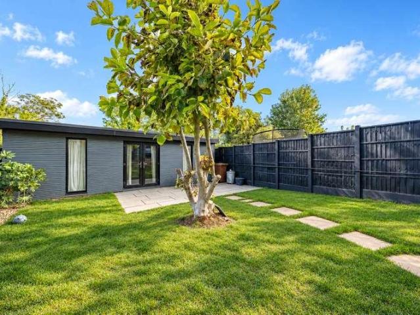
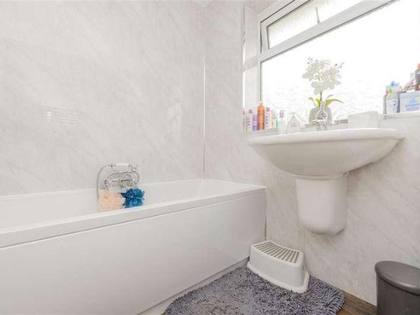
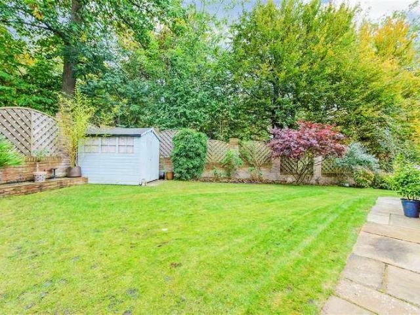
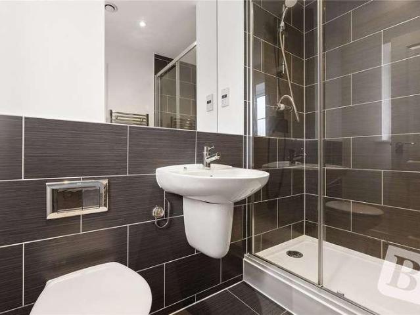
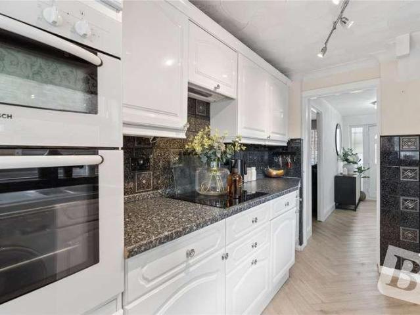
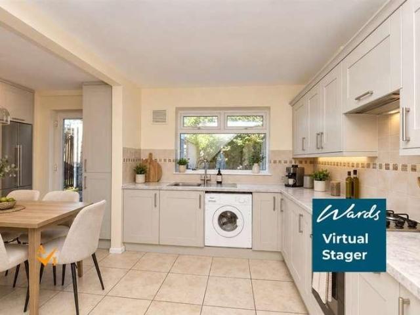
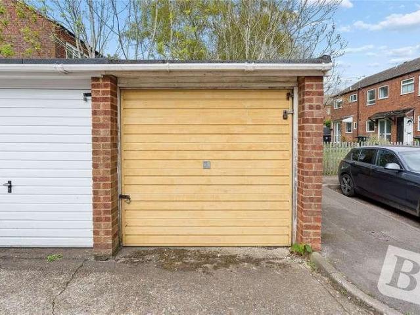
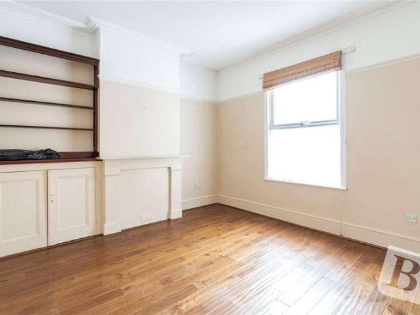
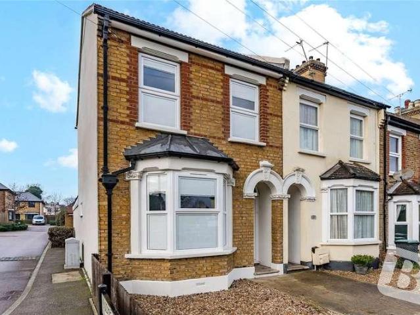
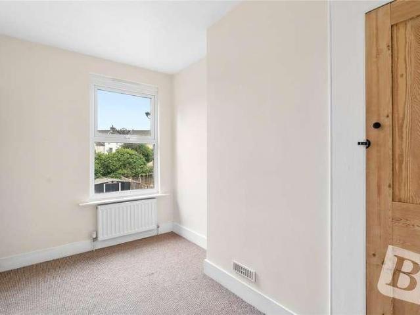
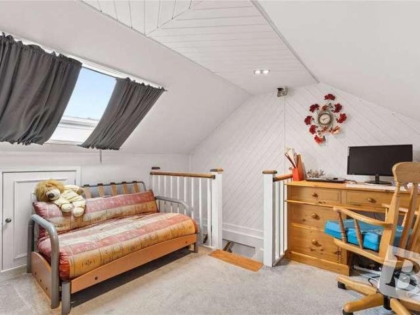
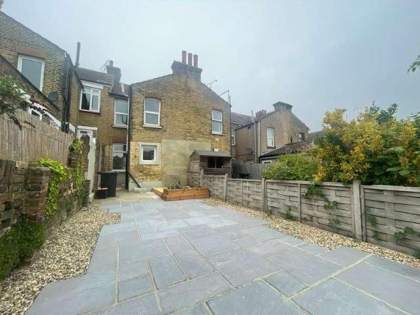
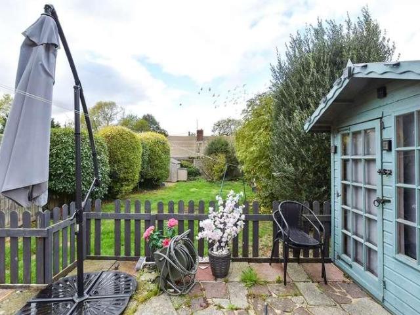
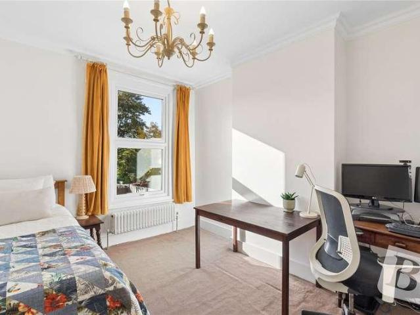
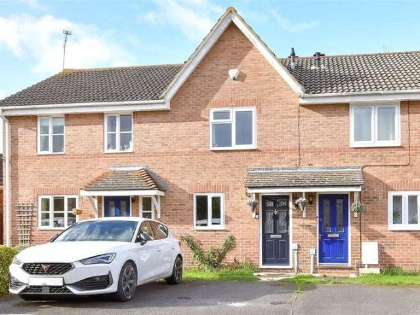
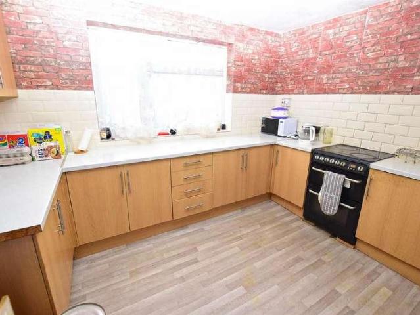
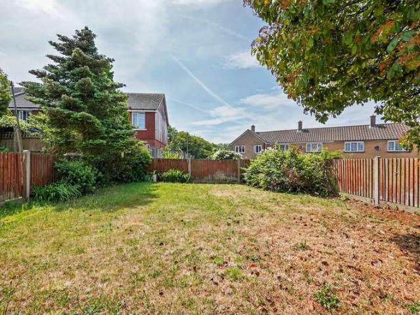
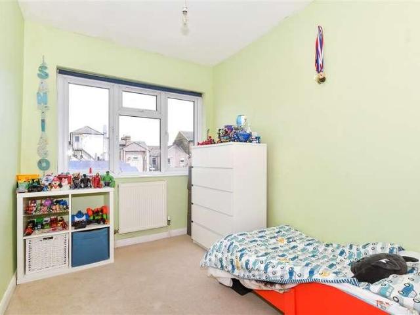
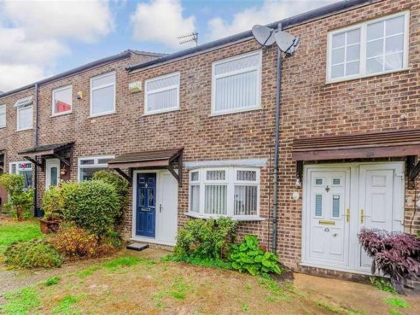
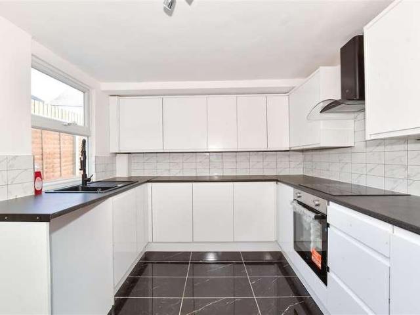
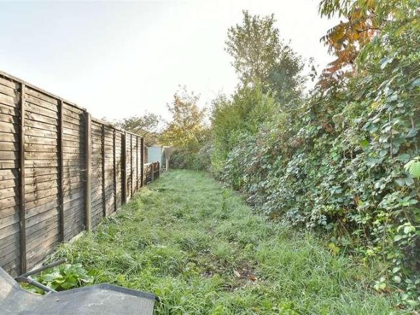
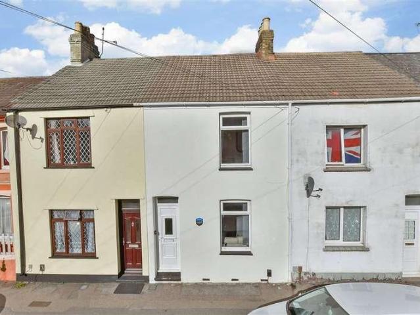
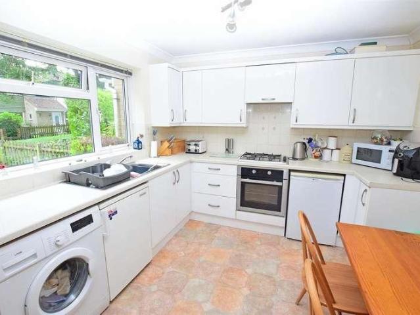
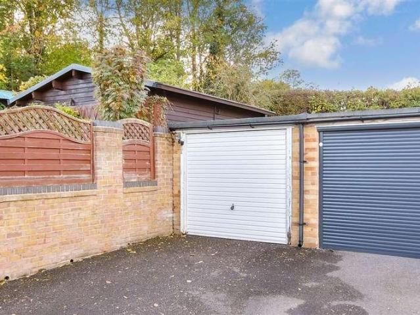
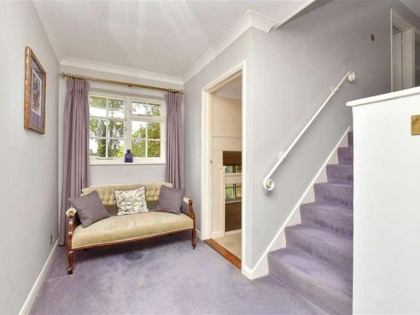
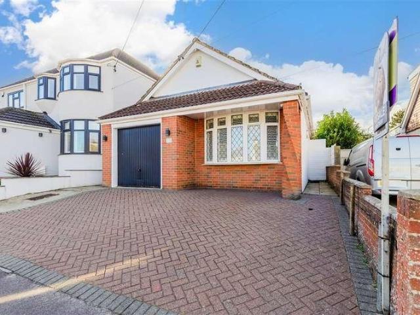
A spacious and well presented detached chalet bungalow in a peaceful cul-de-sac with an impressive rear garden, plentiful off road parking and the added benefit of an integral garage. The living space is arranged over two floors and the loft has been converted to provide one of the bedrooms together with additional living space that adds the opportunity to add dormers and create even more useable accommodation - subject to the necessary planning permission being obtained. An outbuilding at the far end of the garden is a useful space offering further possibilities - it could make an excellent gym, games room, hobby space or social area. Please refer to the footnote regarding the services and appliances.Room sizes:Entrance HallLounge: 20'4 x 13'10 (6.20m x 4.22m)Dining Area: 10'9 x 9'8 (3.28m x 2.95m)Kitchen: 10'4 x 9'6 (3.15m x 2.90m)Shower Room: 8'8 x 6'0 (2.64m x 1.83m)Bedroom 2: 12'11 x 10'0 (3.94m x 3.05m)Bedroom 3: 12'8 x 10'3 (3.86m x 3.13m)Bedroom 4: 10'9 x 10'1 (3.28m x 3.08m)La
A spacious and well presented detached chalet bungalow in a peaceful cul-de-sac with an impressive rear garden, plentiful off road parking and the added benefit of an integral garage. The living space is arranged over two floors and the loft has been converted to provide one of the bedrooms together with additional living space that adds the opportunity to add dormers and create even more useable accommodation - subject to the necessary planning permission being obtained. An outbuilding at the far end of the garden is a useful space offering further possibilities - it could make an excellent gym, games room, hobby space or social area. Please refer to the footnote regarding the services and appliances.Room sizes:Entrance HallLounge: 20'4 x 13'10 (6.20m x 4.22m)Dining Area: 10'9 x 9'8 (3.28m x 2.95m)Kitchen: 10'4 x 9'6 (3.15m x 2.90m)Shower Room: 8'8 x 6'0 (2.64m x 1.83m)Bedroom 2: 12'11 x 10'0 (3.94m x 3.05m)Bedroom 3: 12'8 x 10'3 (3.86m x 3.13m)Bedroom 4: 10'9 x 10'1 (3.28m x 3.08m)La
£ 525,000