2,739 houses to rent in CV37

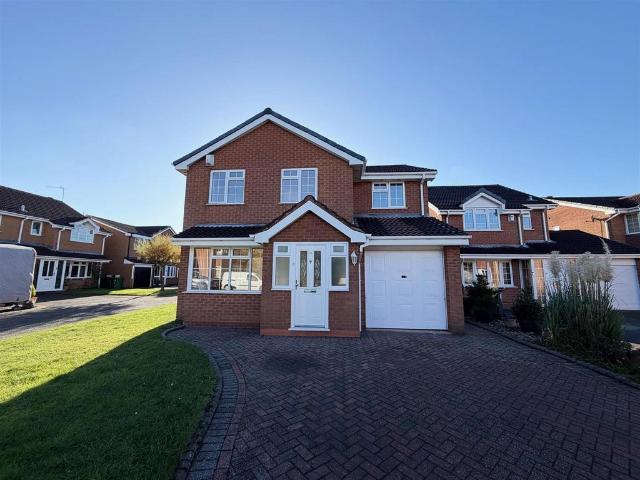
House at Wootton Close, Metropolitan Borough of Solihull
View photo
House · for rent
£ 2,000
New
House at Wootton Close, Metropolitan Borough of Solihull
CV37
· 5 Bedrooms · House
CV37 · 5 Bedrooms · House
4 bedroom house to rent
£ 2,000
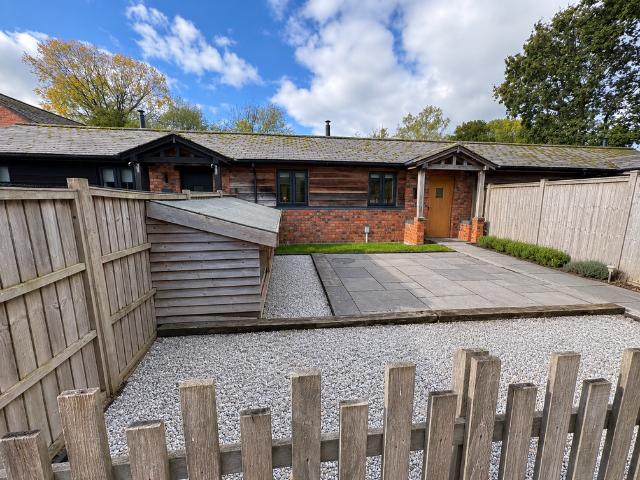
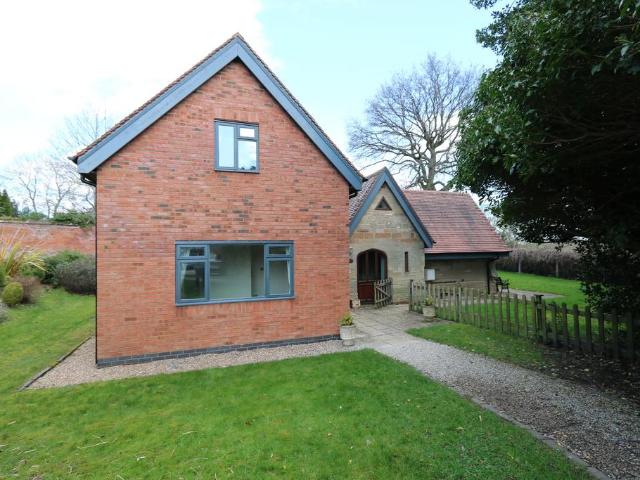
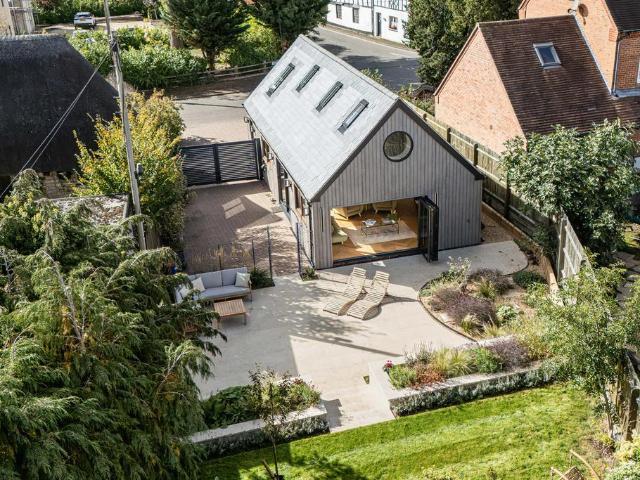
Castle View, Studley 3 bed barn conversion to rent £1,950 pcm £450 pw
View photo
House · for rent
£ 1,950
New
Castle View, Studley 3 bed barn conversion to rent £1,950 pcm £450 pw
CV37
· 3 Bedrooms · House
· Equipped kitchen
CV37 · 3 Bedrooms · House · Equipped kitchen
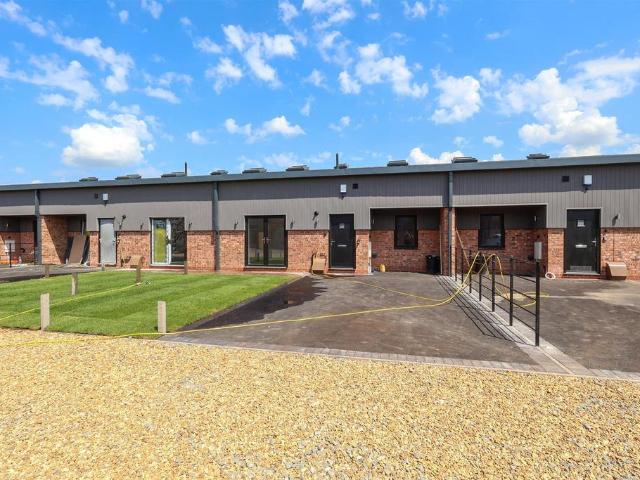
A rare opportunity to rent a stunning barn conversion in an idyllic rural setting, offering the perfect blend of luxury, character and tranquillity. Tucked away within an exclusive private courtyard setting, this beautifully presented terraced barn conversion enjoys picturesque countryside views across open fields and rolling hills on the outskirts of Studley. Finished to an exceptional standard throughout, the property effortlessly combines character features with stylish contemporary living and luxury finishing touches.The accommodation offers a superb open-plan living space with fitted kitchen and separate utility area designed for modern lifestyles while retaining a warm and inviting atmosphere. Sliding barn doors provide the flexibility to create a cosy and intimate living area when desired, adding both charm and practicality to the home.The property also benefits from three well apportioned bedrooms. One bedroom on the ground floor with dressing area and en-suite shower room. Two
£ 1,950
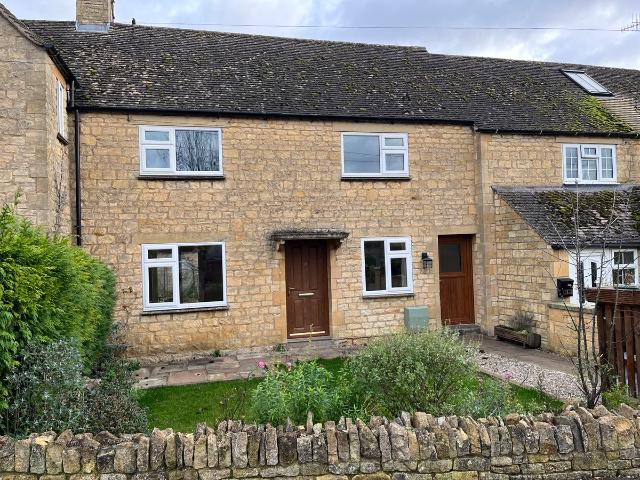
Littleworth, Chipping Campden GL55, 3 bed terraced house to rent, £1,450 pcm | PrimeLocation
View photo
House · for rent
£ 1,450
New
Littleworth, Chipping Campden GL55, 3 bed terraced house to rent, £1,450 pcm | PrimeLocation
CV37
· 3 Bedrooms · House
· Garden · Equipped kitchen · Patio
CV37 · 3 Bedrooms · House · Garden · Equipped kitchen · Patio
Nestled on a picturesque street in the heart of Chipping Campden, this charming three-bedroom terraced house offers the ideal blend of classic Cotswold character and comfortable modern living. Situated at 54 Littleworth, GL55, the home features a lovely stone façade and a welcoming front garden framed by a dry-stone wall, perfectly encapsulating the region’s renowned architectural style. Step inside to find a spacious and well-kept interior spread across two floors, with a total internal area of 88 sq m. The ground floor boasts an impressive open-plan kitchen/breakfast room, complete with generous wooden worktops, a farmhouse sink, rustic shelving, a striking range cooker, and ample fitted storage including delightful basket drawers. The kitchen flows through into a warm and inviting living room, where oak flooring, a wood-burning stove, and French doors opening onto the back patio and garden create a wonderful space for relaxing and entertaining. Upstairs, there are three well-proport
£ 1,450
3 bedroom detached house to rent
View photo
House · for rent
£ 2,650
New
3 bedroom detached house to rent
CV37
· 1,593 sq.ft · 3 Bedrooms · 1 Bath · House
· Garden · Equipped kitchen · Parking · Concierge
CV37 · 1,593 sq.ft · 3 Bedrooms · 1 Bath · House · Garden · Equipped kitchen · Parking · Concierge
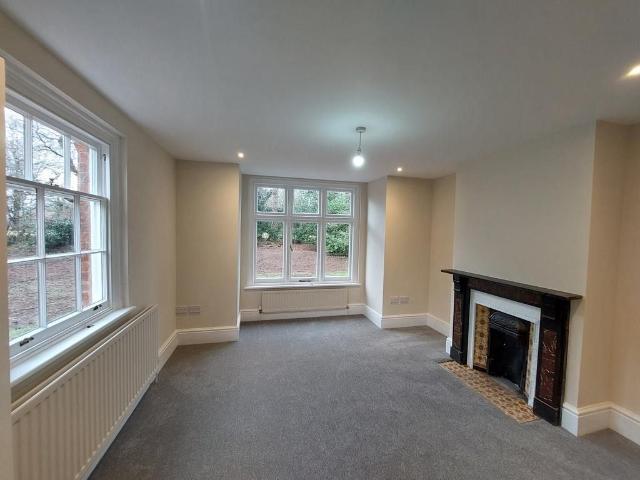
A well-presented detached period property, renovated to a high standard whilst retaining historic features, situated in an idyllic rural location. A well-presented detached period property, renovated to a high standard whilst retaining historic features. The ground floor of the property includes a modern kitchen, utility and lavatory as well as three reception rooms. The first floor offers three spacious rooms as well as a modern family bathroom. There is a spacious private garden to the rear of the property and several outbuildings at the front that can be used for storage. The property is located down a quiet lane, surrounded by farmland. There is a gravel drive offering off road parking. Further buildings and paddocks available by separate negotiation. The property is positioned in a highly desirable rural location, situated just over 6 miles from both Warwick and Kenilworth and within 20 miles of Birmingham City Centre. The closest railway stations are just over 3 miles away, in Ki
£ 2,650
Related searches
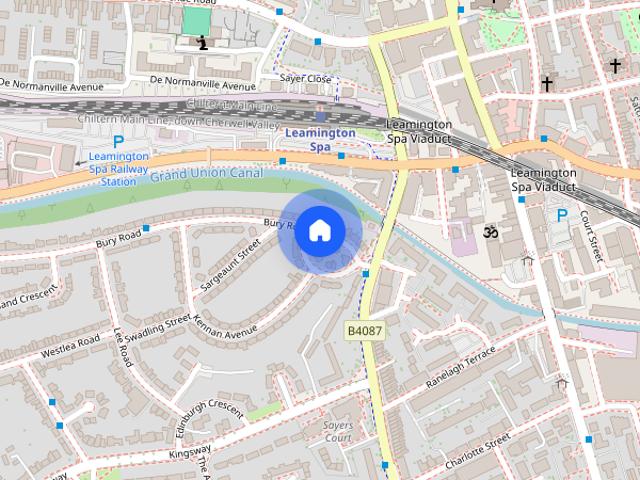
7 Bury Road, Leamington Spa
View photo
House · for rent
£ 2,500
New
7 Bury Road, Leamington Spa
CV37
· 5 Bedrooms · 2 Baths · House
· Garden · Equipped kitchen · Heating
CV37 · 5 Bedrooms · 2 Baths · House · Garden · Equipped kitchen · Heating
A 5-bed property near Leamington town centre. Consists of 5 bedrooms, 2 bathrooms and a large driveway for up to 3 cars. Very close to Leamington town centre and University bus stops (2-3 minute walk). The house has a large kitchen, which includes a dishwasher, new washer/dryer, large fridge freezer and an Aga cooker. There is a large, low-maintenance garden to the rear. The property is gas centrally heated and double glazed with neutral flooring throughout. The property also has an Electric Vehicle chargepoint
£ 2,500
House at Fielding Lane, Metropolitan Borough of Solihull
View photo
House · for rent
£ 1,200
New
House at Fielding Lane, Metropolitan Borough of Solihull
CV37
· 3 Bedrooms · 1 Bath · House
CV37 · 3 Bedrooms · 1 Bath · House
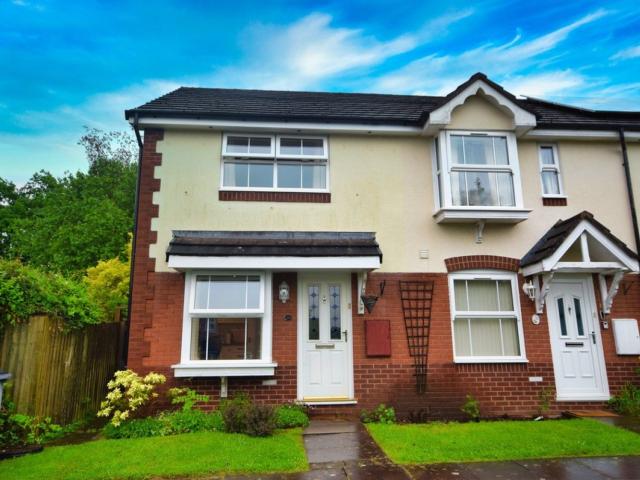
A modern two-bedroom end-of-terrace town house in a popular, quiet location, close to local transport links and within the Tudor Grange school catchment area. The property offers a modern fitted kitc…
£ 1,200
Room 7 1 bed in a house share to rent £650 pcm £150 pw
View photo
House · for rent
£ 650
New
Room 7 1 bed in a house share to rent £650 pcm £150 pw
CV37
· 1 Bedroom · House
· Parking
CV37 · 1 Bedroom · House · Parking
ensuite bedrooms rooms, GAS, ELECTRIC & INTERNET INCLUDED, all bedroom furnished, 4ft bed, wardrobe, desk & chairCCTV, secure gated parking on request at costCouncil Tax Band: G (Warwick District Council)Holding Deposit: £150Parking options: On Street
£ 650
House at Beanfield Avenue, Coventry
View photo
House · for rent
£ 1,300
New
House at Beanfield Avenue, Coventry
CV37
· 5 Bedrooms · 1 Bath · House
· Equipped kitchen
CV37 · 5 Bedrooms · 1 Bath · House · Equipped kitchen
This attractive house offers space and practicality. Upon entering, a comfortable lounge provides a lovely space to relax and unwind. The superb kitchen/diner offers generous space for both cooking a…
£ 1,300
High Street Badsey 3 bed semi detached house to rent £1,400 pcm £323 pw
View photo
House · for rent
£ 1,400
New
High Street Badsey 3 bed semi detached house to rent £1,400 pcm £323 pw
CV37
· 3 Bedrooms · House
· Equipped kitchen · Concierge
CV37 · 3 Bedrooms · House · Equipped kitchen · Concierge
A spacious and well-proportioned three-bedroom, two-bathroom semi-detached home, ideally situated in the heart of the sought-after Vale of Evesham village of Badsey.This attractive property blends village charm with generous, practical living accommodation suited to families, downsizers, and commuters alike.The Property is postioned along Badsey’s historic High Street, the home offers well-balanced living space across two floors. The ground floor provides welcoming two reception areas and a kitche diner, ideal for both everyday family life and entertaining, alongside a well-appointed kitchen and convenient ground-floor facilities. Upstairs, three comfortable bedrooms and family bathrooms, offering flexibility for family living or working from home.Council Tax Band C. EPC Rating D.Entrance Hall - With original tiled flooring. Stairs to first floor.Living Room - 3.66m x 3.33m (12'0 x 10'11) - to the front is a living room with bay window to front.Sitting Room - 5.18m x 3.56m (17'0 x 11'8
£ 1,400
Oldwich Lane West, Chadwick End B93 1 bed barn conversion to rent £995 pcm £230 pw
View photo
House · for rent
£ 995
New
Oldwich Lane West, Chadwick End B93 1 bed barn conversion to rent £995 pcm £230 pw
CV37
· 1 Bedroom · House
· Garden · Equipped kitchen · Parking
CV37 · 1 Bedroom · House · Garden · Equipped kitchen · Parking
Love Property Co are pleased to offer this delightful individual barn conversion set in a peaceful semi rural development in Chadwick End. The property is short drive to both Knowle and Warwick with it's local amenities. The accommodation briefly comprises of open plan lounge/diner and fitted kitchen with appliances. There is a spacious double bedroom with fitted wardrobes and modern bathroom with storage housing the washing machine. The property benefits from having electric air source pump heating and a log burner. To the front there is a small garden and one allocated parking space with further visitors parking. The property has an EPC rating C and Council Tax Band C, it is offered as unfurnished and is available now. Viewing is essential to appreciate both the peaceful location and accommodation offered
£ 995
Sandy Lane, Leamington Spa, CV32 3 bed detached house to rent £2,150 pcm £496 pw
View photo
House · for rent
£ 2,150
New
Sandy Lane, Leamington Spa, CV32 3 bed detached house to rent £2,150 pcm £496 pw
CV37
· 3 Bedrooms · House
· Garden · Gym · Equipped kitchen · Parking
CV37 · 3 Bedrooms · House · Garden · Gym · Equipped kitchen · Parking
A charming detached three bedroom property situated within the impressive grounds of Blackdown Hall, and conveniently set to the north of Leamington, close to its popular town, motorway connections and other local towns. The property comprises a fully fitted large kitchen with polished slate floor and modern appliances with door leading on to the garden. A lounge with wooden flooring and high ceilings, and three double bedrooms, two of them are located on the ground floor and they have their own en-suite bathrooms/shower rooms and a separate guest WC. A spiral staircase leads you to the third double bedroom, each bedroom benefits from fitted wardrobes. The property also has private parking and private garden, in addition to the well maintained communal gardens. There is also access to a communal gym within the grounds.Heating: Gas CentralParking: Private GatedGardens: Private & Communal GardensFacilities: Communal gym on siteCouncil Tax: E EPC rating: C
£ 2,150
Marsden Road, Redditch B98, 3 bed terraced house to rent, £1,000 pcm | PrimeLocation
View photo
House · for rent
£ 1,000
New
Marsden Road, Redditch B98, 3 bed terraced house to rent, £1,000 pcm | PrimeLocation
CV37
· 3 Bedrooms · House
· Garden · Equipped kitchen · Parking · Concierge · Heating
CV37 · 3 Bedrooms · House · Garden · Equipped kitchen · Parking · Concierge · Heating
On the ground floor of the house there are two reception rooms. Along the hallway there is a galley kitchen, with cooker and plenty of workspace and cupboards. There is a door leading to the rear courtyard. Further along on the ground floor is a good sized bathroom, with shower over bath, wash basin and toilet. On the first and second floors there are three double sized bedrooms. To the rear of the house is a small garden area. The property further benefits from having gas central heating and double glazing. There is on road parking for residents close to the property. The property is unfurnished
£ 1,000
2 bedroom terraced house to rent
View photo
House · for rent
£ 2,000
New
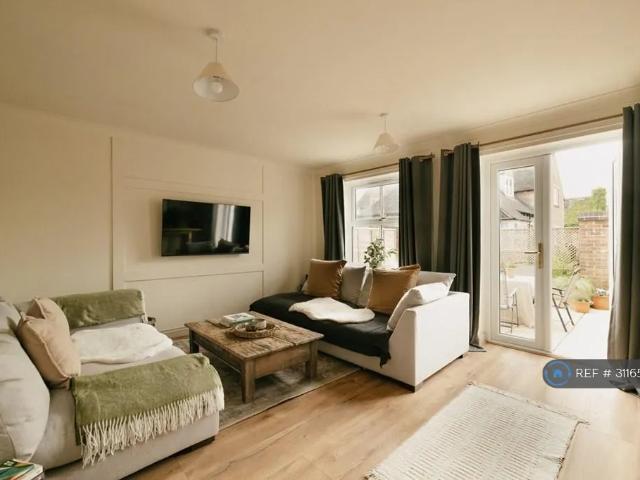
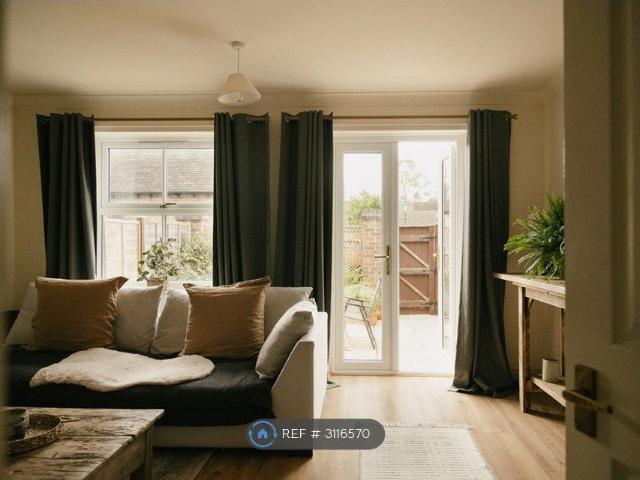
2 bedroom terraced house to rent
CV37
· 2 Bedrooms · 1 Bath · House
· Equipped kitchen · Parking
CV37 · 2 Bedrooms · 1 Bath · House · Equipped kitchen · Parking
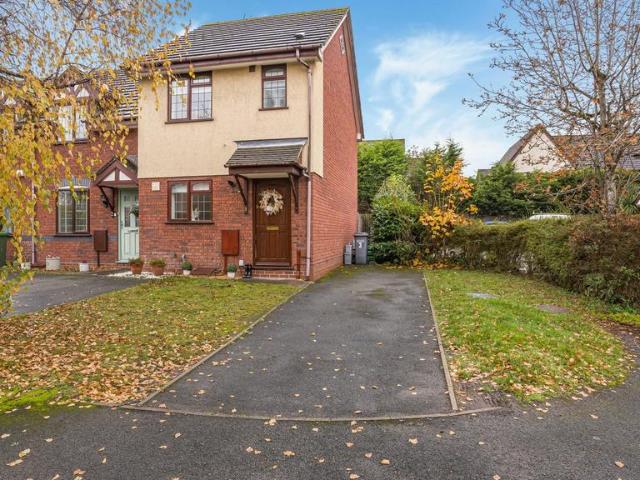
Property Reference: 3116570.Little Corders is a well-presented two-bedroom cottage located in the heart of the Cotswolds, offering comfortable long-term accommodation in a highly sought-after area. Situated just a 5-minute walk from Moreton-in-Marsh Train Station, the property provides excellent transport links, including direct services to London Paddington. For tenants with vehicles, a private parking space is available on-site. The cottage comprises two spacious bedrooms, a bright living area, a fully equipped kitchen, and a modern bathroom. To the rear, there is a private garden-ideal for outdoor relaxation or entertaining. This property is well-suited for professionals or couples seeking a peaceful yet well-connected home in the Cotswolds. Viewings are available by appointment.Summary & Exclusions:- Rent Amount: £2,000.00 per month (£461.54 per week)- Deposit / Bond: £2,000.00- 2 Bedrooms- 1 Bathrooms- Property comes furnished- Available to move in from 01 January 2027- Maximum nu
£ 2,000
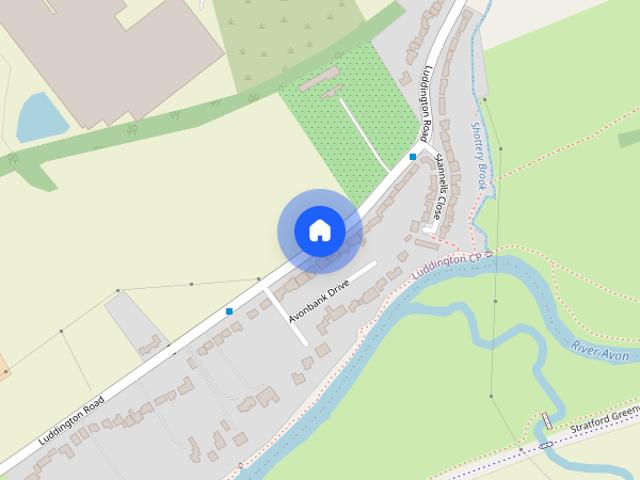
Luddington Road, Stratford upon Avon
View photo
House · for rent
£ 1,850
Luddington Road, Stratford upon Avon
CV37
· 4 Bedrooms · 2 Baths · House
· Garden · Fireplace · Equipped kitchen · Parking · Concierge
CV37 · 4 Bedrooms · 2 Baths · House · Garden · Fireplace · Equipped kitchen · Parking · Concierge
MANAGED BY PETER CLARKE IN ASSOCIATION WITH WINKWORTH. Hill View House is a very well presented four bedroom detached family house with two receptions, open plan kitchen, utility room, landscaped garden, off road parking and a garage store. Situated on the Luddington Road providing convenient access into Stratford upon Avon with its range of amenities, restaurants, theatres, schooling and leisure pursuits. The accommodation comprises in brief: entrance lobby, entrance hall with study area, sitting room with fireplace, dining room, stylish kitchen/breakfast room, utility, master bedroom with en suite, three further bedrooms and a family bathroom. PREVIOUS MARKETING IMAGES HAVE BEEN USED. To let on an unfurnished basis | Sorry no smokers | Holding Deposit £426.92 AVAILABLE LATE DECEMBER Listed: No | Broadband: Ultrafast Available (Checked on Ofcom Oct26) | Minimum Mobile Coverage: 70% Vodafone (Checked on Ofcom Oct26)
£ 1,850
2 bedroom terraced house to rent
View photo
House · for rent
£ 2,000
New
2 bedroom terraced house to rent
CV37
· 2 Bedrooms · 1 Bath · House
· Equipped kitchen · Parking
CV37 · 2 Bedrooms · 1 Bath · House · Equipped kitchen · Parking
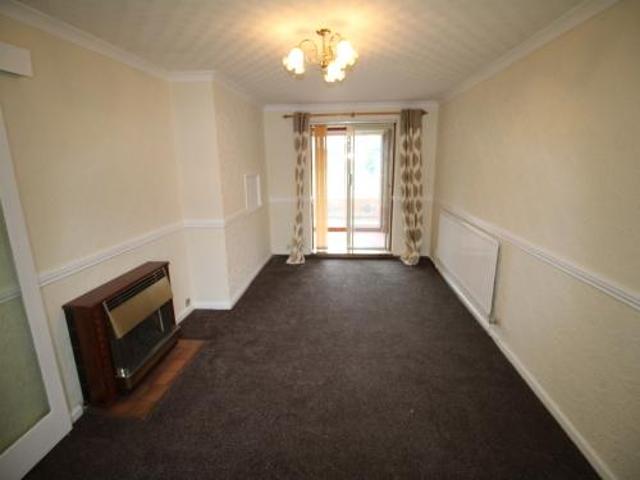
Property Reference: 3116570. Little Corders is a well-presented two-bedroom cottage located in the heart of the Cotswolds, offering comfortable long-term accommodation in a highly sought-after area. Situated just a 5-minute walk from Moreton-in-Marsh Train Station, the property provides excellent transport links, including direct services to London Paddington. For tenants with vehicles, a private parking space is available on-site. The cottage comprises two spacious bedrooms, a bright living area, a fully equipped kitchen, and a modern bathroom. To the rear, there is a private garden-ideal for outdoor relaxation or entertaining. This property is well-suited for professionals or couples seeking a peaceful yet well-connected home in the Cotswolds. Viewings are available by appointment. Summary & Exclusions: - Rent Amount: £2,000.00 per month (£461.54 per week) - Deposit / Bond: £2,000.00 - 2 Bedrooms - 1 Bathrooms - Property comes furnished - Available to move in from 01 January 2027 - M
£ 2,000
High Street, Kenilworth, Warwickshire, CV8
View photo
House · for rent
£ 1,500
New
High Street, Kenilworth, Warwickshire, CV8
CV37
· 3 Bedrooms · 1 Bath · House
· Garden · Equipped kitchen · Parking · Patio · Concierge
CV37 · 3 Bedrooms · 1 Bath · House · Garden · Equipped kitchen · Parking · Patio · Concierge
To let � a three-bedroom terraced house in the centre of Kenilworth, set just off the historic High Street and presented in good condition throughout. The property offers one main reception room with neutral d�cor, carpeted flooring and good natural light, providing a practical living and dining space. A separate fitted kitchen includes ample wooden units, worktop space and room for a breakfast table, with a door leading directly to the rear garden. Upstairs are three bedrooms, all finished in a light, neutral style. One of the bedrooms benefits from built-in wardrobes, and the first floor showcases period character with exposed beams to selected rooms. The bathroom is fitted with a white suite, shower over bath and tiled walls. Outside, there is an enclosed rear garden with paved patio and established planting, offering a usable, lowmaintenance outdoor area. The property further benefits from a garage and parking, providing valuable storage and offstreet convenience in this central lo
£ 1,500
Corders Lane, Moreton In Marsh GL56, 2 bed terraced house to rent, £2,000 pcm | PrimeLocation
View photo
House · for rent
£ 2,000
New
Corders Lane, Moreton In Marsh GL56, 2 bed terraced house to rent, £2,000 pcm | PrimeLocation
CV37
· 2 Bedrooms · House
· Equipped kitchen · Parking
CV37 · 2 Bedrooms · House · Equipped kitchen · Parking
Property Reference. Little Corders is a well-presented two-bedroom cottage located in the heart of the Cotswolds, offering comfortable long-term accommodation in a highly sought-after area. Situated just a 5-minute walk from Moreton-in-Marsh Train Station, the property provides excellent transport links, including direct services to London Paddington. For tenants with vehicles, a private parking space is available on-site. The cottage comprises two spacious bedrooms, a bright living area, a fully equipped kitchen, and a modern bathroom. To the rear, there is a private garden-ideal for outdoor relaxation or entertaining. This property is well-suited for professionals or couples seeking a peaceful yet well-connected home in the Cotswolds. Viewings are available by appointment. Summary & Exclusions: - Rent Amount: £ per month (£461.54 per week) - Deposit / Bond: £ - 2 Bedrooms - 1 Bathrooms - Property comes furnished - Available to move in from 01 January 2027 - Maximum number of tenants
£ 2,000
St Margarets Road, Evesham, WR11 3 bed detached house to rent £1,500 pcm £346 pw
View photo
House · for rent
£ 1,500
New
St Margarets Road, Evesham, WR11 3 bed detached house to rent £1,500 pcm £346 pw
CV37
· 3 Bedrooms · House
· Garden · Parking · Equipped kitchen
CV37 · 3 Bedrooms · House · Garden · Parking · Equipped kitchen
Property Reference.Beautiful Detached Home to Rent - St Margaret's, EveshamSituated in a quiet and pleasant cul-de-sac on St Margaret's Road, Evesham, this lovely detached property offers comfortable living in a convenient and family-friendly location.The property benefits from a detached layout, a *large garden*, private garage and a separate space for a washing machine and tumble dryer, should these be required.One of the highlights of the location is the lovely children's playground directly across the road, making it a great spot for families. The property is also conveniently located close to Morrisons supermarket, as well as local schools and nurseries.*Property highlights: Detached 3 bed property- ⁠Open plan kitchen/dinner - Large garden- ⁠Off street parking - ⁠Private garage - Situated in a quiet cul-de-sac- Lovely children's playground directly across the street- Separate space for a washing machine and tumble dryer, if required- Convenient proximity to Morrisons supermarket-
£ 1,500
High Street, Kenilworth. 3 bed house to rent £1,500 pcm £346 pw
View photo
House · for rent
£ 1,500
New
High Street, Kenilworth. 3 bed house to rent £1,500 pcm £346 pw
CV37
· 3 Bedrooms · House
· Garden · Equipped kitchen · Parking · Patio · Concierge
CV37 · 3 Bedrooms · House · Garden · Equipped kitchen · Parking · Patio · Concierge
To let – a three-bedroom terraced house in the centre of Kenilworth, set just off the historic High Street and presented in good condition throughout.The property offers one main reception room with neutral décor, carpeted flooring and good natural light, providing a practical living and dining space. A separate fitted kitchen includes ample wooden units, worktop space and room for a breakfast table, with a door leading directly to the rear garden.Upstairs are three bedrooms, all finished in a light, neutral style. One of the bedrooms benefits from built-in wardrobes, and the first floor showcases period character with exposed beams to selected rooms. The bathroom is fitted with a white suite, shower over bath and tiled walls.Outside, there is an enclosed rear garden with paved patio and established planting, offering a usable, lowmaintenance outdoor area. The property further benefits from a garage and parking, providing valuable storage and offstreet convenience in this central locat
£ 1,500
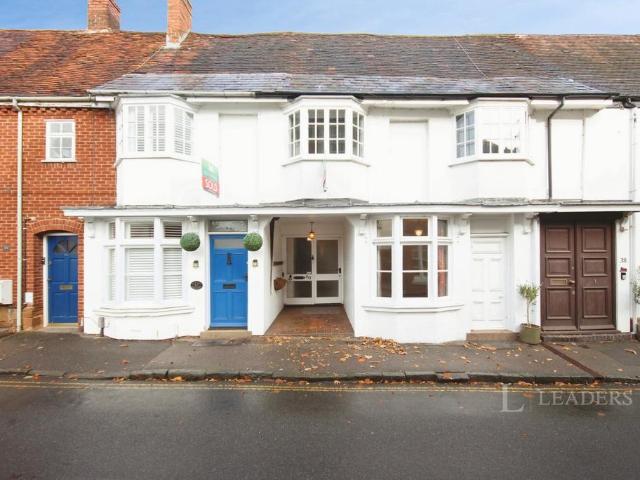
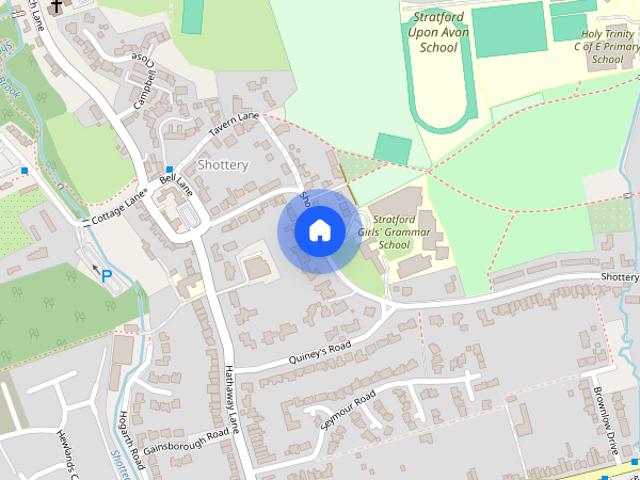
Shottery, CV37
View photo
House · for rent
£ 2,650
Shottery, CV37
CV37
· 3 Bedrooms · 2 Baths · House
· Garden · Equipped kitchen · Powder room
CV37 · 3 Bedrooms · 2 Baths · House · Garden · Equipped kitchen · Powder room
The hallway with vaulted ceiling brings an instant warm and homely feel as you enter via the walled courtyard. The kitchen is fully equipped with appliances, crockery, and extras for home cooking, and leads naturally into the oversized living space with doors onto the garden. There is a large dining table alongside bar stool seating, perfect for a social setting. Cosy sofas for evening relaxation and desk for study or work. WC/cloakroom and laundry facilities in addition. Upstairs there are three generous bedrooms, all with wardrobes. The principal with Super King sized bed has a contemporary shower en-suite alongside the larger bathroom with bathtub, whilst the others have King and double beds. The character has been maintained throughout with original beams to compliment the modern furniture and artwork. The walled courtyard with outdoor dining furniture is a private and low maintenance retreat. To check broadband and mobile phone coverage please visit Ofcom here
£ 2,650
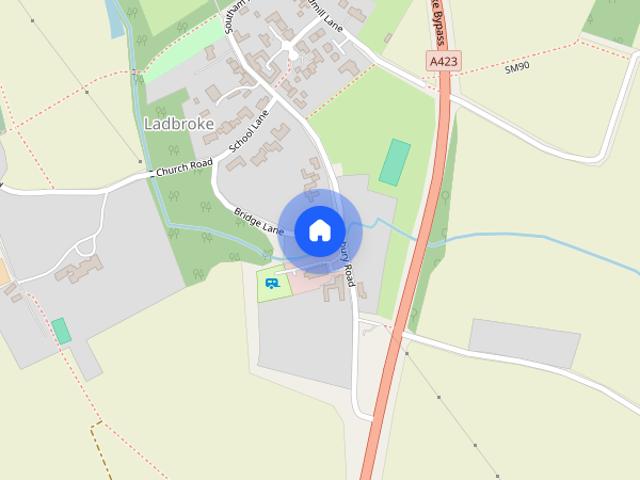
Banbury Road, Ladbroke, Warwickshire CV47 2BY
View photo
House · for rent
£ 2,500
New
Banbury Road, Ladbroke, Warwickshire CV47 2BY
CV37
· 872 sq.ft · 2 Bedrooms · 2 Baths · House
· Garden · Equipped kitchen · Parking · Powder room
CV37 · 872 sq.ft · 2 Bedrooms · 2 Baths · House · Garden · Equipped kitchen · Parking · Powder room
A striking, brand-new two-bedroom home in the quaint village of Ladbroke, with vaulted open-plan living, a contemporary island kitchen, two en-suites, ground floor cloakroom, landscaped private garden, generous gated parking and energy-conscious features. Ground Floor A welcoming entrance hall leads into a remarkable open-plan kitchen and living space, where the vaulted ceiling, exposed architectural detailing and expansive glazing create a wonderful sense of light and volume. The contemporary kitchen is centred around a substantial island and offers excellent storage, while warmer timber finishes introduce character and texture. The living accommodation opens directly to the garden terrace. A ground-floor double bedroom enjoys fitted storage and an en-suite shower room; a separate cloakroom provides additional convenience. First Floor A staircase rises to a mezzanine landing overlooking the impressive living space below. The first-floor bedroom offers a restful retreat beneath the slo
£ 2,500
Marchwood Close, Brockhill, Redditch 3 bed terraced house to rent £1,200 pcm £277 pw
View photo
House · for rent
£ 1,200
New
Marchwood Close, Brockhill, Redditch 3 bed terraced house to rent £1,200 pcm £277 pw
CV37
· 3 Bedrooms · House
· Garden · Equipped kitchen · Parking
CV37 · 3 Bedrooms · House · Garden · Equipped kitchen · Parking
A spacious and modern terraced property located in Brockhill that must be viewed to appreciate all it has to offer! In brief this property benefits from: entrance area, lounge and breakfast kitchen with oven/hob on the ground floor level. To the upper floor: master bedroom with built in wardrobes, a further second double bedroom, a large single bedroom and a family bathroom. The property also offers a low maintenance rear garden with access to the garage and off road parking for 2 cars. All tenancies are on a APT (assured periodic tenancy agreement)COUNCIL TAX BAND: CEPC's - DA Holding Deposit of £276.00 will be taken at the point of application acceptance and will be deducted from the first months rent due on tenancy commencement date.Vizors is a member of Propertymark which is a client money protection scheme, and also a member of The Property Ombudsman which is a redress scheme
£ 1,200
Wynbrook Grove, Shirley, Solihull 4 bed detached house to rent £1,800 pcm £415 pw
View photo
House · for rent
£ 1,800
New
Wynbrook Grove, Shirley, Solihull 4 bed detached house to rent £1,800 pcm £415 pw
CV37
· 4 Bedrooms · House
· Equipped kitchen · Parking · Concierge
CV37 · 4 Bedrooms · House · Equipped kitchen · Parking · Concierge
Melvyn Danes are delighted to offer this detached four bedroom home, available immediately on an unfurnished basis. The property comprises; entrance hallway, extended living room, conservatory, extended kitchen with utility area, downstairs W.C, garage, four bedrooms, main bathroom with en-suite shower room, and main bathroom. The property is available immediately. EPC: DBROADBAND: We understand that the standard broadband download speed at the property is around 4 Mbps, however please note that results will vary depending on the time a speed test is carried out. The estimated fastest download speed currently achievable for the property post code area is around 5500 Mbps. Data taken from on. Actual service availability at the property or speeds received may be different. MOBILE: Please refer to for mobile coverage at the property. This can vary depending on the network provider and other factors that can affect the local mobile reception and actual services available may be different d
£ 1,800
2 bedroom detached house to rent
View photo
House · for rent
£ 2,500
New
2 bedroom detached house to rent
CV37
· 2 Bedrooms · 2 Baths · House
· Garden · Equipped kitchen · Parking · Powder room
CV37 · 2 Bedrooms · 2 Baths · House · Garden · Equipped kitchen · Parking · Powder room
A striking, brand-new two-bedroom home in the quaint village of Ladbroke, with vaulted open-plan living, a contemporary island kitchen, two en-suites, ground floor cloakroom, landscaped private garden, generous gated parking and energy-conscious features.Ground Floor A welcoming entrance hall leads into a remarkable open-plan kitchen and living space, where the vaulted ceiling, exposed architectural detailing and expansive glazing create a wonderful sense of light and volume. The contemporary kitchen is centred around a substantial island and offers excellent storage, while warmer timber finishes introduce character and texture. The living accommodation opens directly to the garden terrace. A ground-floor double bedroom enjoys fitted storage and an en-suite shower room; a separate cloakroom provides additional convenience.First FloorA staircase rises to a mezzanine landing overlooking the impressive living space below. The first-floor bedroom offers a restful retreat beneath the slopin
£ 2,500
2 bedroom terraced house to rent
View photo
House · for rent
£ 1,275
2 bedroom terraced house to rent
CV37
· 753 sq.ft · 2 Bedrooms · 1 Bath · House
· Garden · Equipped kitchen · Parking · Cellar · Heating
CV37 · 753 sq.ft · 2 Bedrooms · 1 Bath · House · Garden · Equipped kitchen · Parking · Cellar · Heating
Paradise Street is ideally located for Warwick town centre, the hospital and the train station - all being within an easy walk. It is also within the catchment area for Coten End primary school and Myton secondary school. There is also the added bonus of a garage which is accessible from the front off Packmore Street via an up and over door, or from the garden via a pedestrian door. Accommodation in brief; entrance hall, open plan living dining room, newly fitted kitchen, two bedrooms and a family bathroom. There is an enclosed garden, garage and cellar. The property is available immediately on an unfurnished basis. Entrance - Entrance to the property is via a front door which leads in to the entrance hall, being carpeted to floor, neutral décor to walls and ceiling, gas central heating radiator, light point to ceiling, carpeted stairs lead up to the first floor landing and a solid door opens in to the open plan living dining room. Living Area - 4.044m x 3.002m (13'3 x 9'10) - Continua
£ 1,275
St Paul's Terrace, Warwick, CV34
View photo
House · for rent
£ 1,250
Updated
St Paul's Terrace, Warwick, CV34
CV37
· 2 Bedrooms · 1 Bath · House
· Garden · Equipped kitchen · Parking · Concierge
CV37 · 2 Bedrooms · 1 Bath · House · Garden · Equipped kitchen · Parking · Concierge
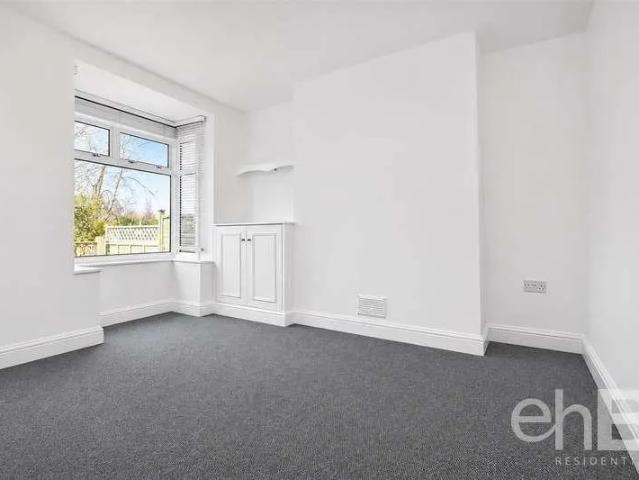
ehB are pleased to market this charming two bedroom Edwardian mid-terraced house in the popular St Paul's Terrace, Warwick. Briefly comprising; two reception rooms, kitchen with appliances and plenty of cupboard space, two double bedrooms, family bathroom and outbuilding to rear. Provision for parking; residents can benefit from two parking permits through Warwick District Council. Front Garden Sitting Room 3.37 x 3.32 plus walk-in double glazed box bay window overlooking the garden. Storage cupboard built into chimney recess also housing the electric meter, electric power and T.V. aerial point. Open shelf over. Double glazed front door to deck and garden. Radiator. Dining Room 3.33 x 3.40 Radiator. Smoke detector. High level power point and T.V. point suitable for mounting television on the wall. Useful understairs cloaks/storage cupboard. Double glazed window to rear. Kitchen 4.70 x 1.67 Extremely well fitted with modern Shaker style units. Inset single drainer stainless steel sink w
£ 1,250
2 bedroom semi detached house to rent
View photo
House · for rent
£ 1,350
New
2 bedroom semi detached house to rent
CV37
· 646 sq.ft · 2 Bedrooms · 1 Bath · House
· Garden · Equipped kitchen · Parking
CV37 · 646 sq.ft · 2 Bedrooms · 1 Bath · House · Garden · Equipped kitchen · Parking
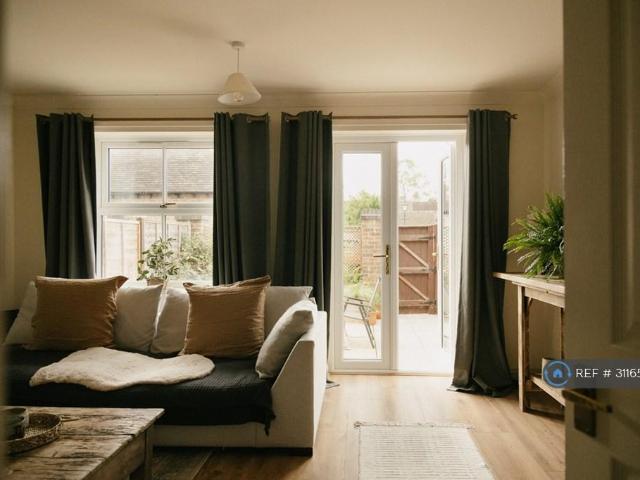
REF: AM1165 The property has been tastefully decorated throughout, offering modern and well maintained accommodation. Upon entering, the hallway leads through to a fitted kitchen and a separate living room, with direct access to the rear garden. Upstairs are two bedrooms, including a generous double bedroom with fitted wardrobes and a second single bedroom, ideal for a nursery, home office or guest room. Completing the first floor is a modern bathroom with a shower over the bath. Externally, the property benefits from a private rear garden and tandem driveway parking for two vehicles. Ideally located for local amenities, schools and transport links, this lovely home is perfect for a professional couple or small family looking to settle in the sought after Monkspath area. The property is currently tenanted and available from early 2027, although an earlier move in date may be possible for prospective tenants if required
£ 1,350
2 bedroom semi detached house to rent
View photo
House · for rent
£ 1,350
New
2 bedroom semi detached house to rent
CV37
· 2 Bedrooms · 1 Bath · House
· Garden · Equipped kitchen · Parking
CV37 · 2 Bedrooms · 1 Bath · House · Garden · Equipped kitchen · Parking
REF: AM1165 The property has been tastefully decorated throughout, offering modern and well maintained accommodation. Upon entering, the hallway leads through to a fitted kitchen and a separate living room, with direct access to the rear garden.Upstairs are two bedrooms, including a generous double bedroom with fitted wardrobes and a second single bedroom, ideal for a nursery, home office or guest room. Completing the first floor is a modern bathroom with a shower over the bath.Externally, the property benefits from a private rear garden and tandem driveway parking for two vehicles.Ideally located for local amenities, schools and transport links, this lovely home is perfect for a professional couple or small family looking to settle in the sought after Monkspath area.The property is currently tenanted and available from early 2027, although an earlier move in date may be possible for prospective tenants if required
£ 1,350
St. James Crescent, Southam, CV47 0LX 3 bed semi detached house to rent £1,125 pcm £260 pw
View photo
House · for rent
£ 1,125
New
St. James Crescent, Southam, CV47 0LX 3 bed semi detached house to rent £1,125 pcm £260 pw
CV37
· 3 Bedrooms · House
· Equipped kitchen
CV37 · 3 Bedrooms · House · Equipped kitchen
Tara & Co are pleased to offer to the market this three bedroom semi-detached house. Accommodation includes: Located on the ground floor, family kitchen, seperate dining room and living room, sunroom and toilet. Located on the first floor, 3 spacious double bedrooms, built in storage and a family bathroom. The property has a private front and back. Observations: 0.3 miles to Southam College and 0.1 miles to Southam Primary
£ 1,125
Paradise Street, Warwick
View photo
House · for rent
£ 1,275
Paradise Street, Warwick
CV37
· 2 Bedrooms · 1 Bath · House
· Garden · Equipped kitchen · Parking · Cellar · Heating
CV37 · 2 Bedrooms · 1 Bath · House · Garden · Equipped kitchen · Parking · Cellar · Heating
Paradise Street is ideally located for Warwick town centre, the hospital and the train station - all being within an easy walk. It is also within the catchment area for Coten End primary school and Myton secondary school. There is also the added bonus of a garage which is accessible from the front off Packmore Street via an up and over door, or from the garden via a pedestrian door. Accommodation in brief; entrance hall, open plan living dining room, newly fitted kitchen, two bedrooms and a family bathroom. There is an enclosed garden, garage and cellar. The property is available immediately on an unfurnished basis. Entrance - Entrance to the property is via a front door which leads in to the entrance hall, being carpeted to floor, neutral décor to walls and ceiling, gas central heating radiator, light point to ceiling, carpeted stairs lead up to the first floor landing and a solid door opens in to the open plan living dining room. Living Area - 4.044m x 3.002m (13'3 x 9'10) - Continua
£ 1,275

Get email alerts

Don't miss out: be the first to know about new properties

The alert was correctly created

On subscribing you accept the conditions of use and the privacy policy
Alert
Receive new ads in your inbox
Save this search
Receive alerts for new listings

We'll send you an email when we have new properties for: "Houses to rent in CV37"

The alert was correctly created

Sherbourne Warwick
Barford Warwick
Get email alerts and be the first to see new listings
Required field
On subscribing I accept the terms of the privacy policy
Perfect! You'll soon start receiving new listings via email
Alert
Receive an email when we have new ads for Houses to rent in CV37
Save this search
Filters

Bedrooms

Size (sq.ft)

sq.ft
sq.ft

Price (£ per month)

£
£

Property type

Bathrooms

Clear all filters
Receive notifications when new entries are published.