6,917 properties for sale in DA9 with 4 bedrooms

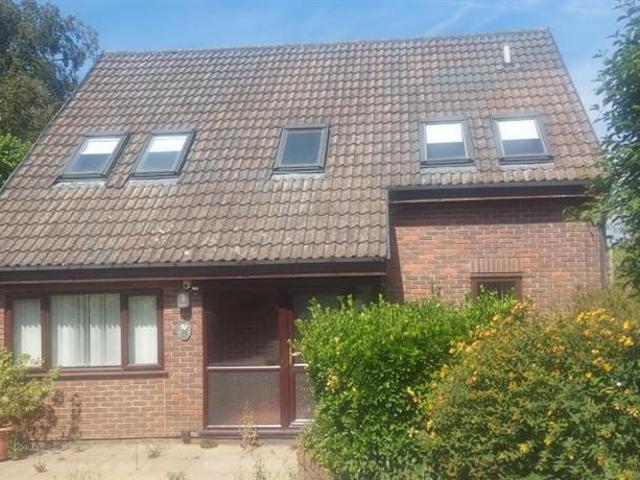
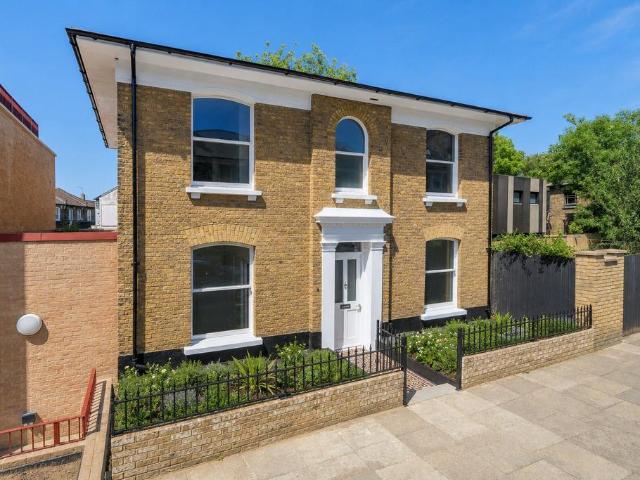
4 bedroom detached house for sale
View photo
House · for sale
£ 550,000
New
4 bedroom detached house for sale
DA9
· 4 Bedrooms · 1 Bath · House
· Garden · Equipped kitchen · Powder room · Concierge
DA9 · 4 Bedrooms · 1 Bath · House · Garden · Equipped kitchen · Powder room · Concierge
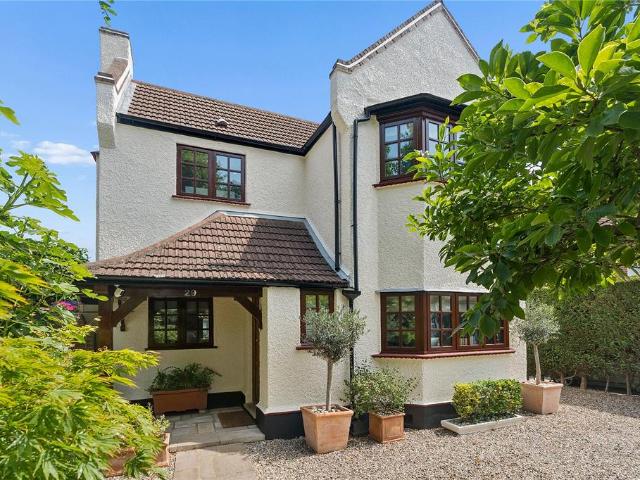
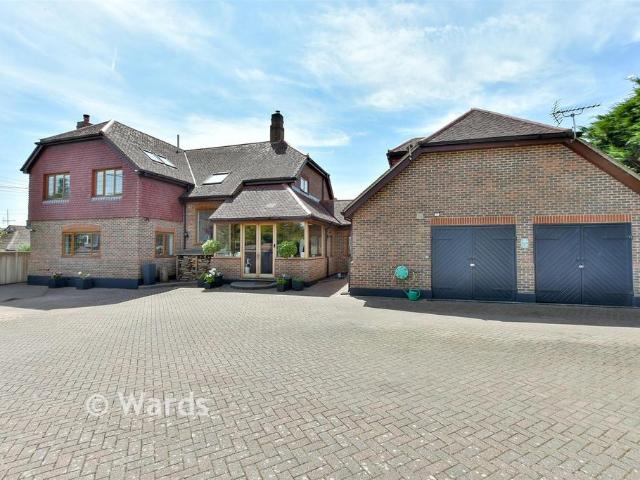
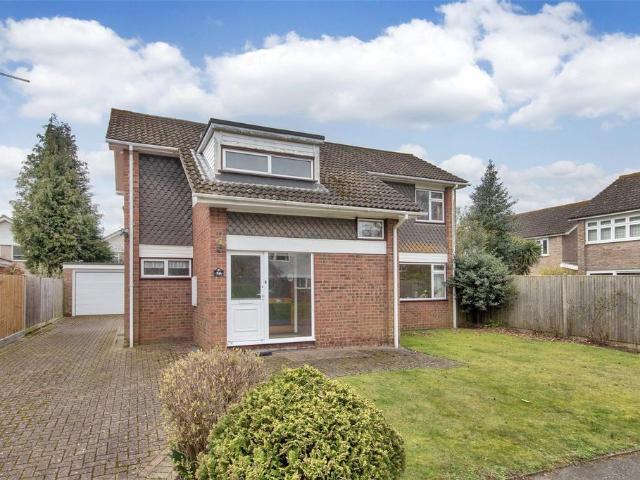
GUIDE PRICE £550,000 - £600,000Located within a highly sought-after position in the semi-rural village of New Barn, this charming four-bedroom detached family home, built in the 1970s, offers well-proportioned and versatile accommodation throughout and presents an excellent opportunity for a purchaser to update, extend and create a long-term family home, subject to the usual planning consents. Offered to the market with no forward chain and vacant possession, the property is ready for immediate occupation while also providing clear scope for enhancement.Stepping inside, a welcoming entrance hall leads through to a cloakroom WC and sets the tone for the spacious layout that follows. The principal reception space is arranged as an open-plan sitting and dining room, creating a bright and sociable environment ideal for both everyday living and entertaining, with large windows and patio doors drawing in natural light and providing a seamless connection to the rear garden. The kitchen breakf
£ 550,000
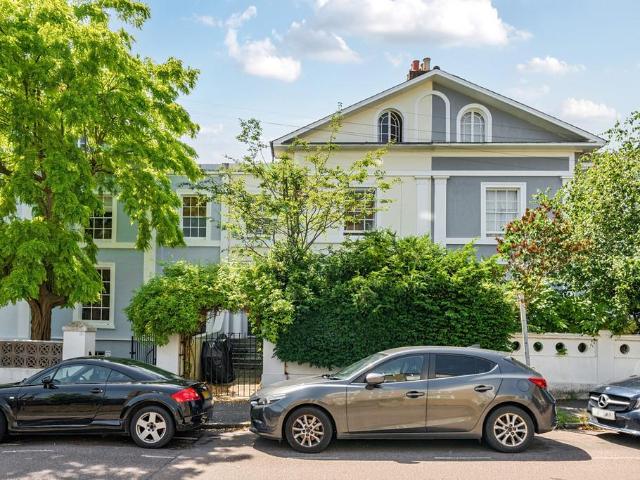
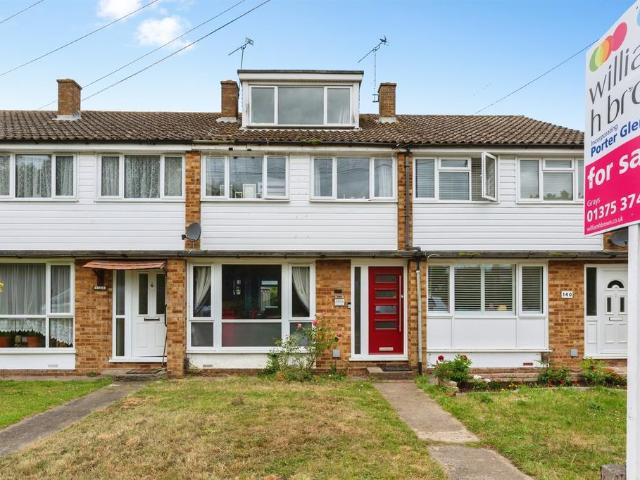
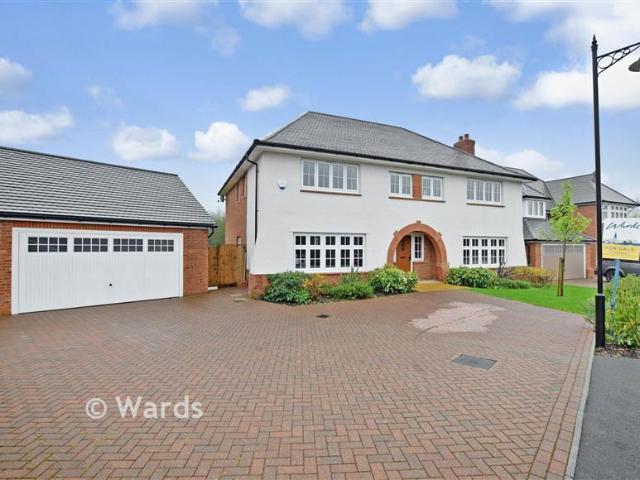
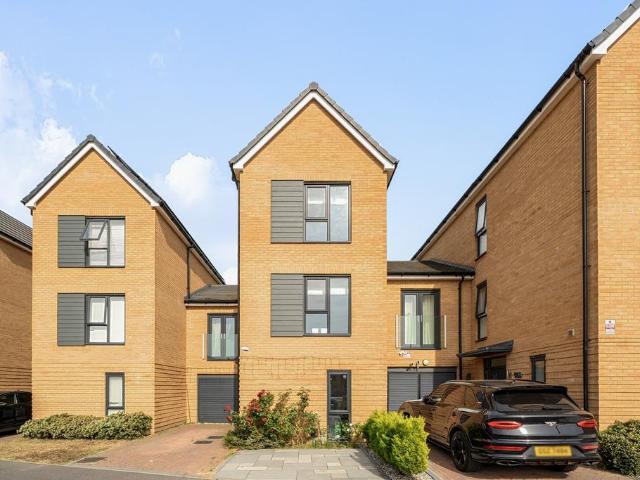
4 bedroom terraced house for sale
View photo
House · for sale
£ 1,850,000
New
4 bedroom terraced house for sale
DA9
· 4 Bedrooms · 3 Baths · House
· Garden · Equipped kitchen · Concierge
DA9 · 4 Bedrooms · 3 Baths · House · Garden · Equipped kitchen · Concierge
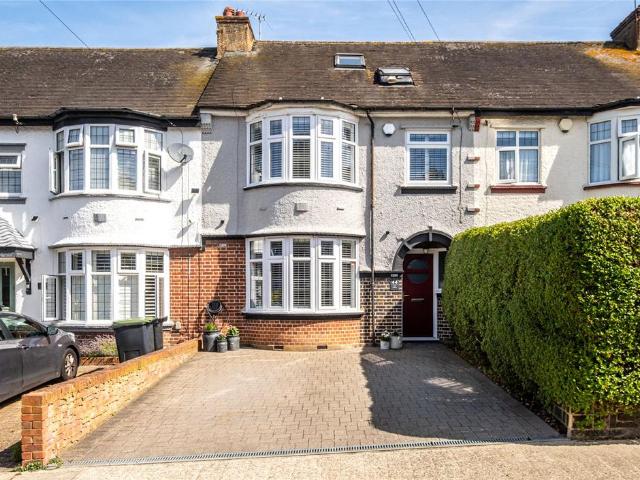
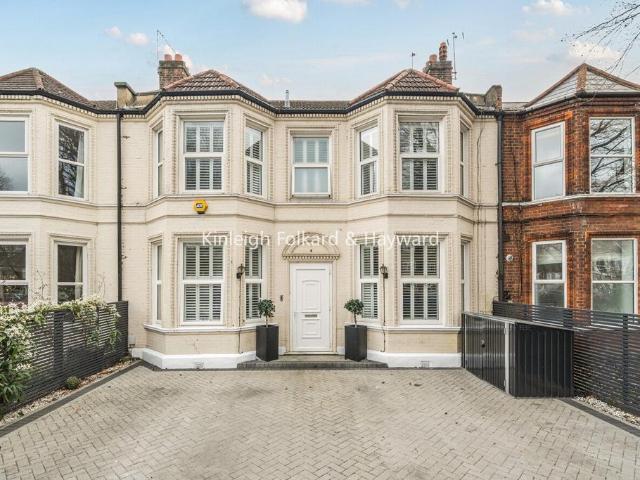
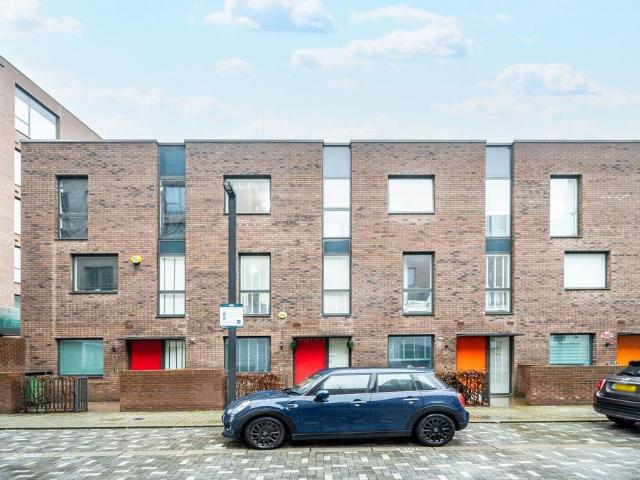
Situated within an elegant and rarely available landmark terrace, this beautifully maintained four-storey Captain's house has been thoughtfully updated whilst preserving its wealth of period character. The most recent enhancement includes the addition of stylish herringbone flooring to the lower ground floor, complementing the home's timeless Regency elegance.This impressive Grade II listed Regency residence is arranged over four floors and offers beautifully proportioned and well-balanced accommodation throughout. The property comprises four generous double bedrooms, three bathrooms, an elegant dual-aspect reception room on the entrance level, and a spacious open-plan kitchen and family room on the lower ground floor, creating an exceptional space for both everyday family living and entertaining.To the rear, the property enjoys an outstanding 110ft mature garden, providing a peaceful and private oasis. Beautifully landscaped with an extensive variety of established trees, shrubs and f
£ 1,850,000
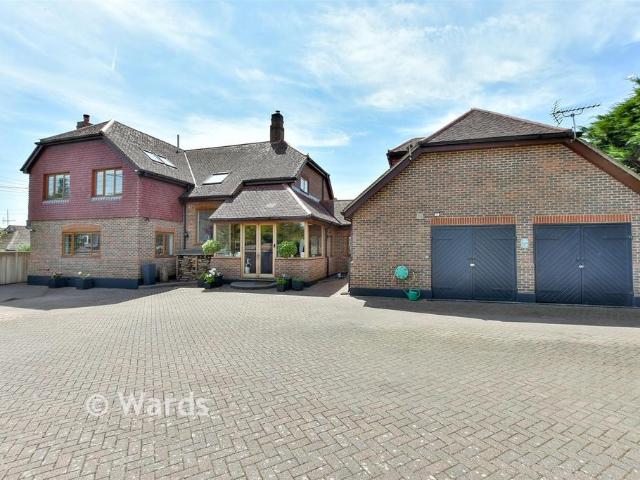
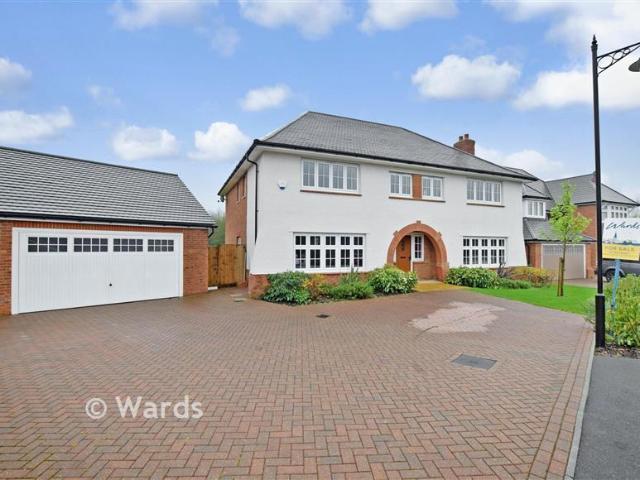
4 bedroom detached house for sale
View photo
House · for sale
£ 950,000
New
4 bedroom detached house for sale
DA9
· 4 Bedrooms · 3 Baths · House
· Garden · Parking · Equipped kitchen · Concierge
DA9 · 4 Bedrooms · 3 Baths · House · Garden · Parking · Equipped kitchen · Concierge
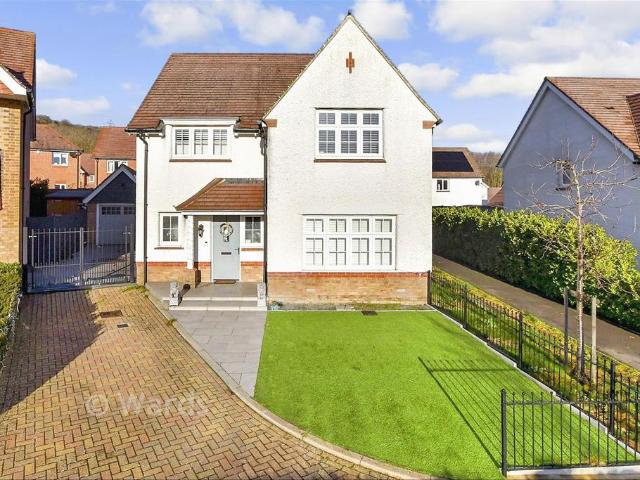
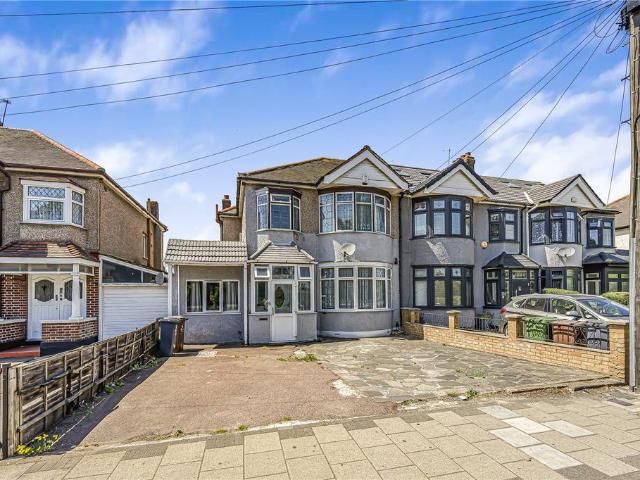
GUIDE PRICE £950,000 - £1,000,000*• SITUATED WITHIN 0.3 MILES OF GIDEA PARK STATION• STUNNING FOUR BEDROOM DETACHED FAMILY HOME• THREE RECEPTION ROOMS• 20' KITCHEN / DINER WITH CENTRAL ISLAND, QUARTZ WORKSURFACES AND A RANGE OF INTEGRATED APPLIANCES• 78' REAR GARDEN WITH OUTBUILDING• 14' MASTER BEDROOM WITH EN-SUITE AND WALK IN WARDROBE• OFF STREET PARKING FOR THREE VEHICLES• IMPRESSIVE 13' ENTRANCE HALL• GROUND FLOOR WC / SHOWER ROOM• FOUR DOUBLE BEDROOMS• COUNCIL TAX BAND: G
£ 950,000
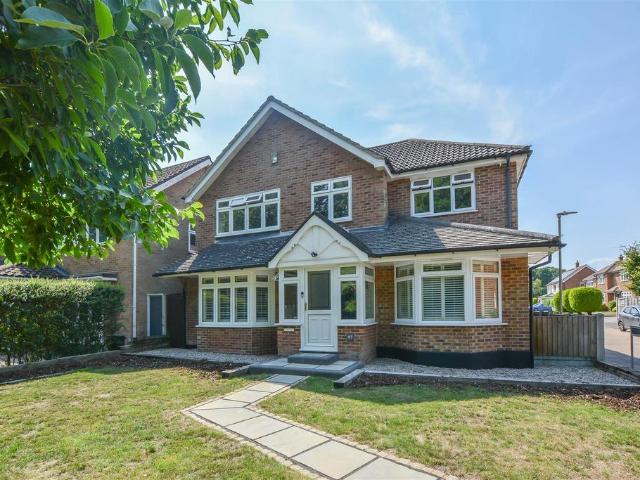
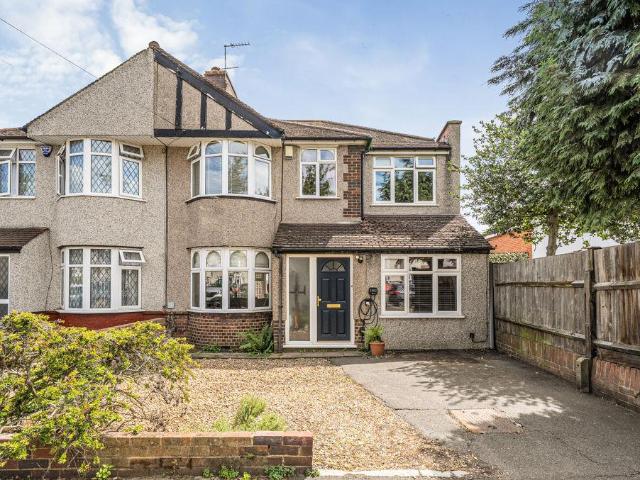
4 bedroom terraced house for sale
View photo
House · for sale
£ 500,000
New
4 bedroom terraced house for sale
DA9
· 4 Bedrooms · 3 Baths · House
· Garden · Parking · Equipped kitchen · Patio · Powder room
DA9 · 4 Bedrooms · 3 Baths · House · Garden · Parking · Equipped kitchen · Patio · Powder room
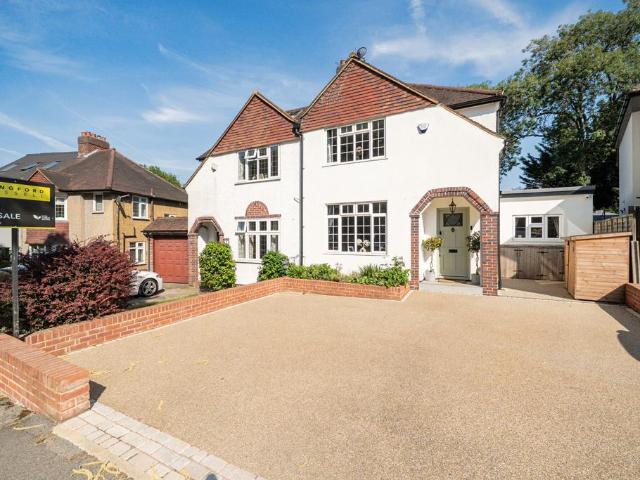
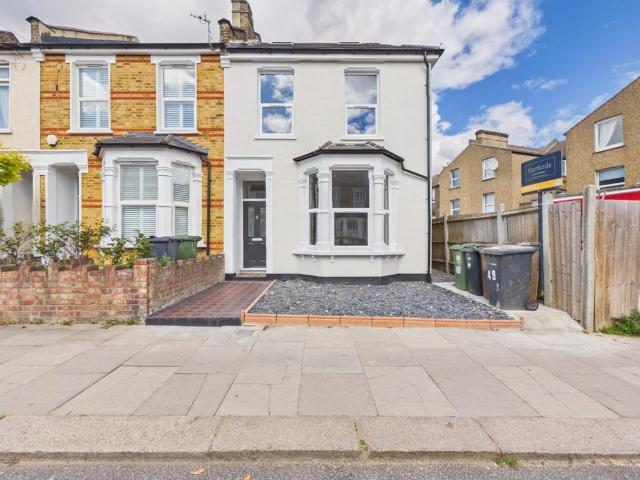
GUIDE PRICE £500000-£525000. Situated in the sought after SINGLEWELL AREA in Gravesend is this STUNNING EXTENDED FOUR BEDROOM BAY FRONTED RESIDENCE with OFF ROAD PARKING to front and DETACHED GARAGE to reat. Both internally and externally the house has been modernised and maintained to a HIGH STANDARD. The accommodation comprises ENTRANCE HALL, LOUNGE to frton. GROUND FLOOR CLOAKROOM and a MODERN FITTED KITCHEN/DINER/LIVING AREA with large CENTRAL ISLAND and DOUBLE GLAZED BI FOLDING DOORS to garden. On the first floor are THREE BEDROOMS and the FAMILY BATHROOM with the MASTER BEDROOM on the 2nd floor with its own EN-SUITE SHOWER ROOM. The 45' rear garden has DECKED and LAWNED AREAS and gives access to a DETACHED GARAGE at the back. The house is ideally positioned within walking distance of local amenities including shops, schools, bus stop and MID KENT GOLF CLUB. Call now to view.ExteriorRear Garden: Approx 45'. Decked patio. Laid to lawn. Flower and shrub borders. Outside tap.Parking.
£ 500,000
4 bedroom detached house for sale
View photo
House · for sale
£ 429,500
New
4 bedroom detached house for sale
DA9
· 4 Bedrooms · 2 Baths · House
DA9 · 4 Bedrooms · 2 Baths · House
SECURING THIS PROPERTY WITH A LIFETIME LEASEOVER 60s can secure this property with a HOME FOR LIFE from HOMEWISEThrough the Home for Life Plan from Homewise, those AGED 60 or over can purchase a Lifetime Lease and a share of the property value to safeguard for the future. The cost to purchase the Lifetime Lease is always less than the full market value. OVER 60s customers typically save between from 20% to 50%*.Home for Life Plan guide price for OVERS 60s: The Lifetime Lease price for this property is £429,500 based on an average saving of 33%.Market Value Price: £650,000The price you pay will vary according to your age, personal circumstances and requirements and will be adjusted to include any percentage of the property you wish to safeguard. The plan allows customers to purchase a share of the property value (UP TO 50%) to safeguard for the future.For an indication of what you could save, please use our CALCULATOR on the HOMEWISE website.Please CALL for more information or a PERSONA
£ 429,500
4 bedroom semi detached house for sale
View photo
House · for sale
£ 900,000
New
4 bedroom semi detached house for sale
DA9
· 4 Bedrooms · 2 Baths · House
· Garden · Equipped kitchen · Concierge
DA9 · 4 Bedrooms · 2 Baths · House · Garden · Equipped kitchen · Concierge
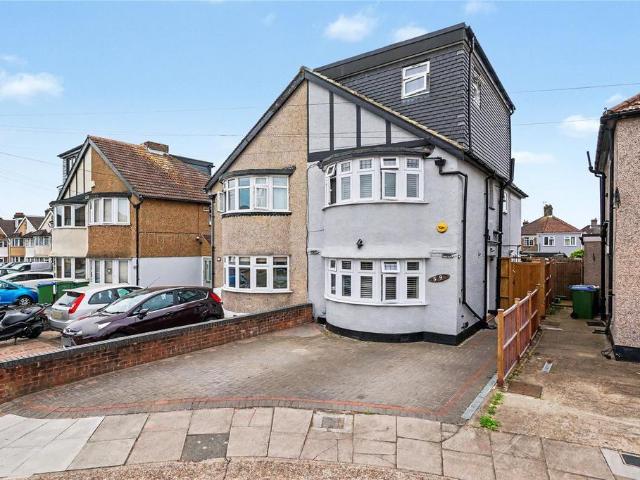
Guide Price £900,000 To £925,000*Beautifully presented and thoughtfully extended, this exceptional four-bedroom semi-detached family home combines contemporary style with practical living, offering over 1,680 sq ft of versatile accommodation. Finished to an excellent standard throughout, the property has been designed with modern family life in mind, providing bright, spacious interiors and an effortless flow between living and entertaining spaces.A welcoming entrance hall leads to an elegant front reception room, perfect as a cosy family lounge or formal sitting room. To the rear, the stunning open-plan kitchen, dining and family room forms the true heart of the home. Bathed in natural light from a large roof lantern and full-width bi-fold doors opening onto the garden, this impressive space is ideal for both everyday family living and entertaining. The beautifully appointed shaker-style kitchen features quality worktops, integrated appliances, extensive cabinetry and a substantial ce
£ 900,000
6 bedroom house for sale
View photo
House · for sale
£ 2,000,000
New
6 bedroom house for sale
DA9
· 6 Bedrooms · 2 Baths · House
· Garden · Fireplace · Equipped kitchen · Parking · Concierge
DA9 · 6 Bedrooms · 2 Baths · House · Garden · Fireplace · Equipped kitchen · Parking · Concierge
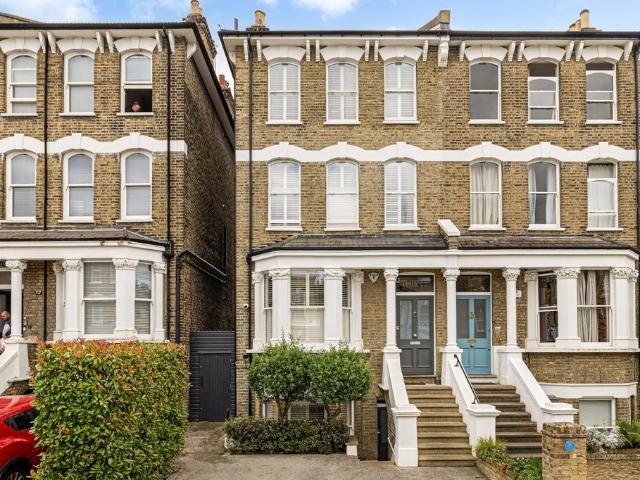
Guide Price £2,000,000 - £2,250,000 This exceptional semi-detached Victorian townhouse has been beautifully renovated to provide a turnkey home in the heart of Blackheath Village. Spanning four storeys, this six-bedroom property features a spectacular 32 ft open-plan kitchen, versatile living spaces, a landscaped south-facing garden, and invaluable off-street parking for two cars. The welcoming entrance hall opens into an impressive dual-aspect kitchen and dining space. Flooded with natural light and boasting the grand ceiling heights typical of the period, the room features an open marble fireplace and a designer kitchen with a sociable central island. From here, stylish Crittall doors lead out to the garden. The lower ground floor offers independent front access, providing a highly flexible second floor of living space. This level comprises a spacious bay-fronted reception room, a generous double bedroom or playroom, a large separate utility room, and a guest WC. On the first floor t
£ 2,000,000
4 bedroom end of terrace house for sale
View photo
House · for sale
£ 700,000
New
4 bedroom end of terrace house for sale
DA9
· 4 Bedrooms · 2 Baths · House
· Garden · Equipped kitchen · Parking · Concierge
DA9 · 4 Bedrooms · 2 Baths · House · Garden · Equipped kitchen · Parking · Concierge
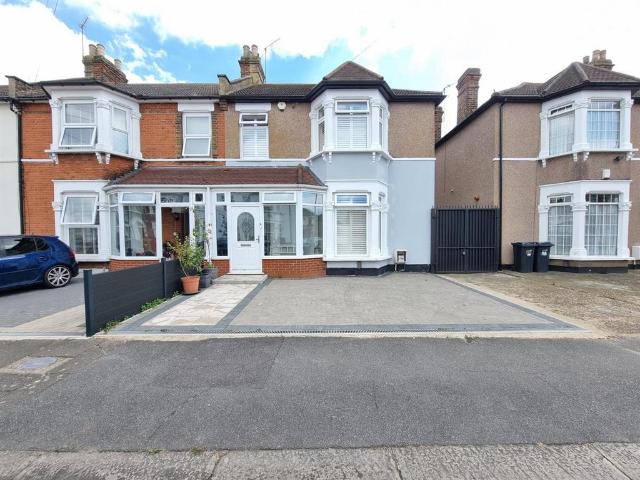
YOU COULD CALL THIS PLACE YOUR HOME!Sandra Davidson Estate Agents are pleased to present this spacious, end-terrace four bedroom family home. Located in a popular location within close proximity to Seven Kings Elizabeth station. Local shops, schools and other transport facilities are also close by. The property offers good size accommodation throughout and has the potential to extend into loft, subject to local authority consent. The accommodation comprises; two good reception rooms, kitchen/diner, four bedrooms and two bathrooms. The property also benefits from off-street parking for up to two cars and a rear garden with side access and a wonderful outbuilding for all occasions. Viewings are highly recommended.Entrance Porch - Via double glazed UPVC door and windows.Reception One - 5.15m x 4.67m into bay (16'10 x 15'3 into bay) - Double glazed bay window to front with shutters. Carpeted flooring. Radiator. Double door to second reception room.Reception Two - 7.08m x 3.86m (23'2 x 12'7
£ 700,000
4 bedroom end of terrace house for sale
View photo
House · for sale
£ 525,000
New
4 bedroom end of terrace house for sale
DA9
· 4 Bedrooms · 1 Bath · House
· Garden · Equipped kitchen · Parking · Concierge
DA9 · 4 Bedrooms · 1 Bath · House · Garden · Equipped kitchen · Parking · Concierge
Your Move Glenwood estate agents are pleased to offer 'for sale' this extended four bedroom end-of-terrace house in Chadwell Heath.The property comprises: On the ground floor: entrance porch, two 14ft receptions rooms, 8ft dining room, 17ft kitchen, 19ft lean-to, and 15ft bedroom. On the first floor: two 14ft bedrooms, 9ft bedroom, 10ft bathroom/WC, and separate WC.The property also benefits from driveway (providing off-street parking), approximately 70ft x 27ft rear garden, and 22ft x 15ft outbuilding.Whalebone Lane North is located within the London Borough of Barking & Dagenham. The property is located within the following approximate distances of the local amenities: Chadwell Heath train station (Elizabeth Line - Zone 5) = 1.1 miles, St Chad's Park = 0.4 miles, High Road shops = 0.5 miles, King George Hospital = 1.4 miles (measured to the entrance), The Warren School = 0.1 miles, New City College = 1.2 miles, and the Romford Ring Road (which encapsulates Romford Town Centre) = 1.8
£ 525,000
4 bedroom semi detached house for sale
View photo
House · for sale
£ 450,000
New
4 bedroom semi detached house for sale
DA9
· 4 Bedrooms · 2 Baths · House
· Garden · Equipped kitchen · Parking · Powder room · Concierge
DA9 · 4 Bedrooms · 2 Baths · House · Garden · Equipped kitchen · Parking · Powder room · Concierge
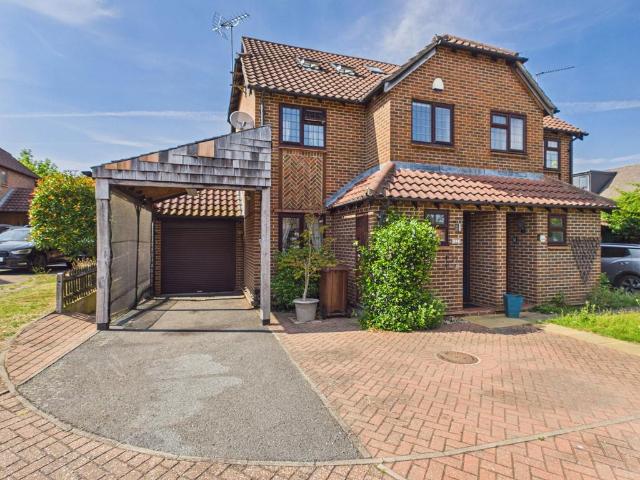
This family home is situated on a cul-de-sac with the added charm of being moments from the riverside and within a short walk to Halling Primary School.Upon arrival, you'll find convenient parking with a single garage with electric door and additional driveway space. Stepping inside the entrance lobby has access to the handy downstairs cloakroom.The reception rooms provide a great space to relax with the lounge at the front and the the kitchen/diner at the rear benefiting doors out to the garden. The air conditioning, ensures comfort year-round thanks to an extra heat setting to take the chill off in the winter. The first floor has two double bedrooms (which both benefit from fitted wardrobes), the family bathroom and a single bedroom which would be ideal for an office space.The main bedroom is on the top floor and features its own ensuite shower room and air conditioning for an ideal retreat at the end of the day.Outside, the property boasts a beautifully established garden, perfect f
£ 450,000
5 bedroom terraced house for sale
View photo
House · for sale
£ 400,000
New
5 bedroom terraced house for sale
DA9
· 5 Bedrooms · 1 Bath · House
· Garden · Equipped kitchen · Parking
DA9 · 5 Bedrooms · 1 Bath · House · Garden · Equipped kitchen · Parking
SUMMARYWe are delighted to offer for sale, this five bedroom house arranged over three floors. The property has been extended with a double dormer loft conversion and features a front lawn, rear garden and garage and on street parking.DESCRIPTIONWe are delighted to offer for sale, this five bedroom house arranged over three floors. The property has been extended with a double dormer loft conversion and features an entrance porch, a spacious lounge/diner. To the rear, you are greeted by a kitchen/diner with fitted units and an integrated oven and hob, and direct access to the rear garden. The first floor, comprises of three bedrooms, two of which are doubles, with the third being an ideal room for a single bedroom or dressing room. Main family bathroom features a bath, and a separate shower cubicle, WC and wash hand basin. To the second floor, you will find two further bedrooms, along with a separate WC, wash hand basin and storage cupboard. Ideally suited as children's bedrooms or gues
£ 400,000
4 bedroom terraced house for sale
View photo
House · for sale
£ 1,200,000
New
4 bedroom terraced house for sale
DA9
· 4 Bedrooms · 2 Baths · House
· Garden · Concierge
DA9 · 4 Bedrooms · 2 Baths · House · Garden · Concierge
A beautifully presented four bedroom double fronted family home offering generous proportions and exceptional finish throughout. This substantial Victorian property provides bright, elegant living spaces with period character, including high ceilings and refined detailing commonly found in quality homes along Hither Green Lane. With four spacious bedrooms and multiple reception areas, the house suits families seeking both comfort and style. Benefitting from no onward chain. Hither Green is a vibrant and wellconnected neighbourhood within the London Borough of Lewisham, wellloved for its community feel, attractive period housing, and abundance of green space. The area offers swift rail links into central London via Hither Green Station, making it especially soughtafter by commuters. Residents benefit from a mix of independent cafés, local shops, excellent primary schools, and popular parks such as Mountsfield Park and Manor House Gardens enhancing the familyfriendly appeal of the neighb
£ 1,200,000
5 bedroom detached house for sale
View photo
House · for sale
£ 858,500
New
5 bedroom detached house for sale
DA9
· 5 Bedrooms · 2 Baths · House
DA9 · 5 Bedrooms · 2 Baths · House
SECURING THIS PROPERTY WITH A LIFETIME LEASEOVER 60s can secure this property with a HOME FOR LIFE from HOMEWISEThrough the Home for Life Plan from Homewise, those AGED 60 or over can purchase a Lifetime Lease and a share of the property value to safeguard for the future. The cost to purchase the Lifetime Lease is always less than the full market value. OVER 60s customers typically save between from 20% to 50%*.Home for Life Plan guide price for OVERS 60s: The Lifetime Lease price for this property is £858,500 based on an average saving of 33%.Market Value Price: £1,300,000The price you pay will vary according to your age, personal circumstances and requirements and will be adjusted to include any percentage of the property you wish to safeguard. The plan allows customers to purchase a share of the property value (UP TO 50%) to safeguard for the future.For an indication of what you could save, please use our CALCULATOR on the HOMEWISE website.Please CALL for more information or a PERSO
£ 858,500
4 bedroom end of terrace house for sale
View photo
House · for sale
£ 625,000
Updated
4 bedroom end of terrace house for sale
DA9
· 4 Bedrooms · 1 Bath · House
· Equipped kitchen · Parking
DA9 · 4 Bedrooms · 1 Bath · House · Equipped kitchen · Parking
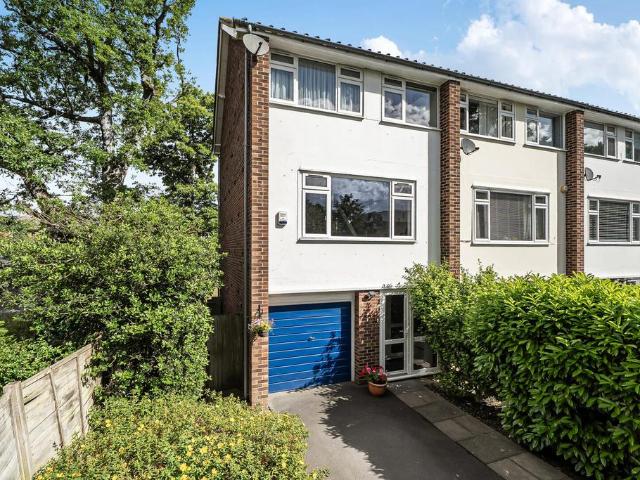
GUIDE PRICE £625,000-£650,000* Sinclair Hammelton are proud to present this beautifully presented three/four bedroom end-of-terrace family home, situated on a highly desirable tree-lined road in Bromley. Ideally located, the property is just 0.6 miles from three train stations on different lines, being Shortlands, Bromley North and Ravensbourne, while also benefitting from excellent local bus links, close to desirable schools and nearby amenities.The accommodation comprises a spacious entrance hallway with attractive parquet flooring. To the ground floor there is a versatile garage space offering excellent potential for conversion, subject to the necessary consents, along with a study/fourth bedroom and a useful utility room.The first floor boasts a bright and spacious dual-aspect open-plan living area, seamlessly combining the lounge, dining space and modern fitted kitchen, creating the perfect environment for both family living and entertaining as well as W/C.To the second floor are
£ 625,000
5 bedroom detached house for sale
View photo
House · for sale
£ 595,000
New
5 bedroom detached house for sale
DA9
· 5 Bedrooms · 2 Baths · House
· Garden · Equipped kitchen · Powder room · Concierge
DA9 · 5 Bedrooms · 2 Baths · House · Garden · Equipped kitchen · Powder room · Concierge
SUMMARYAUCTION SALE 28 July 2026 - Freehold detached houseDESCRIPTIONFreehold detached houseLocation:The property is located on Downe Avenue. Cudham provides village amenities with a more comprehensive range of shops, bars and restaurants found within Orpington Town Centre lying to the north and within Central Lonon located to the north east. Public transport links are available at Knockholt Train Station lying to the north east along with a network o local bus services serving the surrounding areas. The property is served by road links including the A21 located to the north and the M25 lying to the east. Recreational pursuits are available throughout the surrounding countryside. Accommodation:First floor: Principle bedroom with en-suite, three further bedrooms, bathroom/wcGround floor: One bedroom, reception room, kitchen, study, cloakroom/wcOutside: Garden, drive EPC Rating: DCouncil Tax Band: FTo view:By arrangement with the auctioneers. Important Notice:For each Lot, a contract doc
£ 595,000
5 bedroom detached house for sale
View photo
House · for sale
£ 792,500
New
5 bedroom detached house for sale
DA9
· 5 Bedrooms · 4 Baths · House
DA9 · 5 Bedrooms · 4 Baths · House
SECURING THIS PROPERTY WITH A LIFETIME LEASEOVER 60s can secure this property with a HOME FOR LIFE from HOMEWISEThrough the Home for Life Plan from Homewise, those AGED 60 or over can purchase a Lifetime Lease and a share of the property value to safeguard for the future. The cost to purchase the Lifetime Lease is always less than the full market value. OVER 60s customers typically save between from 20% to 50%*.Home for Life Plan guide price for OVERS 60s: The Lifetime Lease price for this property is £792,500 based on an average saving of 33%.Market Value Price: £1,200,000The price you pay will vary according to your age, personal circumstances and requirements and will be adjusted to include any percentage of the property you wish to safeguard. The plan allows customers to purchase a share of the property value (UP TO 50%) to safeguard for the future.For an indication of what you could save, please use our CALCULATOR on the HOMEWISE website.Please CALL for more information or a PERSO
£ 792,500
5 bedroom detached house for sale
View photo
House · for sale
£ 1,300,000
New
5 bedroom detached house for sale
DA9
· 5 Bedrooms · 2 Baths · House
· Garden · Fireplace · Gym · Swimming pool · Equipped kitchen · Concierge
DA9 · 5 Bedrooms · 2 Baths · House · Garden · Fireplace · Gym · Swimming pool · Equipped kitchen · Concierge
As you enter via the electric gated entrance your greeted by a large driveway and an imposing modern detached house with private aspect overlooking countryside. A surprise awaits as you step in the spacious double height reception hall with a fireplace and view up to the impressive galleried landing. If you love entertaining the well equipped kitchen and central island is the perfect space with a stunning dining room overlooking the outside entertaining area that will be perfect for many guests and family. A gym and indoor swimming pool await to keep your fitness in check and a 35' games room above with additional guest room gives potential for a separate annexe - subject to necessary planning. Agents note: A portion of the gardens are leased from the Church commission at £250.00 per annum, details available as request.Room sizes:Entrance PorchEntrance Hall: 17'8 x 12'4 (5.39m x 3.76m)CloakroomLounge: 20'8 x 20'2 (6.30m x 6.15m)Kitchen: 14'10 x 11'0 (4.52m x 3.36m)Breakfast Area: 20'0
£ 1,300,000
5 bedroom detached house for sale
View photo
House · for sale
£ 975,000
New
5 bedroom detached house for sale
DA9
· 5 Bedrooms · 2 Baths · House
DA9 · 5 Bedrooms · 2 Baths · House
Situated in the highly sought-after Hartswood area, this impressive five-bedroom detached family home occupies a prominent corner plot, offering spacious and versatile accommodation throughout.Ideally positioned opposite Hartswood Woods and within easy reach of highly regarded schools, Brentwood High Street, and Brentwood mainline station—located less than a mile away and providing excellent connections via the Elizabeth line—this exceptional home is perfectly suited to families seeking modern living in a prime location.The accommodation opens into a welcoming entrance hall, setting the tone for this spacious and well-presented family home. To the right, a bright and inviting family room benefits from dual-aspect windows, creating a comfortable space to relax. To the left, the generous lounge features a large bay window overlooking the front aspect and flows effortlessly into the dining area. Double doors open into a light-filled conservatory, which enjoys pleasant views of the rear ga
£ 975,000
4 bedroom detached house for sale
View photo
House · for sale
£ 1,250,000
New
4 bedroom detached house for sale
DA9
· 4 Bedrooms · 2 Baths · House
· Garden · Equipped kitchen · Powder room
DA9 · 4 Bedrooms · 2 Baths · House · Garden · Equipped kitchen · Powder room
Located in the highly desirable Brockley Conservation area is this fabulous and beautifully refurbished four bedroom, double fronted detached home, chain free and ready to move in.This grand home maintains all of its external Victorian charm whilst internally offering modern, timeless finishes with versatile accommodation across two floors.The ground floor offers a large social hub with an open plan living/dining arrangement which is naturally separated with steps leading down to a fully appointed kitchen, furnished with smart marble effect quartz stonework tops with a central island focal point. There are full width bi-fold doors leading to a secluded courtyard style garden, ideal for entertaining in the long summer months.There are a further two separate break out spaces, ideal for use as a snug, home office, hobby room or study space, in addition to a guest cloakroom and ample storage.The first floor offers three generous double bedrooms with a good size fourth room offering comfort
£ 1,250,000
4 bedroom link detached house for sale
View photo
House · for sale
£ 525,000
New
4 bedroom link detached house for sale
DA9
· 4 Bedrooms · 2 Baths · House
· Garden · Powder room
DA9 · 4 Bedrooms · 2 Baths · House · Garden · Powder room
CHAIN FREE GUIDE PRICE £525,000 - £550,000Situated within a modern and highly sought-after development, this beautifully presented four-bedroom townhouse offers spacious and versatile accommodation arranged over three floors, making it an ideal home for growing families, commuters and those seeking flexible living space. Conveniently located approximately 0.5 miles from South Ockendon C2C Station, the property combines contemporary living with excellent transport links and local amenities.Upon entering, you are welcomed by a bright entrance hallway leading to a useful study, ideal for home working, alongside a convenient ground floor cloakroom/WC. The heart of the home is the spacious kitchen-dining room, which offers ample storage, generous worktop space and plenty of room for family dining and entertaining. French doors provide direct access to the rear garden, creating a seamless connection between indoor and outdoor living. The ground floor also benefits from internal access to the
£ 525,000
5 bedroom detached house for sale
View photo
House · for sale
£ 1,200,000
New
5 bedroom detached house for sale
DA9
· 5 Bedrooms · 4 Baths · House
· Equipped kitchen · Concierge
DA9 · 5 Bedrooms · 4 Baths · House · Equipped kitchen · Concierge
An impressive detached house of style, substance and magnitude. Over 2800 square feet of accommodation complimented with upgrades throughout. This home offers versatile and spacious accommodation for even the largest of families. From its elegant reception hall with oak staircase and galleried landing to its enviable main bedroom suite with dressing room and ensuite this home boasts impressive features throughout. Ryarsh Park is a stunning development with the homes being nestled in woods and park land.Room sizes:Entrance HallCloakroomLounge: 19'4 x 14'10 (5.90m x 4.52m)Dining Room: 16'2 x 11'10 (4.93m x 3.61m)Family Area: 11'10 x 11'8 (3.61m x 3.56m)Study: 12'2 x 8'7 (3.71m x 2.62m)Kitchen/Diner: 23'9 x 13'1 (7.24m x 3.99m)Utility Room: 10'8 x 6'3 (3.25m x 1.91m)LandingBedroom 1: 15'1 x 14'10 (4.60m x 4.52m)En-Suite BathroomDressing AreaBedroom 2: 13'7 x 11'8 (4.14m x 3.56m)En-Suite BathroomBedroom 3: 13'1 x 10'2 (3.99m x 3.10m)En-Suite BathroomBedroom 4: 13'4 x 11'10 (4.07m x 3.61m)B
£ 1,200,000
6 bedroom semi detached house for sale
View photo
House · for sale
£ 500,000
New
6 bedroom semi detached house for sale
DA9
· 6 Bedrooms · 1 Bath · House
· Garden · Equipped kitchen · Parking · Concierge
DA9 · 6 Bedrooms · 1 Bath · House · Garden · Equipped kitchen · Parking · Concierge
Located in a popular area in the heart of the borough of Bexley with a host of brilliant schools nearby. This is an extended semi detached house offering 1369 square feet of space including 6 bedrooms, 2 receptions, kitchen and first floor bathroom. The property needs updating and some TLC but is ready to be a great family home. The house does have air source pump heating and double glazing. The garden is compact and to the front is off road parking.Enrtrance porchLounge - 17' 8' x 15' 1' (5.38m x 4.59m)Double glazed window, fireplaceDining room - 11' 6' x 9' 10' (3.50m x 2.99m)Doors to the garden, radiatorKitchen - 11' 10' x 11' 0' (3.60m x 3.35m)2 double glazed windows, wall and base units, plumbing for dishwasher, plumbing for washing machine, tiled floor, radiatorBedroom 1 - 20' 10' x 9' 10' (6.35m x 2.99m)Double glazed window, radiator, carpetStairs to the first floorAccess to loft, carpetBedroom 2 - 16' 1' x 9' 5' (4.90m x 2.87m)Double glazed bay window, 2 radiatorsBedroom 3 - 13
£ 500,000
4 bedroom semi detached house for sale
View photo
House · for sale
£ 550,000
New
4 bedroom semi detached house for sale
DA9
· 4 Bedrooms · 2 Baths · House
· Garden · Parking
DA9 · 4 Bedrooms · 2 Baths · House · Garden · Parking
Guide price £550,000 - £575,000 Situated in a highly sought-after residential location, Robinson Jackson are delighted to present this spacious and beautifully extended four-bedroom semi-detached family home, offering bright, versatile accommodation throughout.From the moment you step inside, the property has a wonderful light and airy feel, with generous living space that has been thoughtfully extended to suit the needs of modern family living. Whether you're looking for room to entertain, work from home or simply accommodate a growing family, this home offers the flexibility to do it all.Upstairs, the property boasts four well-proportioned bedrooms, providing ample space for families of all sizes, while the ground floor offers excellent living accommodation designed for both everyday life and entertaining.Externally, the property benefits from a private driveway to the front, providing convenient off-road parking, whilst to the rear is a sizeable garden, perfect for children to play,
£ 550,000
4 bedroom terraced house for sale
View photo
House · for sale
£ 840,000
New
4 bedroom terraced house for sale
DA9
· 4 Bedrooms · 2 Baths · House
· Garden · Balcony
DA9 · 4 Bedrooms · 2 Baths · House · Garden · Balcony
A wonderful 4 bedroom house set across 3 floors boasting a main bedroom with en-suite shower room and balcony access, 3 additional well presented bedrooms and a large private garden. The property is ideally situated moments from the Thames River and Greenwich Peninsular Ecology Park for lovely outdoor spaces. There are shops close by with North Greenwich Underground Station also nearby for reliable transport links. Please use the reference CHPK4894168 when contacting Foxtons
£ 840,000
5 bedroom end of terrace house for sale
View photo
House · for sale
£ 850,000
New
5 bedroom end of terrace house for sale
DA9
· 5 Bedrooms · 3 Baths · House
· Equipped kitchen · Concierge
DA9 · 5 Bedrooms · 3 Baths · House · Equipped kitchen · Concierge
GUIDE PRICE £850,000 - £950,000 *Welcome to this beautifully presented, fully renovated five-bedroom end-of-terrace house on Springrice Road, London, offering an exceptional blend of modern comfort and elegant design. This thoughtfully designed home provides a wonderful living experience, ideal for families seeking space and contemporary finishes.Upon entering, you are greeted by a bright and inviting atmosphere. The ground floor features two generous reception rooms, providing versatile spaces for relaxation and entertaining. The heart of this home is undoubtedly the large kitchen, which offers ample space for dining, making it perfect for family meals and social gatherings. The contemporary finishes throughout ensure a stylish and functional environment for everyday living.Ascending to the upper floors, you will find five well-proportioned bedrooms, offering comfortable retreats for all household members. The property benefits from three modern bathrooms, ensuring convenience and pri
£ 850,000

Get email alerts

Don't miss out: be the first to know about new properties

The alert was correctly created

On subscribing you accept the conditions of use and the privacy policy
Alert
Receive new ads in your inbox
Save this search
Receive alerts for new listings

We'll send you an email when we have new properties for: "Properties for sale in DA9 with 4 bedrooms"

The alert was correctly created

SE2
Get email alerts and be the first to see new listings
Required field
On subscribing I accept the terms of the privacy policy
Perfect! You'll soon start receiving new listings via email
Alert
Receive an email when we have new ads for Properties for sale in DA9 with 4 bedrooms
Save this search
Filters

Bedrooms

Size (sq.ft)

sq.ft
sq.ft

Price

£
£

Property type

Bathrooms

Clear all filters
Receive notifications when new entries are published.