2 pictures
House
·
for sale
£ 280,000
3 bed house for sale
Dairyground Road SK7 Stockport
· 3 Bedrooms · House
· Garden · Equipped kitchen · Patio
Dairyground Road SK7 Stockport · 3 Bedrooms · House · Garden · Equipped kitchen · Patio
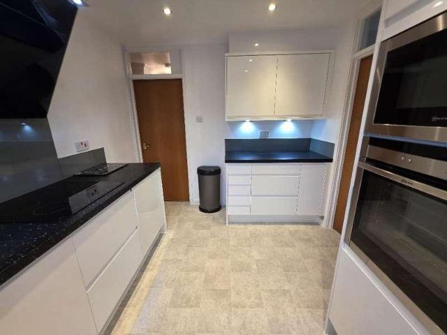
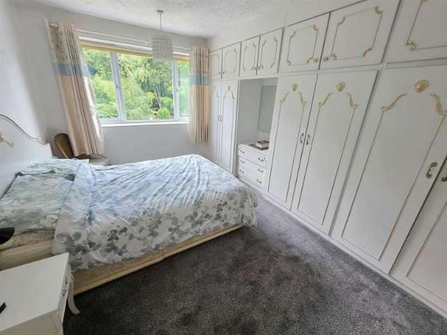
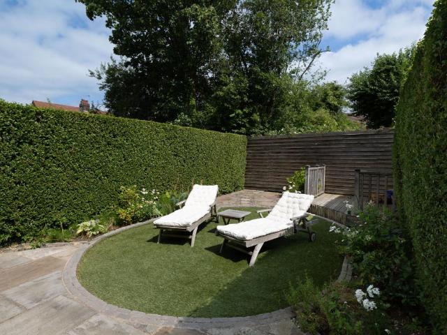
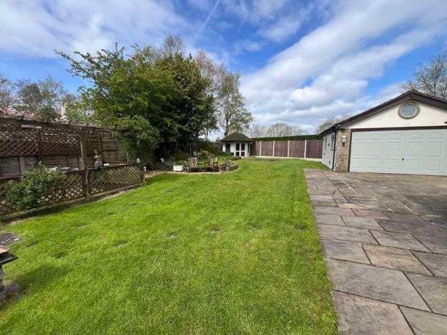
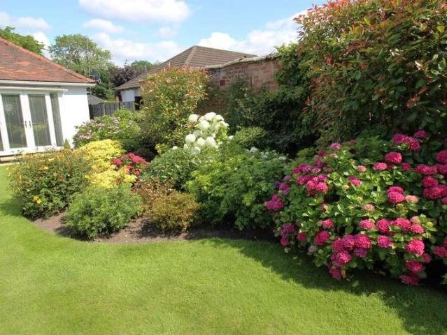
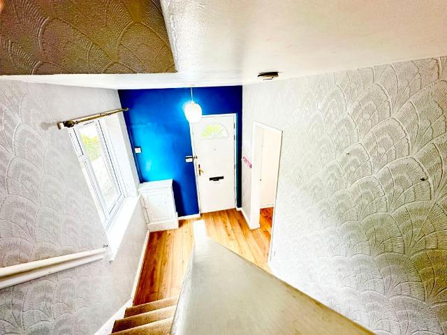
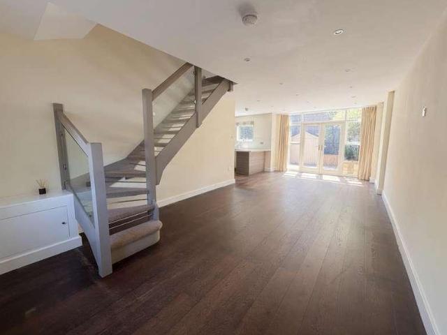
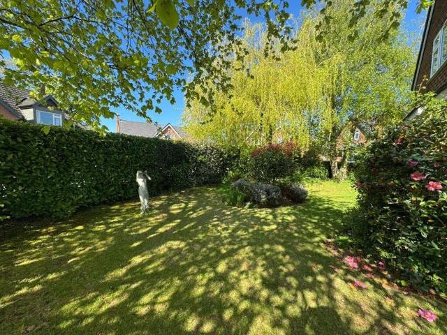
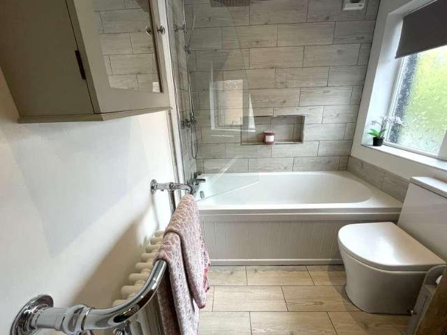
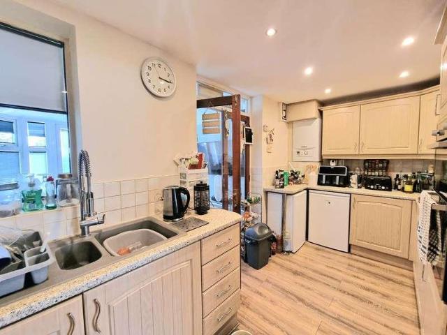
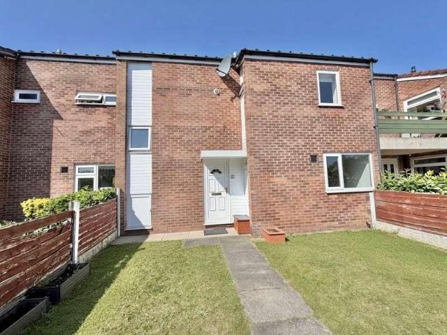
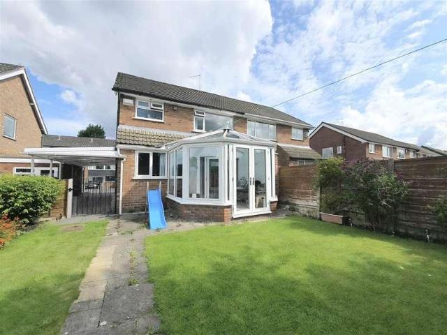
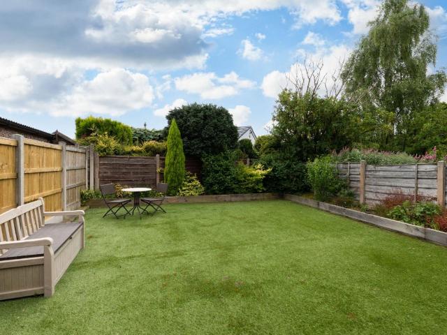
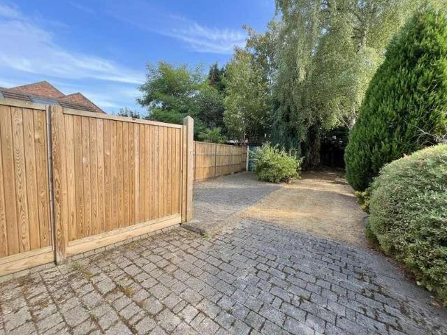
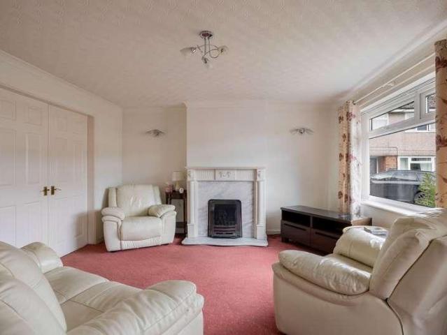
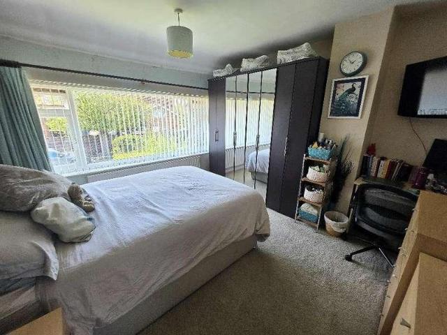
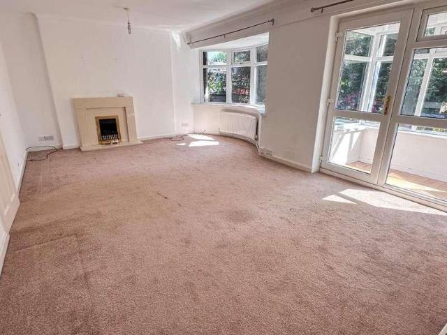
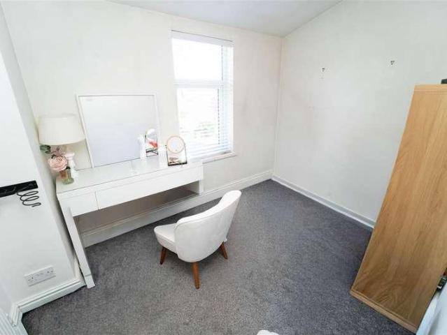
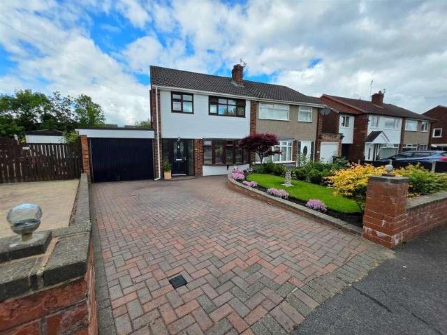
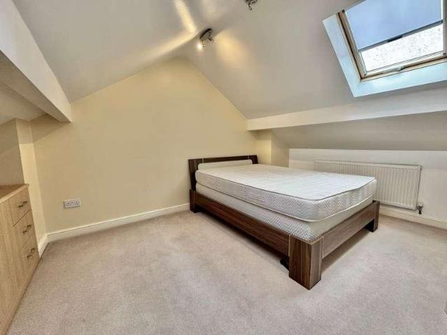
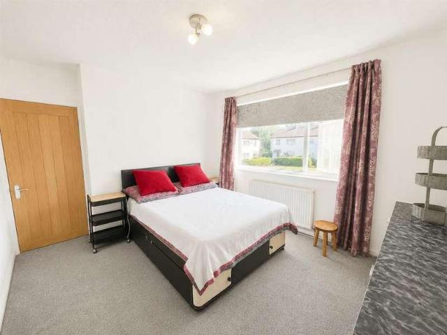
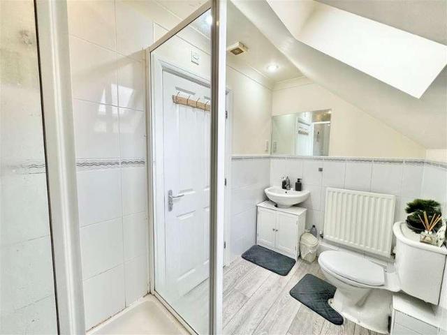
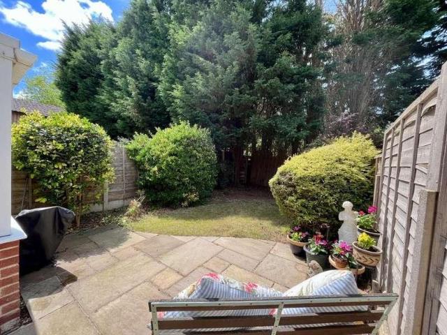
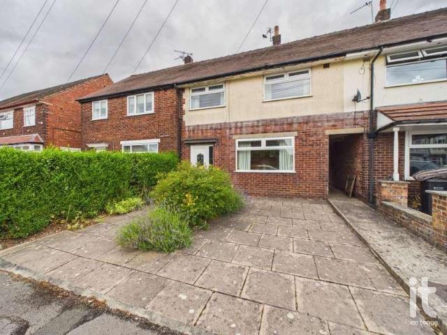
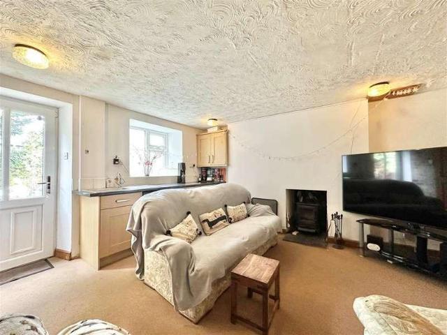
Arranged over FOUR FLOORS and located close to the centre of Disley Village, this stone/brick built end of terrace is a true tardis! Versatile spacious accommodation with so much potential and consisting of: ground floor entrance hall, living room, dining kitchen, utility area, lower ground perfect for dependent relatives with a second living/kitchen area, bedroom and it's own shower room, there are two first floor double bedrooms (including a master with en-suite shower room) and re-fitted family bathroom as well as a second floor loft room with fantastic large Velux skylights. Sat behind a walled frontage, enclosed lawn garden with patio and a superb detached workshop/store. Viewing highly recommended.GROUND FLOORHallLiving Room3.91m x 3.63m (12'10 x 11'11)Dining Kitchen4.34m x 3.99m max measures (14'3 x 13'1 max measurUtility Area1.40m min x 1.73m (4'7 min x 5'8)LOWER GROUND FLOORLiving Kitchen Area4.27m x 3.91m max (14'0 x 12'10 max)Bedroom Area4.72m x 3.02m max (15'6 x 9'11 max)Sh
Arranged over FOUR FLOORS and located close to the centre of Disley Village, this stone/brick built end of terrace is a true tardis! Versatile spacious accommodation with so much potential and consisting of: ground floor entrance hall, living room, dining kitchen, utility area, lower ground perfect for dependent relatives with a second living/kitchen area, bedroom and it's own shower room, there are two first floor double bedrooms (including a master with en-suite shower room) and re-fitted family bathroom as well as a second floor loft room with fantastic large Velux skylights. Sat behind a walled frontage, enclosed lawn garden with patio and a superb detached workshop/store. Viewing highly recommended.GROUND FLOORHallLiving Room3.91m x 3.63m (12'10 x 11'11)Dining Kitchen4.34m x 3.99m max measures (14'3 x 13'1 max measurUtility Area1.40m min x 1.73m (4'7 min x 5'8)LOWER GROUND FLOORLiving Kitchen Area4.27m x 3.91m max (14'0 x 12'10 max)Bedroom Area4.72m x 3.02m max (15'6 x 9'11 max)Sh
£ 280,000