2 pictures
House
·
for sale
£ 425,000
4 bed house for sale
Dale Road SK17 Buxton
· 4 Bedrooms · House
· Garden · Equipped kitchen · Heating
Dale Road SK17 Buxton · 4 Bedrooms · House · Garden · Equipped kitchen · Heating
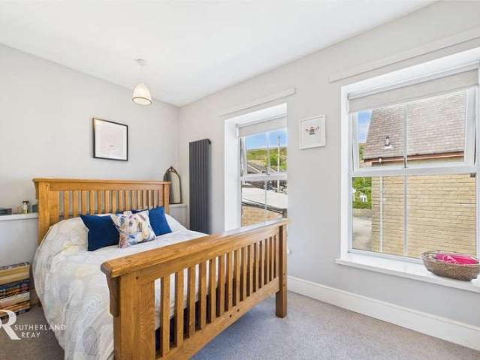
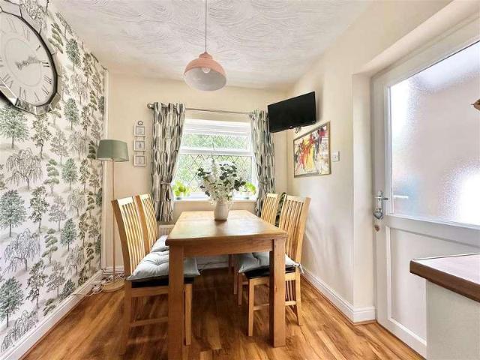
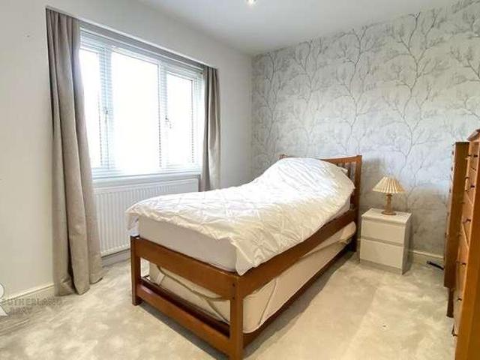
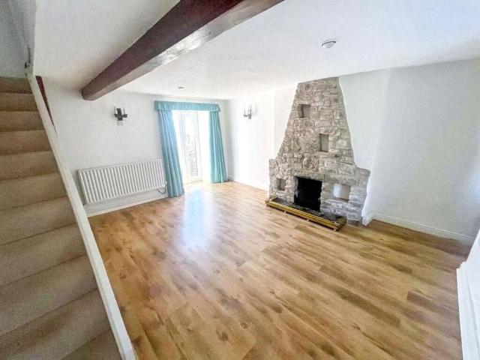
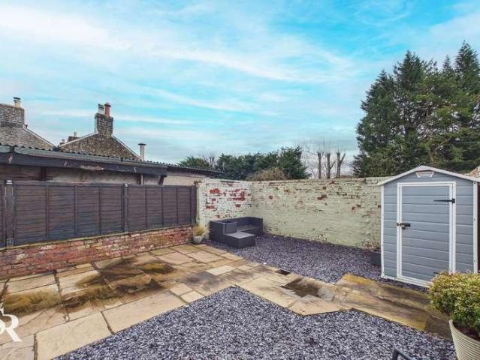
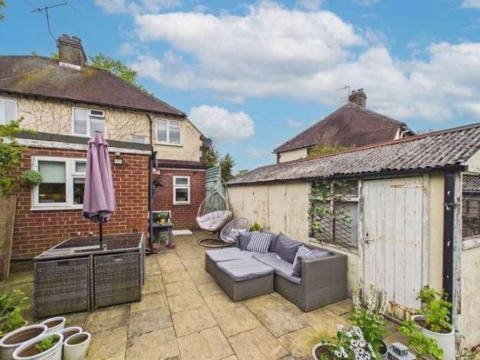
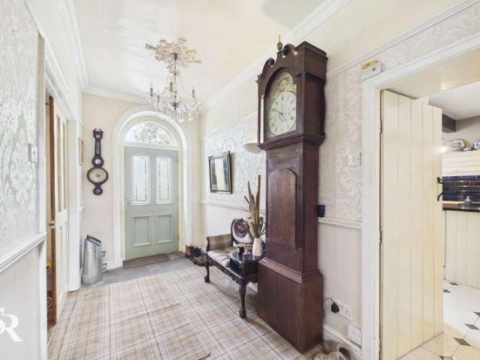
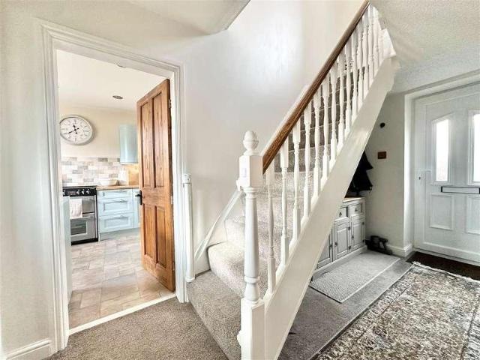
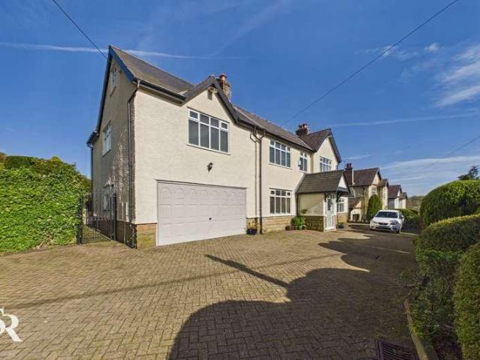
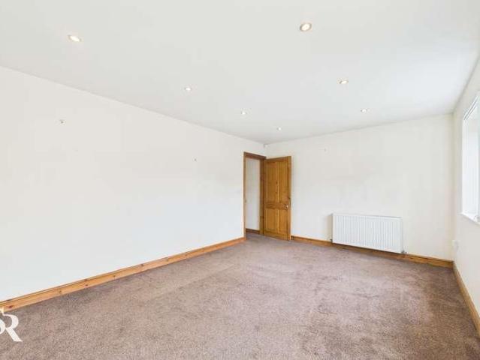
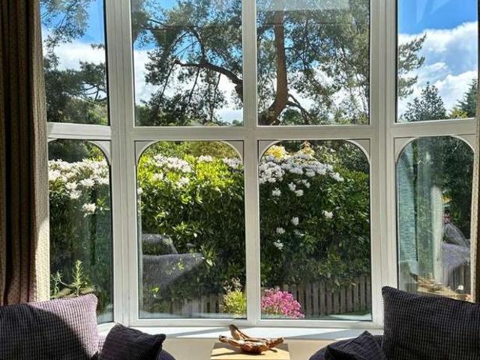
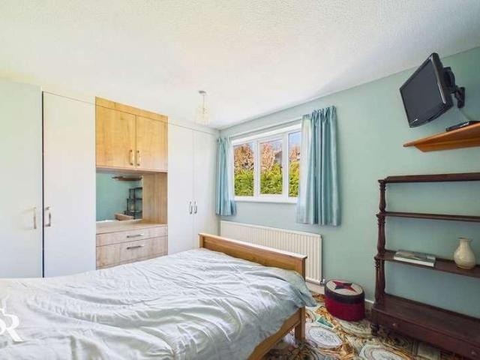
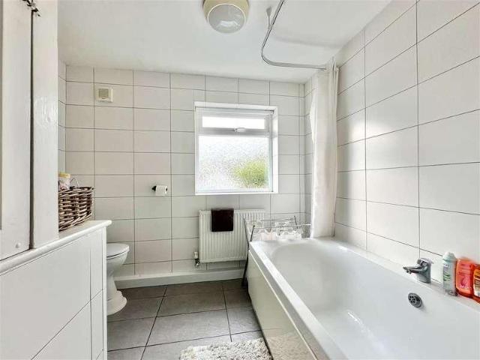
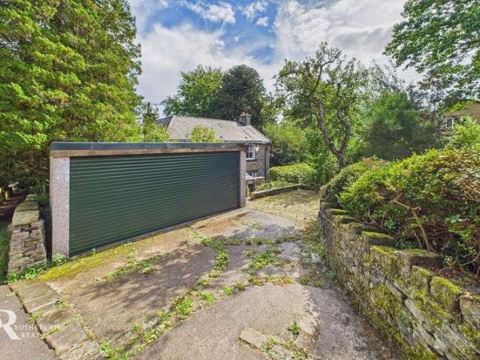
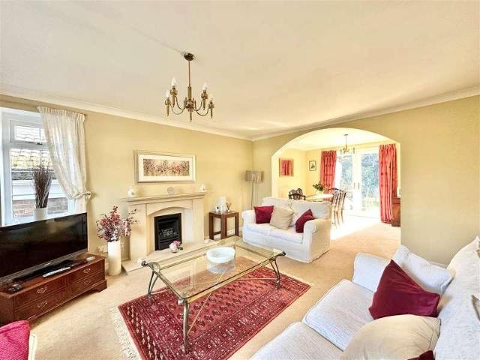
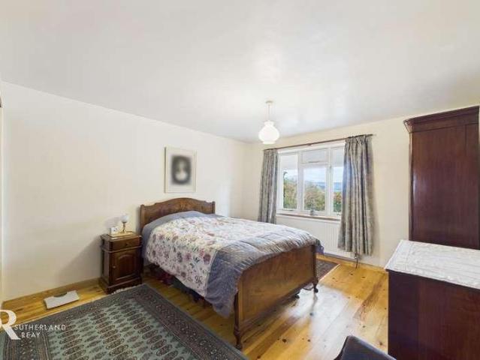
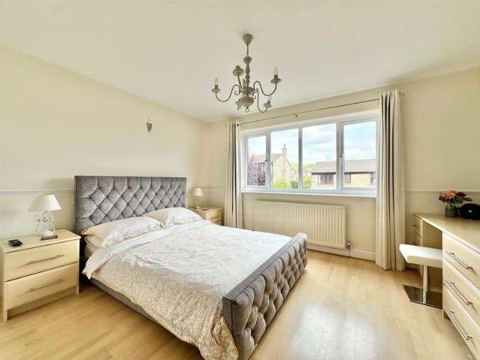
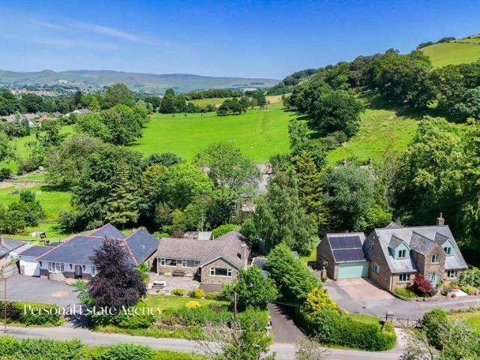
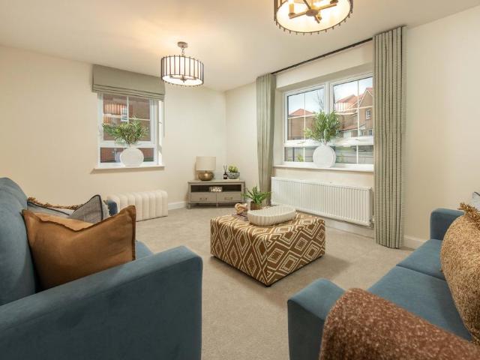
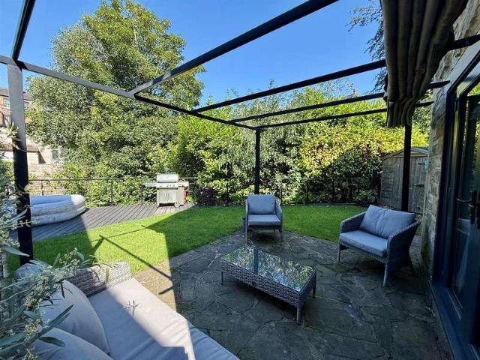
Adjoining the River Goyt and superbly located in the heart of Whaley Bridge (perfect for all the local amenities and railway station), an individual, detached family home. Immaculately presented with a modern stylish theme throughout, this stunning home has to be viewed. Private tranquil gardens with the tranquil sounds of the passing water, a double driveway with an electric charge port and comprising: entrance hall, 26ft open plan living dining kitchen, sitting room, utility room, first floor master bedroom with en-suite shower, three further bedrooms and a luxurious family bathroom with freestanding bath and separate shower cubicle. Double glazing and gas central heating. Viewing essential.GROUND FLOOREntrance HallUtility RoomLiving Dining Kitchen8.00m x 3.53m max 2.44m min (26'3 x 11'7 max 8'0 mSitting Room3.99m x 3.43m (13'1 x 11'3)FIRST FLOORLandingMaster Bedroom3.99m x 3.43m max (13'1 x 11'3 max)En-Suite Shower RoomBedroom Two3.10m x 2.59m (10'2 x 8'6)Bedroom Three3.40m x 2.57m
Adjoining the River Goyt and superbly located in the heart of Whaley Bridge (perfect for all the local amenities and railway station), an individual, detached family home. Immaculately presented with a modern stylish theme throughout, this stunning home has to be viewed. Private tranquil gardens with the tranquil sounds of the passing water, a double driveway with an electric charge port and comprising: entrance hall, 26ft open plan living dining kitchen, sitting room, utility room, first floor master bedroom with en-suite shower, three further bedrooms and a luxurious family bathroom with freestanding bath and separate shower cubicle. Double glazing and gas central heating. Viewing essential.GROUND FLOOREntrance HallUtility RoomLiving Dining Kitchen8.00m x 3.53m max 2.44m min (26'3 x 11'7 max 8'0 mSitting Room3.99m x 3.43m (13'1 x 11'3)FIRST FLOORLandingMaster Bedroom3.99m x 3.43m max (13'1 x 11'3 max)En-Suite Shower RoomBedroom Two3.10m x 2.59m (10'2 x 8'6)Bedroom Three3.40m x 2.57m
£ 425,000