View photo
House
·
for sale
£ 220,000
4 bedroom terraced house for sale
Dallington Northampton
· 4 Bedrooms · 1 Bath · House
· Garden · Equipped kitchen · Cellar
Dallington Northampton · 4 Bedrooms · 1 Bath · House · Garden · Equipped kitchen · Cellar
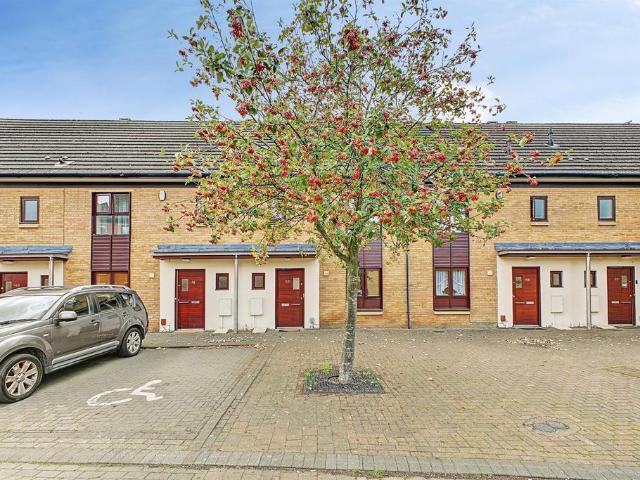
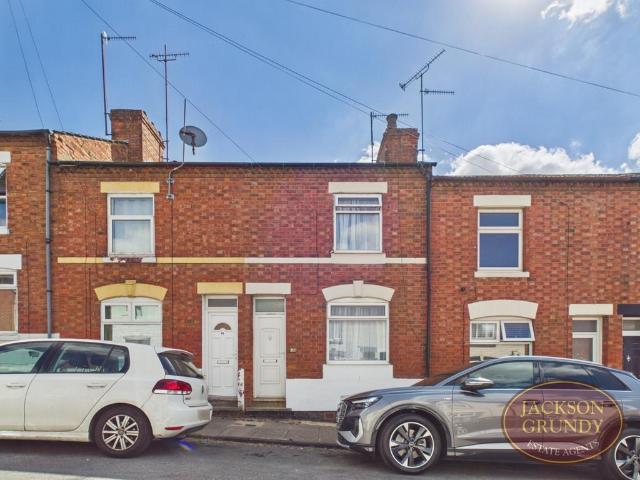
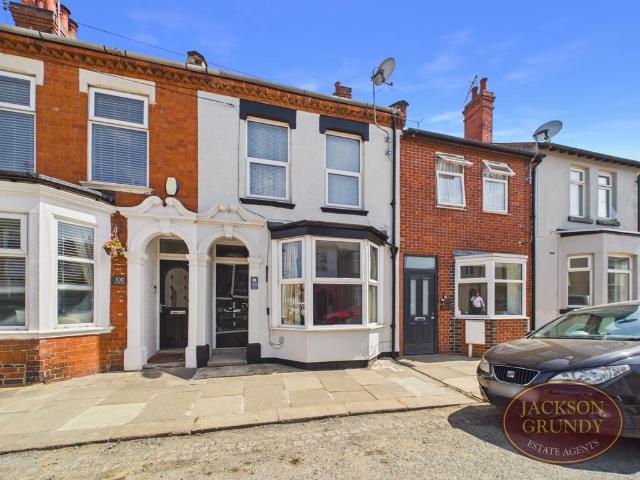
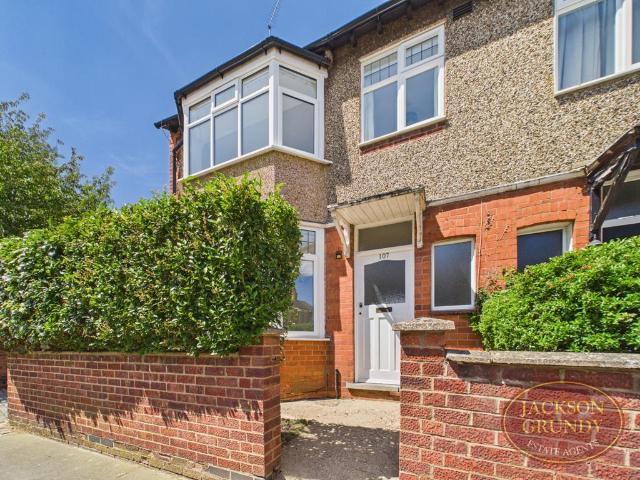
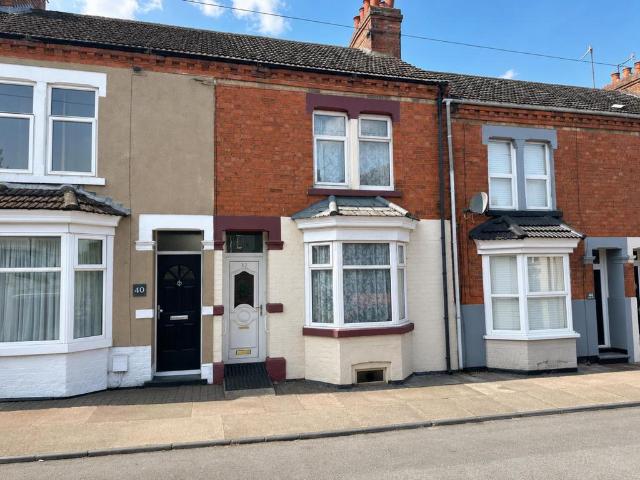
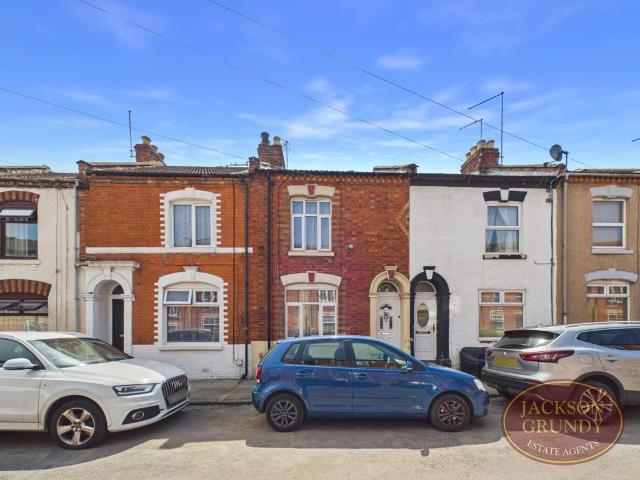
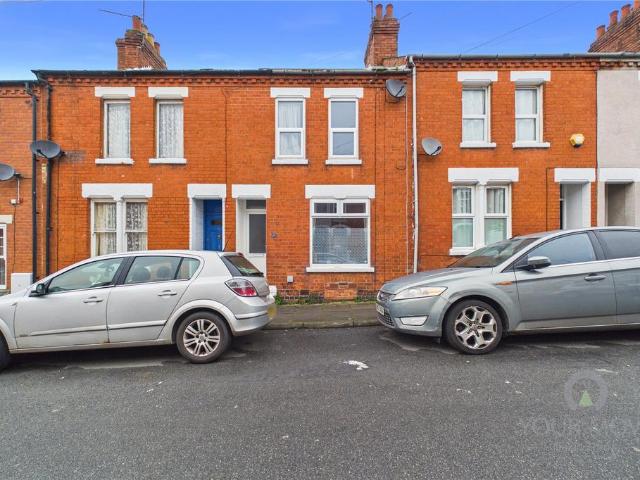
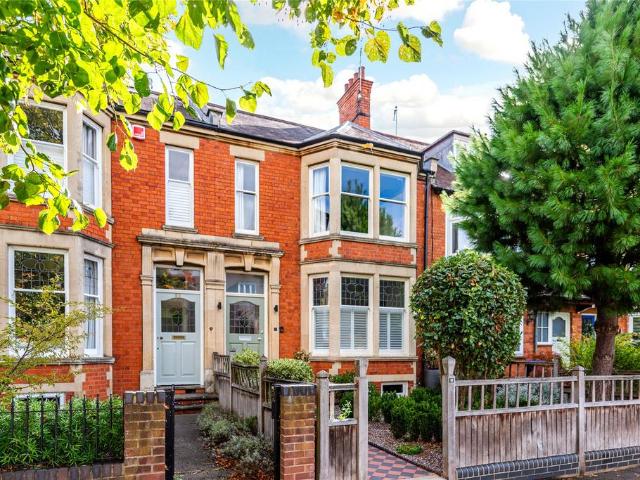
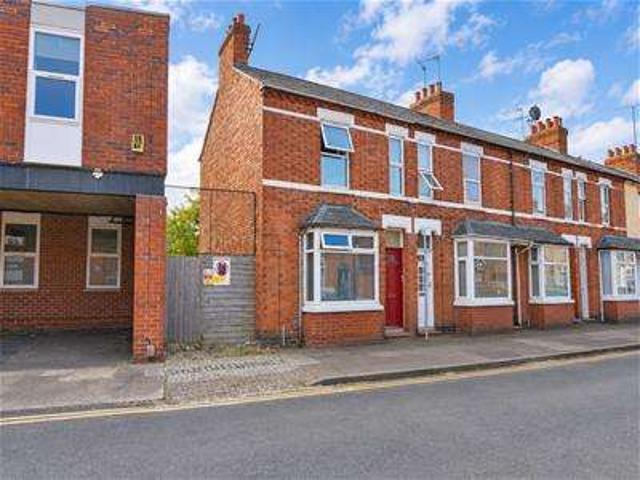
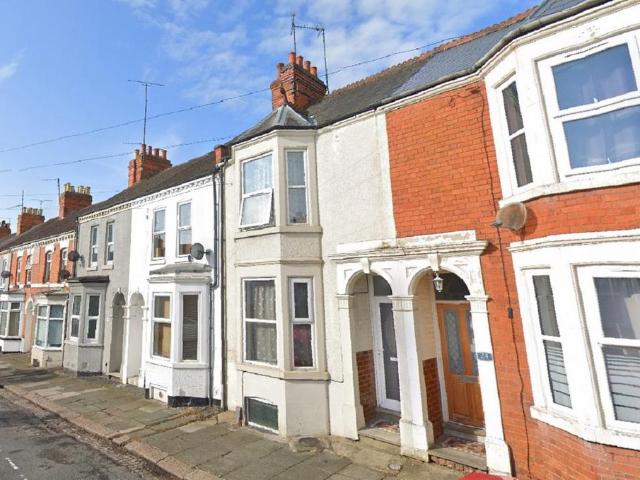
A NICELY KEPT, LICENSED FOUR PERSON HMO, SITUATED WITHIN THE NN5 ST JAMES AREA OF NORTHAMPTON, ABOUT A ONE MILE WALK FROM THE RAILWAY STATION AND TOWN CENTRE WITH LOCAL AMENITIES CLOSE BY.Accommodation comprises entrance hall, communal washroom with sink and WC, fitted kitchen, cellar and separate living/dining space. There are four rentable rooms with one on the ground floor which is a double bedroom with bay window, and three further bedrooms on the first floor plus a communal bathroom with shower over bath. Outside there is a courtyard style garden to the rear. EPC Rating: D. Council Tax Band: BHALL uPVC double glazed entrance door. Vertical radiator. Staircase rising to first floor landing. Doors to:BEDROOM ONE 3.31m x 3.43m (10'10 x 11'3)Double glazed bay window to front elevation. Radiator.LOUNGE 3.72m x 3.43m (12'2 x 11'3)Double glazed window to rear elevation. Radiator. Door to:KITCHEN 3.99m x 2.41m (13'1 x 7'10)Double glazed window to side elevation. Wall mounted heated towel
A NICELY KEPT, LICENSED FOUR PERSON HMO, SITUATED WITHIN THE NN5 ST JAMES AREA OF NORTHAMPTON, ABOUT A ONE MILE WALK FROM THE RAILWAY STATION AND TOWN CENTRE WITH LOCAL AMENITIES CLOSE BY.Accommodation comprises entrance hall, communal washroom with sink and WC, fitted kitchen, cellar and separate living/dining space. There are four rentable rooms with one on the ground floor which is a double bedroom with bay window, and three further bedrooms on the first floor plus a communal bathroom with shower over bath. Outside there is a courtyard style garden to the rear. EPC Rating: D. Council Tax Band: BHALL uPVC double glazed entrance door. Vertical radiator. Staircase rising to first floor landing. Doors to:BEDROOM ONE 3.31m x 3.43m (10'10 x 11'3)Double glazed bay window to front elevation. Radiator.LOUNGE 3.72m x 3.43m (12'2 x 11'3)Double glazed window to rear elevation. Radiator. Door to:KITCHEN 3.99m x 2.41m (13'1 x 7'10)Double glazed window to side elevation. Wall mounted heated towel
£ 220,000