View photo
Villa
·
for sale
£ 475,000
4 Bedroom Detached House
Danehill Haywards Heath
· 4 Bedrooms · Villa
· Garden · Equipped kitchen · Parking · Powder room
Danehill Haywards Heath · 4 Bedrooms · Villa · Garden · Equipped kitchen · Parking · Powder room
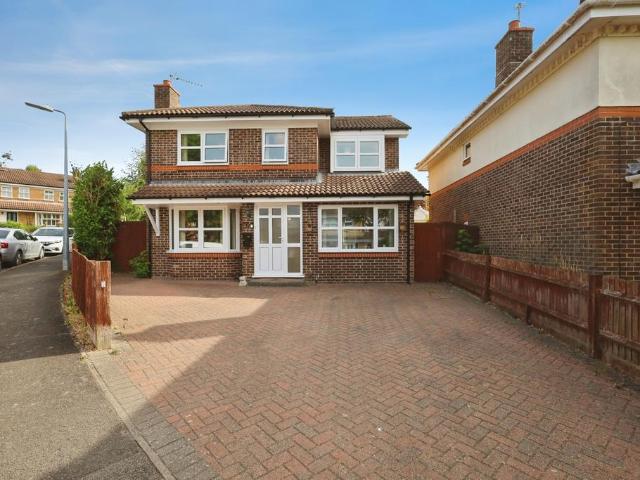
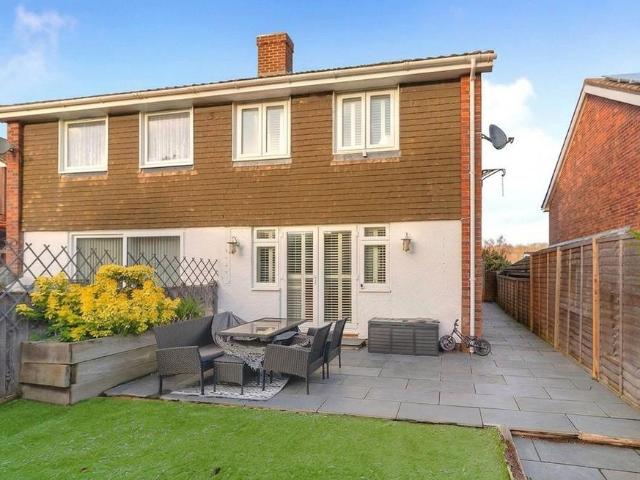
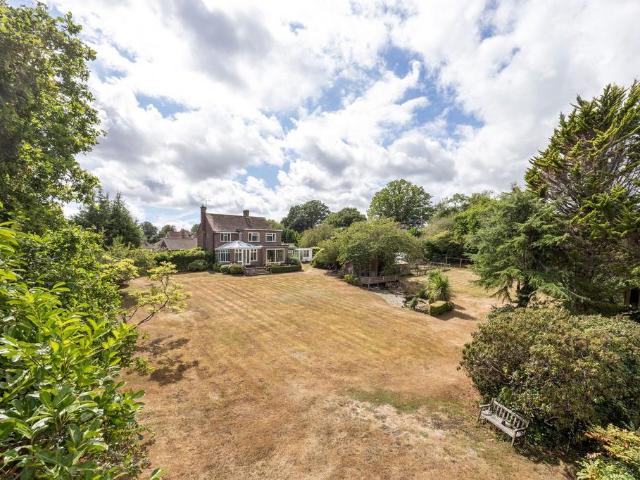
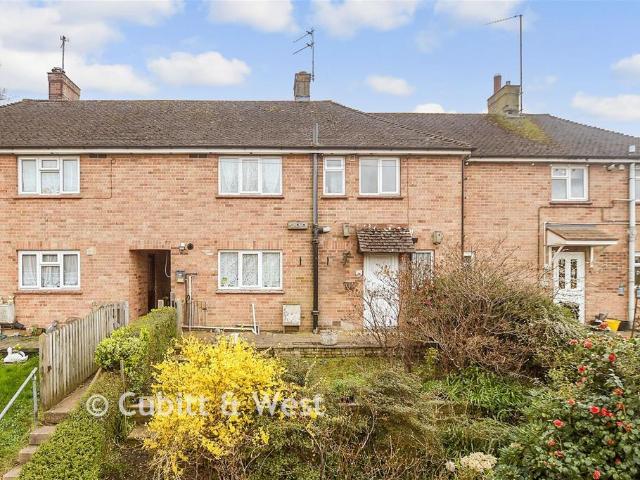
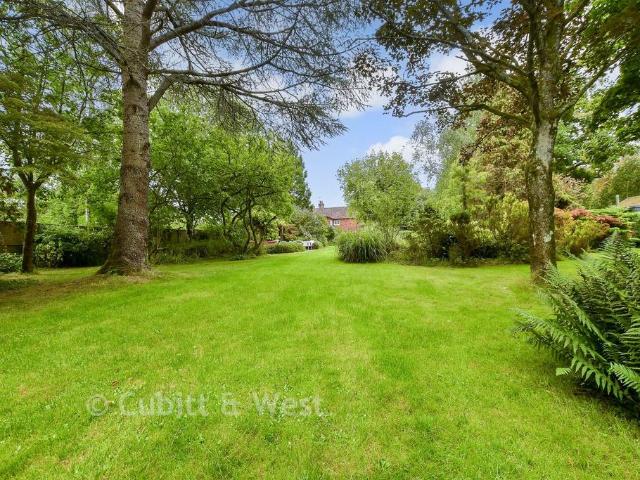
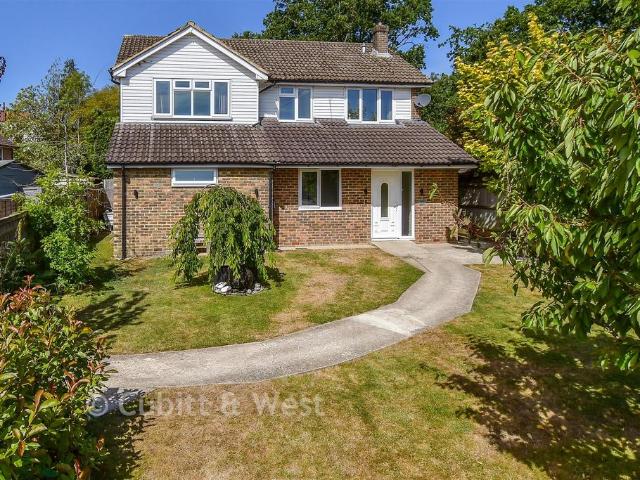
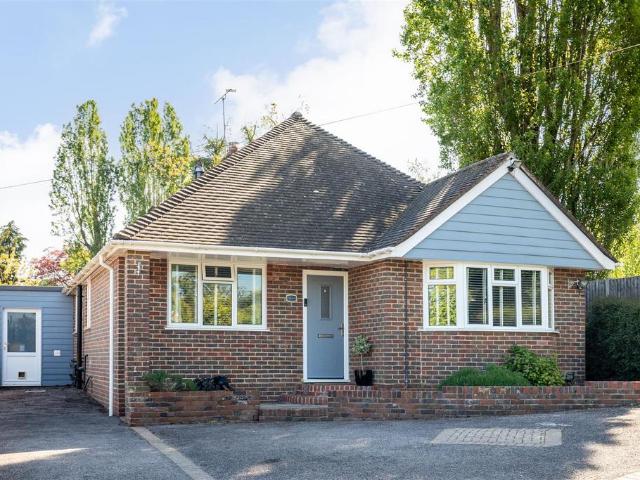
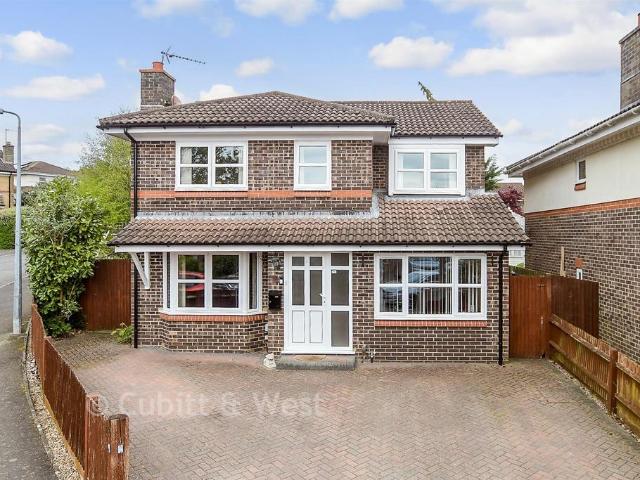
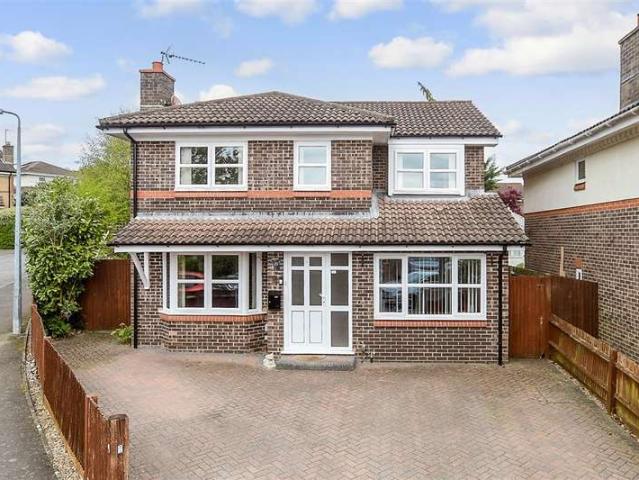
A CHAIN FREE detached house having been improved by the current owners to provide spacious and versatile accommodation, conveniently positioned within walking distance of the town centre and mainline station. This delightful family home benefits from a bay fronted lounge and spacious kitchen/diner with double doors opening onto the outside seating terrace, a convenient utility room with a cloakroom and downstairs study. The bedroom boasts an en-suite shower room. The generous rear garden benefits from a corner plot mainly laid to lawn with a seating terrace immediately adjoining the rear of the property and a further seating terrace towards the end of the garden. There is also a block paved driveway providing parking for several vehicles and separate garage to the rear.Room sizes: Hallway Study: 12'3 x 8'3 (3.74m x 2.52m) Lounge: 15'6 x 12'2 (4.73m x 3.71m) Kitchen/Diner: 18'6 x 9'4 (5.64m x 2.85m) Utility Room Cloakroom Landing Bedroom 1: 13'0 x 8'10 (3.97m x 2.69m) Ensuite Shower Roo
A CHAIN FREE detached house having been improved by the current owners to provide spacious and versatile accommodation, conveniently positioned within walking distance of the town centre and mainline station. This delightful family home benefits from a bay fronted lounge and spacious kitchen/diner with double doors opening onto the outside seating terrace, a convenient utility room with a cloakroom and downstairs study. The bedroom boasts an en-suite shower room. The generous rear garden benefits from a corner plot mainly laid to lawn with a seating terrace immediately adjoining the rear of the property and a further seating terrace towards the end of the garden. There is also a block paved driveway providing parking for several vehicles and separate garage to the rear.Room sizes: Hallway Study: 12'3 x 8'3 (3.74m x 2.52m) Lounge: 15'6 x 12'2 (4.73m x 3.71m) Kitchen/Diner: 18'6 x 9'4 (5.64m x 2.85m) Utility Room Cloakroom Landing Bedroom 1: 13'0 x 8'10 (3.97m x 2.69m) Ensuite Shower Roo
£ 475,000