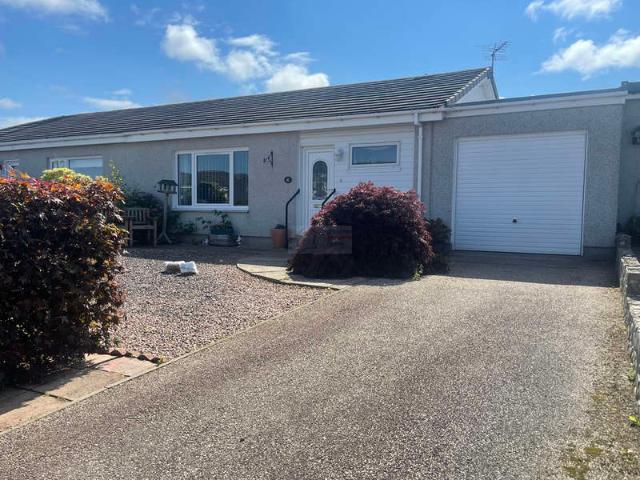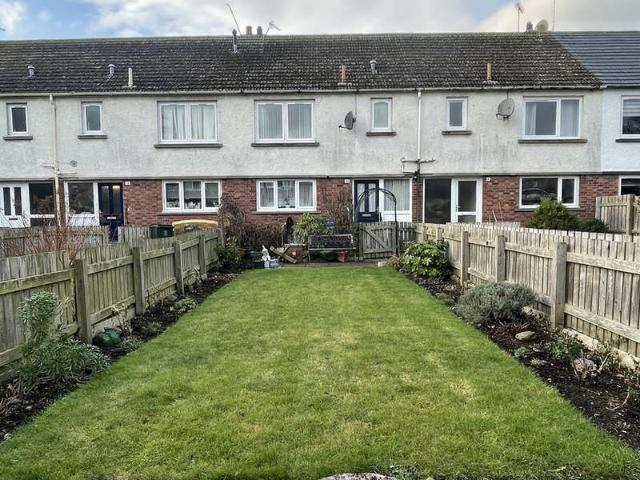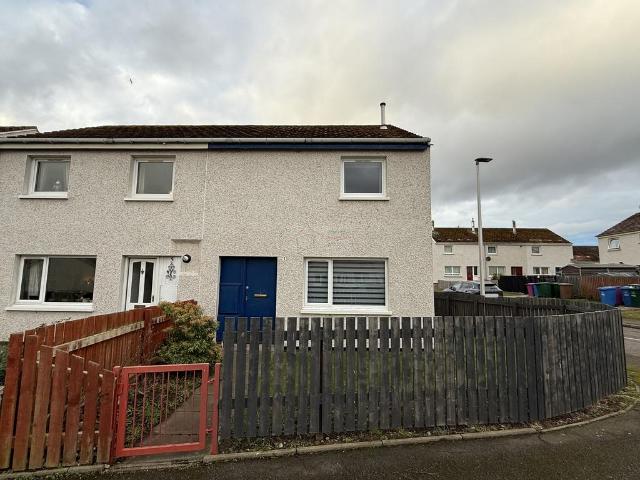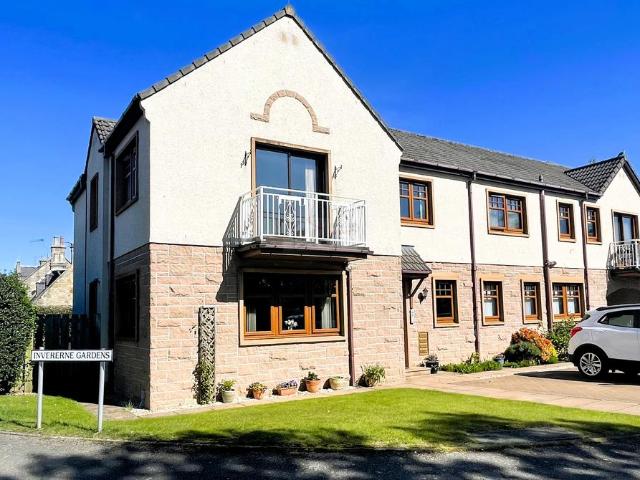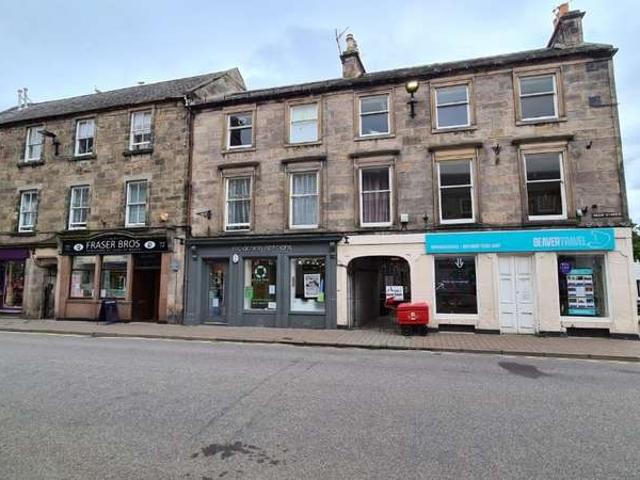
81 properties for sale in Darnaway Forres

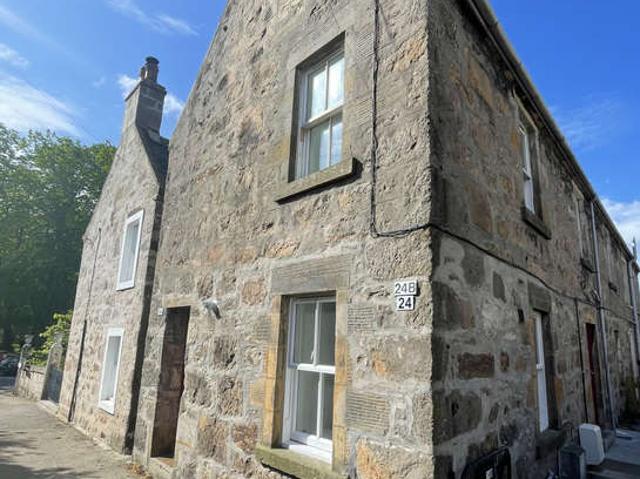
1 Bedroom Flat
View photo
Flat · for sale
£ 75,000
1 Bedroom Flat
Darnaway Forres
· 1 Bedroom · Flat
· Equipped kitchen · Heating
Darnaway Forres · 1 Bedroom · Flat · Equipped kitchen · Heating
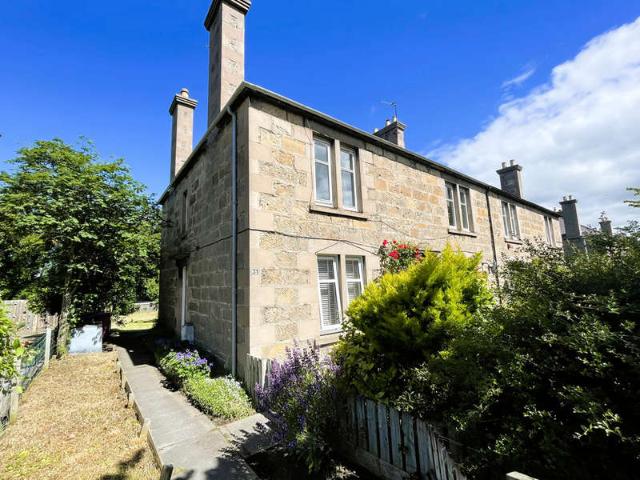
Situated in the heart of the popular town of Forres, this charming second-floor flat offers an excellent opportunity for first-time buyers, investors or those seeking a characterful home with fantastic potential.The accommodation comprises a welcoming hallway, bright and spacious living room, fitted kitchen, generous double bedroom, bathroom and a useful box room, ideal for storage or a home office.The property benefits from mains gas central heating and double glazing to a number of windows.Forres is one of Moray's most desirable towns, renowned for its excellent transport links, beautiful parks, award-winning floral displays and easy access to the stunning Moray coastline, Speyside, Inverness and the Cairngorms National Park. EPC rating: G. Council tax band: B, Tenure: Freehold
£ 75,000
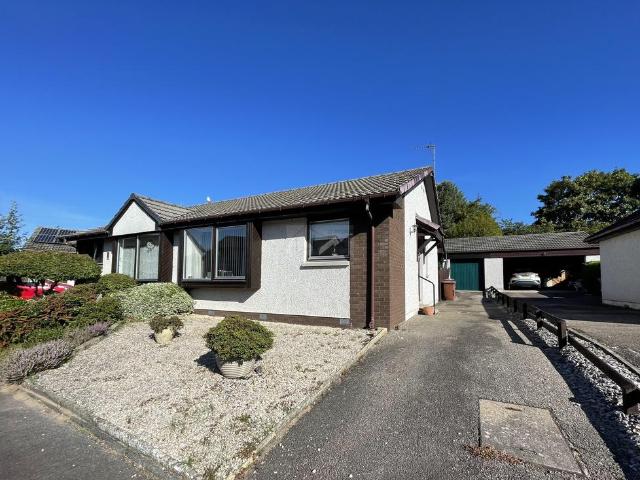
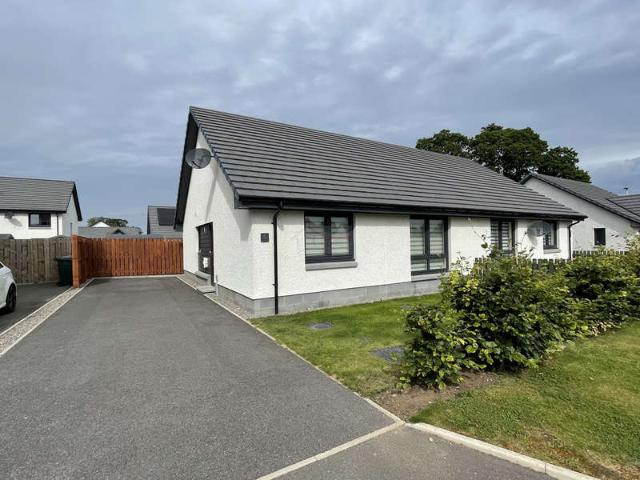
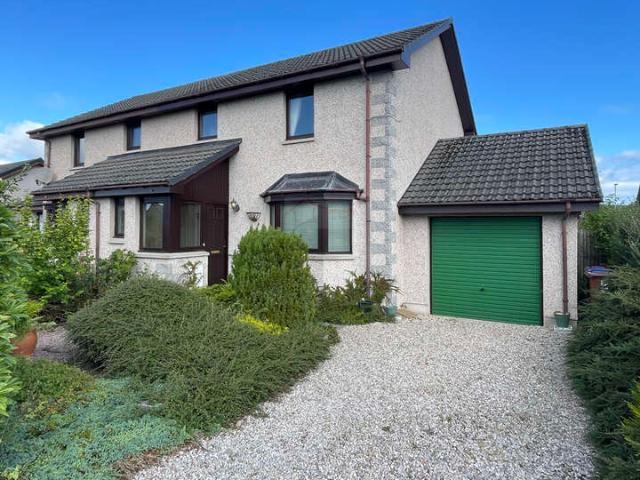
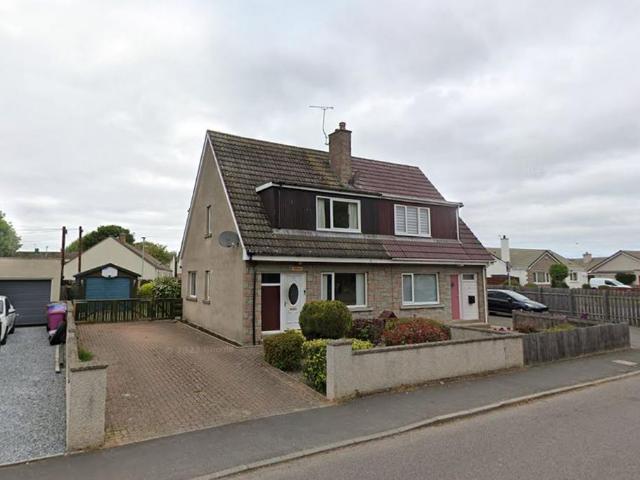
2 bedroom semi detached bungalow for sale
View photo
Bungalow · for sale
£ 190,000
2 bedroom semi detached bungalow for sale
Darnaway Forres
· 2 Bedrooms · 1 Bath · Bungalow
· Equipped kitchen
Darnaway Forres · 2 Bedrooms · 1 Bath · Bungalow · Equipped kitchen
Entrance Vestibule - 3’2”(0.96m) x 3’0”(0.91m) Entrance to the property is through a secure door with obscure glazed panel and security chain. Wood effect laminate to the floor with recessed mat well. Single pendant light fitting to the ceiling. Door with obscure glazed panel leading to the Hallway. Hallway Single pendant light fitting, smoke alarm and heat sensor to the ceiling. Wood effect laminate to the floor. Wall mounted bell chime. Loft access. Built in cupboard offering hanging and shelved storage and houses the consumer units. BT point and single power point. Wall mounted heater. Doors leading to further accommodation. Lounge - 10’5”(3.17m) x 15’0”(4.57m) Nicely presented Lounge with window to the front aspect with vertical blinds and chrome curtain pole. Wood effect laminate to the floor. Single pendant light fitting and coving to the ceiling. Various power points and TV point. Wall mounted heater. Space is available for dining room table and chairs. Kitchen - 10’5”(3.17m) x
£ 190,000
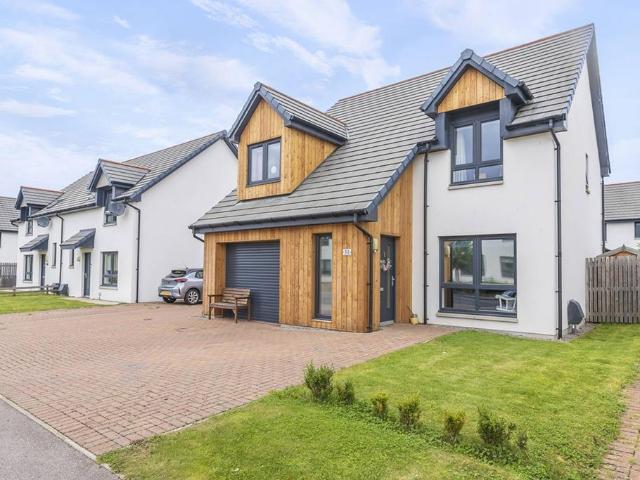
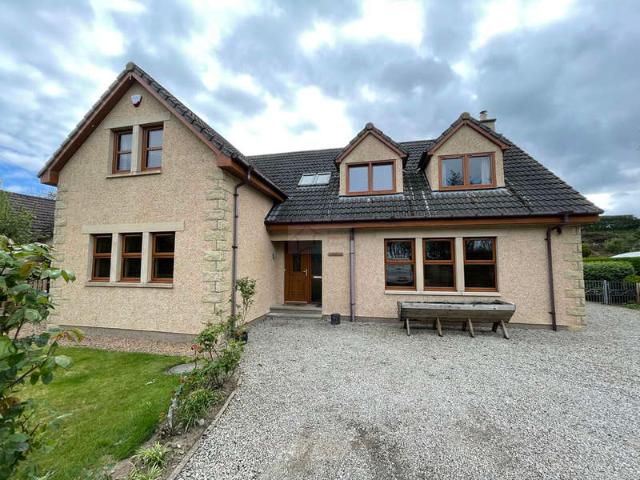
3 bedroom detached house for sale
View photo
House · for sale
£ 300,000
3 bedroom detached house for sale
Darnaway Forres
· 3 Bedrooms · 2 Baths · House
· Equipped kitchen · Parking
Darnaway Forres · 3 Bedrooms · 2 Baths · House · Equipped kitchen · Parking
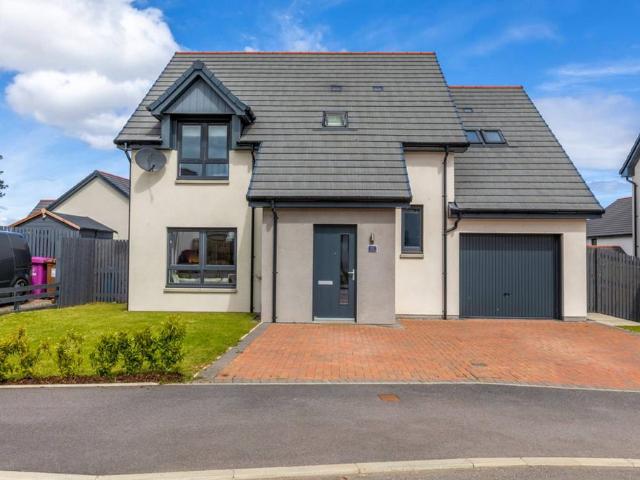
A lovely three-bedroom detached home situated within the popular Knockomie Braes Development in Forres. This well-proportioned property offers spacious and versatile accommodation over two floors, with a particularly appealing open-plan living space and bright sunroom to the rear. The ground floor comprises a welcoming main hallway with an internal door providing access to the garage. The generous open-plan living space flows seamlessly from the comfortable lounge through to the modern kitchen/diner and continues into a bright and light-filled sunroom, creating an excellent space for both everyday living and entertaining. The ground floor is completed by a useful utility room and a convenient WC. Upstairs, there are three well-proportioned double bedrooms. The principal bedroom benefits from its own en-suite shower room, while the remaining bedrooms are served by a family bathroom fitted with a bath suite and overhead shower. Externally, the property benefits from a large driveway prov
£ 300,000
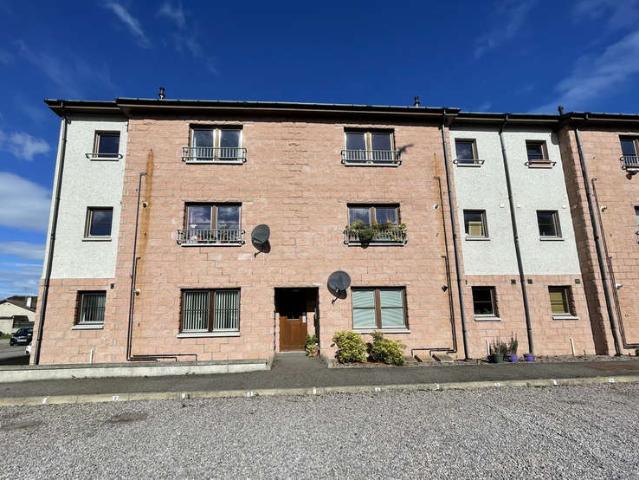
2 Bedroom Flat
View photo
Flat · for sale
£ 125,000
2 Bedroom Flat
Darnaway Forres
· 2 Bedrooms · Flat
· Garden · Equipped kitchen · Parking
Darnaway Forres · 2 Bedrooms · Flat · Garden · Equipped kitchen · Parking
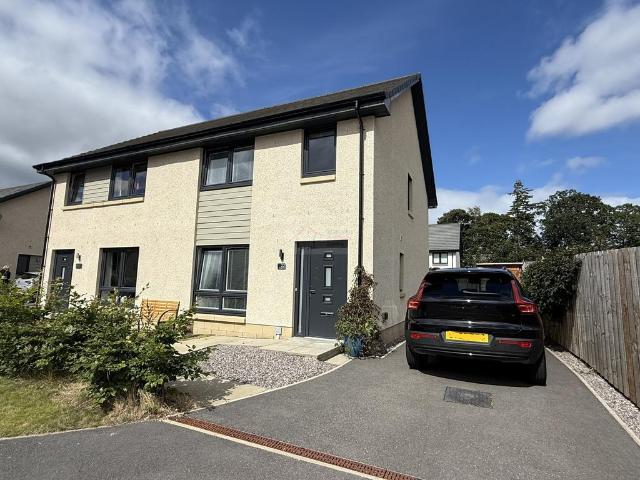
We are delighted to present this well-presented and generously proportioned two-bedroom first-floor apartment, situated within the popular Ferryhill development and enjoying elevated views towards Mannachie Parkland and the distinctive church steeples beyond.The accommodation comprises an entrance hallway, spacious lounge, modern dining kitchen, two double bedrooms, and a contemporary shower room. Further benefits include uPVC double glazing, electric heating, private off-road parking, and a private front garden.This attractive apartment would make an ideal first-time purchase, buy-to-let investment, or home for those looking to downsize. Early internal viewing is highly recommended to fully appreciate the accommodation and location on offer.An internal viewing is recommended.EPC Rating Band DEntrance Hallway 43 (1.28m) x310 (1.16m)Accessed via a secure uPVC entrance door with two glazed inserts, the welcoming entrance hallway features a pendant light fitting, carpeted flooring, and a
£ 125,000
2 bedroom flat for sale
View photo
Flat · for sale
£ 125,000
Updated
2 bedroom flat for sale
Darnaway Forres
· 2 Bedrooms · 1 Bath · Flat
· Equipped kitchen
Darnaway Forres · 2 Bedrooms · 1 Bath · Flat · Equipped kitchen
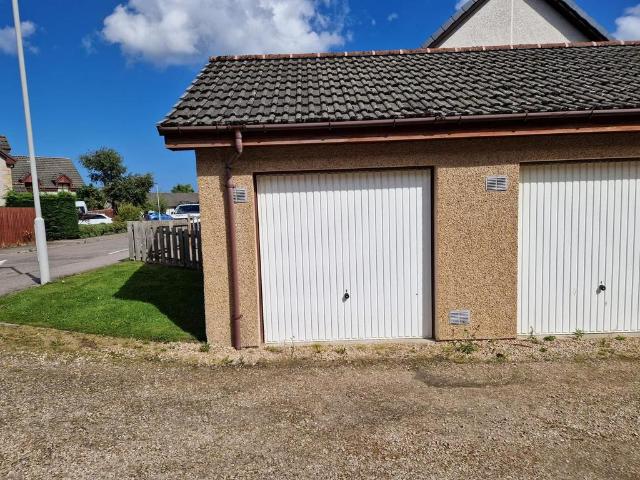
INDEPENDENTLY VALUED BY CHARTERED SURVEYORS (RICS) AT £125,000Key Features- Buyers Premium Applies- Two-Bedroom Ground-Floor Flat- Tenant in Situ- Fully Managed by Local Professional Letting Agent- Open-Plan Living Room/Kitchen- Two Bedrooms- Bathroom- Approx. 62m² Internal Floor Area- Single Garage- Shared Off-Street Parking- Double Glazing- Gas Central Heating- Modern Private Residential Development- EPC Rating: C (79)- Guide Price £125,000An excellent opportunity to acquire a two-bedroom ground-floor flat with tenant in situ within a private residential development in the popular town of Forres. Currently tenanted and fully managed by a local professional letting agent, this property offers an attractive opportunity for investors seeking an established buy-to-let investment.Independently valued by Chartered Surveyors (RICS) at £125,000, the property extends to approximately 62m² and comprises an entrance vestibule, hallway, open-plan living room and kitchen, two bedrooms and a bathr
£ 125,000
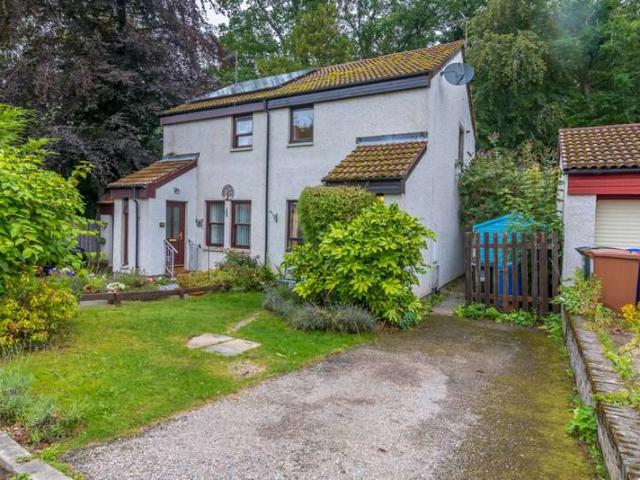
2 Bedroom Semi Detached House
View photo
Villa · for sale
£ 200,000
2 Bedroom Semi Detached House
Darnaway Forres
· 2 Bedrooms · Villa
· Garden · Equipped kitchen · Patio · Powder room
Darnaway Forres · 2 Bedrooms · Villa · Garden · Equipped kitchen · Patio · Powder room
Secure composite door with obscure glazed panel and security spy hole, leading to the Hallway.Entrance Hallway Hallway giving access to the Lounge, Kitchen and Cloakroom. Stairs leading to upper accommodation. Wood effect laminate to the floor. Three bulb light fitting, coving and smoke alarm to the ceiling. Wall mounted bell chime and heating thermostat. Single radiator. Double power point. Built in cupboard providing storage space and housing the consumer units. Lounge - 112 x 164Nicely presented Lounge with windows and patio double doors opening out to the Garden at the rear of the property, all fitted with blinds and chrome curtain pole. Wood effect laminate flooring. Two 3 bulb light fittings, smoke alarm and xpleair to the ceiling. BT, TV and various power points. Double radiator. Open plan to the Kitchen. Kitchen - 113 x 67Fully fitted Kitchen with a range of base units and wall mounted cupboards finished with work surface and ceramic tiling to the walls. Integrated appliances,
£ 200,000
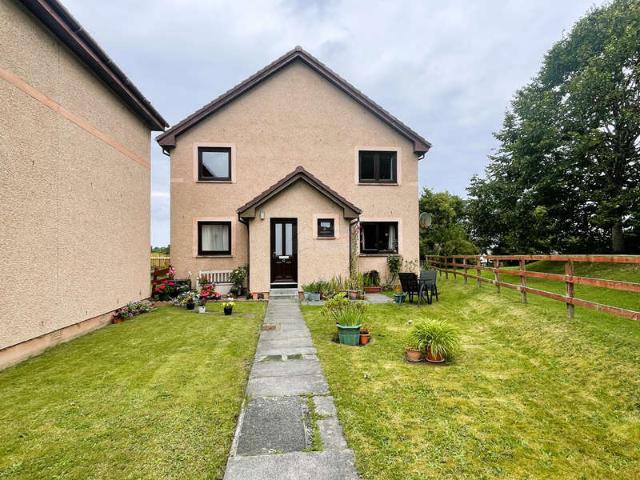
3 bedroom semi detached house for sale
View photo
House · for sale
£ 250,000
3 bedroom semi detached house for sale
Darnaway Forres
· 3 Bedrooms · 3 Baths · House
· Garden · Equipped kitchen · Powder room
Darnaway Forres · 3 Bedrooms · 3 Baths · House · Garden · Equipped kitchen · Powder room
We are delighted to offer this modern 3 Bedroom Semi-Detached House located within the new Tullochs Development on the West Side of Forres. The property is approximately 3 years old and is located close to a convenience store, coffee shop, floors studio and dentist. Local bus stop serving the town centre is just a short walk and the health centre, high street, main bus links and rail links are nearby. Accommodation comprises; Entrance Hallway, Lounge, Dining Kitchen, Cloakroom, Bedroom with En-Suite, 2 Further Bedrooms and a Bathroom. Further benefits include uPVC Double Glazing, Air Source Central Heating, Driveway with Electric Car Charging Port, Front and Enclosed Rear Garden. Viewing is Strongly Recommended. EPC Rating Band “C” Hallway - 6’11” x 5’11” (maximum measurement) Entrance to the property is through a secure composite door with decorative glazed panels, and glazed panel to the side. Security spy hole and chain. Single pendant light fitting and smoke alarm to the ceiling. S
£ 250,000
7 bedroom detached house for sale
View photo
House · for sale
£ 1,600,000
Updated
7 bedroom detached house for sale
Darnaway Forres
· 7 Bedrooms · 7 Baths · House
· Garden
Darnaway Forres · 7 Bedrooms · 7 Baths · House · Garden
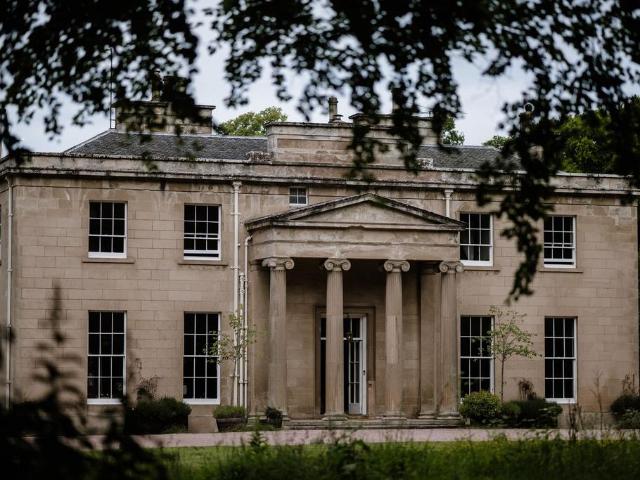
BackgroundBoath House has a distinguished and atmospheric past that perfectly complements its graceful architecture. Standing on a site once occupied by “the great stone house” recorded in the era of Mary Queen of Scots, it is widely regarded as one of Scotland’s loveliest Regency country houses, designed by celebrated Aberdeen architect Archibald Simpson. The surrounding landscape has witnessed moments of real historical drama. In 1645, during the turbulent covenanting wars, part of Montrose’s Royalist army is believed to have assembled on the rising ground in front of the present house as they awaited the opposing forces led by the Duke of Argyll. At that time, a tower dating from the midsixteenth century stood here, and local tradition holds that soldiers camped on land now just beyond the lower edge of the walled garden. Created for Sir James Dunbar, Boath House remained in the Dunbar family for generations, right up until the early twentieth century. Thereafter, it passed through
£ 1,600,000
3 Bedroom Terraced House
View photo
Terraced House · for sale
£ 142,000
3 Bedroom Terraced House
Darnaway Forres
· 3 Bedrooms · Terraced House
· Garden · Equipped kitchen
Darnaway Forres · 3 Bedrooms · Terraced House · Garden · Equipped kitchen
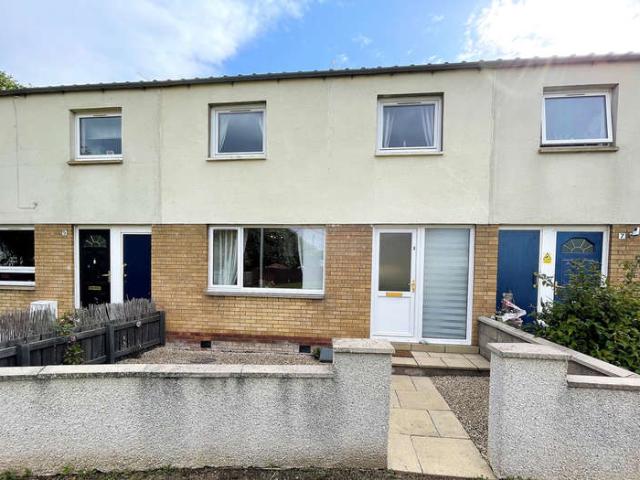
Entrance Hallway Welcoming Hallway with light fitting, coving, smoke alarm and heat sensor to the ceiling. Laminate to the floor. Single radiator and single power point. Wall mounted coat hooks. Under stair cupboard providing storage space. Doors leading to the Lounge and Kitchen. Stairs leading up to further accommodation. Dining Lounge - 1211 narrowing to 96 x 184 narrowing to 137Spacious and nicely presented Dining Lounge with window to the front aspect with fitted blinds. Single pendant light fitting and 3 bulb light fitting to the ceiling. Carpet to the floor. Double radiator with radiator cover. TV point and various power points. Ample space available for dining table and chairs. Kitchen - 137 narrowing to 98 x 86 narrowing to 60Kitchen with a range of base units and wall mounted cupboards. Roll top work surface and co-ordinating splash back. Window overlooking the Garden to the rear of the property with roller blind. Integrated appliances include an overhead extractor. Space ava
£ 142,000
2 Bedroom Flat
View photo
Flat · for sale
£ 180,000
2 Bedroom Flat
Darnaway Forres
· 2 Bedrooms · Flat
· Equipped kitchen · Parking · Heating
Darnaway Forres · 2 Bedrooms · Flat · Equipped kitchen · Parking · Heating
A rare opportunity to acquire a well-presented ground-floor two-bedroom executive apartment, built by the respected local builder Tullochs of Cummingston and situated within a quiet and sought-after area of Forres.The property offers well-proportioned accommodation comprising a communal entrance, private vestibule, hallway, spacious lounge, fitted kitchen, two double bedrooms and a modern family bathroom. Further benefits include a garage, off-street parking, drying green, gas central heating and double glazing.The apartment is ideally positioned within easy reach of Forres town centre and its excellent range of local amenities, including traditional butchers and bakers, supermarkets, independent retailers, healthcare facilities and a Post Office.For those who enjoy outdoor pursuits, the property is also conveniently located close to Sanquhar Woods and the Dava Way, providing excellent opportunities for woodland walks and countryside activities.EPC Raying Band CAn internal viewing is s
£ 180,000
2 Bedroom Semi Detached Bungalow
View photo
Villa · for sale
£ 220,000
2 Bedroom Semi Detached Bungalow
Darnaway Forres
· 2 Bedrooms · Villa
· Garden · Equipped kitchen
Darnaway Forres · 2 Bedrooms · Villa · Garden · Equipped kitchen
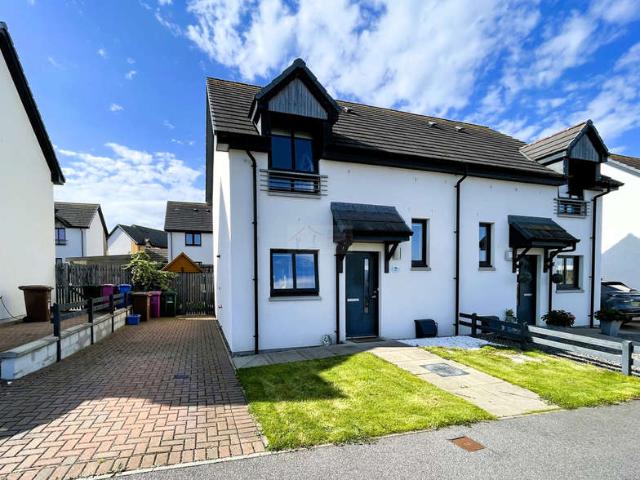
We are delighted to offer this immaculately presented modern 2 Bedroom Semi-Detached Bungalow located within the new Tullochs Development on the West Side of Forres.The property is approximately 3 years old and is located close to a convenience store, coffee shop, floors studio and dentist. Local bus stop serving the town centre is just a short walk and the health centre, high street, main bus links and rail links are nearby.Accommodation comprises; entrance hallway, lounge, kitchen/diner, 2 double bedrooms and bathroom. Further benefits include uPVC double glazing, electric air source central heating, driveway with electric car charging port, Front and enclosed rear garden.An internal viewing is strongly recommended.EPC Rating Band BEntrance L-Shaped Hallway 111 (3.37m) x 34 (1.01m) extends to 93 (2.81m) x 37 (1.08m)Entrance to the property is through a secure composite door with security spy hole and chain. Two light fittings, smoke alarm, wall mounted bell chime, radiator and double
£ 220,000
2 Bedroom Semi Detached House
View photo
Villa · for sale
£ 170,000
2 Bedroom Semi Detached House
Darnaway Forres
· 2 Bedrooms · Villa
· Garden · Parking · Concierge
Darnaway Forres · 2 Bedrooms · Villa · Garden · Parking · Concierge
Occupying a desirable position within one of Forres' most sought-after residential areas, this beautifully presented two-bedroom home enjoys a wonderful setting with mature woodland forming the backdrop beyond the rear garden. Located close to the popular Sanquhar Woods, renowned for its extensive network of walking and cycling trails, the property offers an appealing balance of nature, convenience and modern living. Presented in excellent order throughout, the home benefits from bright and well-proportioned accommodation, generous gardens and private driveway parking.A welcoming entrance vestibule provides a practical introduction to the property, offering space for coats and footwear before leading into the principal living accommodation.The bright and comfortable lounge is a particularly appealing reception room, benefiting from excellent natural light through two front-facing windows. Tastefully decorated in neutral tones, the room offers an inviting space for relaxation and everyd
£ 170,000
2 Bedroom Flat
View photo
Flat · for sale
£ 115,000
2 Bedroom Flat
Darnaway Forres
· 2 Bedrooms · Flat
· Equipped kitchen · Parking · Heating
Darnaway Forres · 2 Bedrooms · Flat · Equipped kitchen · Parking · Heating
We are pleased to offer this 2nd floor 2 Bedroom Apartment. The property enjoys a corner position with plenty natural light surrounding it.Located within the popular town of Forres and within walking distance to all the local amenities including a supermarket, post office, local retail shops, primary and secondary schools, leisure centre, an 18-hole golf course and award-winning parks.Accommodation comprises; Hallway, Lounge, Breakfasting Kitchen, Bathroom and 2 Double Bedrooms. Further benefits include Gas Central Heating, Double Glazing and Allocated Parking Space.A viewing is strongly recommended to appreciate this property.EPC Rating B Entrance Hallway 138 (4.16m) x extends to 67 (1.99m)Entrance to the property through a secure timber door with security spy hole and chain leading into the entrance hallway. Pendant light fitting, smoke alarm, loft access via a ramsay ladder to an extensive loft space, single radiator, telephone intercom for main entrance door, Marmoleum to the floor
£ 115,000
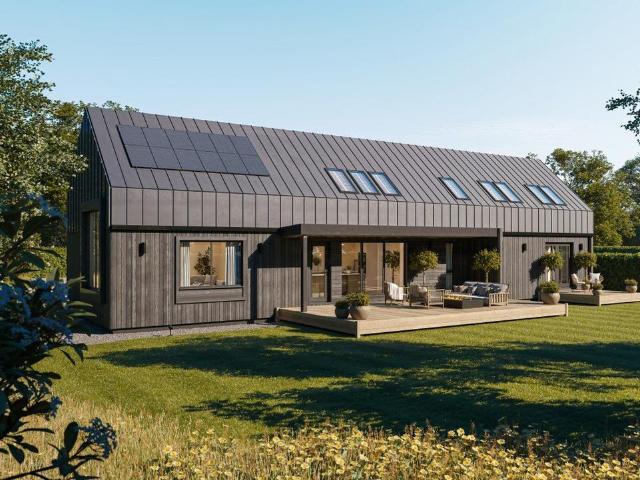
3 bedroom house for sale
View photo
House · for sale
£ 645,000
Updated
3 bedroom house for sale
Darnaway Forres
· 3 Bedrooms · 2 Baths · House
Darnaway Forres · 3 Bedrooms · 2 Baths · House
ZERO HOME ENERGY BILLS FOR 10 YEARS AND LBTT (STAMP DUTY) SAVINGS*A substantial 2,164 sq ft / 201m² architect-designed contemporary home in the sought-after Moray village of Dyke, combining exceptional living space, striking architecture and outstanding energy performance.The Firs offers three spacious bedrooms, a dedicated study and generous open-plan living accommodation, with the flexibility to incorporate the attached carport into the home during construction to create a fourth bedroom, guest suite, studio or additional home office.Although legally structured as a self-build purchase, this is a fully managed turnkey home. Life Sustainable Homes manages the construction and specialist supply chain through to completion — the purchaser is not required to build or manage the house themselves.From the team behind Darklass — a completed seven-home development, shortlisted at the British Homes Awards 2024 and commended at the Highlands & Islands Architecture Awards 2024 — The Firs repres
£ 645,000
3 Bedroom Semi Detached House
View photo
Villa · for sale
£ 250,000
3 Bedroom Semi Detached House
Darnaway Forres
· 3 Bedrooms · Villa
· Garden · Equipped kitchen · Parking · Powder room · Heating
Darnaway Forres · 3 Bedrooms · Villa · Garden · Equipped kitchen · Parking · Powder room · Heating
We are delighted to present this spacious three-bedroom family home, situated in a popular residential area of Forres.Occupying a generous corner plot within the development, the property is ideally located close to the town centre, offering convenient access to a wide range of local and national retailers, supermarkets, a post office, and other everyday amenities.The well-proportioned accommodation comprises an entrance porch, welcoming hallway, spacious lounge, kitchen, dining room, conservatory, and cloakroom/WC. Upstairs, there are three good-sized bedrooms and a 4-piece family bathroom.Further benefits include gas central heating, double glazing, a private driveway, a single garage, and enclosed front and rear gardens, making this an ideal home for families or those looking for additional outdoor space.EPC Rating Band CEntrance Porch- 61 (1.84m) 33 (0.98m)The property is entered via a secure wooden front door with a security spyhole, leading into a welcoming entrance vestibule. Th
£ 250,000
3 Bedroom Semi Detached Bungalow
View photo
Villa · for sale
£ 250,000
3 Bedroom Semi Detached Bungalow
Darnaway Forres
· 3 Bedrooms · Villa
· Garden
Darnaway Forres · 3 Bedrooms · Villa · Garden
Now with no onward chain.* Beautifully proportioned and impeccably presented, Cardell combines character, quality and contemporary comfort in equal measure. Every room reflects the care invested in the property over many years, creating a home that feels both beautifully presented and quietly restorative. New engineered oak flooring and luxury carpets run throughout the property, with the walls finished in soft Farrow and Ball tones. The living room is particularly impressive, with vaulted ceilings and cathedral-style windows creating a wonderful sense of space and light. The living room is built around a multi-fuel stove, with French doors out to the garden. Cardell has been genuinely loved, and it shows in every corner. To call it move-in ready would undersell it. The entrance hallway of Cardell sets the tone at once. A vaulted ceiling and full-height triple-glazed windows and double French doors fill the space with light, while smart built-in storage keeps the welcome uncluttered an
£ 250,000
4 bedroom detached house for sale
View photo
House · for sale
£ 320,000
4 bedroom detached house for sale
Darnaway Forres
· 4 Bedrooms · 2 Baths · House
· Garden · Equipped kitchen · Parking
Darnaway Forres · 4 Bedrooms · 2 Baths · House · Garden · Equipped kitchen · Parking
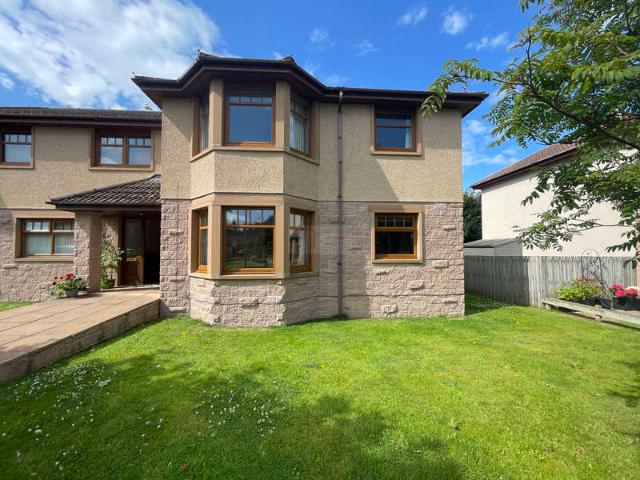
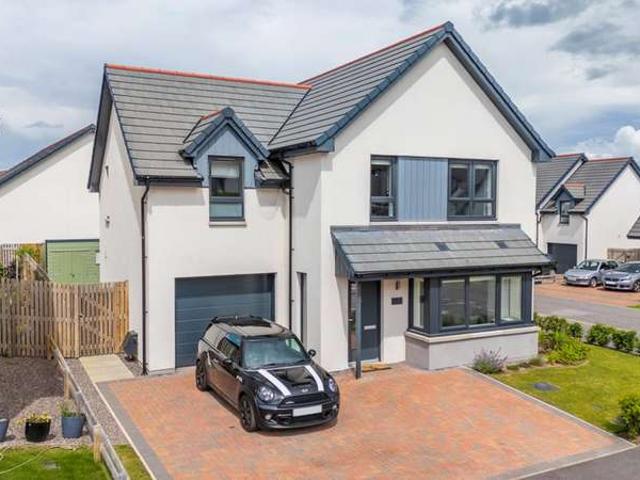
£10,000 BELOW HOME REPORT VALUE | IMMACULATE 4 BEDROOM DETACHED HOME INVITING OFFERS FROM £10,000 BELOW HOME REPORT VALUE An exceptional opportunity to purchase a beautifully presented four bedroom detached family home in the highly sought after Knockomie Braes development in Forres. Bright, spacious and move-in ready, this modern home offers open-plan living, four bedrooms, en-suite, integral garage, private driveway and a generous rear garden, making it an ideal choice for families looking for a high quality home in a popular residential setting. The Property The welcoming entrance leads into a bright and spacious lounge, where excellent natural light and a front-to-back layout create a fantastic sense of space. The lounge flows naturally into the impressive open-plan dining kitchen, providing a sociable and versatile area for both everyday family life and entertaining. Large windows bring plenty of natural light into the space, creating a bright and contemporary feel throughout the
£ 320,000
4 Bedroom Detached House
View photo
Villa · for sale
£ 325,000
4 Bedroom Detached House
Darnaway Forres
· 4 Bedrooms · Villa
· Garden · Equipped kitchen
Darnaway Forres · 4 Bedrooms · Villa · Garden · Equipped kitchen
Positioned on an enviable corner plot within one of Forress most sought-after residential addresses, this exceptional four-bedroom detached home represents a rare opportunity to acquire a property that has been significantly and lovingly upgraded by its current owners. From the quality to the thoughtful details throughout, this is a home that genuinely inspires pride of ownership.The ground floor is immediately welcoming, with a bright, well-proportioned hallway finished in Karndean flooring that flows into the striking open-plan kitchen and dining area. The kitchen has been fitted to a high specification, incorporating a five-ring gas hob, integrated oven, dishwasher and extractor hood alongside generous pull-out storage and a beautifully appointed composite sink with waterfall tap. The dining area has been recently enhanced by a beautifully installed panelled wall, a striking feature that lends the whole space real personality and presence. French doors open directly onto the garden,
£ 325,000
2 bedroom semi detached house for sale
View photo
House · for sale
£ 350,000
2 bedroom semi detached house for sale
Darnaway Forres
· 2 Bedrooms · 1 Bath · House
· Garden · Equipped kitchen · Parking
Darnaway Forres · 2 Bedrooms · 1 Bath · House · Garden · Equipped kitchen · Parking
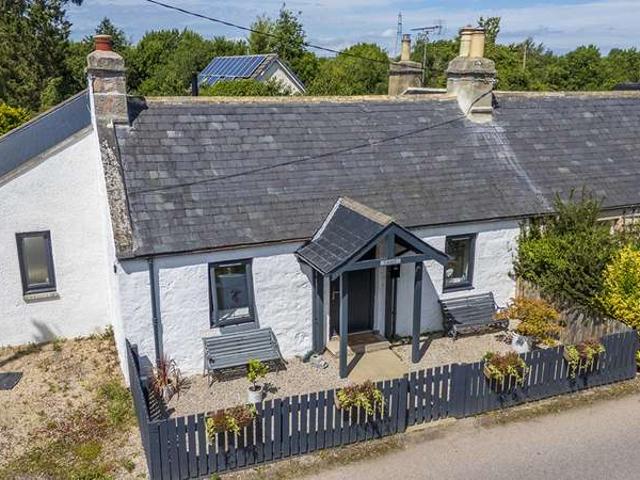
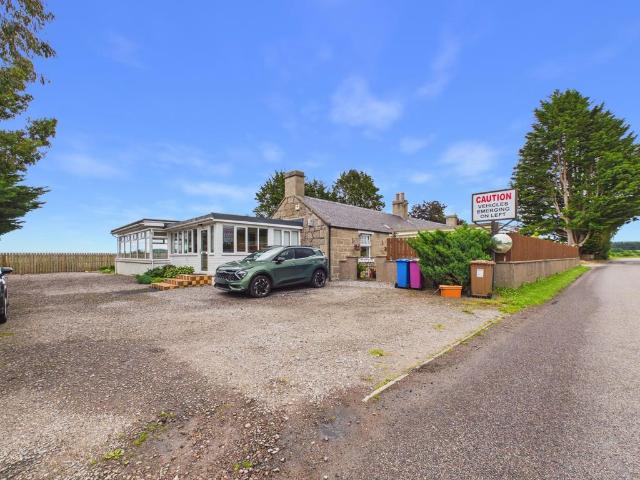
CCL are delighted to bring to market this 2 Bedroom Cottage with gardens to front and rear in a lovely countryside location just a few minutes from the popular town of Forres. There is also an attached commercial property at the rear which is currently rented out. The house accommodation all on one floor, consists of Entrance porch, hall area, Dining Kitchen, Living Room, 2 bedrooms and Shower Room. Spacious driveway for private parking and can accommodate several vehicles. Early viewing is highly recommended to appreciate the accommodation on offer. The property is located in beautiful location with country views on a short distance from the popular town of Forres. There are various historic artifacts and monuments in the town itself. The town has historic links with Macbeth, before he was King, he ruled over Moray from his castle in Forres. The ‘Suenos Stone’ which is over 22 feet tall is the largest known Pictish sculptured stone in the world and can be found at the east end of the
£ 350,000
3 Bedroom Bungalow
View photo
Bungalow · for sale
£ 310,000
3 Bedroom Bungalow
Darnaway Forres
· 3 Bedrooms · Bungalow
· Garden · Equipped kitchen · Parking · Heating
Darnaway Forres · 3 Bedrooms · Bungalow · Garden · Equipped kitchen · Parking · Heating
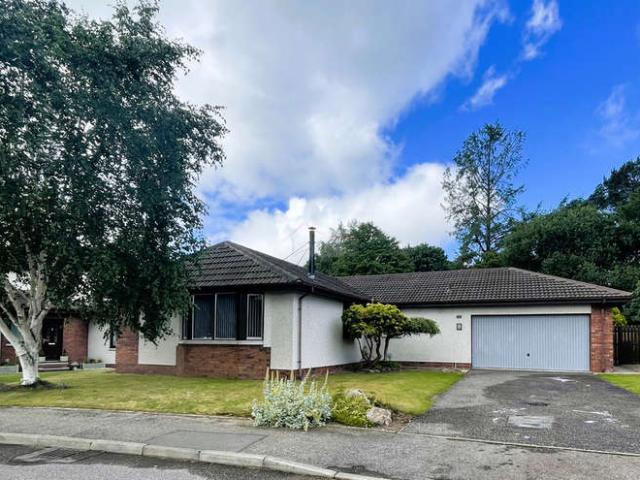
We are delighted to present this superb 3 bedroom detached bungalow, offering spacious and well-proportioned living accommodation throughout. This attractive home is situated within one of Forres' most desirable residential areas, enjoying a peaceful setting while remaining conveniently close to the town's excellent range of amenities, schools and transport links.The highly sought-after Sanquhar area is renowned for its attractive woodland surroundings, providing easy access to scenic walking trails and a tranquil natural environment. Accommodation comprises; Hallway, Lounge, Sunroom, Kitchen, Utility Room, Master Bedroom with En-Suite, 2 further Bedrooms and a Family Bathroom.The property benefits further from Double Glazing, Gas Central Heating, Large Driveway, Garage and Garden. Viewing is Highly Recommended.EPC Rating Band CEntranceEntrance to the property is through a secure door with obscure glazed panel with security chain.HallwayThe Hallway provides access to the Lounge, Kitche
£ 310,000
3 Bedroom Detached House
View photo
Villa · for sale
£ 310,000
3 Bedroom Detached House
Darnaway Forres
· 3 Bedrooms · Villa
· Equipped kitchen
Darnaway Forres · 3 Bedrooms · Villa · Equipped kitchen
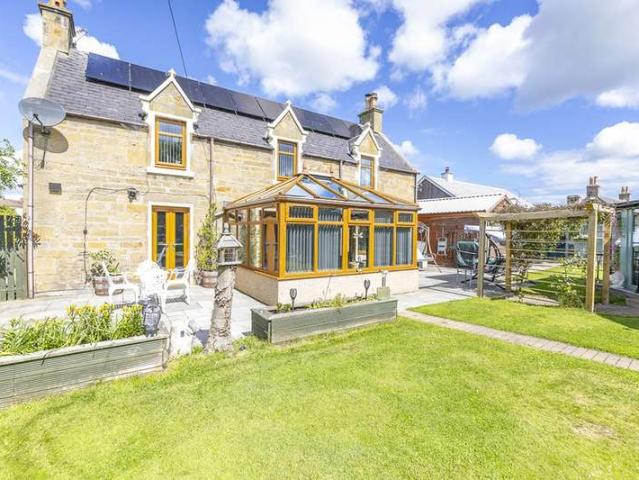
Rarely does a property of this character, quality and setting come to the market, and 51 Pilmuir Road represents a genuinely exceptional opportunity to acquire a beautifully modernised stone cottage set within grounds of approximately half an acre in one of Forres most desirable residential addresses.Extensively refurbished and modernised to an exceptional standard throughout, the property combines the timeless appeal of traditional stone construction with the comfort and efficiency of a thoroughly contemporary home. Every element of the interior has been carefully considered, from the recently installed kitchen and bathrooms to the addition of solar panels with battery storage, fitted by local specialists AES Solar some four years ago, and a HIVE smart heating system, ensuring the home is as practical and cost-efficient as it is beautiful. The result is a home that is truly walk-in ready, requiring nothing further of its new owners but to settle in and enjoy it.The accommodation is en
£ 310,000
2 Bedroom Flat
View photo
Flat · for sale
£ 125,000
2 Bedroom Flat
Darnaway Forres
· 2 Bedrooms · Flat
· Equipped kitchen
Darnaway Forres · 2 Bedrooms · Flat · Equipped kitchen
Entrance & StaircasePrivate entrance through a secure door with glazed panels. Staircase leading up to accommodation with painted wooden handrail. Light tunnel.Hallway The landing provides access to the Lounge, Kitchen, Bedrooms and Shower Room. Single light fitting, smoke alarm and loft access. Single radiator. Painted floorboards. Single power point. Wall mounted heating thermostat and coat hooks. Walk in cupboard with lighting, coat hooks and provides ample storage space and houses the consumer units. Further small cupboard offering storage space.Lounge - 152 x 157 (maximum measurement)Spacious and bright Lounge with a window to the front aspect with curtain pole. Focal point of the room is an open fire, pitch pine surround, mantel, ceramic tiled hearth and wooden fender. Single pendant light fitting, carbon monoxide detector and smoke alarm to the ceiling. Wooden floorboards. Shelved alcove with storage below. TV point and various power points. Double radiator. Breakfasting Kitchen
£ 125,000
6 Bedroom Detached House
View photo
Villa · for sale
£ 475,000
6 Bedroom Detached House
Darnaway Forres
· 6 Bedrooms · Villa
· Garden · Parking · Equipped kitchen · Powder room
Darnaway Forres · 6 Bedrooms · Villa · Garden · Parking · Equipped kitchen · Powder room
We are delighted to present this fabulous 5/6 bedroom one and a half storey Architect designed stone built in 2009 with double garage and large wrap around garden.Located in a private, peaceful country location yet within a mile of Forres and all the local amenities. Access to A96 is less than half a mile with City of Inverness and Town of Elgin being 25 and 12 miles respectively.Immaculately presented accommodation comprises on the ground floor: entrance vestibule, hallway, lounge, family room, sun lounge, study/bedroom 6, bedroom 5, bathroom, kitchen/diner, utility room, cloakroom, access to integral double garage and stairway to home office above. 1st floor accommodation has master bedroom with en-suite and dressing room, 2 further bedrooms; one with a games room annexe and a shower room.Further benefits include, security system, oak finishings, oil central heating with underfloor heating to ground floor, broadband, uPVC bronze tinted double glazing, large driveway, log cabin, furth
£ 475,000
1 Bedroom Flat
View photo
Flat · for sale
£ 75,000
1 Bedroom Flat
Darnaway Forres
· 1 Bedroom · Flat
· Equipped kitchen
Darnaway Forres · 1 Bedroom · Flat · Equipped kitchen
Entrance Secure door with obscure glazed panel. Two single light fittings to the ceiling. Carpeted staircase with handrail. Secure door with decorative glazed panel leading to the Hallway. Hallway - 45 x 113 (maximum measurement)Single pendant light fitting, smoke alarm and heat sensor to the ceiling. Wall mounted coat hooks. Carpet to the floor. Single radiator and double power point. Access to Lounge, Kitchen, Bedroom and Shower Room.Dining Lounge - 137 x 137 (maximum measurement)Lounge with window to the front aspect with chrome curtain pole and hanging curtains. Carpet to the floor. 4 bulb light fitting to the ceiling. Double radiator, TV point and various power points. Built in cupboard housing the wall mounted gas fired boiler, carbon monoxide detector, wall mounted heating control and offers storage space. Ample space is available for a dining table and chairs. Kitchen - 52 x 102Fitted Kitchen with a range of base units, wall mounted cupboards and display units. Roll top work su
£ 75,000
3 Bedroom Detached House
View photo
Villa · for sale
£ 175,000
3 Bedroom Detached House
Darnaway Forres
· 3 Bedrooms · Villa
· Equipped kitchen
Darnaway Forres · 3 Bedrooms · Villa · Equipped kitchen
An excellent opportunity to acquire a detached three-bedroom home in a well-established area of Forres, offering fantastic potential to create a superb family home. While the property would benefit from a programme of upgrading and refurbishment, it presents an exciting prospect for buyers looking to add value and personalise a spacious home in a sought-after location.The accommodation currently comprises an entrance vestibule, lounge, kitchen/diner, dining room, ground floor bedroom and shower room, with a bathroom on the half landing and two further bedrooms on the first floor, offering a flexible layout to suit a variety of needs.The property requires modernisation throughout and prospective purchasers should be aware that works are also required to the rear extension. In the interests of complete transparency, the sellers commissioned an independent structural engineers report, which confirms that the original villa is generally in good condition for a property of its age, with the
£ 175,000
4 bedroom semi detached bungalow for sale
View photo
Bungalow · for sale
£ 121,000
Updated
4 bedroom semi detached bungalow for sale
Darnaway Forres
· 4 Bedrooms · Bungalow
· Garden · Swimming pool · Equipped kitchen · Parking · Heating
Darnaway Forres · 4 Bedrooms · Bungalow · Garden · Swimming pool · Equipped kitchen · Parking · Heating
Extended 4 Bedroom, 2 Bathroom semi-detached house in extremely popular residential area within the former Royal Burgh of Forres. Property sold with tenants in place paying £11,700 per annum). Property comprises Entrance Hallway, Lounge, Dining Area, Kitchen, 4 Double Bedrooms and 2 Bathrooms. Gas central heating, Double Glazing, Garage, Off-street parking and good-sized garden grounds. SUPER FAMILY LOCATION seconds from Pilmuir Primary School, Forres Academy, Forres Swimming Pool, Tesco Superstore, and a number of excellent local and national retailers. Close to Forres Train Station.RECENT SALES: 57 Pilmuir Road, Forres- £221,000, Oct 21 10 Pilmuir Road, Forres- £176,000, Oct 21 24, Pilmuir Road, Forres, £162,000 Super investment with immediate rental income. Forres is a town and former royal burgh in the north of Scotland on the Moray coast, approximately 25 miles northeast of Inverness and 12 miles west of Elgin. Serve by main-line train station. Auction Details08 October 2026, 10am
£ 121,000
3 Bedroom Semi Detached Bungalow
View photo
Villa · for sale
£ 200,000
3 Bedroom Semi Detached Bungalow
Darnaway Forres
· 3 Bedrooms · Villa
· Garden · Equipped kitchen · Parking
Darnaway Forres · 3 Bedrooms · Villa · Garden · Equipped kitchen · Parking
We are delighted to present this well-appointed 3 bedroom bungalow, situated in an elevated position at the top of the popular Forbeshill development in Forres.Forres is a highly desirable town in Moray, renowned for its attractive parks, rich history and welcoming community. The town offers an excellent range of amenities, including supermarkets, independent shops, cafs, restaurants, schools and healthcare facilities. There are superb leisure opportunities with golf courses, woodland walks, and nearby beaches, while excellent road and rail links provide easy access to Inverness, Elgin and Aberdeen. Combining historic charm with modern convenience, Forres is a popular choice for families, professionals and retirees alike.Accommodation comprises, entrance hallway, open arched area, lounge, kitchen, dining room, 3 bedrooms and a family bathroom. Further benefits include Garage, workshop, Timber shed for storage, Front and rear gardens, uPVC double glazing and electric heating.A viewing i
£ 200,000
3 Bedroom Terraced House
View photo
Terraced House · for sale
£ 130,000
3 Bedroom Terraced House
Darnaway Forres
· 3 Bedrooms · Terraced House
· Equipped kitchen
Darnaway Forres · 3 Bedrooms · Terraced House · Equipped kitchen
Entrance to the property through a secure double glazed door with obscure glazed panel and glazed panel to the side.Entrance Hallway - 93 x 67Single pendant light fitting, coving, smoke alarm and heat sensor to the ceiling. Triple power point and BT point. Single radiator. Wall mounted shelf. Doors leading to the Kitchen and Lounge. Stairs leading to upper accommodation.Kitchen - 88 x 110Kitchen with a range of base units, wall mounted cupboards with under unit lighting and roll top work surface. Ceramic tiling to the walls. Stainless steel sink and drainer. Space available for a cooker, fridge/freezer and washing machine. Strip lighting, smoke alarm and heat sensor to the ceiling. Window to the front aspect with net curtain and hanging curtains. Wall mounted Potterton gas fired boiler. Carpet to the floor. Various power points. Lounge - 1410 narrowing to 73 x 202 narrowing to 147Generous sized Lounge with focal point of the room being an open fire with painted wooden surround and hear
£ 130,000
2 bedroom semi detached house for sale
View photo
House · for sale
£ 122,000
2 bedroom semi detached house for sale
Darnaway Forres
· 2 Bedrooms · 1 Bath · House
· Garden · Equipped kitchen · Parking
Darnaway Forres · 2 Bedrooms · 1 Bath · House · Garden · Equipped kitchen · Parking
We are delighted to offer this lovely 2 Bedroom Semi-Detached House with a garage which is located on the Thornhill Development in Forres. The property is well positioned for the local schools, parks, Health centre and corner shops. A local bus service operates a frequent pick up nearby and gives easy access to the Town Centre and Elgin. Accommodation comprises; entrance vestibule, hallway, lounge, kitchen/diner, 2 double bedrooms and family bathroom. Further benefits include Ceramic electric heating, uPVC double glazing, solar panels with battery storage. Front & rear gardens, stone built-shed, Driveway & Garage with electric car charger. An internal viewing is strongly recommended. EPC Rating Band “D” Entrance Vestibule – 2’11” (0.87m) x 4’11” (1.48m) Entrance the property through a secure door leading into an entrance vestibule with a pendant light fitting. Vinyl wood effect to the floor, built-in cupboard (2’9” x 4’4”) which provides access to the fuse box and the solar PV panels f
£ 122,000
2 bedroom flat for sale
View photo
Flat · for sale
£ 170,000
2 bedroom flat for sale
Darnaway Forres
· 2 Bedrooms · 2 Baths · Flat
· Garden
Darnaway Forres · 2 Bedrooms · 2 Baths · Flat · Garden
Communal Entrance Entrance to the property is through a shared, secure door with obscure panels. Stairs leading to upper accommodation. Secure door with security spy hole, which enters into the apartment. Hallway Two single pendant light fittings, smoke alarm and coving to the ceiling. Carpet to the floor. Loft access. Wall mounted security entry system. Single radiator and double power point. BT point. Loft access. Built in cupboard housing the Alpha gas fired boiler, wall mounted heating control, coat hooks and houses the consumer units. Wall mounted mirror. Door leading to further accommodation. Lounge - 11’1” x 17’7” Spacious Louge with patio doors leading out to the Verandah which overlooking the beautiful gardens and towards to the Mosset burn, fitted with vertical blinds, curtain poles and hanging curtains. Further windows to the side aspect. Carpet to the floor. 3 bulb light fitting to ceiling, controlled by a dimmer switch. BT, TV and various power points. Double radiator. Arc
£ 170,000

Get email alerts

Don't miss out: be the first to know about new properties

The alert was correctly created

On subscribing you accept the conditions of use and the privacy policy
Alert
Receive new ads in your inbox
Save this search
Receive alerts for new listings

We'll send you an email when we have new properties for: "Properties for sale in Darnaway Forres"

The alert was correctly created

Milton of Culloden Inverness
Westhill Inverness
Get email alerts and be the first to see new listings
Required field
On subscribing I accept the terms of the privacy policy
Perfect! You'll soon start receiving new listings via email
Alert
Receive an email when we have new ads for Properties for sale in Darnaway Forres
Save this search
Filters

Bedrooms

Size (sq.ft)

sq.ft
sq.ft

Price

£
£

Property type

Bathrooms

Clear all filters
Receive notifications when new entries are published.