2 pictures
Flat
·
for sale
£ 200,000
2 bed flat for sale
Darnley Road DA11 Gravesend
· 2 Bedrooms · Flat
· Equipped kitchen · Parking
Darnley Road DA11 Gravesend · 2 Bedrooms · Flat · Equipped kitchen · Parking
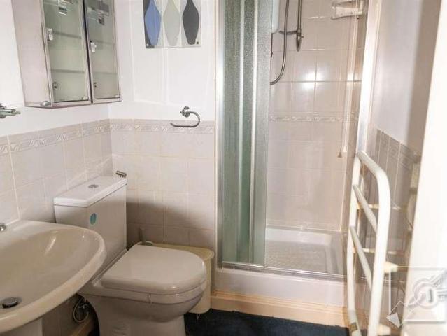
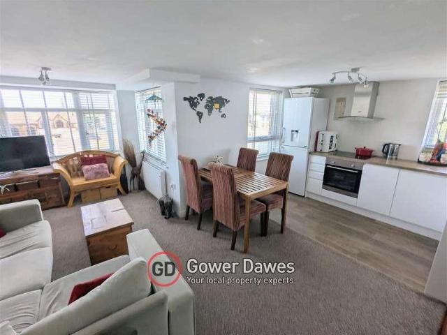
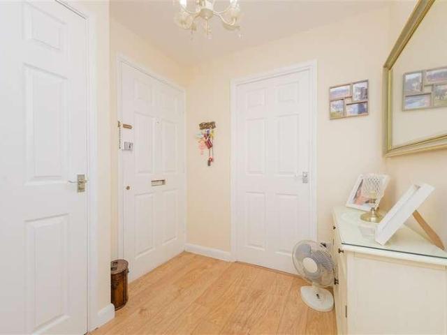
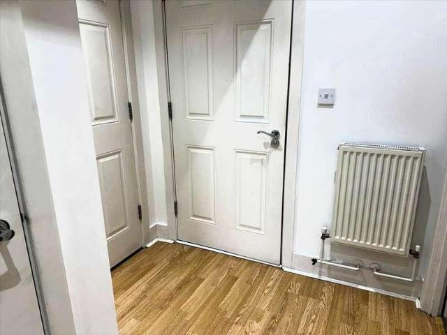
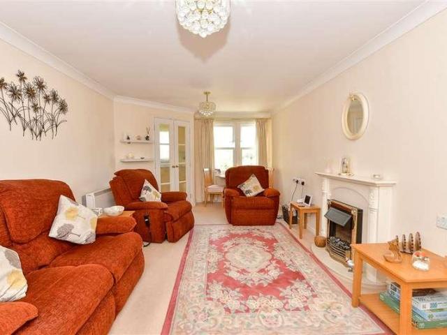
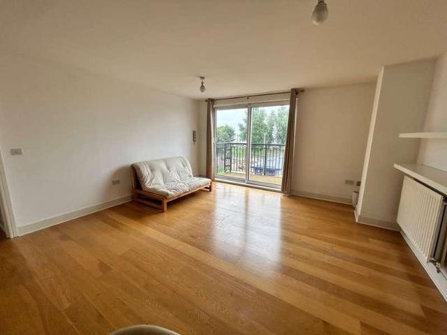
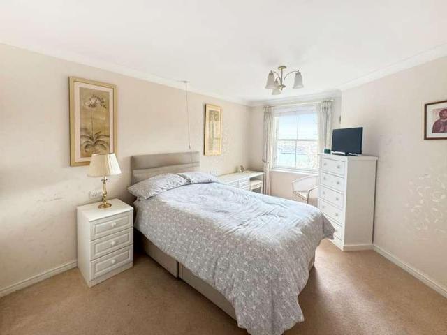
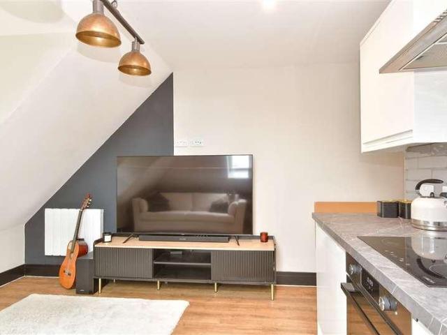
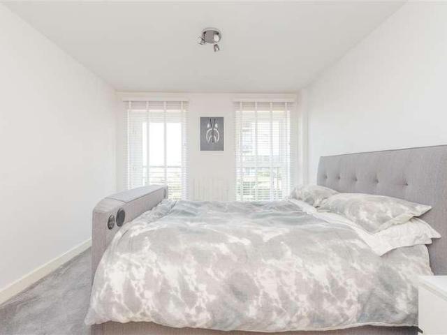
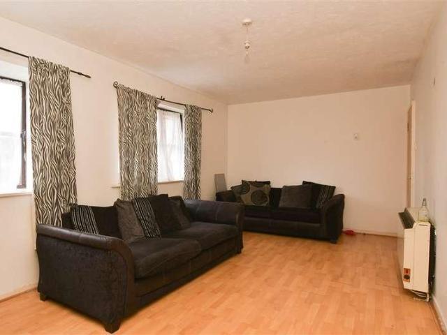
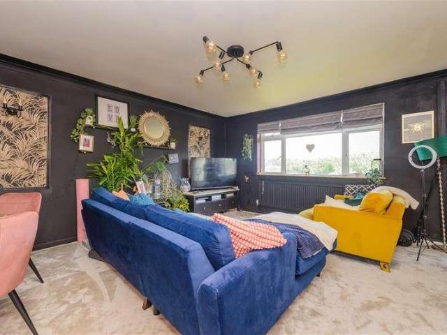
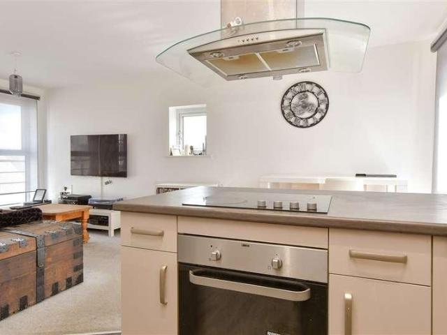
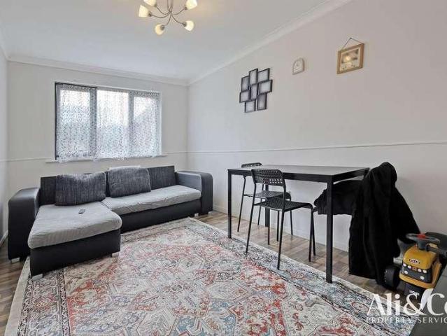
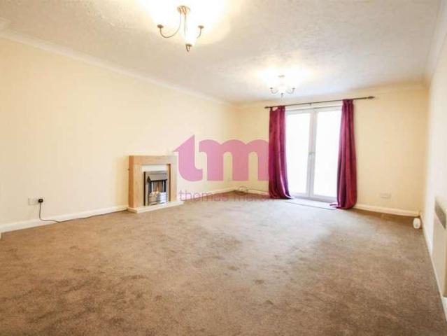
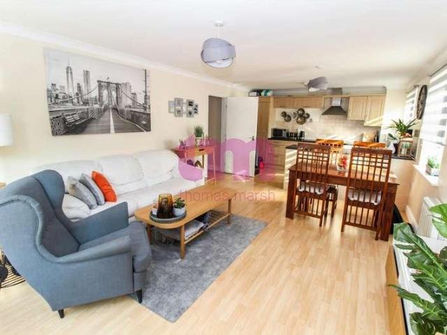
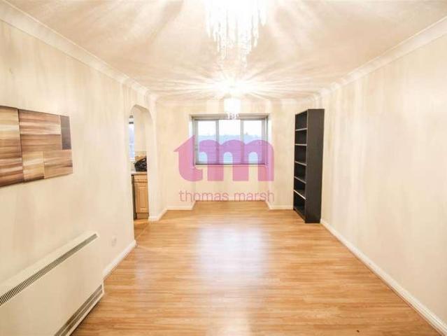
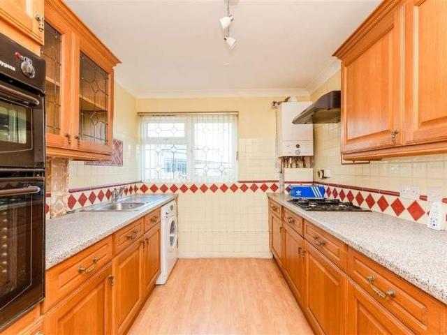
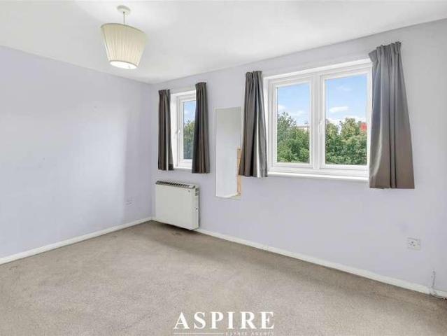
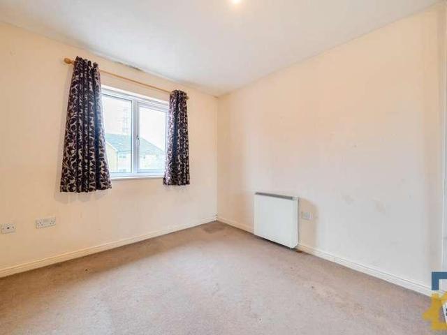
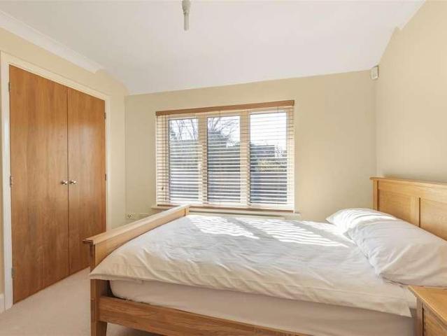
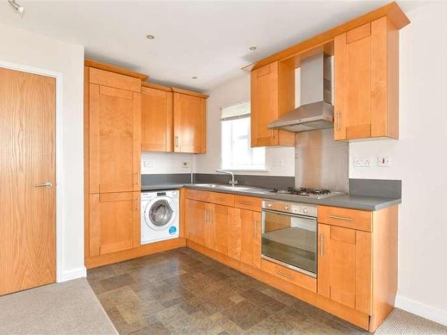
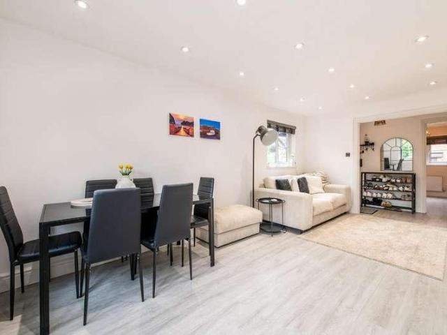
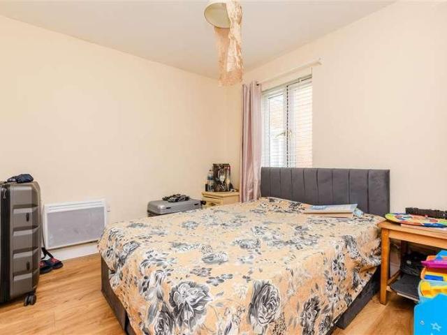
Offered with no forward chain, this ground floor flat is a fantastic opportunity for first time buyers or investors alike. The property benefits from allocated parking providing both convenience and peace of mind. It is ideally situated close to local amenities, including shops, schools, and excellent transport links.Room sizes:Lounge: 15'4 x 10'1 (4.68m x 3.08m)Kitchen: 9'10 x 8'2 (3.00m x 2.49m)Bedroom 1: 10'11 x 9'4 (3.33m x 2.85m)Bedroom 2: 8'9 x 7'8 (2.67m x 2.34m)Bathroom1 Allocated Parking Space The information provided about this property does not constitute or form part of an offer or contract, nor may it be regarded as representations. All interested parties must verify accuracy and your solicitor must verify tenure/lease information, fixtures & fittings and, where the property has been extended/converted, planning/building regulation consents. All dimensions are approximate and quoted for guidance only as are floor plans which are not to scale and their accuracy cannot be co
Offered with no forward chain, this ground floor flat is a fantastic opportunity for first time buyers or investors alike. The property benefits from allocated parking providing both convenience and peace of mind. It is ideally situated close to local amenities, including shops, schools, and excellent transport links.Room sizes:Lounge: 15'4 x 10'1 (4.68m x 3.08m)Kitchen: 9'10 x 8'2 (3.00m x 2.49m)Bedroom 1: 10'11 x 9'4 (3.33m x 2.85m)Bedroom 2: 8'9 x 7'8 (2.67m x 2.34m)Bathroom1 Allocated Parking Space The information provided about this property does not constitute or form part of an offer or contract, nor may it be regarded as representations. All interested parties must verify accuracy and your solicitor must verify tenure/lease information, fixtures & fittings and, where the property has been extended/converted, planning/building regulation consents. All dimensions are approximate and quoted for guidance only as are floor plans which are not to scale and their accuracy cannot be co
£ 200,000