406 houses for sale in Darsham Saxmundham

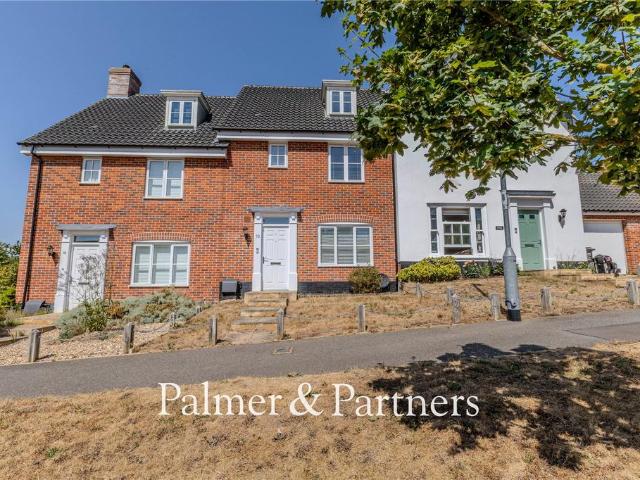
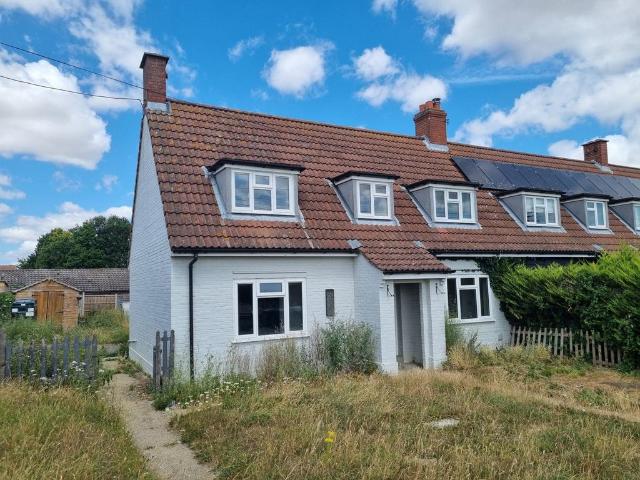
2 bedroom end of terrace house for sale
View photo
House · for sale
£ 255,000
2 bedroom end of terrace house for sale
Darsham Saxmundham
· 2 Bedrooms · House
Darsham Saxmundham · 2 Bedrooms · House
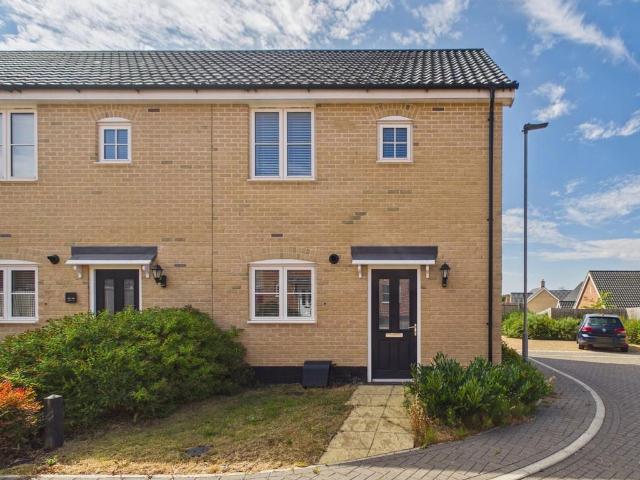
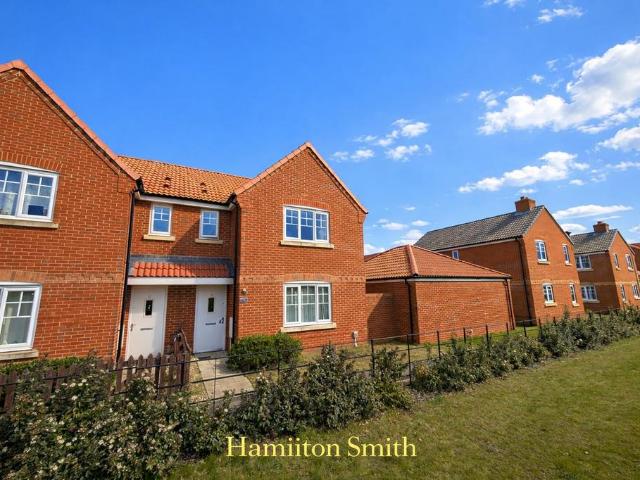
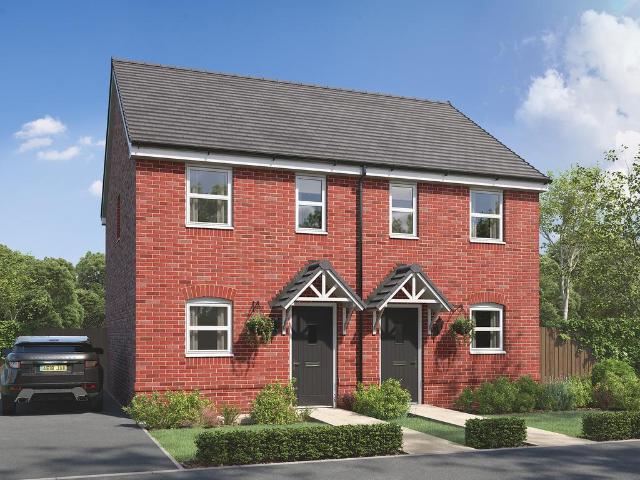
The Alnmouth is a great first home if you’re stepping onto the property ladder. Make your mark on the open-plan living space and create a welcoming new home to come back to after a busy day. One of the bedrooms has all the storage space you’ll need for your wardrobe and the other can easily double-up as a home office or guest room.Additional InformationTenure: FreeholdAnnual service charge amount (£): 229Council tax band: Not made available by local authority until post-occupation
£ 255,000
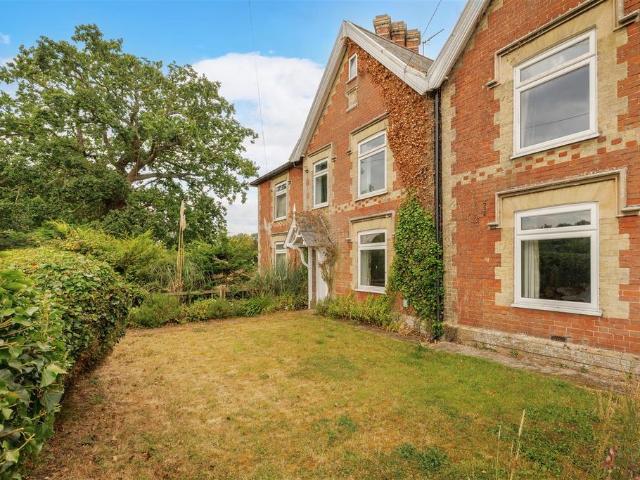
3 bedroom terraced house for sale
View photo
House · for sale
£ 285,000
3 bedroom terraced house for sale
Darsham Saxmundham
· 3 Bedrooms · 2 Baths · House
· Fireplace · Equipped kitchen · Concierge
Darsham Saxmundham · 3 Bedrooms · 2 Baths · House · Fireplace · Equipped kitchen · Concierge
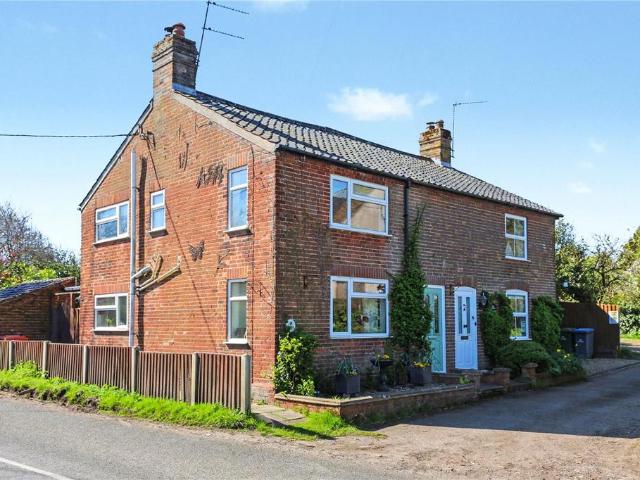
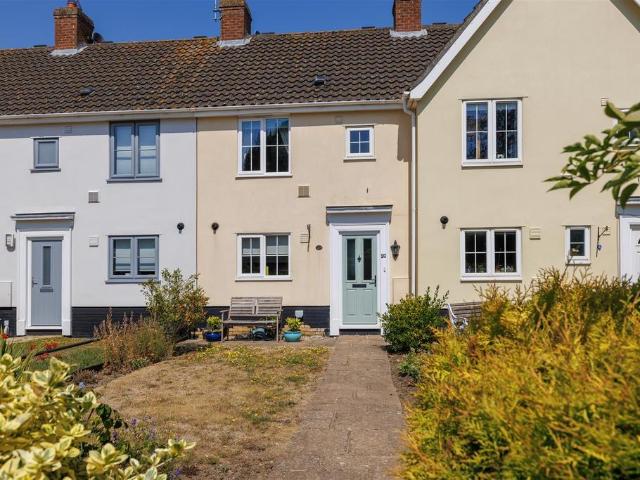
This deceptively spacious three-storey period home offers well-proportioned accommodation, combining character with flexible living spaces ideal for modern family life.The property is entered via an entrance hall, where stairs rise to the first floor and a door leads to the reception room. Located at the front of the house is a comfortable sitting room with an attractive fireplace creating a cosy focal point with a useful under-stairs cupboard which provides practical storage. To the rear, the generous kitchen/dining room provides an excellent social space with ample room for both cooking and entertaining. Beyond the kitchen is an inner hall leading to a ground floor wetroom, adding convenience for busy households or visiting guests.On the first floor, the landing gives access to two bedrooms, including a spacious principal bedroom overlooking the front aspect and a further bedroom to the rear. A family bathroom serves this floor, whilst an additional room, currently arranged as a stud
£ 285,000
3 bedroom terraced house for sale
View photo
House · for sale
£ 290,000
3 bedroom terraced house for sale
Darsham Saxmundham
· 3 Bedrooms · 3 Baths · House
· Garden · Equipped kitchen · Parking · Powder room
Darsham Saxmundham · 3 Bedrooms · 3 Baths · House · Garden · Equipped kitchen · Parking · Powder room
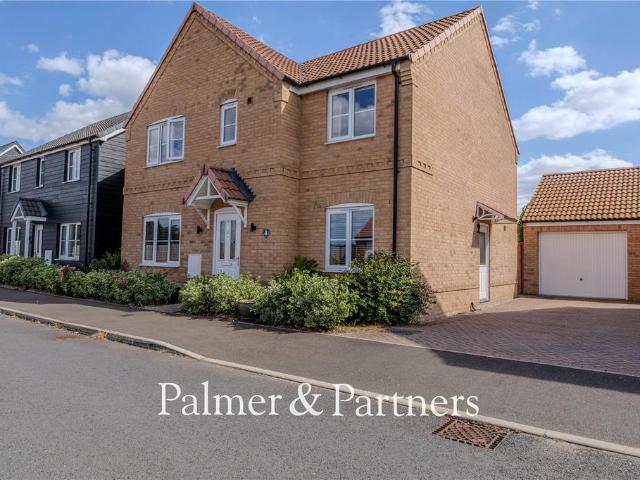
GUIDE PRICE: £290,000 to £300,000 *This beautifully presented three-bedroom terrace house is located on the modern Priors’ Grange development in Saxmundham built by Hopkins Homes. The spacious family home offers accommodation arranged over three floors, is being sold with no onward chain, and comes with a single garage, driveway providing off-road parking for two cars, a low-maintenance rear garden, and has a lovely outlook overlooking a greensward from the front. As agents, we recommend the earliest possible internal viewing to fully appreciate the quality and size of accommodation on offer. To the ground floor is an entrance hall, cloakroom, spacious sitting room, and a kitchen/breakfast room with appliances to remain. The first floor has a family bathroom, guest bedroom with en-suite shower room, and a further double bedroom. On the top floor is the master suite with a well-proportioned double bedroom and en-suite shower room.Saxmundham is a charming market town on the Suffolk Coast
£ 290,000
3 Bedroom House
View photo
House · for sale
£ 350,000
3 Bedroom House
Darsham Saxmundham
· 3 Bedrooms · House
· Garden · Equipped kitchen · Concierge
Darsham Saxmundham · 3 Bedrooms · House · Garden · Equipped kitchen · Concierge
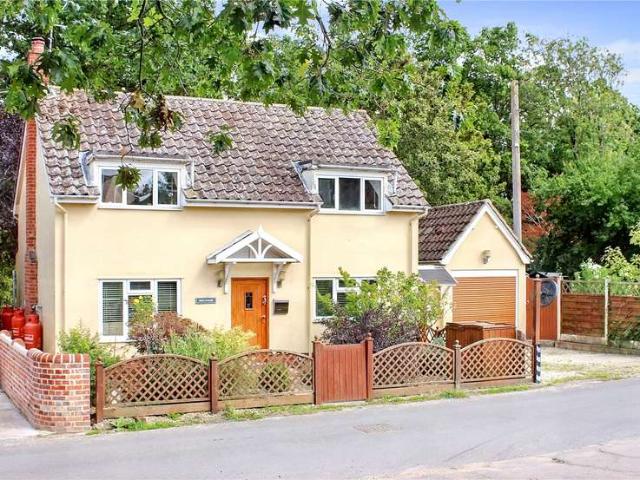
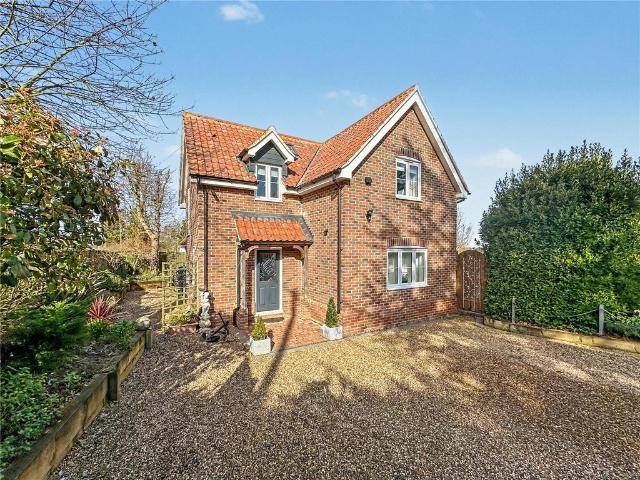
This detached house is set in one of the areas most popular villages only a moments walk to the village pub. This architect designed home offers flexible accommodation for families or retiring couples. You enter a lobby with the main reception room immediately impressing you. With a large picture window letting in plenty of light, there is a wall mounted fire set centrally making a lovely focal point to the room. Measuring eighteen feet in length it is perfect for entertaining with a good flow to the accommodation as it opens into the family room/conservatory which has two sets of patio doors opening onto the garden. The kitchen diner also is eighteen feet long and caters well for those who enjoy cooking with plenty of worktop space. There is also an under stairs cupboard for handy storage. With a window overlooking the front, and double doors opening onto the patio it is a lovely room in which to spend time. The ground floor also has a utility room which has a door leading to the grou
£ 350,000
4 bedroom detached house for sale
View photo
House · for sale
£ 430,000
4 bedroom detached house for sale
Darsham Saxmundham
· 4 Bedrooms · 2 Baths · House
· Garden · Equipped kitchen · Powder room
Darsham Saxmundham · 4 Bedrooms · 2 Baths · House · Garden · Equipped kitchen · Powder room
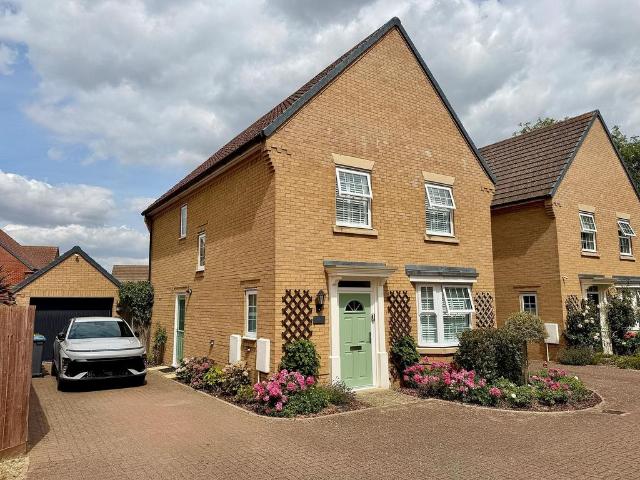
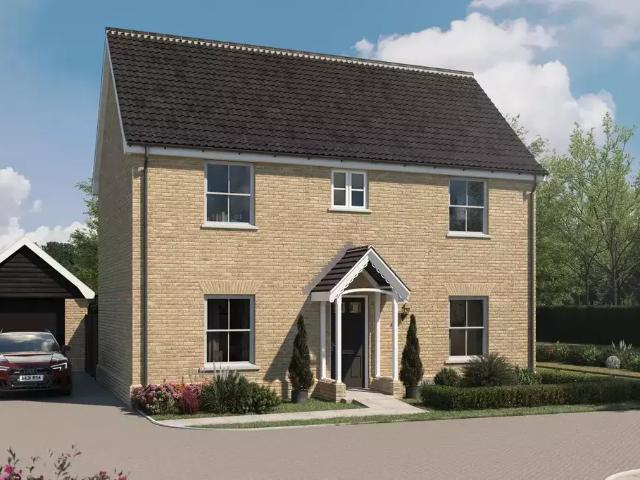
Mortimers of Woodbridge are delighted to present for sale this well presented four bedroom detached family home, situated in a small cul-de-sac of just three properties, on the popular Mayflower Green development, on the outskirts of Saxmundham, conveniently located for fantastic access to the A12. Developed by reputable home builders David Wilson Homes, in 2015, this property offers an entrance hall, cloakroom/wc, lounge, spacious kitchen dining room with views over one of the longest rear gardens on the development, and utility on the ground floor with four bedrooms upstairs, an en-suite to the master bedroom and a further family bathroom. Saxmundham is a charming market town situated on the picturesque Suffolk Heritage Coast. The thriving High Street offers an excellent selection of independent shops, cafés, pubs and restaurants, together with the area's only Waitrose supermarket. A traditional weekly market takes place every Wednesday, whilst the railway station provides direct ser
£ 430,000
2 bedroom detached bungalow for sale
View photo
Bungalow · for sale
£ 385,000
2 bedroom detached bungalow for sale
Darsham Saxmundham
· 2 Bedrooms · 2 Baths · Bungalow
· Garden · Equipped kitchen · Parking
Darsham Saxmundham · 2 Bedrooms · 2 Baths · Bungalow · Garden · Equipped kitchen · Parking
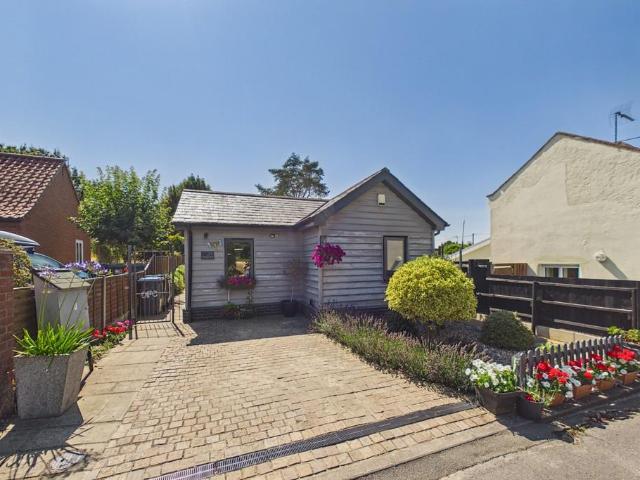
This unique detached two bedroom contemporary single storey property, with its fabulous open plan kitchen/living room, also enjoys low running costs. Located in the centre of this very desirable village, close to the coast. Accommodation comprises:• Entrance hallway• Stunning open-plan sitting/dining/kitchen with bi-fold doors to the rear• Two double bedrooms with vaulted ceilings• Bathroom & en-suite shower room• Low cost living & Eco credentials include- an air source heat pump & solar panels providing under-floor heating and a 'living' sedum roof• Attractive rear garden with a 'Beach hut' style summerhouse with a water wheel, water fall & wildlife pond • Driveway parking• Oak flooring throughout• Perfect holiday home or a full-time residence• Close to the coast The PropertyA fully glazed entrance door with a deep glazed window to the side of the house opens into a lovely light hall, where there is a cupboard housing the under floor heating system. Oak flooring is laid throughout the
£ 385,000
3 bedroom semi detached house for sale
View photo
House · for sale
£ 350,000
3 bedroom semi detached house for sale
Darsham Saxmundham
· 3 Bedrooms · 1 Bath · House
· Fireplace · Equipped kitchen · Concierge
Darsham Saxmundham · 3 Bedrooms · 1 Bath · House · Fireplace · Equipped kitchen · Concierge
Set within the charming coastal village of Blythburgh, positioned around its picturesque estuary and well-regarded local pub, this appealing home offers an enviable lifestyle opportunity on the Heritage Coast. Perfectly placed to explore the surrounding area, the property also benefits from a forthcoming change to the village layout, with this section of road due to become a cul-de-sac enhancing both privacy and tranquillity. The property is entered via a welcoming lobby, with stairs rising to the first floor, leading through into a light-filled sitting room. Enjoying a double aspect, this comfortable reception space is centred around a fireplace with inset cast iron log burner, creating a warm and characterful focal point ideal for year-round enjoyment. To the rear, the accommodation opens into a spacious kitchen/dining room, thoughtfully fitted with a range of sleek, contemporary base and eye-level cabinetry, complemented by contrasting work surfaces.This sociable space is perfectly
£ 350,000
3 bedroom detached house for sale
View photo
House · for sale
£ 550,000
3 bedroom detached house for sale
Darsham Saxmundham
· 3 Bedrooms · 2 Baths · House
· Fireplace · Powder room · Concierge
Darsham Saxmundham · 3 Bedrooms · 2 Baths · House · Fireplace · Powder room · Concierge
An architecturally distinct coastal home with far-reaching estuary views. Set within the sought-after hamlet of Blythburgh, enviably positioned along the celebrated Suffolk Heritage Coast, this individually designed detached residence enjoys a truly captivating setting. Renowned for its picturesque estuary vistas and well-loved village pub overlooking the water, Blythburgh offers an exceptional blend of tranquillity and coastal lifestyle. This is a home that combines architectural interest with modern comfort, all framed by some of Suffolk’s most iconic scenery. The property is approached into a welcoming hallway, complete with understairs storage and a conveniently placed cloakroom. From here, the sense of light and space becomes immediately apparent. The principal reception room is a generously proportioned, double-aspect space, centred around a striking stone-effect fireplace that forms a natural focal point. Paired windows either side frame uninterrupted views towards the estuary,
£ 550,000
1 bedroom detached house for sale
View photo
House · for sale
£ 250,000
1 bedroom detached house for sale
Darsham Saxmundham
· 1 Bedroom · 2 Baths · House
· Fireplace · Concierge
Darsham Saxmundham · 1 Bedroom · 2 Baths · House · Fireplace · Concierge
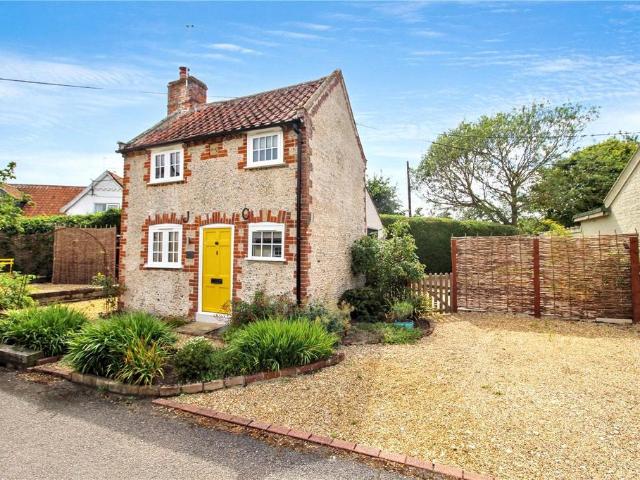
Charming Heritage Cottage with Coastal Seclusion and Characterful Interiors. Set within strolling distance of a popular pub with views over the estuary and nestled perfectly to enjoy the spectacular Suffolk Heritage Coast, this enchanting detached cottage offers a rare blend of historic charm and contemporary living. Dating back to 1847, the property boasts a wealth of architectural detailing, with flint and brick elevations, vossured arches, and brick quoining that provide an unmistakable sense of place and permanence. Behind the cottage’s storybook façade lies a beautifully presented home—equally suited as a full-time residence, coastal bolthole, or high-quality holiday let. Step inside, and the sense of character continues. A wonderfully atmospheric double-aspect reception room greets you at the front, with beamed ceilings, spot lighting, and a central fireplace with timber mantel adding warmth and rustic elegance. The space is intelligently arranged with a dining area adjacent to t
£ 250,000
2 bedroom end of terrace house for sale
View photo
House · for sale
£ 240,000
2 bedroom end of terrace house for sale
Darsham Saxmundham
· 2 Bedrooms · 1 Bath · House
· Garden · Equipped kitchen · Parking · Powder room · Heating
Darsham Saxmundham · 2 Bedrooms · 1 Bath · House · Garden · Equipped kitchen · Parking · Powder room · Heating
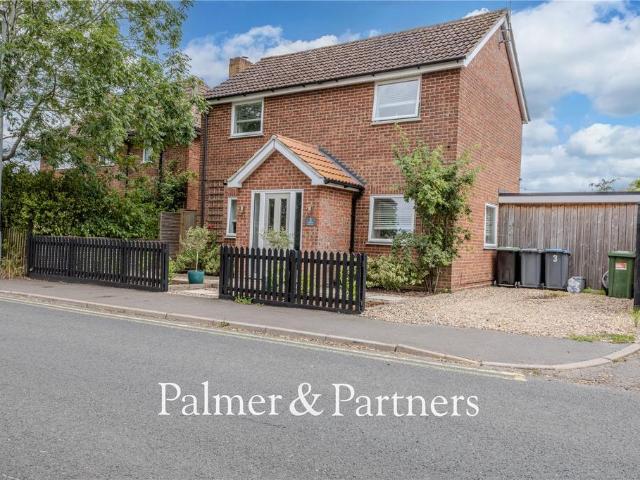
Built in 2023 this well presented two bedroom end terrace house is located in a quiet close and offered for sale furnished, making it a perfect first-time buy or a second home.Offered chain free.Accommodation comprises briefly:• Entrance hall with cloakroom• Sitting/dining room• Well fitted Kitchen• Two double bedrooms• Stylish bathroom • Low maintenance south facing rear garden • Allocated parking next to the house• Gas central heating• UPVC double glazed windows & doors• Cul-de-sac location• Painted in white tones with grey carpets and fitted with white window blinds• Remainder of a 10 year 'New home building certificate' The PropertyThe front entrance door opens into the hallway where stairs rise to the first floor. A cloakroom is fitted with a w.c. and a hand-basin. The kitchen is to the front and provides white kitchen cupboards with a built-in gas hob and an extractor over, electric oven, slimline dishwasher a freestanding fridge/freezer and space for a washing machine. The 'Logi
£ 240,000
4 bedroom detached house for sale
View photo
House · for sale
£ 450,000
4 bedroom detached house for sale
Darsham Saxmundham
· 4 Bedrooms · 2 Baths · House
· Garden · Equipped kitchen · Parking · Powder room
Darsham Saxmundham · 4 Bedrooms · 2 Baths · House · Garden · Equipped kitchen · Parking · Powder room
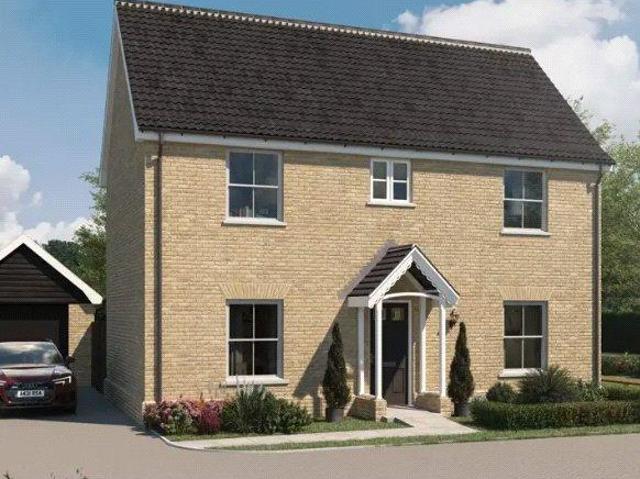
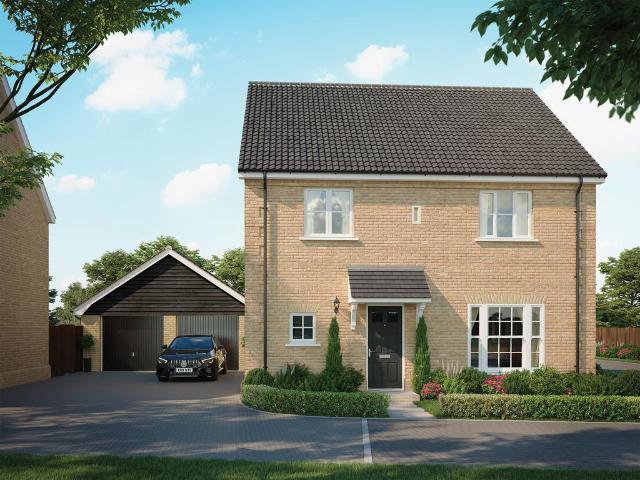
Home 42, The Hinton is a four-bedroom detached home designed around everyday family life. On the ground floor a separate living room connects through double doors to the open-plan kitchen and dining area. The high specification kitchen includes integrated appliances and an eye level oven as standard, with a utility room off the kitchen and bi-fold doors from the dining area opening directly onto the rear garden. There's also a cloakroom and under-stairs storage in the hallway. Upstairs, three of the four bedrooms have fitted wardrobes, The principal bedroom, bedroom 2 and edroom 4, with fitted cupboard space in bedroom 3. The principal bedroom has an en suite with shower. All four bedrooms share a family bathroom.The Hinton comes with a garage, dedicated parking and a 10-year new homes warranty. The home is also heated by an air source heat pump, a low-carbon alternative to a gas boiler that's cheaper to run.Dimensions: Living Room - 4.66m x 3.87m (15’4’’ x 12’8’’)Kitchen - 3.91m x 3.8
£ 450,000
3 bedroom semi detached house for sale
View photo
House · for sale
£ 500,000
3 bedroom semi detached house for sale
Darsham Saxmundham
· 3 Bedrooms · 3 Baths · House
· Garden · Parking
Darsham Saxmundham · 3 Bedrooms · 3 Baths · House · Garden · Parking
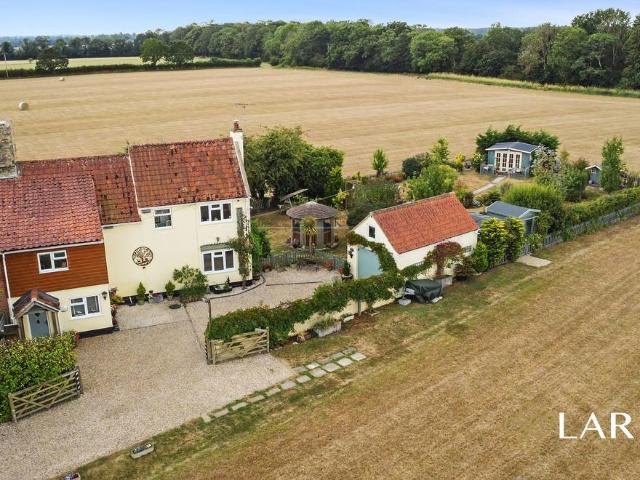
Surrounded by open Suffolk countryside and occupying a delightful plot of approximately a quarter of an acre, this charming three-bedroom semi-detached cottage beautifully combines period character with modern family living. Originally dating back to around 1890, with a later extension completed during the 1960s/70s, the property enjoys uninterrupted rural views, generous south-facing gardens, a detached home office, garage and a range of versatile outbuildings. Situated in the sought-after village of Benhall, the property is perfectly placed for enjoying the Suffolk Heritage Coast, with Snape Maltings, Aldeburgh and Southwold all within easy reach, whilst Saxmundham offers a range of everyday amenities and rail links to London Liverpool Street
£ 500,000
4 bedroom detached house for sale
View photo
House · for sale
£ 475,000
4 bedroom detached house for sale
Darsham Saxmundham
· 4 Bedrooms · 3 Baths · House
· Garden · Equipped kitchen · Parking
Darsham Saxmundham · 4 Bedrooms · 3 Baths · House · Garden · Equipped kitchen · Parking
PART EXCHANGE AVAILABLE*Plot 43 The Southorpe A beautiful detached property with garage and dedicated parking.On the ground floor, you’ll find a bright, dual-aspect living room with bi-fold doors leading to the garden and a stylish open-plan kitchen/dining. This area is complemented by an adjoining utility area and, completing the ground floor is the separate study and W/C. Upstairs, the impressive principal bedroom boasts double fitted wardrobes and a luxurious en-suite with a large shower. Bedroom two includes its own fitted wardrobe and ensuite, while bedrooms three and four are served by a generously sized family bathroom.Dimensions: Living Room5.57m x 3.31m (18’3’’ x 10’10’’)Kitchen4.11m x 3.47m (13’6’’ x 11’5’’)Dining Room4.06m x 3.17m (13’4’’ x 10’5’’)Utility1.40m x 0.83m (4’7’’ x 2’9’’)Study3.17m x 1.86m (10’5’’ x 6’1’’)Master Bedroom3.42m x 2.81m (11’3’’ x 9’3’’)Bedroom 23.36m x 2.58m (11’0’’ x 8’6’’)Bedroom 34.46m x 2.71m (14’8’’ x 8’11’’)Bedroom 42.98m x 2.08m (9’10’’ x 6’10
£ 475,000
3 bedroom detached house for sale
View photo
House · for sale
£ 325,000
3 bedroom detached house for sale
Darsham Saxmundham
· 3 Bedrooms · 1 Bath · House
· Garden · Equipped kitchen · Parking · Powder room
Darsham Saxmundham · 3 Bedrooms · 1 Bath · House · Garden · Equipped kitchen · Parking · Powder room
GUIDE PRICE: £325,000 to £335,000 *Located in the sought-after market town of Saxmundham lies this beautifully presented three-bedroom detached house which has been renovated to a very high standard by the current owners inside and out. This immaculate family home benefits from a cleverly landscaped rear garden with newly installed fully insulated home office, driveway providing off-road parking, garage en bloc with servicing pit and mains electric, lovely views of the neighbouring park from the front which is just a stone’s throw away, double-glazing throughout, and replacement combination boiler (approximately six years old).As agents, we recommend the earliest possible internal viewing to appreciate the quality of accommodation on offer which comprises an entrance hall, spacious triple aspect sitting room, 22ft refitted kitchen/breakfast room with integrated appliances and a utility area, ground floor cloakroom, first floor landing, three bedrooms, and a stylish refitted family bath
£ 325,000
3 bedroom semi detached house for sale
View photo
House · for sale
£ 120,000
3 bedroom semi detached house for sale
Darsham Saxmundham
· 3 Bedrooms · 1 Bath · House
· Garden · Equipped kitchen · Parking
Darsham Saxmundham · 3 Bedrooms · 1 Bath · House · Garden · Equipped kitchen · Parking
SummarySitting room, dining room, kitchen and ground floor bathroom with separate WC. Three first floor good size bedrooms.On-street parking.Generous gardens to front and rear.Rural views. No onward chain.For Sale By Timed Online Auction - 19th August 2026Method of SaleThe property is being offered for sale by Unconditional Timed Online Auction on 19th August 2026 and on the assumption the property reaches the reserve price, exchange of contracts will take place upon the fall of the electronic gavel with completion on 16th September 2026. For details of how to bid please read our Online Auction Buying Guide.The seller’s solicitor has prepared an Auction Legal pack. This will be available to view online and interested parties should Register online to receive updates. If you are viewing a hard set of these particulars or via (. ) or alike, please visit the Online Property Auctions section of Clarke and Simpson’s website to Watch, Register and Bid. Seller’s SolicitorsThe seller’s solicit
£ 120,000
5 bedroom property for sale
View photo
House · for sale
£ 950,000
5 bedroom property for sale
Darsham Saxmundham
· 5 Bedrooms · 5 Baths · House
· Garden · Fireplace
Darsham Saxmundham · 5 Bedrooms · 5 Baths · House · Garden · Fireplace
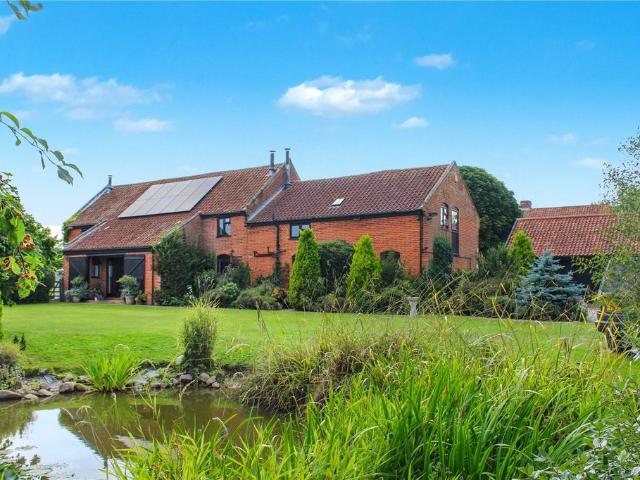
Tucked away in an enviable position and surrounded by approximately three-quarters of an acre of beautifully landscaped gardens, this exceptional barn conversion offers a rare combination of period character, flexible living, and a lifestyle to be savoured. Whether you dream of hosting family gatherings, accommodating guests in complete privacy, or working from a garden office bathed in natural light, this home adapts effortlessly to your needs. Arriving at the property, the setting immediately delights — sweeping lawns, mature planting, and a sheltered courtyard all creating an atmosphere of seclusion and calm. Inside, the main residence is light-filled and welcoming. The principal sitting room is the perfect place to unwind beside the fireplace, with wide windows framing garden views. Double doors lead through to the family room and onward to a quiet study — ideal for those who work from home. The formal dining room opens onto the courtyard, inviting summer lunches and evening supper
£ 950,000
2 bedroom terraced house for sale
View photo
House · for sale
£ 230,000
2 bedroom terraced house for sale
Darsham Saxmundham
· 2 Bedrooms · 1 Bath · House
· Garden · Fireplace · Equipped kitchen · Parking
Darsham Saxmundham · 2 Bedrooms · 1 Bath · House · Garden · Fireplace · Equipped kitchen · Parking
Located close to the highly sought after town of Halesworth, 20 Roman Way is two bedroom, mid-terrace house. This property offers front and rear garden areas, two allocated parking spots and a shed with electricity supply!Description - Stepping through the main front door, you are welcomed into the entrance hallway. To the left of the hallway is the kitchen, which boasts a good range of wall and base units, worksurfaces and space for free-standing appliances. The sitting room is located at the end of the hallway and features a fireplace as the main focal point of the room, along with an in-built cupboard offering convenient extra storage space. Off the sitting room is the conservatory which provides ample natural light and features doors leading out to the rear garden. The ground floor area as a whole benefits from solid wooden flooring.Upstairs on the first floor is bedroom one, this is a double room which overlooks the front aspect and features a built-in wardrobe. Bedroom two is ano
£ 230,000
4 bedroom detached bungalow for sale
View photo
Bungalow · for sale
£ 450,000
4 bedroom detached bungalow for sale
Darsham Saxmundham
· 4 Bedrooms · 2 Baths · Bungalow
· Garden · Parking · Concierge
Darsham Saxmundham · 4 Bedrooms · 2 Baths · Bungalow · Garden · Parking · Concierge
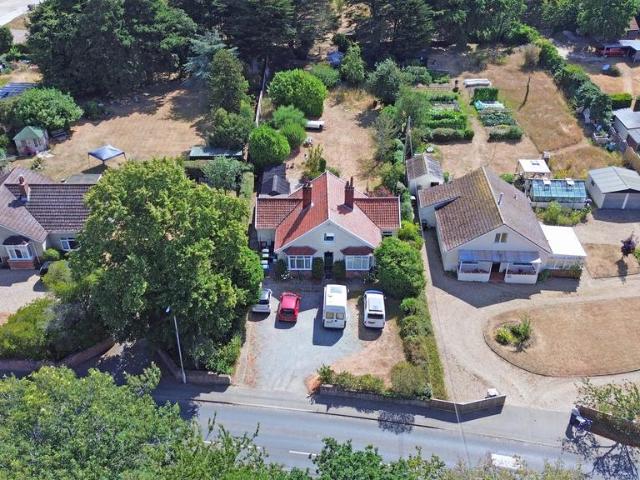
Occupying a generous plot of approximately 0.32 acres in the sought-after village of Aldringham, this detached chalet-style home offers flexible and well-proportioned accommodation with four bedrooms, two bathrooms, a garage and ample off-road parking. Available with no onward chain, the property enjoys a mature rear garden and is conveniently located within easy reach of Aldeburgh, Thorpeness and the wider Suffolk Heritage Coast.Entrance HallFront entrance door leading into a welcoming hallway with stairs rising to the first floor, radiator and doors leading to the principal accommodation.Sitting RoomA spacious reception room overlooking the rear garden with large windows allowing plenty of natural light and providing an attractive outlook.Dining RoomPositioned to the rear of the property, featuring a wood-burning stove and doors opening onto the garden, creating an ideal space for both family dining and entertaining.KitchenRecently refitted with a modern range of wall and base units
£ 450,000
5 bedroom detached house for sale
View photo
House · for sale
£ 420,000
5 bedroom detached house for sale
Darsham Saxmundham
· 5 Bedrooms · 2 Baths · House
· Garden · Parking · Equipped kitchen · Powder room · Heating
Darsham Saxmundham · 5 Bedrooms · 2 Baths · House · Garden · Parking · Equipped kitchen · Powder room · Heating
This stunning five-bedroom detached house, located on a popular residential development on the outskirts of Leiston, benefits from a block-paved driveway providing off-road parking for two vehicles, detached garage, beautiful south-facing rear garden, double-glazing, and gas central heating.As agents, we highly recommend the earliest possible internal viewing to fully appreciate the exceptional standard and generous proportions of the accommodation on offer. The ground floor comprises a welcoming entrance hall providing access to a cloakroom, spacious sitting room, versatile snug/study, and an impressive 26ft open-plan kitchen/breakfast/family room, which forms the heart of the home, with a separate utility room leading off. Upstairs, the first floor offers five bedrooms, one of which benefits from an en-suite shower room, together with a contemporary family bathroom.Leiston is found a short drive inland from Suffolk’s Heritage Coast between Thorpeness and Aldeburgh, approximately 6 mi
£ 420,000
3 bedroom semi detached house for sale
View photo
House · for sale
£ 275,000
3 bedroom semi detached house for sale
Darsham Saxmundham
· 3 Bedrooms · 2 Baths · House
· Garden · Fireplace · Equipped kitchen · Parking · Powder room
Darsham Saxmundham · 3 Bedrooms · 2 Baths · House · Garden · Fireplace · Equipped kitchen · Parking · Powder room
A well-presented three-bedroom semi-detached house, situated on the edge of a popular modern development in Leiston and built by Persimmon Homes. The property offers well-proportioned accommodation throughout, a fully enclosed rear garden, and off-road parking, making it an ideal home for first-time buyers, families, or investors.The property is entered via a glazed uPVC door into a welcoming inner hallway with radiator, stairs rising to the first floor, and a useful understairs storage cupboard. A cloakroom is fitted with a WC, wash hand basin, radiator, and extractor fan.The sitting room is positioned to the front of the property and features a window with fitted blind, radiator, and an electric fireplace with wooden mantel (please note the fireplace is not included in the sale).To the rear, the property benefits from an open plan kitchen/dining area forming the heart of the home, with windows and double doors opening onto the rear garden. The kitchen is fitted with a range of base u
£ 275,000
5 Bedroom Detached House
View photo
Villa · for sale
£ 550,000
5 Bedroom Detached House
Darsham Saxmundham
· 5 Bedrooms · Villa
· Fireplace · Concierge
Darsham Saxmundham · 5 Bedrooms · Villa · Fireplace · Concierge
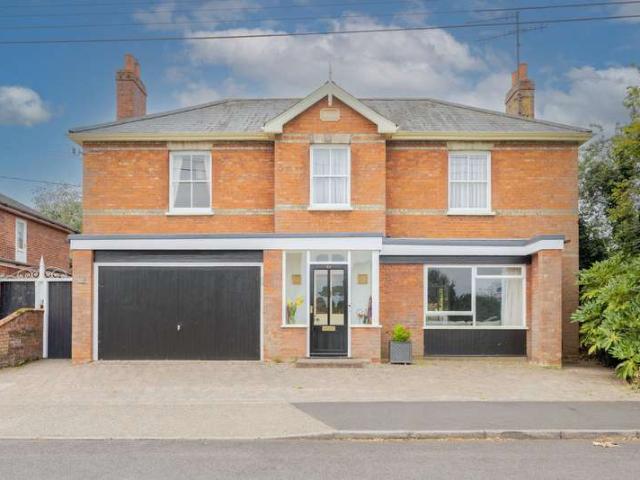
The Property Homes like this rarely become available. Occupying a generous plot within one of Saxmundham's most established residential roads, this handsome Victorian residence offers an exceptional amount of living space, wonderful original character and an exciting opportunity for a new owner to sympathetically update and create a truly magnificent family home. Stepping through the front door, the impressive entrance hall immediately sets the tone. Beautiful original tiled flooring, decorative joinery and a graceful staircase reflect the quality and craftsmanship of the Victorian era, creating a wonderful first impression. To the front of the property, the principal sitting room is an elegant reception space centred around an attractive original fireplace, complemented by large sash windows that flood the room with natural light. The separate dining room provides an excellent setting for entertaining and family gatherings, whilst beyond lies undoubtedly one of the property's standout
£ 550,000
4 bedroom detached house for sale
View photo
House · for sale
£ 475,000
4 bedroom detached house for sale
Darsham Saxmundham
· 4 Bedrooms · 3 Baths · House
· Garden · Equipped kitchen
Darsham Saxmundham · 4 Bedrooms · 3 Baths · House · Garden · Equipped kitchen
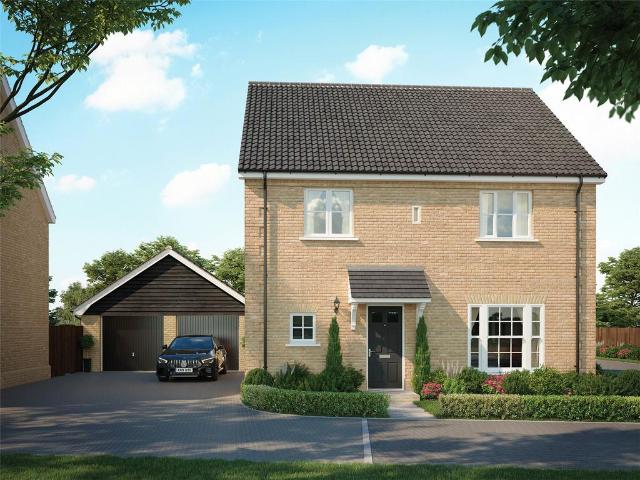
The Southorpe is a four-bedroom detached home designed around the way families actually use space, with an open-plan kitchen and dining area, a dedicated study, and a living room that opens fully to the garden through bi-fold doors.The kitchen and dining area flow together as one generous space, with French doors from the kitchen to the rear garden and a feature bay window to the dining area that brings in natural light and gives the room real character. A utility cupboard keeps laundry tucked away without losing floor space. The study provides a proper workspace on the ground floor, separate from the main living areas.Upstairs is where the Southorpe earns its place in the range. Two bedrooms, the principal and Bedroom 2, each have their own en suite shower room and fitted double wardrobes. Two en suites in a four-bedroom home is uncommon, and it makes a genuine difference day to day. A family bathroom serves the remaining bedrooms.The home is heated by an air source heat pump, a low-c
£ 475,000
4 bedroom detached house for sale
View photo
House · for sale
£ 450,000
4 bedroom detached house for sale
Darsham Saxmundham
· 4 Bedrooms · 2 Baths · House
· Garden · Equipped kitchen · Parking · Powder room
Darsham Saxmundham · 4 Bedrooms · 2 Baths · House · Garden · Equipped kitchen · Parking · Powder room
The Hinton is a four-bedroom detached home designed around everyday family life. It's a practical, well-considered layout. On the ground floor, a separate living room connects through double doors to the open-plan kitchen and dining area. The High specification kitchen includes integrated appliances and an eye level oven as standard, with a utility room off the kitchen and bi-fold doors from the dining area opening directly onto the rear garden. There's also a cloakroom and under-stairs storage in the hallway. Upstairs, three of the four bedrooms have fitted wardrobes, The principal bedroom, Bedroom 2 and Bedroom 4, with fitted cupboard space in Bedroom 3. The principal bedroom has an en suite with shower. All four bedrooms share a family bathroom. The Hinton comes with a garage, dedicated parking and a 10-year new homes warranty. The home is also heated by an air source heat pump, a low-carbon alternative to a gas boiler that's cheaper to run
£ 450,000
2 bedroom semi detached bungalow for sale
View photo
Bungalow · for sale
£ 270,000
2 bedroom semi detached bungalow for sale
Darsham Saxmundham
· 2 Bedrooms · 1 Bath · Bungalow
· Equipped kitchen · Patio
Darsham Saxmundham · 2 Bedrooms · 1 Bath · Bungalow · Equipped kitchen · Patio
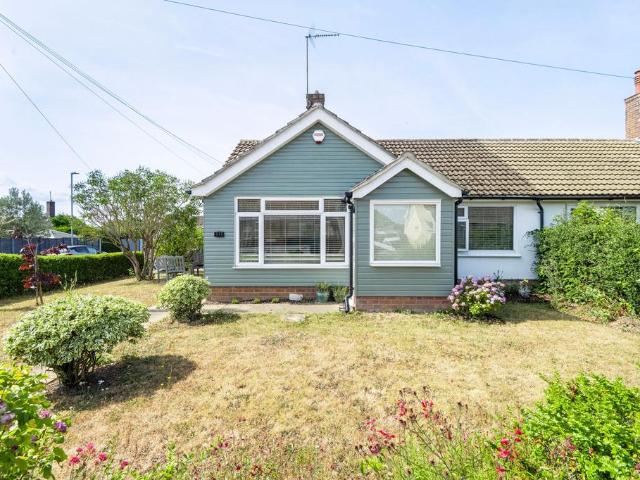
A credit to the current owner, this immaculate bungalow has been maintained to an exceptional standard throughout. Positioned on a corner plot on the edge of Halesworth, the property offers bright and practical accommodation with a genuine sense of care evident in every room. The layout includes a spacious sitting room, modern kitchen/dining room, two bedrooms and a contemporary shower room, all presented in excellent order. Outside, a private enclosed patio provides the perfect space for relaxing or entertaining. Numerous improvements have been made in recent years, ensuring a low-maintenance home both inside and out. Combined with its convenient location and proximity to the Suffolk coast, it presents an excellent opportunity for a wide range of buyers.The LocationBedingfield Crescent is located in the market town of Halesworth, in north Suffolk, an area known for its mix of small-town charm and practical amenities. The town centre, a short walk or drive away, hosts a range of local
£ 270,000
3 bedroom detached house for sale
View photo
House · for sale
£ 350,000
3 bedroom detached house for sale
Darsham Saxmundham
· 3 Bedrooms · 2 Baths · House
· Garden · Equipped kitchen · Powder room
Darsham Saxmundham · 3 Bedrooms · 2 Baths · House · Garden · Equipped kitchen · Powder room
The Lynford is a well-equipped three-bedroom detached home combining modern features with practical living. With underfloor heating, an air source heat pump, integrated kitchen appliances, and an EV charging point included as standard, it offers excellent comfort and efficiency.READY TO VIEWThe ground floor features a bright dual-aspect living room, along with an open-plan kitchen and dining area that opens onto the garden through French doors. A utility area, cloakroom, and additional storage add further convenience.Upstairs, the principal bedroom benefits from a fitted wardrobe and en suite shower room. Bedroom 2 also includes a fitted wardrobe, while Bedroom 3 offers flexible space as a bedroom, nursery, or home office. A family bathroom serves the remaining bedrooms.GROUND FLOOR Living Room5.57m x 3.31m (18’3” x 10’10”)Kitchen/Dining Room5.57m x 2.96m (18’3” x 9’9”)Utility1.95m x 1.58m (6’5” x 5’2”)FIRST FLOORMaster Bedroom3.42m x 3.37m (11’2’’ x 11’0’’)Bedroom 23.37m x 3.00m (11’0
£ 350,000

Get email alerts

Don't miss out: be the first to know about new properties

The alert was correctly created

On subscribing you accept the conditions of use and the privacy policy
Alert
Receive new ads in your inbox
Save this search
Receive alerts for new listings

We'll send you an email when we have new properties for: "Houses for sale in Darsham Saxmundham"

The alert was correctly created

Wrentham Beccles
Redisham Beccles
Get email alerts and be the first to see new listings
Required field
On subscribing I accept the terms of the privacy policy
Perfect! You'll soon start receiving new listings via email
Alert
Receive an email when we have new ads for Houses for sale in Darsham Saxmundham
Save this search
Filters

Bedrooms

Size (sq.ft)

sq.ft
sq.ft

Price

£
£

Property type

Bathrooms

Clear all filters
Receive notifications when new entries are published.