View photo
House
·
for rent
£ 1,700
Grange Crescent, Walsall WS4, 5 bed terraced house to rent, £1,700 pcm | PrimeLocation
Dartmouth Avenue WS3 Walsall
· 5 Bedrooms · House
· Garden · Equipped kitchen · Powder room · Concierge
Dartmouth Avenue WS3 Walsall · 5 Bedrooms · House · Garden · Equipped kitchen · Powder room · Concierge
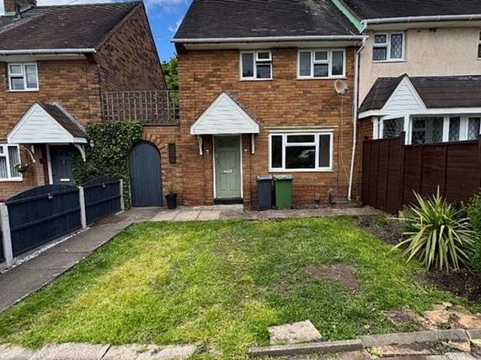
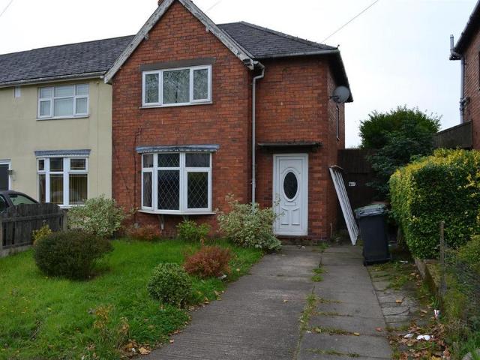
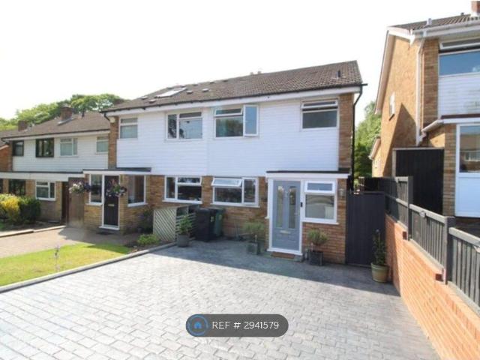
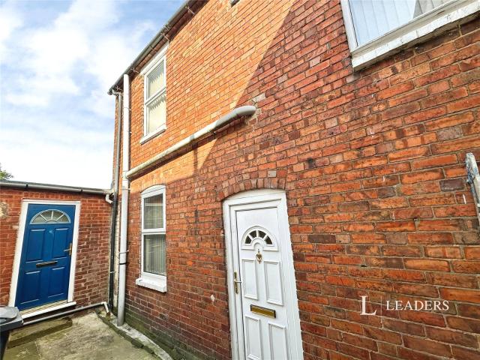
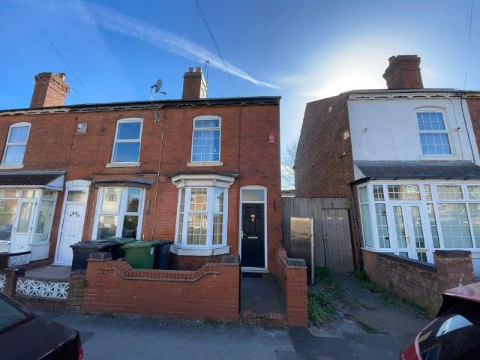
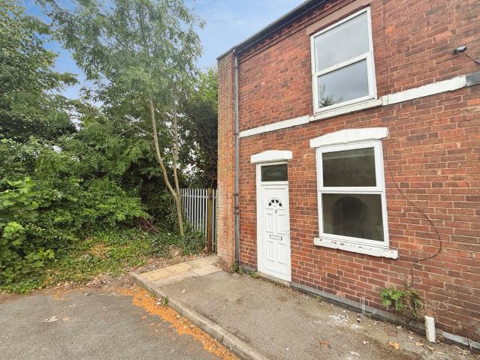
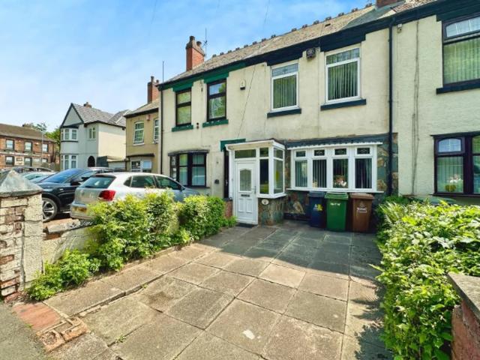
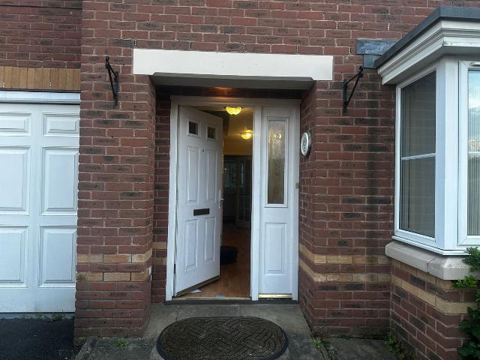
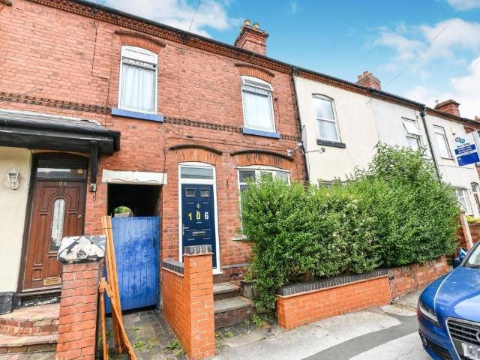
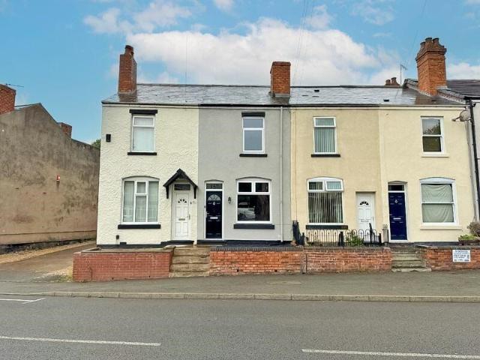
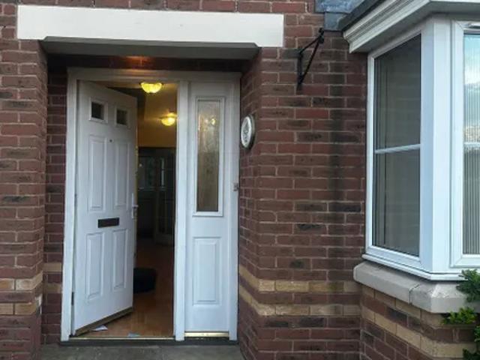
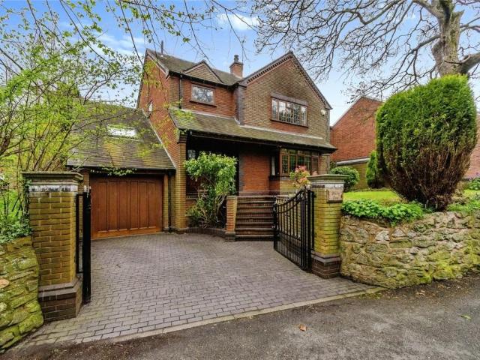
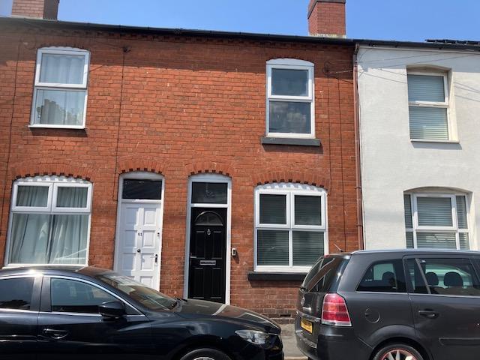
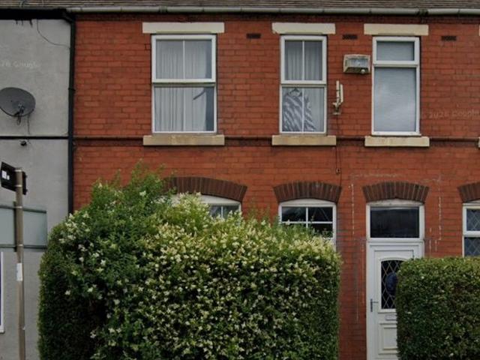
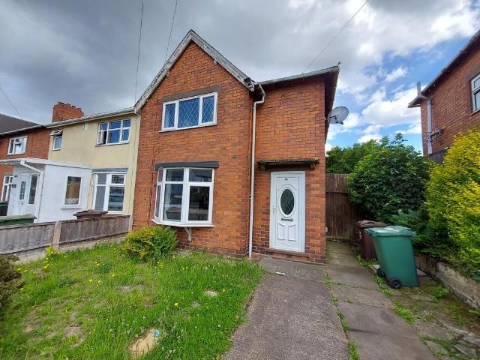
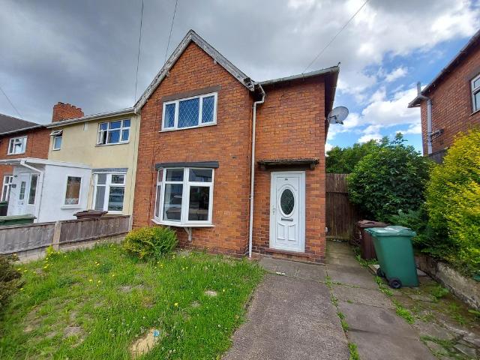
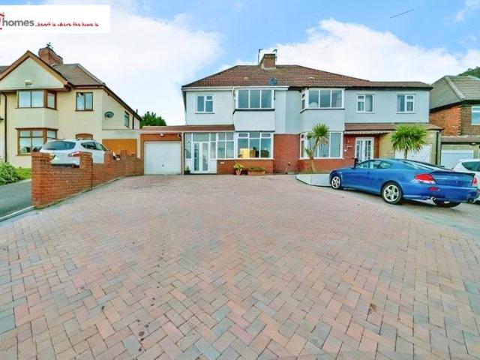
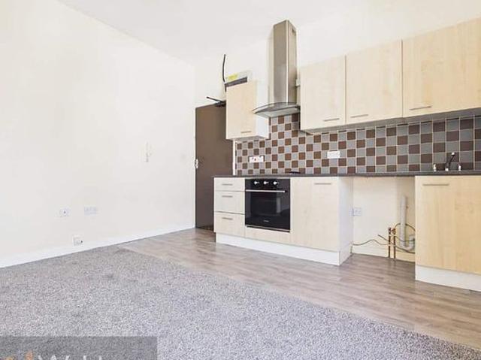
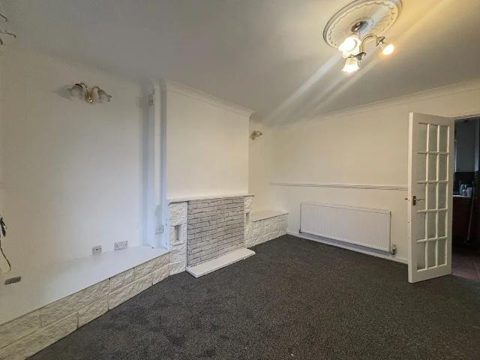
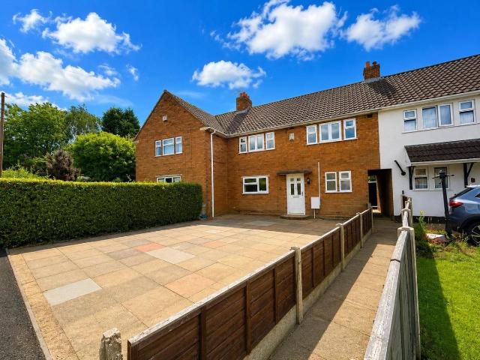
Stunningly renovated five bedroom family home in sought-after WS4 location RE/MAX Elite are delighted to present this recently renovated five-bedroom mid-terraced family home situated in the highly desirable WS4 area. Finished throughout in a fresh contemporary style, the property benefits from spacious living accommodation, a modern fitted kitchen with dining area, ground floor WC, five bedrooms, a beautifully refitted family bathroom, generous front driveway and an enclosed rear garden. Ideal for growing families seeking space, convenience and move-in-ready accommodation. Entrance Foyer (3.19m x 3.33m (10'5 x 10'11) Bright and welcoming entrance hall with modern flooring, neutral décor and access to the living room, kitchen, WC and staircase to the first floor. Ground Floor Wc (0.98m x 1.46m (3'2 x 4'9) Convenient guest cloakroom fitted with WC and wash hand basin. Living Room (3.26m x 5.48m (10'8 x 17'11) A generous and naturally bright reception room featuring an attractive firepla
Stunningly renovated five bedroom family home in sought-after WS4 location RE/MAX Elite are delighted to present this recently renovated five-bedroom mid-terraced family home situated in the highly desirable WS4 area. Finished throughout in a fresh contemporary style, the property benefits from spacious living accommodation, a modern fitted kitchen with dining area, ground floor WC, five bedrooms, a beautifully refitted family bathroom, generous front driveway and an enclosed rear garden. Ideal for growing families seeking space, convenience and move-in-ready accommodation. Entrance Foyer (3.19m x 3.33m (10'5 x 10'11) Bright and welcoming entrance hall with modern flooring, neutral décor and access to the living room, kitchen, WC and staircase to the first floor. Ground Floor Wc (0.98m x 1.46m (3'2 x 4'9) Convenient guest cloakroom fitted with WC and wash hand basin. Living Room (3.26m x 5.48m (10'8 x 17'11) A generous and naturally bright reception room featuring an attractive firepla
£ 1,700