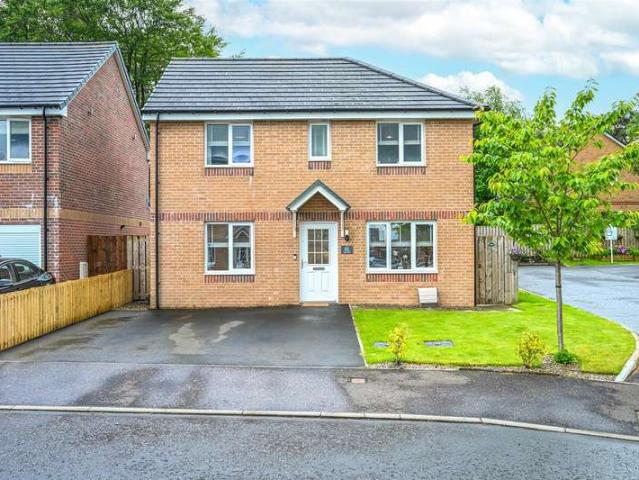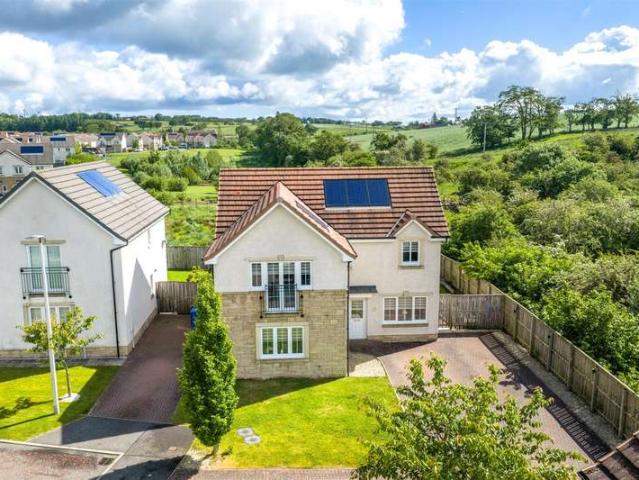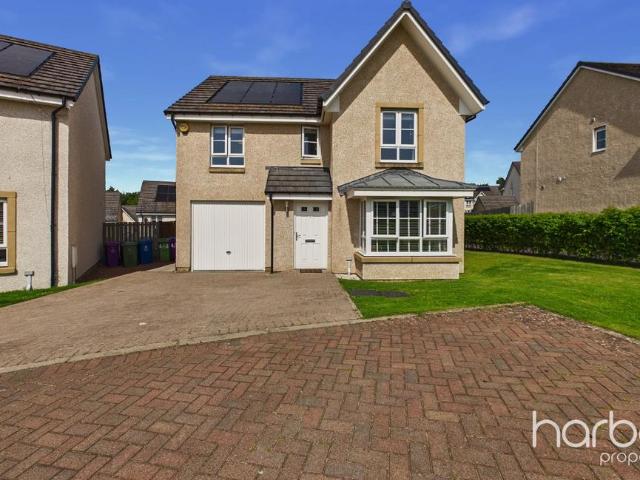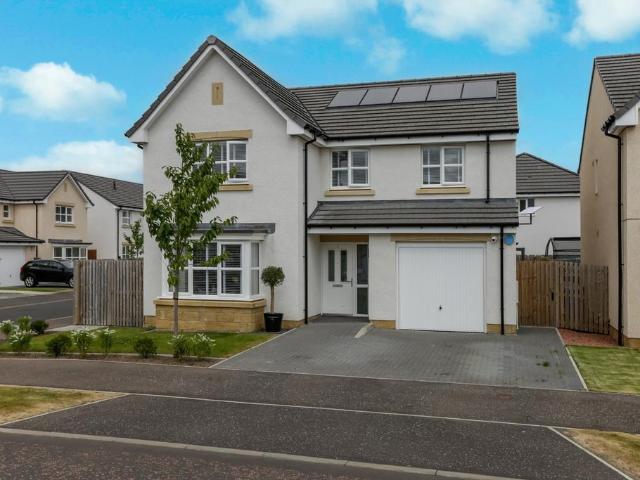
5,491 houses for sale in Darvel

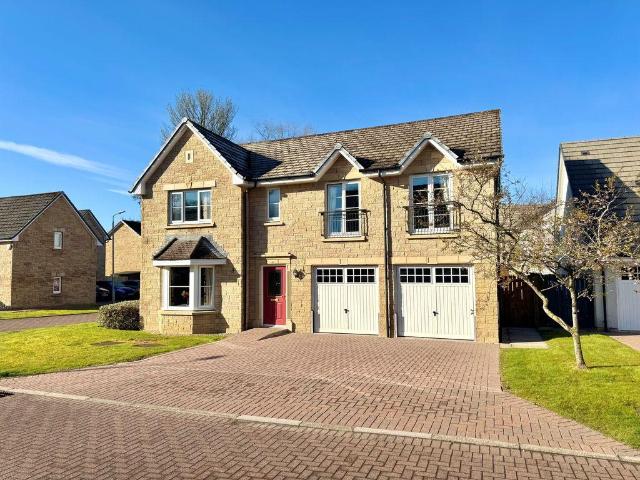
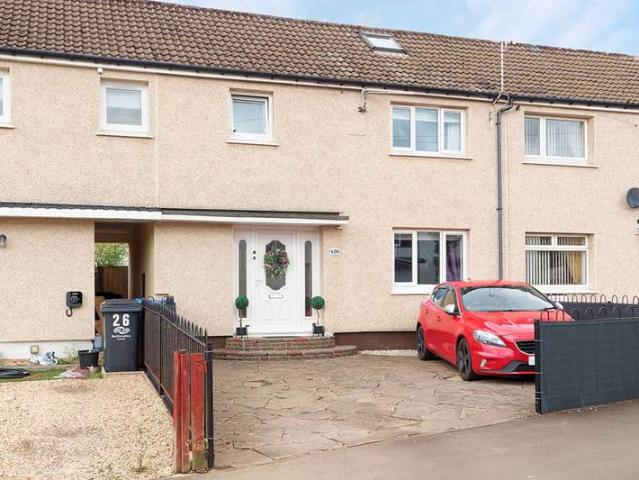
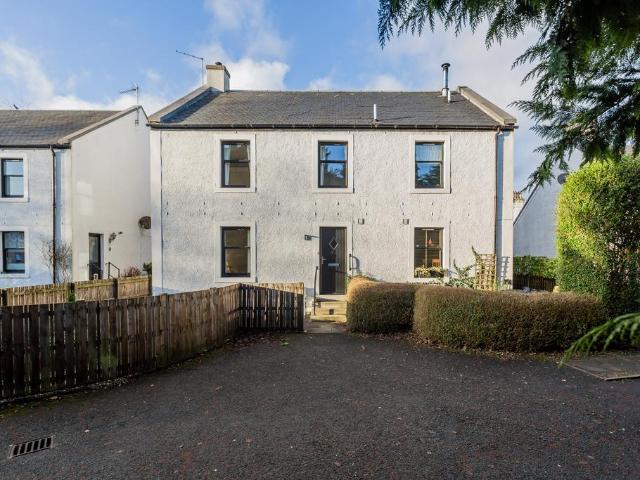
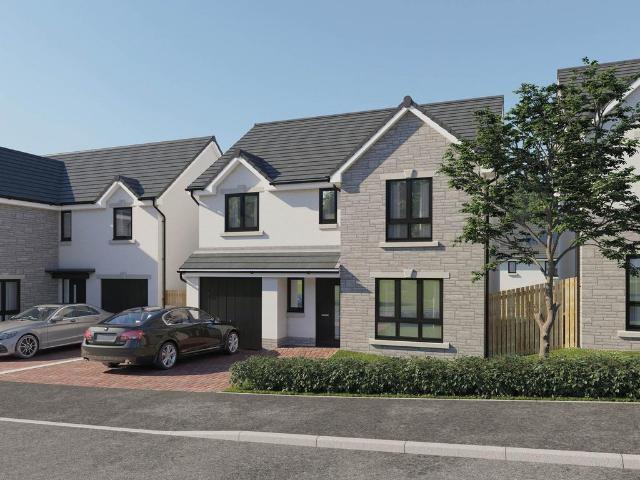
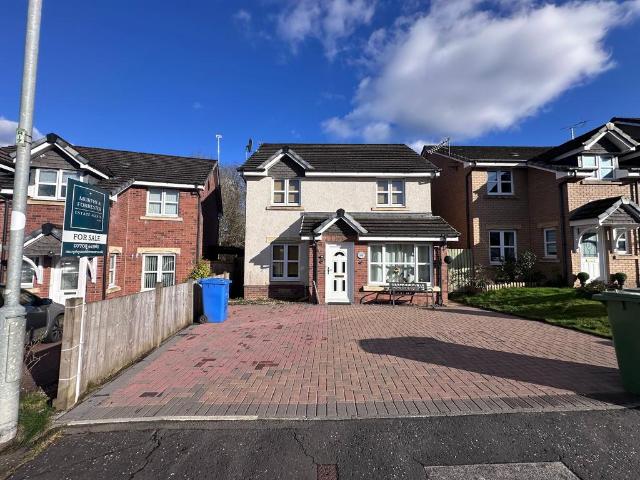
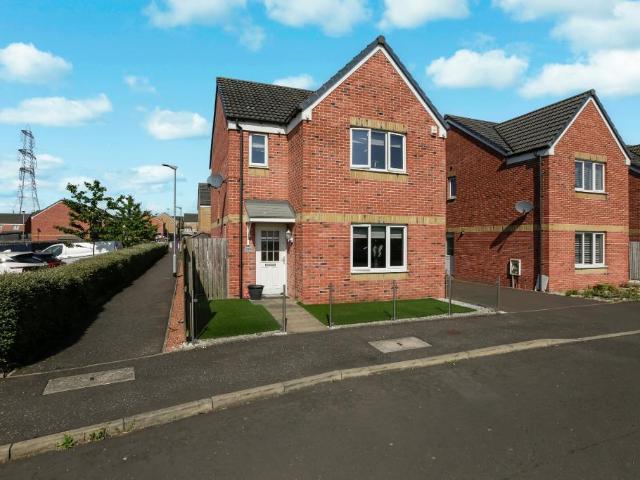
2 bedroom house for sale
View photo
House · for sale
£ 67,000
2 bedroom house for sale
Darvel
· 2 Bedrooms · House
· Garden · Equipped kitchen · Heating
Darvel · 2 Bedrooms · House · Garden · Equipped kitchen · Heating
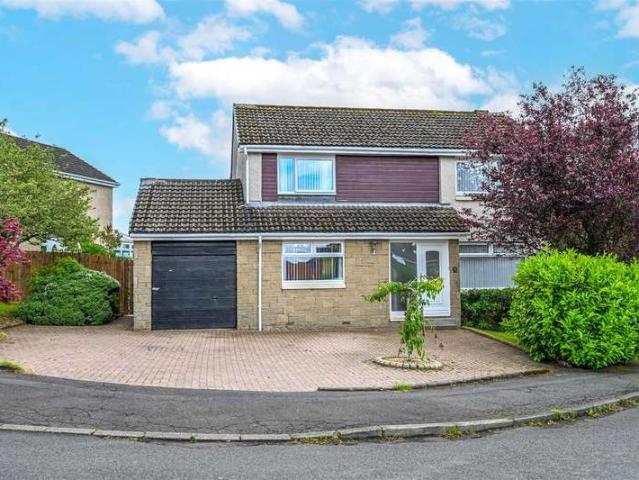
Outstanding investment opportunity in extremely popular residential location within North Ayrshire's largest town- Irvine.Large 2 Bedroom (and box room) mid-terraced house offering potential rental of up to £800 per month (£9,600 per year).The large property would benefit from a degree of modernisation- presenting an opportunity to add significant value through refurbishment and re-configuration.The flexible layout comprises Large Lounge, Dining Kitchen, 2 x Large Double Bedrooms and a box room. Enhanced by Front and Rear Gardens, Gas Central Heating with new combi boiler with 7 year warranty, High efficiency Double Glazing (installed in 2020) and excellent room sizes.Low maintenance gardens with recently installed fences making it perfect as a rental property and simple for investors to manage.The property offers potential for conversion to a 3 bedroom house with a straight-forward re-configuration of the bedrooms. Many of the properties in the area have already been converted at a mi
£ 67,000
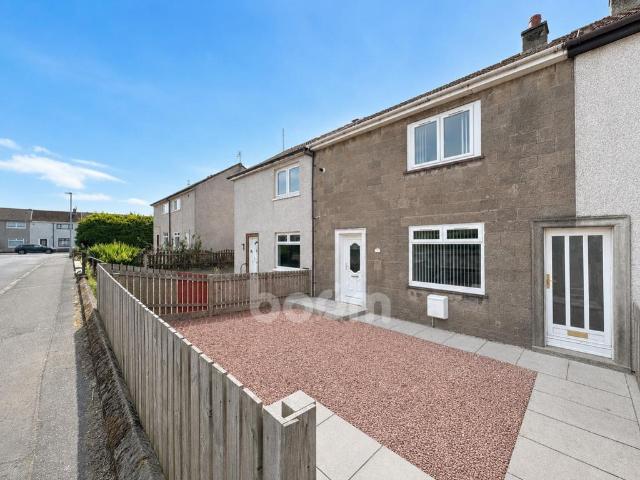
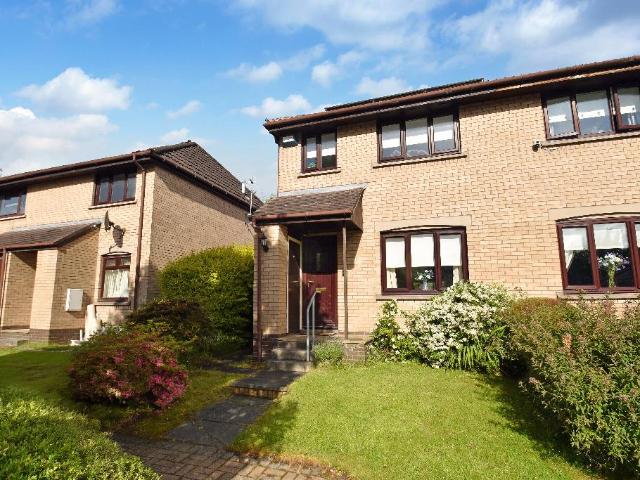
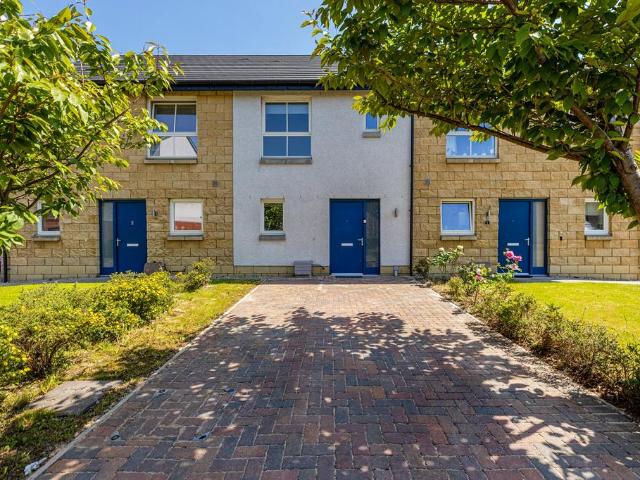
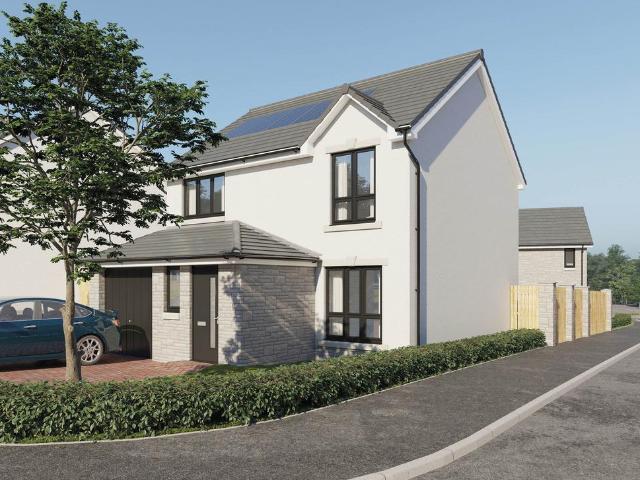
2 bedroom terraced house for sale
View photo
House · for sale
£ 89,995
New
2 bedroom terraced house for sale
Darvel
· 2 Bedrooms · 1 Bath · House
· Garden · Equipped kitchen
Darvel · 2 Bedrooms · 1 Bath · House · Garden · Equipped kitchen
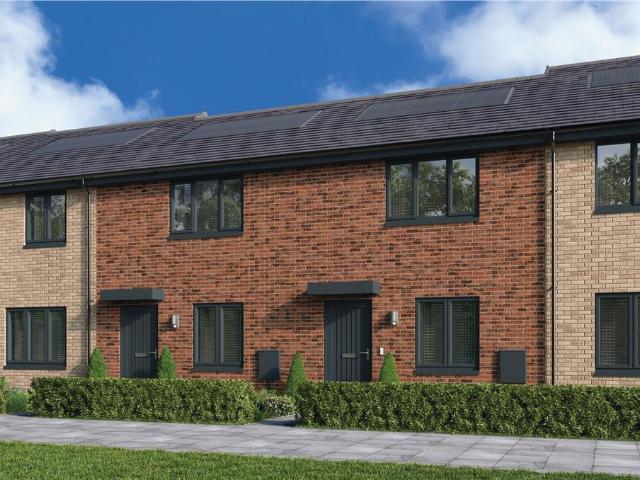
This charming two-bedroom terraced home offers a stylish and well-presented interior, making it an ideal choice for first-time buyers, downsizers or families. The property further benefits from a low-maintenance rear garden, providing an attractive and practical outdoor space for relaxing and entertaining. Please contact Boom now for lots more information and a copy of the Home Report.Entering the property, you are welcomed into the entrance hallway, which provides access to both rooms on the ground floor. The spacious family lounge is finished with sleek, contemporary décor, featuring grey oak-effect flooring complemented by coordinating grey-painted walls. Generous room proportions provide ample space for a variety of furniture arrangements, with the potential to comfortably accommodate both lounge and dining areas, creating a highly versatile setting for everyday family living and entertaining.The remaining ground-floor accommodation comprises the well-appointed kitchen. This stylis
£ 89,995
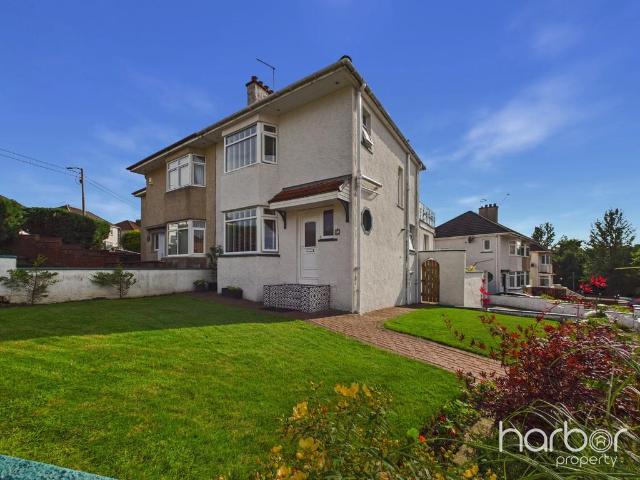
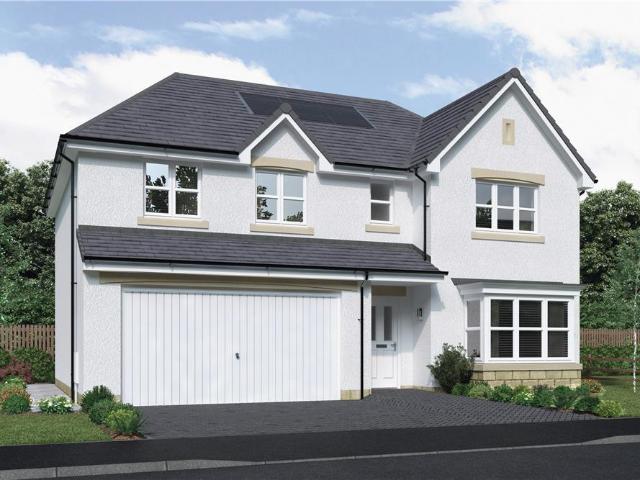
3 bedroom semi detached house for sale
View photo
House · for sale
£ 255,000
3 bedroom semi detached house for sale
Darvel
· 3 Bedrooms · 1 Bath · House
· Balcony · Equipped kitchen · Parking
Darvel · 3 Bedrooms · 1 Bath · House · Balcony · Equipped kitchen · Parking
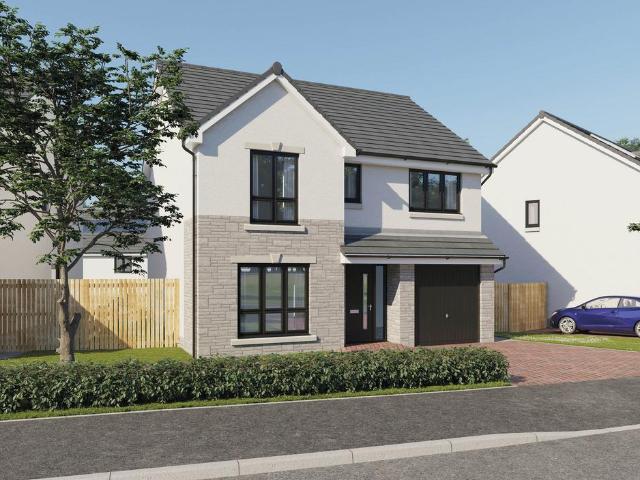
Beautifully presented in true walk-in condition, this modern 3-bedroom semi-detached home on Viewfield Drive offers stylish, well-proportioned accommodation in one of Garrowhill's most sought-after residential locations. Complete with a private balcony, generous outdoor space, and a garage, this is a home perfectly suited to modern family living.Upon entering, you are welcomed by a bright and spacious hallway, creating an inviting first impression and providing access to the principal living areas.The lounge is generous in size and flooded with natural light, creating a warm and comfortable space to relax. It flows effortlessly into the impressive open-plan dining area, creating a fantastic layout for everyday family life and entertaining.At the heart of the home is the beautifully appointed modern fitted kitchen, offering excellent storage, generous worktop space, and a stylish finish. Thoughtfully designed with both practicality and entertaining in mind, it serves as the true hub of
£ 255,000
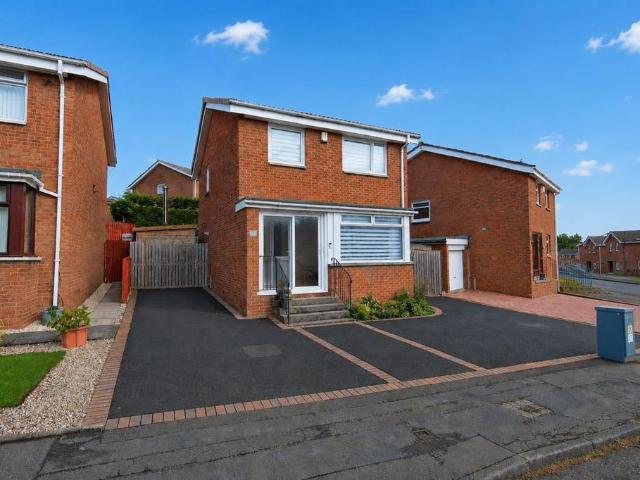
3 bedroom semi detached house for sale
View photo
House · for sale
£ 205,000
3 bedroom semi detached house for sale
Darvel
· 3 Bedrooms · 1 Bath · House
· Garden · Equipped kitchen · Parking · Concierge
Darvel · 3 Bedrooms · 1 Bath · House · Garden · Equipped kitchen · Parking · Concierge
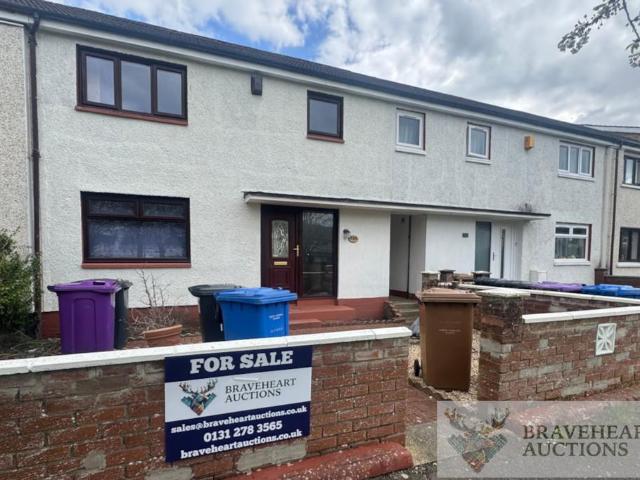
Rarely available 3-bedroom semi-detached home, located in the ever-popular Festival Park on The Clyde Waterfront in the highly sought after locale of Kinning Park, Southside of Glasgow. Spacious plot with garage and enclosed garden grounds to the side and rear.The accommodation is formed over two levels; the lower level comprises of welcoming reception hallway, spacious lounge and dining room with double doors leading to the conservatory, fitted kitchen with door accessing the rear garden. On the upper level there are three bedrooms, bedrooms one and two benefit from fitted mirrored wardrobes and bedroom three with fitted storage, 3-piece bathroom suite comprising of a walk in shower, wash hand basin and w.c.Externally the subjects further benefit from a spacious plot with enclosed garden grounds to the side and rear with decking area, providing excellent outdoor living space. To the front there are further garden grounds, a allocated parking space and garage.The property is within clo
£ 205,000
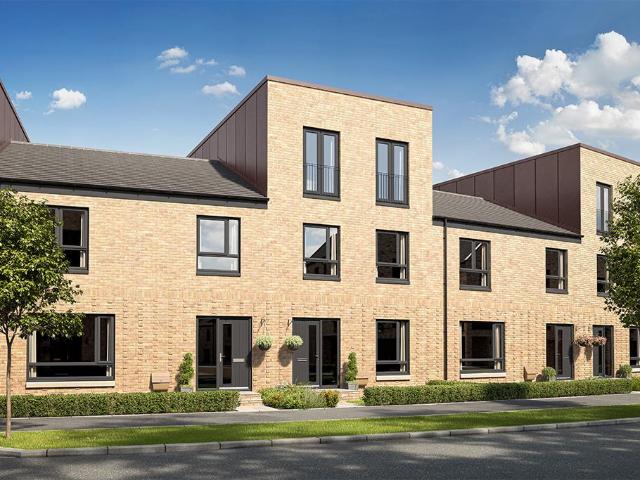
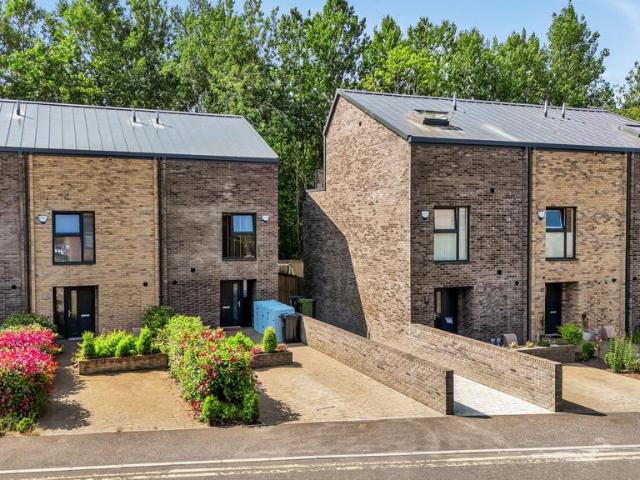
4 bedroom terraced house for sale
View photo
House · for sale
£ 379,995
4 bedroom terraced house for sale
Darvel
· 4 Bedrooms · House
· Garden · Balcony · Equipped kitchen
Darvel · 4 Bedrooms · House · Garden · Balcony · Equipped kitchen
The Templeton is a spacious four‐bedroom home, thoughtfully designed for modern family living.The ground floor features an open‐plan kitchen and dining area, with French doors opening onto the garden, perfect for entertaining or enjoying mealtimes together. A well‐sized bedroom and a convenient downstairs WC complete this level.On the first floor, you'll find a spacious lounge with Juliet balcony, a family bathroom, and an additional bedroom, offering flexible spaces.The second floor features a luxurious master bedroom benefiting from a private en‐suite, alongside a second double bedroom.With flexible living spaces across three floors, the Templeton perfectly balances practicality, comfort, and style
£ 379,995
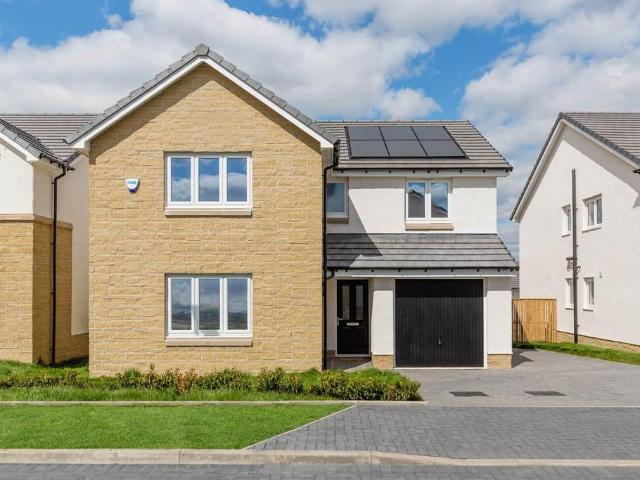
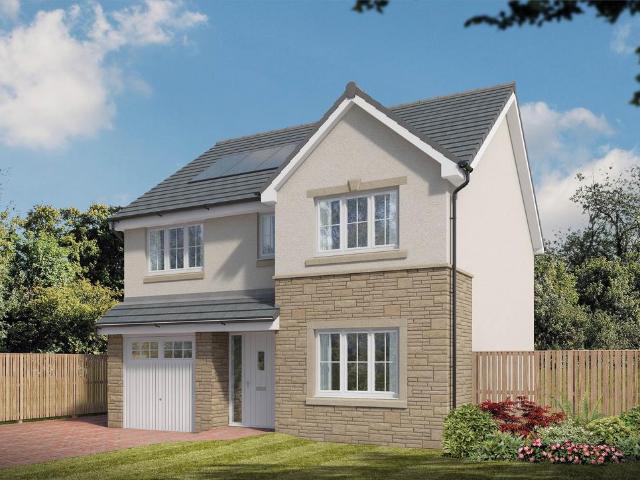
4 bedroom detached house for sale
View photo
House · for sale
£ 439,000
4 bedroom detached house for sale
Darvel
· 4 Bedrooms · House
· Garden · Equipped kitchen · Powder room
Darvel · 4 Bedrooms · House · Garden · Equipped kitchen · Powder room
Plot 76 | The Maxwell | Dargavel Village The stylish four bedroom Maxwell with spacious family bathroom provides ample space for relaxing and socialising. Spend time together and enjoy long lunches in the contemporary kitchen diner with its French doors that open out to the garden. The adjoining utility room and storage space is the perfect addition for busy family life, whilst entertaining guests is made easy with the handy downstairs cloakroom. With space for two sofas, the lounge is perfect for snuggling up with the family in the evening or chilling out with a magazine. For a restful night, head upstairs to unwind in bedroom one which is a luxurious retreat with an en suite with double shower. Tenure: Freehold Estate management fee: £367.17 Estate management company: TBC Council Tax Band: G EPC rating: TBC Warranty provider: TBC Document signing fee: £120 First Time Buyer Stamp Duty Land: £16,650. Estimated amount may apply depending on buyer circumstances. Please check with your so
£ 439,000
5 bedroom detached villa house for sale
View photo
House · for sale
£ 265,000
5 bedroom detached villa house for sale
Darvel
· 5 Bedrooms · 4 Baths · House
· Garden · Equipped kitchen · Concierge
Darvel · 5 Bedrooms · 4 Baths · House · Garden · Equipped kitchen · Concierge
Stonefield are delighted to present 10 Terringzean View, a superb example of modern family living, positioned within the highly admired Cherry Trees development. This exceptional home will appeal to the discerning buyer seeking generous accommodation, high quality finishes throughout, and beautifully landscaped rear gardens that enjoy a wonderful sunny orientation.The property is entered via a welcoming reception hallway, giving access to the ground floor and featuring an attractive staircase leading to the upper level. Off the hallway is a stylish two piece WC, while across the hall lies the impressive formal lounge, complete with a feature bay window to the front and double doors opening into the family dining room.To the rear, the contemporary fitted kitchen and living area form the heart of the home, a superb open plan space equipped with ample base and wall units and integrated appliances including hob with extractor, double oven, fridge freezer and dishwasher. The kitchen connect
£ 265,000
3 Bedroom Terraced House
View photo
Terraced House · for sale
£ 140,000
3 Bedroom Terraced House
Darvel
· 3 Bedrooms · Terraced House
· Garden · Equipped kitchen · Patio
Darvel · 3 Bedrooms · Terraced House · Garden · Equipped kitchen · Patio
McEwan Fraser Legal is delighted to present 24 Stirling Drive, a beautifully presented three-bedroom mid-terraced home offered to the market in great condition. This impressive property benefits from a modern kitchen and bathroom, a generous principal bedroom, and a well-maintained rear garden with astroturf, patio space and a garden shed. The home will appeal to first-time buyers, professionals, and families alike.Entering the property, you are welcomed into a bright hallway which connects all ground floor rooms. The layout flows well, with the kitchen positioned straight ahead, the spacious lounge to the right and the staircase to the left. There is excellent storage throughout, including a useful under-stair cupboard.The lounge is a warm and inviting space, featuring a large front-facing window and French doors to the rear which flood the room with natural light. Neutral dcor enhances the overall feel, while a small dining area to the rear makes it ideal for both everyday living and
£ 140,000
2 bedroom semi detached villa house for sale
View photo
House · for sale
£ 215,000
2 bedroom semi detached villa house for sale
Darvel
· 2 Bedrooms · 2 Baths · House
· Garden · Parking · Equipped kitchen · Powder room · Heating
Darvel · 2 Bedrooms · 2 Baths · House · Garden · Parking · Equipped kitchen · Powder room · Heating
Number Six Harvey Court is a stunning semi detached villa comprehensively modernised, upgraded and re-designed set in the very heart of the village of Lochwinnoch.Set opposite the Church, Harvey Court is a small development of only four properties with off street parking and private parking.An entrance hallway with cloakroom off leads to the front facing lounge. The dining kitchen is at the rear that is fully modernised with integrated appliances including oven, hob, extractor hood and fridge freezer. There is an under stair storage cupboard and a side door leading to the rear garden.A carpeted stairwell leads to the first floor where there are two double bedrooms and a luxury shower room with walk-in shower, WC and wash hand basin and the added benefit of underfloor heating. The upper hallway has ladder access to the attic. Each of the bedrooms have windows on two elevations bringing fantastic natural light to the entire property.The property specification includes gas central heating
£ 215,000
4 bedroom detached house for sale
View photo
House · for sale
£ 332,995
4 bedroom detached house for sale
Darvel
· 4 Bedrooms · House
· Garden · Equipped kitchen · Powder room
Darvel · 4 Bedrooms · House · Garden · Equipped kitchen · Powder room
Plot 411 (The Hayling) - priced at £332,995 About the Home The Hayling is a 4-bedroom home benefitting from an open-plan kitchen and dining area, with a selection of quality integrated appliances and elegant French doors opening onto the rear garden from the dining space. The utility room is adjacent to the kitchen and dining area and incorporates a substantial storage cupboard. The separate living room looks out over the front of the property. Accessible from the entrance hallway are the cloakroom, and a useful under-stairs storage cupboard, which complete the ground floor level. Upstairs are all four bedrooms, three of which are double in size. Bedroom 1 boasts fitted wardrobes and an en-suite shower room; the remaining three bedrooms share the family bathroom. A further storage cupboard is conveniently located on the first-floor landing. Additional information Estate Management Charge: £130.00Total internal floor area: 1315 sq ftAnnual service charge: NoneCouncil tax band: TBCTenure
£ 332,995
2 bedroom terraced house for sale
View photo
House · for sale
£ 219,000
2 bedroom terraced house for sale
Darvel
· 2 Bedrooms · 2 Baths · House
· Garden · Parking
Darvel · 2 Bedrooms · 2 Baths · House · Garden · Parking
Forming part of the popular Richmond Gate Development in Oatlands and seldom available, this modern, two-bedroom mid terrace villa is well positioned within a contemporary residential locale situated on the south bank of the River Clyde and the edge of Glasgow City Centre. Ideal for modern living and deceptively spacious, extending to circa 721 sq ft the property is set within easy reach of Richmond Park grounds. The development was established in 2016 by Avant Homes and is increasingly attracts renters or flat owners in the area to upscale to a home. The property benefits from an enclosed rear garden, a monoblock driveway, and there is ample guest parking nearby. The location is superb, offering excellent transport links with the nearby M74 motorway network and convenient access to the southeast of Glasgow’s New Gorbals, with Glasgow Green and the Merchant City both within comfortable walking distance.The property has been very well maintained and upgraded by the current owner since n
£ 219,000
3 bedroom detached house for sale
View photo
House · for sale
£ 255,000
3 bedroom detached house for sale
Darvel
· 3 Bedrooms · 3 Baths · House
· Equipped kitchen · Parking
Darvel · 3 Bedrooms · 3 Baths · House · Equipped kitchen · Parking
Set within a popular residential area, this detached family home offers generous accommodation, excellent parking, and fantastic potential for buyers looking to create their ideal home.The property provides well-proportioned living space across two levels and, while slightly dated in places, it is perfectly liveable and presents a great opportunity for modernisation and personalisation.On the ground floor, the home opens to a welcoming hallway leading into a bright living room which flows openly into the dining area and conservatory, creating an excellent space for everyday family living and entertaining. The fitted kitchen offers good storage and workspace, while a convenient ground floor WC adds practicality.A particularly versatile feature of the property is the former garage which has been converted into an additional living room, ideal as a family room, home office, playroom or guest space depending on your needs.Upstairs, the property offers three generous double bedrooms and a m
£ 255,000
3 bedroom end of terrace house for sale
View photo
House · for sale
£ 335,000
3 bedroom end of terrace house for sale
Darvel
· 3 Bedrooms · 3 Baths · House
· Garden · Equipped kitchen
Darvel · 3 Bedrooms · 3 Baths · House · Garden · Equipped kitchen
Situated within a popular modern development, this beautifully presented three-bedroom end terrace townhouse offers spacious and flexible accommodation over three levels, making it an ideal home for families, professionals, or those looking for additional living space.The ground floor welcomes you with a bright entrance hallway, a convenient WC, useful storage, and a contemporary fitted kitchen with ample worktop and cupboard space. To the rear, the generous open-plan lounge and dining area enjoys an abundance of natural light and provides direct access to the private rear garden, creating an excellent space for both everyday living and entertaining.On the first floor are two well-proportioned double bedrooms (one currently utilised as a second lounge), both offering excellent storage, along with a stylish family bathroom.Occupying the entire second floor, the impressive principal bedroom provides a fantastic private retreat, complete with fitted wardrobes and a modern en-suite shower
£ 335,000
4 bedroom detached house for sale
View photo
House · for sale
£ 310,995
4 bedroom detached house for sale
Darvel
· 4 Bedrooms · House
· Garden · Equipped kitchen · Powder room
Darvel · 4 Bedrooms · House · Garden · Equipped kitchen · Powder room
Plot 882 (The Oakmont) - priced at £310,995 About the Home The Oakmont is an impressive, detached family home which boasts a contemporary, open-plan kitchen and breakfast area, along with four spacious double bedrooms to the upper floor. The ground floor presents a front-facing living room which leads onto the open-plan kitchen and breakfast area. There is an integrated oven, hob and chimney hood included in the kitchen along with a choice of stylish fitted units.* The spacious breakfast area benefits from access to the rear garden via elegant French doors, and adjoins a convenient utility room. There is a modern cloakroom off the utility which features quality Roca sanitaryware and attractive chrome brassware. On the first floor there are four generous double bedrooms, with an en suite shower room to the master. There is a contemporary family bathroom on this floor which also includes Roca sanitaryware, satin chrome brassware and a choice of ceramic wall tiling.* *Design choices are s
£ 310,995
3 bedroom detached house for sale
View photo
House · for sale
£ 265,000
Updated
3 bedroom detached house for sale
Darvel
· 3 Bedrooms · 3 Baths · House
· Garden · Equipped kitchen · Heating
Darvel · 3 Bedrooms · 3 Baths · House · Garden · Equipped kitchen · Heating
Council tax band: E*HD VIDEO AVAILABLE* Keys Estate Agents are delighted to present to the market, this rarely available modern detached villa, set within the popular and much sought after address of Craigswood Way, Baillieston. The property on offer comprises welcoming entrance hallway, bright spacious lounge, modern WC and separate storage cupboard, beautiful modern dining kitchen with separate utility room and double glazed French doors opening out to lovely rear garden with astro grass and separate driveway. The upper level consists of modern family bathroom and three good sized bedrooms with master boasting modern en-suite shower room. The property is brought to the market in walk in condition and further benefits from gas central heating, double glazing and front garden with lovely glass panelled fence. A perfect family home. Early viewing is strongly advised to avoid disappointment and appreciate this fine home on offer!The property is located in a new build area within Baillies
£ 265,000
3 bedroom detached house for sale
View photo
House · for sale
£ 291,995
3 bedroom detached house for sale
Darvel
· 3 Bedrooms · House
· Garden · Equipped kitchen · Parking · Powder room
Darvel · 3 Bedrooms · House · Garden · Equipped kitchen · Parking · Powder room
Plot 433 (The Walton) - priced at £291,995 About the Home The Walton is an exemplar home demonstrating a fantastic layout and a high-grade specification, perfect for comfortable living. The majority of the ground floor is dedicated to the generous open-plan living and dining area, which connects to the rear garden via a set of elegant French doors. Perfect for entertaining guests, the space also offers the ideal place for relaxation, or spending time together as a family. The area flows through into the kitchen, which comes complete with a fitted interior along with integrated appliances – an oven, hob, and hood – and outside access to the side of the home. A storage cupboard leads off from the kitchen, providing additional space for appliances and general clutter. A downstairs cloakroom and integral garage complete the layout. The second floor is comprised of three bedrooms – two of which are double in size – and the modern family bathroom. Bedroom 1 has the added benefit of an en sui
£ 291,995
5 bedroom detached house for sale
View photo
House · for sale
£ 494,000
5 bedroom detached house for sale
Darvel
· 5 Bedrooms · House
· Garden · Equipped kitchen · Parking
Darvel · 5 Bedrooms · House · Garden · Equipped kitchen · Parking
The Elmford Thornly Park offers instant appeal with double doors open to combine the lounge, dining room and kitchen into a single space from bay window to french doors, an unforgettable setting for relaxed social gatherings. Sharing the downstairs is a handy laundry room and downstairs WC. The garage is also ideal for storing tools, sporting equipment and garden furniture. Upstairs leads to five bedrooms, one of which is easily adaptable to suit home working. Two of the five bedrooms have en-suite showers, while a walk-in dressing area to the principal bedroom adds a luxury touch. This impressive home is capable of accommodating the largest family in comfort and privacy.Plot 50Tenure: FreeholdLength of lease: N/AAnnual ground rent amount (£): N/AGround rent review period (year/month): N/AAnnual service charge amount (£): 86.50Service charge review period (year/month): YearlyCouncil tax band (England, Wales and Scotland): GReservation fee (£): 500For more information about the optional
£ 494,000
3 bedroom detached house for sale
View photo
House · for sale
£ 259,995
3 bedroom detached house for sale
Darvel
· 3 Bedrooms · 1 Bath · House
· Garden · Equipped kitchen · Concierge
Darvel · 3 Bedrooms · 1 Bath · House · Garden · Equipped kitchen · Concierge
Hello, are you looking for a well presented family home - a detached villa in the popular yet quiet Silvertonhill area of Hamilton?Would you be interested in a property with fantastic social space, with large reception room, ample storage throughout and a modern family kitchen? What about a lovely, spacious open plan lounge/kitchen/diner with plush grey, a great space for entertaining family and friends? How about a kitchen with a range of white gloss units, contrasting worktops, laminate flooring, electric double oven and hob, integrated appliances and backdoor access to the rear garden?Would you like 3 well sized bedrooms upstairs, all well-presented, with plush carpeting throughout and 2 benefiting from cupboard space, essential for any growing family?What do you think about a 3 piece family bathroom upstairs with tiled walls which incorporates a low level WC, vanity sink, and shower over the bath with glass screen, finished with chrome accents? How about a fully enclosed back garde
£ 259,995
4 Bedroom Detached House
View photo
Villa · for sale
£ 269,995
4 Bedroom Detached House
Darvel
· 4 Bedrooms · Villa
· Garden · Equipped kitchen · Parking · Heating
Darvel · 4 Bedrooms · Villa · Garden · Equipped kitchen · Parking · Heating
Immaculate four-bedroom detached villa located within a highly desirable area of the popular commuter town of Carluke. Set over two levels this family home boasts generous accommodation throughout with the ground floor comprising of a welcoming entrance hallway, a bright and spacious lounge, a convenient WC, a fifth bedroom / family room and a magnificent breakfasting kitchen. The kitchen boasts a range of integrated appliances including a breakfast bar island, a double oven, gas hob, extractor hood, dishwasher, fridge-freezer and washing machine. The upper level offers a stylish family bathroom with shower over the bath and four generously sized bedrooms; the master bedroom has the added luxury of an ensuite shower room. Additional benefits include gas central heating and double glazed windows are installed throughout. Externally, to the front of the property, there is a well-manicured lawn and a double driveway providing off-street parking. The enclosed rear garden has been mostly la
£ 269,995
4 Bedroom Detached House
View photo
Villa · for sale
£ 299,995
4 Bedroom Detached House
Darvel
· 4 Bedrooms · Villa
· Balcony · Equipped kitchen · Parking
Darvel · 4 Bedrooms · Villa · Balcony · Equipped kitchen · Parking
Situated within a sought-after development on the outskirts of Carluke and built by the renowned Bellway Homes, this exceptional four-bedroom detached villa is presented in true walk-in condition. The accommodation is arranged over two levels and has been finished to a high standard throughout. On the ground floor, an inviting entrance hallway leads to a convenient WC, a spacious formal lounge, and a stunning open-plan kitchen, dining, and family living area that forms the heart of the home. The contemporary kitchen is fitted with a range of integrated appliances, while the additional living space has been thoughtfully created through a garage conversion, providing excellent flexibility for modern family living. The upper level comprises a generous landing, a stylish family bathroom, and four well-proportioned bedrooms. The principal bedroom benefits from fitted wardrobes, a modern en-suite shower room, and an attractive Juliet balcony that floods the room with natural light. Occupying
£ 299,995
4 bedroom detached house for sale
View photo
House · for sale
£ 330,000
4 bedroom detached house for sale
Darvel
· 4 Bedrooms · 3 Baths · House
· Equipped kitchen · Parking
Darvel · 4 Bedrooms · 3 Baths · House · Equipped kitchen · Parking
Nestled within the sought-after Oykel Crescent in Robroyston, this impressive four-bedroom detached family home occupies an enviable plot with a stunning open outlook across surrounding greenery, offering a wonderful sense of privacy and a peaceful setting rarely found within modern developments.To the front, the property boasts a generous driveway providing ample off-street parking, along with an integral garage for additional storage or secure parking.Internally, the home offers spacious and well-proportioned accommodation throughout. The welcoming entrance hallway features a convenient guest WC and leads into a bright and expansive lounge, beautifully enhanced by a large box bay window that floods the room with natural light and creates the perfect space for relaxing or entertaining.To the rear, the heart of the home is the superb kitchen and dining area, thoughtfully designed for modern family living. The kitchen is fitted with a range of integrated appliances including an oven, ga
£ 330,000
4 bedroom detached house for sale
View photo
House · for sale
£ 420,000
4 bedroom detached house for sale
Darvel
· 4 Bedrooms · 3 Baths · House
· Garden · Equipped kitchen · Concierge
Darvel · 4 Bedrooms · 3 Baths · House · Garden · Equipped kitchen · Concierge
This beautifully presented four-bedroom detached villa offers exceptional family accommodation, combining modern style with spacious and versatile living throughout. Immaculately decorated in contemporary tones, the property is in true walk-in condition and is sure to appeal to a wide range of buyers.The welcoming reception hallway leads to a bright and spacious lounge, perfect for relaxing or entertaining guests. To the rear, the impressive dining kitchen provides an excellent family hub, with ample space for dining and direct access to the garden. A separate utility room offers additional storage and practicality, while a convenient downstairs WC completes the ground floor accommodation.The upper level offers four well-proportioned bedrooms, providing excellent accommodation for growing families. The impressive principal bedroom features fitted storage and a stylish en-suite shower room. Bedroom two is a generous double room, while bedrooms three and four benefit from a contemporary
£ 420,000
4 Bedroom Detached House
View photo
Villa · for sale
£ 235,000
4 Bedroom Detached House
Darvel
· 4 Bedrooms · Villa
· Garden · Fireplace · Equipped kitchen · Parking · Patio · Concierge
Darvel · 4 Bedrooms · Villa · Garden · Fireplace · Equipped kitchen · Parking · Patio · Concierge
A rarely available four-bedroom detached property, positioned within one of Carluke s most sought-after residential addresses. This generously proportioned family home offers flexible accommodation arranged over two levels. On the ground floor, the accommodation comprises a welcoming reception hallway with storage, a bright and spacious lounge with feature fireplace, and a convenient wc. There is also a second sitting room or fifth bedroom and a well appointed kitchen fitted with a range of appliances including a dishwasher, fridge-freezer, mid-height double oven, ceramic hob, and extractor hood. The upper floor provides four further bedrooms, three of the bedrooms benefit from fitted wardrobes, and a family bathroom. Externally, to the front of the property, is a generous monoblock driveway leading to a single garage. The private rear garden comprises of a sizeable lawn and a lovely decked patio. Carluke remains a highly popular commuter town, offering excellent schooling, a wide rang
£ 235,000
2 bedroom mews for sale
View photo
House · for sale
£ 215,000
2 bedroom mews for sale
Darvel
· 2 Bedrooms · House
Darvel · 2 Bedrooms · House
Vermont Mid Millerpark - The contemporary, open design of the living room, with its integrated staircase, maximises the sense of space, and the built-in storage includes a useful cupboard in the principal bedroom. The second bedroom, ideal for guests, could also become a useful homes office.Plot 80Tenure: FreeholdLength of lease: N/AAnnual ground rent amount (£): N/AGround rent review period (year/month): N/AAnnual service charge amount (£): 116.50Service charge review period (year/month): YearlyCouncil tax band (England, Wales and Scotland): TBCReservation fee (£): 500For more information about the optional extras available in our new homes, please visit the Miller Homes website.Plot 81Tenure: FreeholdLength of lease: N/AAnnual ground rent amount (£): N/AGround rent review period (year/month): N/AAnnual service charge amount (£): 116.50Service charge review period (year/month): YearlyCouncil tax band (England, Wales and Scotland): TBCReservation fee (£): 500For more information about
£ 215,000
4 bedroom detached house for sale
View photo
House · for sale
£ 307,995
4 bedroom detached house for sale
Darvel
· 4 Bedrooms · House
· Garden · Equipped kitchen · Powder room
Darvel · 4 Bedrooms · House · Garden · Equipped kitchen · Powder room
Plot 408 (The Balmore) - priced at £307,995 About the Home The Balmore is a 4-bedroom home that boasts an open-plan kitchen and breakfast area, with an adjacent utility room with a cloakroom. The kitchen is complete with a selection of integrated appliances, and stylish French doors in the dining area open onto the rear garden. A door from the kitchen leads into the generously sized living room. To the first floor, all four bedrooms are double in size, and bedroom 1 benefits from an en-suite shower room and a fitted wardrobe. The three remaining bedrooms share use of the family bathroom. A convenient storage cupboard is located on the landing and completes this level. Additional information Estate Management Charge: £130.00Total internal floor area: 1203 sq ftAnnual service charge: NoneCouncil tax band: TBCTenure: FreeholdPredicted EPC rating: BPredicted completion window: Autumn 2026 The additional information provided for council tax, service charges and ground rents (where applicabl
£ 307,995

Get email alerts

Don't miss out: be the first to know about new properties

The alert was correctly created

On subscribing you accept the conditions of use and the privacy policy
Alert
Receive new ads in your inbox
Save this search
Receive alerts for new listings

We'll send you an email when we have new properties for: "Houses for sale in Darvel"

The alert was correctly created

Carluke
Bellshill
Get email alerts and be the first to see new listings
Required field
On subscribing I accept the terms of the privacy policy
Perfect! You'll soon start receiving new listings via email
Alert
Receive an email when we have new ads for Houses for sale in Darvel
Save this search
Filters

Bedrooms

Size (sq.ft)

sq.ft
sq.ft

Price

£
£

Property type

Bathrooms

Clear all filters
Receive notifications when new entries are published.