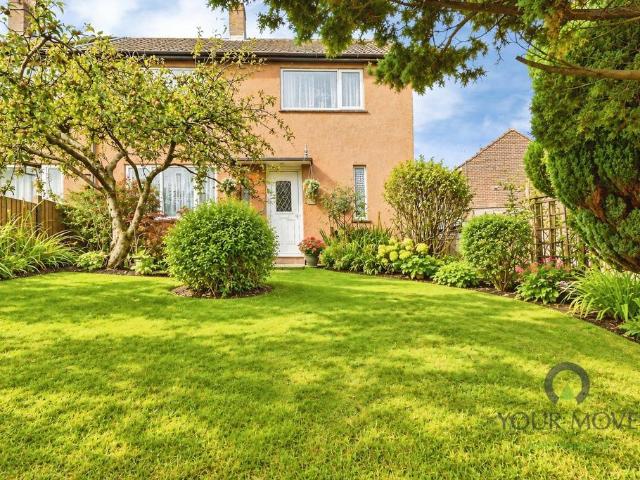
372 houses for sale in Darwen Railway Station

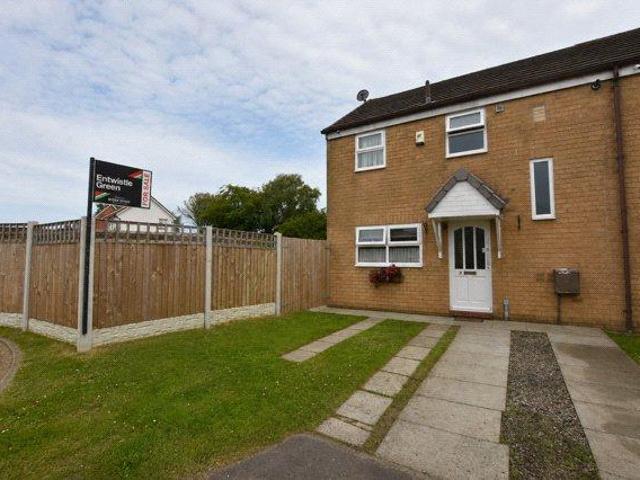
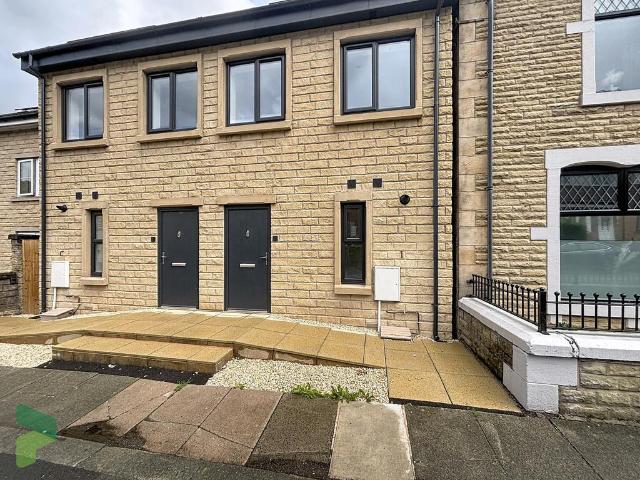
2 bedroom semi detached house for sale
View photo
House · for sale
£ 140,000
2 bedroom semi detached house for sale
Darwen Railway Station
· 2 Bedrooms · 1 Bath · House
· Garden · Equipped kitchen
Darwen Railway Station · 2 Bedrooms · 1 Bath · House · Garden · Equipped kitchen
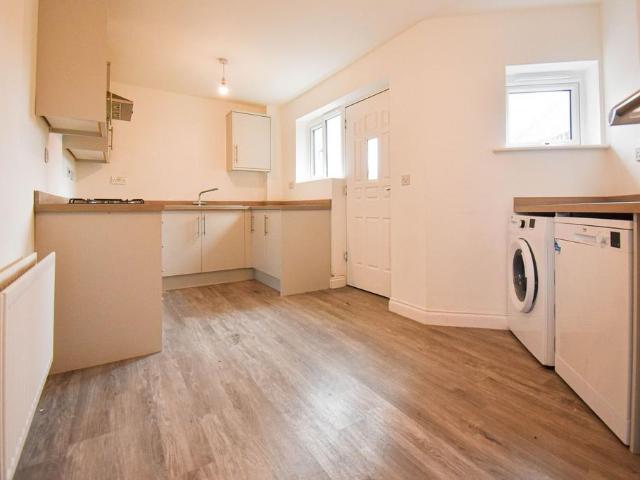
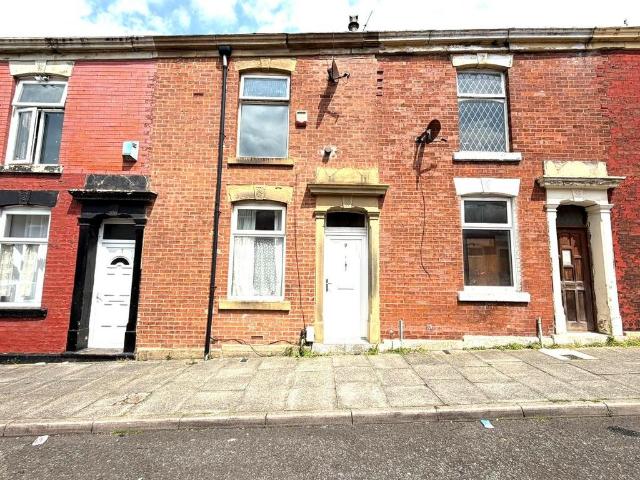
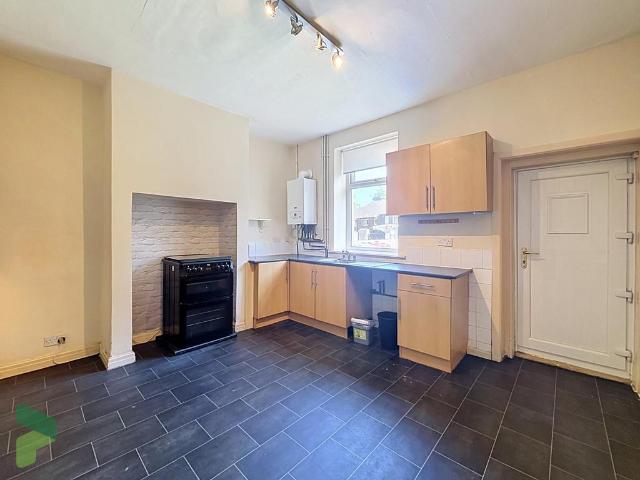
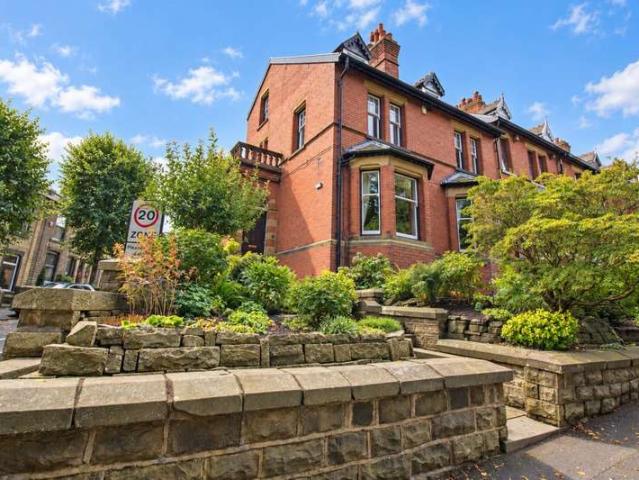
A fantastic opportunity to acquire this two-bedroom semi-detached home, occupying a particularly generous plot in the popular Shadsworth area of Blackburn. The property is in need of cosmetic refurbishment, making it an ideal choice for buyers looking for a home they can update and personalise to their own taste.The accommodation currently offers a spacious living room, kitchen, two well-proportioned bedrooms and bathroom. The existing layout also provides excellent potential to reconfigure the first floor to create a third bedroom, subject to any necessary consents and building regulations.One of the real highlights is the fantastic plot, with established gardens providing plenty of outdoor space and further potential for a new owner to enhance and make their own.Conveniently positioned for a range of local schools and amenities, the property is also within easy reach of Royal Blackburn Teaching Hospital and offers excellent access to the M65 motorway network, making it well placed fo
£ 140,000
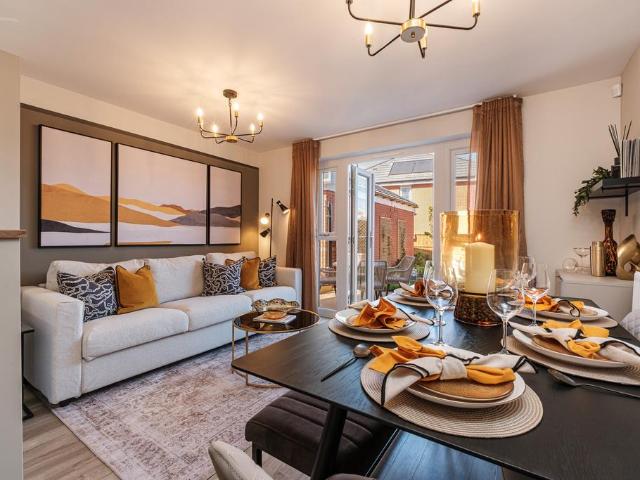
3 bedroom semi detached house for sale
View photo
House · for sale
£ 283,000
3 bedroom semi detached house for sale
Darwen Railway Station
· 3 Bedrooms · House
· Garden · Equipped kitchen · Powder room
Darwen Railway Station · 3 Bedrooms · House · Garden · Equipped kitchen · Powder room
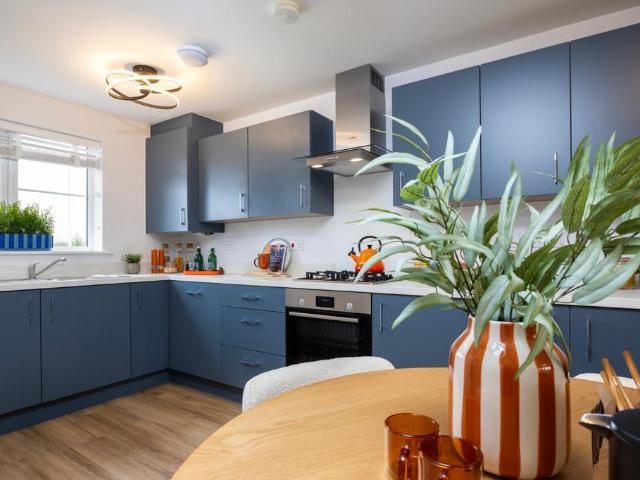
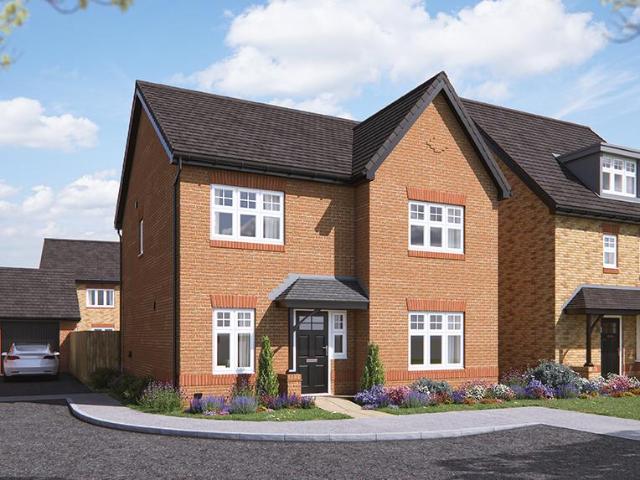
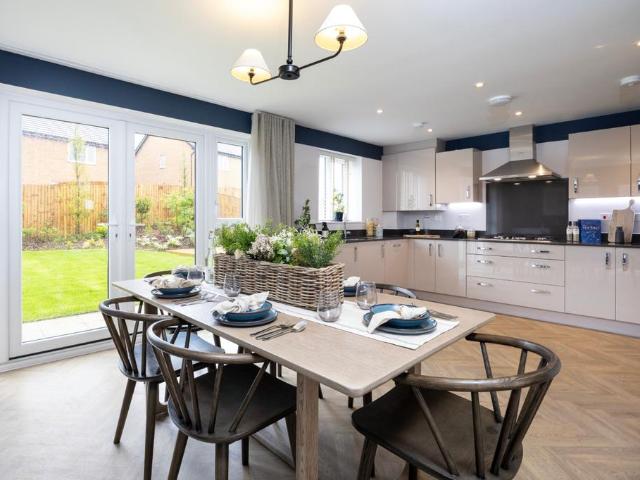
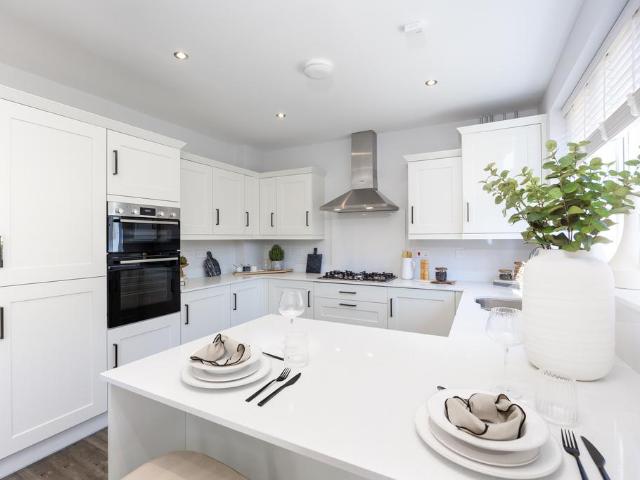
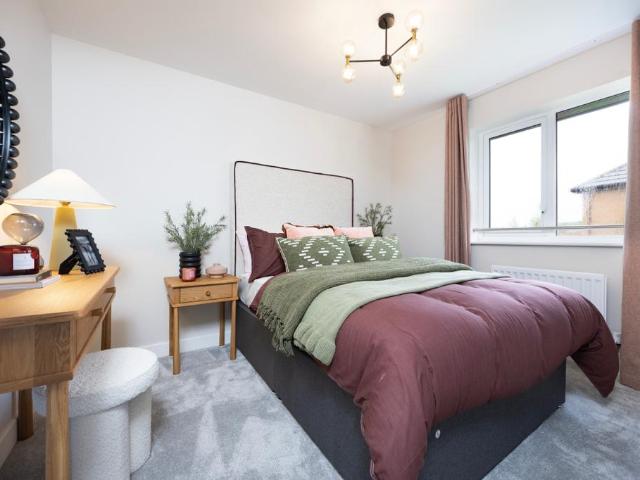
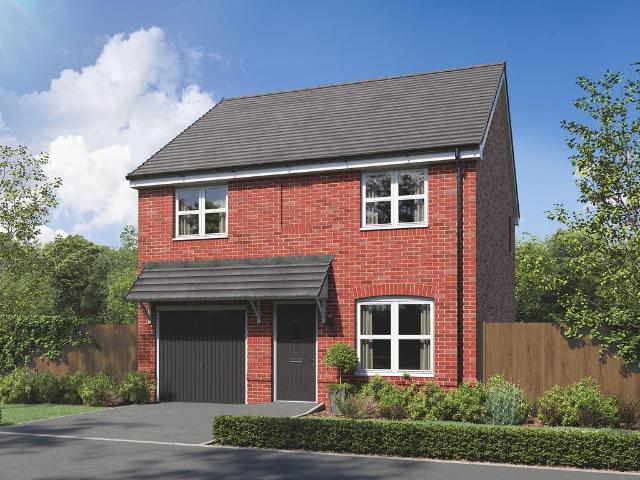
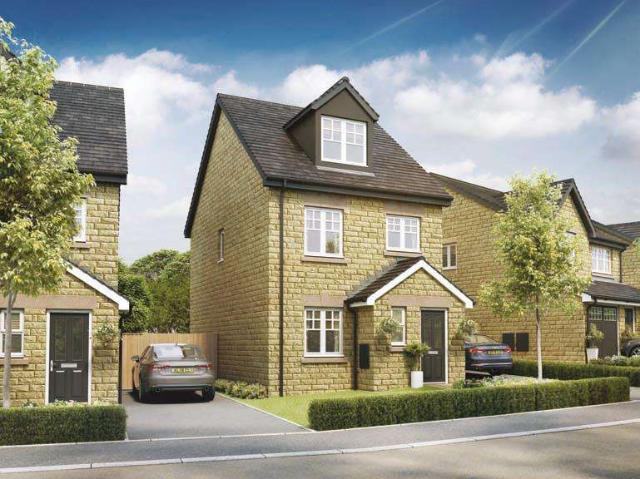
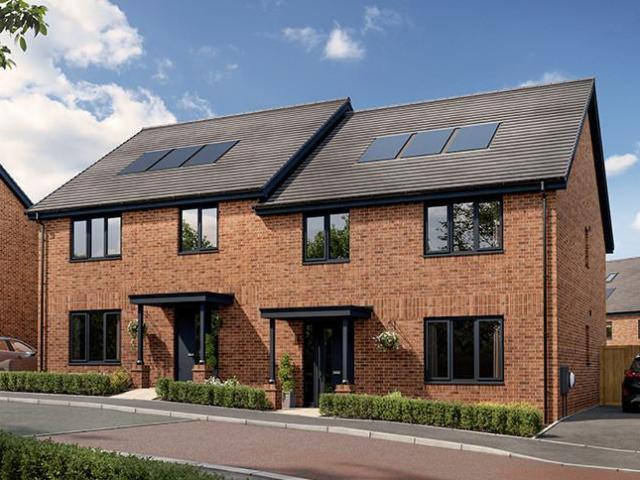
The Kingsville is a stunning semi-detached home designed over three floors. On the ground floor you'll find a spacious open-plan kitchen/family/dining room, French doors leading to your garden and a cloakroom and study. There is an additional lounge area on the first floor, along with your main bedroom including its own en suite. The top floor has a further two bedrooms and family bathroom
£ 283,000
3 bedroom semi detached house for sale
View photo
House · for sale
£ 160,000
3 bedroom semi detached house for sale
Darwen Railway Station
· 3 Bedrooms · 1 Bath · House
· Parking
Darwen Railway Station · 3 Bedrooms · 1 Bath · House · Parking
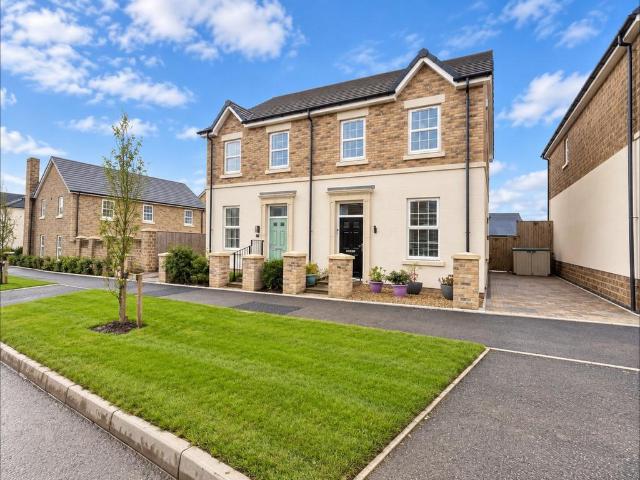
Situated in a quiet cul-de-sac within the popular Whinny Heights area, this three-bedroom semi-detached property with large plot presents an excellent opportunity for first-time buyers, investors, or those looking to create a home tailored to their own tastes.The property is in need of modernisation and updating, offering fantastic potential to add value and personalise the accommodation. Internally, the home provides well-proportioned living space with three bedrooms and a practical layout.A standout feature of this property is the exceptionally large rear plot, offering a wealth of potential for extension (subject to the necessary consents), landscaping, or the creation of a superb outdoor family space.Externally, the property benefits from a driveway providing off-street parking and enjoys a pleasant position within a sought-after cul-de-sac location.Early viewing is highly recommended to fully appreciate the size of the plot and the opportunity this property has to offerStatement:
£ 160,000
2 bedroom semi detached house for sale
View photo
House · for sale
£ 203,000
2 bedroom semi detached house for sale
Darwen Railway Station
· 2 Bedrooms · House
· Equipped kitchen
Darwen Railway Station · 2 Bedrooms · House · Equipped kitchen
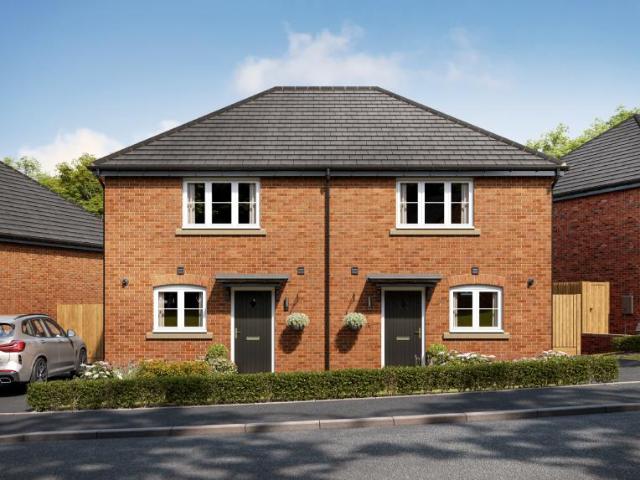
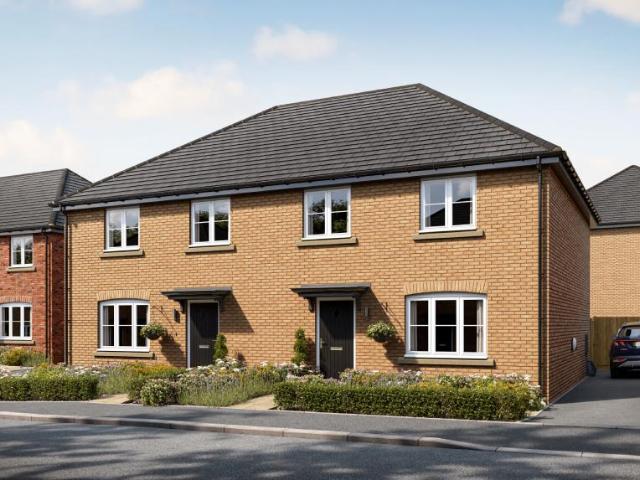
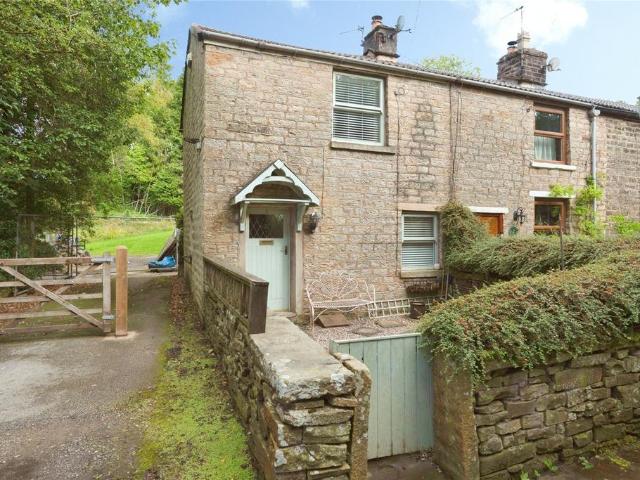
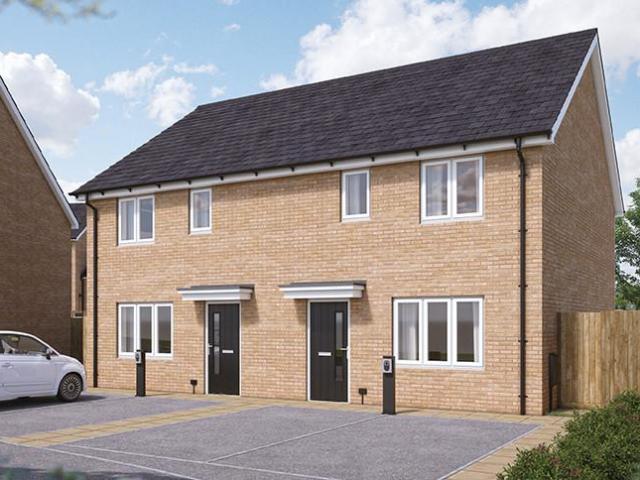
The Sweetpea is the ideal home for lovers of open-plan living. This fantastic two bedroom home has the entire living and kitchen areas as one space, great for busy family life.On entering the front door, the downstairs WC is to one side, a great convenience feature for family and guests. The open plan area is designed to provide easy living, all helped by the French doors leading out to the back, perfect for a warm summer's evening. Upstairs there are two bedrooms and a family bathroom, with bedroom one being a good-sized double with plenty of space for wardrobes. The floorplan has been produced for illustrative purposes only. Room sizes shown are between arrow points as indicated on plan. The dimensions have tolerances of + or -50mm and should not be used other than for general guidance. If specific dimensions are required, enquiries should be made to the sales consultant. The floor plans shown are not to scale. Measurements are based on the original drawings. Slight variations may oc
£ 203,000
3 bedroom detached house for sale
View photo
House · for sale
£ 295,000
3 bedroom detached house for sale
Darwen Railway Station
· 3 Bedrooms · House
· Equipped kitchen
Darwen Railway Station · 3 Bedrooms · House · Equipped kitchen
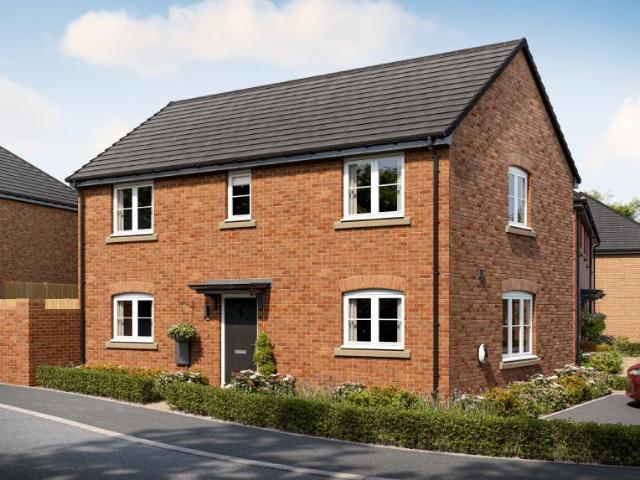
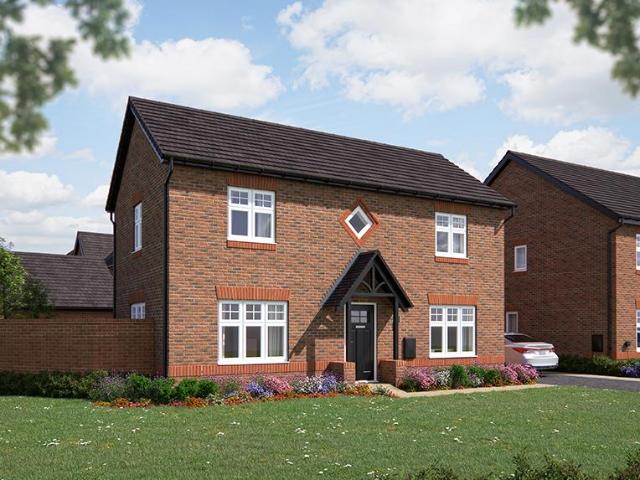
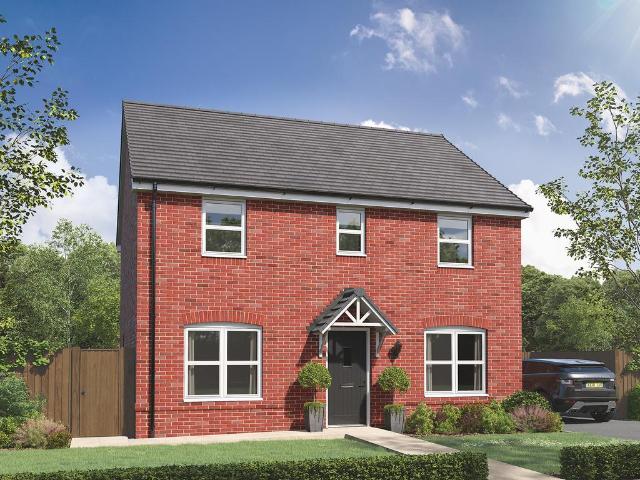
The Sunflower is a fantastic 3-bedroom double fronted home. On one side of the hallway is a bright and airy kitchen/dining room featuring a set of French doors. There is also a useful storage space off the kitchen, meaning less clutter in the main rooms.On the other side of the wide hallway is the separate living room, ideal for relaxing at the end of a busy day, whether reading a book or catching up on tv.Upstairs has two large double bedrooms with recessed space for fitted wardrobes, as well as additional storage areas. The master bedroom is enhanced by two windows and an ensuite which combines nicely with the family bathroom. A large single bedroom gives options for a study or guest room. The floorplan has been produced for illustrative purposes only. Room sizes shown are between arrow points as indicated on plan. The dimensions have tolerances of + or -50mm and should not be used other than for general guidance. If specific dimensions are required, enquiries should be made to the s
£ 295,000
2 bedroom semi detached house for sale
View photo
House · for sale
£ 203,000
2 bedroom semi detached house for sale
Darwen Railway Station
· 2 Bedrooms · House
· Equipped kitchen
Darwen Railway Station · 2 Bedrooms · House · Equipped kitchen
The Sweetpea is the ideal home for lovers of open-plan living. This fantastic two bedroom home has the entire living and kitchen areas as one space, great for busy family life. On entering the front door, the downstairs WC is to one side, a great convenience feature for family and guests. The open plan area is designed to provide easy living, all helped by the French doors leading out to the back, perfect for a warm summer's evening. Upstairs there are two bedrooms and a family bathroom, with bedroom one being a good-sized double with plenty of space for wardrobes. The floorplan has been produced for illustrative purposes only. Room sizes shown are between arrow points as indicated on plan. The dimensions have tolerances of + or -50mm and should not be used other than for general guidance. If specific dimensions are required, enquiries should be made to the sales consultant. The floor plans shown are not to scale. Measurements are based on the original drawings. Slight variations may o
£ 203,000
4 bedroom semi detached house for sale
View photo
House · for sale
£ 290,000
4 bedroom semi detached house for sale
Darwen Railway Station
· 4 Bedrooms · House
· Equipped kitchen
Darwen Railway Station · 4 Bedrooms · House · Equipped kitchen
The Dahlia is perfect for a growing family, with four bedrooms and plenty of floor space. The wide hallway straight away gives an impression of light and space, which then flows into the living room which has enough room for a sofa and comfy chair. At the rear is the impressive kitchen/dining room, a great area for family dining and entertaining guests. Also, downstairs is a WC and under-stairs storage area.Upstairs brings one double and three single bedrooms as well as a family bathroom and ample landing area. The master bedroom is spacious and has the luxury of its own ensuite. The floorplan has been produced for illustrative purposes only. Room sizes shown are between arrow points as indicated on plan. The dimensions have tolerances of + or -50mm and should not be used other than for general guidance. If specific dimensions are required, enquiries should be made to the sales consultant. The floor plans shown are not to scale. Measurements are based on the original drawings. Slight v
£ 290,000
3 bedroom detached house for sale
View photo
House · for sale
£ 325,000
3 bedroom detached house for sale
Darwen Railway Station
· 3 Bedrooms · House
· Equipped kitchen
Darwen Railway Station · 3 Bedrooms · House · Equipped kitchen
This attractive double-fronted property is designed to impress with stunning features throughout.This includes French doors, a separate sitting room and open plan kitchen/dining area. The separate utility room means a quiet, relaxed kitchen/dining room to enjoy time with guests. Upstairs there is a good-sized bathroom and three bedrooms, with the master bedroom benefiting from an ensuite and dedicated dressing area. The floorplan has been produced for illustrative purposes only. Room sizes shown are between arrow points as indicated on plan. The dimensions have tolerances of + or -50mm and should not be used other than for general guidance. If specific dimensions are required, enquiries should be made to the sales consultant. The floor plans shown are not to scale. Measurements are based on the original drawings. Slight variations may occur during construction
£ 325,000
4 bedroom detached house for sale
View photo
House · for sale
£ 335,000
4 bedroom detached house for sale
Darwen Railway Station
· 4 Bedrooms · House
· Garden · Equipped kitchen
Darwen Railway Station · 4 Bedrooms · House · Garden · Equipped kitchen
The Lily offers all the benefits of a traditional family home and much more. A living room at the front of the home, which is bright and airy thanks to a large window, can be accessed from the hallway and leads to the dining area. An open plan kitchen/dining room extends across the rear of the home with access to the garden, through a set of French doors. The adjoining utility room provides you with the space to help keep your brand new kitchen and dining room beautifully neat and tidy. Upstairs, you'll find four good-sized bedrooms and a family bathroom. The master bedroom also features an ensuite, a perfect arrangement for families. The floorplan has been produced for illustrative purposes only. Room sizes shown are between arrow points as indicated on plan. The dimensions have tolerances of + or -50mm and should not be used other than for general guidance. If specific dimensions are required, enquiries should be made to the sales consultant. The floor plans shown are not to scale. M
£ 335,000
4 bedroom detached house for sale
View photo
House · for sale
£ 365,000
4 bedroom detached house for sale
Darwen Railway Station
· 4 Bedrooms · House
· Garden · Equipped kitchen
Darwen Railway Station · 4 Bedrooms · House · Garden · Equipped kitchen
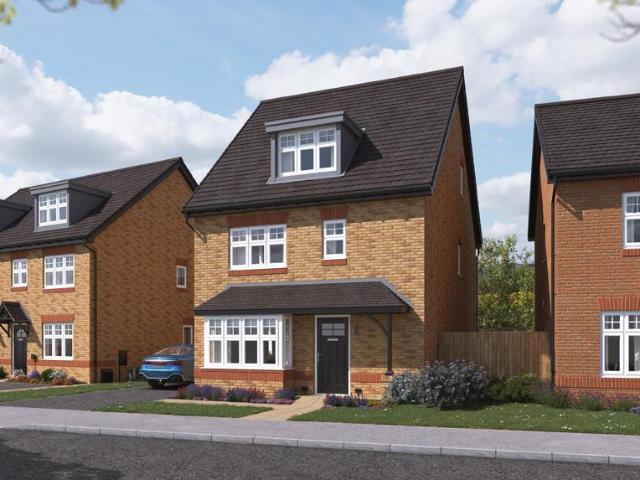
The Willow is a three storey, four bedroom detached house with real kerbside appeal. This house features a large bay window to the sitting room, as well as a spacious kitchen/dining room complete with French doors leading to the garden. The upstairs has lots of space with two further floors and four bedrooms offering enough flexibility to suit different lifestyles. The floorplan has been produced for illustrative purposes only. Room sizes shown are between arrow points as indicated on plan. The dimensions have tolerances of + or -50mm and should not be used other than for general guidance. If specific dimensions are required, enquiries should be made to the sales consultant. The floor plans shown are not to scale. Measurements are based on the original drawings. Slight variations may occur during construction
£ 365,000
4 bedroom detached house for sale
View photo
House · for sale
£ 375,000
4 bedroom detached house for sale
Darwen Railway Station
· 4 Bedrooms · House
· Equipped kitchen
Darwen Railway Station · 4 Bedrooms · House · Equipped kitchen
The Aspen's distinctive design features, teamed with a number of traditional touches, give this home its unique and instant appeal. The property has a stunning open plan kitchen with dining room where guests can be entertained. A separate sitting room and study means there's plenty of space to enjoy some peace and quiet.Upstairs are four bedrooms and a bathroom, the master bedroom comes with an ensuite and plentiful space for built in wardrobes. The floorplan has been produced for illustrative purposes only. Room sizes shown are between arrow points as indicated on plan. The dimensions have tolerances of + or -50mm and should not be used other than for general guidance. If specific dimensions are required, enquiries should be made to the sales consultant. The floor plans shown are not to scale. Measurements are based on the original drawings. Slight variations may occur during construction
£ 375,000
4 bedroom terraced house for sale
View photo
House · for sale
£ 135,000
4 bedroom terraced house for sale
Darwen Railway Station
· 4 Bedrooms · 2 Baths · House
· Balcony · Equipped kitchen
Darwen Railway Station · 4 Bedrooms · 2 Baths · House · Balcony · Equipped kitchen
This well-presented terraced house offers an excellent opportunity for first-time buyers, with the added benefit of no chain delay, ensuring a smooth and straightforward purchase process. Set over three floors, the property provides versatile living accommodation, allowing you to adapt the space to suit your individual needs.Upon entering, you are greeted by a welcoming hallway leading to a spacious kitchen/diner and is fitted with a range of modern units and worktops, providing ample storage and preparation space for everyday living. On the ground floor also provides access to the downstairs WC and office, perfect for those who work from home. Upstairs, the first floor features a generously sized living room overlooking Leeds & Liverpool Canal with a balcony and a single bedroom (ideal for a nursery, study, or guest room). The second floor boasts a further well-proportioned master bedroom, generously sized second bedroom and family bathroom.Throughout the house, neutral décor and qual
£ 135,000
4 bedroom detached house for sale
View photo
House · for sale
£ 365,000
4 bedroom detached house for sale
Darwen Railway Station
· 4 Bedrooms · House
· Garden · Equipped kitchen
Darwen Railway Station · 4 Bedrooms · House · Garden · Equipped kitchen
The Willow is a three storey, four bedroom detached house with real kerbside appeal. This house features a large bay window to the sitting room, as well as a spacious kitchen/dining room complete with French doors leading to the garden. The upstairs has lots of space with two further floors and four bedrooms offering enough flexibility to suit different lifestyles. The floorplan has been produced for illustrative purposes only. Room sizes shown are between arrow points as indicated on plan. The dimensions have tolerances of + or -50mm and should not be used other than for general guidance. If specific dimensions are required, enquiries should be made to the sales consultant. The floor plans shown are not to scale. Measurements are based on the original drawings. Slight variations may occur during construction
£ 365,000
4 bedroom detached house for sale
View photo
House · for sale
£ 375,000
4 bedroom detached house for sale
Darwen Railway Station
· 4 Bedrooms · House
· Equipped kitchen
Darwen Railway Station · 4 Bedrooms · House · Equipped kitchen
The Aspen's distinctive design features, teamed with a number of traditional touches, give this home its unique and instant appeal. The property has a stunning open plan kitchen with dining room where guests can be entertained. A separate sitting room and study means there's plenty of space to enjoy some peace and quiet.Upstairs are four bedrooms and a bathroom, the master bedroom comes with an ensuite and plentiful space for built in wardrobes. The floorplan has been produced for illustrative purposes only. Room sizes shown are between arrow points as indicated on plan. The dimensions have tolerances of + or -50mm and should not be used other than for general guidance. If specific dimensions are required, enquiries should be made to the sales consultant. The floor plans shown are not to scale. Measurements are based on the original drawings. Slight variations may occur during construction
£ 375,000
4 bedroom semi detached house for sale
View photo
House · for sale
£ 290,000
4 bedroom semi detached house for sale
Darwen Railway Station
· 4 Bedrooms · House
· Equipped kitchen
Darwen Railway Station · 4 Bedrooms · House · Equipped kitchen
The Dahlia is perfect for a growing family, with four bedrooms and plenty of floor space. The wide hallway straight away gives an impression of light and space, which then flows into the living room which has enough room for a sofa and comfy chair. At the rear is the impressive kitchen/dining room, a great area for family dining and entertaining guests. Also, downstairs is a WC and under-stairs storage area. Upstairs brings one double and three single bedrooms as well as a family bathroom and ample landing area. The master bedroom is spacious and has the luxury of its own ensuite. The floorplan has been produced for illustrative purposes only. Room sizes shown are between arrow points as indicated on plan. The dimensions have tolerances of + or -50mm and should not be used other than for general guidance. If specific dimensions are required, enquiries should be made to the sales consultant. The floor plans shown are not to scale. Measurements are based on the original drawings. Slight
£ 290,000
2 Bedroom Terraced House
View photo
Terraced House · for sale
£ 85,000
2 Bedroom Terraced House
Darwen Railway Station
· 2 Bedrooms · Terraced House
· Fireplace · Equipped kitchen
Darwen Railway Station · 2 Bedrooms · Terraced House · Fireplace · Equipped kitchen
Being sold via Secure Sale online bidding. Terms & Conditions apply. Starting Bid 85,000This property will be legally prepared enabling any interested buyer to secure the property immediately once their bid/offer has been accepted. Ultimately a transparent process which provides speed, security and certainty for all parties.Recently renovated to a high standard, this beautifully presented two-bedroom terraced home offers stylish, low-maintenance living in a convenient Blackburn location. Perfectly suited to professionals, couples or small families, the property is ready to move straight into.Upon entering, you're welcomed through an entrance vestibule into a bright and spacious lounge spanning the full width of the property. Featuring an attractive fireplace as its focal point, this inviting living space offers plenty of room to relax and entertain.To the rear, the modern fitted kitchen provides a range of base units, an integrated oven and hob, ample worktop space and provisions for f
£ 85,000
2 bedroom terraced house for sale
View photo
House · for sale
£ 75,000
2 bedroom terraced house for sale
Darwen Railway Station
· 2 Bedrooms · 1 Bath · House
· Fireplace · Equipped kitchen · Concierge
Darwen Railway Station · 2 Bedrooms · 1 Bath · House · Fireplace · Equipped kitchen · Concierge
Mayets are delighted to offer for sale by auction this well-presented two-bedroom terraced property, ideally situated in a popular residential location close to the local hospital and town centre amenities. Offering excellent rental potential and strong demand from healthcare professionals, this property represents a fantastic investment opportunity for landlords and investors alike. *Being Sold via Secure Sale online bidding. Terms & Conditions apply. Starting Bid £75000*The accommodation briefly comprises an entrance vestibule with fitted matting leading into the entrance hallway. There are two spacious reception rooms, the main reception benefiting from a feature fireplace, painted décor and laminate flooring, whilst the second reception room provides versatile living or dining space.To the rear is a brand-new contemporary fitted kitchen featuring stylish anthracite units, complementary work surfaces, a gas hob, stainless steel sink and tiled finishes.To the first floor are two well
£ 75,000
2 bedroom terraced house for sale
View photo
House · for sale
£ 95,000
2 bedroom terraced house for sale
Darwen Railway Station
· 2 Bedrooms · 1 Bath · House
· Garden · Equipped kitchen · Concierge
Darwen Railway Station · 2 Bedrooms · 1 Bath · House · Garden · Equipped kitchen · Concierge
Welcomed to the market is this well-presented two-bedroom terraced home, offering spacious and versatile accommodation throughout. Boasting two generously sized reception rooms, along with gardens to both the front and rear, the property provides excellent potential for a range of buyers.Conveniently positioned close to a variety of local amenities and transport links, this property would make an ideal purchase for first-time buyers or investors alike. (EPC - D)Offering spacious and versatile accommodation throughout, this well-presented two-bedroom terraced home comprises two reception rooms, a fitted kitchen, two double bedrooms and a family bathroom. Externally, the property benefits from gardens to both the front and rear, making it an excellent opportunity for first-time buyers and investors alike.Ideally situated, the property enjoys convenient access to Blackburn town centre and is located approximately 1½ miles from the M65 motorway network, providing excellent links for commut
£ 95,000
3 bedroom semi detached house for sale
View photo
House · for sale
£ 275,000
3 bedroom semi detached house for sale
Darwen Railway Station
· 3 Bedrooms · House
· Equipped kitchen · Parking
Darwen Railway Station · 3 Bedrooms · House · Equipped kitchen · Parking
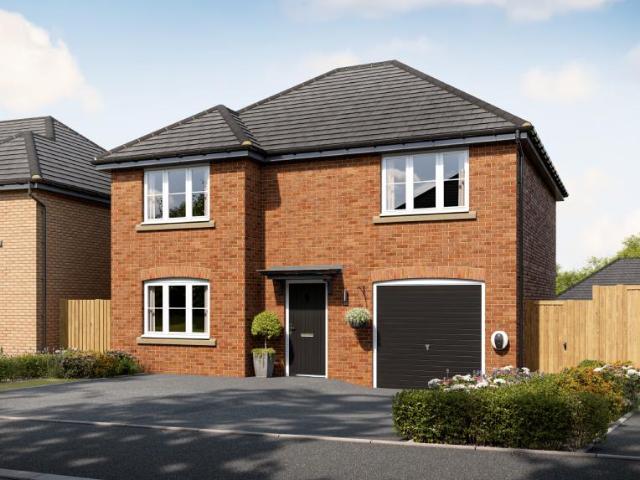
The Kingley is a new home that embraces all the comings and goings of family life. An en suite bedroom with a dressing area looks after the grown-ups, the open plan kitchen/dining room with French doors takes care of an inside-outside lifestyle, an integral garage keeps the family car under cover and a utility room provides an extra practical space.Additional InformationTenure: FreeholdCouncil tax band: Not made available by local authority until post-occupation
£ 275,000
4 bedroom detached house for sale
View photo
House · for sale
£ 368,000
4 bedroom detached house for sale
Darwen Railway Station
· 4 Bedrooms · House
· Equipped kitchen
Darwen Railway Station · 4 Bedrooms · House · Equipped kitchen
Family life works really well in this easy-to-live-in detached four-bedroom new home. The Brampton has the flexibility of open-plan space as well as separate private space. The main living area, with kitchen, dining and relaxed family zones, is at the heart of this home, while the living room and study give you all the opportunity to take a break and have some quiet time when you need it.Additional InformationTenure: FreeholdCouncil tax band: Not made available by local authority until post-occupationPredicted energy assessment rating: B
£ 368,000
2 bedroom terraced house for sale
View photo
House · for sale
£ 85,000
2 bedroom terraced house for sale
Darwen Railway Station
· 2 Bedrooms · 1 Bath · House
· Equipped kitchen · Heating
Darwen Railway Station · 2 Bedrooms · 1 Bath · House · Equipped kitchen · Heating
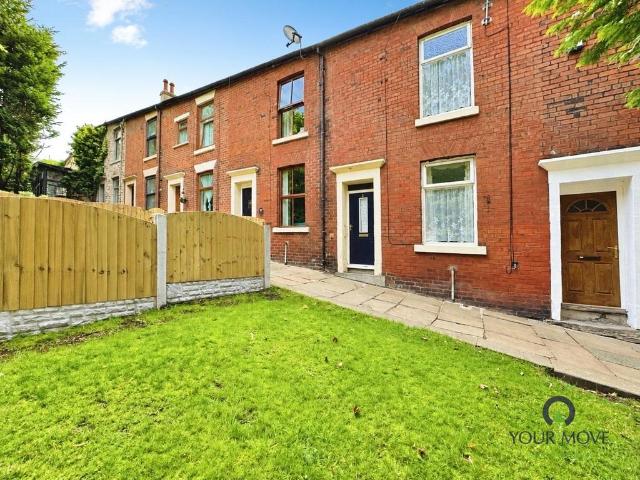
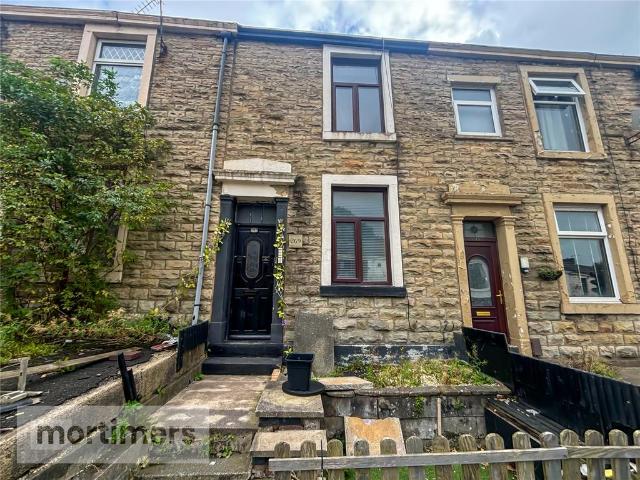
A well presented stone faced mid terrace property convenient for all local amenities and within easy reach of the town centre, Railway Station, Bolton and the motorway network. Briefly comprises: a living room, a fitted dining kitchen, first floor, two bedrooms and a bright three-piece bathroom. PVC double-glazed windows (not overlooked) and gas central heating (the boiler is approximately 2 years old) are both installed. Enclosed yard to rear. Viewing a must at this realistic asking price! TENURE We are advised by the vendor that the property is Leasehold, 999 year lease absentee landlord. Any prospective purchaser should seek clarification from their solicitor. LOCATION From Darwen town centre on Railway Road, continue under the railway bridge onto Atlas Road at the top turn left into Olive Lane, continue ahead and the property is on the right hand side. ACCOMMODATION LIVING ROOM 13' 1 x 13' 5 (3.99m x 4.09m) Measurements into recess. PVC double-glazed window, radiator, recess firepl
£ 85,000
2 bedroom terraced house for sale
View photo
House · for sale
£ 77,500
2 bedroom terraced house for sale
Darwen Railway Station
· 2 Bedrooms · 1 Bath · House
· Equipped kitchen · Concierge
Darwen Railway Station · 2 Bedrooms · 1 Bath · House · Equipped kitchen · Concierge
For Sale by Modern Method Of Auction. Starting Bid Price £77,500 plus Reservation FeeA homely abode, set in a quaint and admirable street that holds significant potential for those looking to put their own stamp on a property. It presents a wonderful opportunity for couples and investors alike, displaying a layout that is both practical and inviting.The house benefits from a welcoming reception rooms followed by a spacious kitchen with dining space. The functional layout of these rooms offers multiple possibilities for arrangement and use, depending on your lifestyle and preferences.The property features two bedrooms. The first bedroom is a comfortable double, offering ample space for storage and personalisation. The second bedroom is particularly spacious, affording the occupants plenty of room to create an environment that suits their needs. The family bathroom is also spacious in size and is well equipped for every day living. The location of the property is ideal, with excellent pu
£ 77,500
2 bedroom semi detached house for sale
View photo
House · for sale
£ 179,950
2 bedroom semi detached house for sale
Darwen Railway Station
· 2 Bedrooms · 1 Bath · House
· Garden · Equipped kitchen · Powder room · Heating
Darwen Railway Station · 2 Bedrooms · 1 Bath · House · Garden · Equipped kitchen · Powder room · Heating
These two plots offer brand new built family homes, situated in this residential area with easy access to Darwen Town Centre along with moorland walks and the beautiful Sunnyhurst Woods. The accommodation is arranged over three floors and briefly comprises; entrance hall, cloakroom/WC, impressive open plan living room and fitted kitchen with contemporary units, integrated appliances and double-glazed patio door to rear garden, the open plan living provides a space to relax or entertain. The first floor has a family bathroom, and two double bedrooms, a staircase from the landing gives access to a very spacious and bright attic room and we predict that buyers will but this to good use as a bedroom or home office. There are solar panels providing lower running costs than most properties of this size, in addition there are PVC double-glazed windows and gas central heating. VIEWING IS A MUST! LOCATION From Darwen town centre leave on Duckworth Street, continue into Blackburn Road, turn left
£ 179,950
4 Bedroom Detached House
View photo
Villa · for sale
£ 274,995
4 Bedroom Detached House
Darwen Railway Station
· 4 Bedrooms · Villa
· Garden · Equipped kitchen
Darwen Railway Station · 4 Bedrooms · Villa · Garden · Equipped kitchen
Looking for brand new, stylish, modern living? Look no further than Miners Gate - an impressive selection of homes to suit first time buyers, young professionals, and growing families. The Cader - This beautifully presented four bedroom home includes a spacious lounge and attractive open plan kitchen/dining room with French doors leading into the garden. The first floor comprises three bedrooms and the family bathroom. The master bedroom with en-suite and fitted wardrobes is located on the second floor. For more information or to arrange a viewing of the showhome please call our office. Location Overview Miners Gate is situated in Darwen, Lancashire, close to excellent local schools, amenities and transport links, and provides something for all lifestyles, whatever your needs.Darwen is a quintessential Lancastrian friendly market town in the centre of the county. Set in miles of stunning countryside and located amid the West Pennine Moors of Blackburn, it stands within a valley with th
£ 274,995
3 bedroom semi detached house for sale
View photo
House · for sale
£ 265,000
3 bedroom semi detached house for sale
Darwen Railway Station
· 3 Bedrooms · 2 Baths · House
Darwen Railway Station · 3 Bedrooms · 2 Baths · House
A rare opportunity to acquire this exceptional Pendle 3 semi-detached residence, forming part of the highly regarded Kingswood Homestead Range and distinguished by its elegant Georgian-inspired architecture, set within the desirable Feniscowles area of Blackburn.A true credit to the current owner, this beautifully appointed home has been transformed through considered interior design, refined finishes and an exceptional attention to detail. Stylish, sophisticated and effortlessly practical, the property offers a superb standard of contemporary living and is presented to the market chain free.Perfectly positioned for modern life, the property is conveniently located for a range of primary and secondary schools, local amenities, transport links and the M65 motorway network, while the picturesque countryside of Tockholes and Pleasington is also within easy reach, offering an appealing balance between connectivity and semi-rural living.At the heart of the home lies an impressive high-speci
£ 265,000
2 bedroom end of terrace house for sale
View photo
House · for sale
£ 115,000
2 bedroom end of terrace house for sale
Darwen Railway Station
· 2 Bedrooms · 1 Bath · House
· Garden · Equipped kitchen · Concierge
Darwen Railway Station · 2 Bedrooms · 1 Bath · House · Garden · Equipped kitchen · Concierge
Cash Buyers Only*Charming Two-Bedroom Cottage in DarwenMove-in ready and full of character, this charming two-bedroom cottage in Darwen offers a warm and welcoming home, combining attractive period features with comfortable modern living.The ground floor provides a fantastic open-plan living space, incorporating the reception room, dining area and kitchen. Beautiful wooden flooring, exposed beams and a feature log burner create a cosy and characterful atmosphere, while the neutral décor provides a versatile backdrop for a new owner to make their own.The well-appointed kitchen features shaker-style cabinetry, oak worktops, a Belfast sink and attractive stone flooring, together with a Worcester boiler.To the first floor are two good-sized double bedrooms, with the larger bedroom benefiting from built-in wardrobes, providing excellent storage. The accommodation is completed by a three-piece family bathroom suite.Externally, the property benefits from a front garden, providing an inviting
£ 115,000
5 Bedroom House
View photo
House · for sale
£ 450,000
5 Bedroom House
Darwen Railway Station
· 5 Bedrooms · House
· Equipped kitchen · Cellar · Concierge
Darwen Railway Station · 5 Bedrooms · House · Equipped kitchen · Cellar · Concierge
Standout Features Substantial 5 Bed End Terrace Located On Doorstep Of Bold Venture Park Three Reception Rooms Built Over 4 Floors Full Of Original Features No Onward Chain Property Description Hunters are privileged to welcome 65 Belgrave Road. A seriously impressive property built over 4 floors offering a perfect mix of modern living with original characteristics.The property comprises; entrance vestibule, inner hall, three reception rooms, modern kitchen, utility room and ground floor shower room. To the first floor there is an open landing giving access to four double bedrooms, family bathroom and separate WC. From the landing there is a further stair leading to a second floor landing with access to the 5th bedroom, modern shower room and two storage areas both with lighting. From the ground floor hall, stairs lead down to a generous sized cellar. The cellar has been recently tanked with damp proof membrane and has potential for anyone to develop into further living space, however
£ 450,000
2 bedroom terraced house for sale
View photo
House · for sale
£ 80,000
2 bedroom terraced house for sale
Darwen Railway Station
· 2 Bedrooms · 1 Bath · House
Darwen Railway Station · 2 Bedrooms · 1 Bath · House
A fantastic opportunity to purchase this two bedroom terraced property welcomed to the market in a popular pocket of Ewood. Offering well-proportioned room sizes, a private rear yard and scope to add value, this home would appeal to investors/first time buyers. (EPC - E)A fantastic opportunity to purchase this two-bedroom terraced property, offered to the market with the added benefit of no onward chain. While the property would benefit from some refurbishment, it offers well-proportioned accommodation, generous room sizes and an excellent location, making it an ideal opportunity for first-time buyers and investors alike.Situated on the ever-popular Bolton Road, the property is conveniently located close to a range of local amenities, well-regarded schools and excellent commuter links, including regular bus routes and easy access to the M65 motorway network.Upon entering the property, the welcoming inner porch leads into the spacious living room. The living room provides open access in
£ 80,000
3 bedroom semi detached house for sale
View photo
House · for sale
£ 85,600
3 bedroom semi detached house for sale
Darwen Railway Station
· 3 Bedrooms · 1 Bath · House
· Garden · Equipped kitchen
Darwen Railway Station · 3 Bedrooms · 1 Bath · House · Garden · Equipped kitchen
Crompton FieldsAn outstanding development of shared ownership homes in Darwen, Lancashire.The Linen - A 3 bedroomed, end-terrace home with rear garden.A stylish three-bedroom home designed to offer comfort and convenience for modern living. With its well-planned layout, this property is perfect for those seeking a spacious and contemporary living environment.Ground Floor:Upon entering, you are welcomed by a hallway that leads to the main living areas. The ground floor features a large living room, perfect for relaxation and entertaining guests. The modern kitchen/dining room is generously sized, providing an ideal space for meal preparation and family dining. Additionally, the ground floor includes a convenient WC, and a storage area located under the stairs.- Living Room, Kitchen/Dining Room, Hall, WC, Store.First Floor:The first floor includes three well-proportioned bedrooms, each offering a comfortable retreat for family members or guests. Bedroom 1 is a spacious master bedroom, wh
£ 85,600
4 bedroom semi detached house for sale
View photo
House · for sale
£ 108,800
4 bedroom semi detached house for sale
Darwen Railway Station
· 4 Bedrooms · 2 Baths · House
· Garden · Equipped kitchen
Darwen Railway Station · 4 Bedrooms · 2 Baths · House · Garden · Equipped kitchen
Crompton FieldsAn outstanding development of shared ownership homes in Darwen, Lancashire.The Reed - A 4 bedroomed, semi-detached home with rear garden.Presenting the Reed, a well-appointed four-bedroom home that perfectly combines style, comfort, and functionality.Ground FloorAs you enter The Reed, you are welcomed by a spacious hallway that leads to the primary living areas of the home. The ground floor features a bright and airy living room, perfect for relaxation and socializing. The modern kitchen/dining room is well-equipped for all your culinary needs, including a storage cupboard / pantry, and the open layout makes it ideal for entertaining. French doors from the dining area provide easy access to the garden, enhancing the indoor-outdoor living experience. A downstairs WC is conveniently located on this level, along with a storage space under the stairs.- Living Room, Kitchen/Dining Room, Hall, Downstairs WC, Store x2First FloorThe first floor of the Reed offers four well-sized
£ 108,800

Get email alerts

Don't miss out: be the first to know about new properties

The alert was correctly created

On subscribing you accept the conditions of use and the privacy policy
Alert
Receive new ads in your inbox
Save this search
Receive alerts for new listings

We'll send you an email when we have new properties for: "Houses for sale in Darwen Railway Station"

The alert was correctly created

The University of Bolton
Fairfield General Hospital
Get email alerts and be the first to see new listings
Required field
On subscribing I accept the terms of the privacy policy
Perfect! You'll soon start receiving new listings via email
Alert
Receive an email when we have new ads for Houses for sale in Darwen Railway Station
Save this search
Filters

Bedrooms

Size (sq.ft)

sq.ft
sq.ft

Price

£
£

Property type

Bathrooms

Clear all filters
Receive notifications when new entries are published.