View photo
House
·
for rent
£ 1,400
house at Lapwater Lane, Holbeach St Marks, Holbeach St Marks, United Kingdom
Dawsmere Spalding
· 3 Bedrooms · House
· Garden · Equipped kitchen · Parking · Powder room
Dawsmere Spalding · 3 Bedrooms · House · Garden · Equipped kitchen · Parking · Powder room
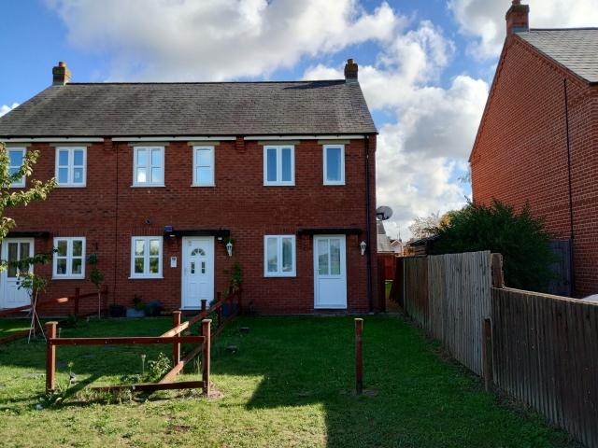
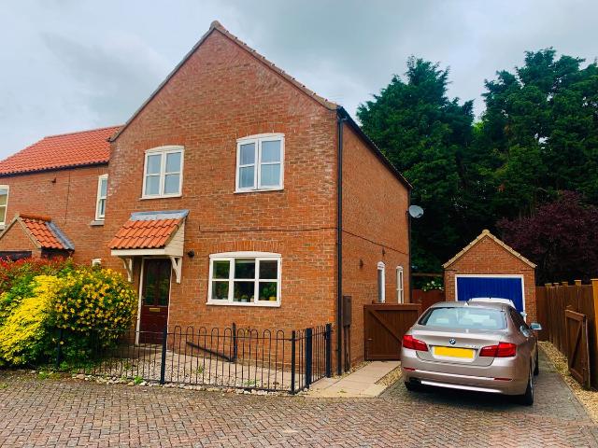
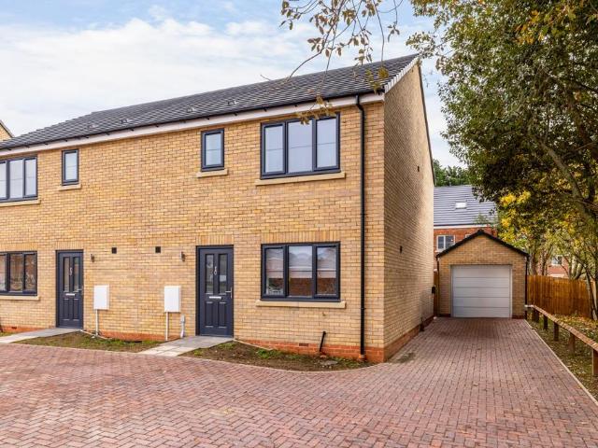
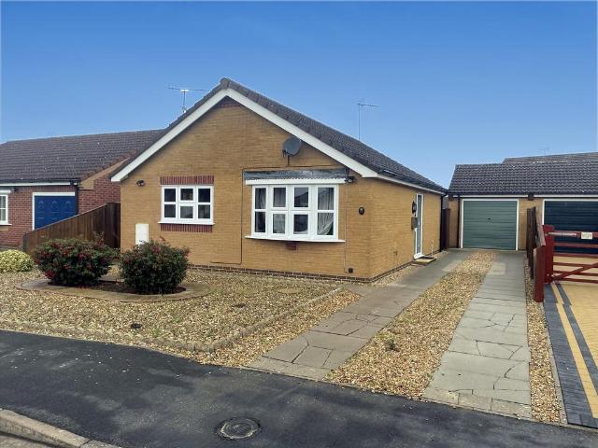
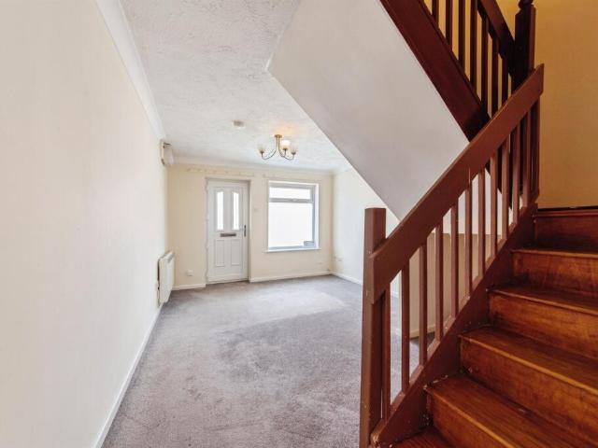
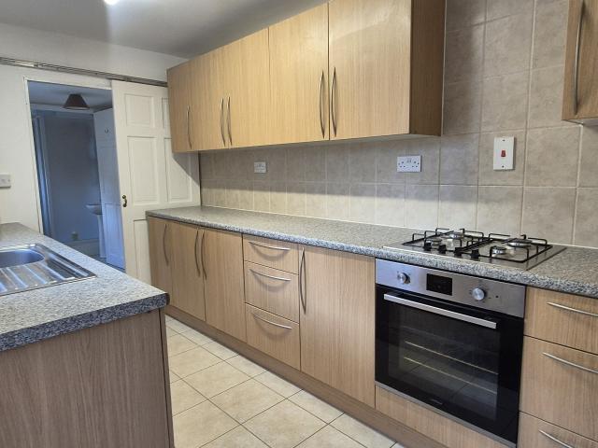
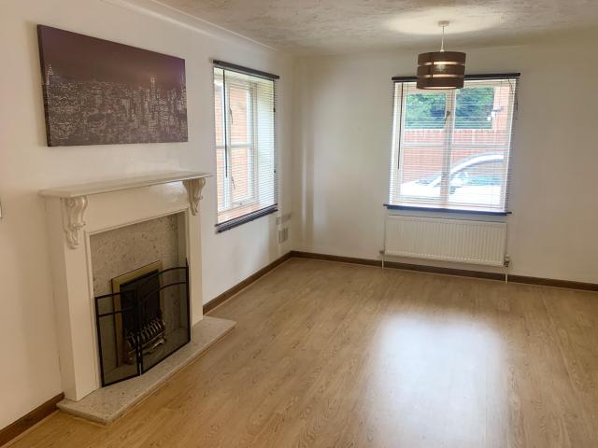
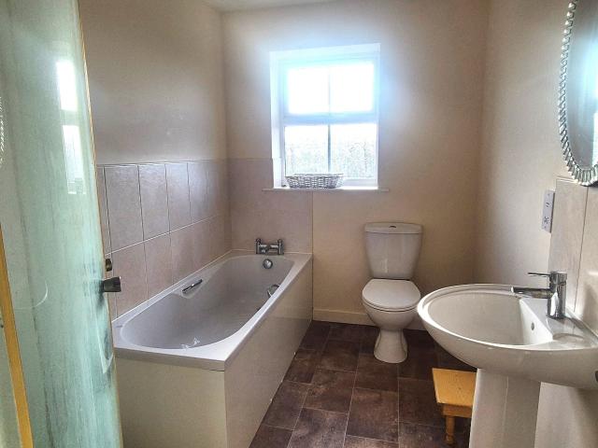
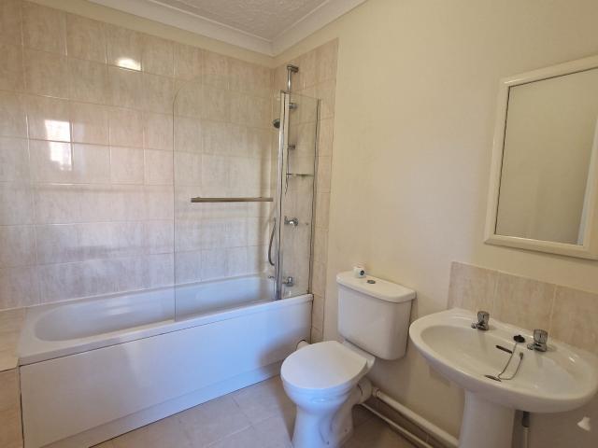
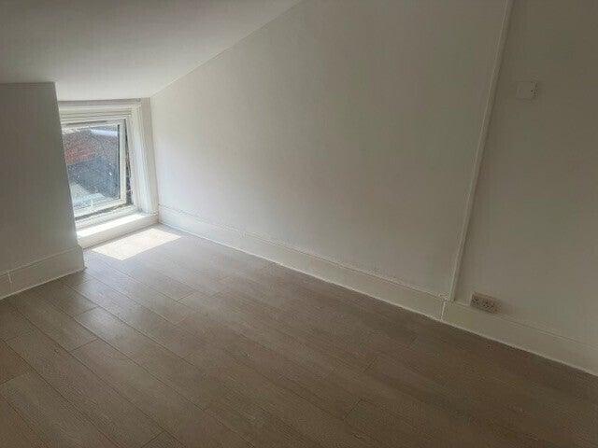
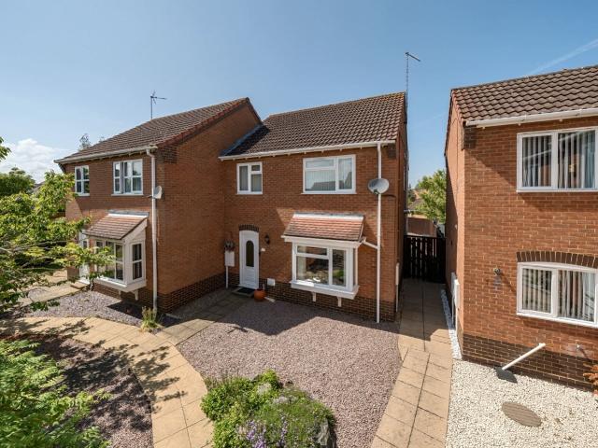
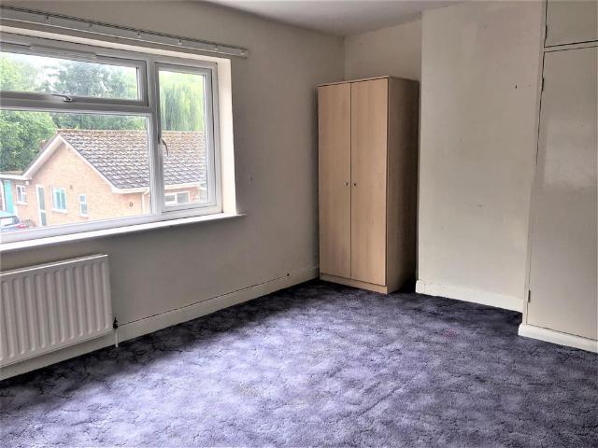
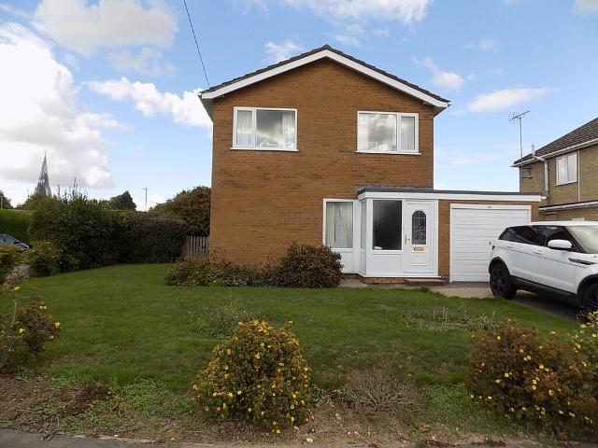
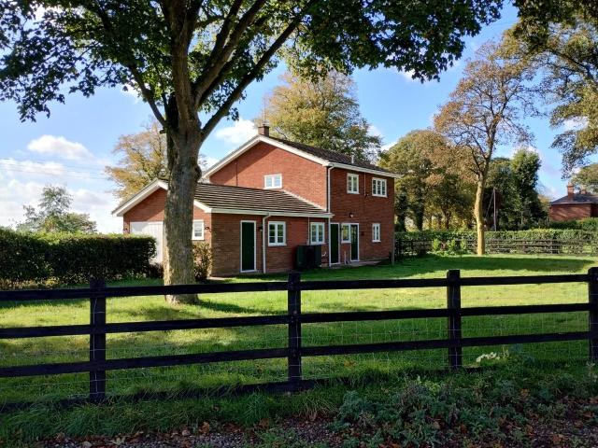
set in a rural location in the village of holbeach st marks we are delighted to offer for rent this detached three bedroom house and single garage. the property has been refurbished throughout and sits on a good sized plot with enclosed gardens surrounding the property and a driveway leading to the single garage. the property benefits from air source heat pump central heating and solar panels and the drainage is to a septic tank. the epc rating for the property is b86. there is a cooker in the kitchen and a wood burner to the lounge. the property is offered unfurnished, is strictly non smoking and is available immediately. the accommodation comprises of: entrance hall lounge with patio doors to the garden 7.07m x 3.83m kitchen 4.00m x 3.18m utility room 2.66m x 1.97m cloakroom 1.77m x 0.97m study 3.01m x 2.12 stairs and landing bedroom one 3.85m x 3.79m bedroom two 4.86m x 3.18m bedroom three 3.19m x 2.99m bathroom 1.98m x 3.08m all measurements are approximate tenant fee schedule new
set in a rural location in the village of holbeach st marks we are delighted to offer for rent this detached three bedroom house and single garage. the property has been refurbished throughout and sits on a good sized plot with enclosed gardens surrounding the property and a driveway leading to the single garage. the property benefits from air source heat pump central heating and solar panels and the drainage is to a septic tank. the epc rating for the property is b86. there is a cooker in the kitchen and a wood burner to the lounge. the property is offered unfurnished, is strictly non smoking and is available immediately. the accommodation comprises of: entrance hall lounge with patio doors to the garden 7.07m x 3.83m kitchen 4.00m x 3.18m utility room 2.66m x 1.97m cloakroom 1.77m x 0.97m study 3.01m x 2.12 stairs and landing bedroom one 3.85m x 3.79m bedroom two 4.86m x 3.18m bedroom three 3.19m x 2.99m bathroom 1.98m x 3.08m all measurements are approximate tenant fee schedule new
£ 1,400