View photo
House
·
for sale
£ 875,000
3 bedroom house for sale
De Beauvoir Crescent N1 London
· 3 Bedrooms · 1 Bath · House
· Parking · Concierge
De Beauvoir Crescent N1 London · 3 Bedrooms · 1 Bath · House · Parking · Concierge
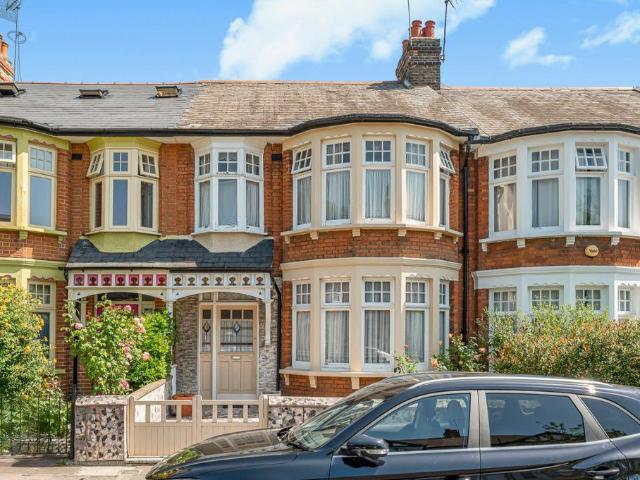
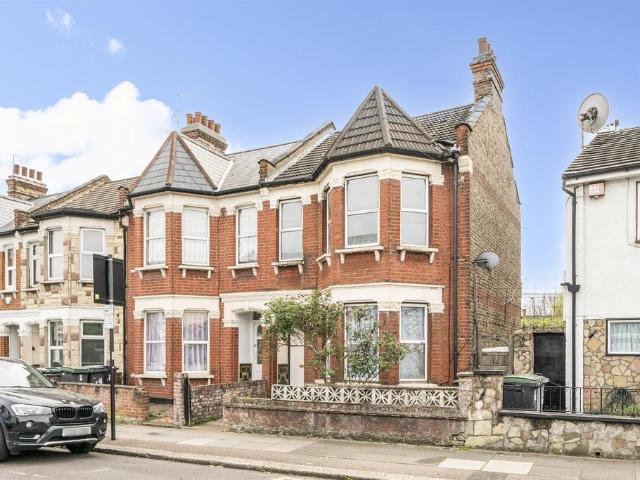
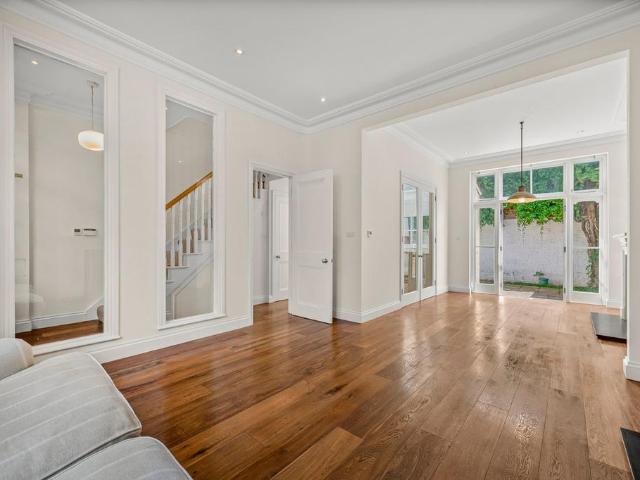
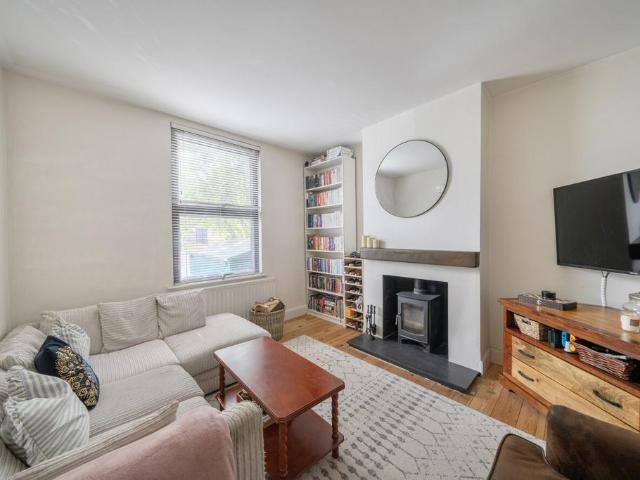
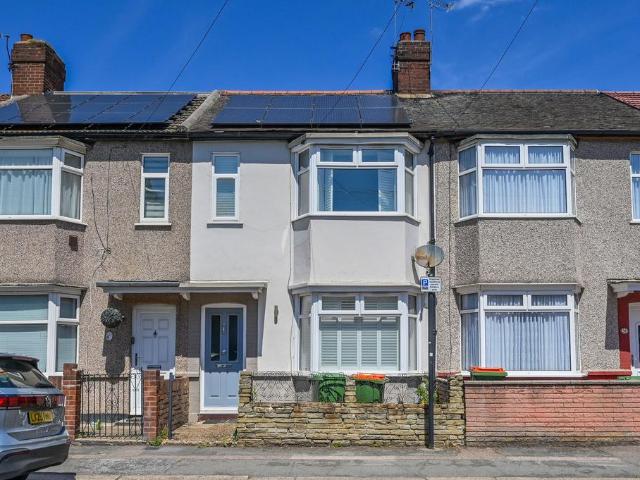
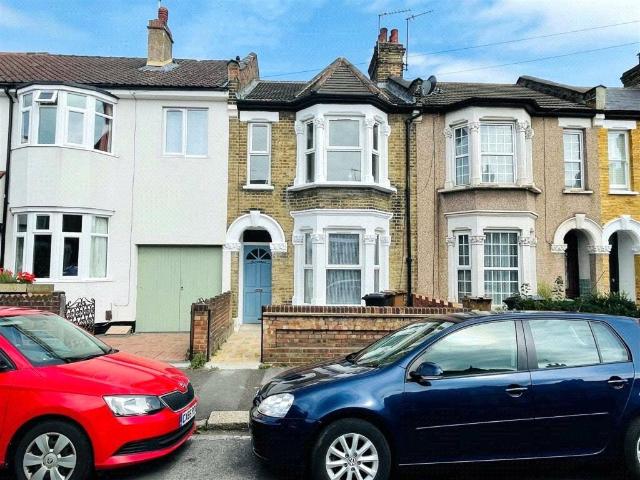
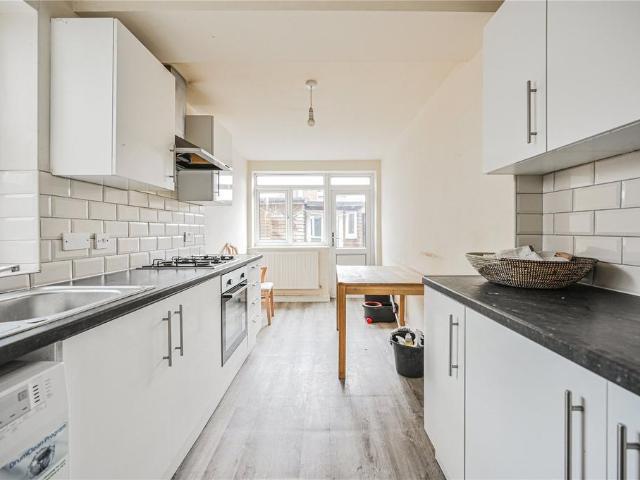
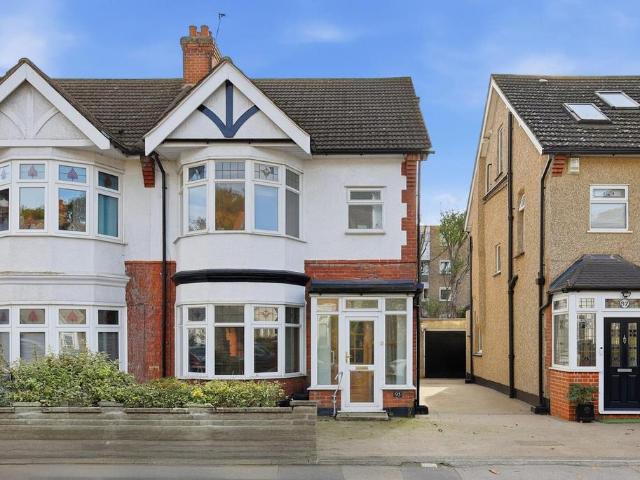
Petty Son & Prestwich are pleased to bring to market this 1920s semi-detached home, complete with off-street parking and a garage, and offering plenty of scope for buyers looking to take on a project.Positioned just a short walk from the Ofsted-rated Outstanding Aldersbrook Primary School (approx. 0.4 miles), the property is also well served by transport links. Manor Park Station and the Elizabeth Line sit around 1.4 miles away, with both Wanstead and Leytonstone Central Line stations roughly a mile from the front door. Bus routes can be found nearby on Blake Hall Road, and Wanstead Park, with its woodland, lakes and open green spaces (and it’s only a few minutes’ stroll!) The house requires full modernisation but, in line with neighbouring properties, offers potential for a loft conversion and a larger rear extension (STPP). The current ground-floor layout includes an entrance porch, hallway, bay-fronted reception room, extended rear reception, utility area with W.C and a galley kitch
Petty Son & Prestwich are pleased to bring to market this 1920s semi-detached home, complete with off-street parking and a garage, and offering plenty of scope for buyers looking to take on a project.Positioned just a short walk from the Ofsted-rated Outstanding Aldersbrook Primary School (approx. 0.4 miles), the property is also well served by transport links. Manor Park Station and the Elizabeth Line sit around 1.4 miles away, with both Wanstead and Leytonstone Central Line stations roughly a mile from the front door. Bus routes can be found nearby on Blake Hall Road, and Wanstead Park, with its woodland, lakes and open green spaces (and it’s only a few minutes’ stroll!) The house requires full modernisation but, in line with neighbouring properties, offers potential for a loft conversion and a larger rear extension (STPP). The current ground-floor layout includes an entrance porch, hallway, bay-fronted reception room, extended rear reception, utility area with W.C and a galley kitch
£ 875,000