6,264 properties for sale in DE13

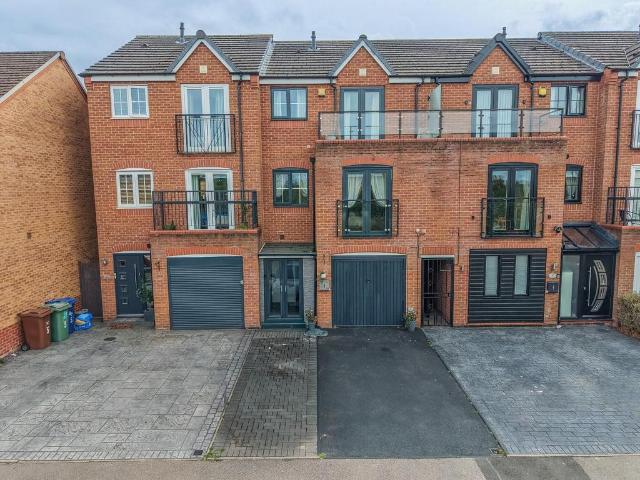
3 bedroom townhouse for sale
View photo
House · for sale
£ 270,000
3 bedroom townhouse for sale
DE13
· 3 Bedrooms · 3 Baths · House
· Garden · Equipped kitchen · Parking
DE13 · 3 Bedrooms · 3 Baths · House · Garden · Equipped kitchen · Parking
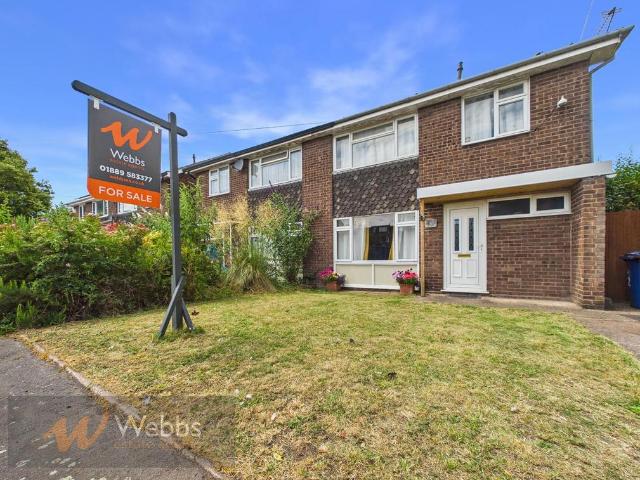
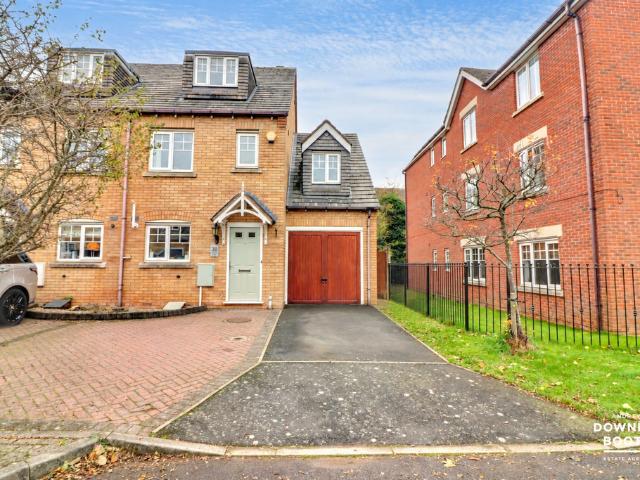
WOW * DECEPTIVELY SPACIOUS THREE STOREY TOWN HOUSE * THREE BEDROOMS * TWO EN-SUITES * DOWNSTAIRS SHOWER ROOM * GARAGE * PRIME LOCATION *WEBBS ESTATE AGENTS welcome to market the delightful Peregrine Way, Cannock. This well-presented and deceptively spacious three-bedroom terraced townhouse offers a perfect blend of comfort and convenience. Upon entering, you are greeted by a welcoming kitchen/diner, ideal for family meals and entertaining guests. The ground floor also features a practical shower room and provides access to an integral garage, adding to the property's functionality.As you ascend to the second floor, you will find a generous lounge, perfect for relaxation, alongside the third bedroom. The top floor is dedicated to two further bedrooms, both boasting en-suite facilities, ensuring privacy and comfort for all occupants. Externally, the property benefits from an enclosed rear garden, providing a safe space for children to play or for enjoying outdoor gatherings. The location
£ 270,000
5 bedroom terraced house for sale
View photo
House · for sale
£ 175,000
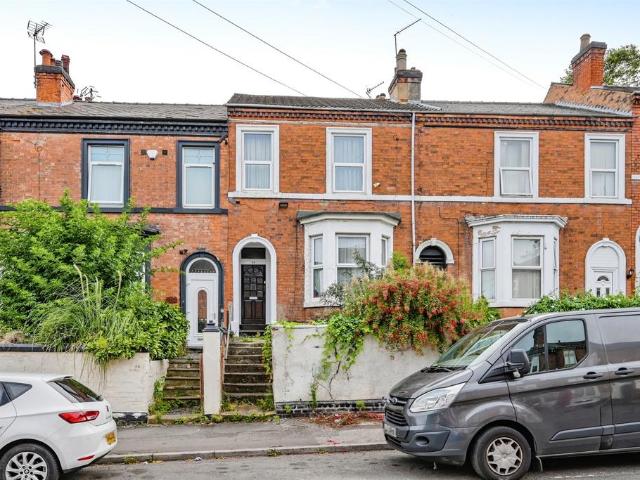
5 bedroom terraced house for sale
DE13
· 5 Bedrooms · 2 Baths · House
· Garden · Equipped kitchen · Concierge
DE13 · 5 Bedrooms · 2 Baths · House · Garden · Equipped kitchen · Concierge
SUMMARYInvestment opportunity - seven bedroom property located in Derby City Centre.DESCRIPTIONSOLD WITH TENANTS IN SITUAn excellent opportunity to purchase a large five-bedroom two reception room property located close to Derby City. The accommodation in brief comprises a entrance hallway, spacious kitchen/ living and dining area and two ground floor reception rooms. To the first floor can be found four bedroom and two shower rooms. Stairs from the landing lead to a further double bedroom. Outside to the rear of the property is a good size garden area. The property is well placed for access to local amenities, access to Derby City, University Campuses, the Royal Derby Hospital, and local road links.Internal viewing comes highly advised.Agents Note - This property has an offer accepted subject to contract but is still currently available to view1. MONEY LAUNDERING REGULATIONS - Intending purchasers will be asked to produce identification documentation at a later stage and we would ask
£ 175,000
5 bedroom detached house for sale
View photo
House · for sale
£ 450,000
5 bedroom detached house for sale
DE13
· 5 Bedrooms · 2 Baths · House
· Garden · Parking · Equipped kitchen · Concierge
DE13 · 5 Bedrooms · 2 Baths · House · Garden · Parking · Equipped kitchen · Concierge
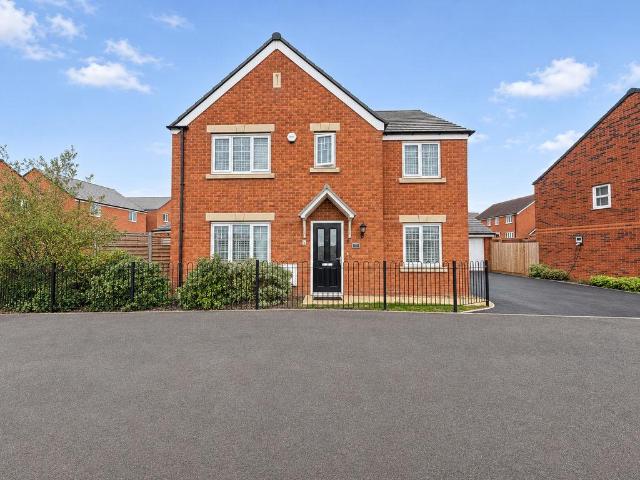
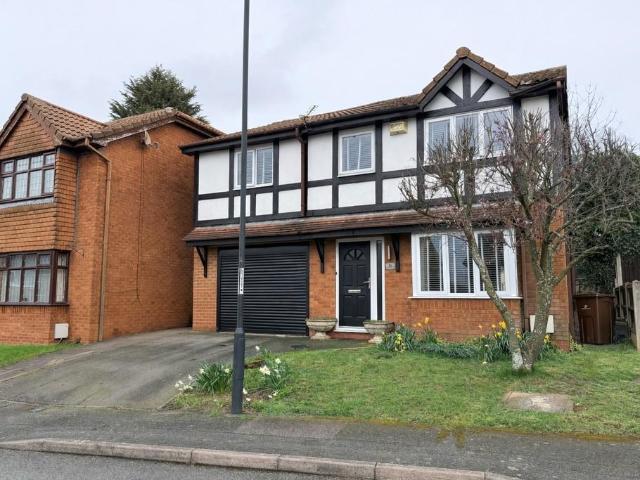
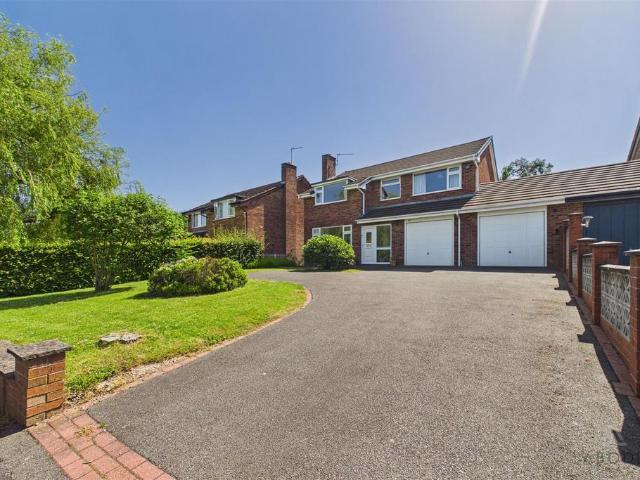
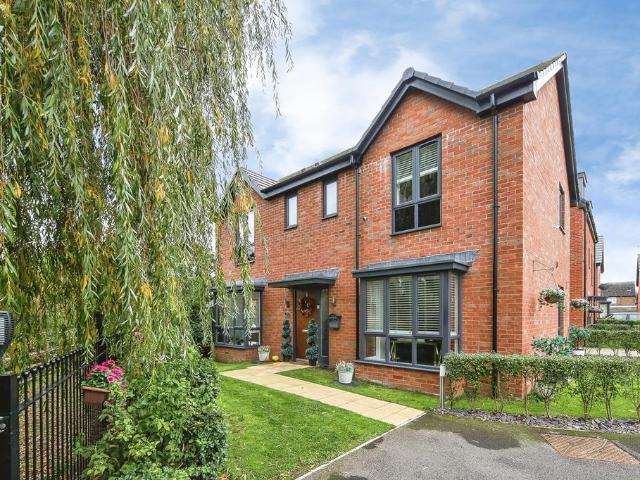
FIVE BEDROOMS, VERSATILE LIVING SPACE AND A SUPERB KITCHEN/DINER — A DETACHED HOME DESIGNED AROUND FAMILY LIFEWith an impressive kitchen/diner opening onto the garden, two separate reception rooms and five first-floor bedrooms, this attractive detached home on Rosefinch Drive offers the space and flexibility to suit a growing family. A principal bedroom with en-suite, separate utility room, downstairs WC and detached garage complete a home that combines everyday practicality with plenty of personality.The appealing frontage creates a welcoming first impression, with red-brick elevations, a canopied entrance and decorative railings framing the front garden. Inside, the entrance hall introduces the thoughtfully presented accommodation, with stairs rising to the first floor and access to the principal living spaces.Positioned at the front of the property, the lounge provides a comfortable retreat from the busier areas of the home. Measuring approximately 16 feet in length, it offers ample
£ 450,000
2 bedroom terraced house for sale
View photo
House · for sale
£ 180,000
2 bedroom terraced house for sale
DE13
· 2 Bedrooms · 1 Bath · House
· Equipped kitchen
DE13 · 2 Bedrooms · 1 Bath · House · Equipped kitchen
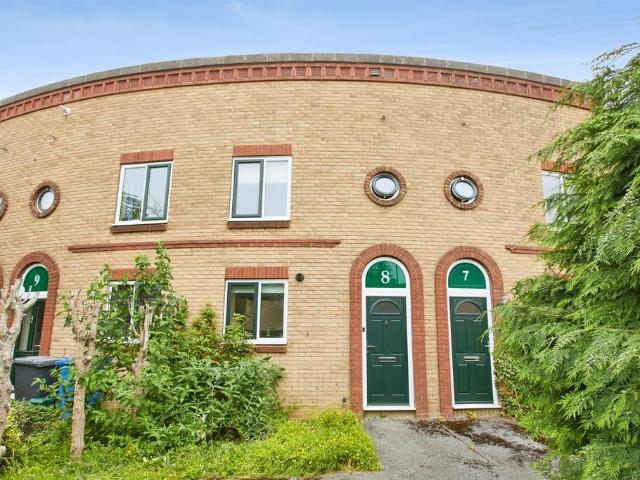
SUMMARYA well-presented two-bedroom mid-terrace home on Wellington Crescent, Derby. Featuring a modern finish throughout, kitchen to the front, spacious rear living room with patio doors, and two double bedrooms. Ideally located close to the train station in a unique style development.DESCRIPTIONSituated on the desirable Wellington Crescent in Derby, this well-maintained two-bedroom mid-terrace property offers modern living in a unique style rarely found in the area. Ideal for first-time buyers or investors (NO CHAIN), the home is conveniently located close to Derby train station and local amenities.The property is entered via the front into a welcoming hallway, providing access to the principal ground floor rooms. Positioned to the front of the property is a modern kitchen, fitted with a range of contemporary units and offering a bright and practical cooking space.To the rear, the spacious living room provides an ideal place for both relaxing and entertaining, with patio doors opening
£ 180,000
3 bed house for sale
2 pictures
House · for sale
£ 300,000
3 bed house for sale
DE13
· 3 Bedrooms · House
· Garden · Equipped kitchen
DE13 · 3 Bedrooms · House · Garden · Equipped kitchen
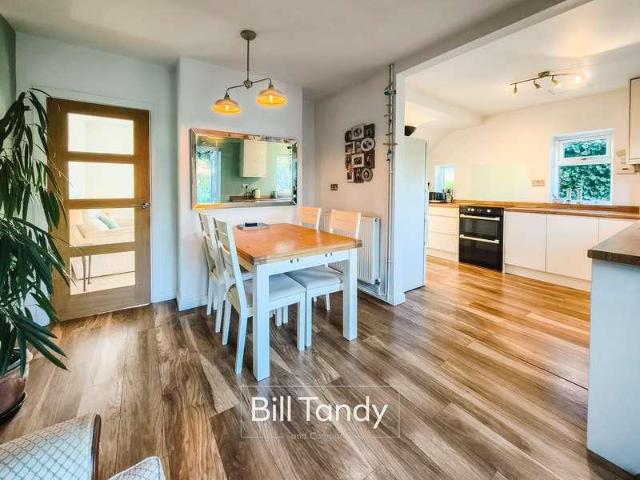
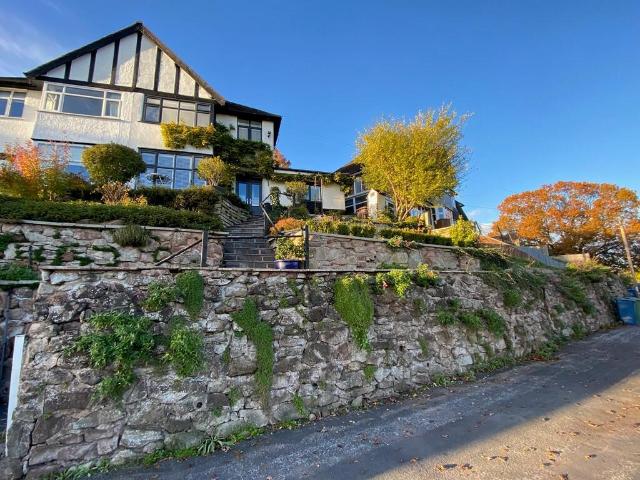
Bill Tandy and Company are delighted to offer for sale this superbly tly updated semi-detached house, enjoying an elevated position in one of Lichfield's popular cul de sac locations. St Michael Road is perfectly positioned to take advantage of Lichfield's excellent facilities which include the broad range of shopping opportunities together with cross city and Inter-city rail travel. The property enjoys an elevated position and position in a sucluded position within this popular residential area with quick access to the neighbouring primary school and walking distance to the City Centre. The property, which needs to be viewed to be fully appreciated comprises an entrance hall, lounge with feature fire, open plan and recently modernised dining kitchen, three bedrooms, recently modernised shower room. Externally the property offers a superb size plot with gardens to front and rear. The rear garden enjoys brick built stores and a superb summer house/garden room. Further gated rear access
£ 300,000
3 bedroom cottage for sale
View photo
House · for sale
£ 155,000
3 bedroom cottage for sale
DE13
· 3 Bedrooms · 1 Bath · House
· Fireplace · Parking
DE13 · 3 Bedrooms · 1 Bath · House · Fireplace · Parking
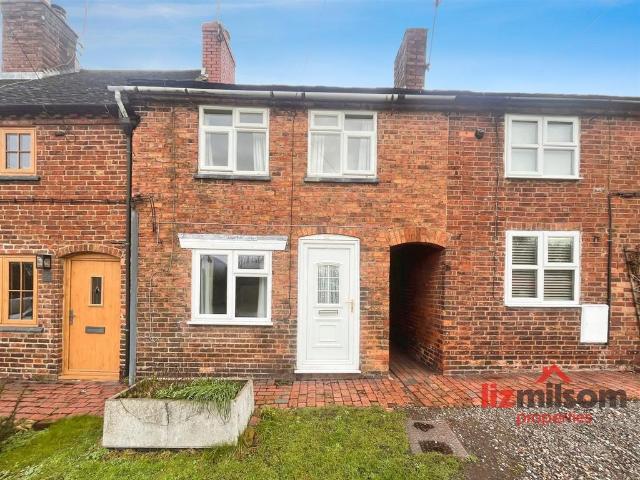
PRICE REDUCTION £155,000 - MOTIVATED SELLERS *Offered to the market by Liz Milsom Properties with no upward chain, this charming three-bedroom cottage is ideally located in the heart of the popular village of Hartshorne. The property boasts character features including original beams and an open fireplace, along with off-road parking, a low-maintenance rear courtyard and useful outside storage. Enjoying a strong village community, local pubs and countryside walks right on the doorstep, this delightful home presents an excellent opportunity for buyers seeking character, convenience and village living.Location - Occupying a desirable position within the popular village of Hartshorne, 53 Ticknall Road is a three-bedroom cottage offered with the benefit of no upward chain. The village boasts a range of local public houses, a welcoming community, and an abundance of surrounding countryside walks. Hartshorne is well regarded for its balance of rural charm and accessibility, providing conveni
£ 155,000
2 bedroom detached bungalow for sale
View photo
Bungalow · for sale
£ 350,000
2 bedroom detached bungalow for sale
DE13
· 2 Bedrooms · 1 Bath · Bungalow
· Equipped kitchen
DE13 · 2 Bedrooms · 1 Bath · Bungalow · Equipped kitchen
This well appointed two-bedroom detached bungalow sits proudly on Silvester Way, situated within a highly sought after location of Stafford known for its popularity given its excellent nearby schools, shopping facilities and access to Cannock Chase that is An Area of Outstanding Natural Beauty. It falls in the catchment area of Berkswich Primary School that was awarded 'outstanding' in its latest Ofsted report, and the highly regarded Walton High School for secondary pupils. The county town of Stafford offers a further selection of shops, supermarkets, bars and restaurants plus a railway station offering regular services to London Euston. Junctions 13 and 14 of the M6 provide direct access into the national motorway network and M6 Toll.Internally the bungalow comprises; A uPVC entrance door opens into the porch having a front door opening into the hallway with carpeted flooring, two storage cupboards, and doors off to the two double bedrooms, kitchen, shower room and lounge/diner. The
£ 350,000
5 bedroom detached house for sale
View photo
House · for sale
£ 300,000
5 bedroom detached house for sale
DE13
· 5 Bedrooms · 2 Baths · House
· Garden · Fireplace · Equipped kitchen · Patio
DE13 · 5 Bedrooms · 2 Baths · House · Garden · Fireplace · Equipped kitchen · Patio
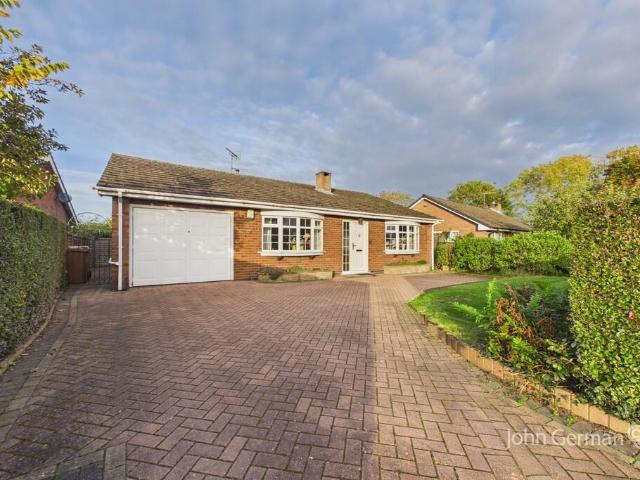
Entrance to the property is via the entrance door which opens into the hallway with hanging space for coats, room for shoe storage and stairs rising to the first floor.The spacious living room has a bay window and focal point fireplace with a square archway leading into the dining room.The dining room has French doors opening onto the rear patio and is open plan to the sitting room which is a lovely space to curl up with a good book featuring a built-in under stairs storage cupboard, window to the rear and wall mounted combination boiler.The kitchen offers great potential for refurbishment and is part of the side extension with a window overlooking the rear garden, with a range of base units with roll edge worktops, inset sink unit, built-in oven with four ring hob, space for appliances, open shelving and a rear entrance door. The large, connected utility room is fitted with a base sink unit and eye level wall cabinets, beech worktop and open shelving. There are doors into the ground f
£ 300,000
4 bedroom detached house for sale
View photo
House · for sale
£ 369,950
4 bedroom detached house for sale
DE13
· 4 Bedrooms · House
· Garden · Equipped kitchen · Powder room
DE13 · 4 Bedrooms · House · Garden · Equipped kitchen · Powder room
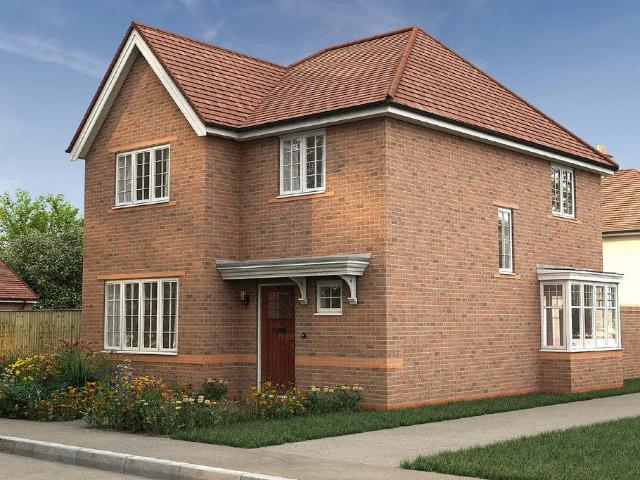
Plot 269: The HillcottSay hello to The Hillcott, an immaculate four bedroom house with an impressive kitchen, dining & family room, four generous double bedrooms, and plenty of space for you and your family to spread out in. On the ground floor is a cloakroom, utility, and spacious light-filled lounge which overlooks the front garden. At the back of the house, adding real wow, is the open plan kitchen, dining & family room, complete with a feature bay window and French doors that open out into your own private garden.Upstairs is a family bathroom and four beautifully appointed bedrooms - one single and three doubles. We’ve fitted the master with a built-in double wardrobe and a stylish en suite.Visit our Sales Centre or get in touch to book an appointment today.Why Should You Buy New?There are plenty of benefits of buying a new home over a second hand property - here's just a few. Our new homes are designed to a high standard of energy efficiency, meaning your monthly bills will be sig
£ 369,950
5 bedroom detached house for sale
View photo
House · for sale
£ 1,075,000
5 bedroom detached house for sale
DE13
· 5 Bedrooms · 2 Baths · House
· Garden · Balcony · Equipped kitchen · Parking
DE13 · 5 Bedrooms · 2 Baths · House · Garden · Balcony · Equipped kitchen · Parking
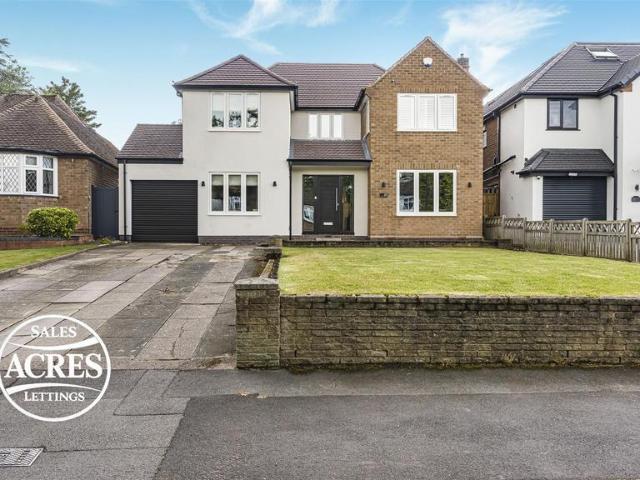
Nestled on the highly sought after Jervis Crescent in Four Oaks, this exceptional detached family home has been comprehensively renovated, remodelled, and extended to an outstanding standard. Having undergone an extensive programme of improvements including front, side, and rear extensions, a new roof, complete rewire, and replacement internal and external doors, the property now offers beautifully appointed and versatile living accommodation perfectly suited to modern family life. Having five bedrooms, the master having dressing room, en-suite shower room and Juliet balcony, family bathroom, lounge, superb open plan kitchen, dining and living areas, games room, utility room and guests wc, study, garage and mature rear garden. Positioned within easy reach of highly regarded schools, local amenities, and excellent transport links, this is a truly turnkey family home in one of Sutton Coldfield’s most desirable locations. A freehold property set in council tax band F. EPC rating - TBCOccu
£ 1,075,000
2 bedroom apartment for sale
View photo
Flat · for sale
£ 379,995
2 bedroom apartment for sale
DE13
· 2 Bedrooms · 2 Baths · Flat
· Equipped kitchen
DE13 · 2 Bedrooms · 2 Baths · Flat · Equipped kitchen
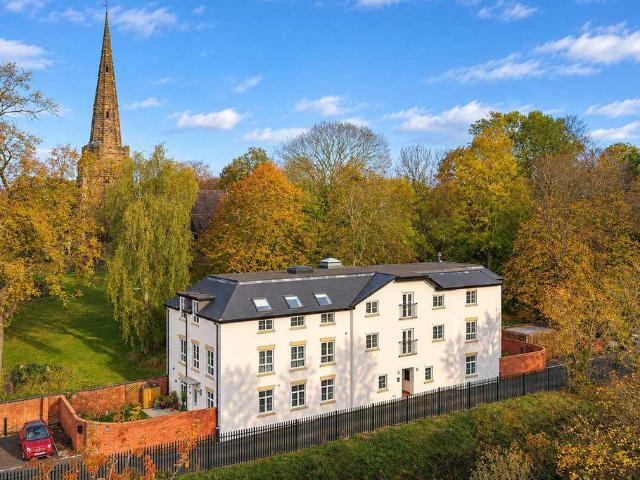
Lovett&Co. Estate Agents are delighted to offer for sale this beautifully designed and spacious two bedroom second floor apartment, situated within the exclusive Lorne House development at The Sidings, just a short walk from Lichfield's historic city centre.Offering approximately 998 sq. ft. of contemporary living accommodation, the property combines stylish modern interiors with a thoughtfully designed layout, making it an ideal purchase for professionals, couples, downsizers or those seeking a conveniently located city centre home.The accommodation comprises a welcoming entrance hallway, a generous lounge and dining room, a separate modern fitted kitchen, two well-proportioned bedrooms, an en-suite shower room to the principal bedroom and a contemporary family bathroom.The kitchen features a range of fitted units and integrated appliances, while the spacious lounge and dining area provides an excellent setting for both everyday living and entertaining. The second bedroom offers flexi
£ 379,995
4 bedroom link detached house for sale
View photo
House · for sale
£ 470,000
4 bedroom link detached house for sale
DE13
· 4 Bedrooms · 1 Bath · House
· Garden · Parking
DE13 · 4 Bedrooms · 1 Bath · House · Garden · Parking
This well-presented link-detached family home occupies a generous plot in a highly sought-after location, and has been lovingly maintained by the current owners. Offering spacious and versatile accommodation throughout, the property provides exciting potential for a purchaser to modernise, if desired, or reconfigure to suit their individual needs, subject to any necessary consents.Situated in the popular village of Alton, the property enjoys a convenient position within easy reach of a range of local amenities, a well-regarded primary school and the renowned Alton Towers Resort. Surrounded by beautiful Staffordshire countryside, Alton offers an abundance of scenic walks while remaining well connected to the nearby market towns of Cheadle and Uttoxeter.Externally, the property sits within a substantial plot, benefiting from ample off-road parking, a large rear garden and a double garage, making it an ideal choice for growing families.The accommodation briefly comprises;- an entrance por
£ 470,000
3 bedroom semi detached house for sale
View photo
House · for sale
£ 220,000
3 bedroom semi detached house for sale
DE13
· 3 Bedrooms · 1 Bath · House
· Garden · Equipped kitchen · Parking
DE13 · 3 Bedrooms · 1 Bath · House · Garden · Equipped kitchen · Parking
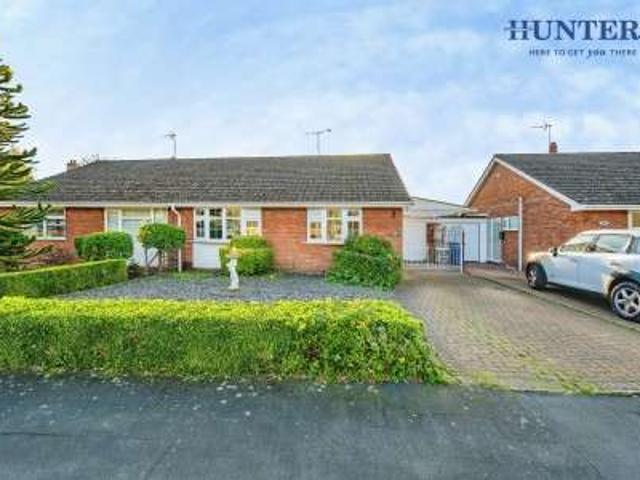
POPULAR LOCATION * IDEAL FOR FIRST TIME BUYERS * CLOSE TO TOWN CENTRE * THREE BEDROOMS * ROOFED CONSERVATORY * LIVING DINING ROOM * KITCHEN * REAR GARDEN * OFF ROAD PARKING * VIEWING ADVISED * WEBBS ESTATE AGENTS are pleased to market this three bedroom semi detached home, located in a popular area of Rugeley on John Till Close. The property would be ideally suited to a first time buyer looking to get their foot on the property ladder. Located close to amenities, useful transport links, schools and a short distance to Rugeley Town Centre. The internal accommodation briefly comprises; entrance hallway, living/ dining room, kitchen, conservatory, three bedrooms and bathroom. The property also benefits from a rear garden and off road parking.Entrance Hallway - Kitchen - 3.22 x 2.77 (10'6 x 9'1) - Living Room - 6.11 x 3.39 (20'0 x 11'1) - Conservatory - 3.01 x 5.38 (9'10 x 17'7) - Landing - Bedroom One - 4.08 x 2.99 (13'4 x 9'9) - Bedroom Two - 2.74 x 1.76 (8'11 x 5'9) - Bedroom Three - 1.
£ 220,000
3 bedroom house for sale
View photo
House · for sale
£ 240,000
3 bedroom house for sale
DE13
· 3 Bedrooms · 1 Bath · House
· Garden · Equipped kitchen
DE13 · 3 Bedrooms · 1 Bath · House · Garden · Equipped kitchen
DECEPTIVLEY SPACIOUS THREE BEDROOM HOME*GUEST WC*LOUNGE DINER*FITTED KITCHEN*FITTED BATHROOM*NO CHAIN*PERFECT FIRST TIME BUY*POPUALR LOCATION*VIEWING ESSENTIAL*Webbs Estate Agents are delighted to present this deceptively spacious three-bedroom house located on Salters Road in Walsall. This charming property is ideally situated in a popular area, close to a variety of local amenities, including shops, schools, and excellent transport links.Upon entering the home, you are welcomed by an entrance porch leading into a hallway. The ground floor features a generous through lounge diner, enhanced by a lovely walk-in bay window that allows natural light to flood the space. Adjacent to the lounge, you will find a convenient store room and a separate WC. The fitted kitchen at the rear of the property provides access to a private and enclosed garden, perfect for outdoor relaxation and entertaining.Moving to the first floor, the property boasts two well-proportioned double bedrooms and a generous
£ 240,000
2 Bedroom Bungalow
View photo
Bungalow · for sale
£ 295,000
2 Bedroom Bungalow
DE13
· 2 Bedrooms · Bungalow
· Garden · Parking
DE13 · 2 Bedrooms · Bungalow · Garden · Parking
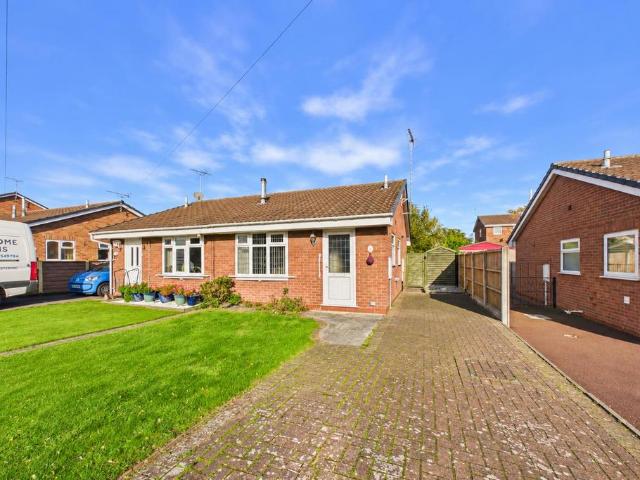
Standout Features SEMI DETACHED BUNAGLOW NO UPWARD CHAIN CUL-DE-SAC POSITION DRIVEWAY & GARAGE POTENTIAL TO UPDATE AND MODERNISE TWO BEDROOMS CONSERVATORY COUNCIL TAX BAND - C EPC RATING - D Property Description This charming semi-detached bungalow is situated in a quiet cul-de-sac location within close proximity to local amenities, bus routes and Rugeley town centre. This two-bedroom home offers an excellent opportunity for buyers looking to put their own stamp on a property. The accommodation offers potential for modernisation, making it an ideal purchase for those looking to create a home tailored to their own tastes and requirements. Offered for sale with NO UPWARD CHAIN. Externally, the property benefits from a south-west-facing garden, providing an ideal space to enjoy the afternoon and evening sunshine, along with a single garage offering useful storage or secure parking. With its convenient location, practical single-storey accommodation and scope for improvement, this property
£ 295,000
4 bedroom semi detached house for sale
View photo
House · for sale
£ 347,000
4 bedroom semi detached house for sale
DE13
· 4 Bedrooms · 2 Baths · House
· Garden · Fireplace · Equipped kitchen · Concierge
DE13 · 4 Bedrooms · 2 Baths · House · Garden · Fireplace · Equipped kitchen · Concierge
A beautifully appointed and considerably improved traditional semi-detached house with loft conversion providing a fourth bedroom. Occupying a very impressive plot with landscaped gardens and enjoying delightful front facing views.Ground FloorAn enclosed porch opens into a welcoming reception hall, featuring an attractive tiled floor and useful built-in storage cupboards beneath the staircase, which rises to the first floor. The beautifully appointed shower room comprises a spacious shower with waterfall showerhead, W.C. and wash basin, complemented by half-height panelled walls.The delightful lounge offers a wonderful focal point with its traditional fireplace housing a cast log burner, creating a cosy and inviting atmosphere. A spacious separate dining room enjoys a bay window with fitted shutters, together with double French doors opening directly onto the terrace and garden, making it an ideal space for entertaining.The beautifully appointed galley-style kitchen is fitted with eleg
£ 347,000
5 bedroom townhouse for sale
View photo
House · for sale
£ 425,000
5 bedroom townhouse for sale
DE13
· 5 Bedrooms · 2 Baths · House
· Garden · Equipped kitchen
DE13 · 5 Bedrooms · 2 Baths · House · Garden · Equipped kitchen
Discover this spacious five-bedroom, three-storey family home on Harrington Walk, Lichfield, offering versatile living spaces, a modern kitchen, and a delightful garden – ideal for growing families seeking comfort and convenience.This property is set within a secure gated development in Lichfield, offering peace of mind and a welcoming sense of community. Residents benefit from direct access to the beautiful Beacon Park, perfect for walks and family recreation. Situated in a sought-after area of Lichfield, this property benefits from excellent local amenities and strong transport links. Lichfield, a historic city, offers a vibrant array of shops, cafes, restaurants, and cultural attractions, including its magnificent Cathedral. The location provides convenient access to well-regarded schools and is ideally placed for commuters, with excellent road links to surrounding areas and nearby train stations providing connections to major cities. Enjoy the convenience of urban living with the c
£ 425,000
2 bedroom detached bungalow for sale
View photo
Bungalow · for sale
£ 144,000
2 bedroom detached bungalow for sale
DE13
· 2 Bedrooms · 1 Bath · Bungalow
· Equipped kitchen
DE13 · 2 Bedrooms · 1 Bath · Bungalow · Equipped kitchen
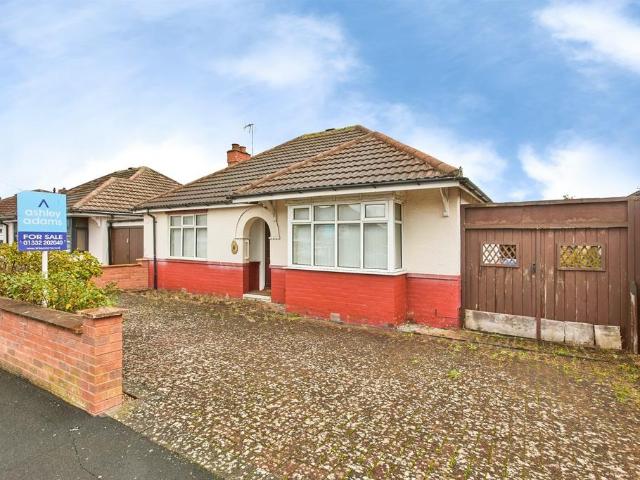
SUMMARYSold with no onward chain - a substantial, detached, two bedroom bungalow in the ever popular Alvaston area of Derby.DESCRIPTIONAshley Adams are delighted to bring to market this spacious bungalow on a well proportioned plot, close to local amenties and bus routes. The accommodation in brief comprises of; entrance hall, living room, kitchen/dining room, utility room, two double bedrooms and shower room.Alvaston is a well-established and popular suburb to the east of Derby, offering an excellent range of amenities for day-to-day living. Residents benefit from a variety of local shops, supermarkets, healthcare facilities, cafés and leisure amenities, while nearby parks and open spaces provide opportunities for outdoor recreation. The area has a strong community feel and offers a convenient balance between residential living and easy access to the wider facilities and attractions available in Derby city centre.Alvaston is particularly well suited to commuters, with excellent transp
£ 144,000
4 bedroom detached house for sale
View photo
House · for sale
£ 475,000
4 bedroom detached house for sale
DE13
· 4 Bedrooms · 2 Baths · House
· Garden · Equipped kitchen · Parking
DE13 · 4 Bedrooms · 2 Baths · House · Garden · Equipped kitchen · Parking
IMMACULATELY PRESENTED FOUR-BEDROOM DETACHED HOME OCCUPYING AN EXCEPTIONAL PRIVATE PLOT*A fantastic opportunity to purchase this beautifully presented four-bedroom detached home on Sparrowdale Close, Grendon, occupying an exceptional position within a peaceful cul-de-sac. This impressive family home enjoys a high degree of privacy, creating a peaceful and secluded setting, whilst remaining conveniently located close to local shops, amenities, schools and excellent transport links including the A5 and M42.On approach, the attractive property enjoys a private setting, surrounded by mature trees and planting, with a driveway providing off-road parking for two vehicles and electric vehicle charging point to wall. Internally, the home welcomes you with a bright entrance hallway, leading to a stunning fitted kitchen diner with integral appliances and dining space. Bi-fold doors open onto the beautifully landscaped rear garden, thoughtfully designed with a low-maintenance artificial lawn and
£ 475,000
2 bedroom semi detached house for sale
View photo
House · for sale
£ 225,000
2 bedroom semi detached house for sale
DE13
· 2 Bedrooms · 1 Bath · House
· Garden · Parking
DE13 · 2 Bedrooms · 1 Bath · House · Garden · Parking
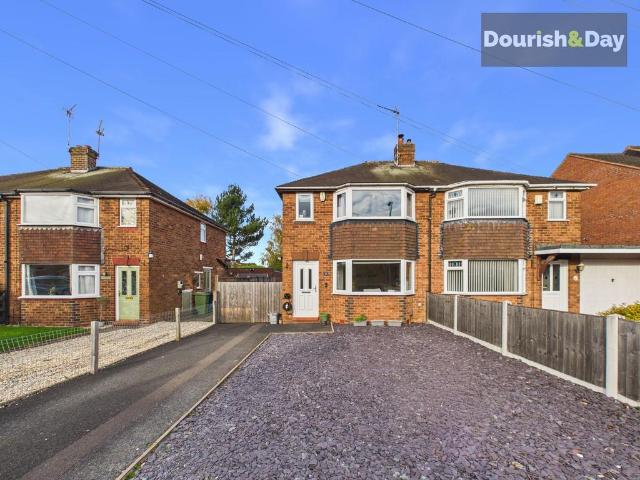
Call us 9AM - 9PM -7 days a week, 365 days a year!Woodstock Road? A home that's sure to rock your world! Offering two generous double bedrooms, a cosy log burner, exceptional driveway parking and a fantastic garden complete with its very own bar, this charming semi-detached home has plenty of personality! Whether you're entertaining friends or enjoying a quiet evening by the fire, there's something to love around every corner.Situated in the popular residential area of Baswich, Stafford, the property enjoys a convenient location with access to local shops, schools and everyday amenities. Stafford town centre is also within easy reach, while nearby countryside walks and transport connections make this an appealing choice for those seeking a balance of convenience and outdoor living.The property is approached via a driveway providing parking for two vehicles, alongside a slate-covered area offering potential parking for a further two or three. Gated side access provides additional space
£ 225,000
6 bedroom detached house for sale
View photo
House · for sale
£ 775,000
6 bedroom detached house for sale
DE13
· 6 Bedrooms · 4 Baths · House
· Garden · Fireplace · Equipped kitchen · Concierge
DE13 · 6 Bedrooms · 4 Baths · House · Garden · Fireplace · Equipped kitchen · Concierge
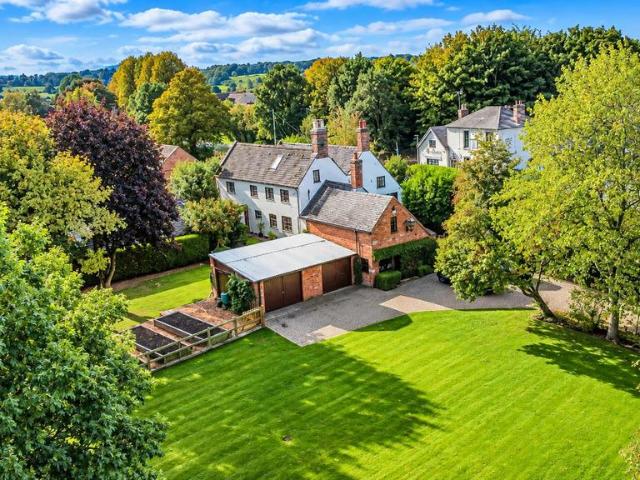
The Grange is an impressive and characterful country residence, occupying a generous and established garden setting within the desirable Staffordshire village of Draycott in the Clay. Offering substantial and versatile accommodation arranged across three floors, this attractive characterful home showcases a wealth of original architectural features, including exposed timber beams, traditional roof trusses, feature fireplaces and exposed brickwork, beautifully reflecting its heritage whilst providing the comforts of modern family living.The accommodation comprises six bedrooms, multiple reception rooms, a spacious kitchen diner, a delightful garden room and additional rooms suited to home working, hobbies and leisure activities. Extensive ancillary accommodation, including garaging, workshops, a dedicated office and a first-floor hobby room, provides exceptional flexibility for a variety of uses.Externally, the property enjoys beautifully established gardens, measuring approx. 0.76 acre
£ 775,000
3 bedroom semi detached house for sale
View photo
House · for sale
£ 145,000
3 bedroom semi detached house for sale
DE13
· 3 Bedrooms · 1 Bath · House
· Garden · Equipped kitchen
DE13 · 3 Bedrooms · 1 Bath · House · Garden · Equipped kitchen
Offered For Sale by the Modern Method of Auction.Welcome to this inviting semi-detached house, now available for sale in the heart of Ibstock. Nestled on a quiet road yet just a short stroll from public transport links, excellent schools, local amenities, and beautiful green spaces, this charming property promises convenience and tranquillity in equal measure.Step inside to discover a spacious lounge-diner filled with natural light, thanks to large windows that offer lovely views over the private rear garden—perfect for relaxing or entertaining friends and family. The kitchen, complete with built-in pantries and generous natural light, features direct access to the garden, making outdoor dining and summer barbecues a real treat. This kitchen is also conveniently adjacent to the dining area, creating a wonderful open flow for daily living.The home boasts three welcoming bedrooms: a master double with built-in wardrobes for ample storage, another double enjoying calming garden views, and
£ 145,000
2 bedroom semi detached bungalow for sale
View photo
Bungalow · for sale
£ 182,250
2 bedroom semi detached bungalow for sale
DE13
· 2 Bedrooms · 1 Bath · Bungalow
· Garden · Fireplace · Equipped kitchen · Parking · Concierge
DE13 · 2 Bedrooms · 1 Bath · Bungalow · Garden · Fireplace · Equipped kitchen · Parking · Concierge
A two-bedroom semi-detached bungalow in the popular village of Stretton, offering versatile accommodation, a conservatory, enclosed rear garden and a block-paved driveway providing off-road parking. The property includes a living room, fitted kitchen, bathroom and two bedrooms, with the second bedroom currently arranged as a dining area/snug, offering flexibility to suit individual requirements.Accommodation - AccommodationThe accommodation is arranged over a single floor, with the main entrance opening directly into the kitchen.The kitchen is fitted with a range of wall and base units, providing cupboard storage and worktop space, together with integrated cooking appliances.The living room is positioned towards the front of the property, featuring a bow window overlooking the frontage and a fireplace with inset gas fire. Double doors lead through to the second bedroom, which is currently arranged as a dining area/snug, providing an additional reception space that could alternatively b
£ 182,250
3 bedroom semi detached house for sale
View photo
House · for sale
£ 350,000
3 bedroom semi detached house for sale
DE13
· 3 Bedrooms · 2 Baths · House
· Garden · Equipped kitchen · Parking
DE13 · 3 Bedrooms · 2 Baths · House · Garden · Equipped kitchen · Parking
SUMMARYA charming three-bedroom semi-detached cottage set within the sought-after Hawthornden Manor development. Brimming with character, the property combines high ceilings, arched doorways and wooden flooring with bright, spacious accommodation, generous gardens and off-road parking.DESCRIPTIONNestled within the attractive Hawthornden Manor development, this delightful three-bedroom semi-detached cottage offers a perfect blend of character, comfort and lifestyle appeal. Filled with natural light throughout, the home showcases an abundance of traditional features including high ceilings, elegant arched doorways and beautiful wooden flooring, creating a warm and inviting atmosphere from the moment you step inside.The ground floor provides spacious and versatile living accommodation, comprising a welcoming living room, a separate dining room ideal for entertaining, and a well-appointed kitchen/breakfast room that serves as the heart of the home. To the rear, a wonderful garden room enjo
£ 350,000
3 bedroom detached house for sale
View photo
House · for sale
£ 310,000
3 bedroom detached house for sale
DE13
· 3 Bedrooms · 2 Baths · House
· Garden · Equipped kitchen · Patio
DE13 · 3 Bedrooms · 2 Baths · House · Garden · Equipped kitchen · Patio
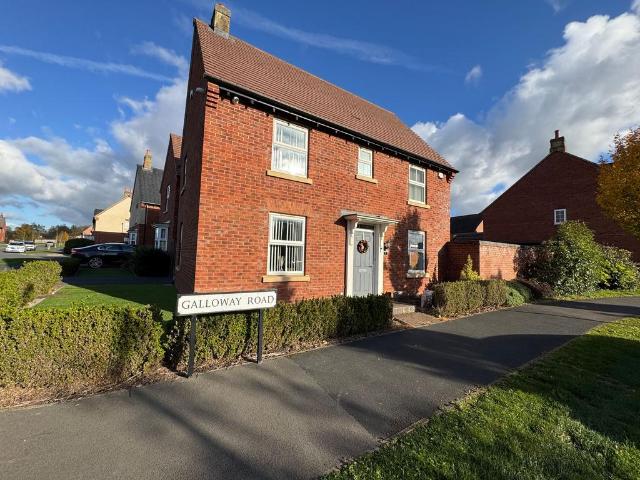
Newton Fallowell are pleased to be able to offer this immaculately presented three bedroomed detached family home on the desirable Galloway Road, Drakelow. The property has been vastly improved externally with an incredibly landscaped rear garden accompanied with porcelain tiled patio areas, covered seating area and LED lighting. The property is also made secure with electric security gates to the driveway. in brief the accommodation comprises: - entrance hall, lounge, dining kitchen, utility room, guest cloak room and on the first floor a landing leads to the master bedroom with en-suite, two further well proportioned bedrooms and a well appointed family bathroom. Viewings are highly recommended.EPC Rating: B
£ 310,000
3 bedroom detached house for sale
View photo
House · for sale
£ 325,000
3 bedroom detached house for sale
DE13
· 3 Bedrooms · 2 Baths · House
· Garden · Equipped kitchen · Parking · Patio
DE13 · 3 Bedrooms · 2 Baths · House · Garden · Equipped kitchen · Parking · Patio
LOOKING FOR A HOME THAT’S MODERN, SPACIOUS, AND PERFECT FOR FAMILY LIFE? THERE’S BI-FOLDS ONTO A GARDEN PERFECT FOR ENTERTAINING, PLUS A STYLISH OPEN-PLAN KITCHEN WHERE YOU CAN ENJOY WATCHING THE WORLD GO BY!Our Agent Jodie Says:“This three-year-old detached home on the popular Cotchett Village estate in Mickleover is a real treat for families. One of the first things you’ll notice is that it’s not overlooked at the front, with a bit of green space giving it a lovely open feel. There’s driveway parking for 2 to 3 cars too!The layout is really nice and a little different — you walk straight into a modern, open-plan kitchen/diner that’s sleek, spacious and full of light. The current owners clearly have a real eye for interior design, so it feels fresh and stylish straight away. Off the back is the living room, which has bi-fold doors opening onto a spacious garden. There’s a mix of patio and grass, so it’s perfect for playtime, entertaining, or just enjoying the outdoors. There’s also a
£ 325,000
3 bedroom link detached house for sale
View photo
House · for sale
£ 220,000
Updated
3 bedroom link detached house for sale
DE13
· 3 Bedrooms · 1 Bath · House
· Garden · Equipped kitchen · Parking
DE13 · 3 Bedrooms · 1 Bath · House · Garden · Equipped kitchen · Parking
Chase Owl are pleased to market this three bedroom extended link detached home. Being situated in a quiet cul de sac, close to local amenities and offered with NO UPWARD CHAIN. Needing some improvements so priced to sell. Having Entrance Porch, Lounge, Dining Room and Fitted Kitchen. First Floor Landing to Three Bedrooms and Bathroom. Driveway to Garage and gardens to front and rear.Entrance Porch - Approached from front entrance door and having light point, radiator and tiled flooring. Further door to Lounge.Lounge - 5.56m x 4.47m (18'3 x 14'8) - Having ceiling light point, coving, radiator, two wall lights and window to front aspect. Stairs leading to First Floor Landing.Dining Room - 4.50m x 3.15m (14'9 x 10'4) - Having ceiling light point, coving, decorative dado rail, radiator, tiled flooring and sliding patio door to Rear Garden.Fitted Kitchen - 3.68m x 2.26m (12'1 x 7'5) - Being fitted with a range of wall and base mounted units with work surfaces over, incorporating inset stain
£ 220,000
3 bedroom detached house for sale
View photo
House · for sale
£ 360,000
3 bedroom detached house for sale
DE13
· 3 Bedrooms · 1 Bath · House
· Equipped kitchen · Parking · Heating
DE13 · 3 Bedrooms · 1 Bath · House · Equipped kitchen · Parking · Heating
iLove homes® are delighted to offer for sale this substantially improved and extended three-bedroom detached home in Pelsall. Occupying a sizeable plot backing directly onto open farmland, this beautifully presented property offers spacious living accommodation, a ground-floor study, a refitted shower room, a garage and ample driveway parking.The accommodation comprises an entrance porch, welcoming hallway, downstairs WC, open-plan lounge and dining area, fitted kitchen and separate study. Upstairs are three bedrooms and a modern shower room. Further benefits include gas central heating and recently installed PVCu double glazing.The property is conveniently positioned for the shops and amenities of Pelsall Village, with a local park within walking distance. A selection of local schools and regular bus services to Walsall and Aldridge are also accessible, while junctions 7 and 10 of the M6 provide connections to the wider motorway network.GROUND FLOOREntrance PorchDouble-glazed French-s
£ 360,000
3 bed house for sale
2 pictures
House · for sale
£ 290,000
3 bed house for sale
DE13
· 3 Bedrooms · House
· Garden · Parking
DE13 · 3 Bedrooms · House · Garden · Parking
THREE BEDROOM SEMI-DETACHED HOME WITH WEST-FACING GARDEN AND GARAGE NO UPWARD CHAIN Situated within a quiet cul-de-sac in the popular residential area of Mickleover, this attractive three-bedroom semi-detached home offers generous accommodation, excellent outdoor space and a practical layout, making it an ideal choice for couples, first-time buyers and growing families. The property benefits from a spacious through lounge/diner, providing two distinct areas for relaxing and entertaining, with attractive bay windows and garden access adding to the appeal. Upstairs, there are three well-proportioned bedrooms, including an impressive principal bedroom with a large bay window, alongside a modernised shower room finished with brushed brass fittings and a rainfall shower. Externally, the property offers driveway parking for at least two vehicles, a separate garage and a particularly generous west-facing rear garden. With a recently replaced boiler carrying a 10-year warranty and the benefit
£ 290,000
3 bedroom semi detached house for sale
View photo
House · for sale
£ 45,000
3 bedroom semi detached house for sale
DE13
· 3 Bedrooms · 1 Bath · House
· Garden · Equipped kitchen · Parking
DE13 · 3 Bedrooms · 1 Bath · House · Garden · Equipped kitchen · Parking
Asking Price: £45,000 - 15% Shared Ownership *This beautifully presented three-bedroom semi-detached home offers bright, well-proportioned accommodation, a contemporary kitchen/dining room and an enclosed rear garden. With neutral décor throughout and off-road parking to the front, the property would be an ideal choice for first-time buyers or a growing family.The entrance hall provides access to the living room, with stairs rising to the first floor. The spacious living room enjoys a front-facing window, allowing plenty of natural light into the room and creating a comfortable setting for relaxing and entertaining.To the rear, the contemporary kitchen/dining room is fitted with a range of grey wall and base units, complemented by ample worktop space, a built-in oven and a gas hob with an extractor above. There is space for a dining table, while a rear door provides direct access to the garden. An adjoining utility area offers space for laundry appliances, with a convenient ground floo
£ 45,000

Get email alerts

Don't miss out: be the first to know about new properties

The alert was correctly created

On subscribing you accept the conditions of use and the privacy policy
Alert
Receive new ads in your inbox
Save this search
Receive alerts for new listings

We'll send you an email when we have new properties for: "Properties for sale in DE13"

The alert was correctly created

Tatenhill Burton-On-Trent
Barton under Needwood Burton-On-Trent
Get email alerts and be the first to see new listings
Required field
On subscribing I accept the terms of the privacy policy
Perfect! You'll soon start receiving new listings via email
Alert
Receive an email when we have new ads for Properties for sale in DE13
Save this search
Filters

Bedrooms

Size (sq.ft)

sq.ft
sq.ft

Price

£
£

Property type

Bathrooms

Clear all filters
Receive notifications when new entries are published.