View photo
House
·
for sale
£ 280,000
3 bedroom house for sale
DE13
· 3 Bedrooms · 2 Baths · House
· Garden · Fireplace · Equipped kitchen · Patio · Concierge
DE13 · 3 Bedrooms · 2 Baths · House · Garden · Fireplace · Equipped kitchen · Patio · Concierge
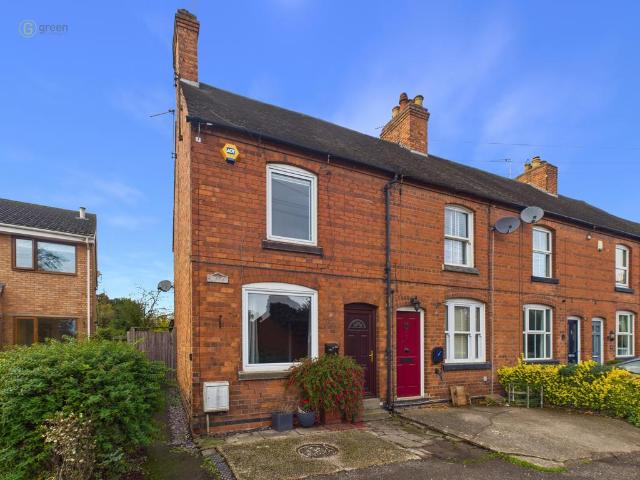
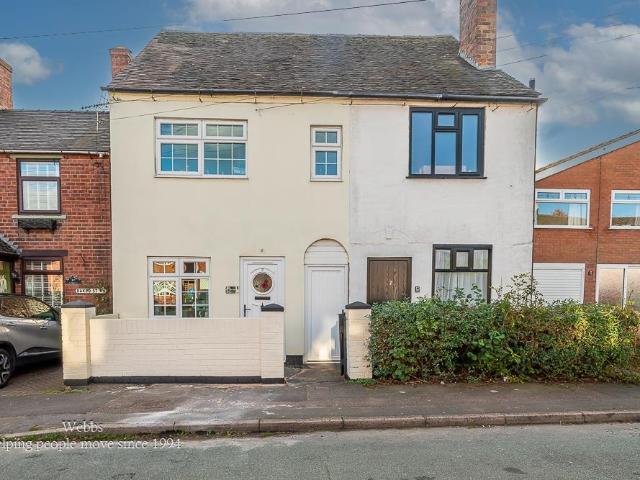
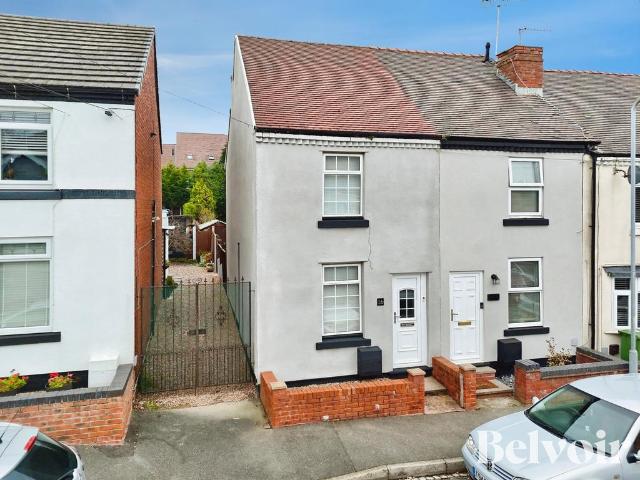
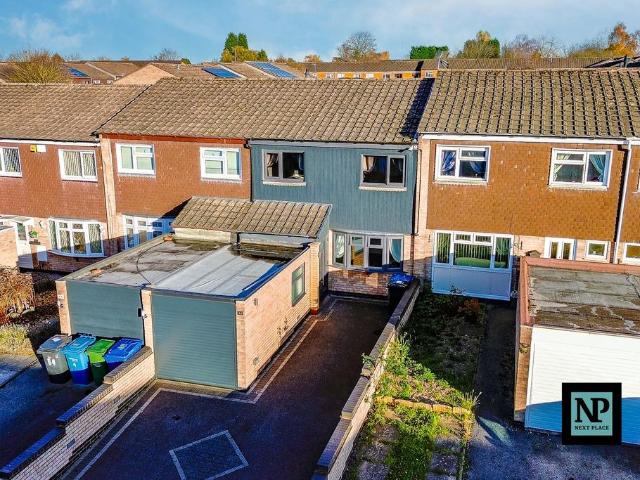
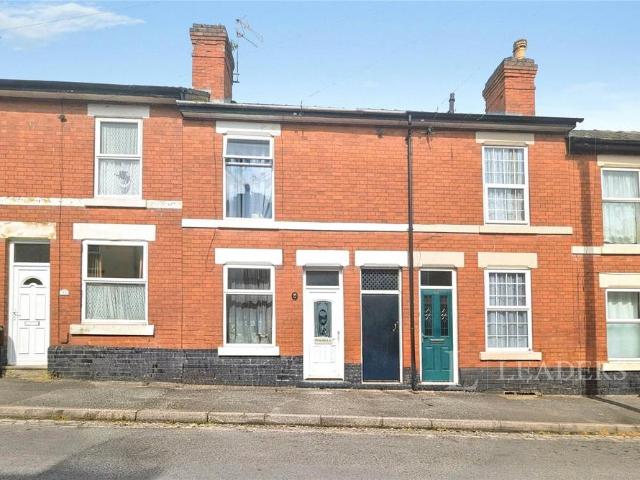
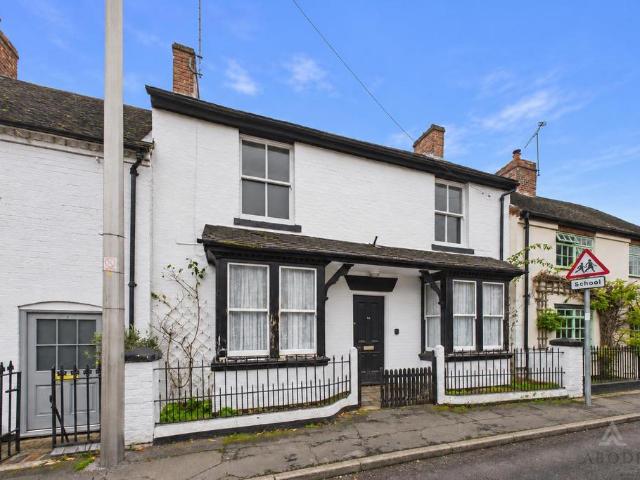
Three-bedroom double-fronted terraced home on Cornmill Lane in Tutbury, with two bay-fronted reception rooms and an established rear garden. The ground floor offers a living room, a separate dining room opening into the kitchen, a utility room and a shower room. Upstairs are two double bedrooms, a third single bedroom and a family bathroom.Accommodation - Ground FloorThe front door opens into an entrance hall with stairs to the first floor and a cupboard beneath. The living room has a bay window to the front and a brick fireplace surround. Across the hall, the dining room has a matching bay window and an archway leading through to the kitchen.The kitchen is fitted with wall and base units, a built-in oven and gas hob, and a sink beneath a window overlooking the rear garden. A glazed door opens onto the rear patio. The utility room is accessed from the hall and provides additional cupboard and worktop space, with a door through to the ground-floor shower room, which has a shower, wash b
Three-bedroom double-fronted terraced home on Cornmill Lane in Tutbury, with two bay-fronted reception rooms and an established rear garden. The ground floor offers a living room, a separate dining room opening into the kitchen, a utility room and a shower room. Upstairs are two double bedrooms, a third single bedroom and a family bathroom.Accommodation - Ground FloorThe front door opens into an entrance hall with stairs to the first floor and a cupboard beneath. The living room has a bay window to the front and a brick fireplace surround. Across the hall, the dining room has a matching bay window and an archway leading through to the kitchen.The kitchen is fitted with wall and base units, a built-in oven and gas hob, and a sink beneath a window overlooking the rear garden. A glazed door opens onto the rear patio. The utility room is accessed from the hall and provides additional cupboard and worktop space, with a door through to the ground-floor shower room, which has a shower, wash b
£ 280,000