6,489 properties for sale in DE15

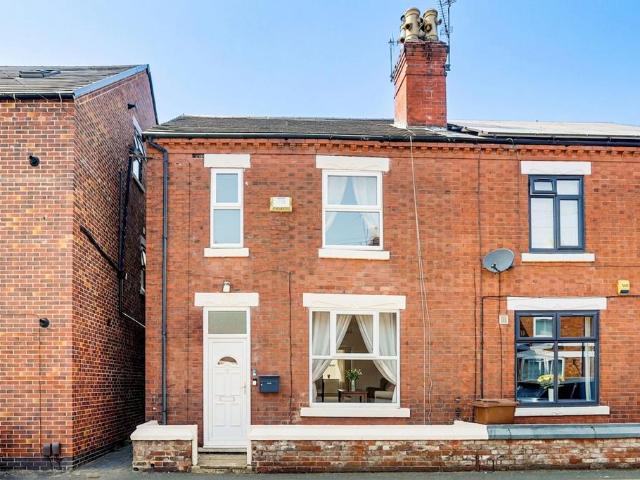
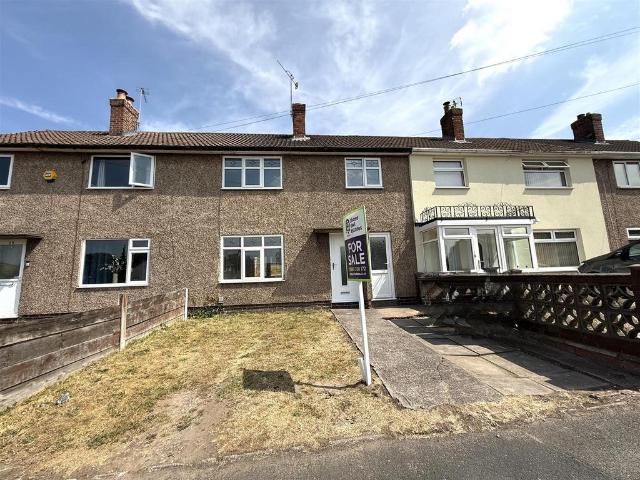
3 bedroom terraced house for sale
View photo
House · for sale
£ 165,000
New
3 bedroom terraced house for sale
DE15
· 3 Bedrooms · 1 Bath · House
· Garden · Equipped kitchen
DE15 · 3 Bedrooms · 1 Bath · House · Garden · Equipped kitchen
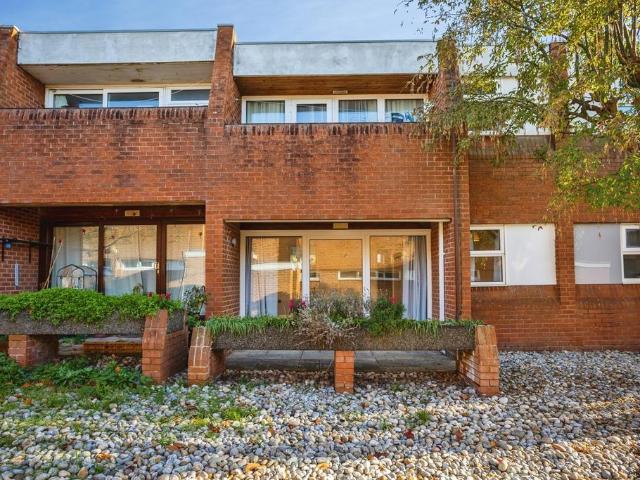
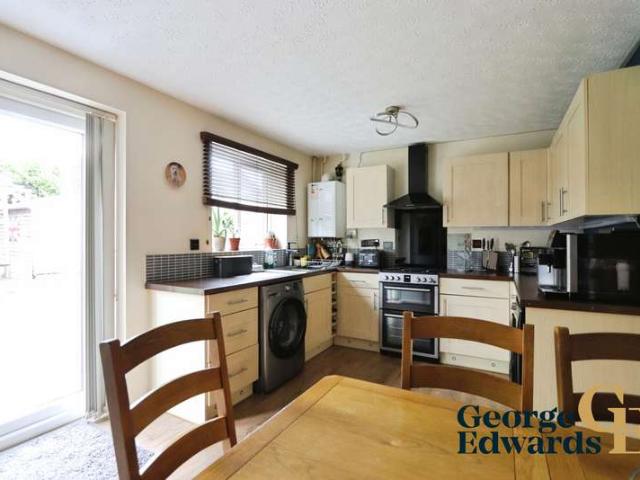
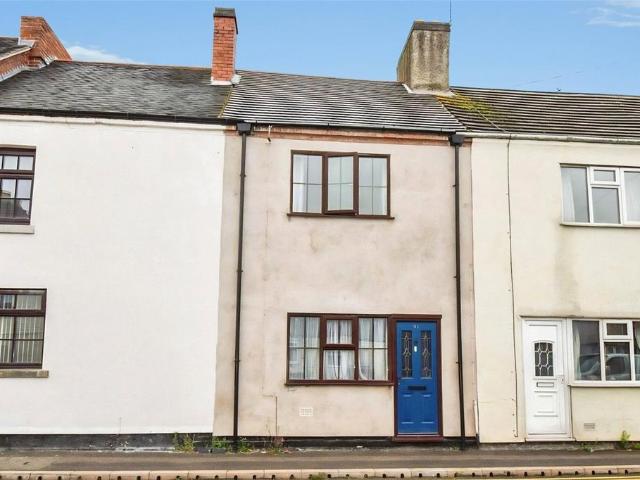
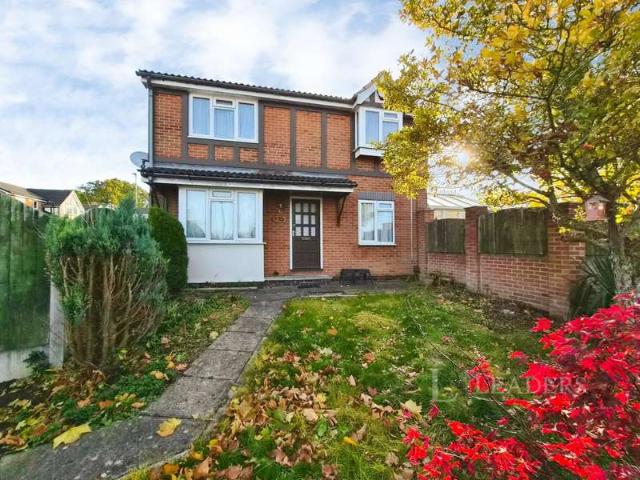
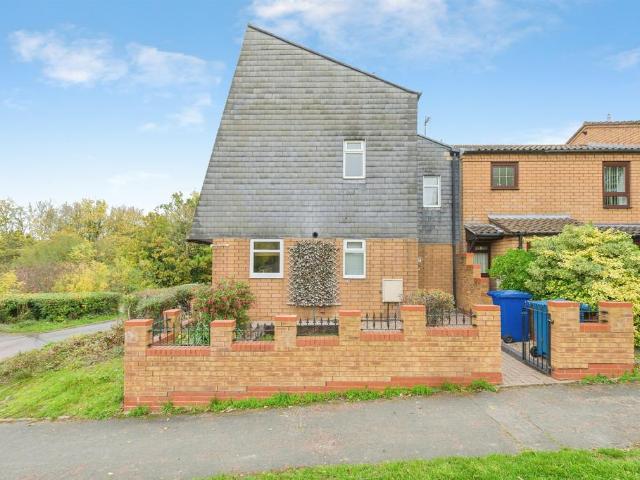
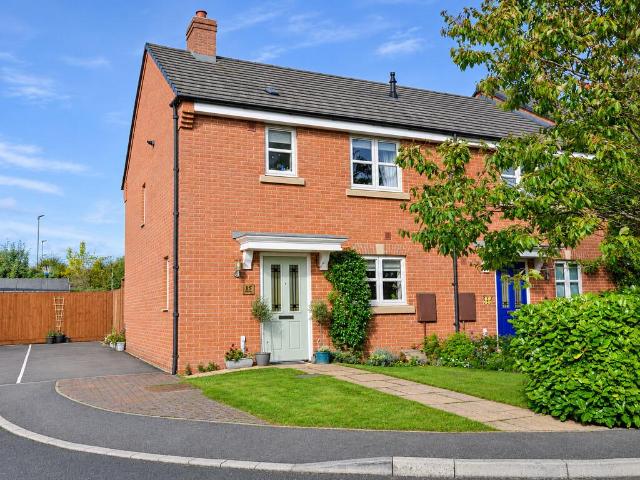
Chase Owl are pleased to market this well presented three bedroom terraced property. Being ready for a first time buyer with Refitted Kitchen, on a sought after estate with NO UPWARD CHAIN. Having Entrance Hallway, Lounge and Refitted Breakfast Kitchen. First Floor Landing to Three Bedrooms and Bathroom. Gardens to front and rear.Entrance Hallway - Approached from upvc double glazed front entrance door and having ceiling light point with stairs leading to First Floor Landing. Door to Lounge.Lounge - 5.99m x 3.48m (19'8 x 11'5) - Having two ceiling light points, radiators and upvc double glazed window to front aspect. Upvc double glazed French doors to Rear Garden. Further door to Breakfast Kitchen.Refitted Breakfast Kitchen - 5.84m x 3.40m (19'2 x 11'2) - Being fitted with a range of wall and base mounted units with work surfaces over, incorporating inset stainless steel sink with drainer, mixer tap and tiled splash. Built in electric oven with hob over and space with plumbing for wash
£ 165,000
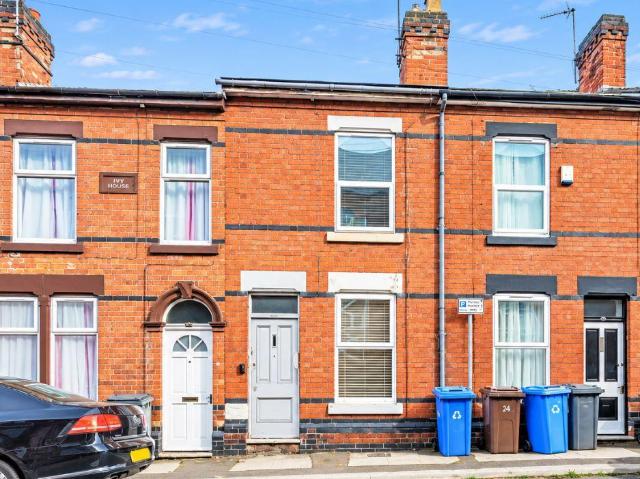
3 bedroom semi detached house for sale
View photo
House · for sale
£ 230,000
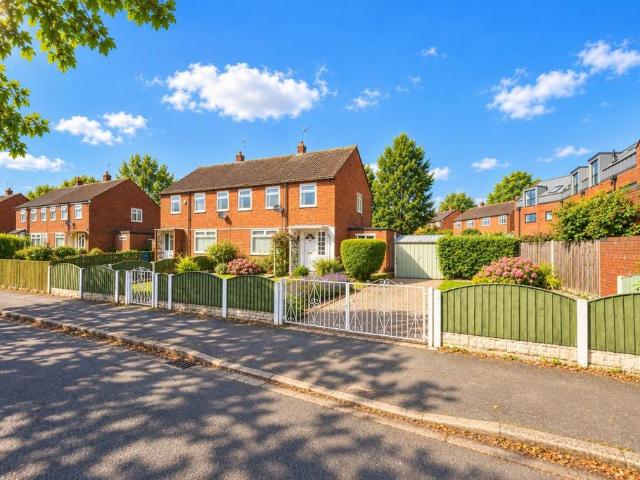
3 bedroom semi detached house for sale
DE15
· 3 Bedrooms · 1 Bath · House
· Garden · Fireplace · Equipped kitchen · Concierge
DE15 · 3 Bedrooms · 1 Bath · House · Garden · Fireplace · Equipped kitchen · Concierge
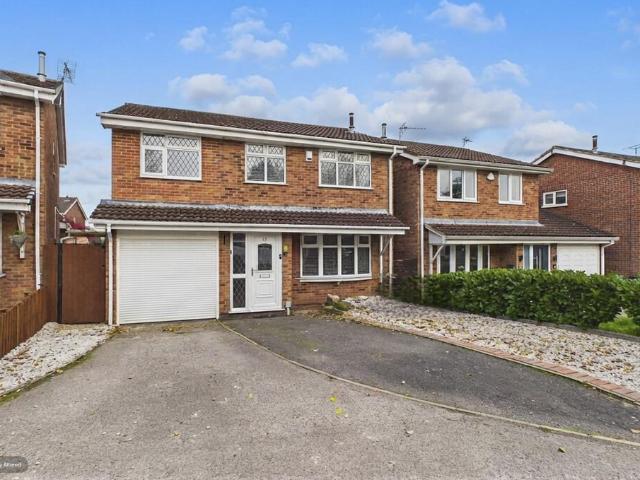
The PropertyTHREE-BEDROOM SEMI-DETACHED FAMILY HOME WITH SUBSTANTIAL PLOT & AMPLE DRIVEWAY PARKINGSituated on Merrill Way in Allenton, this fantastic three-bedroom semi-detached family home offers a spacious and versatile layout, substantial rear garden and excellent access to local amenities, Rolls-Royce and the region’s major road networks.The property is approached via a storm porch, leading into the welcoming entrance hallway. The lounge is positioned to the front of the property and features a fireplace, creating a comfortable main reception space.To the rear is the impressive modern kitchen diner, fitted with integrated cooking appliances and complemented by tiled splashbacks, downlights, under-cupboard lighting and plinth lighting. The generous dining area provides an excellent space for family meals and entertaining. From the kitchen there is access to a useful utility outbuilding, together with a convenient ground-floor WC.To the first floor are three well-proportioned bedroom
£ 230,000
3 bedroom semi detached house for sale
View photo
House · for sale
£ 309,995
New
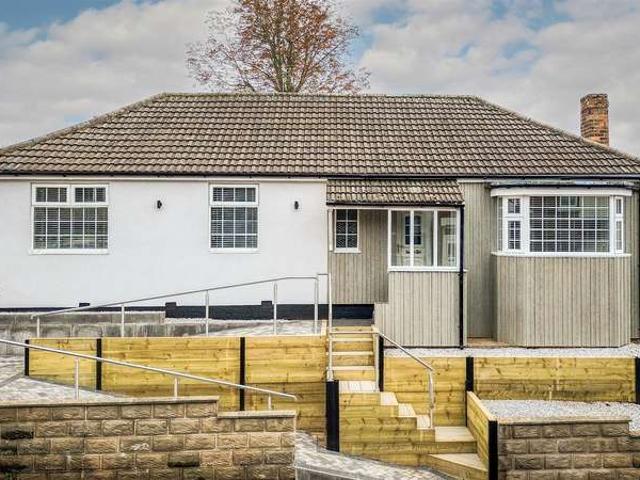
3 bedroom semi detached house for sale
DE15
· 3 Bedrooms · House
DE15 · 3 Bedrooms · House
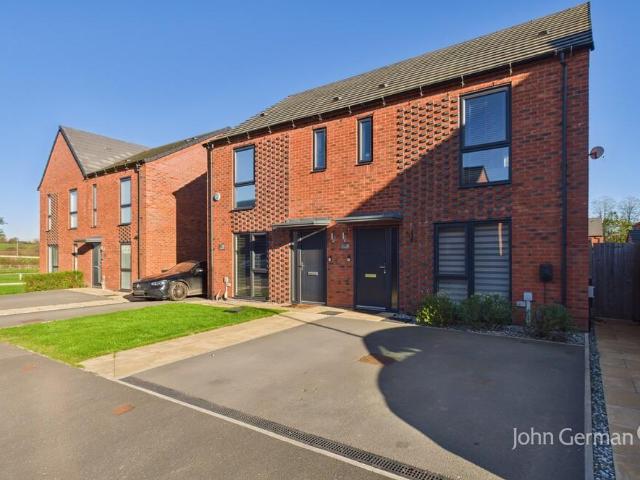
SAVE THOUSANDS ON YOUR MOVE TO ASHBOURNEStep up to more space with Plot 209, the 3-bedroom Moresby at Ashbourne Airfield, from £309,995. Perfect for growing families or second-steppers, with an energy-efficient new home in a semi-rural Derbyshire Dales setting. Ashbourne and key routes including the A52, A515 and A50 are within easy reach. Book your appointment today.Ashbourne Airfield[use Contact Agent Button]PEACE OF MIND WHEN BUYING NEW:ENERGY SAVING technologies included, meaning you could enjoy lower bills
£ 309,995
3 bedroom detached house for sale
View photo
House · for sale
£ 344,950
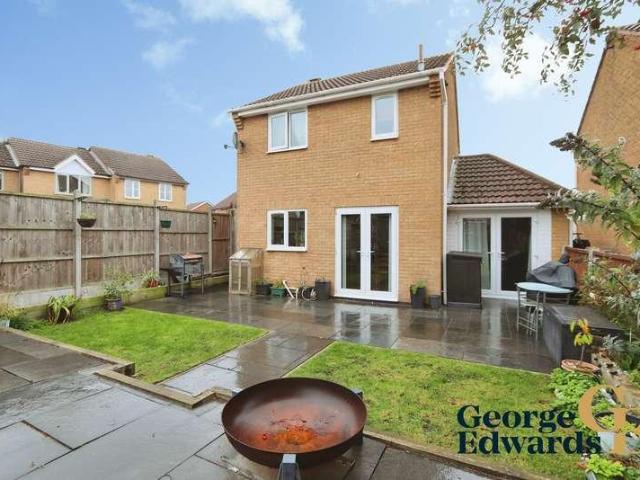
3 bedroom detached house for sale
DE15
· 3 Bedrooms · House
· Garden · Equipped kitchen · Parking
DE15 · 3 Bedrooms · House · Garden · Equipped kitchen · Parking
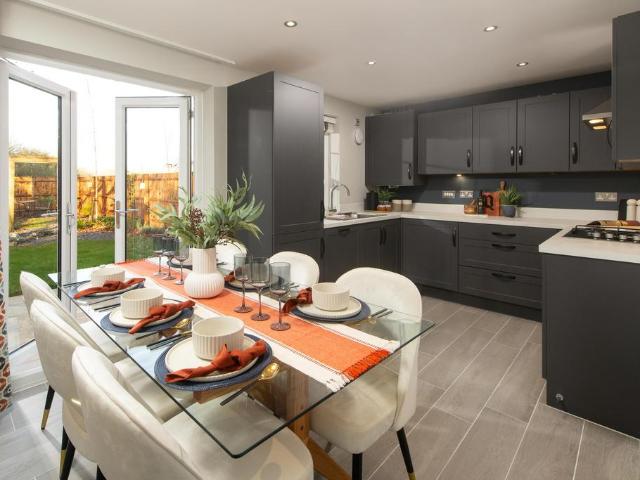
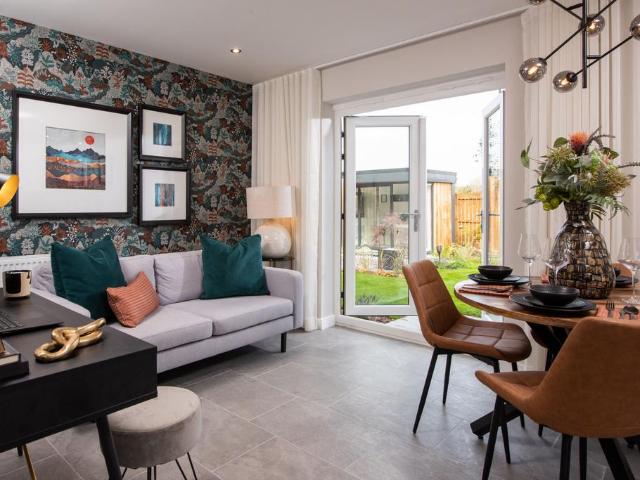
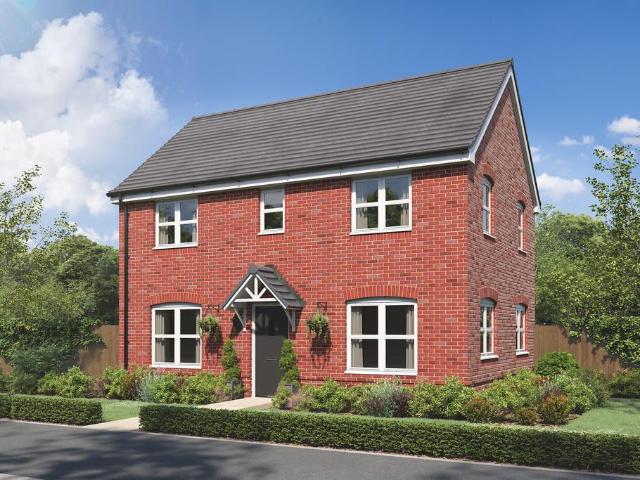
Plot 418 (The Baxter) - priced at £344,950 Available on Phase 2 of Holbrook Park. Visit our newest sales centre towards the rear of the development for more information About the Home As appealing from the outside as it is on the inside, The Baxter is a carefully-designed 3-bedroom home that will catch the eyes of growing families and first-time buyers in particular. Its statement gable roof and integral garage gives the home fabulous curb appeal, but beyond the front door, The Baxter has so much more to offer than just good looks. The entrance hallway leads into the separate living room, a dedicated and cosy space for families to unwind together, or to host guests. Through the living room, the open-plan kitchen, family and dining area is the heart of the home, with its inviting L-shaped kitchen, attractive French doors leading out to the rear garden, and plenty of flexible space for a dining table and to create a snug area, or perhaps a home bar or office corner. A practical understai
£ 344,950
3 bedroom semi detached house for sale
View photo
House · for sale
£ 240,000
New
3 bedroom semi detached house for sale
DE15
· 3 Bedrooms · 1 Bath · House
· Garden · Equipped kitchen · Parking
DE15 · 3 Bedrooms · 1 Bath · House · Garden · Equipped kitchen · Parking
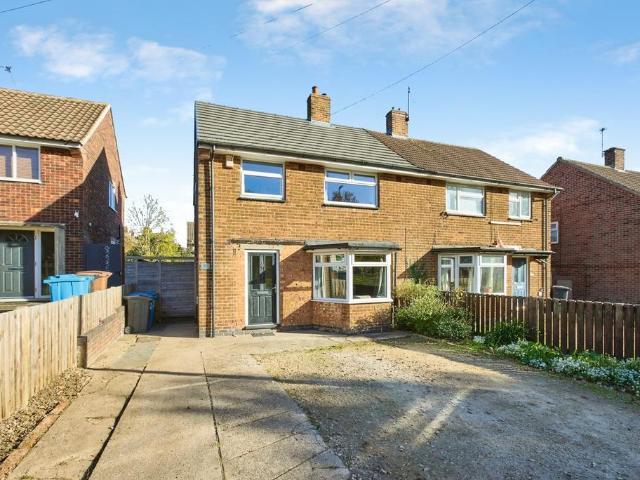
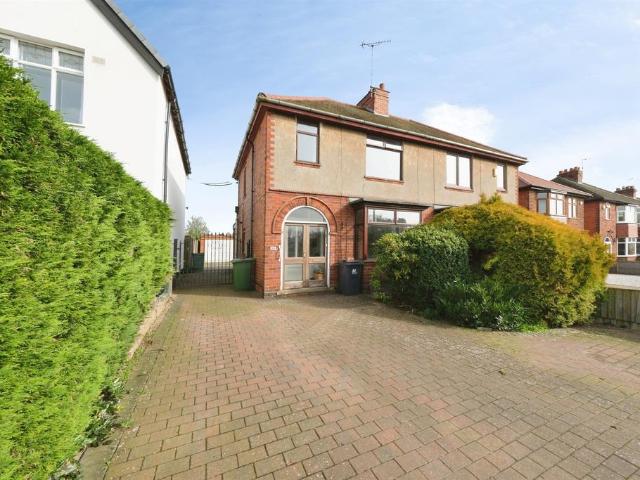
Frank Innes are pleased to bring to the market this three-bedroom semi-detached home, selling with the benefit of now upward chain and conveniently located within the popular town of Long Eaton. The accommodation opens with a welcoming entrance hall, leading through to a spacious bay-fronted living room. Further along the hallway is a useful utility area, which flows seamlessly into the well-appointed kitchen. To the first floor are three well-proportioned bedrooms, a family bathroom, and access to the loft space. Externally, the property benefits from ample off-road parking for multiple vehicles to the front. To the rear, a generous enclosed garden features a well-maintained lawn and secure fencing, creating an ideal space for families, children, and outdoor entertaining.An internal viewing is highly recommended to fully appreciate what this fantastic home has to offer.Located in the popular town of Long Eaton, the property is conveniently positioned close to a range of highly regarde
£ 240,000
3 bedroom semi detached house for sale
View photo
House · for sale
£ 269,950
New
3 bedroom semi detached house for sale
DE15
· 3 Bedrooms · 2 Baths · House
· Garden · Patio
DE15 · 3 Bedrooms · 2 Baths · House · Garden · Patio
Perfect whether searching for your first home, moving up or down the property ladder, or for a buy-to-let investment, internal inspection of this immaculately maintained and energy efficient home is essential to appreciate the improvements done by the current owners, including light oak doors on the ground floor, feature wall panelling, and the flooring. Also benefitting from an enclosed landscaped rear garden with a lovely natural Indian stone patio, and a double width driveway to the front of the home. Situated towards the edge of the popular second phase of the St Modwen Homes development built in 2022 within easy reach of local amenities, and not too far away from the town centre with its wide range of amenities including several supermarkets and independent shops, public houses and restaurants, coffee houses and bars, the well-regarded three tier school system, doctor surgeries, train station, modern leisure centre and gyms, Your Padel Club, and the multi-screen cinema. The nearby
£ 269,950
4 bedroom detached house for sale
View photo
House · for sale
£ 900,000
New
4 bedroom detached house for sale
DE15
· 4 Bedrooms · 3 Baths · House
· Garden · Fireplace · Equipped kitchen
DE15 · 4 Bedrooms · 3 Baths · House · Garden · Fireplace · Equipped kitchen
SPACIOUS DETACHED FAMILY HOME…This spacious four-bedroom detached family home offers a versatile layout, with generous living accommodation and well-appointed bedrooms. The living room provides a welcoming setting for relaxing and entertaining, with an attractive inglenook fireplace creating an impressive focal point. The fitted kitchen/diner offers ample space for preparing meals and dining together, with a range of appliances complementing the fitted units. A study provides a dedicated space for working from home, while the conservatory offers an additional place to unwind and enjoy views of the garden. A ground floor W/C adds further convenience to the downstairs accommodation. Upstairs, the property continues to impress with four well-proportioned bedrooms, providing flexibility for family life and visiting guests. The master bedroom benefits from an en-suite and walk-in closet, creating a comfortable and private retreat. The second bedroom also enjoys its own en-suite, while a thr
£ 900,000
4 bedroom detached house for sale
View photo
House · for sale
£ 650,000
New
4 bedroom detached house for sale
DE15
· 4 Bedrooms · 2 Baths · House
· Garden · Parking
DE15 · 4 Bedrooms · 2 Baths · House · Garden · Parking
SUMMARYA substantial four bedroom detached family home situated on 0.3 acre plot with potential for development or extension subject to planning permission with two vehicular access points, extensive off road parking, double garage and stunning private landscaped gardens. Offered with no chain!DESCRIPTIONA substantial four bedroom detached family home situated on 0.3 acre plot with potential for development or extension subject to planning permission with two vehicular access points, extensive off road parking and stunning private landscaped gardens. The property would benefit from modernisation and refurbishment but has been well maintained with a new roof approx 12 years ago, a gas fired central heating system and hardwood framed double glazing (where specified) and has an attached double garage and additional access to caravan/boat standing or further parking via additional side vehicular access to the rear of garage. The property is set well back from the road with stunning well la
£ 650,000
2 bedroom bungalow for sale
View photo
Bungalow · for sale
£ 155,000
New
2 bedroom bungalow for sale
DE15
· 2 Bedrooms · 1 Bath · Bungalow
· Equipped kitchen · Parking · Patio
DE15 · 2 Bedrooms · 1 Bath · Bungalow · Equipped kitchen · Parking · Patio
Welcome to The Laurels. A fantastic bungalow offering secure, warden controlled over 60's accommodation in the heart of Rugeley with everything you need right on your doorstep but with a lovely community feel.Internally the property comprises two bedrooms, a kitchen and shower room. There is a pleasant privately enclosed rear patio as well as lawn area and parking to the fore.Rugeley town offers an array of shops including two supermarkets, pubs and restaurants as well as two train stations with half hourly journeys to Birmingham and hourly journeys to London, Euston. There are also bus routes within walking distance going to surrounding places including Lichfield City, Stafford and Cannock. •Tenure Type: Leasehold•Lease Term: 125 Years granted 04/02/2008 - 107 years remaining•Qualifying Age: Over 60•Service Charge: £276.84 PM (£265.58 Service Charge + £11.26 Buildings Insurance)Please be advised that the Scheme is designed for ‘Independent Retirement Living’ and no care or assistance
£ 155,000
5 bedroom detached bungalow for sale
View photo
Bungalow · for sale
£ 550,000
New
5 bedroom detached bungalow for sale
DE15
· 5 Bedrooms · 2 Baths · Bungalow
DE15 · 5 Bedrooms · 2 Baths · Bungalow
GUIDE PRICE £550,000 - £600,000This superb property would make an ideal purchase for professional couples, families or those looking to downsize.Normanton on Soar is a beautiful village nestled on the outskirts of the nearest major conurbations of Loughborough and East Leake (both approx. 4 miles away). The village is well serviced with amenities including Normanton on Soar Primary School, The Plough Inn, Village Hall and Soar Boating Club.The property is ideally located for commuter access to the M1, M42 and A46. Loughborough Railway Station offers links to London and Edinburgh. East Midlands Airport is only 15 minutes away by car. Public transport is catered for by the community Soar Valley Bus.Further amenities such as secondary schooling, shops, supermarkets, pubs and restaurant can be found in Loughborough and East Leake (both 10 minutes away by car), as well as the nearby Wolds villages. There are also plenty of green spaces for walking and cycling.Accommodation comprises; two fi
£ 550,000
3 bedroom semi detached house for sale
View photo
House · for sale
£ 280,000
3 bedroom semi detached house for sale
DE15
· 3 Bedrooms · 1 Bath · House
· Garden · Parking
DE15 · 3 Bedrooms · 1 Bath · House · Garden · Parking
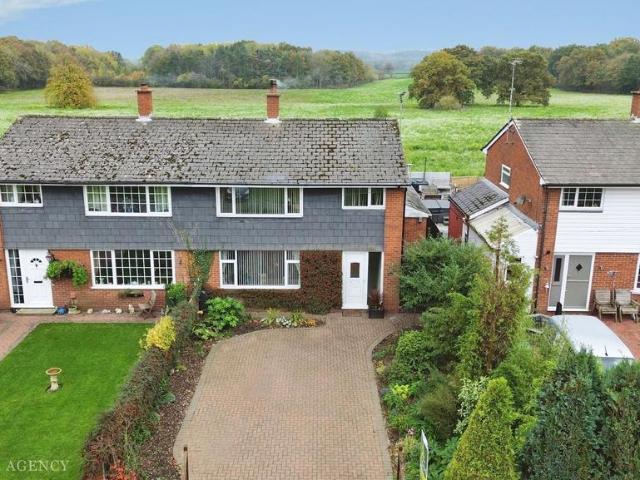
A COSY THREE-BEDROOM HOME IN FOSTON WITH FAR-REACHING COUNTRYSIDE VIEWS, A LOG BURNER AND A GATED DRIVEWAY.Our agent Alice says:“The countryside views here are something else. With open fields stretching out beyond the garden, there’s such a lovely sense of privacy and calm. Inside, it’s cosy and welcoming, with bright, connected living spaces that make it easy to picture yourself at home.Set within a cul-de-sac in Foston, timber gates open onto a generous block-paved driveway with parking for several vehicles. Established planting adds to the tucked-away feel, and there’s access to a single garage within a nearby block.The entrance hall leads to the main living spaces and a downstairs WC. The lounge is exactly where I’d want to be on a colder evening, with the log burner lit and somewhere comfortable to curl up. A wide front window brings in plenty of light, while glazed double doors lead into the dining room.There’s plenty of space here for everyday meals or having everyone round, wi
£ 280,000
1 bedroom flat for sale
View photo
Flat · for sale
£ 100,000
New
1 bedroom flat for sale
DE15
· 1 Bedroom · 1 Bath · Flat
DE15 · 1 Bedroom · 1 Bath · Flat
NO ONWARD CHAIN. A pristine, turn-key ground floor studio apartment in the highly regarded Knightthorpe Court. Ready to move into, this impeccably maintained property features effortless accessibility, modern aesthetics, and an excellent location near Loughborough Hospital. It’s a great opportunity for a single professional, couple, downsizer, or a mature student looking for a premium study haven near Loughborough University.Knightthorpe Court is a desirable development known for its welcoming atmosphere and well-kept communal areas. Positioned in the centre of the complex, this apartment enjoys a notably peaceful position. Residents benefit from landscaped communal grounds, offering a serene backdrop while remaining exceptionally close to town amenities.The defining feature of this home is its immaculate, high-specification condition. Every inch has been improved to a meticulous standard, featuring crisp white décor that maximises natural light. Contemporary hard flooring flows seamle
£ 100,000
3 bedroom semi detached house for sale
View photo
House · for sale
£ 240,000
New
3 bedroom semi detached house for sale
DE15
· 3 Bedrooms · 1 Bath · House
· Garden · Parking · Equipped kitchen
DE15 · 3 Bedrooms · 1 Bath · House · Garden · Parking · Equipped kitchen
SUMMARYA spacious three bedroom semi-detached home occupying a generous plot, offering ample driveway parking, detached garage and a good sized rear garden enjoying open views. Requiring a scheme of modernisation, this property presents an excellent opportunity to create a superb family home.DESCRIPTIONSituated in the popular village of Lower Kilburn, this traditional three bedroom semi-detached property offers well-proportioned accommodation and excellent potential for improvement.To the ground floor, the entrance hallway leads through to a bright and spacious lounge positioned to the front elevation, with a separate dining room overlooking the rear garden. The kitchen sits to the rear of the property, providing direct access outside and scope for reconfiguration or extension (subject to the necessary consents).To the first floor are three bedrooms, including two comfortable doubles and a further single bedroom ideal as a nursery, home office or dressing room. The family bathroom comp
£ 240,000
3 bedroom detached house for sale
View photo
House · for sale
£ 325,000
3 bedroom detached house for sale
DE15
· 3 Bedrooms · House
· Garden · Equipped kitchen
DE15 · 3 Bedrooms · House · Garden · Equipped kitchen
A thoughtfully-designed three-bedroom family home with much to offer, the Barndale has a bright and modern open plan kitchen/dining room leading to a handy utility room. The spacious living room has French doors leading into the garden. The inner hallway, downstairs WC and cupboards take care of everyday storage. Plus there’s an en suite to bedroom one and a family bathroom
£ 325,000
3 bedroom semi detached house for sale
View photo
House · for sale
£ 210,000
New
3 bedroom semi detached house for sale
DE15
· 3 Bedrooms · 1 Bath · House
· Equipped kitchen
DE15 · 3 Bedrooms · 1 Bath · House · Equipped kitchen
WELL-CONNECTED LOCATION…This well presented three-bedroom semi-detached house offers spacious and versatile accommodation benefitting from a newly fitted roof in 2025 and new boiler fitted in 2024, ideal for families or professionals seeking a comfortable home with excellent transport links. Upon entering, you are welcomed into a bright and inviting living room, perfect for relaxing or entertaining guests. The separate dining room provides a dedicated space for family meals or social gatherings, while the fitted kitchen is equipped with a range of modern units and ample worktop space for meal preparation. Upstairs, there are three good-sized bedrooms, each offering plenty of natural light and flexibility for use as bedrooms, a home office or hobby rooms. The four-piece bathroom suite features a bath, separate shower enclosure, wash basin, and WC, providing a practical and stylish space for daily routines. The property is well maintained throughout, combining tasteful décor with thought
£ 210,000
2 bedroom terraced house for sale
View photo
House · for sale
£ 30,000
2 bedroom terraced house for sale
DE15
· 2 Bedrooms · House
DE15 · 2 Bedrooms · House
LOT 88 *FOR SALE BY ONLINE AUCTION* on 2nd December 2026Freehold House Vacant PossessionSituated on Drewry Lane, close to the amenities available in Derby City Centre and travelling facilities including Derby Train Station. Rykneld Park is also nearby.A Terrace House requiring modernisation with accommodation arranged on Two Floors comprising:First Floor Bedroom (One) Bedroom (Two) Bathroom/WCGround Floor Living Room Dining Room KitchenYard at RearTenancyVacant PossessionEPC RatingDCouncil Tax BandA*Guides are provided as an indication of each seller's minimum expectation. They are not necessarily figures which a property will sell for and may change at any time prior to the auction. Each property will be offered subject to a Reserve (a figure below which the Auctioneer cannot sell the property during the auction) which we expect will be set within the Guide Range or no more than 10% above a single figure Guide. Guide prices will be continually updated on our website up until the day o
£ 30,000
3 Bedroom Detached Bungalow
View photo
Bungalow · for sale
£ 275,000
3 Bedroom Detached Bungalow
DE15
· 3 Bedrooms · Bungalow
· Garden · Equipped kitchen · Patio · Concierge
DE15 · 3 Bedrooms · Bungalow · Garden · Equipped kitchen · Patio · Concierge
BEAUTIFULLY RENOVATED THREE-BEDROOM DETACHED BUNGALOW NO UPWARD CHAIN This impressive three-bedroom detached bungalow has been beautifully renovated to a high standard throughout, offering an exceptional opportunity for buyers seeking a ready-to-move-into home with contemporary styling and thoughtfully considered features. The property has undergone a comprehensive transformation, with attractive external finishes and a beautifully coordinated interior creating a welcoming feel from the moment you arrive. The accommodation offers a wonderful balance of space and practicality, with two generous reception rooms, a modern fitted kitchen and three well-proportioned bedrooms. Particular attention has been given to the finishing touches, including feature wall panelling, carefully selected flooring and brushed brass fittings, which create a consistent and appealing finish throughout. Outside, the south-facing rear garden provides a lovely space to enjoy the sunshine, with patio and lawned ar
£ 275,000
3 bed house for sale
2 pictures
House · for sale
£ 285,000
3 bed house for sale
DE15
· 3 Bedrooms · House
· Garden · Equipped kitchen
DE15 · 3 Bedrooms · House · Garden · Equipped kitchen
Situated on Paget Road in Ibstock, this three-bedroom detached property combines comfortable living spaces with a practical layout. A lawned front garden and established planting provide an attractive approach, with the entrance sheltered beneath a tiled canopy.Inside, the entrance hall leads into a welcoming lounge, where a front-facing bay window brings in plenty of natural light. Wood-effect flooring and a contrasting feature wall give the room a warm feel, with space for comfortable seating to gather with family or unwind at the end of the day.Across the rear of the house, the kitchen/breakfast room provides space for cooking, dining and catching up over a morning coffee. Light-coloured cabinets are complemented by contrasting worktops, while French doors open onto the garden, making it easy to take meals outside during warmer weather.Upstairs are three bedrooms and a family bathroom. The two larger bedrooms provide space for bedroom furniture, while the third is currently arranged
£ 285,000
3 Bedroom Detached House
View photo
Villa · for sale
£ 285,000
3 Bedroom Detached House
DE15
· 3 Bedrooms · Villa
· Garden · Equipped kitchen
DE15 · 3 Bedrooms · Villa · Garden · Equipped kitchen
Situated on Paget Road in Ibstock, this three-bedroom detached property combines comfortable living spaces with a practical layout. A lawned front garden and established planting provide an attractive approach, with the entrance sheltered beneath a tiled canopy. Inside, the entrance hall leads into a welcoming lounge, where a front-facing bay window brings in plenty of natural light. Wood-effect flooring and a contrasting feature wall give the room a warm feel, with space for comfortable seating to gather with family or unwind at the end of the day. Across the rear of the house, the kitchen/breakfast room provides space for cooking, dining and catching up over a morning coffee. Light-coloured cabinets are complemented by contrasting worktops, while French doors open onto the garden, making it easy to take meals outside during warmer weather. Upstairs are three bedrooms and a family bathroom. The two larger bedrooms provide space for bedroom furniture, while the third is currently arran
£ 285,000
3 bed house for sale
2 pictures
House · for sale
£ 275,000
3 bed house for sale
DE15
· 3 Bedrooms · House
· Garden · Equipped kitchen · Patio · Concierge
DE15 · 3 Bedrooms · House · Garden · Equipped kitchen · Patio · Concierge
BEAUTIFULLY RENOVATED THREE-BEDROOM DETACHED BUNGALOW NO UPWARD CHAIN This impressive three-bedroom detached bungalow has been beautifully renovated to a high standard throughout, offering an exceptional opportunity for buyers seeking a ready-to-move-into home with contemporary styling and thoughtfully considered features. The property has undergone a comprehensive transformation, with attractive external finishes and a beautifully coordinated interior creating a welcoming feel from the moment you arrive. The accommodation offers a wonderful balance of space and practicality, with two generous reception rooms, a modern fitted kitchen and three well-proportioned bedrooms. Particular attention has been given to the finishing touches, including feature wall panelling, carefully selected flooring and brushed brass fittings, which create a consistent and appealing finish throughout. Outside, the south-facing rear garden provides a lovely space to enjoy the sunshine, with patio and lawned ar
£ 275,000
4 Bedroom Detached House
View photo
Villa · for sale
£ 350,000
4 Bedroom Detached House
DE15
· 4 Bedrooms · Villa
· Equipped kitchen · Parking · Powder room
DE15 · 4 Bedrooms · Villa · Equipped kitchen · Parking · Powder room
THE PROPERTY Occupying a delightful position within this ever-popular residential area of Castle Donington, this attractively presented and thoughtfully extended detached family home offers well proportioned accommodation. The property has been tastefully improved and maintained to a high standard, with accommodation that briefly comprises entrance hall with guest cloakroom, a stylish contemporary kitchen and a particularly impressive, generously proportioned lounge/diner. This wonderful living space forms the heart of the home, featuring underfloor heating and a charming log-burning stove, creating a warm and inviting atmosphere, ideal for both everyday family life and entertaining. To the first floor, the sense of space continues with four double bedrooms, complemented by a beautifully appointed family bathroom featuring a contemporary suite. Externally, the property benefits from off-road parking and an integral single garage. A real highlight of the property is the fabulous timber-
£ 350,000
2 bedroom terraced house for sale
View photo
House · for sale
£ 130,000
2 bedroom terraced house for sale
DE15
· 2 Bedrooms · 1 Bath · House
· Garden · Equipped kitchen · Concierge
DE15 · 2 Bedrooms · 1 Bath · House · Garden · Equipped kitchen · Concierge
An investment opportunity offered for sale with a tenant in situ, currently producing an annual rental income of £7,140. While the existing rent sits below current market levels, the property presents potential for future improvement, offering scope for a revised rental return over time.The accommodation includes two reception rooms, a fitted kitchen, ground floor bathroom, and two well-proportioned bedrooms, along with an enclosed rear garden. Positioned within an established residential setting, the property provides a ready-made addition to a rental portfolio with the benefit of immediate income and longer-term potential for rental growth.Entrance Porch:Accessed via the front door, the porch benefits from a frosted window and provides practical space for coats and shoes, with a door leading through to the living accommodation.Reception Space One:Featuring wood-effect flooring and exposed ceiling beams, this reception room offers a good level of character. A double glazed window to t
£ 130,000
3 bed house for sale
2 pictures
House · for sale
£ 300,000
3 bed house for sale
DE15
· 3 Bedrooms · House
· Garden · Fireplace · Equipped kitchen · Parking · Concierge
DE15 · 3 Bedrooms · House · Garden · Fireplace · Equipped kitchen · Parking · Concierge
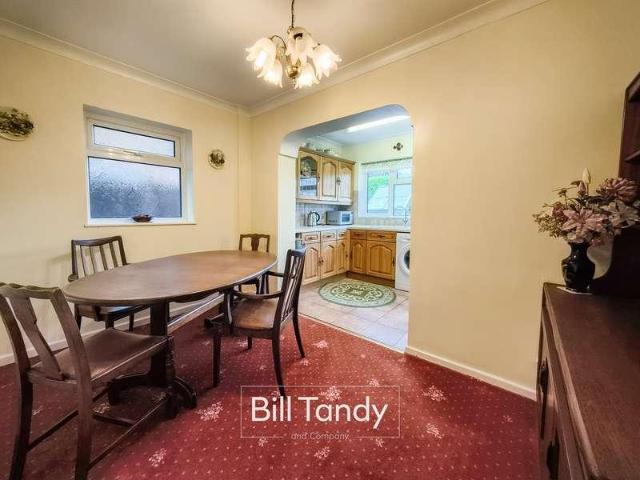
Bill Tandy and Company are delighted in offering for sale this modern semi-detached house which needs to be viewed to be fully appreciated. Offered with the benefit of no upward chain, the property is situated in the peaceful northern side of the cathedral city of Lichfield. The property is perfect for taking advantage of not only the excellent facilities within the cathedral city itself, but also the excellent commuter links which serve Lichfield so well. The property comprises a hall, through lounge, dining room, extended kitchen to rear. To the first floor are three bedrooms all with fitted wardrobes, updated shower room, seperate w.c. parking to front with garage and gardens to front and rear.RECEPTION HALL approached via a UPVC double glazed front entrance door and having stairs to first floor and door to: LOUNGE 5.66m x 3.65m (18' 7 x 12' 0) having double glazed windows to front and rear, fireplace with tiled hearth, exposed brick surround and mantel above housing a gas fire with
£ 300,000
3 bed house for sale
2 pictures
House · for sale
£ 300,000
3 bed house for sale
DE15
· 3 Bedrooms · House
· Garden · Equipped kitchen · Parking · Concierge
DE15 · 3 Bedrooms · House · Garden · Equipped kitchen · Parking · Concierge
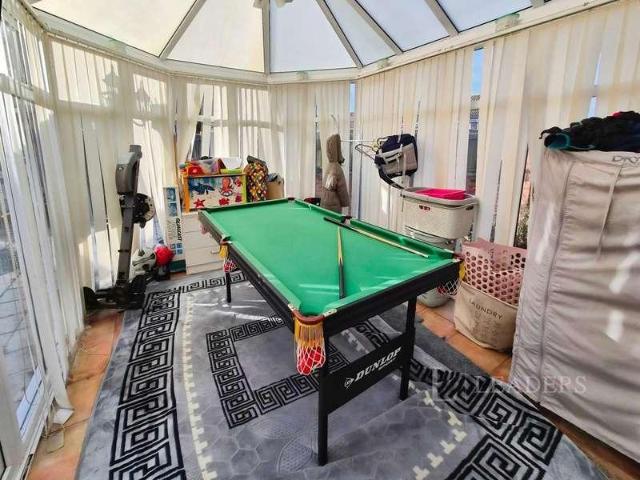
Situated in the popular area of Oakwood, this well-presented detached three bedroom property offers spacious and versatile accommodation, making it an ideal home for families and professionals alike. To the first floor, the property boasts three well-proportioned bedrooms, including a master bedroom benefiting from its own en suite, alongside a family bathroom. The ground floor comprises a separate living room, a conservatory providing additional living space, a spacious kitchen/diner, a convenient downstairs W/C and a converted garage, offering excellent flexibility for use as a home office, playroom or additional reception space. Externally, the property benefits from driveway parking and a low maintenance rear garden. Ideally located for commuters, the property offers convenient access to transport links, while a range of local schools, shops and everyday amenities are all close by
£ 300,000
3 Bedroom House
View photo
House · for sale
£ 300,000
3 Bedroom House
DE15
· 3 Bedrooms · House
· Garden · Equipped kitchen · Parking · Concierge
DE15 · 3 Bedrooms · House · Garden · Equipped kitchen · Parking · Concierge
Situated in the popular area of Oakwood, this well-presented detached three bedroom property offers spacious and versatile accommodation, making it an ideal home for families and professionals alike.To the first floor, the property boasts three well-proportioned bedrooms, including a master bedroom benefiting from its own en suite, alongside a family bathroom.The ground floor comprises a separate living room, a conservatory providing additional living space, a spacious kitchen/diner, a convenient downstairs W/C and a converted garage, offering excellent flexibility for use as a home office, playroom or additional reception space.Externally, the property benefits from driveway parking and a low maintenance rear garden.Ideally located for commuters, the property offers convenient access to transport links, while a range of local schools, shops and everyday amenities are all close by
£ 300,000
4 bedroom end of terrace house for sale
View photo
House · for sale
£ 250,000
4 bedroom end of terrace house for sale
DE15
· 4 Bedrooms · 1 Bath · House
· Garden · Equipped kitchen · Powder room · Concierge
DE15 · 4 Bedrooms · 1 Bath · House · Garden · Equipped kitchen · Powder room · Concierge
SUMMARYSPACIOUS FOUR BEDROOM END TERRACE HOME offering a generous CONSERVATORY, separate DINING ROOM, FITTED KITCHEN, comfortable LOUNGE, GUEST CLOAKROOM and enclosed REAR GARDEN, ideal for modern FAMILY LIVING.DESCRIPTIONThis spacious end terrace family home offers well-proportioned accommodation throughout and presents an excellent opportunity for growing families, first-time buyers and investors alike.The accommodation begins with an entrance hall and convenient guest cloakroom/WC. The comfortable lounge provides an ideal space for relaxation, while the separate dining room is perfect for family meals and entertaining guests. The fitted kitchen offers a practical layout with ample cupboard and worktop space. To the rear of the property, a substantial conservatory creates an impressive additional reception area, providing versatile living space with views over the garden.To the first floor, the property benefits from four bedrooms, including a generous principal bedroom, together wit
£ 250,000
3 bedroom end of terrace house for sale
View photo
House · for sale
£ 130,000
3 bedroom end of terrace house for sale
DE15
· 3 Bedrooms · 1 Bath · House
· Garden · Equipped kitchen · Parking · Powder room
DE15 · 3 Bedrooms · 1 Bath · House · Garden · Equipped kitchen · Parking · Powder room
Offered for sale on a 50% shared ownership basis, this modern three-bedroom end-terrace property is situated on a popular residential development in the sought-after village of Brailsford. The accommodation comprises a lounge/diner, kitchen, guest cloakroom, three bedrooms and a family bathroom. Outside, the property benefits from a spacious rear garden and a tandem driveway providing off-street parking. Fibre broadband is available to the property, making it a practical choice for those working from home, subject to provider availability.Brailsford is a well-regarded village offering a range of local amenities, including a primary school, public house, café, post office/shop and restaurant. The village is also served by a main bus route and is conveniently located for access to Ashbourne and Derby. With its modern accommodation, village location and shared ownership opportunity, this property is particularly suited to first-time buyers, individuals or couples looking to take their fir
£ 130,000
3 bed house for sale
2 pictures
House · for sale
£ 280,000
3 bed house for sale
DE15
· 3 Bedrooms · House
· Garden · Equipped kitchen · Cellar · Heating
DE15 · 3 Bedrooms · House · Garden · Equipped kitchen · Cellar · Heating
A beautifully presented end terrace with a delightful homely feel featuring three generous bedrooms, a quality kitchen with granite work surfaces, a superb open plan living dining room, useful cellar and a long garden located in the centre of this sought after village within Ecclesbourne School catchment.This charming property is located on a private road, just a short distance from the village centre where there is a convenience store with post office, primary school, caf?, butchers and popular public houses. The stunning and generous accommodation includes gas central heating and UPVC double glazing and briefly comprises, entrance hallway with stairs to the first floor, open plan living dining room with multi-fuel stove, quality fitted kitchen, rear lobby/utility room, access to a useful cellar and ground floor bathroom with shower over bath. To the first floor a landing with store cupboard leads into three well-proportioned bedrooms.Externally there is a pleasant long rear garden wi
£ 280,000
4 bedroom detached house for sale
View photo
House · for sale
£ 350,000
4 bedroom detached house for sale
DE15
· 4 Bedrooms · 1 Bath · House
· Garden · Fireplace · Equipped kitchen · Parking
DE15 · 4 Bedrooms · 1 Bath · House · Garden · Fireplace · Equipped kitchen · Parking
Entrance to the property is via a canopied entrance door opening into the front entrance lobby with stairs rising to the first floor and an oak door leading into the front living room with a bow window which overlooks the front elevation and a feature fireplace with a sleek elegant surround and a living flame gas fire. Glazed oak double doors open into the dining room with French doors into the conservatory and a door into the kitchen. The kitchen is fitted with a comprehensive range of base and eye level units with beech worktops and a one and a half bowl ceramic sink with mixer tap and tiled splashbacks, built-in oven and four ring gas hob with extractor hood over leaving spaces for a slimline dishwasher, freestanding fridge freezer. Two windows look out into the conservatory and a large understairs storage cupboard provides additional storage. Off the kitchen a side entrance lobby provides access out into the garden a courtesy door leads into the garage and another door leads to the
£ 350,000
1 Bedroom House
View photo
House · for sale
£ 85,000
1 Bedroom House
DE15
· 1 Bedroom · House
· Equipped kitchen · Parking
DE15 · 1 Bedroom · House · Equipped kitchen · Parking
Standout Features OVER 55'S RETIREMENT PROPERTY ON-SITE HOUSE MANAGER NO UPWARD CHAIN ACCESS TO THE CITY CENTRE CLOSE TO LOCAL CAFES, SHOPS AND THE GARRICK THEATRE PARKING IS SUBJECT TO AVAILABILITY COUNCIL TAX BAND - B EPC RATING - C Property Description A well-presented over-55s apartment, ideally situated in the sought-after Homelodge House development, directly opposite the Lichfield Garrick Theatre and within easy reach of Lichfield City Centre. The property enjoys an excellent location, with a wide range of local amenities including shops, cafs, restaurants and other everyday facilities all close by. Offered for sale with NO UPWARD CHAIN. The accommodation briefly comprises an Entrance Hallway, Shower Room, Bedroom, Living Room and Kitchen. Residents of Homelodge House also benefit from communal facilities, including a residents lounge with kitchenette and laundry room. Internal viewing is highly recommended to fully appreciate the accommodation, location and benefits this proper
£ 85,000

Get email alerts

Don't miss out: be the first to know about new properties

The alert was correctly created

On subscribing you accept the conditions of use and the privacy policy
Alert
Receive new ads in your inbox
Save this search
Receive alerts for new listings

We'll send you an email when we have new properties for: "Properties for sale in DE15"

The alert was correctly created

Repton Derby
Newton Solney Burton-On-Trent
Get email alerts and be the first to see new listings
Required field
On subscribing I accept the terms of the privacy policy
Perfect! You'll soon start receiving new listings via email
Alert
Receive an email when we have new ads for Properties for sale in DE15
Save this search
Filters

Bedrooms

Size (sq.ft)

sq.ft
sq.ft

Price

£
£

Property type

Bathrooms

Clear all filters
Receive notifications when new entries are published.