6,938 properties for sale in DE15

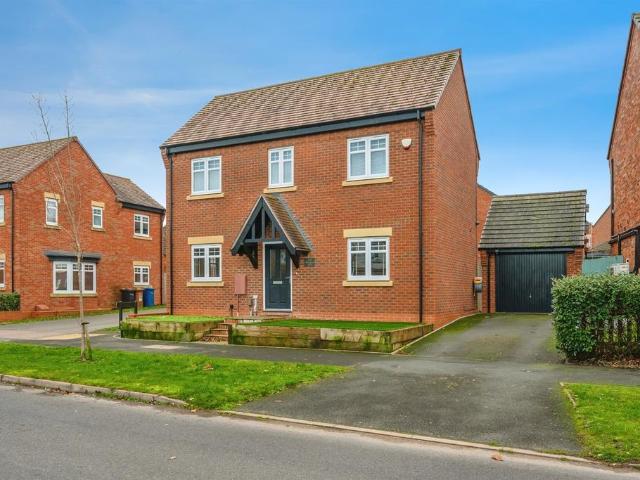
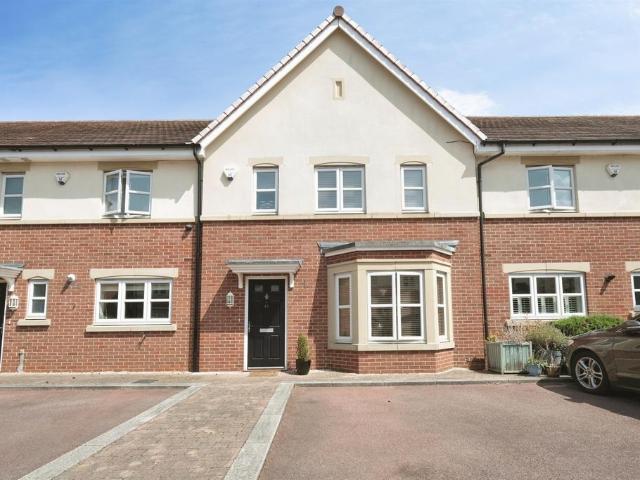
4 bedroom detached house for sale
View photo
House · for sale
£ 440,000
New
4 bedroom detached house for sale
DE15
· 4 Bedrooms · House
· Equipped kitchen
DE15 · 4 Bedrooms · House · Equipped kitchen
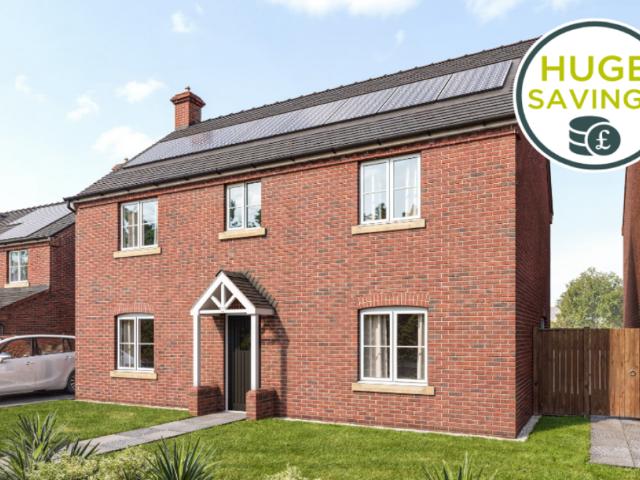
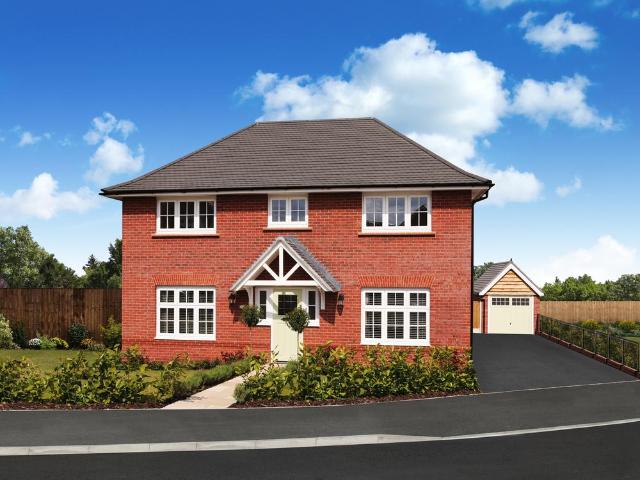
PLOT 150 IS READY TO MOVE INTO THIS SUMMER WITH UPGRADES INCLUDED OR PART EXCHANGE!The effort that has gone into the creation of The Harrogate by craftsmen who care is evident in every detail, from the unique design of the doorway to the classic charm of the brickwork. This is a four bedroom home that has been made with all of the needs of modern family life in mind, yet has never sacrificed style in the quest for functionality.The open plan nature of the kitchen/dining/living area allows light to flood through the property, creating a delightful atmosphere in which to spend time together as a family. The equally capacious lounge is separate, perfect for moments when one wants to enjoy a moment of relaxation.With four large bedrooms, one of which is en-suite, there is plenty of room for everyone. Commanding yet welcoming, The Harrogate is a home for life
£ 440,000
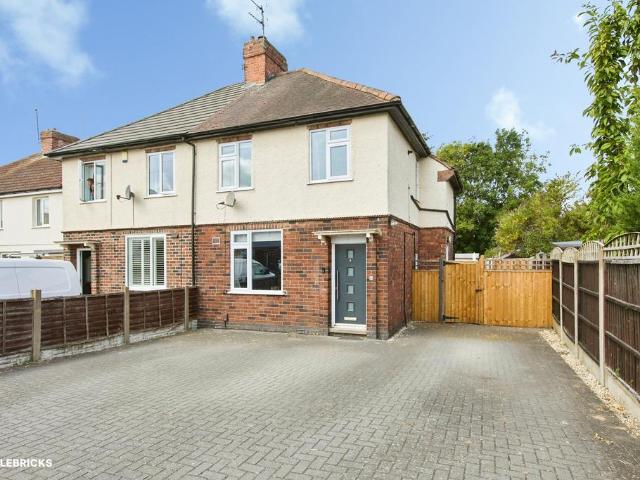
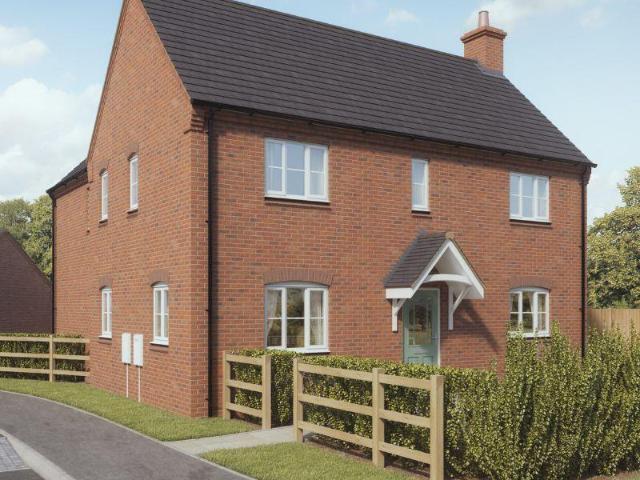
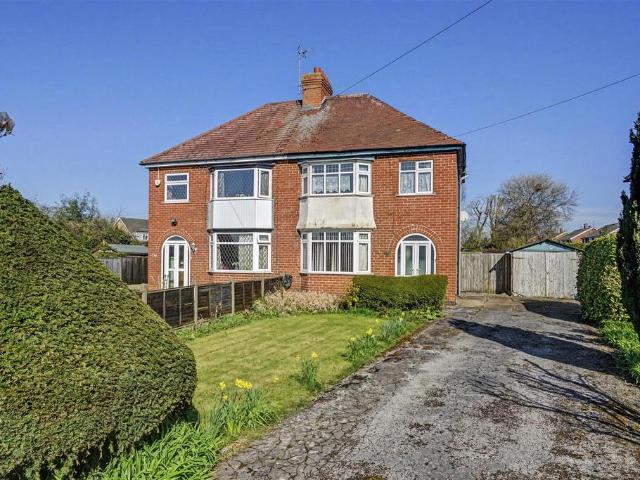
3 bedroom semi detached house for sale
View photo
House · for sale
£ 234,950
New
3 bedroom semi detached house for sale
DE15
· 3 Bedrooms · 1 Bath · House
· Garden · Equipped kitchen · Parking
DE15 · 3 Bedrooms · 1 Bath · House · Garden · Equipped kitchen · Parking
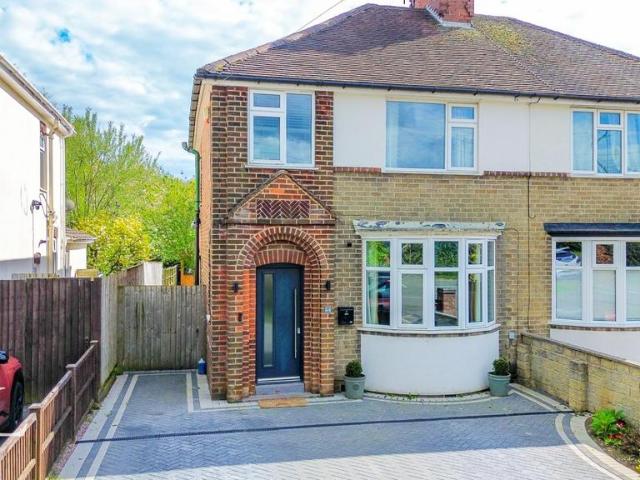
The PropertyCall or click on the (. ) Brochure below to book your viewing 24/7! Positioned within a quiet cul-de-sac on the edge of the ever-popular village of Borrowash, this extended three-bedroom semi-detached home offers spacious, well-balanced accommodation, a generous rear garden and a superb opportunity for buyers looking to add their own finishing touches.The property is approached via a large block paved driveway, providing ample off-road parking and creating an attractive first impression.Inside, the welcoming entrance hall leads to a comfortable lounge, ideal for relaxing with family. To the rear of the property is a stylish modern dining kitchen, fitted with a range of contemporary wall and base units, generous worktop space and room for a range cooker alongside additional appliances. Adding to the convenience is a downstairs WC and fully insulated garden room with a solid roof and ceiling, creating a comfortable all-year-round living space. Whether used as a second sitting
£ 234,950
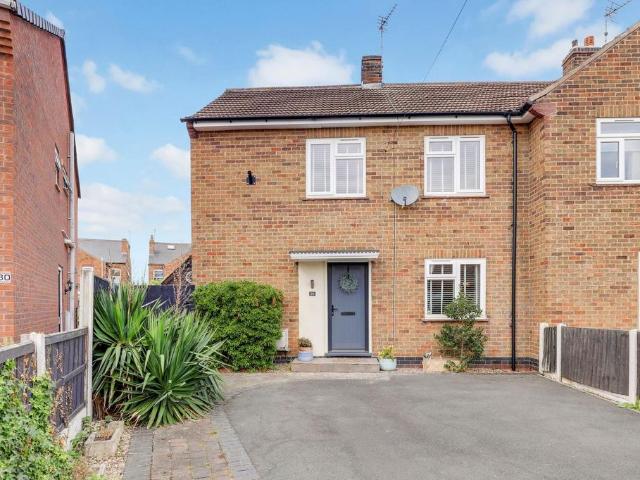
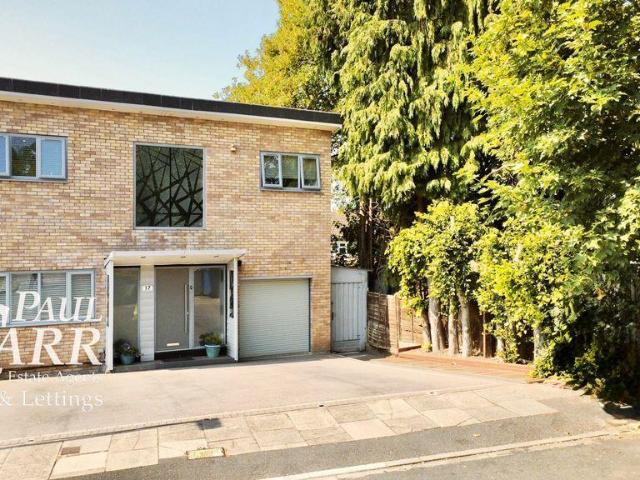
3 bedroom end of terrace house for sale
View photo
House · for sale
£ 220,000
New
3 bedroom end of terrace house for sale
DE15
· 3 Bedrooms · 1 Bath · House
· Garden · Equipped kitchen
DE15 · 3 Bedrooms · 1 Bath · House · Garden · Equipped kitchen
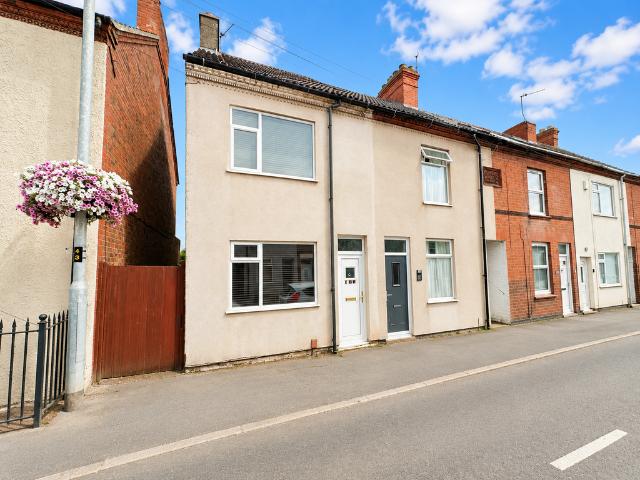
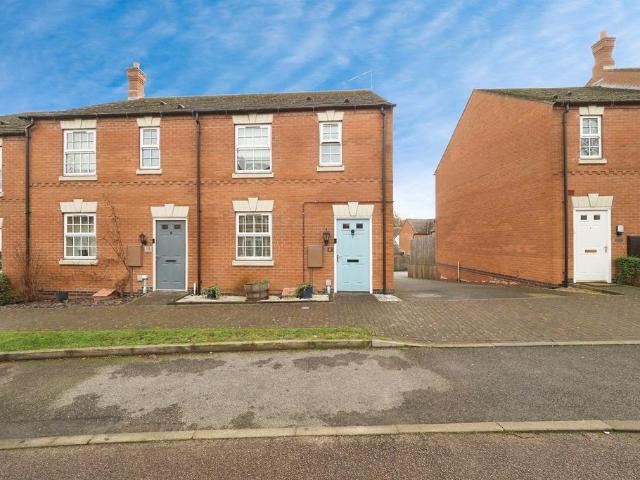
REF - DA1155IntroductionDon’t let the traditional frontage fool you—this deceptively spacious end-terrace home offers far more accommodation than first meets the eye.Beautifully presented throughout and offered to the market with no onward chain, the property has been thoughtfully extended to create an impressive kitchen and breakfast room, while a converted loft provides valuable additional living space that’s perfect as a games room, home office or potential fourth bedroom. Outside, the generous low-maintenance garden is complemented by a substantial brick-built workshop with power and lighting, making this a fantastic opportunity for first-time buyers wanting room to grow or families looking to upsize without stretching the budget.Lounge & Dining Room - 8.41m x 3.66m (27'7 x 12'0)Stepping through the front double glazed door, you’re welcomed into a wonderfully spacious open-plan living and dining room that immediately creates a sense of warmth and character.Engineered wood flooring
£ 220,000
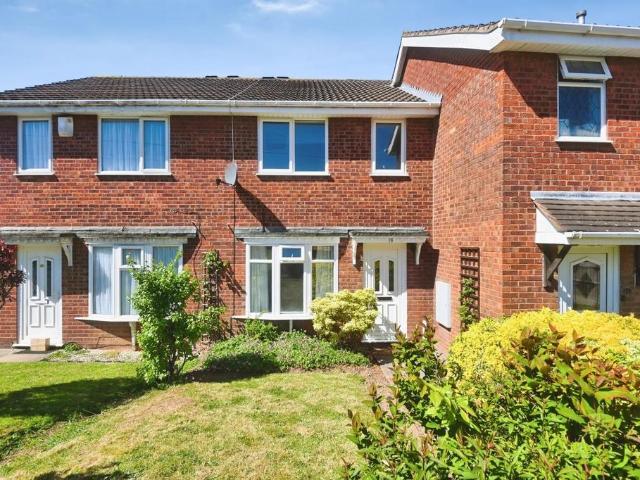
3 bedroom semi detached house for sale
View photo
House · for sale
£ 350,000
New
3 bedroom semi detached house for sale
DE15
· 3 Bedrooms · 2 Baths · House
· Garden · Fireplace · Equipped kitchen · Patio
DE15 · 3 Bedrooms · 2 Baths · House · Garden · Fireplace · Equipped kitchen · Patio
Guide Price £350,000 to £375,000Royston & Lund are delighted to present this exquisite three-bedroom semi-detached family home, ideally situated in the highly sought-after location of Ashby-de-la-Zouch, within close proximity to excellent transport links and a wide range of local amenities. Offering generous living space both internally and externally, this beautifully presented property is an exceptional family home. With a double driveway to the front and a stunning patio and garden to the rear, this is truly a must-see property.The property opens into a welcoming entrance hallway, with a beautifully presented living room immediately to your right and a spacious open-plan kitchen to the rear. A staircase rises to the first floor, with a conveniently positioned ground floor WC neatly tucked beneath the stairs.The living room is warm and inviting, featuring a large, bright window and an attractive brick fireplace. To the rear, the modern and stylish kitchen boasts ample storage and gen
£ 350,000
4 bedroom semi detached house for sale
View photo
House · for sale
£ 325,000
New
4 bedroom semi detached house for sale
DE15
· 4 Bedrooms · 3 Baths · House
· Garden · Equipped kitchen
DE15 · 4 Bedrooms · 3 Baths · House · Garden · Equipped kitchen
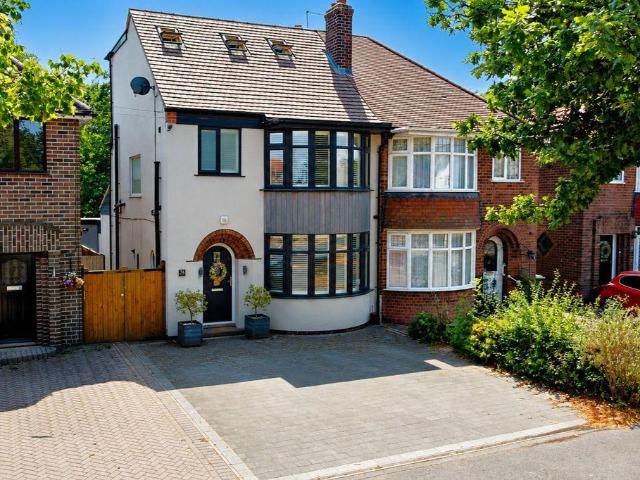
BEAUTIFULLY PRESENTED FOUR BEDROOM EXTENDED SEMI DETACHED HOUSE WITH A DOUBLE DRIVEWAY, LOUNGE, LIVING/KITCHEN/DINER, STUDY, DOWNSTAIRS W/C, UTILITY CUPBOARD, MASTER BEDROOM WITH EN-SUITE, FAMILY BATHROOM & A PRIVATE REAR GARDEN * SP Sales & Lettings are pleased to introduce this beautifully presented four bedroom extended semi detached house to the market in Coalville. The accommodation briefly comprises of an entrance hall, lounge, living/kitchen/diner, study, downstairs W/C and an utility cupboard to the ground floor. To the first floor there are two bedrooms, the master bedroom with en-suite and a family bathroom along with two bedrooms to the second floor. The property also benefits from having a double driveway and a private rear garden. Call now to view!Entrance HallEntrance is through the composite into the hallway with a tiled floor, circular window to the side elevation, a column radiator, stairs providing access to the first floor accommodation and under stairs storage cupbo
£ 325,000
3 bedroom semi detached house for sale
View photo
House · for sale
£ 549,995
New
3 bedroom semi detached house for sale
DE15
· 3 Bedrooms · House
· Garden · Equipped kitchen · Powder room
DE15 · 3 Bedrooms · House · Garden · Equipped kitchen · Powder room
Plot 8 Includes: Karndean flooring and carpets throughout and turf to the rear garden.*The Blenheim is a beautiful 4 bedroom detached home that offers well designed accommodation over 2 floors. The ground floor consists of a spacious kitchen / family / dining room with bi-fold doors leading out to the garden. There is also a utility room, cloakroom and a separate lounge with French doors leading to the garden.To the first floor, there is an en-suite and dressing room to bedroom 1. A handy shower room to the second bedroom and a family bathroom to accommodate the remaining two bedrooms
£ 549,995
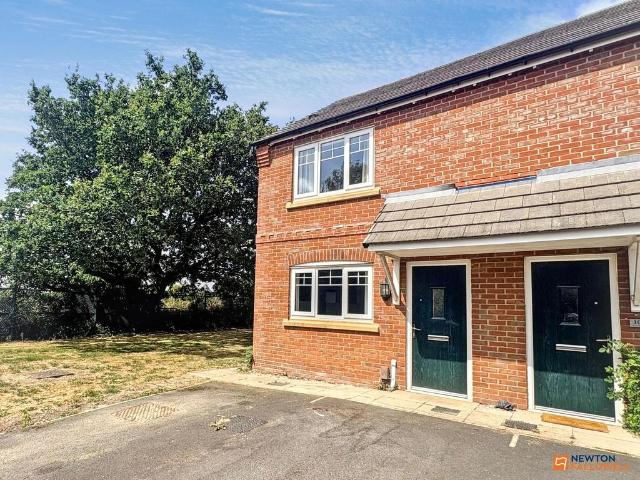
2 bedroom semi detached house for sale
View photo
House · for sale
£ 200,000
New
2 bedroom semi detached house for sale
DE15
· 2 Bedrooms · 1 Bath · House
· Equipped kitchen
DE15 · 2 Bedrooms · 1 Bath · House · Equipped kitchen
Discover Your Dream First Home. Semi Detached Property, Fort Close, Coalville This stunning modern two-bedroom semi-detached home offers the perfect blend of contemporary living, generous space, and outstanding value. Tucked away on a peaceful private drive on the edge of one of Coalville’s popular modern developments, this property sits on a larger-than-average corner plot and is ideal for first-time buyers or savvy investors. Best of all, it’s offered with no upward chain, meaning you could be moving in sooner than you think!Step InsideThe welcoming entrance hall sets a bright and inviting tone, with stairs leading to the first floor and easy access to the heart of the home. The contemporary fitted kitchen is a real standout, featuring a sleek mix of wall and base units, an integrated oven, four-ring hob with splashback and extractor hood, plus ample space and plumbing for a washing machine, dishwasher, and fridge-freezer. A double-glazed window floods the space with natural light ov
£ 200,000
3 bedroom end of terrace house for sale
View photo
House · for sale
£ 240,000
New
3 bedroom end of terrace house for sale
DE15
· 3 Bedrooms · 1 Bath · House
· Garden · Parking · Equipped kitchen
DE15 · 3 Bedrooms · 1 Bath · House · Garden · Parking · Equipped kitchen
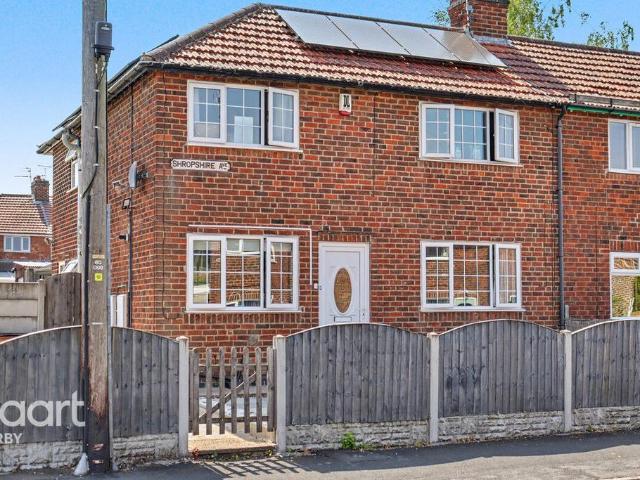
GUIDE PRICE £240,000 - £250,000* Situated in a popular and well-established residential area, this impressive three-bedroom end terraced home has been significantly enhanced by a rear double extension, creating spacious and versatile accommodation perfectly suited to modern family living. Offering a detached garage, generous rear garden, utility room and the added benefit of ten solar panels, this fantastic property combines space, practicality and energy efficiency.Upon entering the property, you are welcomed into a large kitchen with a bright and spacious living room to the right, offering an excellent space for relaxing with family or entertaining guests. Double doors lead seamlessly into the dining room, creating an open yet flexible layout. The dining room enjoys sliding patio doors opening onto the rear garden, allowing plenty of natural light and providing the perfect indoor-outdoor entertaining space.To the rear, the extended and sizeable utility room provides additional storag
£ 240,000
2 bedroom end of terrace house for sale
View photo
House · for sale
£ 260,000
New
2 bedroom end of terrace house for sale
DE15
· 2 Bedrooms · 1 Bath · House
· Garden · Equipped kitchen
DE15 · 2 Bedrooms · 1 Bath · House · Garden · Equipped kitchen
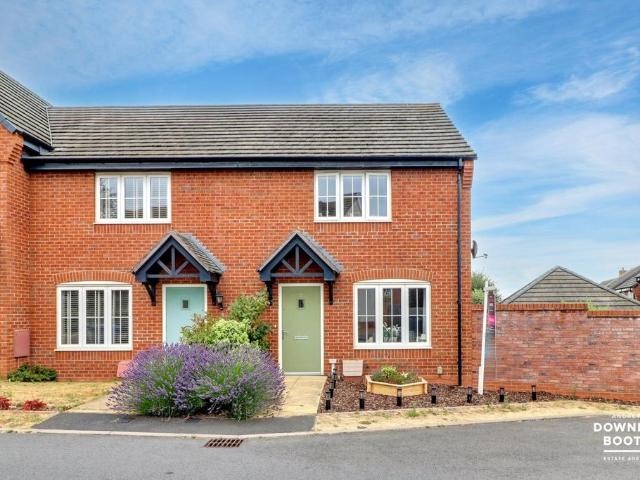
Berwick Avenue is a charming two-bedroom end-of-terrace home, located directly off Yoxall Way, offering a perfect blend of comfort and potential in a popular Lichfield location.The accommodation is arranged over two floors and comprises, a contemporary fitted kitchen with dining area and door which opens to the delightful rear garden, a guest WC, useful pantry / storage cupboard and a lounge. On the first floor, there is a master bedroom, additional double bedroom, and a well-appointed family bathroom, offering a practical and comfortable layout for modern family living.Viewing is highly recommended to fully appreciate the accommodation and location on offer – contact us today to arrange a private appointment.LoungeA composite front door gives access to the lounge which has a double glazed UPVC window to the front, a radiator and stairs leading to the first floor landing.Kitchen / DinerA range of matching wall and base units with a one and a quarter bowl stainless steel sink with chrom
£ 260,000
5 bedroom detached house for sale
View photo
House · for sale
£ 625,000
New
5 bedroom detached house for sale
DE15
· 5 Bedrooms · 2 Baths · House
· Garden · Equipped kitchen · Parking · Cellar · Concierge
DE15 · 5 Bedrooms · 2 Baths · House · Garden · Equipped kitchen · Parking · Cellar · Concierge
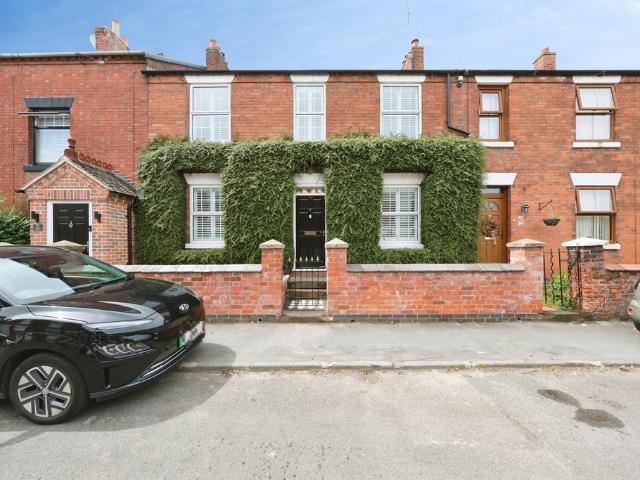
SUMMARYA beautifully presented, sympathetically restored five double bedroom, three storey Georgian town house with parking accessed off North Street and enclosed south facing rear garden.Having two reception rooms,stunning open plan re-fitted kitchen, utility room & cloaks/w.c.DESCRIPTIONA beautifully presented, sympathetically restored five double bedroom, three storey Georgian town house with a stunning re-fitted living kitchen opening from dining room. The property has had a series of sympathetic improvements including re wiring, re plastering, new bathroom & ensuite, new front wall, log burner & flue to sitting room, new internal oak doors throughout. The property has a gas fired central heating system and UPVC double glazing and briefly the accommodation comprises: - Sitting room with log burning stove, dining room opening to stunning breakfast kitchen, utility room, cloaks/w.c and vaulted cellar, five double bedrooms, master with ensuite shower room and a stunning generous famil
£ 625,000
4 bedroom detached house for sale
View photo
House · for sale
£ 450,000
New
4 bedroom detached house for sale
DE15
· 4 Bedrooms · 2 Baths · House
· Garden · Equipped kitchen · Powder room · Concierge
DE15 · 4 Bedrooms · 2 Baths · House · Garden · Equipped kitchen · Powder room · Concierge
SUMMARYLocation wise, the property nestles within the flourishing Roman Heights development of Streethay, with a wide range of amenities nearby, including Lichfield Trent Valley Station (providing direct links to London and Birmingham), Streethay primary school, recently opened restaurant and supermarket.DESCRIPTION*NO ONWARD CHAIN* A wonderfully modern family home in a very popular location.Internally, there are two reception rooms, the first is used as a dining room which has a bay window to the side and a further window to the front. The second, is a light and spacious living room with French doors out to the rear garden and a window to the front. There is a superb breakfast kitchen fitted with a range of units and granite work surfaces. The kitchen has space for a breakfast table, along with a window to the side and French doors out to the rear garden. Completing the ground floor accommodation is a downstairs guest cloakroom/wc and a hallway with a useful storage cupboard and stair
£ 450,000
4 bedroom detached house for sale
View photo
House · for sale
£ 520,000
New
4 bedroom detached house for sale
DE15
· 4 Bedrooms · 3 Baths · House
· Garden · Equipped kitchen
DE15 · 4 Bedrooms · 3 Baths · House · Garden · Equipped kitchen
Just Released: The Porcester with Assisted Move AvailableThe Porcester is a beautifully designed home that perfectly balances space, comfort and practicality. Step into a welcoming entrance hall that sets the tone for the rest of the home, leading to:A spacious Lounge, ideal for relaxingA dedicated Study, perfect for working from homeA stylish Kitchen and Breakfast Room with upgraded spec, designed for everyday livingA separate Dining Room, ideal for family meals and entertainingUpstairs, the sense of space continues with:Two bedrooms with en-suitesTwo further bedroomsA contemporary family bathroomExternal details include:Single detached garageEnclosed rear garden*Images may show a similar house type. Speak to our Sales Advisor for full details.INCENTIVES AVAILABLE ON THIS HOMEAssisted Move SchemeDesigned to ensure your current home is sold as quickly as possible and helping to bring your Walton Homes moving date closer.SEE IT FOR YOURSELFMarketing Suite & Show Homes open:Thursday to M
£ 520,000
3 bedroom semi detached house for sale
View photo
House · for sale
£ 250,000
New
3 bedroom semi detached house for sale
DE15
· 3 Bedrooms · 2 Baths · House
· Equipped kitchen
DE15 · 3 Bedrooms · 2 Baths · House · Equipped kitchen
WELL-CONNECTED LOCATION…This well-presented three-bedroom semi-detached house offers an inviting blend of comfort, style, and versatility, making it the ideal choice for families or professionals seeking a spacious and modern home. Upon entering, you are welcomed by a spacious hallway that leads directly into the dual aspect living room, bathed in natural light from large windows at both the front and rear. The living room features elegant flooring and a contemporary décor, creating a warm and relaxing ambience. Adjacent to the living room is the dedicated dining room, perfect for entertaining guests or enjoying family meals. The fitted kitchen is well-equipped, boasting a range of integrated appliances, sleek cabinetry, and ample countertop space, making meal preparation a delight. The ground floor also benefits from a shower room, adding to the property’s convenience. Upstairs, three generously sized bedrooms provide comfortable accommodation, each with ample storage and plush carpet
£ 250,000
3 bedroom terraced house for sale
View photo
House · for sale
£ 240,000
Updated
3 bedroom terraced house for sale
DE15
· 3 Bedrooms · 1 Bath · House
· Garden · Fireplace · Equipped kitchen
DE15 · 3 Bedrooms · 1 Bath · House · Garden · Fireplace · Equipped kitchen
HUNTERS OF TAMWORTH are thrilled to offer FOR SALE with NO ONWARD CHAIN this charming three bedroom terraced property located in the ever popular area of Wilnecote. Situated within easy access to all commuter routes and local amenities this is perfect for first time buyers or home owners taking that next step.in brief the property comprises; entrance hallway, lounge, kitchen, conservatory, three bedrooms and a family bathroom. To the front of the property is a lawn area and to the rear is an enclosed private garden.Frontage - Lawn area with mature boarders.Lounge - 4.37m x 3.33m (14'4 x 10'11) - Carpeted flooring, double glazed window to front, ceiling light, radiator, feature fireplace and power points.Kitchen - 4.29m x 3.25m (14'1 x 10'8) - Wood effect laminate flooring, wall and base units, built in cupboard, stainless steel sink and drainer, tiled splashback, double glazed window to rear, ceiling light, power points and radiator.Conservatory - 3.15m x 2.39m (10'4 x 7'10) - Wood eff
£ 240,000
3 bedroom semi detached house for sale
View photo
House · for sale
£ 240,000
New
3 bedroom semi detached house for sale
DE15
· 3 Bedrooms · 2 Baths · House
· Garden · Equipped kitchen · Concierge
DE15 · 3 Bedrooms · 2 Baths · House · Garden · Equipped kitchen · Concierge
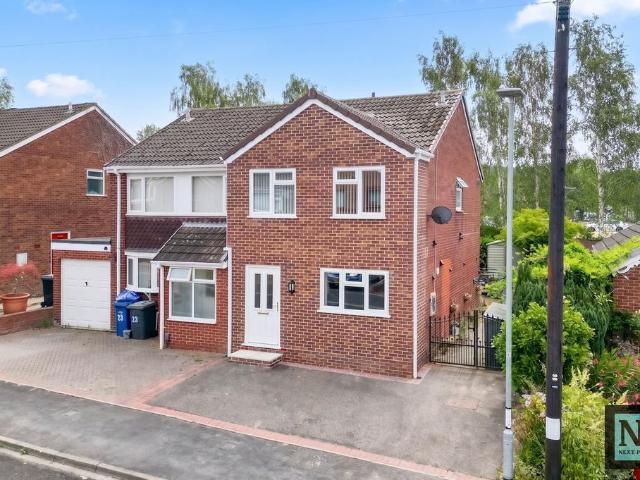
Next Place Property Agents are delighted to present this extended three-bedroom home, ideally situated on the ever-popular Allard in Tamworth. Offered with no onward chain, this well-maintained property has been thoughtfully extended over two floors, creating a larger kitchen, entrance hallway and three genuine double bedrooms. Complete with a recently fitted modern kitchen, conservatory and private rear garden, this is an excellent opportunity for first-time buyers, growing families and those looking for a home they can move straight into.The property is approached via a neat front garden with pathway leading to the entrance door. Inside, the extended hallway provides a welcoming first impression and leads through to a spacious lounge/diner, offering plenty of room for both relaxing and entertaining. To the rear, the recently fitted modern kitchen benefits from a stylish range of units and ample worktop space, while the conservatory provides an additional reception area overlooking th
£ 240,000
2 bedroom apartment for sale
View photo
Flat · for sale
£ 125,000
New
2 bedroom apartment for sale
DE15
· 2 Bedrooms · 1 Bath · Flat
· Garden · Equipped kitchen · Parking
DE15 · 2 Bedrooms · 1 Bath · Flat · Garden · Equipped kitchen · Parking
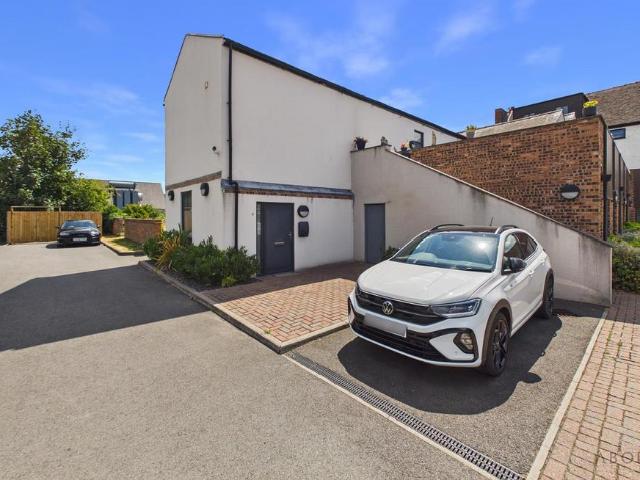
ABODE are pleased to offer for the first time this modern two bedroom ground floor apartment set within the desirable village of Hatton. With fantastic local railway links and easy access to the A50 the property briefly comprises of a large kitchen/living area, two double sized bedrooms, shower room with large double shower, allocated parking for one vehicle and communal garden area
£ 125,000
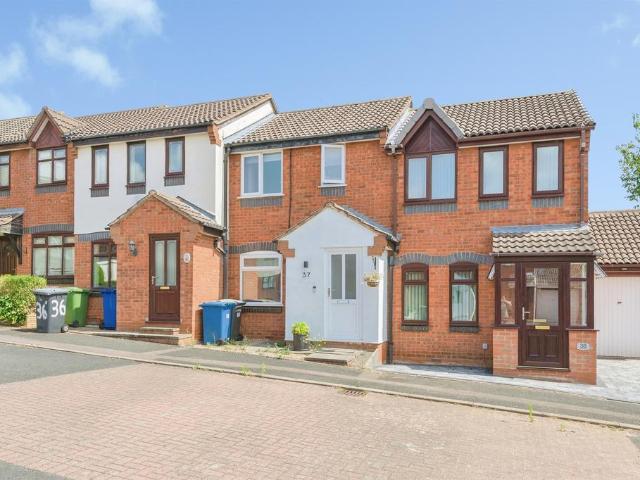
3 bedroom end of terrace house for sale
View photo
House · for sale
£ 124,950
New
3 bedroom end of terrace house for sale
DE15
· 3 Bedrooms · 1 Bath · House
· Garden · Equipped kitchen · Parking
DE15 · 3 Bedrooms · 1 Bath · House · Garden · Equipped kitchen · Parking
SUMMARYA well presented 3 bedroom modern end town house, with gas fired central heating system and upvc double glazing. The property was constructed by Davidsons and is offered as a 50% shared ownership with the rental amount payable being £447.18 pcm.DESCRIPTIONA well presented 3 bedroom modern end town house, with gas fired central heating system and upvc double glazing. The property was constructed by Davidsons and is offered as a 50% shared ownership with the rental amount payable being £447.18 pcm. In brief the accommodation comprises: - Entrance hall, lounge. kitchen/diner, rear lobby, cloaks/wc. To the first floor are three well proportioned bedrooms and family bathroom.Outside the property has an enclosed rear garden and parking for two vehicles to the rear.Entrance Front panelled entrance door with inset opaque double glazed panels leading to:-Entrance Hall Having stairs off to the first floor, central heating radiator, wall mounted fuse box, panelled door off to:-Lounge 15' 8
£ 124,950
3 bedroom detached house for sale
View photo
House · for sale
£ 425,000
New
3 bedroom detached house for sale
DE15
· 3 Bedrooms · 2 Baths · House
· Garden · Equipped kitchen
DE15 · 3 Bedrooms · 2 Baths · House · Garden · Equipped kitchen
Whilst the front of this impressive property suggests a very stylish and modern home, the true extent of the wonderful accommodation will only be appreciated as you go through the front door. A huge extension has been added to the rear creating a wonderful family dining kitchen space, perfect for any family need. Beautifully equipped with stylish white quartz work tops, the whole kitchen has a very spacious and light feel further enhanced by the bi-fold doors which open to the garden. The remainder of the property is similarly well fitted and beautifully presented throughout, with attention to detail at every turn. Situated in a peaceful cul de sac setting on the northern side of the cathedral city of Lichfield the property is perfect for taking advantage of not only the excellent facilities within the cathedral city itself, but also the excellent commuter links which serve Lichfield so well. To fully appreciate the true extent of this very substantial family home, an early viewing wou
£ 425,000
3 bedroom semi detached house for sale
View photo
House · for sale
£ 244,995
Updated
3 bedroom semi detached house for sale
DE15
· 3 Bedrooms · 1 Bath · House
· Garden · Equipped kitchen · Parking · Patio · Concierge · Heating
DE15 · 3 Bedrooms · 1 Bath · House · Garden · Equipped kitchen · Parking · Patio · Concierge · Heating
THIS IS A TRADITIONAL BAY FRONTED SEMI DETACHED HOUSE NOW IN NEED OF A GENERAL UPDATE PROGRAMME WHICH IS POSITIONED ON A LARGE PLOT WITH MATURE GARDENS TO THE FRONT AND REAR - This lovely home is being sold with the benefit of NO UPWARD CHAIN and provides the opportunity for a new owner to stamp their own mark and possibly extend their mark next home. The property benefits from gas central heating and from being mostly double glazed and includes a porch, reception hall, lounge, dining/sitting room, kitchen, rear hall, ground floor WC and a store/pantry. To the first floor, the landing leads to the three bedrooms and bathroom. Outside, there is a double tandem garage to the side which will require some attention, a long drive and garden to the front with well planted mature beds to the sides and a private mainly lawned garden to the rear which has a patio, lawn, fruit trees and fencing to the side boundaries and a hedge to the rear.A TRADITIONAL BAY FRONTED THREE BEDROOM SEMI DETACHED H
£ 244,995
5 bedroom detached house for sale
View photo
House · for sale
£ 475,000
New
5 bedroom detached house for sale
DE15
· 5 Bedrooms · 2 Baths · House
· Fireplace · Equipped kitchen · Parking
DE15 · 5 Bedrooms · 2 Baths · House · Fireplace · Equipped kitchen · Parking
Welcome to a home that perfectly blends generous living space with an enviable location. Bright, beautifully presented, and tucked away at the end of a peaceful cul-de-sac, this impressive, detached family home offers the ideal balance of comfort, convenience, and privacy. Whether you're looking for room to grow, space to entertain, or simply a place to relax, this property has it all. Better still, it's offered to the market with no upward chain, making it the perfect opportunity for buyers ready to make their move without delay.Designed to maximise natural light throughout, the heart of the home is the stunning open-plan living, dining and kitchen space. Featuring a charming log-burning fireplace, this inviting area is perfect for both everyday family life and entertaining. A separate utility room, convenient ground floor WC, and versatile lean-to adds further practicality, while the garage provides excellent storage or parking.Upstairs, the property boasts five well-proportioned bed
£ 475,000
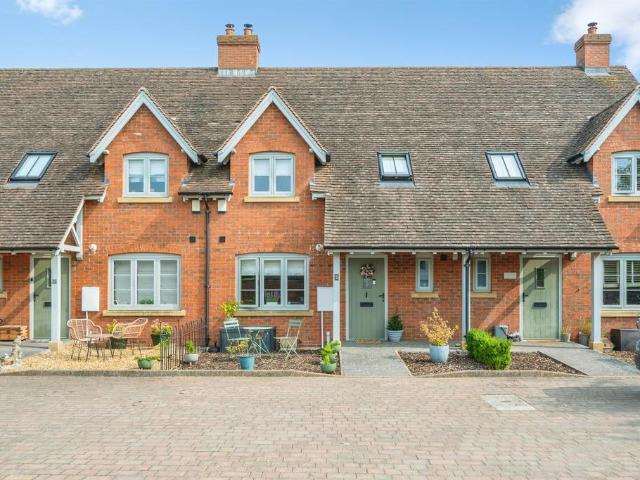
3 bedroom house for sale
View photo
House · for sale
£ 290,000
New
3 bedroom house for sale
DE15
· 3 Bedrooms · House
· Equipped kitchen
DE15 · 3 Bedrooms · House · Equipped kitchen
SUMMARYA beautifully presented three-bedroom mews situated within the highly sought-after location of Draycott. Offering spacious and modern accommodation throughout, the property benefits from a lounge/diner, fited kitchen, utility room, en-suite and to the gorgeous communal grounds.DESCRIPTIONThis beautifully maintained three-bedroom townhouse offers spacious, modern living in a highly desirable location. The accommodation begins with an entrance hallway leading to a generous bay-fronted living/dining room, providing an excellent space for both relaxation and entertaining. To the rear, a contemporary fitted kitchen features a range of integrated appliances, breakfast bar seating and ample storage, whilst a useful pantry/utility room adds further practicality. A seprate WCgoes on to completes the ground floor. To the first floor, the principal bedroom benefits from fitted wardrobes and a modern en-suite shower room. There are two further well-proportioned bedrooms and a stylish family
£ 290,000
4 bedroom terraced house for sale
View photo
House · for sale
£ 495,000
New
4 bedroom terraced house for sale
DE15
· 4 Bedrooms · 2 Baths · House
· Garden · Equipped kitchen · Parking
DE15 · 4 Bedrooms · 2 Baths · House · Garden · Equipped kitchen · Parking
SUMMARYA well-presented three-storey, purpose-built mid-terrace home set within a secure gated development with private allocated parking and visitor spaces. Offering versatile living accommodation, the property features a breakfast kitchen, spacious lounge, guest WC, four flexible bedrooms, three bathroomDESCRIPTIONA well-presented, purpose-built mid-terrace property situated within a secure gated development, benefiting from private allocated parking and visitor parking.This spacious home is arranged over three floors and offers versatile accommodation throughout. The ground floor comprises a modern breakfast kitchen, a bright and spacious lounge with French doors opening onto the rear garden, and a convenient guest WC.On the first floor are three well-proportioned bedrooms, with the flexibility for one of the bedrooms to be used as a second lounge, home office or playroom. The principal bedroom benefits from an en-suite shower room, while a contemporary family bathroom serves the re
£ 495,000
1 bedroom terraced house for sale
View photo
House · for sale
£ 160,000
New
1 bedroom terraced house for sale
DE15
· 1 Bedroom · 1 Bath · House
· Garden · Equipped kitchen · Parking
DE15 · 1 Bedroom · 1 Bath · House · Garden · Equipped kitchen · Parking
SUMMARYA CHARMING one bedroom home with a CONSERVATORY and PRIVATE GARDEN in a CUL DE SAC setting! THREE allocated parking soaces available*DESCRIPTIONThis charming home would make a perfect purchase for a first time buyer! The home sits in a cul de sac on a well regarded estate close to town. The setting is very walkable with plenty of amenities in easy reach! The house itself comprises of a bright and sunny lounge that leads on to the kitchen at the rear. A good sized conservatory then leads you out to the private garden. Upstairs offers a bathroom and a very large bedroom. *The property also includes a leasehold parking space at around £39 p/a.Entrance Porch Door leading to lounge.Lounge Double glazed window to the front, radiator, stairs to the first floor and door to the kitchen.Kitchen Double glazed window to the rear, a range of wall and base units wirth work surfaces over, sink and drainer unit, space for appliances and door to the conservatory,Conservatory Double glazed window
£ 160,000
2 bedroom terraced house for sale
View photo
House · for sale
£ 250,000
New
2 bedroom terraced house for sale
DE15
· 2 Bedrooms · 1 Bath · House
· Garden · Fireplace · Equipped kitchen
DE15 · 2 Bedrooms · 1 Bath · House · Garden · Fireplace · Equipped kitchen
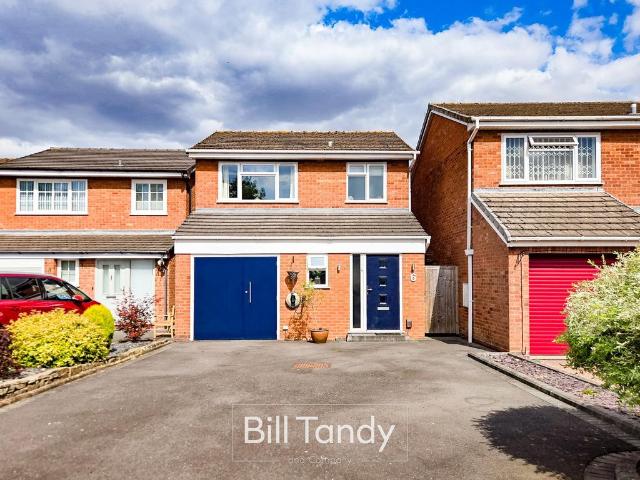
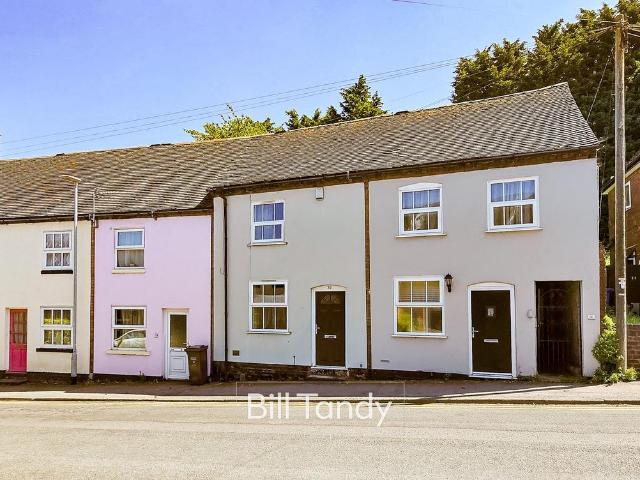
Bill Tandy and company are delighted to offer for sale this superbly located city‑centre home offering charm, convenience and excellent investment potential. This characterful cottage enjoys a front appointed sitting room with oak flooring, decorative pine detailing and a striking granite and cast‑iron fireplace with feature tiling. The rear appointed kitchen enjoys views and access door to the garden. The staircase rises from the kitchen, with an under‑stairs storage cupboard. On the first floor is a good‑sized front double bedroom with a full‑width range of built‑in wardrobes. The modern bathroom includes a white and chrome suite with bath, mixer tap shower attachment, additional mains shower above, wash hand basin, low‑level WC, partial tiling and a built‑in cupboard housing the gas combination boiler. A previous owner converted the attic to create a second double bedroom, complete with two rear‑facing Velux skylights and a lovely pine‑boarded floor. (Please note: limited head heigh
£ 250,000
4 bedroom detached house for sale
View photo
House · for sale
£ 373,995
New
4 bedroom detached house for sale
DE15
· 4 Bedrooms · House
· Garden · Equipped kitchen
DE15 · 4 Bedrooms · House · Garden · Equipped kitchen
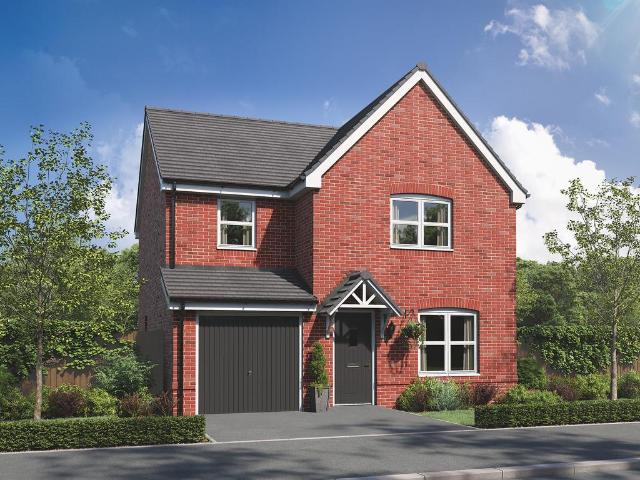
The Rivington is a great place to call your family home. Double doors are a lovely feature linking the living room to the kitchen/dining room, and double doors from there open onto the garden. That’s an excellent setup for family life, for entertaining and for enjoying quality time. When you want some space of your own, there are four bedrooms to choose from.Additional InformationTenure: FreeholdCouncil tax band: Not made available by local authority until post-occupation
£ 373,995

Get email alerts

Don't miss out: be the first to know about new properties

The alert was correctly created

On subscribing you accept the conditions of use and the privacy policy
Alert
Receive new ads in your inbox
Save this search
Receive alerts for new listings

We'll send you an email when we have new properties for: "Properties for sale in DE15"

The alert was correctly created

Repton Derby
Newton Solney Burton-On-Trent
Get email alerts and be the first to see new listings
Required field
On subscribing I accept the terms of the privacy policy
Perfect! You'll soon start receiving new listings via email
Alert
Receive an email when we have new ads for Properties for sale in DE15
Save this search
Filters

Bedrooms

Size (sq.ft)

sq.ft
sq.ft

Price

£
£

Property type

Bathrooms

Clear all filters
Receive notifications when new entries are published.