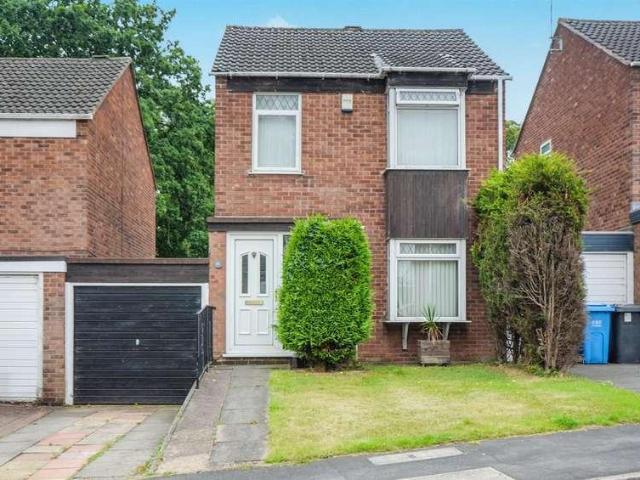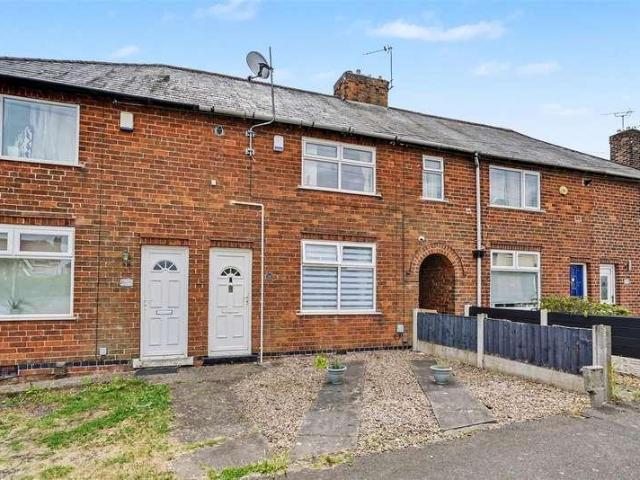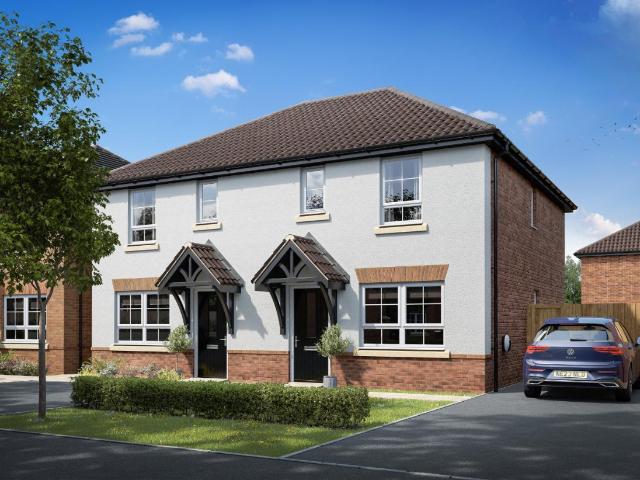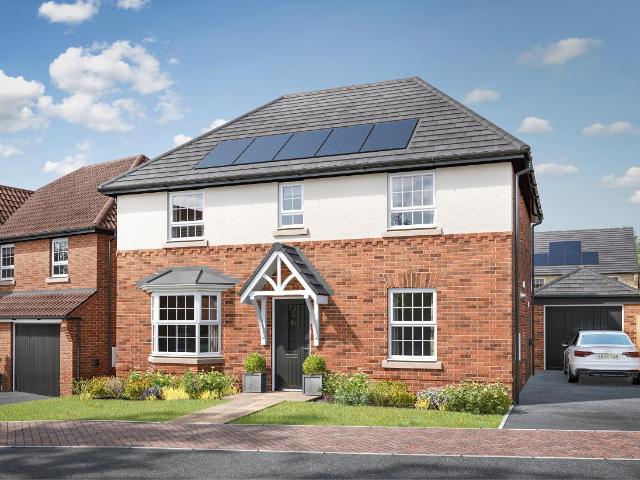
6,938 properties for sale in DE15

2 bed house for sale
2 pictures
House · for sale
£ 245,000
2 bed house for sale
DE15
· 2 Bedrooms · House
· Garden · Parking · Equipped kitchen
DE15 · 2 Bedrooms · House · Garden · Parking · Equipped kitchen
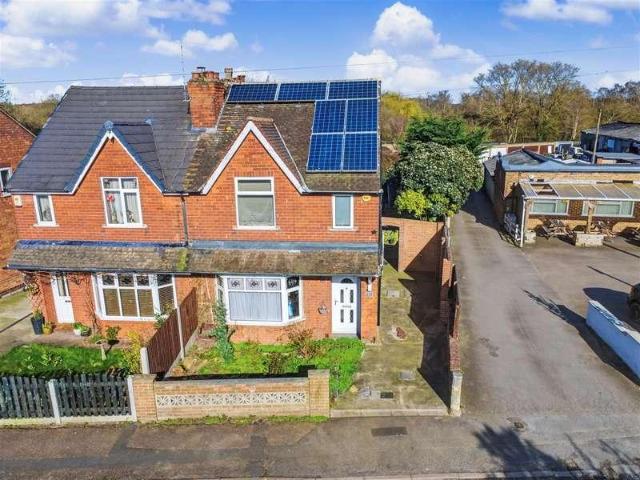
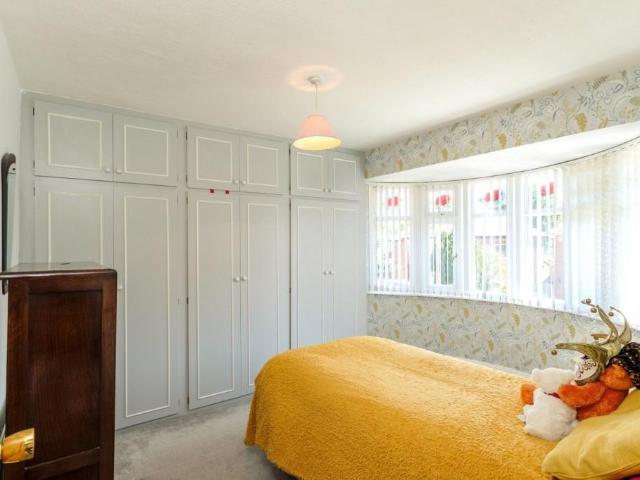
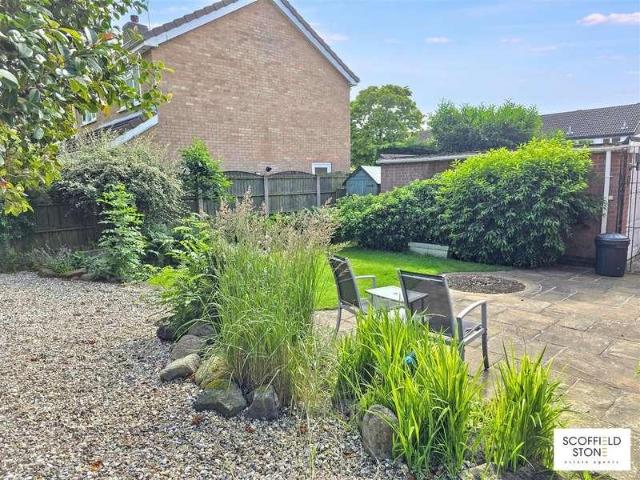
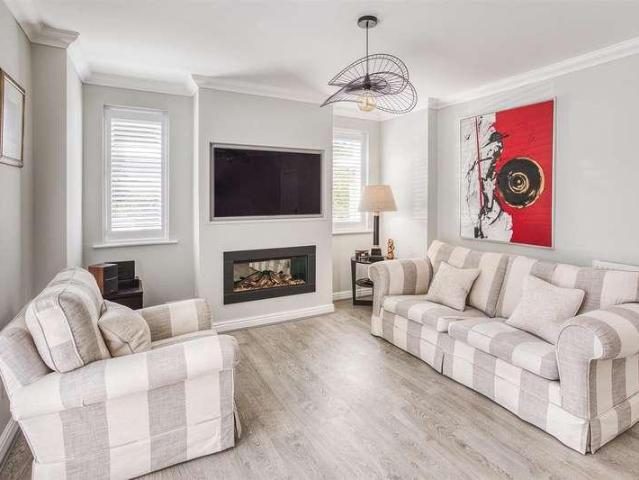
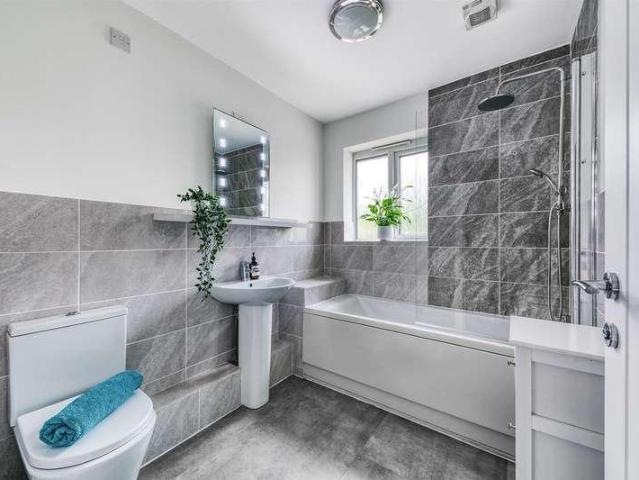
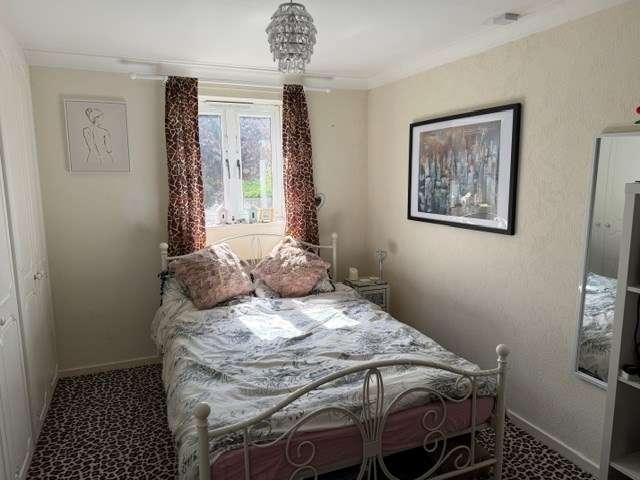
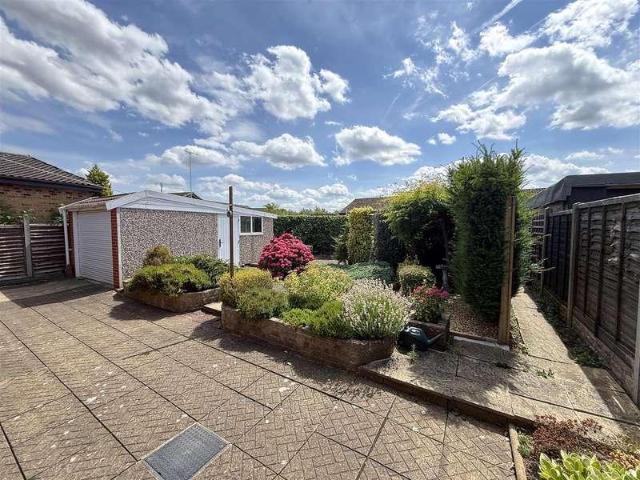
Situated in the heart of the popular village of Hatton, this well-presented detached bungalow is offered for sale with no upward chain. Set back from the road with ample off-road parking, secure gated access to a carport and detached garage, the property offers spacious living throughout. The accommodation comprises a welcoming hallway, generous lounge with bay window, fitted breakfast kitchen, two double bedrooms, the master with fitted wardrobes, and shower room. Outside, the low-maintenance rear garden enjoys a good degree of privacy with raised planting beds, garage and garden shed. An ideal purchase for those looking to downsize or enjoy village living, with excellent access to local amenities and transport links.The AccommodationSituated in the heart of the popular village of Hatton, this modern detached bungalow occupies a sought-after residential location and is offered for sale with no upward chain. Set back from the road behind a generous frontage, the property benefits from
£ 245,000
3 bed house for sale
2 pictures
House · for sale
£ 324,995
3 bed house for sale
DE15
· 3 Bedrooms · House
· Garden · Equipped kitchen · Parking · Powder room
DE15 · 3 Bedrooms · House · Garden · Equipped kitchen · Parking · Powder room
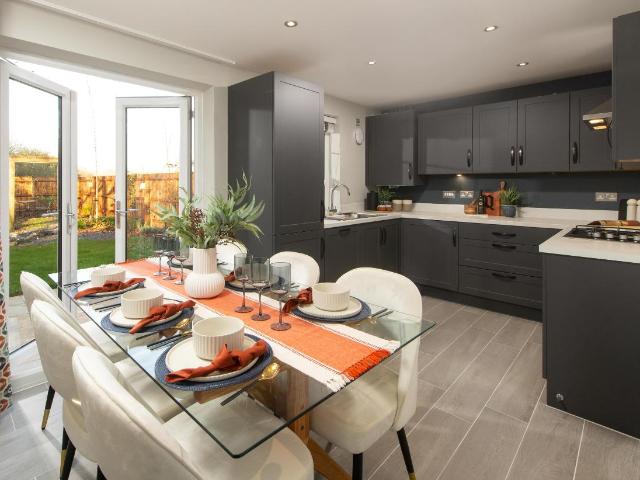
Corner location | This three-bedroom home has a spacious open-plan kitchen with French doors to the garden. A bright and airy dual-aspect lounge, cloakroom and extra storage space complete the ground floor. Upstairs you'll find an en suite main bedroom, a second double bedroom, a single bedroom/home office and a family bathroom. Parking for 2 cars. Plot 209 | Moresby | Ashbourne Airfield Situated within the Derbyshire Dales, Ashbourne Airfield is a unique new development, combining the character of a former RAF Airfield with modern, energy-efficient homes, it's a place full of charm and convenience. Throughout the development, you will enjoy green open spaces, including a landscaped area ideal for relaxing and connecting with neighbours. Room dimensions 1 Bathroom - 2120mm x 1688mm (6'11 x 5'6)Bedroom 1 - 3229mm x 3312mm (10'7 x 10'10)Bedroom 2 - 2682mm x 3628mm (8'9 x 11'10)Bedroom 3 - 2696mm x 1968mm (8'10 x 6'5)Ensuite 1 - 2322mm x 1421mm (7'7 x 4'7)G Kitchen / Dining - 4737mm x 269
£ 324,995
2 bed house for sale
2 pictures
House · for sale
£ 115,000
2 bed house for sale
DE15
· 2 Bedrooms · House
· Garden · Equipped kitchen · Heating
DE15 · 2 Bedrooms · House · Garden · Equipped kitchen · Heating
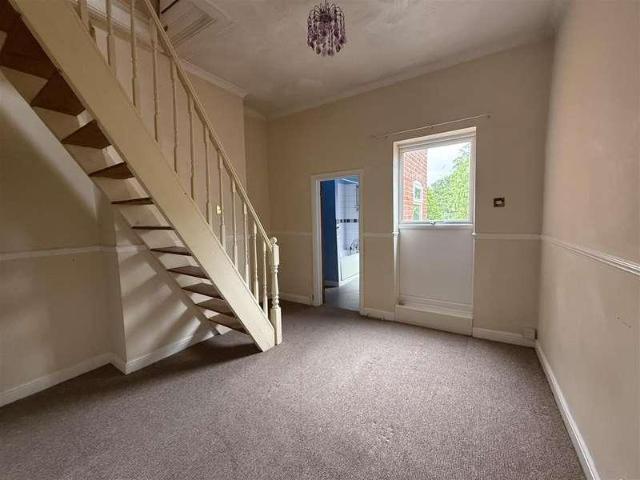
Mid Terrace * Two Double Bedrooms * Two Bathrooms * Rear Garden * The accommodation briefly comprises of a front lounge, breakfast kitchen, downstairs bathroom and utility room located within the side lean too. To the first floor there are two double bedrooms, a further fitted bathroom and access to boarded a loft area with sky light window. The property further benefits from uPVC double glazing and gas central heating. To the outside there is an enclosed rear garden. The property is well placed for access to the local amenities and may suit a buy to let landlord or first time buyer. View By appointment.Lounge3.33m x 3.58m (10'11 x 11'9)Front entrance door leads into the lounge having uPVC double glazed window, feature surround, radiator and door leading off to. Kitchen Diner3.58m x 3.33m (11'9 x 10'11)Selection of wall cupboards, units, work surfaces, single drainer sink unit, electric oven and hob, space for dining table, window overlooking the utility area, door leads to an inner lo
£ 115,000
2 bed house for sale
2 pictures
House · for sale
£ 165,000
2 bed house for sale
DE15
· 2 Bedrooms · House
· Garden · Patio
DE15 · 2 Bedrooms · House · Garden · Patio
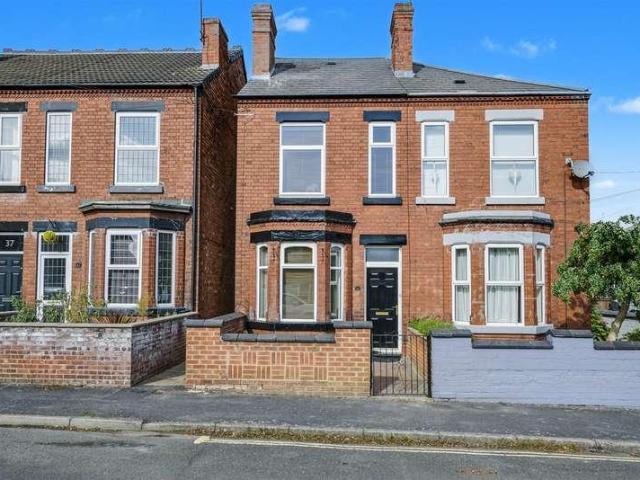
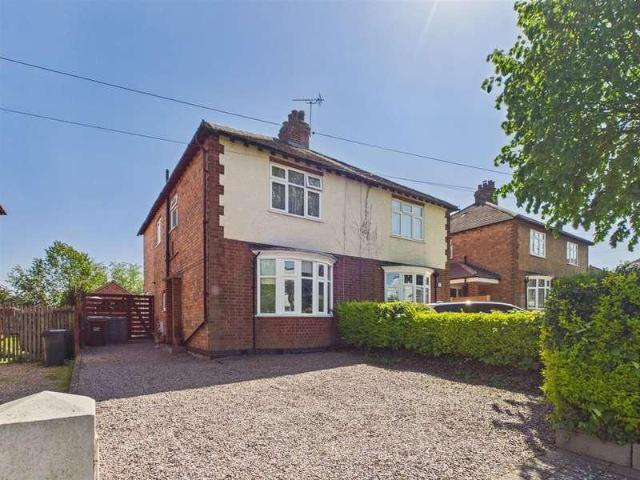
AN EXCELLENT OPPORRTUNITY FOR A FIRST TIME BUYER, THIS TRADITIONAL TWO BEDROOM SEMI-DETACHED HOME OFFERS SPACIOUS ACCOMODATION. Being sold with no upward chain, the property provides well-proportioned living space throughout and benefits from a low maintenance rear patio garden, ideal for relaxing or entertaining with minimal upkeep. Conveniently positioned close to local amenities, schools and shops within Long Eaton, this is a fantastic chance to step onto the property ladder with a home that combines space, practicality and location.A TWO DOUBLE BEDROOM SEMI DETACHED HOME CLOSE TO LONG EATON CENTRE BEING SOLD WITH NO UPWARD CHAIN! An excellent opportunity for a first-time buyer or investor, this traditional two-bedroom semi-detached home is offered to the market with no upward chain, ensuring a smooth and straightforward purchase. The property boasts a spacious and well-proportioned layout, combining charming traditional features with practical modern living. Internally, the accommo
£ 165,000
4 bed house for sale
2 pictures
House · for sale
£ 425,000
4 bed house for sale
DE15
· 4 Bedrooms · House
· Garden
DE15 · 4 Bedrooms · House · Garden
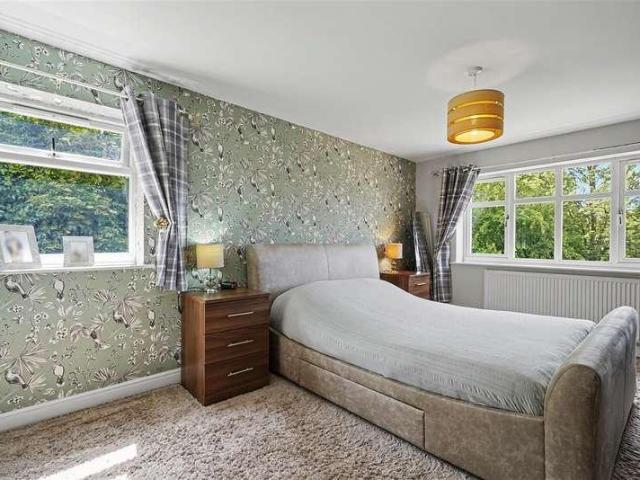
STYLISHLY EXTENDED FOUR BEDROOM DETACHED FAMILY HOME IN SOUGHT-AFTER SANDIACRE CUL-DE-SAC. Occupying a prime position at the head of a quiet cul-de-sac in the highly desirable area of Sandiacre, this beautifully extended four bedroom detached home combines stylish presentation with spacious and versatile family living. Boasting an impressive master suite with en-suite shower room, contemporary interiors throughout, and a generous enclosed rear garden with decking and lawn, this exceptional property is ready to move straight into and perfectly suited to modern family life.A STUNNING EXTENDED FOUR BEDROOM DETACHED FAMILY HOME AT THE HEAD OF A QUIET CUL DE SAC IN SANDIACRE.Occupying a delightful position at the head of a quiet cul-de-sac in the sought-after area of Sandiacre, this beautifully finished and extended four bedroom detached home offers stylish and spacious accommodation throughout. Boasting an impressive master suite with en-suite shower room, contemporary interiors ready to m
£ 425,000
3 bed house for sale
2 pictures
House · for sale
£ 250,000
3 bed house for sale
DE15
· 3 Bedrooms · House
· Garden · Equipped kitchen · Heating
DE15 · 3 Bedrooms · House · Garden · Equipped kitchen · Heating
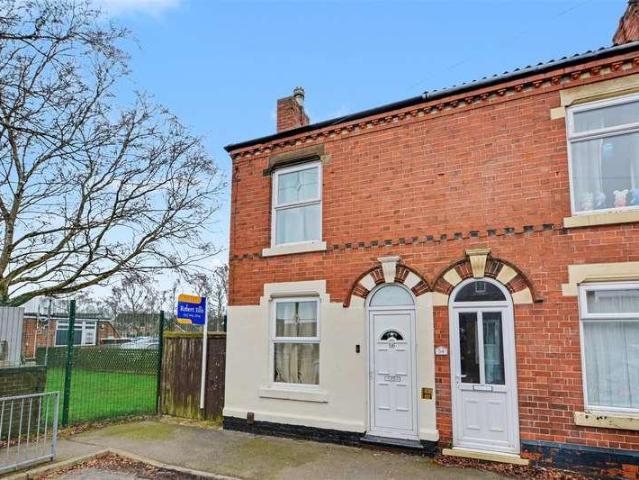
NO UPWARD CHAIN. A three bedroom traditional property offering spacious and well presented accommodation which retains many original features. With gas central heating and double glazing, comprising of an entrance hall with Minton tile flooring, lounge, dining room, kitchen, three bedrooms and bathroom and separate w.c. Enclosed garden to the rear.A SPACIOUS THREE BEDROOM SEMI-DETACHED PROPERTY RETAINING MANY ORIGINAL FEATURES.Robert Ellis are delighted to bring to the market a traditional property which retains many traditional features with the Minton tiled floor being in the hallway, cornice to the ceilings and exposed floorboards in some of the rooms. The property benefits from modern conveniences such as gas central heating and double glazing and is conveniently situated within walking distance of Long Eaton town centre, the train station and local primary and secondary schools. An internal viewing is a must to fully appreciate the accommodation on offer.The property is constructe
£ 250,000
3 bed house for sale
2 pictures
House · for sale
£ 249,950
3 bed house for sale
DE15
· 3 Bedrooms · House
· Garden · Equipped kitchen · Parking · Patio
DE15 · 3 Bedrooms · House · Garden · Equipped kitchen · Parking · Patio
A DETACHED FAMILY HOME THAT OFFERS OPEN PLAN LIVING AND THE POTENTIAL TO UPDATE. The accommodation comprises of an entrance porch, open plan living, dining and kitchen area and a conservatory that overlooks the rear garden. There are three bedrooms and a bathroom to the first floor. Externally there is a driveway and single garage that provides off road parking. The rear garden has a good sized lawned area and paved patio that would be useful for entertaining.A DETACHED HOME THAT OFFERS THE OPPORTUNITY TO IMPROVE AND IS LOCATED IN A POPULAR AREA IN SANDIACRE.There is an entrance porch to the front elevation which provides access to the spacious open plan living, dining and kitchen area. The living area has attractive wooden flooring and a feature wall mounted electric fire. There is a conservatory that overlooks the rear garden and is accessed from the dining area. The kitchen provides ample storage and space for all the usual kitchen appliances. There is an open staircase from the liv
£ 249,950
2 bed house for sale
2 pictures
House · for sale
£ 179,995
2 bed house for sale
DE15
· 2 Bedrooms · House
· Garden · Equipped kitchen · Patio · Concierge
DE15 · 2 Bedrooms · House · Garden · Equipped kitchen · Patio · Concierge
THIS IS A TWO DOUBLE BEDROOM MID PROPERTY SITUATED IN THIS SOUGHT AFTER RESIDENTIAL AREA TO THE WEST OF NOTTINGHAM This lovely home will suit a whole range of buyers and includes a reception hall, lounge, a large dining kitchen and to the first floor the landing leads to the two double bedrooms and bathroom which has a bath and separate shower. Outside there is a pebbled and paved area to the front and a private rear garden with a patio, lawn and a shed and two metal storage units which will remain at the property when it is sold.THIS IS A TWO DOUBLE BEDROOM MID PROPERTY PROVIDING WELL PROPORTIONED ACCOMMODATION WHICH WE FEEL WILL SUIT THE REQUIREMENTS OF A WHOLE RANGE OF BUYERS.Being located on this popular road, this two bedroom property provides a lovely home which we believe will suit the requirements of a whole range of buyers, from people buying their first property through to someone who might be downsizing and looking for a property which is easy to run and is well located for
£ 179,995
3 bed house for sale
2 pictures
House · for sale
£ 294,995
Updated
3 bed house for sale
DE15
· 3 Bedrooms · House
· Garden · Equipped kitchen · Parking
DE15 · 3 Bedrooms · House · Garden · Equipped kitchen · Parking
5,000 DEPOSIT CONTRIBUTION | FIRST TIME BUYERS PAY NO STAMP DUTY | UPGRADED KITCHEN A modern and comfortable layout designed for everyday living. The heart of the home is the OPEN-PLAN kitchen and dining area, with French doors opening onto the garden. The SPACIOUS lounge provides a cosy space to unwind. Upstairs are two DOUBLE bedrooms, with EN SUITE main bedroom, the single bedroom is ideal for a home office or guest room. Outside you'll find driveway parking for two cars. Plot 200 | Ellerton | Ashbourne Airfield - 01335 212 558. Situated within the Derbyshire Dales, Ashbourne Airfield is a unique new development, combining the character of a former RAF Airfield with modern, energy-efficient homes, it's a place full of charm and convenience. Throughout the development, you will enjoy green open spaces, including a landscaped area ideal for relaxing and connecting with neighbours. Room dimensions 1 Bathroom - 1703mm x 1917mm (5'7 x 6'3)Bedroom 1 - 3605mm x 3688mm (11'9 x 12'1)Bedroom
£ 294,995
4 bed house for sale
2 pictures
House · for sale
£ 496,995
Updated
4 bed house for sale
DE15
· 4 Bedrooms · House
· Garden · Equipped kitchen · Parking
DE15 · 4 Bedrooms · House · Garden · Equipped kitchen · Parking
Move CHAIN-FREE^ with our Part Exchange scheme. Get a FREE HOME VALUATION on your current home - Visit us to find out more | Downstairs you'll find your OPEN-PLAN KITCHEN with French doors out to your GARDEN and a FAMILY AREA, a bay-fronted LOUNGE and your home office. Upstairs there's plenty of room with FOUR DOUBLE BEDROOMS, an EN SUITE and a family bathroom. This home has a GARAGE and driveway parking. Plot 26, the energy-efficient Bradgate at David Wilson Homes, Ashbourne Airfield, Derbyshire. Room dimensions 1 H417AHV2A101 - Bradgate - Bathroom - 2125mm x 1700mm (6'11 x 5'6)H417AHV2A101 - Bradgate - Bedroom 1 - 3901mm x 3786mm (12'9 x 12'5)H417AHV2A101 - Bradgate - Bedroom 2 - 3720mm x 3876mm (12'2 x 12'8)H417AHV2A101 - Bradgate - Bedroom 3 - 3324mm x 3259mm (10'10 x 10'8)H417AHV2A101 - Bradgate - Bedroom 4 - 3349mm x 3113mm (10'11 x 10'2)H417AHV2A101 - Bradgate - Ensuite 1 - 2157mm x 1700mm (7'0 x 5'6)H417AHV2A101 - Bradgate - Landing - 2999mm x 1934mm (9'10 x 6'4)G H417AHV2A101
£ 496,995
2 bed house for sale
2 pictures
House · for sale
£ 219,995
2 bed house for sale
DE15
· 2 Bedrooms · House
· Garden · Fireplace · Equipped kitchen
DE15 · 2 Bedrooms · House · Garden · Fireplace · Equipped kitchen
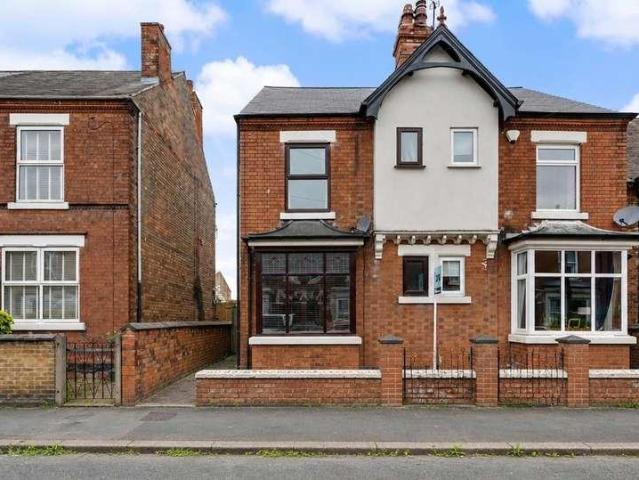
PRICE GUIDE - ?219,995 to ?229,995 - THIS IS A VICTORIAN BAY FRONTED, TWO DOUBLE BEDROOM SEMI DETACHED HOUSE WHICH HAS THE POTENTIAL TO CREATE A THIRD DOUBLE BEDROOM IN THE ATTIC ROOM - LOCATED ON THE OUTSKIRTS OF LONG EATON - This lovely home is being sold with the benefit of NO UPWARD CHAIN and includes a lounge with a bay window to the front and a feature fireplace, a separate dining/sitting room with double opening glazed doors leading into the exclusively fitted and equipped kitchen which has white gloss handle-less units and off the kitchen there is a further storage area/utility room. To the first floor the landing leads to the two double bedrooms and the large bathroom which has a separate walk-in shower and a bath and there is an attic room accessed from the landing which is plastered to the walls and ceiling, has two Velux windows, carpeted flooring and a radiator. Outside there is a walled, block paved area at the front and a private, easily managed garden to the rear which
£ 219,995
3 bed house for sale
2 pictures
House · for sale
£ 225,000
3 bed house for sale
DE15
· 3 Bedrooms · House
· Parking · Concierge
DE15 · 3 Bedrooms · House · Parking · Concierge
POSITIONED IN THE POPULAR AREA OF BENNETT STREET, LONG EATON, THIS EXTENDED THREE-BEDROOM SEMI-DETACHED HOME OFFERS SPACIOUS AND PRACTICAL LIVING. The property features two reception rooms, two modern bathrooms and well-proportioned bedrooms, making it ideal for families or those needing extra space. Externally, the home benefits from off-road parking and is conveniently located close to local amenities, schools and transport links.A THREE BEDROOM SEMI DETACHED HOME WHICH HAS BEEN EXTENDED AND IS OFFERED TO THE MARKET WITH NO ONWARD CHAIN.Robert Ellis are pleased to bring to the market this well proportioned semi detached property which offers spacious and versatile accommodation throughout. The property benefits from a bay fronted lounge, creating a bright and welcoming living space, along with a separate dining room ideal for family meals and entertaining. The accommodation also includes a ground floor bathroom, with the added convenience of an upstairs shower room serving the first
£ 225,000
3 bed house for sale
2 pictures
House · for sale
£ 260,000
3 bed house for sale
DE15
· 3 Bedrooms · House
· Garden · Equipped kitchen
DE15 · 3 Bedrooms · House · Garden · Equipped kitchen
GUIDE PRICE ?260-270,000. A RECENTLY RENOVATED THREE BEDROOM SEMI DETACHED HOUSE LOCATED ON BRIAR GATE WHICH IS CLOSE TO ALL AMENETIES. The property comprises of an entrance hallway, dual aspect living room, kitchen diner and conservatory. There are three double bedrooms and a fully refurbished There is a driveway to the front and a south facing rear garden. Contact Robert Ellis to arrange your viewing.A THREE BEDROOM SEMI DETACHED HOUSE WITH AMPLE LIVING SPACE AND A REFURBISHED KITCHEN THAT OVERLOOKS THE SOUTH FACING GARDEN.The entrance hallway has stairs rising to the first floor and door access to the living room and kitchen and a downstairs toilet. The living room is L-Shaped and has plenty of room for reconfiguration. The kitchen diner is a good size for the usual appliances, storage and dining alond with space for washing machine and tumble dryer. The double glazed obscure back door leads to the low-maintenance rear garden with multiple outbuildings for storage. The landing on th
£ 260,000
2 bed house for sale
2 pictures
House · for sale
£ 100,000
2 bed house for sale
DE15
· 2 Bedrooms · House
· Garden · Equipped kitchen · Parking · Patio
DE15 · 2 Bedrooms · House · Garden · Equipped kitchen · Parking · Patio
A beautifully presented modern two-bedroom home on Staley Close, Swadlincote, offered on a 50% shared ownership basis and ideal for buyers looking to get onto the housing ladder. Sitting on a corner plot within a popular family-friendly area, the property offers stylish, move-in ready accommodation, private driveway parking to the rear and a landscaped garden designed for easy maintenance. The home has a bright and fresh feel throughout, with a welcoming hallway, ground floor WC, modern kitchen, spacious living room with French doors out to the garden, two well-proportioned bedrooms and a contemporary family bathroom. Outside, the property benefits from a neat frontage, rear garden with patio seating area, artificial lawn and useful shed, plus private driveway parking positioned to the rear.Entrance HallwayA bright and welcoming entrance hallway with modern flooring, access to the ground floor WC, kitchen and living room, with stairs rising to the first floor.KitchenA modern fitted kit
£ 100,000
3 bed house for sale
2 pictures
House · for sale
£ 299,950
3 bed house for sale
DE15
· 3 Bedrooms · House
· Garden · Equipped kitchen · Parking
DE15 · 3 Bedrooms · House · Garden · Equipped kitchen · Parking
Description Traditional bay-fronted semi-detached home Skilfully extended to provide additional living space Generous open-plan living kitchen and a useful WC Lovely garden room with direct garden access Three good-sized bedrooms and a bathroom Spacious rear gardens with rear vehicle access Driveway providing off-road parking Peaceful cul-de-sac setting with excellent road links EPC Rating: D Council Tax Band: C General Description Smiths Property Experts are delighted to offer for sale this traditional bay-fronted three-bedroom semi-detached home, occupying a pleasant cul-de-sac location close to Loughborough town centre. The property has been skilfully extended to provide additional ground-floor living space. Expect to find a generous open-plan living kitchen, a lovely garden room with skylights, and an enormous garden with rear vehicle access. This unique home demands internal viewing to truly appreciate the space on offer. The Property The property benefits from UPVC double glazing
£ 299,950
5 bed house for sale
2 pictures
House · for sale
£ 900,000
5 bed house for sale
DE15
· 5 Bedrooms · House
· Garden · Equipped kitchen
DE15 · 5 Bedrooms · House · Garden · Equipped kitchen
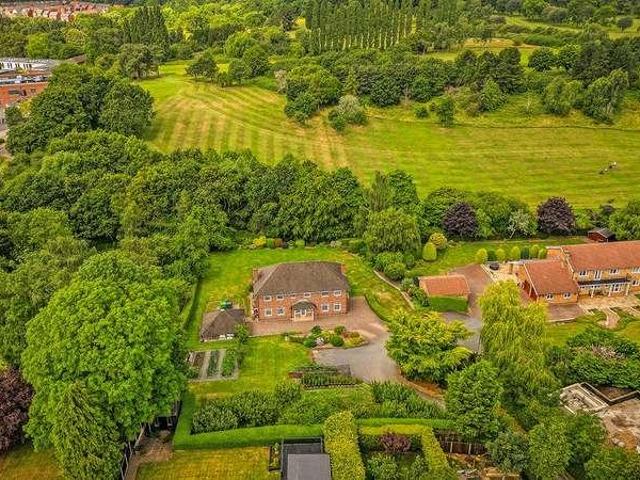
EXCEPTIONAL FAMILY HOME IN A SUPERBLY LANDSCAPED, PRIVATE SETTING Positioned at the end of a private driveway and one of only two homes in this exclusive location, this impressive double-fronted detached residence enjoys an enviable position backing directly onto Mickleover Golf Course. Occupying a substantial landscaped plot, the property offers an outstanding combination of privacy, generous living space and beautifully maintained gardens, creating an ideal environment for family life. Opportunities to purchase a home in such a rare setting are few and far between. The thoughtfully designed accommodation includes a spacious dual-aspect lounge with garden access, a separate dining room, a dedicated study, a recently refitted breakfast kitchen, a practical utility room and a ground floor WC. Upstairs, all four bedrooms are comfortable doubles, including a superb principal suite with a contemporary en-suite shower room. Outside, the extensive wraparound gardens provide a wonderful backd
£ 900,000
3 bed house for sale
2 pictures
House · for sale
£ 385,000
3 bed house for sale
DE15
· 3 Bedrooms · House
· Garden · Parking · Heating
DE15 · 3 Bedrooms · House · Garden · Parking · Heating
Located on the popular Forest Side of Loughborough, this extended three-bedroom semi-detached property offers spacious accommodation across both the first and second floors. The home benefits from off-road parking, double-glazed windows and doors, and gas central heating (with a boiler installed just two years ago). Walking distance (5 minutes) of Loughborough University. The property also boasts a good-sized, enclosed, low-maintenance rear garden, along with a storage garage. Notably, this was the first house ever built on Highfields Drive and has had only two owners, making it a rare opportunity that must be viewed to fully appreciate the space and potential on offer. The property falls within the sought-after catchment areas for Mountfields Lodge and Holywell Primary Schools. The accommodation is accessed via an entrance to the side of the property, leading into a hallway that provides access to all ground floor rooms, as well as the staircase to the first floor. The ground floor co
£ 385,000
1 bed flat for sale
2 pictures
Flat · for sale
£ 90,000
1 bed flat for sale
DE15
· 1 Bedroom · Flat
· Equipped kitchen · Parking
DE15 · 1 Bedroom · Flat · Equipped kitchen · Parking
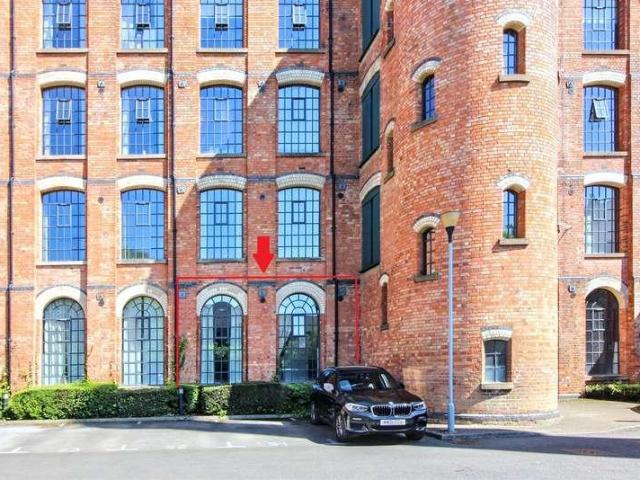
A one double bedroom ground floor apartment located within this iconic Grade II Listed former lace mill. Ready for occupation with NO CHAIN. Designated secure car parking bay. Adjacent to Erewash Canal. Close to local amenities and good transport links. Viewing recommended.A one double bedroom ground floor apartment located within the landmark Grade II Listed former Victorian lace mill. This stylish apartment retains parts of the original character and heritage of Springfield Mill. This former Victorian lace mill dates back to 1888 and remains part of the local landscape today. Converted around 2006 to 104 luxury one and two bedroom apartments. This property is located on the ground floor and accessed via a secure smart entrance system to the main lobby, with front door leading to a hallway where doors lead to all the rooms. The living kitchen space having high ceilings, near full height feature window and a kitchen area with built-in appliances. There is a double bedroom which also en
£ 90,000
2 bed house for sale
2 pictures
House · for sale
£ 235,000
2 bed house for sale
DE15
· 2 Bedrooms · House
· Garden · Fireplace · Equipped kitchen · Parking
DE15 · 2 Bedrooms · House · Garden · Fireplace · Equipped kitchen · Parking
STYLISH, ELEVATED BAY-FRONTED PROPERTY WITH SOUTH-FACING GARDEN Positioned close to King George's Playing Fields, this attractive two-bedroom semi-detached property presents an excellent opportunity for first-time buyers seeking a home that combines character, practicality and outdoor space. Set in an elevated position, the property offers well-planned accommodation enhanced by high ceilings, generous natural light and tasteful presentation throughout. The spacious lounge enjoys a traditional bay window and feature fireplace, while the impressive kitchen diner creates a sociable setting with French doors opening directly onto the landscaped south-facing garden. Upstairs, both bedrooms provide comfortable accommodation, with the principal bedroom benefiting from dual aspects and the second bedroom featuring attractive stripped wooden floorboards. Outside, the property offers a driveway providing off-road parking, a garage, landscaped front garden and an enclosed rear garden designed for
£ 235,000
4 bed house for sale
2 pictures
House · for sale
£ 400,000
4 bed house for sale
DE15
· 4 Bedrooms · House
· Garden · Equipped kitchen · Parking · Patio
DE15 · 4 Bedrooms · House · Garden · Equipped kitchen · Parking · Patio
Occupying a pleasant position on Marigold Crescent, this four bedroom detached William Davis home offers well-balanced accommodation across two floors, with driveway parking, a detached single garage and a landscaped rear garden. The property includes a living room, kitchen diner, utility room, downstairs WC, four bedrooms, en-suite to the master bedroom and a family bathroom. To the rear, the current owners have created a well-finished outdoor space with a Indian sandstone patio, lawn, raised sleeper beds, pergola seating area and a covered area off the garage, making this a home ready to move into and enjoy. Entrance Hall: Enter the property through a composite front door into the entrance hall, where a double glazed window beside the door provides natural light. From here, there is access to the living room, kitchen diner and downstairs WC, with stairs immediately rising to the first floor landing. There is also a radiator for heating. Downstairs WC: The downstairs WC comprises a cl
£ 400,000
3 bed house for sale
2 pictures
House · for sale
£ 320,000
3 bed house for sale
DE15
· 3 Bedrooms · House
· Garden · Parking · Gym · Equipped kitchen
DE15 · 3 Bedrooms · House · Garden · Parking · Gym · Equipped kitchen
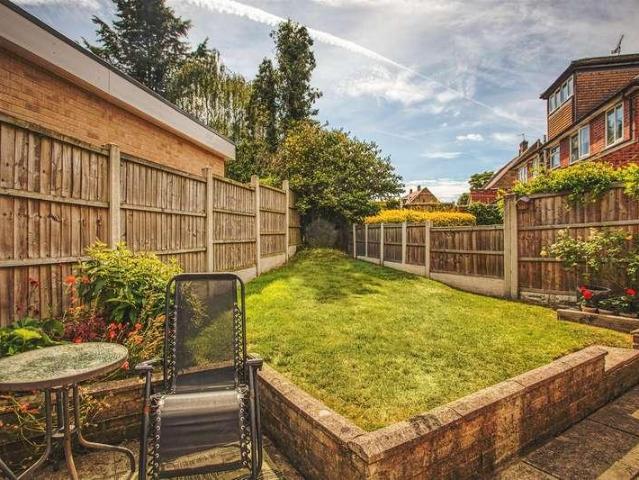
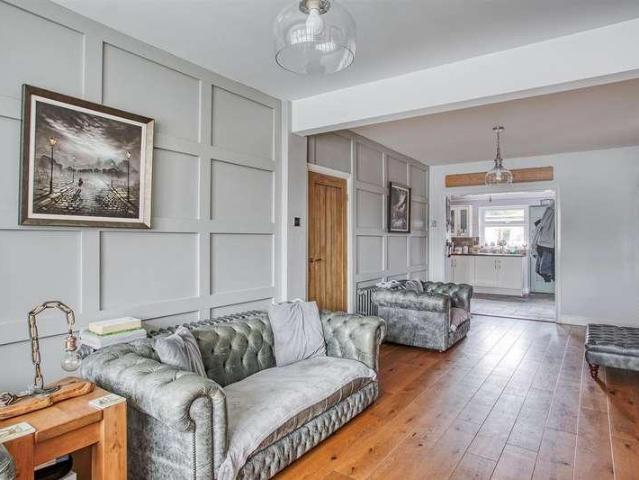
EXTENDED SEMI DETACHED, GARAGE, UTILITY, ATTIC ROOM, TWO BATHROOMS AND STUDIO - This beautifully presented semi-detached home has been thoughtfully enhanced with a rear extension and converted attic, creating an impressive family property that blends character with contemporary styling. Finished to a high standard throughout, the interior showcases feature wall panelling, engineered oak doors, oak flooring, cast iron radiators and a handmade staircase, all contributing to its distinctive appeal. The open-plan living accommodation is perfectly suited to modern lifestyles, with a spacious lounge flowing effortlessly into the kitchen and dining area, while French doors provide a seamless connection to the landscaped rear garden. Three well-proportioned bedrooms are complemented by a versatile converted attic room and a detached studio offering excellent potential as a home office, gym or hobby space. Positioned within easy reach of local shops, reputable schools and excellent transport li
£ 320,000
3 bed house for sale
2 pictures
House · for sale
£ 290,000
3 bed house for sale
DE15
· 3 Bedrooms · House
· Garden · Fireplace · Equipped kitchen · Parking
DE15 · 3 Bedrooms · House · Garden · Fireplace · Equipped kitchen · Parking
A well presented, chain free three bedroom detached home in the popular older part of Hilton village, offering driveway parking, garage, enclosed rear garden and practical living space ideal for first time buyers, young families or downsizers seeking a convenient South Derbyshire location.Summary DescriptionSituated within the sought after older part of Hilton village, 4 Bancroft Close is a well presented three bedroom detached home offered for sale with freehold tenure and the added advantage of being chain free. Positioned at a popular residential address, the property offers a practical and appealing layout that will suit first time buyers, growing families and downsizers looking for a comfortable home in a well connected village setting.The accommodation includes a welcoming entrance hall, a bright open plan lounge and dining area with a front bay window, feature fireplace and French doors opening onto the rear garden. The kitchen is fitted with cream shaker style units, stone effe
£ 290,000
3 bed flat for sale
2 pictures
Flat · for sale
£ 310,000
3 bed flat for sale
DE15
· 3 Bedrooms · Flat
· Balcony · Equipped kitchen · Parking
DE15 · 3 Bedrooms · Flat · Balcony · Equipped kitchen · Parking
STUNNING GROUND FLOOR APARTMENT WITH GARAGE - SITUATED IN CONSERVATION AREA - A beautifully appointed and comprehensively upgraded, two/three bedroom, ground floor apartment of style and character, set within delightful communal grounds and offering a single garage with parking. This property has been recently renovated and enhanced to a high specification. Overfield House, is a beautiful character building dating back to 1820. The building was converted in 2002 and forms a prestigious development of nine high quality apartments, set within this most convenient location in the Mickleover conservation area and located just a short walk from Mickleover's first class range of local shops and amenities. Accessed via a secure communal entrance hallway. The apartment enjoys its own private entrance hallway which leads to a stylish living room with access to a decked sun terrace/balcony, beautifully appointed kitchen with quartz worksurfaces, spacious primary bedroom with contemporary en-suit
£ 310,000
4 bed house for sale
2 pictures
House · for sale
£ 425,000
4 bed house for sale
DE15
· 4 Bedrooms · House
· Garden · Equipped kitchen · Parking · Patio
DE15 · 4 Bedrooms · House · Garden · Equipped kitchen · Parking · Patio
LITTLEOVER SCHOOL CATCHMENT AREA - A beautifully appointed and improved four bedroom detached family home with stunning contemporary open plan dining kitchen, located in this delightful cul-de-sac position in the highly sought after Heatherton village. This property offers tastefully presented neutral themed accommodation ad would be ideally suited to the growing family. The accommodation in brief comprises: entrance hallway, downstairs wc, lounge with bay window and from the hallway there is open plan access to the stunning full width open plan living dining kitchen and a separate utility room. Upstairs, the first floor landing leads to four well proportioned bedrooms and bathroom. The spacious primary bedroom also has an en-suite shower room. Externally, the property is set back from the road behind a block-paved driveway, providing ample off-road parking and access to the integral single garage. To the rear is a good-sized enclosed rear garden with patio, shaped lawn and planting bo
£ 425,000
1 bed flat for sale
2 pictures
Flat · for sale
£ 80,000
1 bed flat for sale
DE15
· 1 Bedroom · Flat
· Garden · Equipped kitchen · Parking · Concierge
DE15 · 1 Bedroom · Flat · Garden · Equipped kitchen · Parking · Concierge
Perfectly positioned to take full advantage of all that Lichfield cathedral city has to offer is this well presented first floor apartment designed for buyers over the age of 55. A single flight of stairs brings you to the entrance to the property which has a welcoming reception hall leading on to the lounge. There is also a double bedroom with full height and width fitted wardrobes, together with kitchen and bathroom. Benefiting from electric night storage heaters, the property is for sale with a 70% share of the property with the balance being retained by the Housing Association upon which there is no additional rent payment. Externally there are some communal gardens and ample resident parking. With Lichfield city centre nearby, together with the excellent facilities including doctors and dentists and Lichfield City station, an early viewing of this well presented apartment is strongly recommended.MAIN ENTRANCE a secure entrance door and staircase rises to the first floor with a pri
£ 80,000

Get email alerts

Don't miss out: be the first to know about new properties

The alert was correctly created

On subscribing you accept the conditions of use and the privacy policy
Alert
Receive new ads in your inbox
Save this search
Receive alerts for new listings

We'll send you an email when we have new properties for: "Properties for sale in DE15"

The alert was correctly created

Repton Derby
Newton Solney Burton-On-Trent
Get email alerts and be the first to see new listings
Required field
On subscribing I accept the terms of the privacy policy
Perfect! You'll soon start receiving new listings via email
Alert
Receive an email when we have new ads for Properties for sale in DE15
Save this search
Filters

Bedrooms

Size (sq.ft)

sq.ft
sq.ft

Price

£
£

Property type

Bathrooms

Clear all filters
Receive notifications when new entries are published.