11,816 properties for sale in DE72

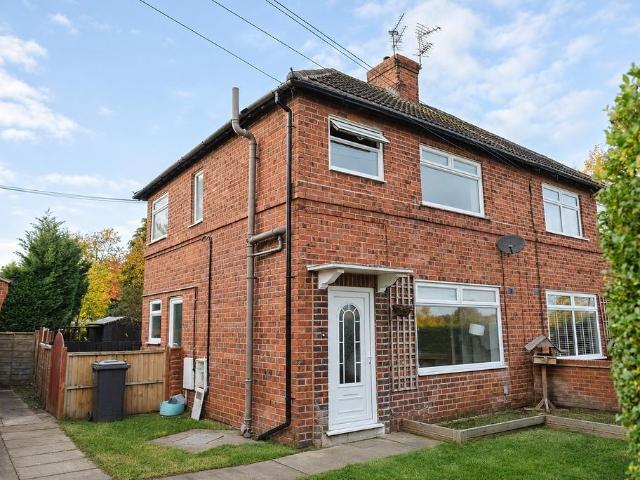
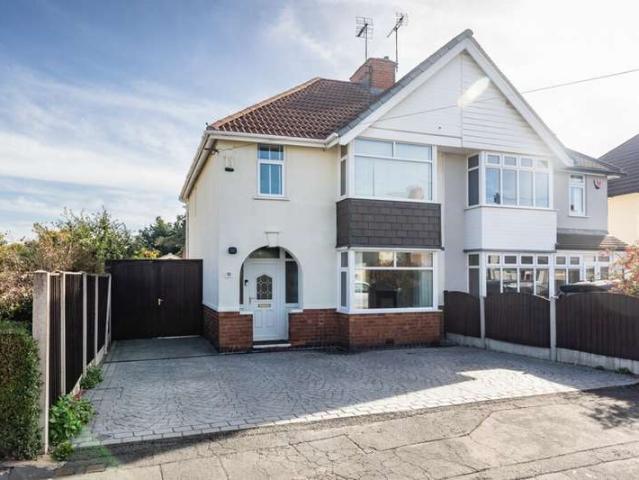
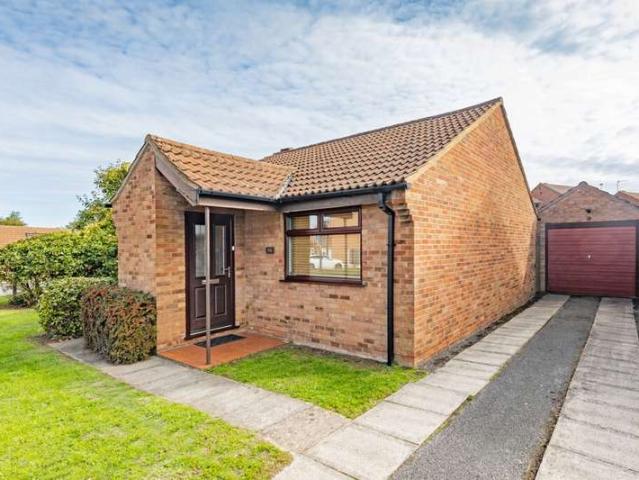
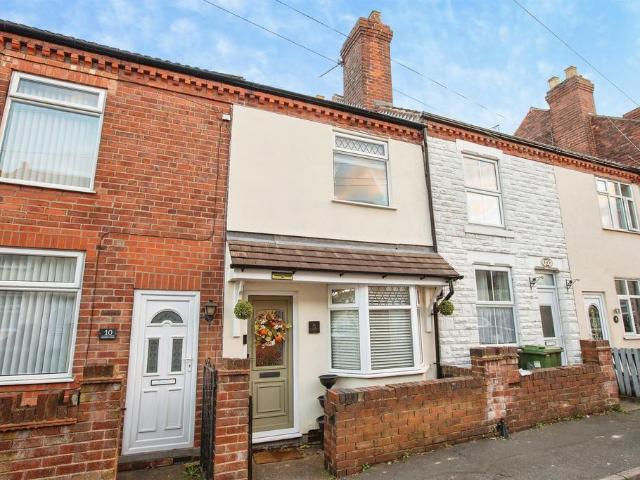
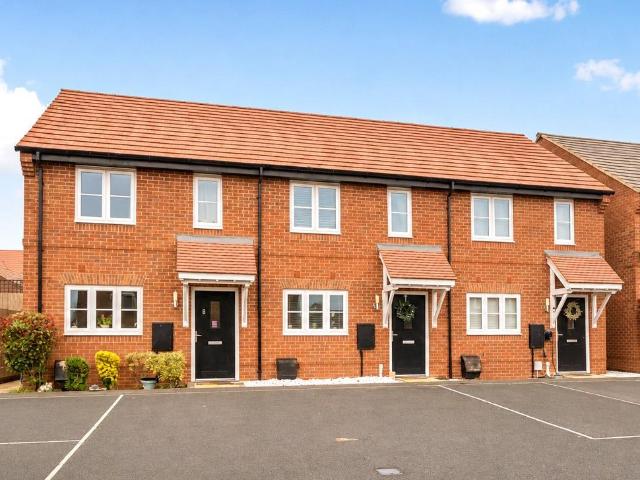
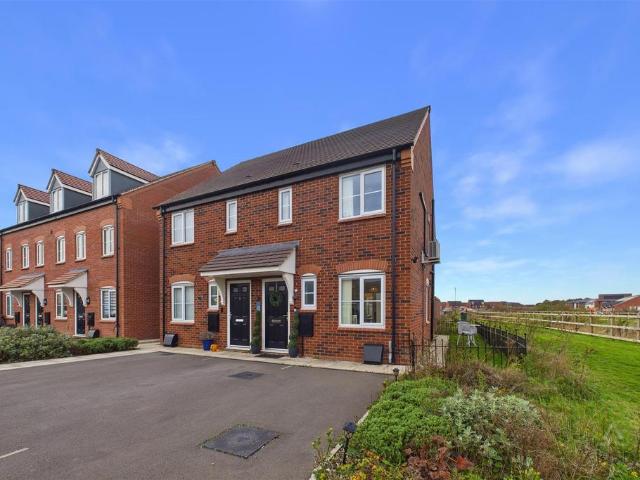
2 bedroom semi detached house for sale
View photo
House · for sale
£ 205,000
2 bedroom semi detached house for sale
DE72
· 2 Bedrooms · 1 Bath · House
· Garden · Equipped kitchen · Parking · Powder room
DE72 · 2 Bedrooms · 1 Bath · House · Garden · Equipped kitchen · Parking · Powder room
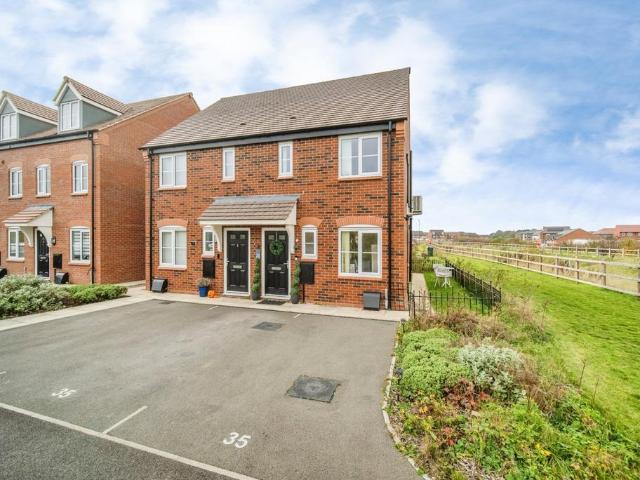
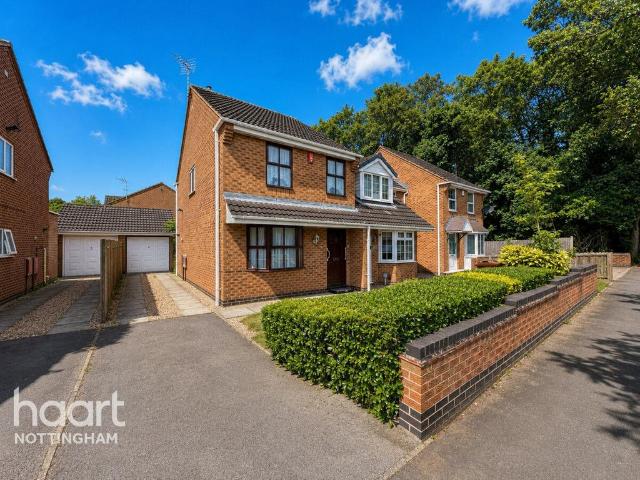
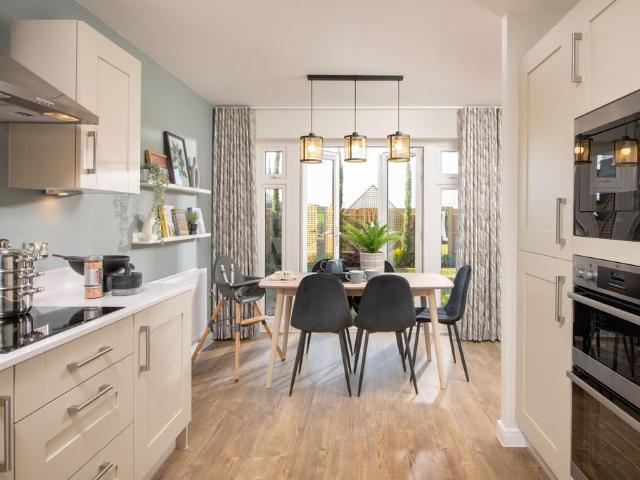
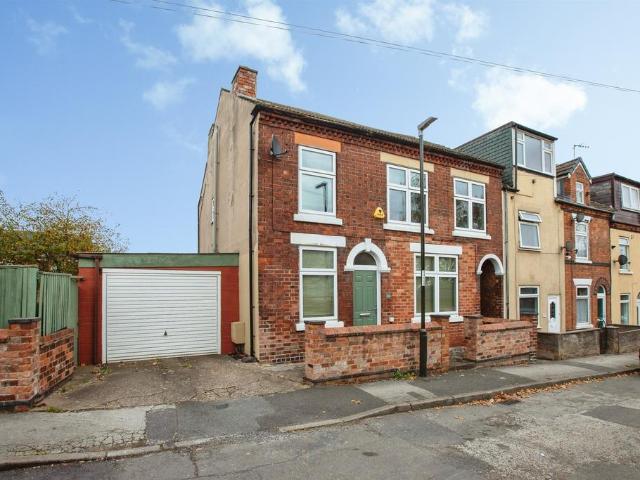
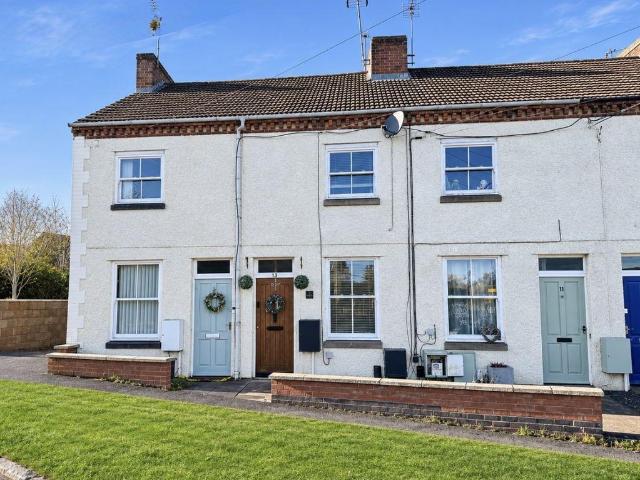
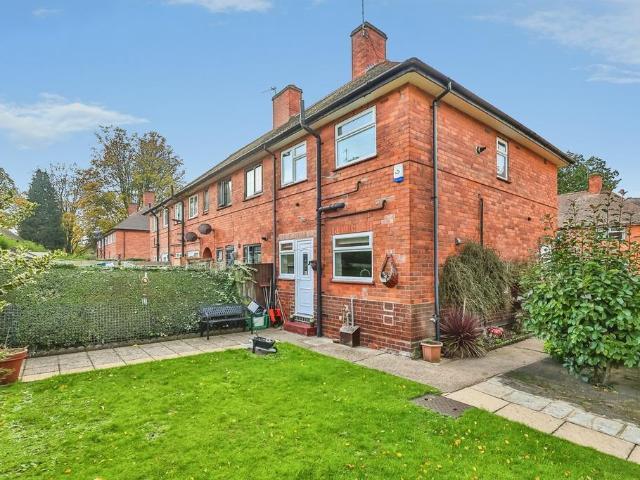
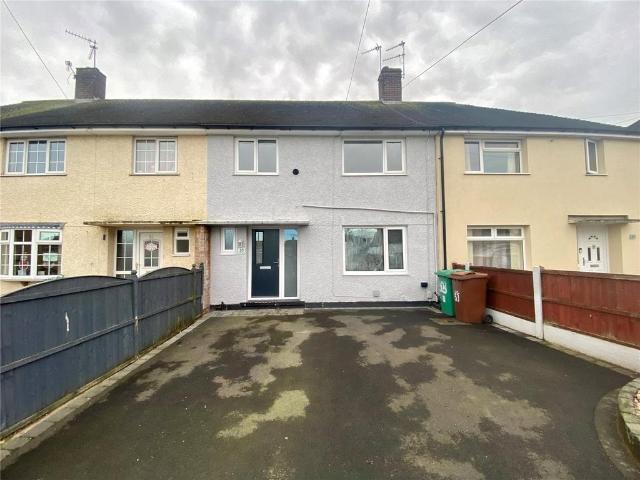
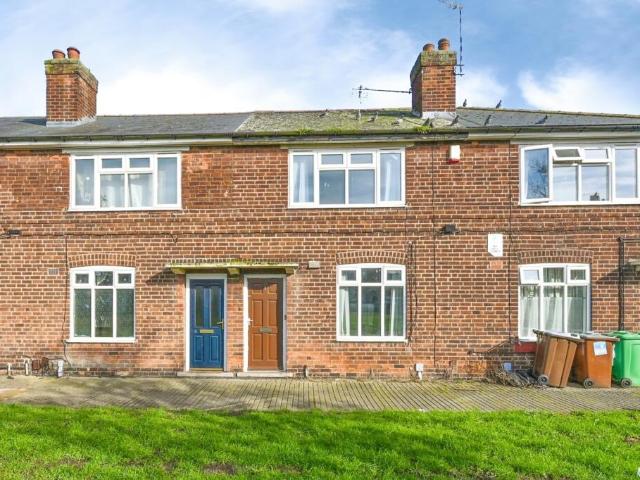
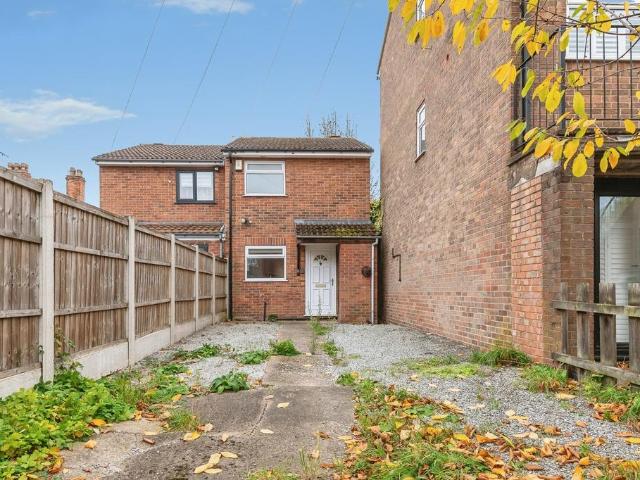
IMPRESSIVE TWO BEDROOM MODERN PROPERTY ADJACENT TO OPEN SPACE * In brief the property offers a hall and guest cloakroom, lounge and a dining kitchen with doors onto the garden. Two double bedrooms and a bathroom to the first floor. Double width drive to the front and an enclosed rear garden.Hall - Entrance door into the hall with stairs, the first floor, radiator and a door to the lounge and guest cloakroom.Cloakroom - Low flush wc, wash hand basin, radiator and upvc double glazed window.Lounge - UPVC double glazed windows to the front and side elevation, radiator and an under-stair storage cupboard.Kitchen Diner - Fitted wall mounted, base and draw units with work surfaces and a sink and drainer unit. Fitted oven and hob with extractor fan, integrated fridge freezer, uovc double glazed window and doors onto the garden.First Floor Landing - Loft access.Bedroom 1 - Two upvc double glazed windows, radiator, air conditioning, and a storage cupboard. Two parking spaces to the front.Bedroom
£ 205,000
3 bedroom semi detached house for sale
View photo
House · for sale
£ 180,000
New
3 bedroom semi detached house for sale
DE72
· 3 Bedrooms · 1 Bath · House
· Garden · Fireplace · Equipped kitchen · Parking · Concierge
DE72 · 3 Bedrooms · 1 Bath · House · Garden · Fireplace · Equipped kitchen · Parking · Concierge
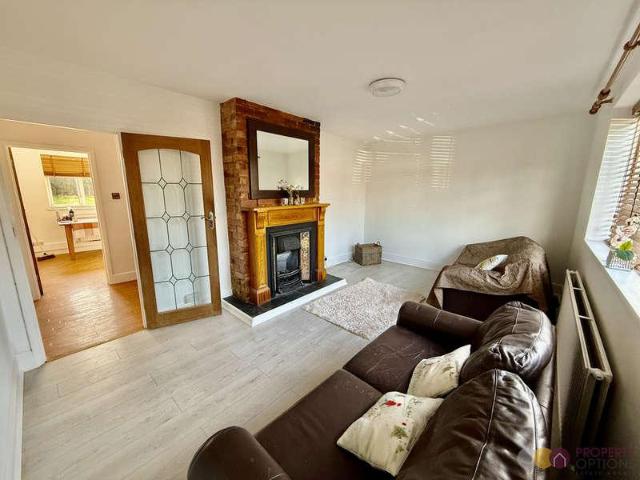
GUIDE PRICE £180,000 - £190,000 CLOSE TO WOLLATON PARK! Offered to the market with vacant possession and no onwards chain, this three-bedroom semi-detached property presents an excellent opportunity for first-time buyers, families, downsizers or investors. Benefitting from a gated driveway, garage and wrap-around garden space, the property combines practical accommodation with generous outdoor space in a convenient NG9 location.The ground floor accommodation begins with a well-proportioned living room featuring a fireplace, providing a comfortable main reception space. The fitted kitchen offers useful storage and preparation space, with access through to a utility area and the rear garden.Also positioned on the ground floor is the bathroom, complemented by a separate WC, creating a practical layout.Upstairs, the property offers three bedrooms. There are two double bedrooms, with one benefitting from fitted storage, alongside a third single bedroom which could equally work well as a hom
£ 180,000
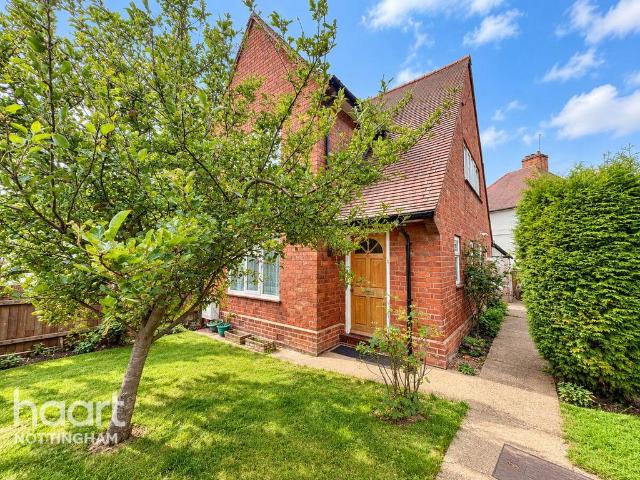
3 bedroom house for sale
View photo
House · for sale
£ 265,000
3 bedroom house for sale
DE72
· 3 Bedrooms · 1 Bath · House
· Garden · Concierge
DE72 · 3 Bedrooms · 1 Bath · House · Garden · Concierge
A fantastic opportunity to acquire this attractive semi-detached home, situated in a highly sought-after village location. Recently redecorated throughout, the property is ready to move straight into and enjoy, making it an ideal choice for a growing family. Conveniently positioned within walking distance of a lovely selection of local amenities, with bus services connecting the village to Nottingham and Derby. Excellent transport links are also close at hand, including access to the M1 motorway and rail services from nearby Long Eaton, offering connections to London and beyond.Offering well-presented and versatile accommodation throughout, this is a home that must be viewed to be fully appreciated.Entrance HallThe property is approached via a hedged front garden, with a double glazed entrance door opening into the welcoming entrance hall. The hall benefits from laminate flooring, a radiator and staircase rising to the first floor.Lounge - 4.0m x 3.8m A well-proportioned reception room
£ 265,000
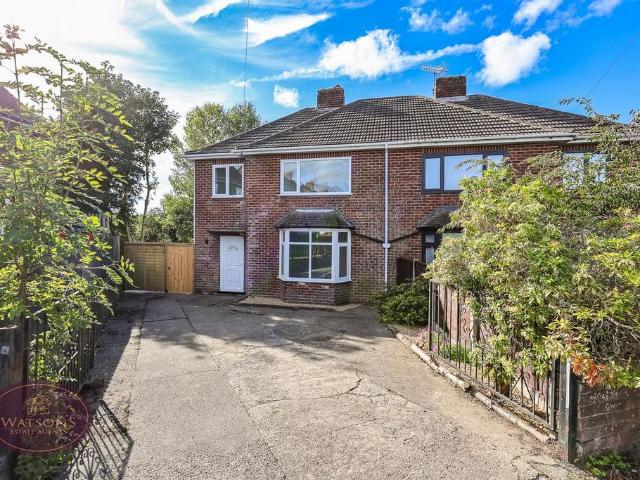
3 bedroom semi detached house for sale
View photo
House · for sale
£ 240,000
New
3 bedroom semi detached house for sale
DE72
· 3 Bedrooms · 1 Bath · House
· Garden · Equipped kitchen
DE72 · 3 Bedrooms · 1 Bath · House · Garden · Equipped kitchen
REFURBISHED AND READY TO MOVE INTO! * NO CHAIN * This beautiful, 3 bedroom semi detached family home has undergone a comprehensive refurbishment, completed to a very high standard. Comprising of light, airy and very stylish living space comprising of an entrance hallway, living room with bay window flooding the room with natural light, stylish dining kitchen room, downstairs WC, 3 generous bedrooms and a new 4 piece suite bathroom. The property occupies a corner plot and benefits from a private driveway to the front and a large, private garden to the rear great for families. Located in a popular residential area close to Shipley Country Park and a only a short distance from both Heanor and Ilkeston. All in all, the perfect home to move straight into with the minimum of fuss! To view this stunning home call our sales team today![use Contact Agent Button] (option 2)
£ 240,000
3 bed house for sale
2 pictures
House · for sale
£ 210,000
New
3 bed house for sale
DE72
· 3 Bedrooms · House
· Garden · Equipped kitchen · Parking
DE72 · 3 Bedrooms · House · Garden · Equipped kitchen · Parking
Boasting three spacious bedrooms, this property provides ample space for a growing family or those who appreciate extra room. The well-maintained interiors offer a warm and inviting atmosphere, creating a sense of home from the moment you enter. The property's semi-detached design provides a sense of privacy and tranquillity, allowing you to unwind and enjoy peaceful living. When arriving at this property, you are greeted by a welcoming entrance hallway that guides you to an inviting living room, a good-sized dining room, and a practical fitted kitchen with plenty of storage and workspace. Ascending to the first floor, you will find three bright and spacious bedrooms, providing privacy and comfort, and a modern family bathroom fitted with a three-piece suite and over-bath shower. Externally, the property boasts off-road parking to accommodate several vehicles and a well-maintained private rear garden perfect for unwinding or entertaining. This property is situated close to local amenit
£ 210,000
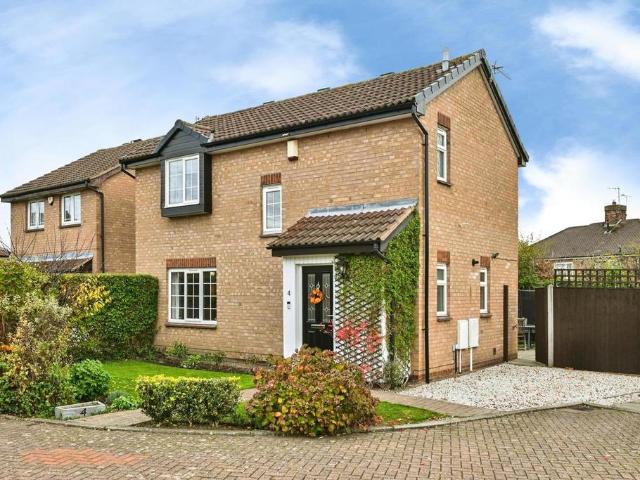
3 bedroom detached house for sale
View photo
House · for sale
£ 435,000
New
3 bedroom detached house for sale
DE72
· 3 Bedrooms · 1 Bath · House
· Garden · Parking · Equipped kitchen · Patio
DE72 · 3 Bedrooms · 1 Bath · House · Garden · Parking · Equipped kitchen · Patio
Prepare to be impressed.Extended to the rear to provide a vaulted ceiling dining & living room, this three bedroom detached family home has been fitted to a high standard throughout & is conveniently located for Fernwood Schools. Boasting a re-fitted kitchen, re-fitted downstairs WC & log burner in the extended living & dining room, this impeccable home is also conveniently located for Wollaton Hall & Deer Park. Briefly, the accommodation comprises: entrance hallway, downstairs WC, living room, re-fitted kitchen & a vaulted ceiling dining & living room with doors to the garden. To the first floor there is a modern fitted family bathroom & three bedrooms. Situated on a choice plot in this cul-de-sac, there is a detached garage which has been converted to a garden office to the rear & storage to the front accessed via an electically operated roller door & parking for two vehicles. The gardens have mature lawns & are landscaped with shrubs, patio & a garden shed
£ 435,000
5 bed house for sale
2 pictures
House · for sale
£ 285,000
New
5 bed house for sale
DE72
· 5 Bedrooms · House
· Equipped kitchen · Parking
DE72 · 5 Bedrooms · House · Equipped kitchen · Parking
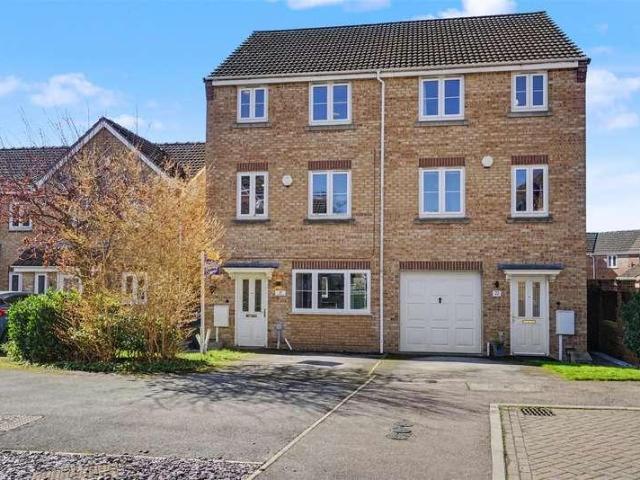
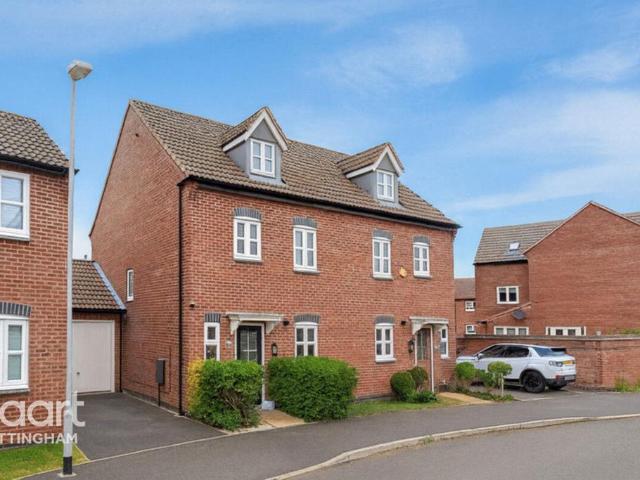
A surprisingly spacious four/five bedroom three storey semi detached town house. Versatile accommodation which is ready to move into with NO UPWARD CHAIN. Open plan living dining kitchen, ground floor shower room/WC, first floor sitting room/double bedroom, family bathroom and en-suite shower room to second floor bedroom. Parking. Popular location. Viewing recommended.AN INCREDIBLY SPACIOUS AND VERSATILE FOUR/FIVE BEDROOM SEMI DETACHED HOUSE WITH ACCOMMODATION OVER THREE FLOORS. This relatively modern property was built in 2008 and since that time, the current owner has re-modelled the property to create a large and flexible property, ideal for families, as well as those looking for space to work from home. With accommodation over three floors, the entrance door leading into a hallway giving access to a large open plan living dining kitchen. There is also a useful shower room/WC off the hallway. Rising to the first floor, the landing provides access to a first floor sitting room which
£ 285,000
2 bedroom semi detached house for sale
View photo
House · for sale
£ 205,000
2 bedroom semi detached house for sale
DE72
· 2 Bedrooms · 1 Bath · House
· Garden · Equipped kitchen · Parking · Powder room
DE72 · 2 Bedrooms · 1 Bath · House · Garden · Equipped kitchen · Parking · Powder room
A fantastic opportunity to purchase this attractive two-bedroom semi-detached home, complete with two allocated parking spaces, situated in the popular residential area of Boulton Moor.This lovely home would make an ideal purchase for first-time buyers, young couples, small families or investors looking for a property in a convenient and well-connected location.The property offers comfortable and practical accommodation, with the added benefit of an end plot position. The ground floor comprises Entrance hall, cloakroom wc, Lounge and dining kitchen with patio door leading out to the enclosed rear garden. Upstairs, there are two double bedrooms and a contemporary fitted bathroom, making the property perfectly suited to modern living.With Boulton Moor being a popular and growing residential area on the southern outskirts of Derby, the area offers a pleasant balance of modern residential living, nearby open spaces and convenient access to everyday amenities. Local schools, including Clove
£ 205,000
5 bed house for sale
2 pictures
House · for sale
£ 440,000
New
5 bed house for sale
DE72
· 5 Bedrooms · House
· Equipped kitchen
DE72 · 5 Bedrooms · House · Equipped kitchen
More than meets the eye*. Viewing is strongly recommended to appreciate the size of accommodation and plot on this traditional detached bungalow. With potentially five double bedrooms including a master suite to the first floor, lounge, kitchen, sun room/conservatory and separate bathroom. The property sits on a substantial plot (approx1000m?) and offers massive potential for development, subject to the necessary planning permissions. *Council Tax Band C*. Entrance Porch With a double glazed entrance door to the front elevation. There is a second entrance door which provides access to the entrance hall Entrance Hall The large welcoming entrance hall provides access to the lounge, kitchen, four bedrooms and bathroom. There are stairs leading off to the first floor accommodation, two central heating radiators, coving to ceiling and useful storage cupboard Lounge 3.89m (12'9') x 3.58m (11'9') With double glazed walk in bay window to the side elevation which overlooks the enclosed side gar
£ 440,000
2 bedroom maisonette for sale
View photo
Flat · for sale
£ 165,000
New
2 bedroom maisonette for sale
DE72
· 2 Bedrooms · 1 Bath · Flat
· Garden · Equipped kitchen · Parking
DE72 · 2 Bedrooms · 1 Bath · Flat · Garden · Equipped kitchen · Parking
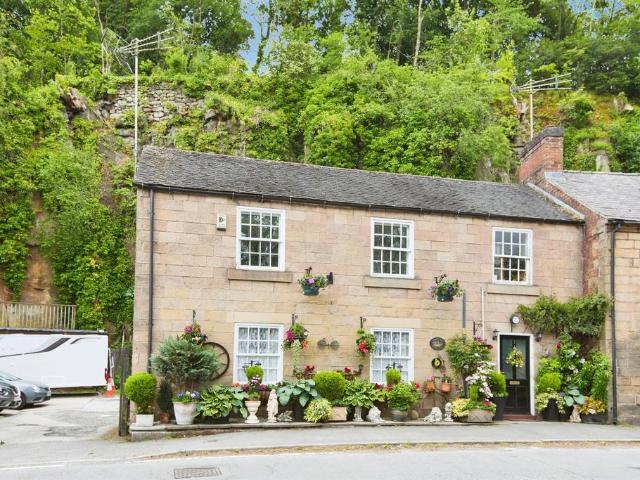
SUMMARYA charming and characterful Grade II Listed two-bedroom maisonette, ideally positioned in the heart of Milford village. Benefiting from its own private entrance, driveway parking and a delightful courtyard garden.DESCRIPTIONOccupying a prime position within the heart of the ever-popular village of Milford, this attractive Grade II Listed maisonette presents a rare opportunity to acquire a home full of charm and individuality.The property is accessed via its own private entrance, with stairs rising to the first-floor accommodation. The well-proportioned layout comprises a fitted kitchen, a spacious lounge offering ample room for both living and dining furniture, two bedrooms and a modern shower room fitted with a contemporary suite.Outside, the property enjoys the benefit of a private courtyard garden, providing an ideal space for relaxing, entertaining or enjoying al fresco dining during the warmer months. Further enhancing its appeal is a driveway providing off-road parking for
£ 165,000
3 bedroom end of terrace house for sale
View photo
House · for sale
£ 260,000
New
3 bedroom end of terrace house for sale
DE72
· 3 Bedrooms · 1 Bath · House
· Garden · Parking · Equipped kitchen
DE72 · 3 Bedrooms · 1 Bath · House · Garden · Parking · Equipped kitchen
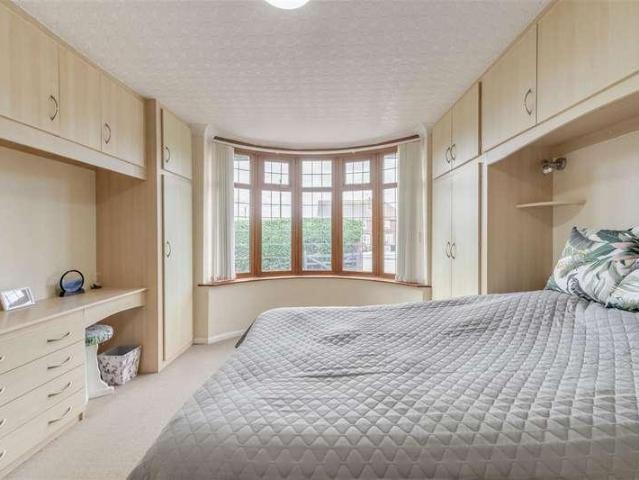
GUIDE PRICE £260,000 - £270,000 SOUGHT AFTER LOCATION! Situated in a highly desirable part of Wollaton, and available with no onward chain, this well-presented three-bedroom end-terrace home offers an excellent opportunity for a range of buyers. MUST VIEWThe ground floor provides comfortable and practical living accommodation, with a spacious bay-fronted living room to the front, and the kitchen diner to the rear that opens on to the rear garden. Upstairs, the property offers three well-proportioned bedrooms served by a family bathroom.Externally, the home continues to impress with a well-presented rear garden, providing an attractive outdoor space to relax in and enjoy. To the front, a driveway offers convenient off-road parking, while the detached garage provides additional parking, storage, or workshop potential.Located within easy reach of Wollaton Park, excellent local schools, shops, and transport links into Nottingham City Centre, this is a fantastic home in a location that cont
£ 260,000
3 bedroom detached house for sale
View photo
House · for sale
£ 314,950
3 bedroom detached house for sale
DE72
· 3 Bedrooms · House
· Garden · Equipped kitchen · Powder room
DE72 · 3 Bedrooms · House · Garden · Equipped kitchen · Powder room
Plot 217 (The Tanner) - priced at £314,950 About the Home A 3-bedroom home with a distinctive layout that is as eye-catching as it is practical, The Tanner has been planned to allow light to flow throughout. Its unique angled design means that the two sets of French doors, in the living room and the kitchen and dining area, both open onto the rear garden and thus extend the living space outside – certain to appeal to families, first-time buyers and downsizers looking for elements of an indoor-outdoor lifestyle. From the entrance hallway, you are drawn into the open-plan kitchen and dining area which offers an appealing U-shaped layout – ideal for entertaining and gathering the whole family together. There is plenty of room for a dining table in the layout, plus a practical integral cupboard for storing away appliances, or creating a pantry. Along the hallway, the separate living room extends the length of the home and enjoys a dual aspect. A cloakroom, conveniently located off the hall
£ 314,950
3 bedroom detached house for sale
View photo
House · for sale
£ 319,950
3 bedroom detached house for sale
DE72
· 3 Bedrooms · House
· Garden · Equipped kitchen · Powder room
DE72 · 3 Bedrooms · House · Garden · Equipped kitchen · Powder room
Plot 220 (The Thespian) - priced at £319,950 About the Home A double-fronted, 3-bedroom home with exceptional curb appeal, The Thespian combines traditional elements with a distinctly contemporary design. The home presents itself from the entrance hallway, with the living room, and the open-plan kitchen and dining area situated opposite one another. The dual-aspect living room has an attractive feature bay window that fills the space with light, while the kitchen and dining area boasts French doors that lead you out into the rear garden. The kitchen itself has a U-shaped layout that places everything within easy reach, and there is plenty of space for a dining table to seat all the family – plus more. In the hallway, there is convenient access to the cloakroom and an understairs storage cupboard. On the first floor of The Thespian are the three bedrooms, two of which are double in size. The first bedroom benefits from an en-suite shower room, and the second and third bedrooms are serve
£ 319,950
2 Bedroom House
View photo
House · for sale
£ 220,000
2 Bedroom House
DE72
· 2 Bedrooms · House
· Garden · Equipped kitchen · Parking
DE72 · 2 Bedrooms · House · Garden · Equipped kitchen · Parking
THE PROPERTY Delightfully situated within the highly regarded and historic canal-side village of Shardlow, this modern town house occupies an appealing position on Mill Green, just off The Wharf. The property provides an excellent opportunity for those looking to acquire a home in one of the area's most distinctive village settings, with the picturesque canal network, marina and amenities all within easy reach. The accommodation briefly comprises entrance hall, lounge and kitchen/diner. To the first floor, two bedrooms and bathroom. Outside there are two allocated parking spaces, neat frontage and easy maintenance rear garden. With its appealing village location and excellent transport connections, the property represents an ideal opportunity for first-time buyers, downsizers or those simply seeking a comfortable home within this popular South Derbyshire village. SHARDLOW Shardlow is a village in Derbyshire, about six miles South East of Derby and eleven miles South West of Nottingham,
£ 220,000
3 Bedroom Detached House
View photo
Villa · for sale
£ 285,000
3 Bedroom Detached House
DE72
· 3 Bedrooms · Villa
· Garden · Parking · Patio
DE72 · 3 Bedrooms · Villa · Garden · Parking · Patio
PROPERTY AND LOCATION Offered to the market with no upward chain, this well-proportioned three-bedroom semi-detached home occupies a particularly generous plot, providing excellent outside space together with ample off-road parking and a garage. The property offers an attractive traditional frontage with a bay window and a substantial driveway. To the rear is a large paved patio, creating a superb space for outdoor dining and entertaining, with additional garden space beyond. The house has also been extended to the rear, while the accommodation provides plenty of scope for a new owner to personalise and make the home their own. With three bedrooms, generous outside space, off-road parking and a garage, the property should appeal to a range of buyers, particularly families and those looking for a home with good potential. Early viewing is recommended to appreciate the size of the plot and accommodation on offer. Situated within the DE24 area of Derby, the property is conveniently positi
£ 285,000
2 Bedroom Bungalow
View photo
Bungalow · for sale
£ 270,000
2 Bedroom Bungalow
DE72
· 2 Bedrooms · Bungalow
· Garden · Parking
DE72 · 2 Bedrooms · Bungalow · Garden · Parking
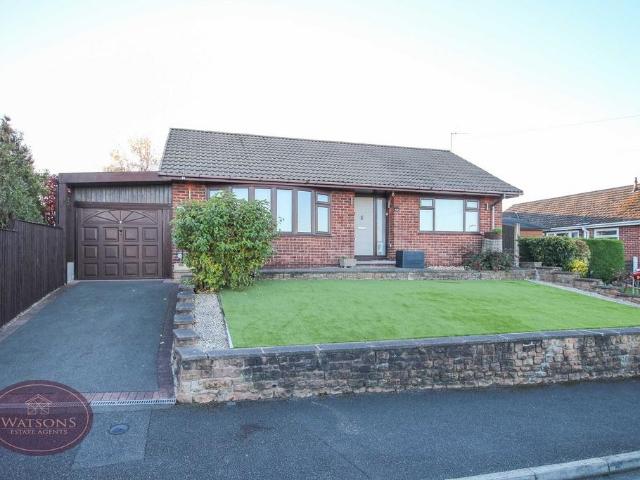
PROPERTY AND LOCATION A well-presented two-bedroom detached bungalow, occupying a generous corner plot in the popular residential area of Chellaston and offered for sale with no upward chain. One of the standout features of this property is its generous corner position, including additional land extending beyond the existing boundary fence, creating a particularly spacious plot and offering further potential, subject to any necessary permissions or consents. The bungalow provides convenient single-storey accommodation and is complemented externally by established lawned gardens, mature shrubs and hedging. A private driveway provides off-road parking and leads to a detached garage. Situated in the DE73 6RX postcode area, the property enjoys a residential Chellaston setting to the south of Derby. Our CGI generated images offer some inspiration as to how the property could look! ENTRANCE LOUNGE 14' 0 x 11' 6 (4.27m x 3.51m) A well-proportioned and comfortable lounge offering ample space f
£ 270,000
3 bedroom terraced house for sale
View photo
House · for sale
£ 150,000
New
3 bedroom terraced house for sale
DE72
· 3 Bedrooms · 1 Bath · House
· Garden · Equipped kitchen
DE72 · 3 Bedrooms · 1 Bath · House · Garden · Equipped kitchen
SUMMARYHall and Benson are thrilled to present to the market this very well presented, three bedroom property located on Prospect Road, Marpool, Heanor. This property is conveniently situated close to local amenities including shops and schools as well as being located close to transport links.DESCRIPTIONHall and Benson are thrilled to present to the market this very well presented, three bedroom property located on Prospect Road, Marpool, Heanor. This property is conveniently situated close to local amenities including shops and schools as well as being located close to transport links. In brief the property comprises of a lounge and kitchen diner to the ground floor. To the first floor are two bedrooms and family bathroom and a further bedroom to the second floor. Externally you will find a low maintenance rear garden which benefits from two brick outbuildings. This wonderful home has been very maintained by its current owners and has undergone a number of improvements. A viewing com
£ 150,000
2 bedroom terraced house for sale
View photo
House · for sale
£ 52,500
New
2 bedroom terraced house for sale
DE72
· 2 Bedrooms · 1 Bath · House
· Garden · Equipped kitchen · Parking
DE72 · 2 Bedrooms · 1 Bath · House · Garden · Equipped kitchen · Parking
This superb modern home is available to buy from as little as £52,500 with a 25% share!An attractive mid terrace home offering well planned accommodation and being offered for sale with no onward chain. The ground floor comprises an entrance hallway leading to a fitted kitchen, a convenient downstairs WC and a spacious lounge overlooking the rear garden. Upstairs, the property features two spacious bedrooms and a family bathroom. Externally, the property benefits from a private rear garden and parking.Situated in the sought-after village of Etwall, the property enjoys a welcoming community atmosphere whilst remaining close to a range of everyday amenities. The village offers local shops, traditional pubs, a pharmacy and recreational facilities, alongside educational options including Etwall Primary School and John Port Spencer Academy. Nearby countryside and green spaces provide excellent opportunities for walking and outdoor activities, making this an appealing location for those seek
£ 52,500
2 Bedroom Flat
View photo
Flat · for sale
£ 90,000
2 Bedroom Flat
DE72
· 2 Bedrooms · Flat
· Equipped kitchen
DE72 · 2 Bedrooms · Flat · Equipped kitchen
This second-floor flat in the Alvaston area of Derby comprises an entrance hallway, spacious living room, two well-proportioned double bedrooms, a kitchen fitted with storage units and an electric cooker, and a shower room.This property is conveniently located near shops and amenities such as Alvaston shopping centre and benefits from good connectivity with regular bus services.Sold with tenant in situ. Current rent 5940paContact Property Options Sales & Lettings today to arrange a viewing or for more information about this tenanted opportunity.Living room16'8 x 9'11sofaKitchen7'1 x 6'5Bathroom6'9 x 4'11Bedroom 113'1 x 8'3MattressBedroom 29'9 x 8'1TV
£ 90,000
2 bed house for sale
2 pictures
House · for sale
£ 240,000
New
2 bed house for sale
DE72
· 2 Bedrooms · House
· Garden · Parking · Equipped kitchen · Heating
DE72 · 2 Bedrooms · House · Garden · Parking · Equipped kitchen · Heating
Offered for sale is this two bedroom detached bungalow located in the popular residential area of Wheeler Avenue Eastwood. The double glazed and gas centrally heated accommodation comprises of kitchen/diner, inner hall, lounge, two bedrooms and shower room. Outside there is a garden to the front, driveway to the side leading to the detached garage. Enclosed garden mainly laid to the lawn to the rear. Viewing is strongly recommended. *Council Tax Band B*. Kitchen 5.69m (18'8') x 2.26m (7'5') upvc door to the side elevation and double glazed window to the side elevation. The refitted kitchen comprises of a sink one and a half bowl sink unit with mixer taps inset into the work tops. A range of base units, space for free standing cooker with extractor hood over. Plumbing for automatic washing machine. Door leads to the inner hall. Inner Hall Doors leading to the lounge, two bedrooms and shower room, Loft hatch with loft ladders. Lounge 3.68m (12'1') x 3.23m (10'7') Double glazed window to
£ 240,000
3 bedroom detached house for sale
View photo
House · for sale
£ 270,000
New
3 bedroom detached house for sale
DE72
· 3 Bedrooms · 1 Bath · House
· Garden · Equipped kitchen · Parking · Concierge
DE72 · 3 Bedrooms · 1 Bath · House · Garden · Equipped kitchen · Parking · Concierge
GUIDE PRICE £270,000 - £280,000 * PUT DOWN YOUR OWN STAMP * A brilliant opportunity to create your perfect forever home, with this much loved three bedroom detached property, located on the popular 'Horsendale' estate in Nuthall, brought to the market with no upward chain. Features include two reception rooms, off road parking, a garage, and a private south-east facing rear garden. Briefly comprising; entrance hallway, lounge, dining room, kitchen. To the first floor, three bedrooms, bathroom and separate WC. Outside, to the front is a driveway providing off road parking, along with access to the garage. To the rear is a privately enclosed south-east facing garden. Nearby amenities include excellent road and transport links, with both the A610 and M1 a short drive away, along with Phoenix Park for trams to Nottingham, and favoured schools. Several pubs and eateries are witnin easy reach, along with the surrounding town of Kimberley for further shops and a supermarket
£ 270,000
5 Bedroom Detached Bungalow
View photo
Bungalow · for sale
£ 440,000
New
5 Bedroom Detached Bungalow
DE72
· 5 Bedrooms · Bungalow
· Equipped kitchen
DE72 · 5 Bedrooms · Bungalow · Equipped kitchen
More than meets the eye*. Viewing is strongly recommended to appreciate the size of accommodation and plot on this traditional detached bungalow. With potentially five double bedrooms including a master suite to the first floor, lounge, kitchen, sun room/conservatory and separate bathroom. The property sits on a substantial plot (approx1000m?) and offers massive potential for development, subject to the necessary planning permissions. *Council Tax Band C*. Entrance Porch With a double glazed entrance door to the front elevation. There is a second entrance door which provides access to the entrance hall Entrance Hall The large welcoming entrance hall provides access to the lounge, kitchen, four bedrooms and bathroom. There are stairs leading off to the first floor accommodation, two central heating radiators, coving to ceiling and useful storage cupboard Lounge 3.89m (12'9') x 3.58m (11'9')With double glazed walk in bay window to the side elevation which overlooks the enclosed side gard
£ 440,000
4 bedroom end of terrace house for sale
View photo
House · for sale
£ 260,000
New
4 bedroom end of terrace house for sale
DE72
· 4 Bedrooms · 2 Baths · House
· Equipped kitchen · Parking
DE72 · 4 Bedrooms · 2 Baths · House · Equipped kitchen · Parking
SUMMARYHall and Benson are delighted to present to the market this character property in the popular location of Langley Mill and being offered with NO ONWARD CHAIN! Bridge Street is in close proximity to a wide variety of amenities including, shops, schools, bus routes and major road links.DESCRIPTIONHall and Benson are delighted to present to the market this character property in the popular location of Langley Mill and being offered with NO ONWARD CHAIN! Bridge Street is in close proximity to a wide variety of amenities including, shops, schools, bus routes and major road links. In brief the property comprises of a living room, dining room, kitchen diner and downstairs shower room. To the first floor are four well sized bedrooms and a family bathroom suite. To the front the property stands back from the road behind a front walled boundary and side parking and garage door which lead to the rear and off road parking. To the rear of the property the is a car port with power, hard stand
£ 260,000
2 bedroom terraced house for sale
View photo
House · for sale
£ 190,000
New
2 bedroom terraced house for sale
DE72
· 2 Bedrooms · 1 Bath · House
· Garden · Equipped kitchen · Parking · Cellar
DE72 · 2 Bedrooms · 1 Bath · House · Garden · Equipped kitchen · Parking · Cellar
BEAUTIFUL TWO DOUBLE BEDROOM COTTAGE SITUATED IN SHEPSHED WITH OFF ROAD PARKING, LOUNGE, KITCHEN DINER, CELLAR, PRIVATE REAR GARDEN & FITTED SHOWER ROOM *SP Sales & Lettings are pleased to introduce this two bedroom cottage to the market in Shepshed. The accommodation briefly comprises of a lounge and kitchen diner to the ground floor along with a cellar underneath. To the first floor there are two double bedrooms and a fitted shower room. Externally there is a private rear garden with gate access to the off road parking to the rear.Lounge - 11' 2' x 10' 2' (3.4m x 3.1m)Having a double glazed sash style window to the front elevation, built-in meter cupboard, radiator and a wood strip panel door accessing the inner lobby.Inner LobbyHas open access to an open plan dining kitchen and wood strip door accessing the cellar.Cellar - 11' 6' x 11' 0' (3.5m x 3.35m)Having electric light and power (1.80m head height) Open Plan Kitchen Diner - 20' 3' x 10' 11' (6.17m x 3.33m)Has been fitted with a
£ 190,000
2 bedroom end of terrace house for sale
View photo
House · for sale
£ 200,000
New
2 bedroom end of terrace house for sale
DE72
· 2 Bedrooms · 1 Bath · House
· Garden · Fireplace · Equipped kitchen · Parking · Patio
DE72 · 2 Bedrooms · 1 Bath · House · Garden · Fireplace · Equipped kitchen · Parking · Patio
SUMMARYSituated in the popular area of Lenton, this well-presented two bedroom end terrace home is offered to the market with no upward chain, making it an ideal purchase for first-time buyers, investors or those looking to move quickly.DESCRIPTIONReady to move straight into, the property offers comfortable accommodation throughout and occupies an enviable corner plot with a larger-than-average garden.The accommodation comprises an entrance hallway, cosy lounge with electric fireplace, and a fitted kitchen with access to the rear garden. To the first floor are two well-proportioned bedrooms and a family bathroom. Outside, the property enjoys a fully enclosed rear garden featuring a lawn, patio seating area and mature borders, providing an excellent space for both relaxing and entertaining.To the front, the property is set back from the road and benefits from permit parking.Conveniently located for local amenities, transport links and Nottingham's universities and city centre, this chai
£ 200,000
3 bedroom terraced house for sale
View photo
House · for sale
£ 180,000
New
3 bedroom terraced house for sale
DE72
· 3 Bedrooms · 1 Bath · House
· Garden · Equipped kitchen · Parking · Heating
DE72 · 3 Bedrooms · 1 Bath · House · Garden · Equipped kitchen · Parking · Heating
Three bedroom middle terraced house located on this popular road and being sold with no upward chain. The property has been much improved by the current owners an would make an ideal first time buyer home. The accommodation comprises entrance hall, lounge, fitted kitchen, stairs to landing, three double bedrooms, bathroom. To the front there is a double driveway providing ample off road parking, enclosed rear gardens. The property also has gas central heating, double glazing.NO CHAIN
£ 180,000
2 bedroom terraced house for sale
View photo
House · for sale
£ 90,000
New
2 bedroom terraced house for sale
DE72
· 2 Bedrooms · 1 Bath · House
· Garden · Equipped kitchen · Parking · Heating
DE72 · 2 Bedrooms · 1 Bath · House · Garden · Equipped kitchen · Parking · Heating
Auction Date Commencing on Monday 7th December 2026 at 1pm and ending 24 hours later on Tuesday 8th December 2026 at 1pm with Auction House Notts and Derby Please register to bid via our website - Two bedroom terrace house near Nottingham city centre achieving an annual rent of £9,900.00!This two bedroomed property is situated close to the jubilee campus of Nottingham university and has a tenant in situ paying £825.00 pcm making this an ideal investment. There is quick and easy access to Nottingham centre via local transport links and Ilkeston Road. The property has been well maintained throughout and has a modern kitchen and utility room, two double bedrooms and a shower room. The property is double glazed and has gas central heating, there is a rear garden and permitted parking on street. Layout: The front door of the property leads into the spacious living room with the hallway sat centrally providing access to the kitchen. The rear garden is accessed via the kitchen, with the utili
£ 90,000
2 bedroom semi detached house for sale
View photo
House · for sale
£ 210,000
New
2 bedroom semi detached house for sale
DE72
· 2 Bedrooms · 1 Bath · House
· Garden · Parking · Equipped kitchen
DE72 · 2 Bedrooms · 1 Bath · House · Garden · Parking · Equipped kitchen
Canal Views | No Chain | Two Double Bedrooms | Recently Refurbished | Off Street Parking | Central Location.Frank Innes are proud to welcome this well presented two double bedroom property. Nestled by the Canal this spacious home offers panoramic canal side views, easy access into Nottingham city centre and off street parking. On entry you are welcomed by a modern open plan living, kitchen dining room with integrated appliances, the perfect space to dine and entertain. Leading from this social space is the conservatory with garden views and French doors leading outside. To the first floor there are two double bedrooms and a modern family three piece suite bathroom. Outside is the true jewel of the property, a suntrap rear garden boasting canal views. The rear garden enjoys turf and footpath to the end of the garden. To the front there is plentiful off street parking. The perfect countrywide feel retreat in a central location. Calling all first time buyers, downsizers and investors! Wel
£ 210,000
4 bedroom semi detached house for sale
View photo
House · for sale
£ 350,000
New
4 bedroom semi detached house for sale
DE72
· 4 Bedrooms · 2 Baths · House
· Garden · Equipped kitchen · Parking
DE72 · 4 Bedrooms · 2 Baths · House · Garden · Equipped kitchen · Parking
GUIDE PRICE £350,000 - £375,000 MODERN FAMILY LIVING! Contact the office on[use Contact Agent Button] to sign up for our SHOWCASE LAUNCH EVENT for an exciting introduction!Discover your dream home with this charming and spacious family residence nestled in a peaceful and sought-after neighbourhood.This beautifully maintained property boasts generous living spaces filled with natural light, a modern kitchen with integrated appliances, and four comfortable bedrooms, including a third-floor master bedroom as a perfect space to retreat and relax. The large garden offers a private outdoor space that is ready to personalise to your taste. Modern fixtures and tasteful finishes throughout the home add a touch of elegance while ensuring everyday comfort. With ample storage space, there’s room to keep everything organised and clutter-free. Beyond the interiors, the property benefits from off-street parking, a garage and nearby green spaces and local amenities provide excellent opportunities for
£ 350,000
3 bedroom detached bungalow for sale
View photo
Bungalow · for sale
£ 330,000
New
3 bedroom detached bungalow for sale
DE72
· 3 Bedrooms · 2 Baths · Bungalow
· Garden · Equipped kitchen · Parking · Concierge
DE72 · 3 Bedrooms · 2 Baths · Bungalow · Garden · Equipped kitchen · Parking · Concierge
A BUNGALOW WITH THE WOW FACTOR * Located in a popular position on the edge of Eastwood and surrounding countryside, lies with recently modernised three bedroom detached bungalow, offering flexible accommodation and is ready to move in. Features include two reception rooms, an en-suite to the primary bedroom, modern and stylish kitchen and bathrooms, recently installed air source heat pump heating system, and a private and low maintenance rear garden. Briefly comprising; entrance hallway, two bedrooms, primary with en-suite, main bathroom, lounge, kitchen, further reception room, and a third bedroom, which could also be used as an additional reception. Outside, to the front is a driveway providing off road parking, along with a car port and outdoor store. The rear garden is privately enclosed and low maintenance. Within easy reach of Eastwood town centre, amenities include an array of shops, a supermarket, pubs and schools. There is surrounding countryside within easy reach, along with
£ 330,000

Get email alerts

Don't miss out: be the first to know about new properties

The alert was correctly created

On subscribing you accept the conditions of use and the privacy policy
Alert
Receive new ads in your inbox
Save this search
Receive alerts for new listings

We'll send you an email when we have new properties for: "Properties for sale in DE72"

The alert was correctly created

Ockbrook Derby
Borrowash Derby
Get email alerts and be the first to see new listings
Required field
On subscribing I accept the terms of the privacy policy
Perfect! You'll soon start receiving new listings via email
Alert
Receive an email when we have new ads for Properties for sale in DE72
Save this search
Filters

Bedrooms

Size (sq.ft)

sq.ft
sq.ft

Price

£
£

Property type

Bathrooms

Clear all filters
Receive notifications when new entries are published.