View photo
House
·
for sale
£ 600,000
4 bedroom detached house for sale
Deep Spinney MK40 Bedford
· 4 Bedrooms · 2 Baths · House
· Garden · Parking · Equipped kitchen · Powder room
Deep Spinney MK40 Bedford · 4 Bedrooms · 2 Baths · House · Garden · Parking · Equipped kitchen · Powder room
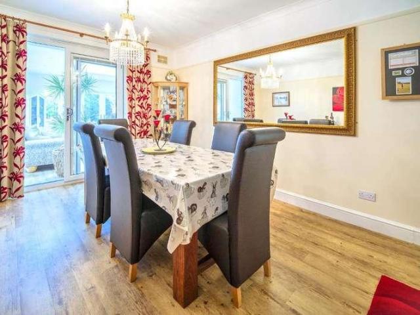
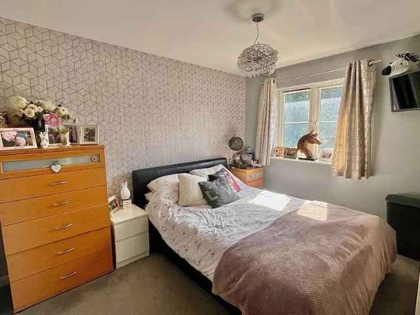
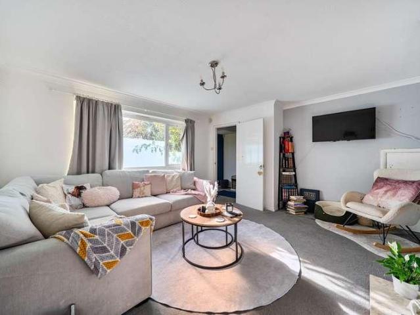
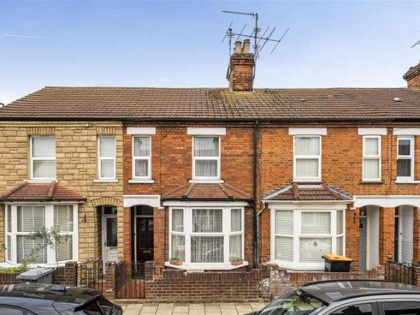
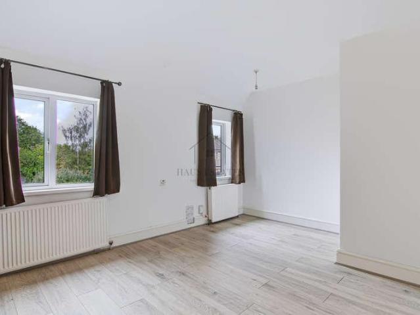
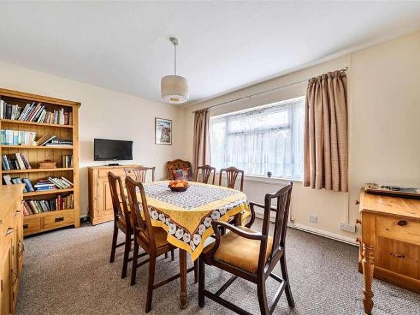
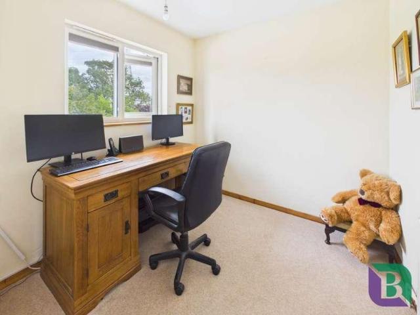
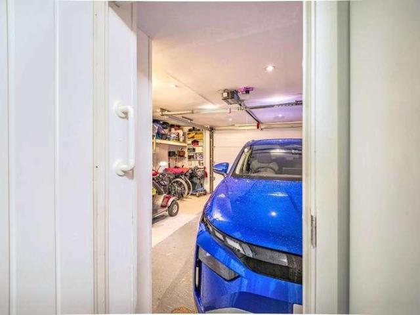
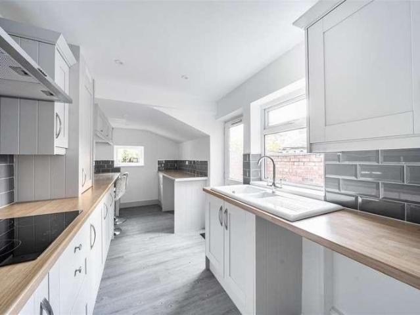
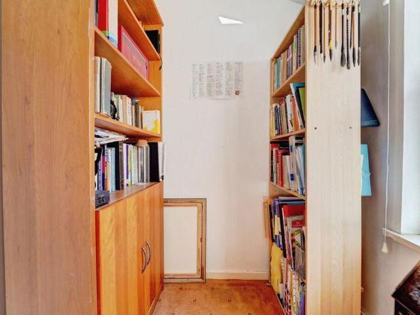
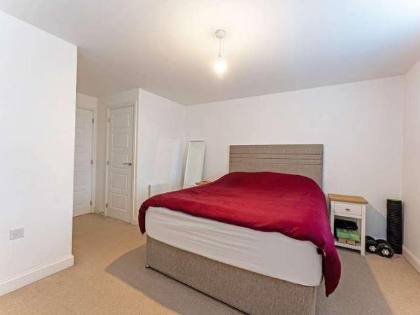
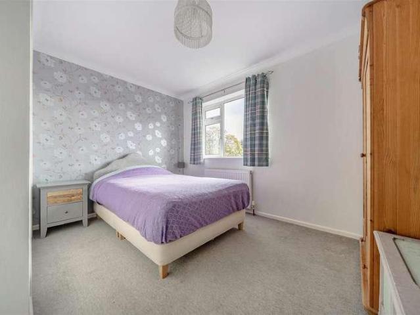
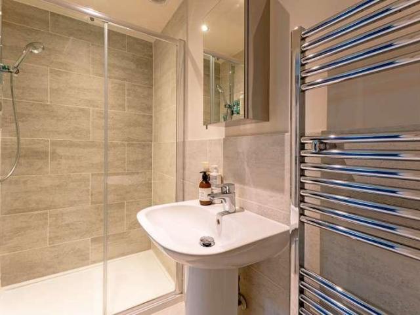
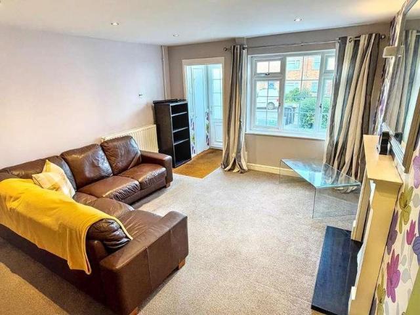
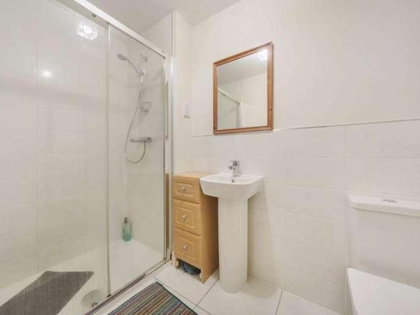
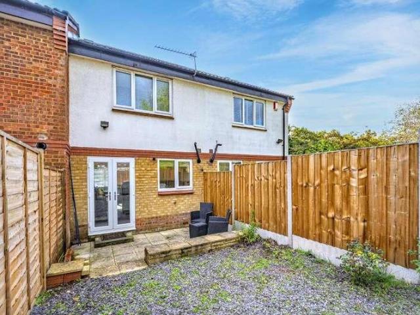
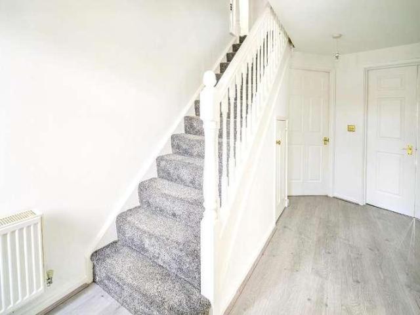
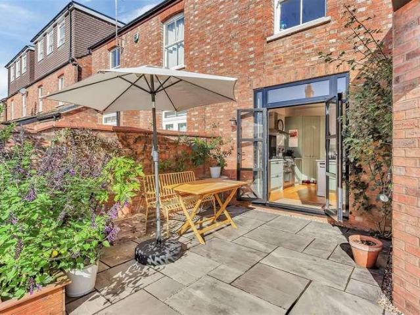
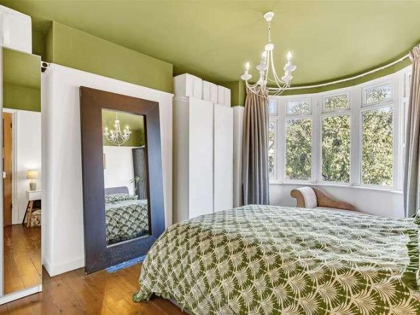
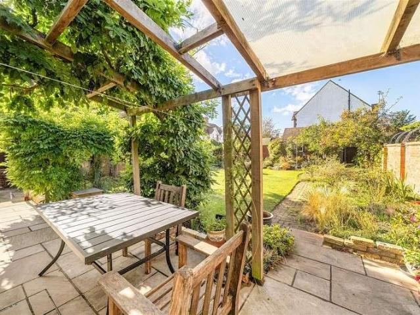
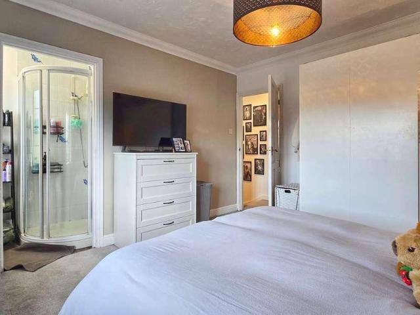
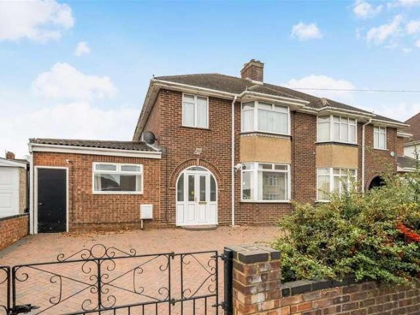
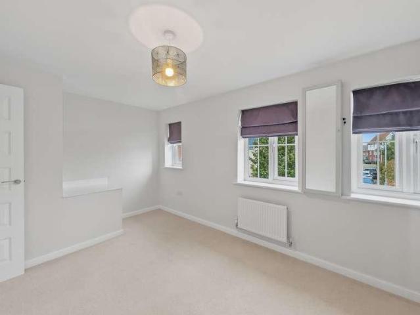
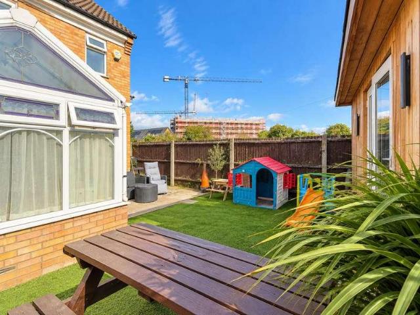
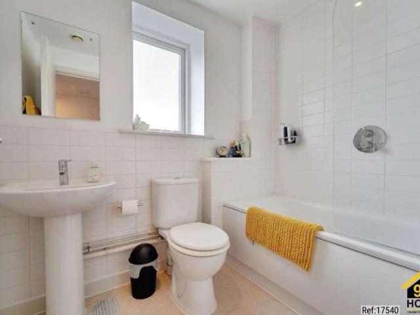
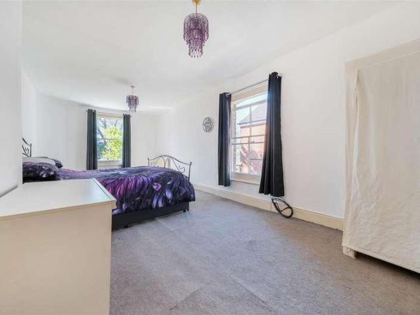
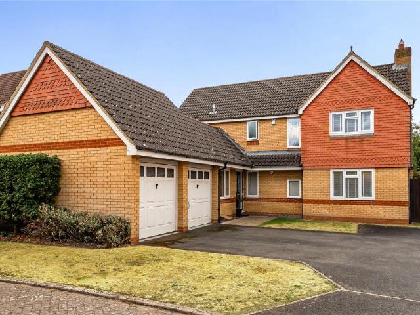
A modern four bedroom detached property with an enclosed rear garden, driveway parking and a double garage, set towards the end of a cul-de-sac. The 1,525 sq. ft. of accommodation includes an entrance hall with a built-in cupboard, stairs to the first floor and hardwood flooring which continues into an open plan kitchen/dining room with sliding doors to the rear garden. Double doors from the hall lead into the sitting room which also has sliding doors to the rear garden and there is a study overlooking the front garden. The ground floor also has a cloakroom and a separate utility room with a door to the side.The first floor landing has an airing cupboard and access to the four bedrooms and family bathroom. The principal bedroom has a fitted wardrobe and an en suite shower room. The front garden is lawned with shrub borders and a pathway to the entrance door. The driveway provides parking for up to two cars and access to the nearly 18 ft. garage which has up and over doors
A modern four bedroom detached property with an enclosed rear garden, driveway parking and a double garage, set towards the end of a cul-de-sac. The 1,525 sq. ft. of accommodation includes an entrance hall with a built-in cupboard, stairs to the first floor and hardwood flooring which continues into an open plan kitchen/dining room with sliding doors to the rear garden. Double doors from the hall lead into the sitting room which also has sliding doors to the rear garden and there is a study overlooking the front garden. The ground floor also has a cloakroom and a separate utility room with a door to the side.The first floor landing has an airing cupboard and access to the four bedrooms and family bathroom. The principal bedroom has a fitted wardrobe and an en suite shower room. The front garden is lawned with shrub borders and a pathway to the entrance door. The driveway provides parking for up to two cars and access to the nearly 18 ft. garage which has up and over doors
£ 600,000