View photo
House
·
for rent
£ 800
Westgate, Huddersfield HD5 2 bed terraced house to rent £800 pcm £185 pw
Deighton Road HD2 Huddersfield
· 2 Bedrooms · House
· Equipped kitchen · Cellar · Heating
Deighton Road HD2 Huddersfield · 2 Bedrooms · House · Equipped kitchen · Cellar · Heating
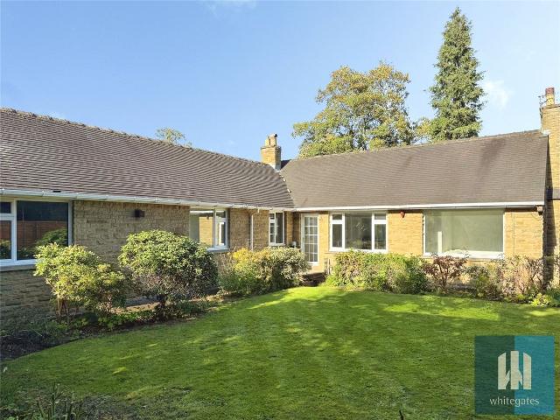
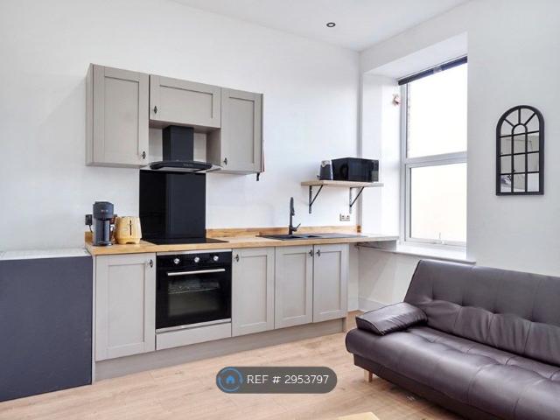
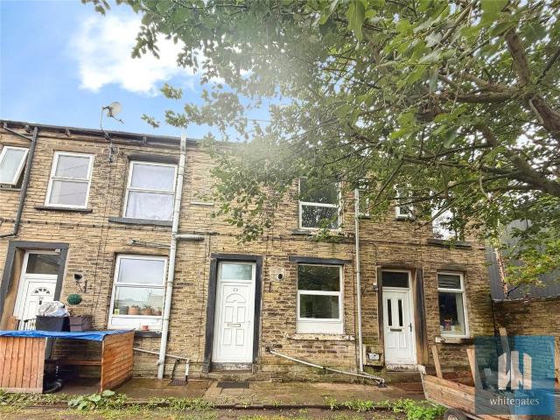
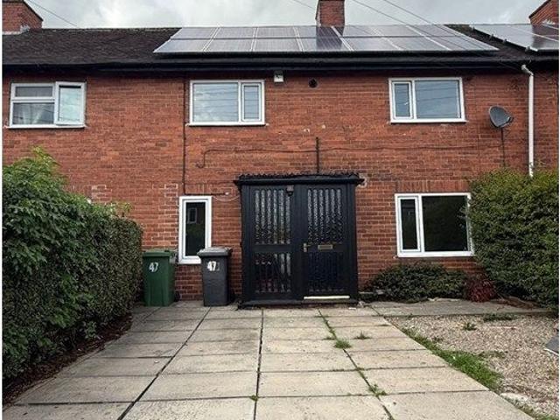
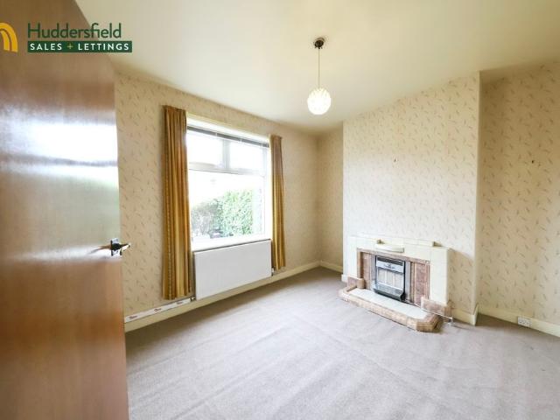
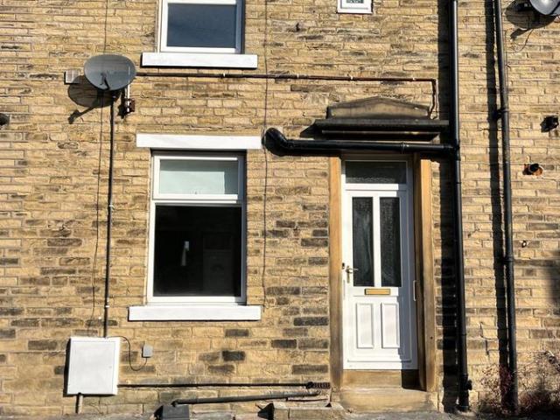
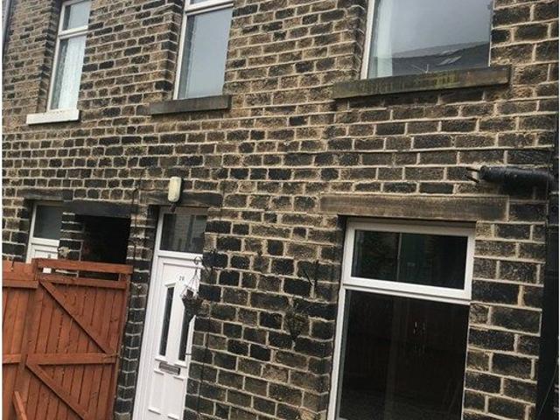
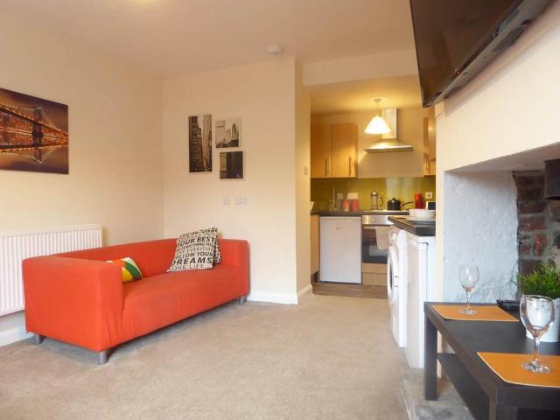
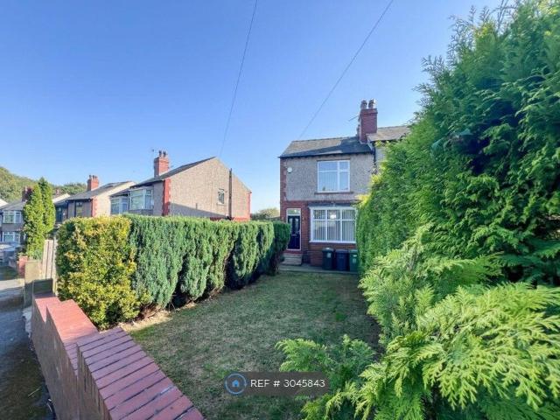
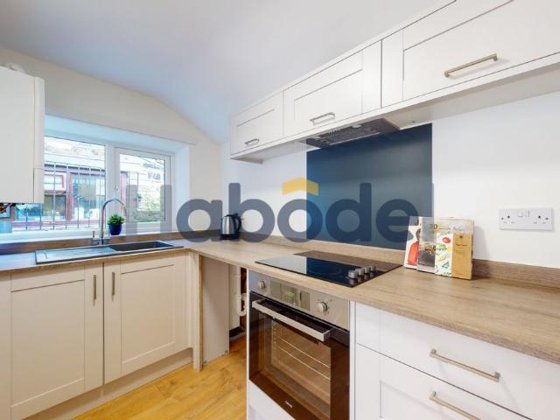
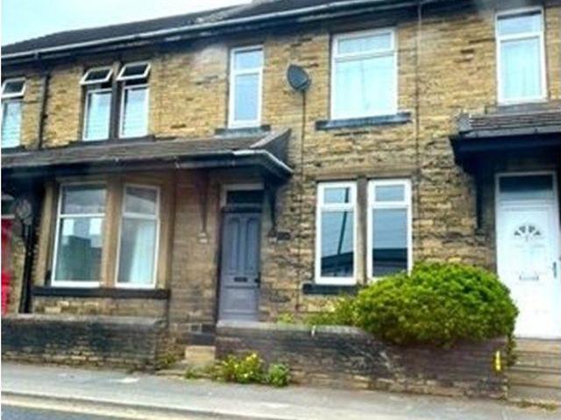
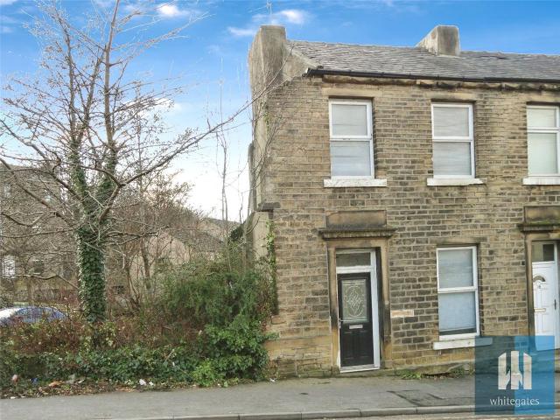
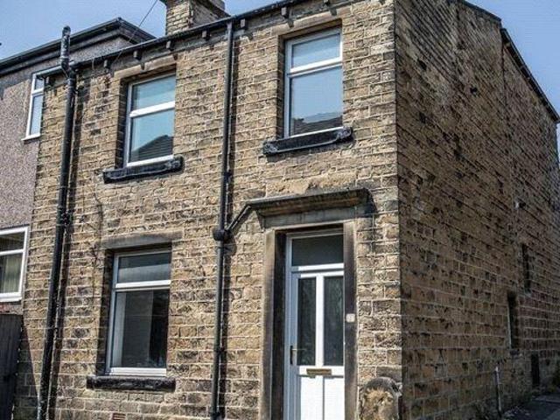
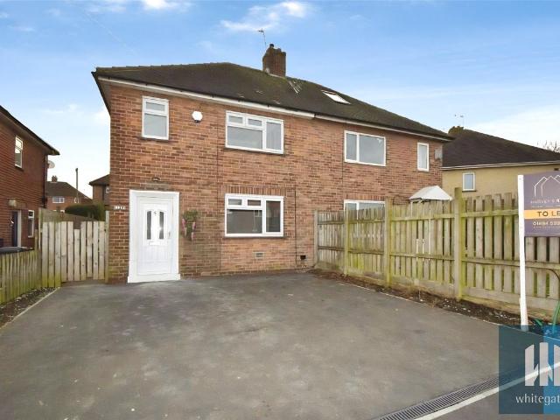
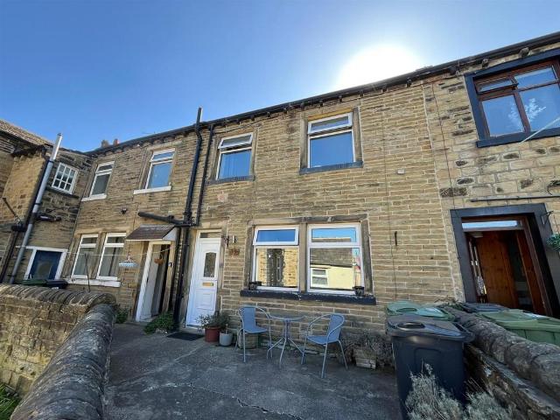
UNFURNISHED: A surprisingly spaccious two bedroom cottage in the heart of Almondbury, tucked away from the main road just a few minutes walk to all the local amenities. Briefly comprises entrance lobby, open plan lounge and kitchen with keeping cellar, Two first floor bedrooms and a family bathroom with a shower over the bath. Gas central heating and double glazing.Entrance - The front door opens to the lobby with stairs to the first floor and a door opens to the open plan living accommodation.Lounge - 4.17m x 3.86m (13'8 x 12'8) - The lounge is carpeted and has a front aspect window and exposed beams.Kitchen - 6.05m x 2.08m (19'10 x 6'10) - The kitchen has a laminate floor and comprises a range of base and wall units with a roll top work surface, a gas hob with hood over and oven. Metro tiled splash back. Space for a dining table and chairs. A door opens to the cellar stairs.First Floor Landing - Doors open off the landing to the bedrooms and bathroom.Master Bedroom - 5.00m x 2.79m (1
UNFURNISHED: A surprisingly spaccious two bedroom cottage in the heart of Almondbury, tucked away from the main road just a few minutes walk to all the local amenities. Briefly comprises entrance lobby, open plan lounge and kitchen with keeping cellar, Two first floor bedrooms and a family bathroom with a shower over the bath. Gas central heating and double glazing.Entrance - The front door opens to the lobby with stairs to the first floor and a door opens to the open plan living accommodation.Lounge - 4.17m x 3.86m (13'8 x 12'8) - The lounge is carpeted and has a front aspect window and exposed beams.Kitchen - 6.05m x 2.08m (19'10 x 6'10) - The kitchen has a laminate floor and comprises a range of base and wall units with a roll top work surface, a gas hob with hood over and oven. Metro tiled splash back. Space for a dining table and chairs. A door opens to the cellar stairs.First Floor Landing - Doors open off the landing to the bedrooms and bathroom.Master Bedroom - 5.00m x 2.79m (1
£ 800