View photo
House
·
for sale
£ 215,000
2 bedroom semi detached house for sale
Delph Oldham
· 2 Bedrooms · 2 Baths · House
· Garden · Equipped kitchen · Parking
Delph Oldham · 2 Bedrooms · 2 Baths · House · Garden · Equipped kitchen · Parking
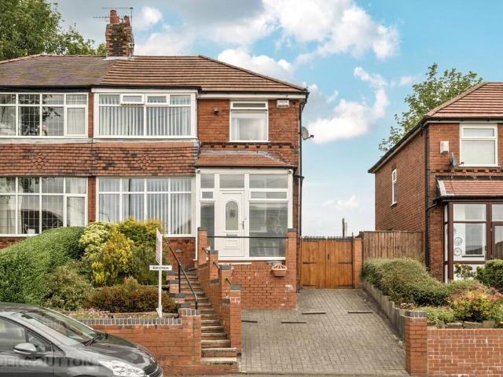
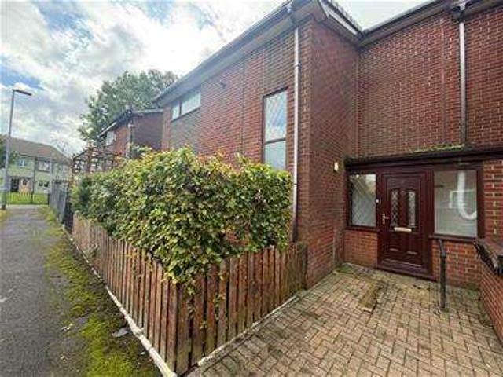
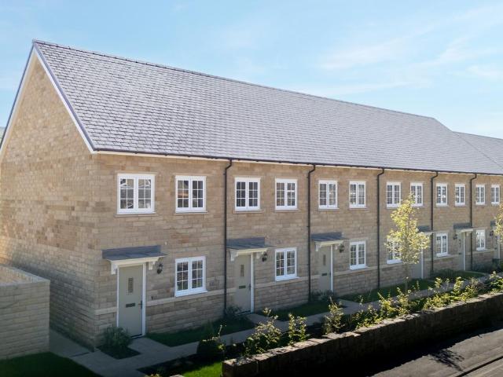
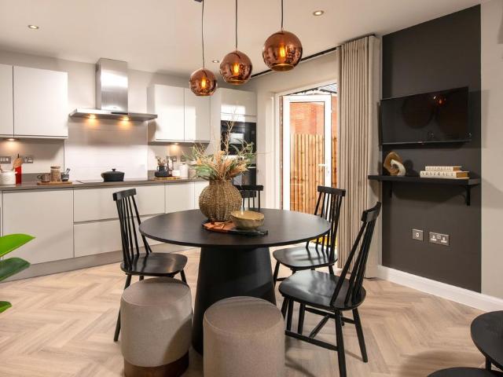
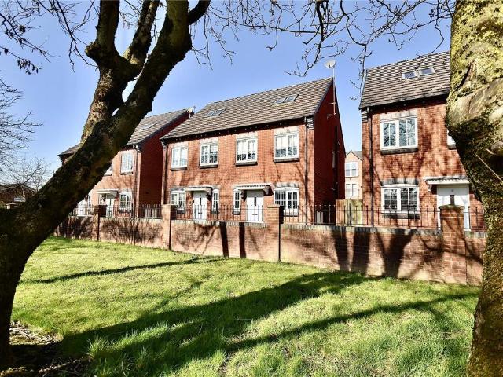
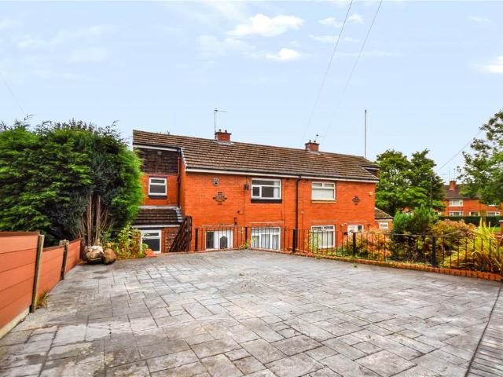
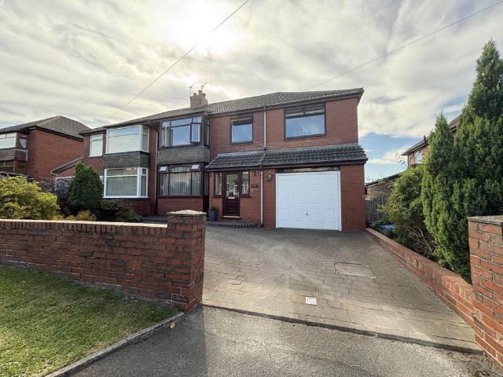
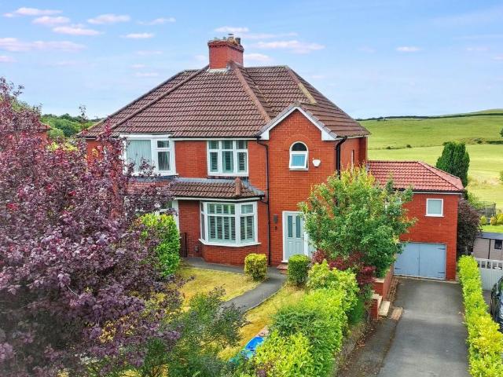
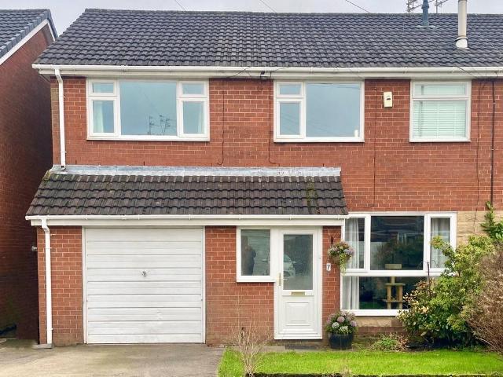
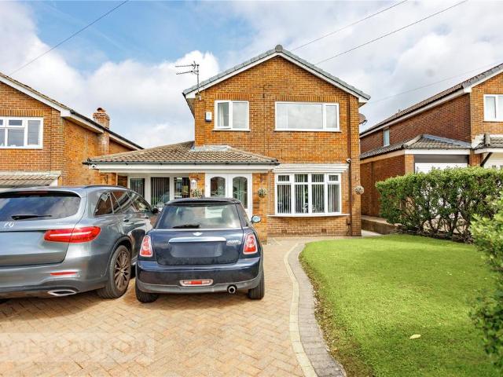
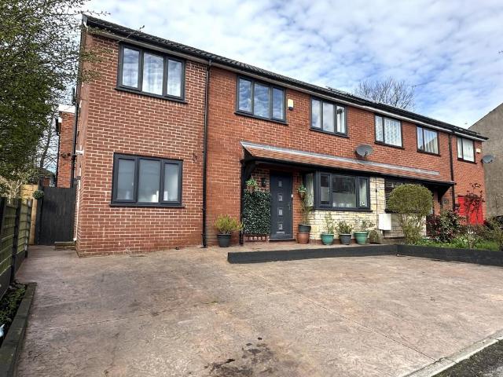
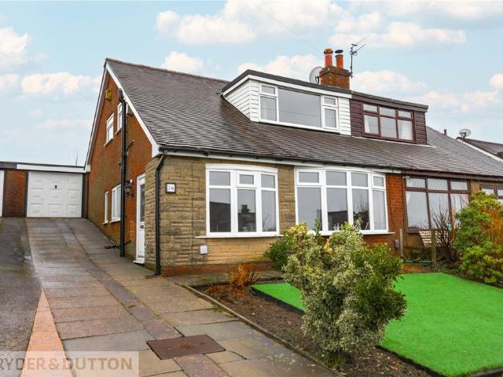
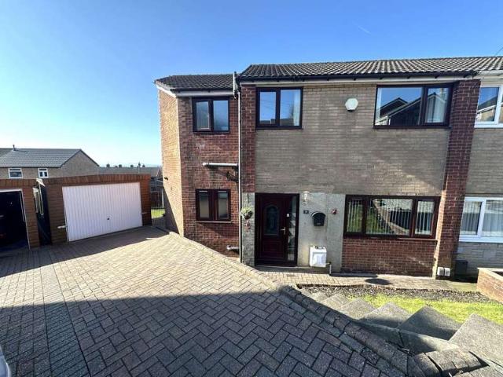
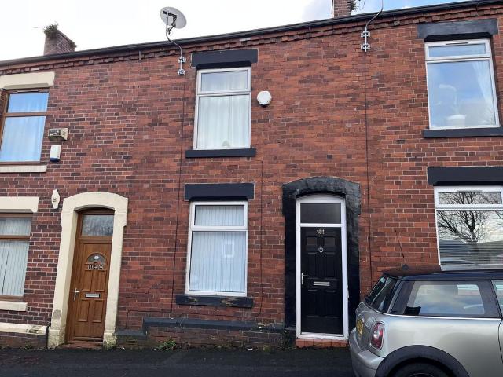
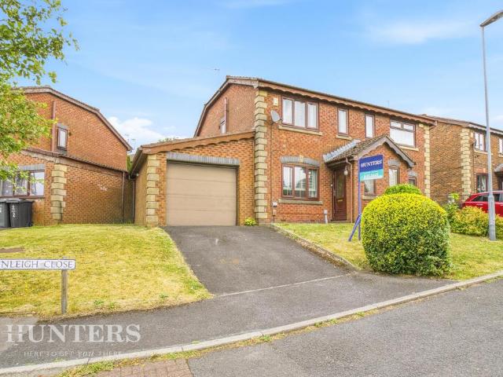
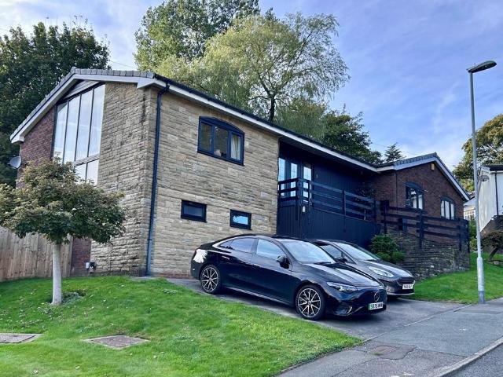
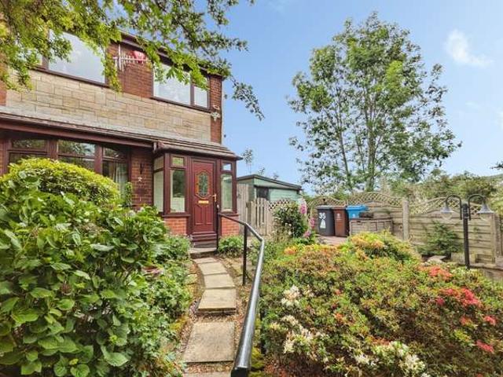
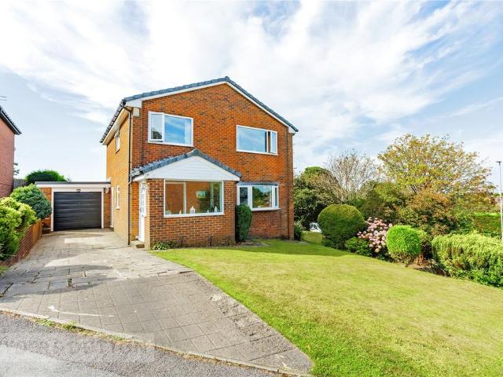
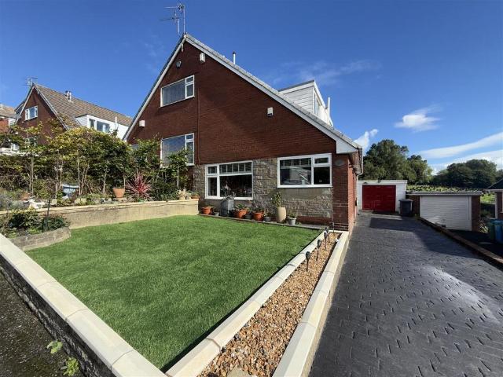
SEMI DETACHED HOUSE | LOUNGE & DINING AREA | TWO BEDROOMS | TWO SHOWER ROOMS | The property on Yorkdale comprises of an entrance hall, lounge & dining area, kitchen, utility porch, shower room, two first floor bedrooms, each with door access to his & hers shower room. The outside provides garden areas to front and rear and a driveway at the side leading to the garage. Viewing advised. Situated close to local; shops and public transport.Accommodation - Ground Floor - Hall - Lounge & Dining Area - 5.54m x 4.50m (18'2 x 14'9) - Kitchen - 3.68m x 3.71m (12'1 x 12'2) - Single drainer, one and a half bowl, stainless steal, sink unit. Gas hob, electric oven, grill and extractor. A range if wall and base units.Utility Porch - Shower Room - 1.83m x 1.65m (6 x 5'5) - Two piece white suite, shower cubicle, fully tiled.First Floor - Bedroom One - 4.34m x 3.86m (14'3 x 12'8 ) - Fitted wardrobes.Bedroom Two - 3.78m x 2.79m (12'5 x 9'2) - His & Hers Shower Room - 0.91m x 3.48m (3 x 11'5) - Two piece
SEMI DETACHED HOUSE | LOUNGE & DINING AREA | TWO BEDROOMS | TWO SHOWER ROOMS | The property on Yorkdale comprises of an entrance hall, lounge & dining area, kitchen, utility porch, shower room, two first floor bedrooms, each with door access to his & hers shower room. The outside provides garden areas to front and rear and a driveway at the side leading to the garage. Viewing advised. Situated close to local; shops and public transport.Accommodation - Ground Floor - Hall - Lounge & Dining Area - 5.54m x 4.50m (18'2 x 14'9) - Kitchen - 3.68m x 3.71m (12'1 x 12'2) - Single drainer, one and a half bowl, stainless steal, sink unit. Gas hob, electric oven, grill and extractor. A range if wall and base units.Utility Porch - Shower Room - 1.83m x 1.65m (6 x 5'5) - Two piece white suite, shower cubicle, fully tiled.First Floor - Bedroom One - 4.34m x 3.86m (14'3 x 12'8 ) - Fitted wardrobes.Bedroom Two - 3.78m x 2.79m (12'5 x 9'2) - His & Hers Shower Room - 0.91m x 3.48m (3 x 11'5) - Two piece
£ 215,000