2 pictures
House
·
for sale
£ 450,000
4 bed house for sale
Denison Road YO42 York
· 4 Bedrooms · House
· Equipped kitchen
Denison Road YO42 York · 4 Bedrooms · House · Equipped kitchen
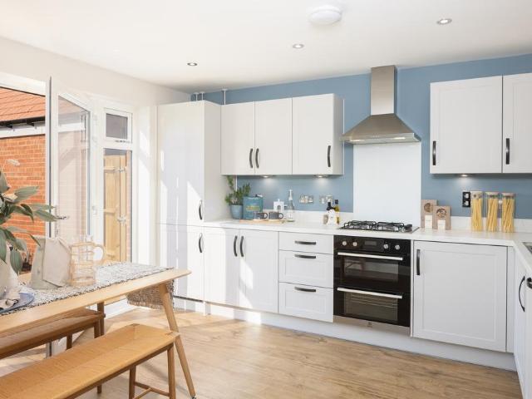
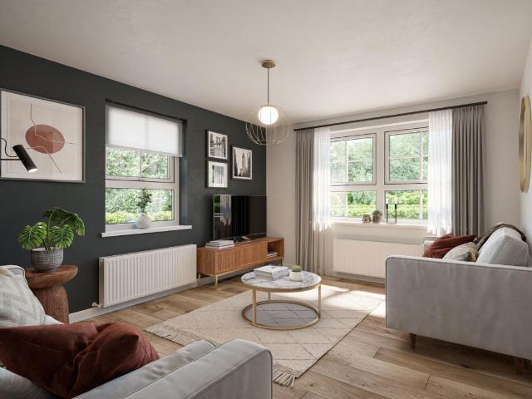

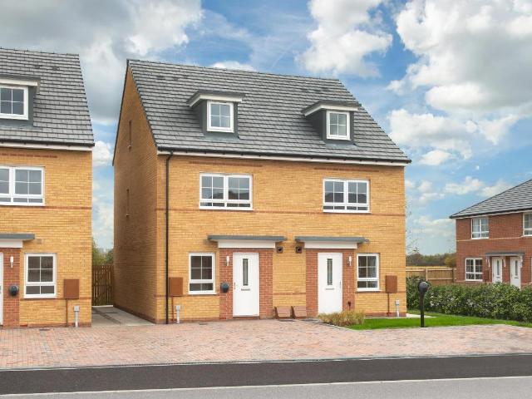
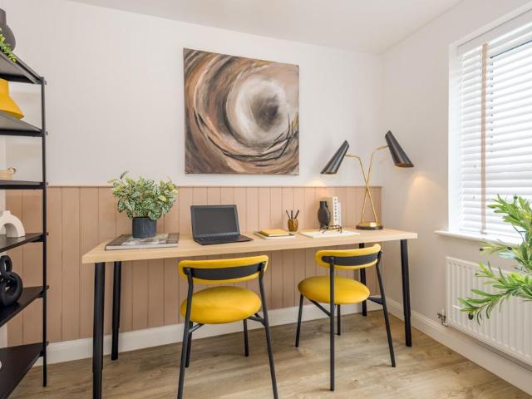
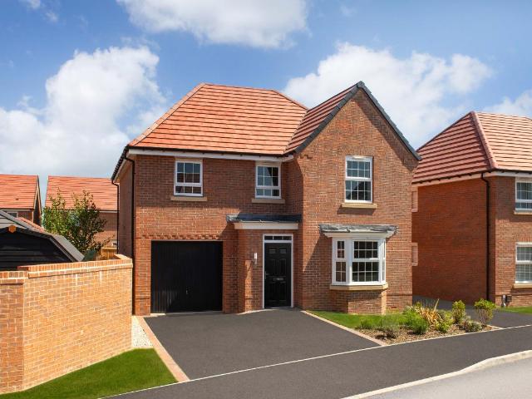
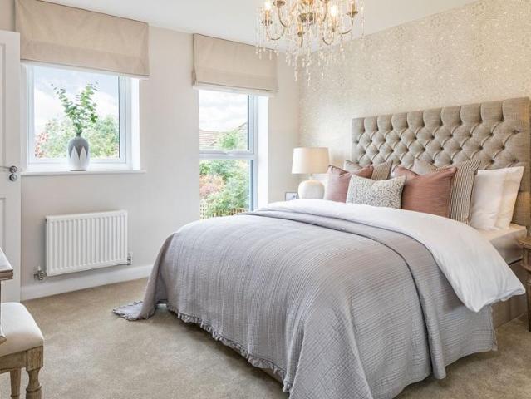
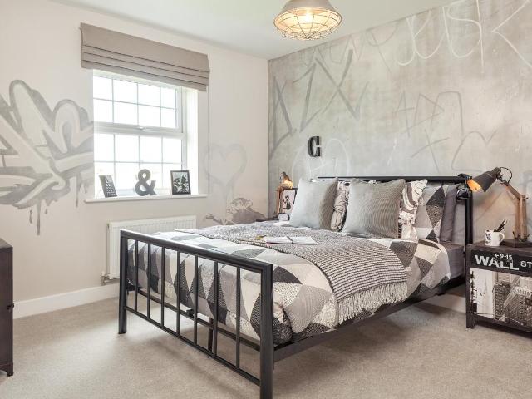
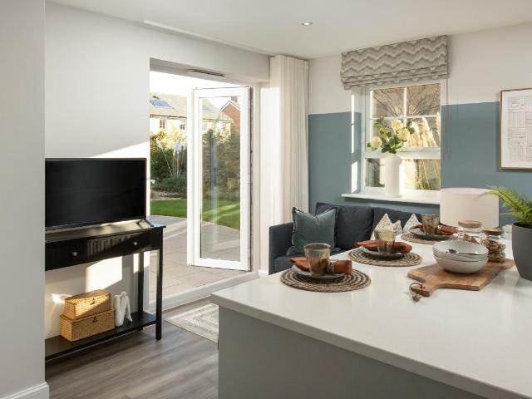
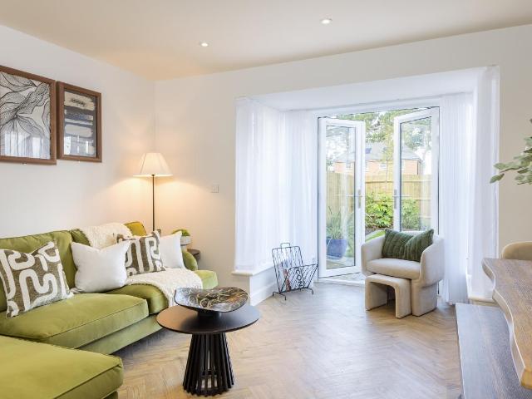
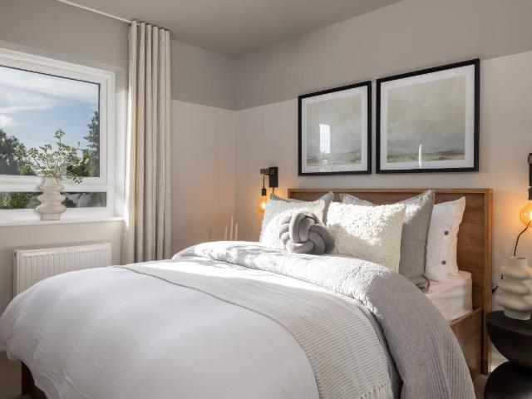
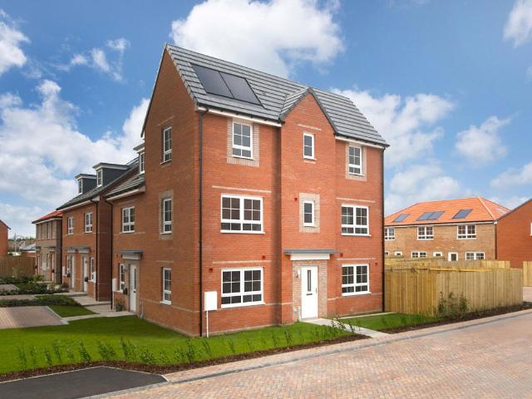
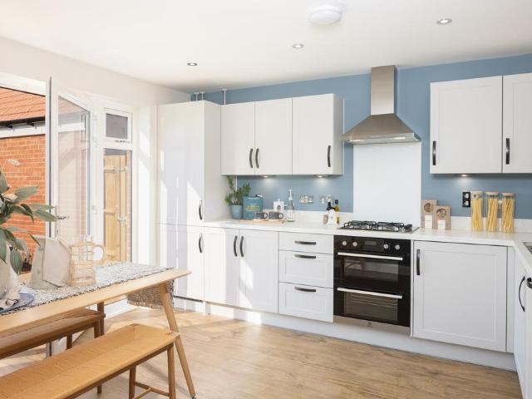
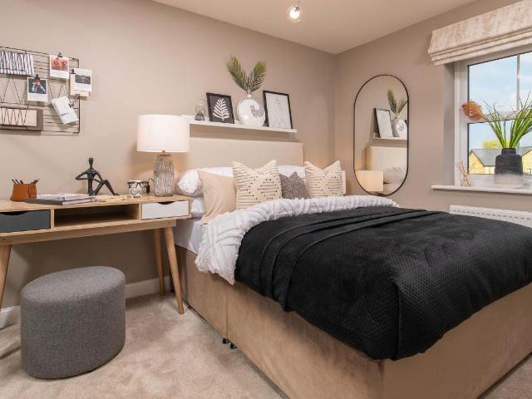
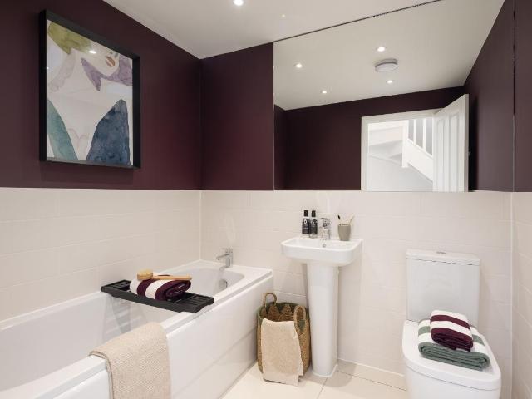
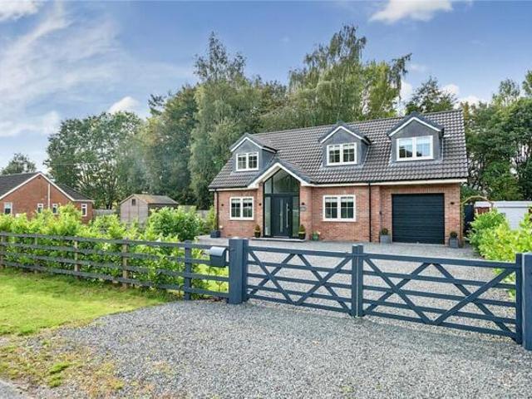
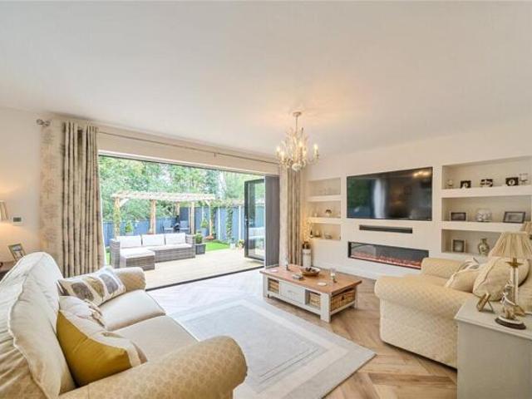
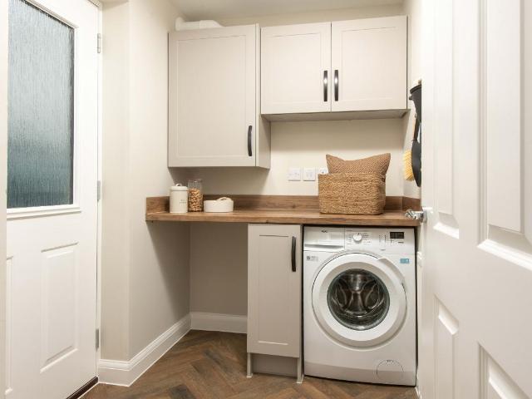
The Kirkdale features an OPEN-PLAN KITCHEN with DINING and FAMILY AREA is the hub of the home and the UTILITY ROOM and STORAGE cupboards ensure clutter-free living is achieved. The 4 DOUBLE bedrooms provide each member of the family a place to call their own and the main bedroom benefits from an EN SUITE. Room dimensions 1 Bathroom - 1987mm x 2010mm (6'6 x 6'7)Bedroom 1 - 3885mm x 4119mm (12'8 x 13'6)Bedroom 2 - 3350mm x 4119mm (10'11 x 13'6)Bedroom 3 - 3447mm x 3043mm (11'3 x 9'11)Bedroom 4 - 2725mm x 3643mm (8'11 x 11'11)Ensuite 1 - 1425mm x 2300mm (4'8 x 7'6)G Kitchen / Family / Dining - 7318mm x 4460mm (24'0 x 14'7)Lounge - 3380mm x 5617mm (11'1 x 18'5)Utility - 1561mm x 2150mm (5'1 x 7'0)WC - 1095mm x 1650mm (3'7 x 5'4)
The Kirkdale features an OPEN-PLAN KITCHEN with DINING and FAMILY AREA is the hub of the home and the UTILITY ROOM and STORAGE cupboards ensure clutter-free living is achieved. The 4 DOUBLE bedrooms provide each member of the family a place to call their own and the main bedroom benefits from an EN SUITE. Room dimensions 1 Bathroom - 1987mm x 2010mm (6'6 x 6'7)Bedroom 1 - 3885mm x 4119mm (12'8 x 13'6)Bedroom 2 - 3350mm x 4119mm (10'11 x 13'6)Bedroom 3 - 3447mm x 3043mm (11'3 x 9'11)Bedroom 4 - 2725mm x 3643mm (8'11 x 11'11)Ensuite 1 - 1425mm x 2300mm (4'8 x 7'6)G Kitchen / Family / Dining - 7318mm x 4460mm (24'0 x 14'7)Lounge - 3380mm x 5617mm (11'1 x 18'5)Utility - 1561mm x 2150mm (5'1 x 7'0)WC - 1095mm x 1650mm (3'7 x 5'4)
£ 450,000