6,077 houses for sale in Denmark Road SE5 London

5 bed house for sale
2 pictures
House · for sale
£ 2,950,000
5 bed house for sale
Denmark Road SE5 London
· 5 Bedrooms · House
· Garden · Parking · Concierge
Denmark Road SE5 London · 5 Bedrooms · House · Garden · Parking · Concierge
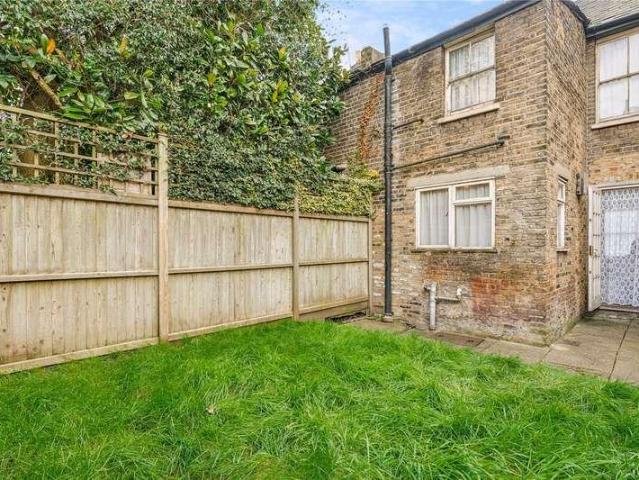
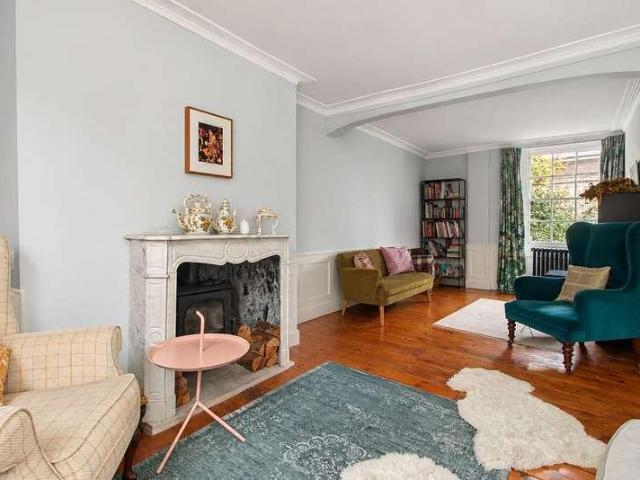
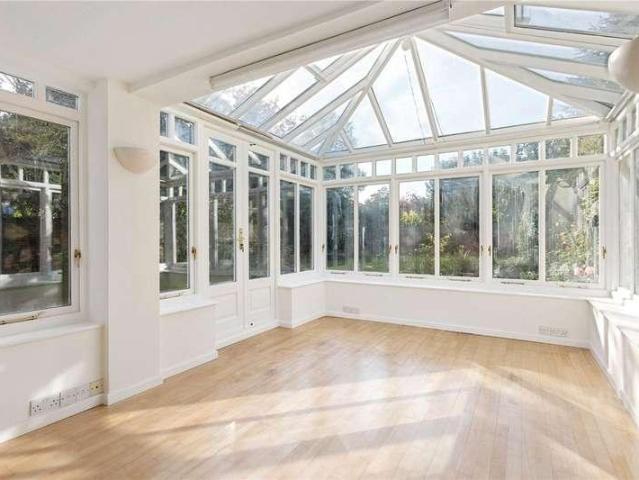
Occupying a substantial plot in a particularly desirable, tree-lined West Putney location, this detached property offers a rare combination of privacy, generous front and rear gardens, a double reception room and a garage. Currently arranged as a five-bedroom home, it presents excellent scope for further development, subject to the necessary consents, offering an exciting opportunity to create a truly special home in a sought-after residential setting
£ 2,950,000
6 bed house for sale
2 pictures
House · for sale
£ 2,600,000
6 bed house for sale
Denmark Road SE5 London
· 6 Bedrooms · House
· Garden · Equipped kitchen · Concierge
Denmark Road SE5 London · 6 Bedrooms · House · Garden · Equipped kitchen · Concierge
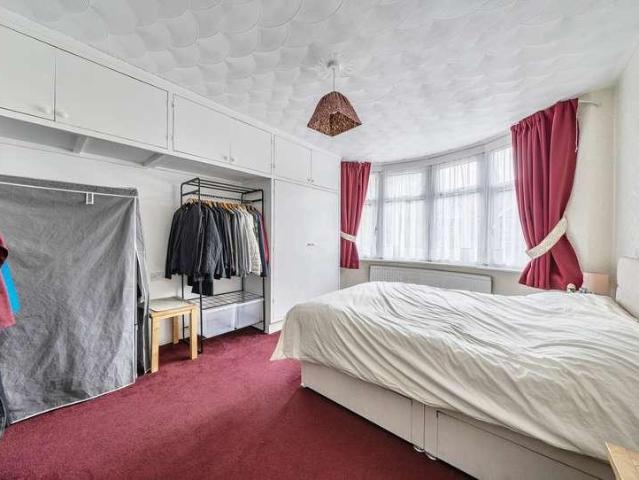
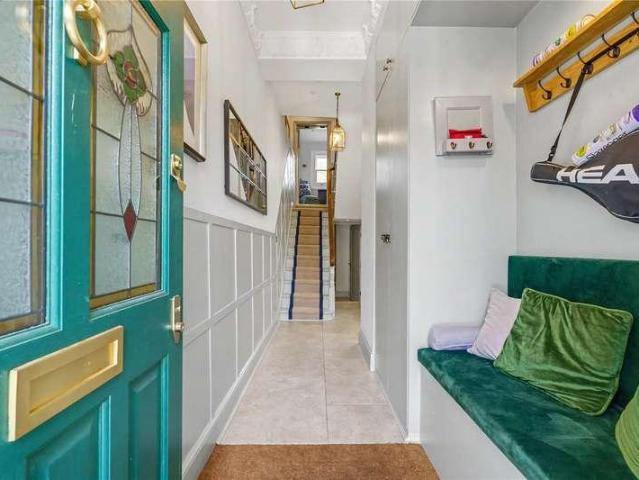
Offering more than 2,780 sq ft of beautifully arranged living space and retaining a wealth of original period features, this impressive mid-terrace home is set across five floors and provides exceptional, flexible family accommodation. The house benefits from two full floors dedicated to reception and entertaining space. The lower ground floor features a spacious family room, an open-plan kitchen, and an additional bedroom and bathroom, creating a versatile, largely self-contained living area ideal for guests, older children, or multi-generational living. The ground floor offers an elegant reception room with high ceilings, a large bay window, creating an abundance of natural light. To the rear, a beautifully appointed Shaker-style kitchen serves as the heart of the home, enhanced by two large roof lights that flood the space with light and doors opening directly onto the garden, seamlessly connecting indoor and outdoor living. The upper floors provide five further bedrooms in total, t
£ 2,600,000
2 bed house for sale
2 pictures
House · for sale
£ 625,000
2 bed house for sale
Denmark Road SE5 London
· 2 Bedrooms · House
· Garden · Equipped kitchen · Concierge
Denmark Road SE5 London · 2 Bedrooms · House · Garden · Equipped kitchen · Concierge
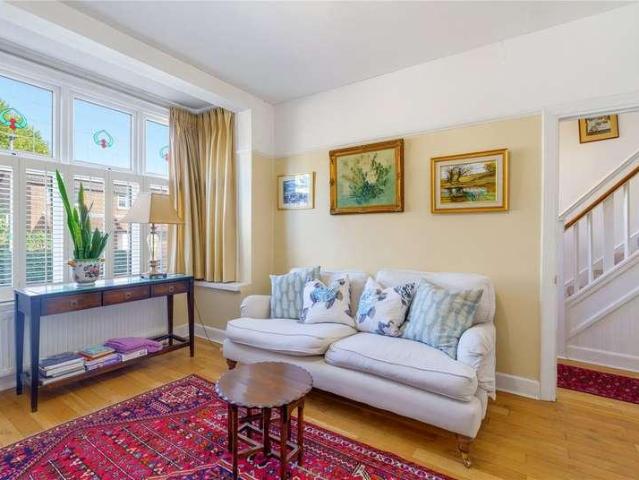
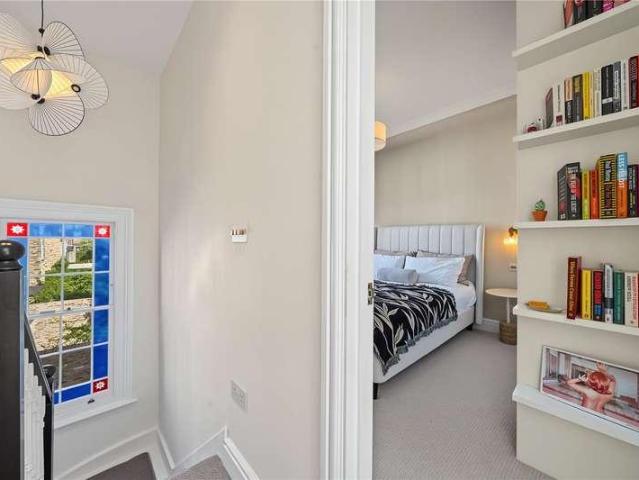
Upon entering the property, you are welcomed by a bright reception/dining room This inviting space offers direct access to the garden, creating a seamless connection between indoor and outdoor living. The kitchen is located to the rear of the ground floor, thoughtfully arranged to provide a practical and functional layout. On the second floor, the property boasts two generously sized double bedrooms offering comfortable accommodation. A well-appointed family bathroom completes this charming home. This property is situated on Groton Road, moments away from the amenities, bars and restaurants of vibrant Garratt Lane. Earlsfield Overground connects this lovely south-west London neighbourhood with central London in just 15 minutes, and the wide-open spaces of both King Georges Park and Wandsworth Common are both within easy reach. A number of popular state and independent schools are nearby, subject to catchment and spaces each year. Council Band Tax: D | EPC: D| Tenure: Freehold
£ 625,000
4 bed house for sale
2 pictures
House · for sale
£ 2,000,000
4 bed house for sale
Denmark Road SE5 London
· 4 Bedrooms · House
· Garden · Balcony · Parking · Concierge
Denmark Road SE5 London · 4 Bedrooms · House · Garden · Balcony · Parking · Concierge
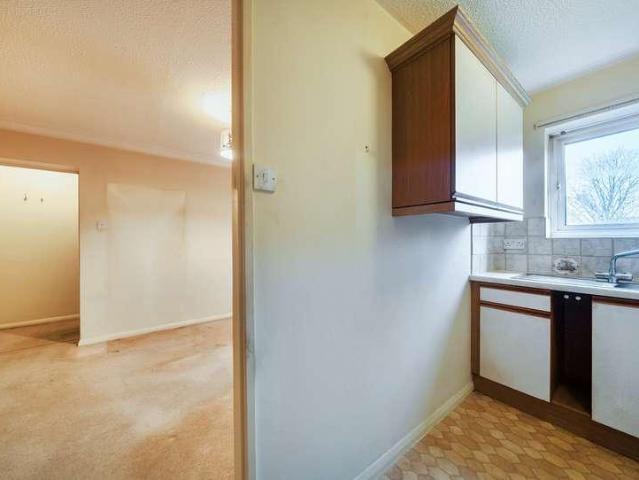
Nestled within a charming mews street in the heart of Kensington, this wonderful four-bedroom house offers a rare combination of privacy, tranquillity and convenience. The property has a welcoming and homely feel throughout, with bright interiors, excellent proportions and a lovely sense of seclusion despite being so centrally located. The house offers generous living accommodation arranged over several floors, with a spacious reception area providing an inviting space for both relaxing and entertaining. There is an abundance of outside space with a courtyard garden at the rear, balconies off the living room and master bedroom and a beautiful south-facing roof garden at the top. Further highlights include three additional bedrooms, ample storage and a private garage, providing both secure parking and valuable additional space. The property is ideally positioned within easy reach of the excellent shops, cafs and restaurants of Kensington, with Kensington High Street and Earls Court both
£ 2,000,000
1 bed house for sale
2 pictures
House · for sale
£ 325,000
1 bed house for sale
Denmark Road SE5 London
· 1 Bedroom · House
· Equipped kitchen · Parking · Heating
Denmark Road SE5 London · 1 Bedroom · House · Equipped kitchen · Parking · Heating
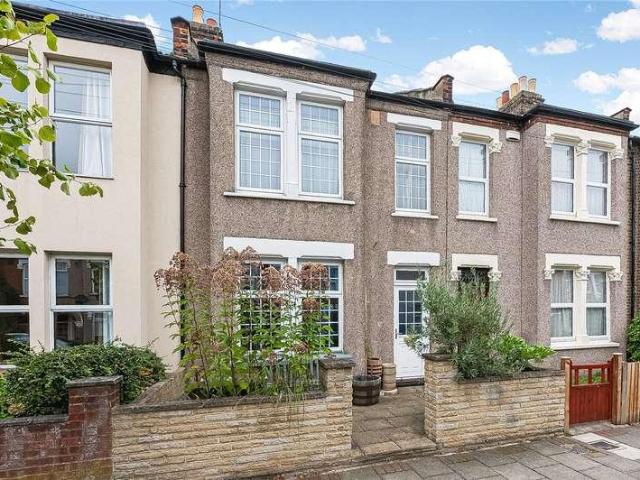
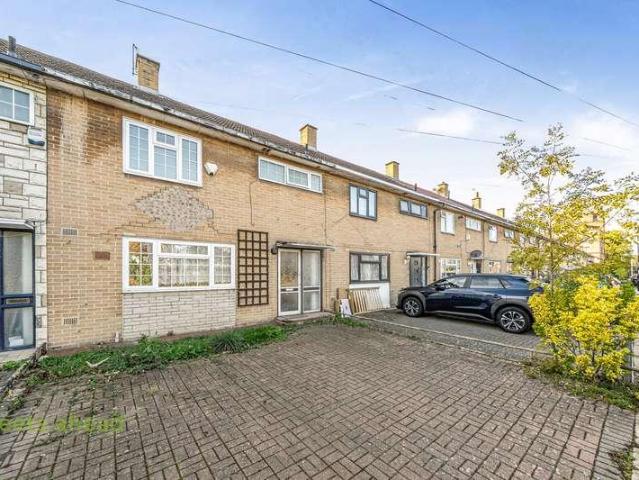
This fantastic well presented one bedroom mid-terraced house located in Prime location for all local amenities, the property comprises of entrance hall, open plan lounge/kitchen, upstairs you will find one bedroom, bathroom and a storage cupboard. Other benefits include gas central heating, allocated parking space, double glazed windows, new 99 year lease and no onward chain viewings highly recommended EPC Rating: C Council Tax Band: C
£ 325,000
5 bed house for sale
2 pictures
House · for sale
£ 1,500,000
5 bed house for sale
Denmark Road SE5 London
· 5 Bedrooms · House
· Garden · Equipped kitchen · Patio · Concierge
Denmark Road SE5 London · 5 Bedrooms · House · Garden · Equipped kitchen · Patio · Concierge
The ground floor is centred around a generous kitchen and dining room, with ample space for both everyday family living and entertaining. Full-height doors open directly onto a private patio garden, creating a natural extension of the living space during the warmer months. A separate WC and useful storage complete this level, while the formal reception room occupies the first floor, providing a more private space away from the main living areas. The second floor provides two well-proportioned bedrooms, one of them with an en-suite shower room. There is also a family bathroom on this level, while the third floor is arranged with the principal bedroom and a further double bedroom. The principal suite benefits from its own en-suite bathroom, with a further bathroom serving the remaining accommodation. The layout provides a good degree of separation between the bedrooms, making the house well suited to both family living and guests. The accommodation continues to the fourth floor, where a
£ 1,500,000
3 bed house for sale
2 pictures
House · for sale
£ 550,000
3 bed house for sale
Denmark Road SE5 London
· 3 Bedrooms · House
· Garden · Equipped kitchen · Concierge
Denmark Road SE5 London · 3 Bedrooms · House · Garden · Equipped kitchen · Concierge
GUIDE PRICE 550,000-575,000* Chain Free. Located on the highly sought-after Blandford Road, this well presented three-bedroom mid-terrace home comprises a welcoming entrance hall, two bright reception rooms featuring wooden flooring and high ceilings, creating a wonderful sense of character and space. To the rear, the spacious eat-in kitchen enjoys direct access to the south-facing garden, making it ideal for both everyday living and entertaining. Upstairs, the property offers three well-proportioned bedrooms, with the principal bedroom benefiting from fitted wardrobes, alongside a contemporary family bathroom finished to a modern standard. Perfectly positioned for commuters, the property is just moments from Clock House and Kent House mainline stations, providing fast and convenient links to London Bridge, London Victoria, Cannon Street, Charing Cross, and Lewisham for DLR services. Avenue Road Tramlink is also within easy reach, offering direct connections to East Croydon Station. Fa
£ 550,000
5 bed house for sale
2 pictures
House · for sale
£ 1,250,000
5 bed house for sale
Denmark Road SE5 London
· 5 Bedrooms · House
· Garden · Fireplace · Equipped kitchen · Patio · Concierge
Denmark Road SE5 London · 5 Bedrooms · House · Garden · Fireplace · Equipped kitchen · Patio · Concierge
To the front of the property is a lovely reception room, flooded with light from a square bay window. It retains a host of period charm, including a feature fireplace and bespoke shelving and cabinetry, making it a wonderful space to relax in. To the rear is the impressive open-plan kitchen/dining room, fitted with a range of wall and base units and integrated appliances, with ample space for a breakfast bar and family dining table. French doors open onto the private patio garden, a lovely space to enjoy al fresco living in the warmer months. An understairs storage cupboard completes the ground floor. On the first floor, the principal bedroom features a round bay window and built-in wardrobes. Adjacent to this is a second double bedroom overlooking the garden, with further fitted storage. There is also a single bedroom, which would make an ideal nursery or study, and a modern shower room. The second floor accommodates two further double bedrooms, both with bespoke storage and large win
£ 1,250,000
5 bed house for sale
2 pictures
House · for sale
£ 4,750,000
5 bed house for sale
Denmark Road SE5 London
· 5 Bedrooms · House
· Garden · Equipped kitchen · Parking
Denmark Road SE5 London · 5 Bedrooms · House · Garden · Equipped kitchen · Parking
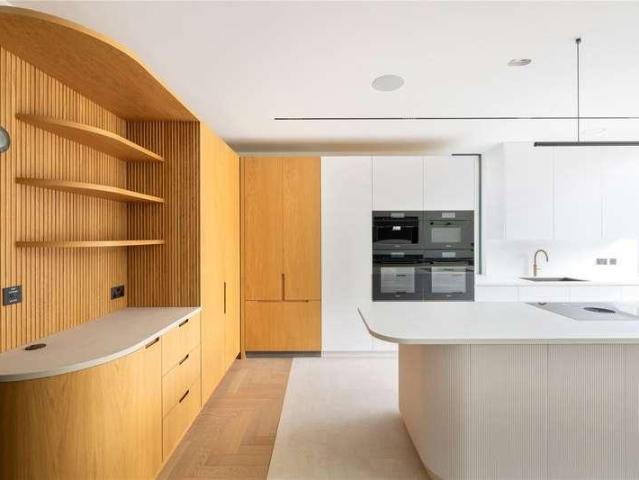
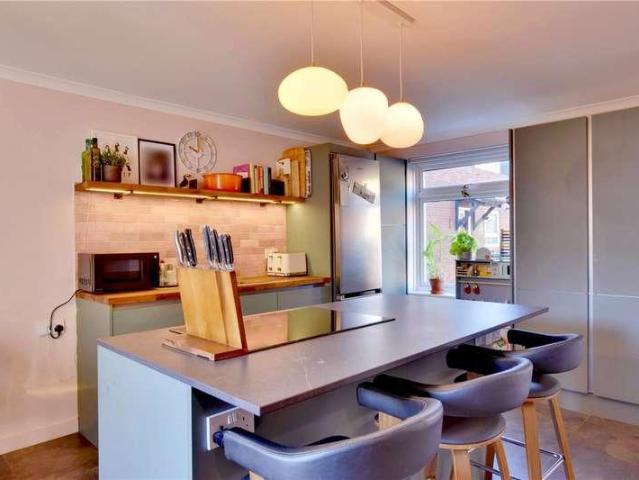
The ground floor forms the principal entertaining level, with a striking open-plan kitchen and dining room extending across the rear of the house. The kitchen is centred around a long island with bespoke cabinetry, Miele appliances, a Bora induction hob with integrated extraction, Quooker Qube providing chilled, filtered, sparkling and boiling water, and a Fisher & Paykel double-door larder fridge/freezer. Full-height glass doors opens directly onto the landscaped south-facing garden, creating a seamless connection between the interior and exterior. The garden has been designed by Studio Montagu, extends to almost 50 ft and is thoughtfully arranged with separate sitting and dining areas, mature planting and a high degree of privacy. At the front of this level, a formal sitting room provides a more intimate space away from the main entertaining area. A dedicated boot room and guest WC complete the ground floor, while off-street parking is provided to the front. The lower ground floor pr
£ 4,750,000
3 bed house for sale
2 pictures
House · for sale
£ 1,150,000
3 bed house for sale
Denmark Road SE5 London
· 3 Bedrooms · House
· Garden · Equipped kitchen · Parking
Denmark Road SE5 London · 3 Bedrooms · House · Garden · Equipped kitchen · Parking
Tucked away in a peaceful cul-de-sac, this charming three-bedroom semi-detached home offers a rare combination of privacy and convenience. Hidden from the hustle and bustle, the property enjoys a secluded setting while remaining just moments from Putney High Street. The home features a bright and spacious living area, complemented by a well-designed kitchen ideal for modern living. Upstairs, three comfortable bedrooms provide versatile space for families, guests, or a home office, alongside a family bathroom. Externally, the property benefits from a private South-facing garden, perfect for relaxing or entertaining, as well as the added advantage of off-street parking. Offering both tranquillity and accessibility, this delightful home is perfectly suited for those seeking a quiet retreat in a prime location
£ 1,150,000
3 bed house for sale
2 pictures
House · for sale
£ 475,000
3 bed house for sale
Denmark Road SE5 London
· 3 Bedrooms · House
· Garden · Equipped kitchen · Parking
Denmark Road SE5 London · 3 Bedrooms · House · Garden · Equipped kitchen · Parking
Spacious 3-bedroom mid-terrace family home with loft conversion, ideally located close to Beckenham Hill Station, offering excellent transport links. This well-presented property features a generous kitchen and dining area, perfect for both everyday living and entertaining. The loft conversion provides a versatile additional room, suitable as a third bedroom, home office or playroom. Additional benefits include a private rear garden and off-street parking, making this an ideal home for families or professionals
£ 475,000
2 bed house for sale
2 pictures
House · for sale
£ 550,000
2 bed house for sale
Denmark Road SE5 London
· 2 Bedrooms · House
· Equipped kitchen · Parking · Concierge
Denmark Road SE5 London · 2 Bedrooms · House · Equipped kitchen · Parking · Concierge
Guide Price 550,000-575,000. A stunning two bedroom modern house, quietly positioned within Barque Mews just moments from the river walkway and Deptford town centre. Measuring circa 841 sq ft, the property is offered to the market in excellent condition and benefits from a private east-facing terrace and allocated parking space. The ground floor centres around a lovely 17ft kitchen/diner, featuring a modern fitted kitchen with ample storage, integrated white goods, worktops and a useful central island. There is further storage within the entrance hall, with stairs leading to the first floor. The kitchen/diner opens directly onto a private 16ft east-facing terrace. The first floor provides a bright 12ft reception room, with a small but particularly useful study room located just off it. There are also two well-proportioned double bedrooms and a stylish family bathroom. Further benefits include an allocated parking space, double glazing and underfloor heating to the ground floor and bath
£ 550,000
1 bed house for sale
2 pictures
House · for sale
£ 2,150,000
1 bed house for sale
Denmark Road SE5 London
· 1 Bedroom · House
· Equipped kitchen · Concierge
Denmark Road SE5 London · 1 Bedroom · House · Equipped kitchen · Concierge
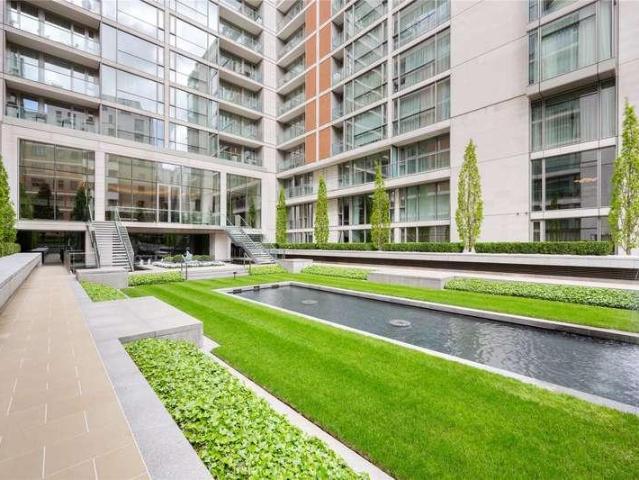
Tucked quietly within the exclusive East Mews, this elegant end-of-terrace house is arranged over ground and first floors and extends to approximately 1,015 sq ft (94.3 sq m). Overlooking the internal courtyard and benefiting from its own private entrance via Raphael Street, the property offers a rare sense of discretion and independence, combined with the full service and security of a world-class residential development. The house has been thoughtfully maintained and enhanced, including redecoration and a newly installed kitchen in recent years, and presents a turnkey opportunity with well-balanced accommodation and excellent natural light. Living & Entertaining The ground floor is arranged around a generous and highly adaptable reception and dining space, where floor-to-ceiling glazing draws in natural light and enhances the connection to the courtyard setting. The reception room enjoys an unusual and characterful shape, creating defined yet flowing areas for both seating and dining
£ 2,150,000
4 bed house for sale
2 pictures
House · for sale
£ 1,500,000
4 bed house for sale
Denmark Road SE5 London
· 4 Bedrooms · House
· Garden · Fireplace · Concierge
Denmark Road SE5 London · 4 Bedrooms · House · Garden · Fireplace · Concierge
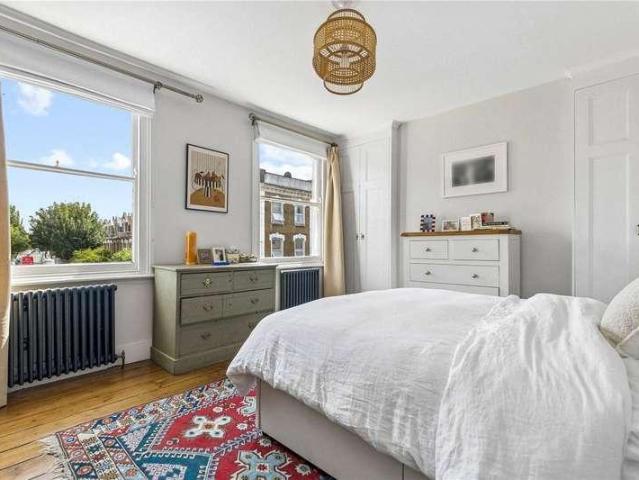
Occupying a peaceful position on the sought after Nevill Road, this handsome four bedroom Victorian family home offers over 1,600 sq. ft of beautifully arranged accommodation across four levels, together with a large private rear garden in the heart of Stoke Newington. Having been thoughtfully maintained and improved over the years, the property offers an excellent balance of period character and contemporary living, with generous room proportions and a versatile layout perfectly suited to modern family life. The raised ground floor comprises two elegant spaces, connected by original double doors that can be opened to create one impressive entertaining space or closed to provide two separate reception rooms. The principal reception enjoys a beautiful bay window, high ceilings, decorative cornicing and an attractive original fireplace, while the rear reception provides an ideal family room, home office or formal dining room with views towards the garden. A Guest W/C completes the floor.
£ 1,500,000
3 bed house for sale
2 pictures
House · for sale
£ 650,000
3 bed house for sale
Denmark Road SE5 London
· 3 Bedrooms · House
· Garden · Parking
Denmark Road SE5 London · 3 Bedrooms · House · Garden · Parking
Situated within one of the most desirable residential enclaves of the Isle of Dogs, Hesperus Crescent, E14, we have the pleasure of presenting this charming and well appointed three bedroom, mid terraced residence, of attractive cottage style, occupying a pleasant position within a semi-secluded cul-de-sac setting. Of particular distinction is the delightful rear garden, extending to approximately 60 feet, which has been lovingly cultivated and meticulously maintained by the present owners. A veritable horticultural haven, it offers an abundance of opportunity for the discerning gardening enthusiast, with mature trees providing a welcome sense of privacy and seclusion, creating a most tranquil retreat from the bustle of urban life. To the front, the property further benefits from a double off-street driveway, affording convenient parking for two vehicles. The property is well placed for a variety of transport connections, with Mudchute DLR station situated within approximately a 1/4 mi
£ 650,000
3 bed house for sale
2 pictures
House · for sale
£ 800,000
3 bed house for sale
Denmark Road SE5 London
· 3 Bedrooms · House
· Garden · Gym · Equipped kitchen · Concierge
Denmark Road SE5 London · 3 Bedrooms · House · Garden · Gym · Equipped kitchen · Concierge
A superb and surprisingly spacious three double bedroom, two bathroom modern house, offering approximately 1,131 sq.ft of beautifully presented accommodation, a generous south-west facing garden and an outstanding location just moments from Blackheath Village. The property has been extensively renovated and extended to create a fantastic family home, with the ground floor centred around an impressive open-plan living space. The kitchen is finished to a high standard with an excellent range of fitted cabinetry and integrated appliances, opening seamlessly into the dining and reception areas. Wide bi-folding doors span the rear of the house, flooding the room with natural light and creating a wonderful connection with the garden. Outside, the rear garden extends to approximately 50ft and provides an excellent entertaining space, with a terrace, artificial lawn, flower beds and a superb garden office which serves as a study/gym. Its south-westerly aspect makes this a particularly enjoyabl
£ 800,000
4 bed house for sale
2 pictures
House · for sale
£ 625,000
4 bed house for sale
Denmark Road SE5 London
· 4 Bedrooms · House
· Garden · Equipped kitchen · Concierge
Denmark Road SE5 London · 4 Bedrooms · House · Garden · Equipped kitchen · Concierge
Set behind a neat front garden, this bay fronted terraced home has been thoughtfully extended and converted to give four bedrooms, two bathrooms and a superb open plan heart across three floors. The entrance hall leads first to the front reception room, where a broad bay window fills the space with light. It is currently set up as a home office, lined with shelving, though it would sit just as comfortably as a snug, playroom or second sitting room. Also on this floor are a downstairs WC and useful understairs storage. At the rear, the house really opens up. The kitchen, dining and living space runs the full width and depth of the extension, crowned by a roof lantern that pours daylight down onto the island. The kitchen is finished in deep navy shaker style cabinetry with brass handles, a gas hob and integrated ovens, with plenty of worktop and storage throughout. Beyond the island there is generous room for a family dining table and a relaxed lounge area, with sleek vertical radiators
£ 625,000
4 bed house for sale
2 pictures
House · for sale
£ 1,750,000
4 bed house for sale
Denmark Road SE5 London
· 4 Bedrooms · House
· Garden · Balcony · Equipped kitchen · Cellar · Powder room · Concierge
Denmark Road SE5 London · 4 Bedrooms · House · Garden · Balcony · Equipped kitchen · Cellar · Powder room · Concierge
An exciting and rare opportunity to acquire an unmodernised four bedroom house spanning 2005 sq. ft. spread over four floors, with a cellar and large 31ft west facing garden with potential to extend (STPP). You enter the property into a spacious hallway, which leads through to an impressive double reception room that can be separated by bi-folding doors. A large bay window floods the space with natural light, creating a bright and airy atmosphere. To the rear is a generous kitchen, with French doors opening directly onto a substantial 31ft garden, creating a seamless connection between indoor and outdoor living. A convenient cloakroom completes the ground floor. The first floor is home to the principal bedroom, featuring built-in wardrobes, a large bay window, a Juliet balcony and a modern en-suite shower room. To the rear is a further good-sized double bedroom with built-in storage, while a spacious family bathroom serves this floor. The second floor offers two further good-sized doub
£ 1,750,000
2 bed house for sale
2 pictures
House · for sale
£ 615,000
2 bed house for sale
Denmark Road SE5 London
· 2 Bedrooms · House
· Garden · Equipped kitchen · Concierge
Denmark Road SE5 London · 2 Bedrooms · House · Garden · Equipped kitchen · Concierge
This charming two-bedroom Victorian mid-terraced house is ideally positioned on a quiet and highly sought-after street in the heart of East Greenwich. Offering approximately 738 sq ft of internal space and brought to the market with no onward chain, the property presents an excellent opportunity for buyers looking to put their own stamp on a home. While in reasonable condition throughout, the house would benefit from modernisation, allowing for exciting scope to enhance and add value. The accommodation begins with an impressive 22ft through reception room, featuring attractive hardwood flooring and ample space for both living and dining. This leads through to a galley-style kitchen, with access beyond to a family bathroom located at the rear of the property. Upstairs, there are two well-proportioned double bedrooms, both benefiting from built-in storage. Externally, the property boasts a good-sized rear garden, perfect for outdoor entertaining or relaxing. Earlswood Street is convenien
£ 615,000
4 bed house for sale
2 pictures
House · for sale
£ 2,650,000
4 bed house for sale
Denmark Road SE5 London
· 4 Bedrooms · House
· Concierge
Denmark Road SE5 London · 4 Bedrooms · House · Concierge
Offering space, light and style is this exquisite three/four double bedroom Victorian Grade II Listed house in Barnsbury. Tastefully refurbished throughout to an impeccable standard, this magnificent home certainly sets the benchmark with an array of period features that have been restored back to their original grandeur. Located within the heart of Barnsbury Conservation Area, this handsome home comprises of an inviting hallway with great ceiling height, coving, corbels and a cast iron radiator. There is the original staircase with an elegant balustrade, along with beautiful black and white checkered tiled flooring. The hallway is beautifully lit from the stunning fanlights over the original front door. To the right of the property, there is a wonderful double reception room with a fabulous arched sash window, with great views onto the fine period homes found on Theberton Street. The rear reception room benefits from having tall French doors that lead onto the low maintenance South fa
£ 2,650,000
3 bed house for sale
2 pictures
House · for sale
£ 1,900,000
3 bed house for sale
Denmark Road SE5 London
· 3 Bedrooms · House
· Concierge
Denmark Road SE5 London · 3 Bedrooms · House · Concierge
Sitting proudly in the heart of the Arlington Conservation Area, this magnificent Victorian end of terrace house has been completely transformed by the Soho-based architecture studio Szczepaniak Teh, led by Nicholas Szczepaniak and Wen Ying Teh. Offering exceptional flow and natural light while maximising every inch of space, this truly unique home benefits from its position on a quiet, tree lined street. Sat neatly behind cast iron railings, this handsome property is approached via London Stone steps leading to the raised ground floor, which opens into a glorious double reception room brimming with natural light. The double reception room is a wonderful blend of fine Victorian period details and striking contemporary additions, including a steel reinforced structural joint and a unique staircase crafted from a single sheet of perforated metal, appearing to float effortlessly making it a piece of art in itself. So distinctive is this feature that it inspired the architects to name the
£ 1,900,000
3 bed house for sale
2 pictures
House · for sale
£ 550,000
3 bed house for sale
Denmark Road SE5 London
· 3 Bedrooms · House
· Garden · Equipped kitchen · Concierge
Denmark Road SE5 London · 3 Bedrooms · House · Garden · Equipped kitchen · Concierge
Situated on the ever popular Moffat Road, this beautifully presented four-bedroom freehold family home offers generous living accommodation, character features throughout and versatile space, making it an ideal purchase for growing families. The ground floor welcomes you with a bright and spacious open-plan reception and dining room, providing the perfect setting for both everyday family living and entertaining. To the rear, the property boasts a well-appointed fitted kitchen with ample storage and worktop space, alongside direct access to a private rear garden, ideal for outdoor dining and relaxing during the warmer months. The first floor comprises three well-proportioned bedrooms, the convenience of a separate WC, making busy family mornings that little bit easier. The second floor features a generous loft room, offering flexible accommodation that could be utilised as a fourth bedroom, home office, hobby room or guest space, subject to any necessary consents. This charming home ret
£ 550,000
3 bed house for sale
2 pictures
House · for sale
£ 1,950,000
3 bed house for sale
Denmark Road SE5 London
· 3 Bedrooms · House
· Concierge
Denmark Road SE5 London · 3 Bedrooms · House · Concierge
Located on one of the most iconic streets in Angel is this delightful three bedroom Grade II listed Georgian home. Rich in character and dating back to the 1820s, the property has been sympathetically refurbished including original lime plaster and lath walls by the current vendor whilst retaining all the characteristics and charm of a home dating back over 200 years. Neatly positioned behind cast iron railings, the property comprises an inviting entrance which immediately sets the tone for this fabulous home with original wood panelling, original chunky wooden floorboards, the original staircase complemented by the original balustrade, including the mahogany banister, and wonderful natural light from the large sash window on the landing, as well as the south facing fanlights above the front door. Set to the left is the wonderful dual aspect double reception room, which has an array of wonderful period features, including coving, wood panelling, chunky wooden floorboards, sash windows
£ 1,950,000
3 bed house for sale
2 pictures
House · for sale
£ 575,000
3 bed house for sale
Denmark Road SE5 London
· 3 Bedrooms · House
· Garden · Patio
Denmark Road SE5 London · 3 Bedrooms · House · Garden · Patio
A well-presented three bedroom end-terraced family home, ideally situated on a quiet no-through road and offered for sale with no onward chain. The property provides well-proportioned accommodation throughout, including a welcoming entrance hall with useful understairs storage and a through lounge, featuring sliding doors opening onto the patio and rear garden, creating a pleasant connection between the indoor and outdoor living spaces. To the first floor are two double bedrooms, with the master bedroom benefiting from a built-in wardrobe, together with a well-sized single bedroom. The tiled family bathroom is also located on this floor, with access to the loft via the landing. Externally, the property benefits from a rear garden with patio area, providing an ideal space for outdoor entertaining and family enjoyment. Situated in a peaceful residential setting, this home offers practical family accommodation with excellent potential to extend
£ 575,000
2 bed house for sale
2 pictures
House · for sale
£ 1,800,000
2 bed house for sale
Denmark Road SE5 London
· 2 Bedrooms · House
· Concierge
Denmark Road SE5 London · 2 Bedrooms · House · Concierge
Offering great kerb appeal is this beautifully presented Victorian home, set within the highly sought after Arlington Conservation Area. Located just moments from Regent's Canal, this handsome home has recently undergone an extensive refurbishment and has been finished to an exceptionally high standard, showcasing outstanding craftsmanship and meticulous attention to detail throughout. Set behind elegant cast iron railings, the property offers flexible living accommodation and is currently configured as a spacious two bedroom home with superb reception space; however, it could easily be reconfigured into a three bedroom house, should one wish. Occupying an elevated position, York stone steps lead to the raised ground floor, immediately setting the tone for this impressive home. The welcoming entrance hall boasts good ceiling height, two arched alcoves, ornate coving, original corbels and exquisite Ashfield parquet flooring by Ted Todd, which extends throughout this level. To the right
£ 1,800,000
1 bed house for sale
2 pictures
House · for sale
£ 170,000
1 bed house for sale
Denmark Road SE5 London
· 1 Bedroom · House
· Garden · Equipped kitchen · Parking · Concierge
Denmark Road SE5 London · 1 Bedroom · House · Garden · Equipped kitchen · Parking · Concierge
Andrews Property Group are delighted to welcome the market this one bedroom leasehold end terrace family home located in popular residential development just 0.2 miles asway from Mitcham Eastfields Station. Downstairs accommodation briefly comprises a spacious bay fronted reception room, kitchen with a range of fitted units/appliances, storage cupboard and staircase leading to the first floor which boasts spacious double bedroom and family bathroom. Outside the property boasts allocated parking and a well maintained communal garden. Method of Sale The property is to be sold by traditional auction. Finance your purchase Traditional auction requires immediate payment of a deposit and therefore we would recommend you have an Agreement in Principle (AIP) before bidding. If you require advice on how to finance a purchase through traditional auction, please contact us in branch. Fees A non-refundable buyers fee of 4.20% of the purchase price inc VAT (subject to a minimum of 6,600 inc VAT) is
£ 170,000
2 bed house for sale
2 pictures
House · for sale
£ 675,000
2 bed house for sale
Denmark Road SE5 London
· 2 Bedrooms · House
· Garden · Equipped kitchen · Concierge
Denmark Road SE5 London · 2 Bedrooms · House · Garden · Equipped kitchen · Concierge
A well-presented two double bedroom detached freehold house located within the highly desirable Southfields Grid, offered to the market with the benefit of no onward chain. The ground floor comprises a bright and spacious front sitting room measuring approximately 15'4 x 11'1, providing a comfortable reception space ideal for both relaxing and entertaining. To the rear is a generous kitchen extending to approximately 19'5, offering ample worktop and storage space along with room for dining. The kitchen provides direct access to the private rear garden, ideal for outdoor dining during the warmer months. A family bathroom is also located on the ground floor. Upstairs are two well-proportioned double bedrooms, including a particularly spacious principal bedroom measuring approximately 15'4 x 14'5, with the second bedroom measuring 11'4 x 7'7, suitable as a guest room, childs bedroom or home office. Further benefits include a private rear garden, freehold ownership and no onward chain
£ 675,000
2 bed house for sale
2 pictures
House · for sale
£ 1,100,000
2 bed house for sale
Denmark Road SE5 London
· 2 Bedrooms · House
· Garden · Equipped kitchen · Security · Parking · Patio · Concierge
Denmark Road SE5 London · 2 Bedrooms · House · Garden · Equipped kitchen · Security · Parking · Patio · Concierge
Set within a highly sought after gated development in Barnsbury is this stylish two double bedroom end of terrace modern house, which benefits from secure underground parking and a concierge service. Offering a remarkably peaceful setting, this light and airy home is approached via a large front lawn, bordered by a variety of mature trees and shrubs, with a pathway leading to the front door. Internally, the property opens into a smart kitchen diner, with the fully integrated kitchen finished with sleek white gloss cabinetry, which reflects the abundance of natural light, complemented by quartz worktops. The kitchen diner is flooded with natural light from two south facing, timber framed windows. Located to the rear is the splendid reception room, which also enjoys an excellent level of natural light from the bi-folding glazed doors, providing direct access to the private patio garden. Further light cascades into the room from the vast skylight above, creating a bright and welcoming spa
£ 1,100,000
3 bed house for sale
2 pictures
House · for sale
£ 400,000
3 bed house for sale
Denmark Road SE5 London
· 3 Bedrooms · House
· Garden · Balcony · Equipped kitchen · Parking · Powder room
Denmark Road SE5 London · 3 Bedrooms · House · Garden · Balcony · Equipped kitchen · Parking · Powder room
A spacious three-storey townhouse situated within this popular residential development, benefiting from an integral garage, private garden, residents parking and the advantage of being offered for sale with no onward chain. The accommodation comprises an entrance hallway leading to a well-appointed kitchen/breakfast room with access to a private garden, a downstairs cloakroom and useful storage. Stairs rise to the first floor, which features a spacious living room with access to a balcony, along with a generous bedroom. The second floor provides two further bedrooms, a family bathroom and excellent additional storage. Externally, the property benefits from a private garden and balcony, while the integral garage and residents parking provide convenient off-road parking. Further benefits include excellent storage throughout and under floor heating in bathroom & W.C The property is 1.5 miles to Mitcham Eastfields station Norbury station at 1.25 miles which both lead to London
£ 400,000
4 bed house for sale
2 pictures
House · for sale
£ 620,000
4 bed house for sale
Denmark Road SE5 London
· 4 Bedrooms · House
· Garden · Balcony · Fireplace · Parking · Equipped kitchen · Concierge
Denmark Road SE5 London · 4 Bedrooms · House · Garden · Balcony · Fireplace · Parking · Equipped kitchen · Concierge
CASH BUYERS ONLY* Andrews Property Group are delighted to welcome to market this delightful four-bedroom family home situated on a sought-after residential road offering an abundance of space and character. Accommodation briefly comprises an enclosed porch, welcoming entrance hall, front reception room with feature fireplace, dining room, kitchen breakfast room, utility room, downstairs W.C and conservatory. Upstairs boasts a spacious landing with loft access, family bathroom and four well-proportioned bedrooms and balcony perfect for the growing family. Outside the property has off street parking to the front and an 80ft x 20ft landscaped rear garden perfect for those long summer days! Located within 0.5 miles of Norbury Train Station with services to Central London and surrounding areas could this be that special dream home you have been waiting for?
£ 620,000
View map Back to list

Get email alerts

Don't miss out: be the first to know about new properties

The alert was correctly created

On subscribing you accept the conditions of use and the privacy policy
Alert
Receive new ads in your inbox
Save this search
Receive alerts for new listings

We'll send you an email when we have new properties for: "Houses for sale in Denmark Road SE5 London"

The alert was correctly created

Tulse Hill
Brockwell Park
Get email alerts and be the first to see new listings
Required field
On subscribing I accept the terms of the privacy policy
Perfect! You'll soon start receiving new listings via email
Alert
Receive an email when we have new ads for Houses for sale in Denmark Road SE5 London
Save this search
Filters

Bedrooms

Size (sq.ft)

sq.ft
sq.ft

Price

£
£

Property type

Bathrooms

Clear all filters
Receive notifications when new entries are published.