3,341 houses for sale in Denny

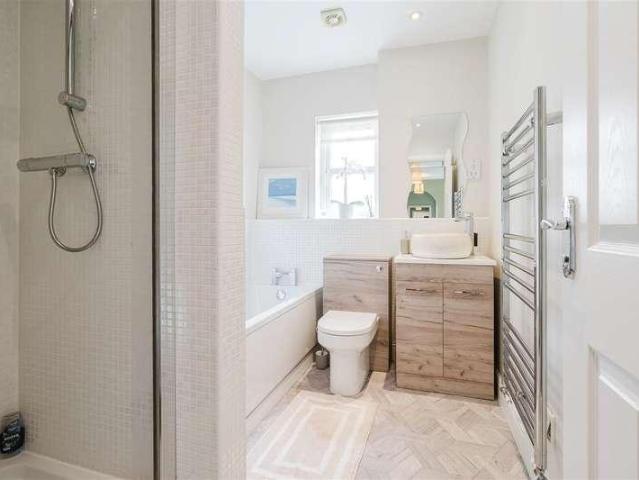
4 bed house for sale
2 pictures
House · for sale
£ 385,000
4 bed house for sale
Denny
· 4 Bedrooms · House
· Garden · Equipped kitchen · Parking
Denny · 4 Bedrooms · House · Garden · Equipped kitchen · Parking
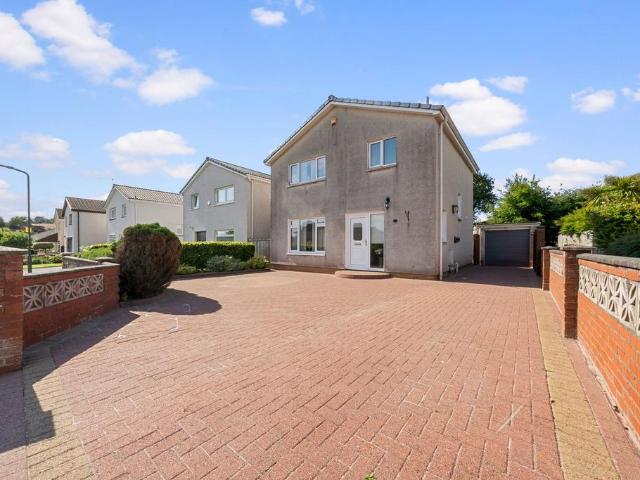
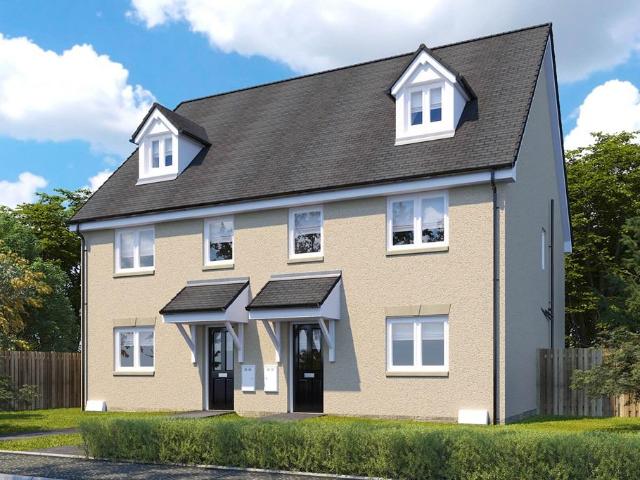
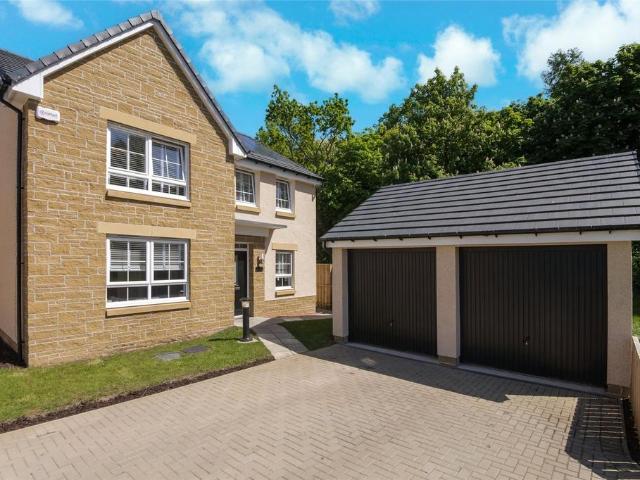
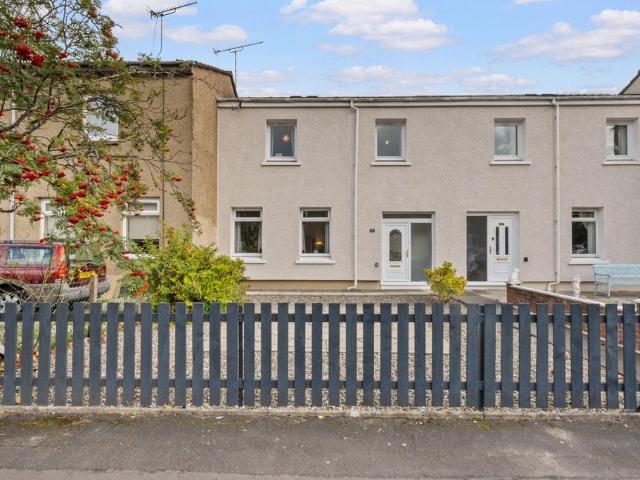
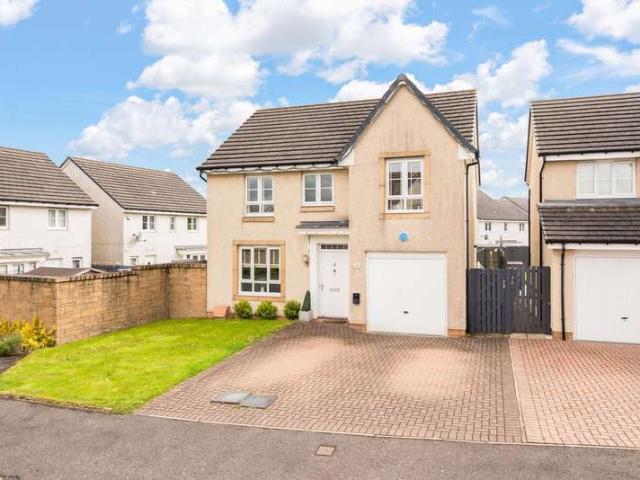
Occupying a sought-after Bathgate address, this four-bedroom detached home enjoys a versatile layout, a south-east-facing garden, and off-street parking, creating an ideal setting for modern family living. EPC Rating - Band C Designed for comfortable family life, the ground floor boasts a dual-aspect living room, a light-filled and versatile sitting room opening to the garden, a sleek contemporary kitchen with utility, as well as a convenient WC. On the first floor, there are four bedrooms, including a principal with an en-suite shower room. A stylish family bathroom completes the internal layout. The ground and first floor also benefit from ample storage spaces. Ideally positioned within easy reach of Bathgate town centre, schooling, leisure facilities, and transport links, this exceptional home offers the perfect setting for growing and established families. What's special about this house ? Four-bedroom home in a sought-after Bathgate address with high-quality finishes, a versatile
£ 385,000
4 bedroom detached house for sale
View photo
House · for sale
£ 320,000
4 bedroom detached house for sale
Denny
· 4 Bedrooms · 2 Baths · House
· Garden · Equipped kitchen · Parking · Heating
Denny · 4 Bedrooms · 2 Baths · House · Garden · Equipped kitchen · Parking · Heating
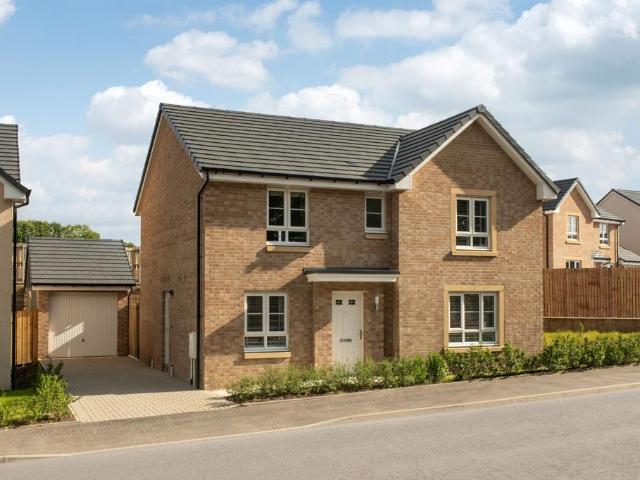
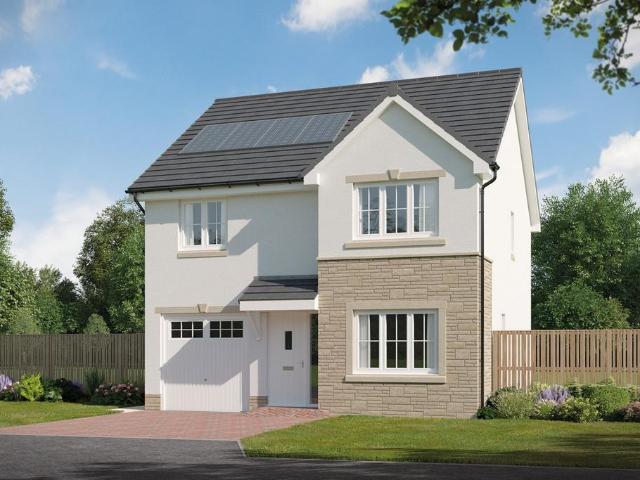
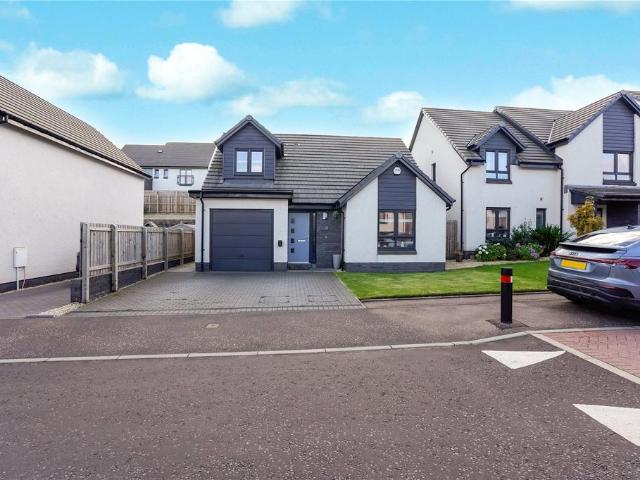
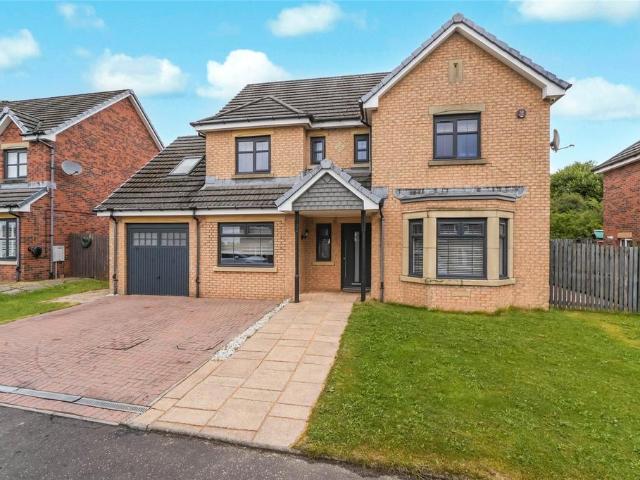
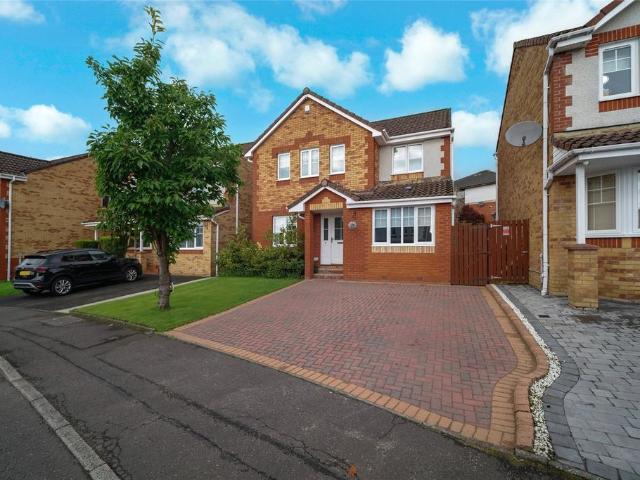
Seldom available within this sought after modern development by McLean Homes, this professionally converted Braemar style detached villa offers excellent family accommodation throughout. The property comprises entrance hallway, formal lounge with French doors to rear garden, family dining room, converted garage which is now a family room and could be used as Bedroom 5, dining sized kitchen, four generously sized bedrooms (master ensuite shower room) and family bathroom. The property features a system of gas central heating, double glazing, twin monobloc driveway and landscaped garden grounds that are enhanced by timber decking and pathway areas and timber shed. The property is further enhanced by a wide range of amenities which includes shops, public transport facilities, schools and both motorway and railway networks. Early viewing strongly advised to fully appreciate this superb opportunity for today's family buyers.Please note that an AML fee is chargeable to the buyer once an offer
£ 320,000
3 bedroom terraced house for sale
View photo
House · for sale
£ 445,000
3 bedroom terraced house for sale
Denny
· 3 Bedrooms · 1 Bath · House
· Parking
Denny · 3 Bedrooms · 1 Bath · House · Parking
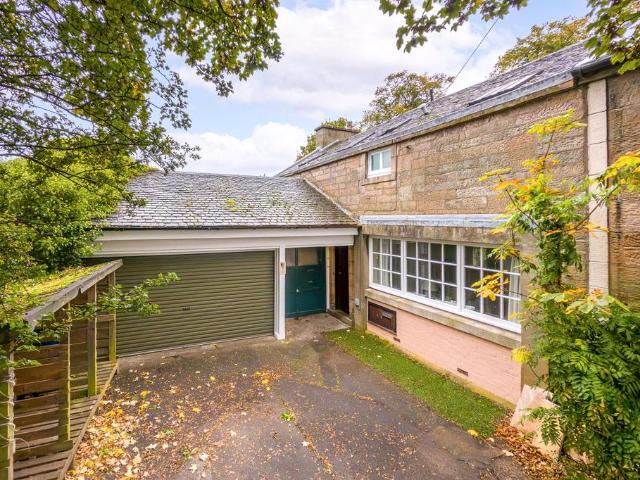
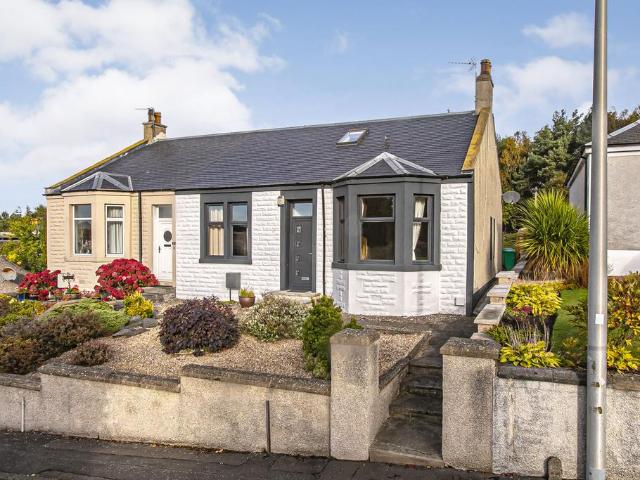
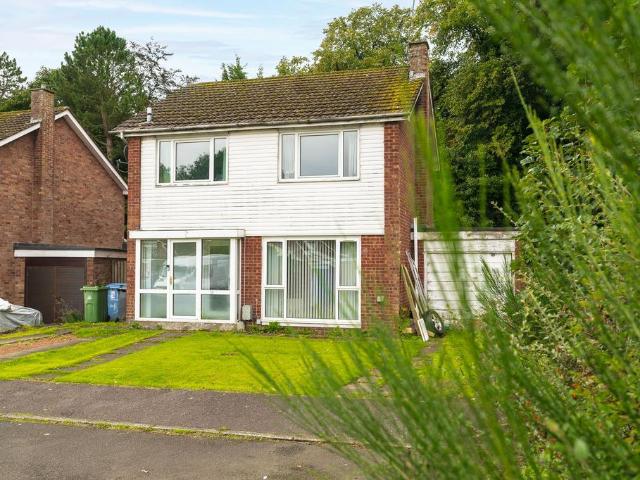
An utterly enchanting mews cottage, hidden from view on a lane known only to a select few. With its own main door, a double garage and windows looking directly over the Botanic Gardens, 5 Kirklee Terrace Lane is an absolute gem.Homes of this nature very rarely change hands, and this one has been in the same ownership for approximately seventy years. While the property would benefit from a degree of modernisation, the combination of position, privacy and outlook is quite simply irreplaceable. It poses the perfect template for someone to craft one of the most special homes the West End has to offer.The arrival is half the joy. Leaving the bustle of Great Western Road behind, the cobbled lane winds past a handful of quaint whitewashed cottages, ivy clad sandstone walls and tumbling greenery, and within moments the city seems to have quietly disappeared. It feels a world away from the West End, which makes it all the more remarkable that Byres Road, the Botanics and the heart of the West E
£ 445,000
5 bedroom detached house for sale
View photo
House · for sale
£ 464,995
5 bedroom detached house for sale
Denny
· 5 Bedrooms · 3 Baths · House
· Garden · Equipped kitchen · Parking
Denny · 5 Bedrooms · 3 Baths · House · Garden · Equipped kitchen · Parking
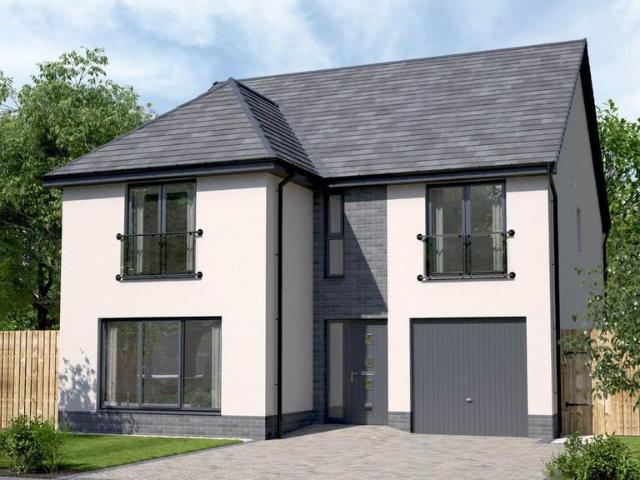
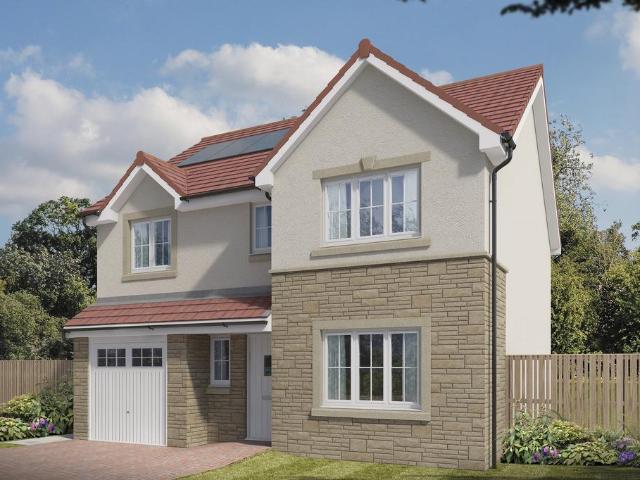
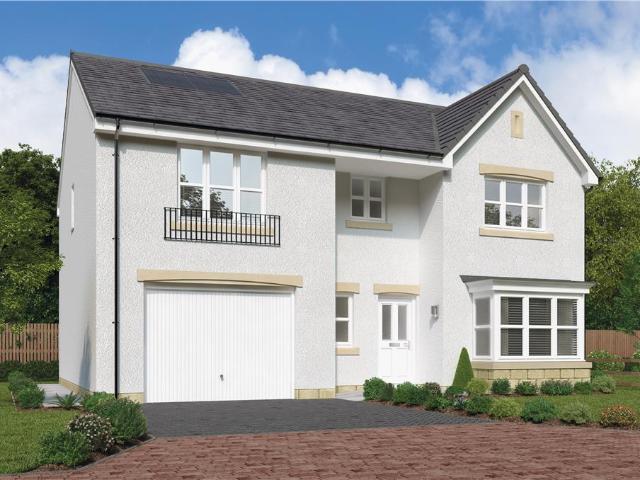
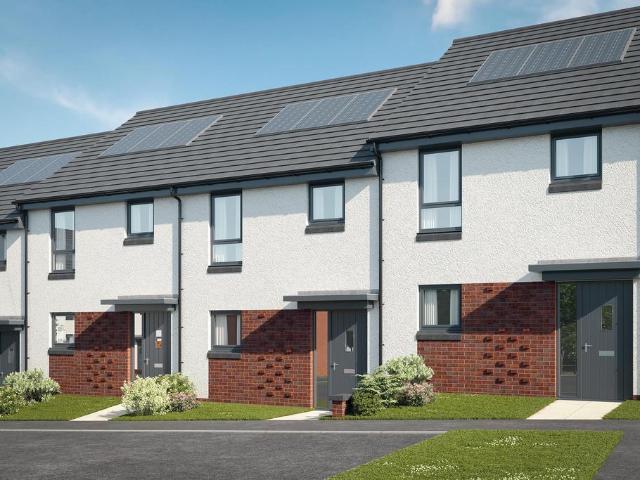
5 Bedroom Detached Home with Integral Single Garage How couldn’t you love the Lawrie Garden Room? It’s a welcoming detached five bedroom family home offering 1,850 square feet of living space and an integral garage. The downstairs features a light and spacious open plan Ashley Ann designer kitchen and dining area, complete with AEG integrated appliances including a fridge/freezer, oven, induction hob and dishwasher. The kitchen leads into the stunning, versatile garden room with striking cathedral style windows and access to the rear garden through French doors – the perfect place to relax and unwind. Downstairs also comprises a separate living room with statement window, allowing the space to be flooded with light, a WC with luxurious tiling and a spacious utility room - with access directly from the kitchen, the garage and outside. On the first floor, there are four double bedrooms and one single. The primary and second bedroom both offer private en-suite facilities and fitted wardro
£ 464,995
3 bedroom semi detached house for sale
View photo
House · for sale
£ 170,000
3 bedroom semi detached house for sale
Denny
· 3 Bedrooms · 1 Bath · House
· Garden · Equipped kitchen
Denny · 3 Bedrooms · 1 Bath · House · Garden · Equipped kitchen
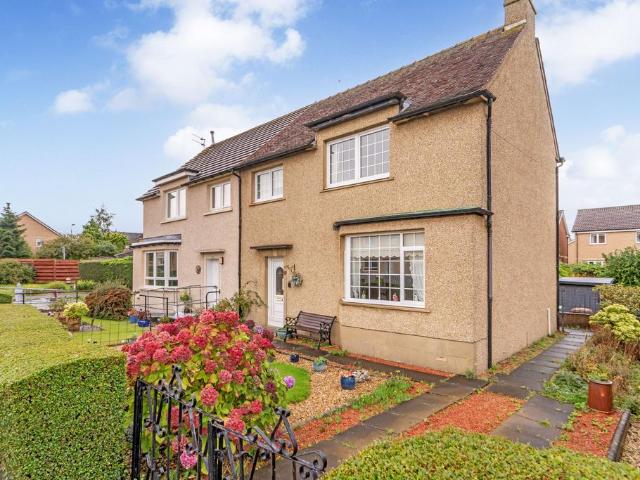
28 Grahamsdyke Terrace, Bo’ness, EH51 9QEThis spacious three-bedroom semi-detached house is situated on a quiet street within the highly desirable town of Bo’ness. Although the property would benefit from some modernisation, it offers generous and flexible accommodation throughout, together with a driveway and beautifully maintained front and rear gardens.Stepping inside from the slabbed pathway, the property welcomes you into a bright and airy entrance vestibule, benefiting from a useful storage cupboard and providing access to the hallway. The hallway offers convenient access to all ground-floor rooms, as well as the staircase leading to the upper floor.The lounge is perfect for both everyday living and entertaining, showcasing a gas fire with an brick surround as its centerpiece. A large window overlooks the well-maintained front garden, allowing plenty of natural light to fill the room.The spacious kitchen provides ample storage with a range of floor and wall mounted units, togethe
£ 170,000
5 bedroom detached house for sale
View photo
House · for sale
£ 413,000
5 bedroom detached house for sale
Denny
· 5 Bedrooms · House
· Equipped kitchen
Denny · 5 Bedrooms · House · Equipped kitchen
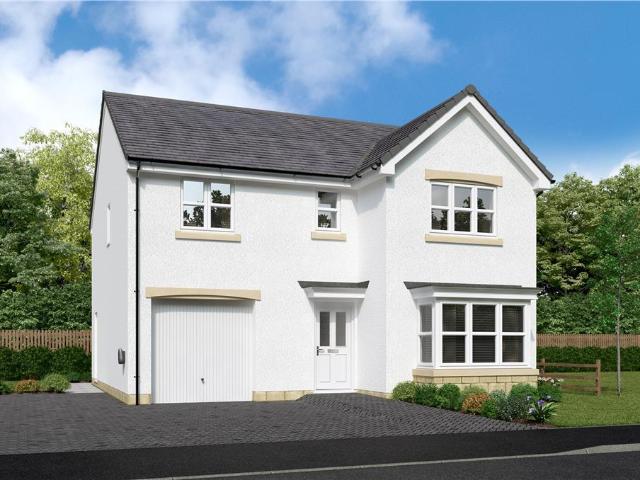
The elegant bay-windowed lounge introduces a home of exceptional quality. The family kitchen includes a bright dining area with french doors and a dedicated laundry with a walk-in cupboard. A downstairs WC opens off the hall, and two of the five bedrooms include en-suite showers.Plot 3Tenure: FreeholdLength of lease: N/AAnnual ground rent amount (£): N/AGround rent review period (year/month): N/AAnnual service charge amount (£): 189.31Service charge review period (year/month): YearlyCouncil tax band (England, Wales and Scotland): BReservation fee (£): 500For more information about the optional extras available in our new homes, please visit the Miller Homes website.Plot 9Tenure: FreeholdLength of lease: N/AAnnual ground rent amount (£): N/AGround rent review period (year/month): N/AAnnual service charge amount (£): 189.31Service charge review period (year/month): YearlyCouncil tax band (England, Wales and Scotland): BReservation fee (£): 500For more information about the optional extra
£ 413,000
3 bedroom detached house for sale
View photo
House · for sale
£ 289,000
3 bedroom detached house for sale
Denny
· 3 Bedrooms · 2 Baths · House
· Garden · Parking · Equipped kitchen
Denny · 3 Bedrooms · 2 Baths · House · Garden · Parking · Equipped kitchen
Impressive 3 bedroom detached villa with conservatory and extended detached garage, set on a generous south west facing plot in a sought after area of Bo’ness. Presented in true walk in condition, this beautifully maintained home is a credit to the current owners and offers an excellent balance of flexible living space on the ground floor with three double bedrooms on the first floor.Internally, the property features an inviting entrance hall, convenient W.C, and a bright, spacious lounge that flows seamlessly into the open plan dining room. The modern kitchen is fitted with a selection of integrated appliances and leads through to the large conservatory, a superb additional living space enjoying views of the rear garden and completing the ground floor.The first floor offers a stylish family bathroom with separate double shower and three generous double bedrooms, all benefiting from fitted wardrobes for excellent storage.Externally, the home enjoys a private front garden and an extensi
£ 289,000
4 bedroom detached house for sale
View photo
House · for sale
£ 404,995
4 bedroom detached house for sale
Denny
· 4 Bedrooms · House
· Garden · Equipped kitchen
Denny · 4 Bedrooms · House · Garden · Equipped kitchen
Plot 309 (The Victoria) - priced at £404,995 Choose a home that’s meant to be yours Ready to celebrate in style? Save thousands to spend however you choose on selected Bellway plots* – upgrades, deposit, Stamp Duty, the choice is entirely yours. *Available on selected plots only. Terms and conditions apply. For full T&Cs visit bellway.co.uk About the Home This pleasant 4-bedroom detached family home boasts a contemporary, open-plan kitchen and breakfast area, along with an impressive master bedroom to the upper floor. The ground floor of the Victoria offers a welcoming entrance hallway which leads onto a spacious, front-facing living room. Located towards the rear of the property is a contemporary, open-plan kitchen and breakfast area, featuring modern quality appliances such as oven, hob and chimney hood. The spacious breakfast area benefits from a convenient adjoining utility room, and elegant French doors which lead onto the rear garden and maximise natural light. A modern downstair
£ 404,995
6 bedroom detached house for sale
View photo
House · for sale
£ 1,175,000
6 bedroom detached house for sale
Denny
· 6 Bedrooms · 3 Baths · House
· Garden · Equipped kitchen · Parking · Concierge
Denny · 6 Bedrooms · 3 Baths · House · Garden · Equipped kitchen · Parking · Concierge
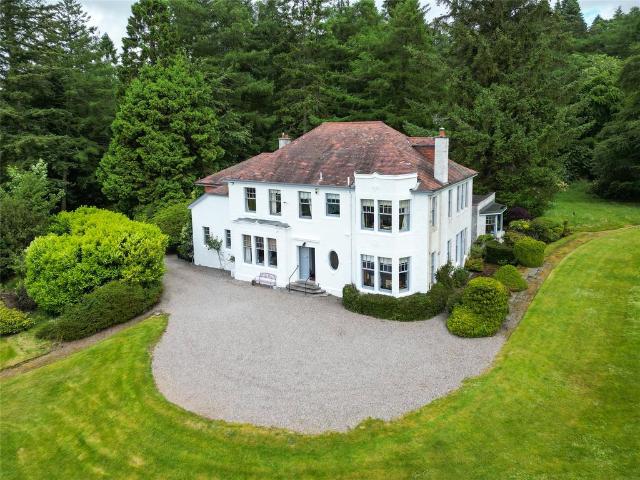
An exceptional 1929 country house occupying circa 4.96 acres of beautifully mature and private grounds, with direct views and access to Dunblane Golf Course, with impressive accommodation. House on the Hill combines outstanding character, extensive gardens and woodland and a wonderfully versatile layout in a truly special setting.Accommodation Summary Ground FloorEntrance Vestibule, Reception Hall, Sitting Room, Dining Room, Study, Drawing Room, Kitchen, Pantry, Laundry Room, Store, Coal Store, WC.First FloorPrincipal Bedroom with En-Suite Bathroom, Five Further Bedrooms, Family Bathroom, Separate WC, Store, Eaves Storage.Access to large attic space. Garden & GroundsWinding driveway to the property, large chipped parking area with ample parking for several cars, mature gardens and woodland, specimen trees, large pond, flowing stream with bridge, outdoor wooden shed and log storeEPC Rating: E
£ 1,175,000
3 bedroom semi detached house for sale
View photo
House · for sale
£ 260,000
3 bedroom semi detached house for sale
Denny
· 3 Bedrooms · 1 Bath · House
· Garden · Equipped kitchen · Heating
Denny · 3 Bedrooms · 1 Bath · House · Garden · Equipped kitchen · Heating
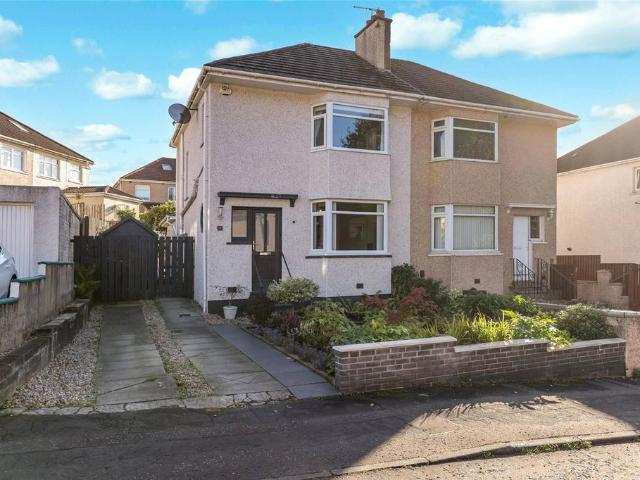
Immediate internal viewing is of paramount importance to fully appreciate the fantastic and truly deceiving family accommodation, that is on offer with this truly impressive, professionally extended and converted semi-detached villa built by Henry Boot Homes.The property comprises entrance hallway, bay window formal lounge, fully fitted extended kitchen via utility area, upper landing, three good sized bedrooms (master en suite cloaks wc), floored and lined loft with Velux style window and downstairs family bathroom with shower and screen.The property boasts gas central heating, Upvc double glazing, paved driveway and well stocked garden grounds to both the front and rear of the property.Garrowhill benefits from a wide range of local amenities that include primary and high schools, local shops and supermarkets, public transport facilities and easy access to Glasgow and beyond via both railway and motorway networks.Immediate internal viewing will surely impress any prospective buyers!
£ 260,000
5 bedroom detached house for sale
View photo
House · for sale
£ 419,995
5 bedroom detached house for sale
Denny
· 5 Bedrooms · 3 Baths · House
· Fireplace · Equipped kitchen · Concierge
Denny · 5 Bedrooms · 3 Baths · House · Fireplace · Equipped kitchen · Concierge
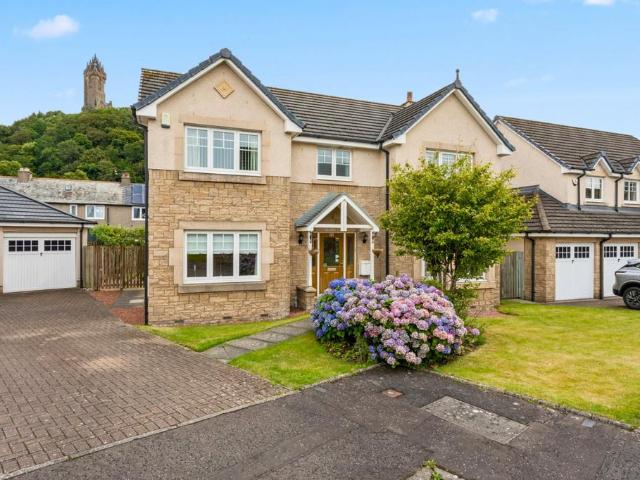
33 Craiglea is an impressive detached villa offering generous and versatile accommodation, set within a popular residential development in the sought-after Causewayhead area of Stirling. Built circa 2004, the property enjoys an attractive setting with particularly impressive views towards the iconic Wallace Monument, while a range of local amenities, schools and transport links are readily accessible nearby. The property is entered through a welcoming reception hall with attractive tiled flooring and a staircase rising to the upper level. The spacious lounge is a particularly appealing room, featuring a large bay window which floods the space with natural light, a feature fireplace and views towards the Wallace Monument. A separate family room provides useful additional living space and benefits from another bay window, while the ground floor also offers a versatile bedroom which could equally serve as a home office or study, depending on requirements.The kitchen is well equipped with
£ 419,995
4 bedroom house for sale
View photo
House · for sale
£ 645,000
4 bedroom house for sale
Denny
· 4 Bedrooms · 4 Baths · House
· Garden · Equipped kitchen · Concierge
Denny · 4 Bedrooms · 4 Baths · House · Garden · Equipped kitchen · Concierge
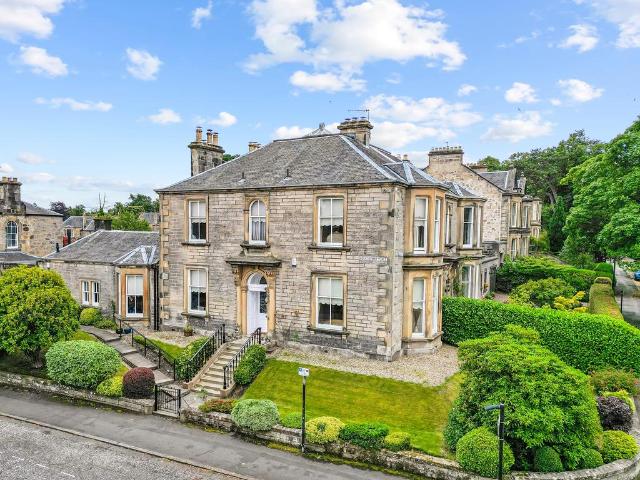
A substantial circa-1900 period villa in Stirling’s prestigious Kings Park area, offering approximately 2,885 sq ft of flexible family accommodation including four bedrooms, multiple reception rooms, contemporary kitchen, games room, en-suite bedroom, private landscaped gardens and an enviable outlook over Victoria Square. A substantial and attractive period villa dating from circa 1900, occupying a particularly prestigious position within Stirling's highly regarded Kings Park area and enjoying an attractive outlook over Victoria Square. Extending to approximately 2,885 sq ft, this generously proportioned family home offers a wealth of flexible accommodation, combining impressive room proportions with a fine array of traditional features.From the outset the property has considerable presence, with an attractive stone facade, generous windows and mature landscaped gardens creating an impressive approach. Internally, the period character continues, with ornate cornicing, decorative plast
£ 645,000
3 bedroom semi detached house for sale
View photo
House · for sale
£ 129,500
3 bedroom semi detached house for sale
Denny
· 3 Bedrooms · 1 Bath · House
· Equipped kitchen · Parking
Denny · 3 Bedrooms · 1 Bath · House · Equipped kitchen · Parking
Home Report is Linked in the Listing Under “BROCHURE” “ADDITIONAL LINKS” “HOME REPORT”Presenting an exceptional opportunity to acquire a three-bedroom semi-detached house in a highly sought-after location, this property is ideal for buyers seeking a renovation project with significant potential. The home features a well-proportioned layout, including a spacious living room that benefits from abundant natural light, creating a welcoming atmosphere for both relaxation and entertaining guests. The kitchen offers ample space for redesign and modernisation, allowing you to create a bespoke culinary area tailored to your preferences. The bedrooms are generously sized, providing comfortable accommodation for families, couples or professionals, with the potential to reconfigure or update to suit your lifestyle. The family bathroom is conveniently located, with scope for contemporary upgrades to enhance both functionality and style. The property also benefits from an external garage (perfect fo
£ 129,500
4 bedroom detached house for sale
View photo
House · for sale
£ 411,995
4 bedroom detached house for sale
Denny
· 4 Bedrooms · House
· Garden · Parking · Equipped kitchen
Denny · 4 Bedrooms · House · Garden · Parking · Equipped kitchen
This 4 bedroom detached home provides flexible living with an open-plan kitchen/dining/family area opening to the garden, a generous lounge, and a separate study. Upstairs, 4 double bedrooms include a main bedroom with en suite, plus a family bathroom. A detached garage, utility space, and WC complete this versatile home
£ 411,995
2 bedroom semi detached house for sale
View photo
House · for sale
£ 180,000
2 bedroom semi detached house for sale
Denny
· 2 Bedrooms · 1 Bath · House
· Garden · Equipped kitchen · Parking · Concierge · Heating
Denny · 2 Bedrooms · 1 Bath · House · Garden · Equipped kitchen · Parking · Concierge · Heating
An exceptionally well maintained and well presented two bedroom semi detached family home with off road parking and generous private garden in a popular address in Knightswood close to many amenities and excellent transport links.The flexible family home would be perfect for a first time buyer, couple or young family and the accommodation extends to welcoming reception hallway, formal bay windowed living room, kitchen, master bedroom, further double bedroom, modern bathroom. The property is fresh and bright and has gas central heating and double glazing.There are many amenities locally including popular schools, supermarkets, bars, restaurants and cafes and transport links are easy by road and rail into the West End, City and beyond
£ 180,000
3 bedroom end of terrace house for sale
View photo
House · for sale
£ 275,000
3 bedroom end of terrace house for sale
Denny
· 3 Bedrooms · 3 Baths · House
· Equipped kitchen
Denny · 3 Bedrooms · 3 Baths · House · Equipped kitchen
Nestled in a peaceful cul-de-sac, this beautifully presented three bedroom end of terrace house offers a rare opportunity to enjoy the best of both town convenience and rural tranquillity, with the added benefit of breath taking countryside views from several key rooms.Upon entering the property, you are welcomed by a spacious entrance hall that leads into the heart of the home, a warm and inviting lounge complete with a charming log burner perfect for cozy evenings with family or friends. This dual aspect space is flooded with natural light.The kitchen/diner is thoughtfully designed to cater to modern family life, featuring ample cabinetry, generous worktop space and room for a dining table making it the perfect spot for both everyday meals and entertaining guests. There is an integrated dishwasher and large gas burner oven and hob. The kitchen seamlessly connects to the conservatory, where a second log burner creates an ideal space to relax and unwind while taking in the stunning vis
£ 275,000
3 bedroom semi detached house for sale
View photo
House · for sale
£ 170,000
3 bedroom semi detached house for sale
Denny
· 3 Bedrooms · 1 Bath · House
· Garden · Equipped kitchen
Denny · 3 Bedrooms · 1 Bath · House · Garden · Equipped kitchen
29 Borrowstoun Crescent Bo'ness EH51 0JJThis spacious three-bedroom, semi-detached house is in walk in condition. Situated on a quiet street within the highly desirable town of Bo’ness, the property benefits from a driveway, well-maintained front and rear gardens and flexible accommodation throughout. Upon entering from the mono-blocked driveway, you are welcomed by a bright and spacious entrance hallway, which provides access to all ground-floor rooms, as well as the staircase leading to the upper floor.The well-presented lounge is perfect for both everyday living and entertaining. Bathed in natural light, the lounge features two large window that overlooks the well-maintained front and rear gardens. The room offers ample space for a dining table, enhancing its versatility.The newly fitted modern kitchen provides excellent storage, with a range of floor and wall-mounted units, along with a fitted sink and drainer. Integrated appliances include a GoodHome electric oven and microwave, f
£ 170,000
5 bedroom detached house for sale
View photo
House · for sale
£ 565,000
5 bedroom detached house for sale
Denny
· 5 Bedrooms · 4 Baths · House
· Parking
Denny · 5 Bedrooms · 4 Baths · House · Parking
INDEPENDENTLY VALUED BY CHARTERED SURVEYORS (RICS) AT £575,000Key Features- Substantial Five-Bedroom Detached Family Home- Independently Valued at £575,000- Approx. 170m² Internal Floor Area- Spacious Lounge- Separate Dining Room- Breakfasting Kitchen- Utility Room- Ground-Floor WC- Five Well-Proportioned Bedrooms- Two En-Suite Shower Rooms- Family Bathroom- Integral Double Garage- Private Front, Side & Rear Gardens- Off-Street Parking- Gas Central Heating- Double Glazing- Popular Residential Location- Excellent Family Accommodation- EPC Rating: C (77)The Home Report confirms the property is a two-storey detached house extending to approximately 170m², excluding the integral garage, with five bedrooms, two en-suites and a family bathroom.Situated within the popular Manor Drive area of Coatbridge, this impressive five-bedroom detached home offers generous and versatile accommodation, making it an excellent choice for growing families.Independently valued by Chartered Surveyors (RICS) at
£ 565,000
4 bedroom end of terrace house for sale
View photo
House · for sale
£ 299,995
4 bedroom end of terrace house for sale
Denny
· 4 Bedrooms · House
· Garden
Denny · 4 Bedrooms · House · Garden
Plot 107 | The Dunlop | Sibbalds Wynd With its four bedrooms, the charming Dunlop is a great choice for those looking to move to a larger house. Arrive home to a calm, clear hallway where you can stow away outdoor gear in the under stairs cupboard. The kitchen-diner at the rear of the home is bright and welcoming with French doors for easy access to the garden. Chill out in the spacious lounge for family movie nights on the sofa, or a quiet evening reading your favourite book. On the top floor, you will find bedroom one with its own en suite and dressing room, and three more bedrooms occupy the middle ground where the household can each have their own private space. Tenure: Freehold Estate management fee: TBC Estate management company: Ross and Liddell Council Tax Band: TBC - Council Tax Band will be confirmed by the local authority on completion of the property EPC rating: TBC Warranty provider: NHBC Document signing fee: £120 First Time Buyer Stamp Duty Land: £3,999.75. Estimated amo
£ 299,995
4 bedroom detached house for sale
View photo
House · for sale
£ 369,995
4 bedroom detached house for sale
Denny
· 4 Bedrooms · House
· Garden · Equipped kitchen · Parking
Denny · 4 Bedrooms · House · Garden · Equipped kitchen · Parking
Plot 350 (The Brooklin) - priced at £369,995 Choose a home that’s meant to be yours Ready to celebrate in style? Save thousands to spend however you choose on selected Bellway plots* – upgrades, deposit, Stamp Duty, the choice is entirely yours. *Available on selected plots only. Terms and conditions apply. For full T&Cs visit bellway.co.uk About the Home The Brooklin is a modern 4-bedroom family home that features an en suite to bedroom 1, a well-equipped family bathroom, and an integral garage. The ground floor hosts a kitchen complete with integrated appliances, an integral garage, a front-facing dining room, and a spacious living room with elegant French doors leading to the rear garden. Three double bedrooms – one of which has the additional benefit of an en-suite shower room – and an additional single bedroom share access to a well-equipped family bathroom, complete with Roca sanitaryware, Bristan chrome-finish brassware, and stylish wall tiling. Additional information Estate Man
£ 369,995
5 bedroom detached house for sale
View photo
House · for sale
£ 404,000
5 bedroom detached house for sale
Denny
· 5 Bedrooms · House
· Garden · Equipped kitchen
Denny · 5 Bedrooms · House · Garden · Equipped kitchen
Prestigious 5-bedroom family home designed for modern living. The impressive open-plan kitchen/dining/family area features French doors opening to the garden, creating a bright and sociable hub. A separate laundry room keeps everyday tasks neatly out of the way. A bay-windowed lounge provides a stylish space to relax, entertain, or unwind. Upstairs, the layout offers flexibility for family life, with four bedrooms alongside a family bathroom, ensuring comfort for everyone.The principal bedroom boasts a luxurious en-suite, complemented by a second en-suite bedroom, combining privacy with practicality. This is a truly prestigious home, perfect for modern family living.Plot 50Tenure: FreeholdLength of lease: N/AAnnual ground rent amount (£): N/AGround rent review period (year/month): N/AAnnual service charge amount (£): 169.43Service charge review period (year/month): YearlyCouncil tax band (England, Wales and Scotland): FReservation fee (£): 500For more information about the optional ext
£ 404,000
4 bedroom semi detached house for sale
View photo
House · for sale
£ 350,000
4 bedroom semi detached house for sale
Denny
· 4 Bedrooms · 1 Bath · House
· Garden · Fireplace · Parking · Equipped kitchen
Denny · 4 Bedrooms · 1 Bath · House · Garden · Fireplace · Parking · Equipped kitchen
This substantial four-bedroom home offers close to 2,000 square feet of accommodation across two floors in the popular Halbeath area of Dunfermline. The ground floor is designed for family living, with an impressive 20-foot living room complete with a feature fireplace, a separate 13-foot dining room, and a generous dining kitchen extending to over 15 feet. Two further bedrooms and a spacious family bathroom with a bath complete the ground floor, offering flexible accommodation for multi-generational living or a home office. Upstairs, two vast bedrooms both exceed 16 feet in length, with excellent additional storage provided by the eaves space to either side. The property has a well maintained substantial garden to the rear and further benefits from off street parking and detached single garage. Located in Halbeath, the property is well placed for local schools, retail parks, and easy access to the M90, making it an excellent choice for families seeking generous, versatile accommodatio
£ 350,000
4 bedroom detached house for sale
View photo
House · for sale
£ 435,000
4 bedroom detached house for sale
Denny
· 4 Bedrooms · 2 Baths · House
· Garden · Equipped kitchen · Concierge
Denny · 4 Bedrooms · 2 Baths · House · Garden · Equipped kitchen · Concierge
An impressive and versatile four/five-bedroom detached family home, set within a sought-after modern development in Robroyston, offering spacious accommodation and an ideal setting for contemporary family living.This attractive property provides flexible living space over two levels and is presented in excellent condition throughout. The ground floor features a welcoming entrance hallway leading to a bright and spacious lounge, perfect for relaxing or entertaining. To the rear, a modern kitchen/dining area offers ample storage and worktop space, with room for family dining and direct access to the garden, while a separate utility room is conveniently located just off the kitchen. A further reception room on this level provides excellent flexibility and could be utilised as a fifth bedroom, home office, or additional sitting room. A convenient WC completes the lower level.Upstairs, there are four well-proportioned bedrooms, including a generous principal bedroom with en-suite facilities
£ 435,000
3 bedroom detached house for sale
View photo
House · for sale
£ 320,000
3 bedroom detached house for sale
Denny
· 3 Bedrooms · 3 Baths · House
· Garden · Equipped kitchen · Parking · Patio · Heating
Denny · 3 Bedrooms · 3 Baths · House · Garden · Equipped kitchen · Parking · Patio · Heating
A simply superb Ogilvie Homes modern detached villa!Located to the outskirts of Bo'ness with street views over the Forth the superb accommodation extends to broad entrance hallway giving access to the comfortable, rear facing lounge with feature media wall. The dining size kitchen has a range of modern wall and base storage units, complementary worktop surface, integrated appliances, space for a dining table and chairs and door leading to the landscaped rear gardens. A double bedroom with fitted wardrobes and downstairs shower room complete the downstairs.On the upper level there are two double bedrooms, both have in-built fitted wardrobes with the master having an en-suite showerroom. A family bathroom completes the layout.The property is double glazed, has gas central heating with a monoblock driveway leading to an integral garage. There is an EV charging point and solar panels. There are sunny,landscaped rear gardens with a paved patio, lawn area and decked seating area.Borrowstounn
£ 320,000
4 bedroom detached house for sale
View photo
House · for sale
£ 310,000
4 bedroom detached house for sale
Denny
· 4 Bedrooms · 2 Baths · House
· Equipped kitchen
Denny · 4 Bedrooms · 2 Baths · House · Equipped kitchen
This exceptional four-bedroom detached family home offers an abundance of well-designed living space, combining contemporary style with practical family living. Thoughtfully presented throughout, the property is ideal for growing families looking for a spacious and versatile home in a desirable location.Upon entering, you are welcomed by a bright and inviting entrance hall that sets the tone for the accommodation on offer. The generous living room provides the perfect space to relax and unwind, with ample room for comfortable seating and entertaining guests. A spacious open plan kitchen dining area offers an elegant setting for family meals, dinner parties, and special occasions, with plenty of room to accommodate a large dining table and additional furnishings, making it a fantastic space for both everyday dining and entertaining. To the rear, the impressive open-plan kitchen and dining area forms the heart of the home. Designed for modern family living, it offers sleek cabinetry, qua
£ 310,000
3 bedroom terraced house for sale
View photo
House · for sale
£ 264,995
3 bedroom terraced house for sale
Denny
· 3 Bedrooms · House
· Garden · Equipped kitchen · Powder room
Denny · 3 Bedrooms · House · Garden · Equipped kitchen · Powder room
Plot 66 (The Hanbury) - priced at £264,995 Choose a home that’s meant to be yours Ready to celebrate in style? Save thousands to spend however you choose on selected Bellway plots* – upgrades, deposit, Stamp Duty, the choice is entirely yours. *Available on selected plots only. Terms and conditions apply. For full T&Cs visit bellway.co.uk About the Home The Hanbury is a 3-bedroom family home that features an open-plan kitchen, living, and dining room, two double bedrooms, a further single bedroom, and a well-equipped family bathroom. On the ground floor, an open-plan kitchen, living, and dining room follows a entrance hall, complete with integrated appliances and elegant French doors leading to the rear garden. A cloakroom completes this floor. To the first floor, two double bedrooms and a further single bedroom have access to a stylish family bathroom, complete with wall tiling, Roca sanitaryware, and Bristan chrome-finish brassware. Additional information Estate Management Charge: £2
£ 264,995
3 bedroom terraced house for sale
View photo
House · for sale
£ 155,000
3 bedroom terraced house for sale
Denny
· 3 Bedrooms · 1 Bath · House
· Garden · Equipped kitchen · Concierge
Denny · 3 Bedrooms · 1 Bath · House · Garden · Equipped kitchen · Concierge
Homes For You are delighted to bring to the market this attractive and well-maintained property, ideally positioned within the popular residential area of Cornton, Stirling. Offering bright and well-proportioned accommodation, attractive private gardens and a modern, move-in-ready finish throughout, the property provides an excellent opportunity for a wide range of buyers and is ideally suited to comfortable modern living. The property opens into a welcoming entrance, leading through to a spacious and bright lounge. This well-proportioned reception room enjoys an abundance of natural light from two windows and provides a comfortable main living space, with ample room for a variety of furniture arrangements. Neutral décor and soft carpeting create a warm and inviting atmosphere.The contemporary kitchen is particularly impressive, featuring an excellent range of white fitted cabinetry, contrasting dark work surfaces and attractive modern tiled flooring. There is generous preparation and
£ 155,000
4 Bedroom Detached House
View photo
Villa · for sale
£ 310,000
4 Bedroom Detached House
Denny
· 4 Bedrooms · Villa
· Garden · Parking
Denny · 4 Bedrooms · Villa · Garden · Parking
Set within the ever-popular Inchcross development in Bathgate, this beautifully upgraded detached family villa offers stylish, TURNKEY living with generous proportions, elegant finishes and a layout designed perfectly for modern family life. With a double driveway, garage and an impressive enclosed rear garden, this is a home that balances practicality with standout presentation. A neat lawned front garden and spacious driveway create an attractive first impression, while access to the garage and the welcoming main entrance enhance the sense of convenience and curb appeal. Stepping inside, the entrance hall immediately feels bright and inviting. Light grey-toned wood flooring flows beautifully underfoot and leads through to the principal living space, while a carpeted staircase rises to the upper level. Every detail has been thoughtfully considered, setting the tone for the quality found throughout. Positioned to the front, the lounge is an elegant and comfortable retreat. A large wind
£ 310,000
4 bedroom detached house for sale
View photo
House · for sale
£ 390,000
4 bedroom detached house for sale
Denny
· 4 Bedrooms · 3 Baths · House
· Garden · Equipped kitchen · Parking · Concierge
Denny · 4 Bedrooms · 3 Baths · House · Garden · Equipped kitchen · Parking · Concierge
Located within the highly sought-after Cairnhill area, this impressive four-bedroom detached family home offers spacious and versatile accommodation, perfectly suited to modern family living.The property features two generous reception rooms, providing flexible space for both relaxation and entertaining, while the spacious kitchen diner serves as the heart of the home, offering ample room for family meals and social gatherings.On the upper level, the superb principal bedroom benefits from a dedicated dressing room and en-suite shower room. There are three further well-proportioned bedrooms and a family bathroom, ensuring plenty of space for the whole family.Externally, the home enjoys a sizeable rear garden plot, ideal for children, outdoor entertaining and enjoying the warmer months. To the front, there is off-street parking and access to the integral garage, providing excellent storage and practicality.Combining generous living space, a substantial garden and a prime position within
£ 390,000
4 bedroom detached house for sale
View photo
House · for sale
£ 384,995
4 bedroom detached house for sale
Denny
· 4 Bedrooms · House
· Garden · Equipped kitchen · Powder room
Denny · 4 Bedrooms · House · Garden · Equipped kitchen · Powder room
Plot 352 (The Oakmont) - priced at £384,995 Choose a home that’s meant to be yours Ready to celebrate in style? Save thousands to spend however you choose on selected Bellway plots* – upgrades, deposit, Stamp Duty, the choice is entirely yours. *Available on selected plots only. Terms and conditions apply. For full T&Cs visit bellway.co.uk About the Home The Oakmont is an impressive, detached family home which boasts a contemporary, open-plan kitchen and breakfast area, along with four spacious double bedrooms to the upper floor. The ground floor presents a front-facing living room which leads onto the open-plan kitchen and breakfast area. There is an integrated oven, hob and chimney hood included in the kitchen along with a choice of stylish fitted units.* The spacious breakfast area benefits from access to the rear garden via elegant French doors, and adjoins a convenient utility room. There is a modern cloakroom off the utility which features quality Roca sanitaryware and attractive
£ 384,995

Get email alerts

Don't miss out: be the first to know about new properties

The alert was correctly created

On subscribing you accept the conditions of use and the privacy policy
Alert
Receive new ads in your inbox
Save this search
Receive alerts for new listings

We'll send you an email when we have new properties for: "Houses for sale in Denny"

The alert was correctly created

Falkirk
Bo'ness
Get email alerts and be the first to see new listings
Required field
On subscribing I accept the terms of the privacy policy
Perfect! You'll soon start receiving new listings via email
Alert
Receive an email when we have new ads for Houses for sale in Denny
Save this search
Filters

Bedrooms

Size (sq.ft)

sq.ft
sq.ft

Price

£
£

Property type

Bathrooms

Clear all filters
Receive notifications when new entries are published.