5,560 properties for sale in Devonshire Road RM12 Hornchurch

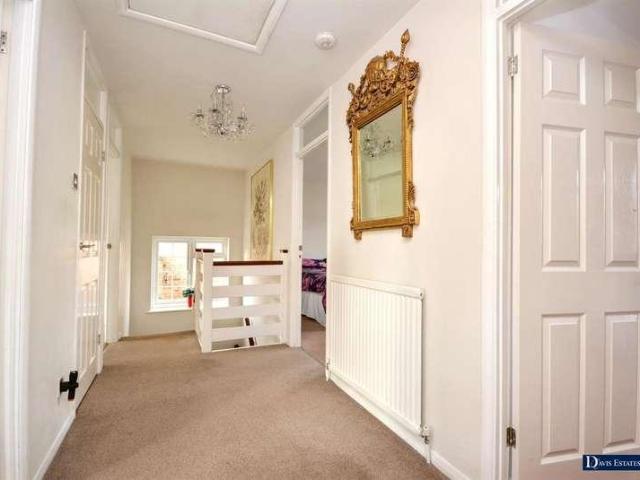
3 Bedroom Terraced House
View photo
Terraced House · for sale
£ 475,000
3 Bedroom Terraced House
Devonshire Road RM12 Hornchurch
· 3 Bedrooms · Terraced House
· Garden · Fireplace · Equipped kitchen · Parking
Devonshire Road RM12 Hornchurch · 3 Bedrooms · Terraced House · Garden · Fireplace · Equipped kitchen · Parking
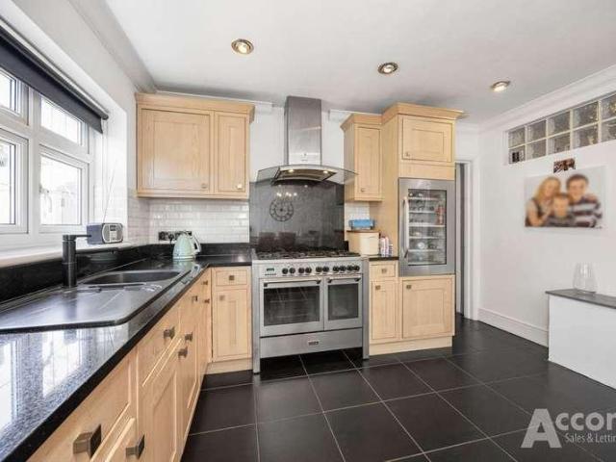
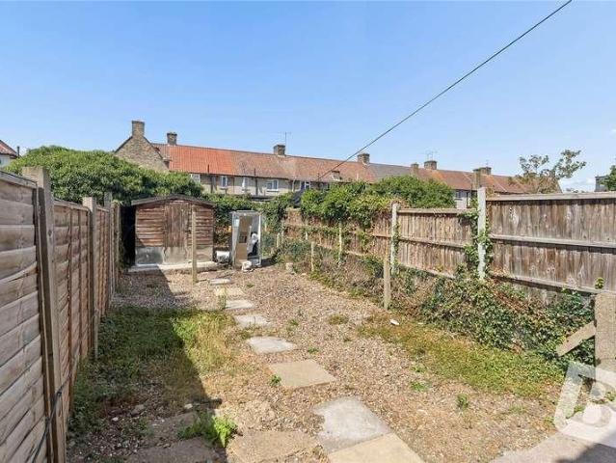
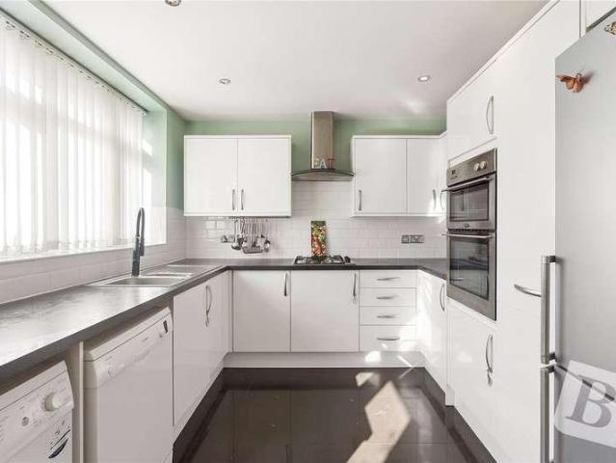
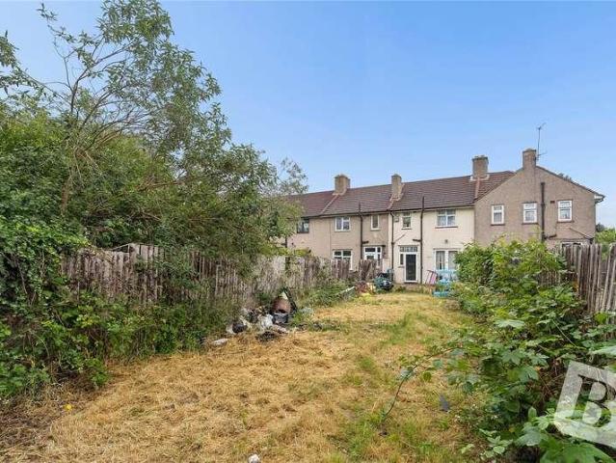
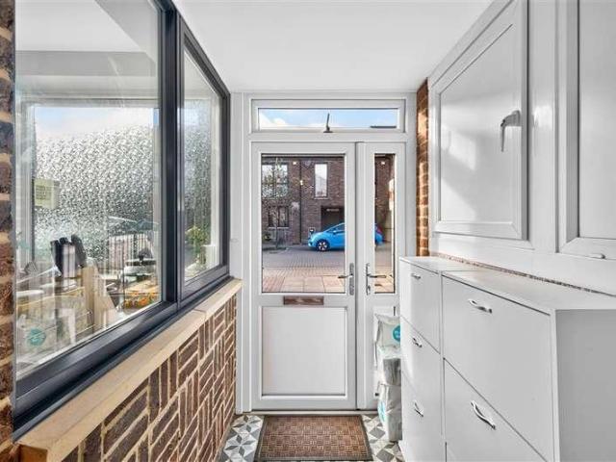
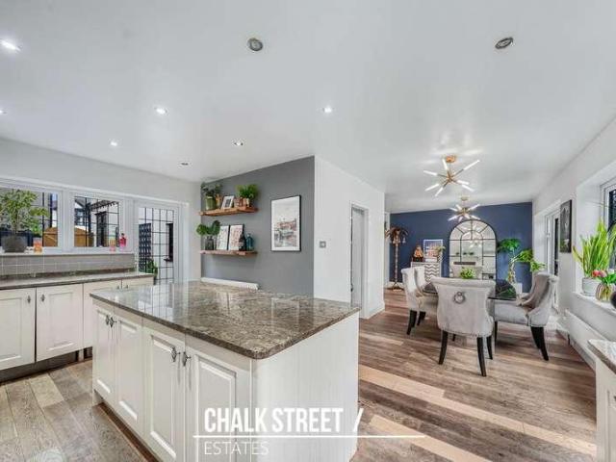
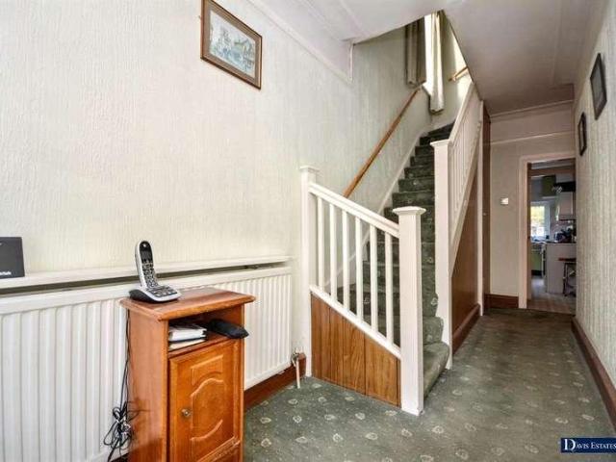
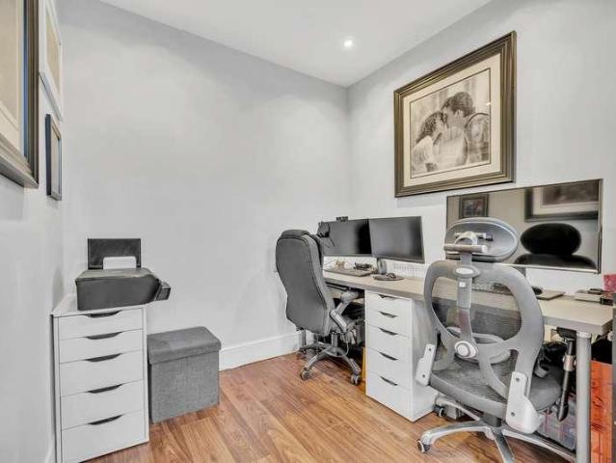
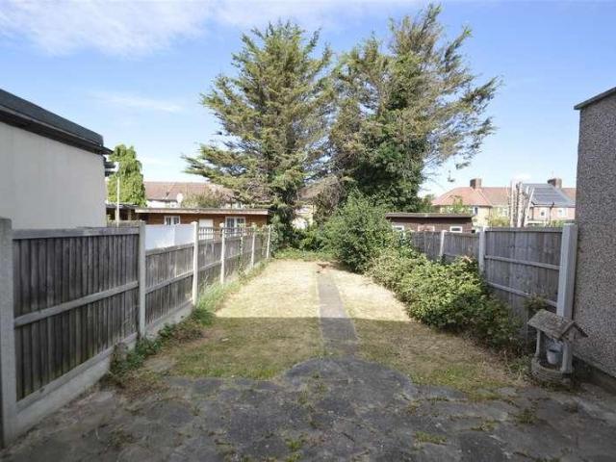
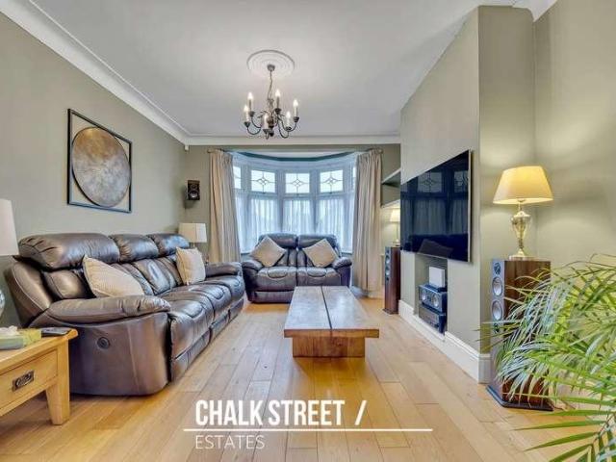
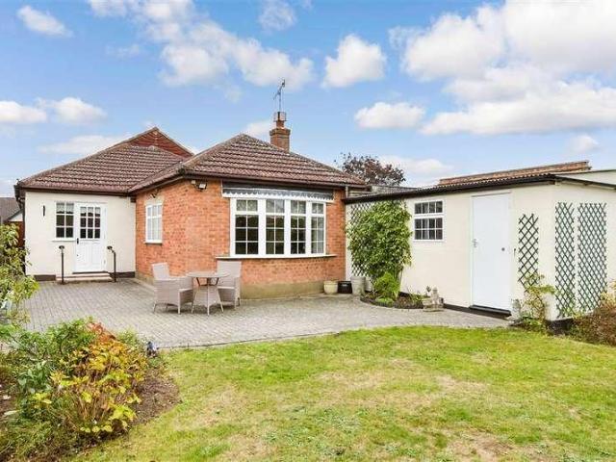
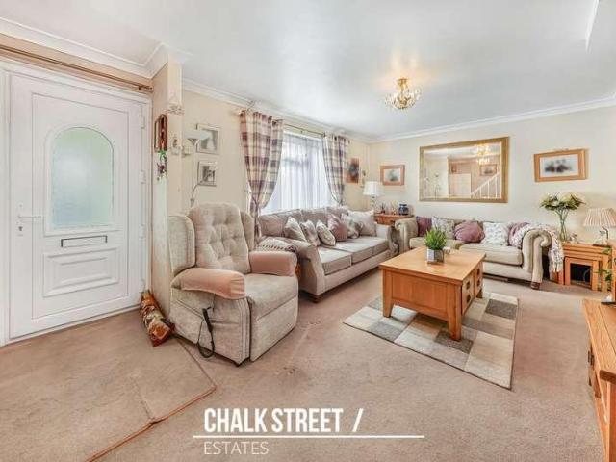
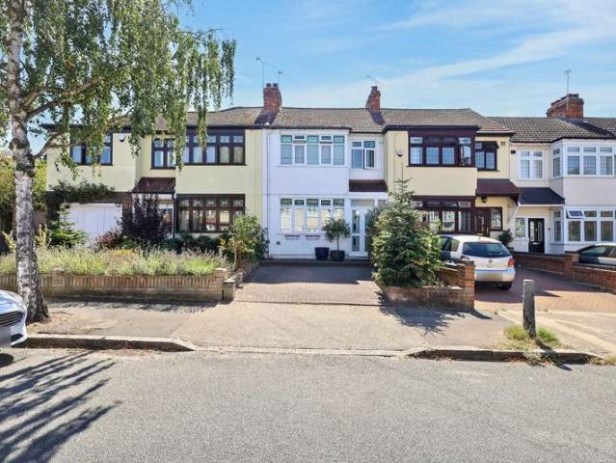
Looking for a three bedroom Hornchurch home where the kitchen and garden become the heart of everyday family life? For sale on Devonshire Road in Hornchurch, this freehold three bedroom terraced house is offered at a Guide Price of 475,000 to 500,000. Extending to approximately 964 sq ft internally, the property combines a generous open plan kitchen and dining room, separate 17 ft lounge, private mature garden and driveway parking within a well connected residential location. An entrance porch opens into the hallway, with the separate front lounge providing a comfortable space to relax away from the main family living area. Measuring approximately 17 ft by 11 ft 1 in, the room benefits from a broad front window bringing in plenty of natural light, while a feature fireplace creates a natural focal point. The real centrepiece of the home is the extended kitchen and dining room at the rear. Measuring approximately 16 ft 10 in by 16 ft 7 in, this generous open plan space has been designed
£ 475,000
3 bedroom semi detached house for sale
View photo
House · for sale
£ 450,000
3 bedroom semi detached house for sale
Devonshire Road RM12 Hornchurch
· 3 Bedrooms · 1 Bath · House
· Garden · Parking · Equipped kitchen
Devonshire Road RM12 Hornchurch · 3 Bedrooms · 1 Bath · House · Garden · Parking · Equipped kitchen
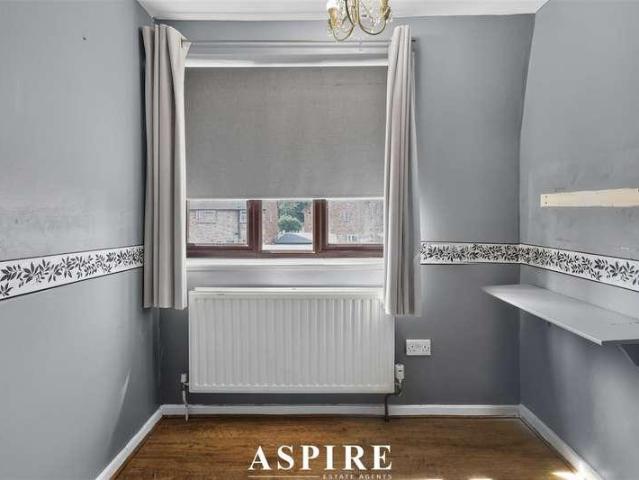
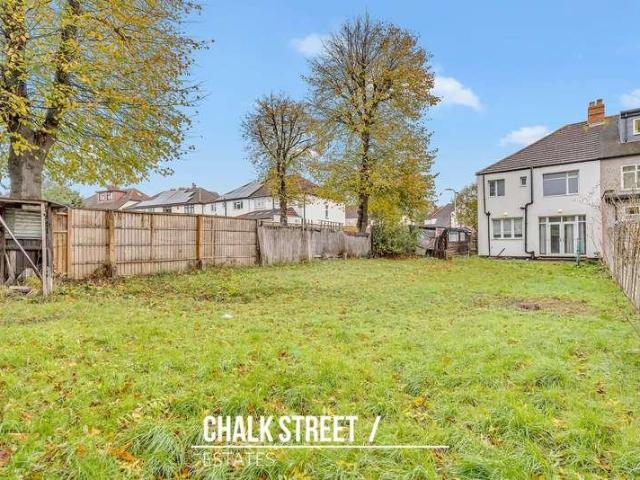
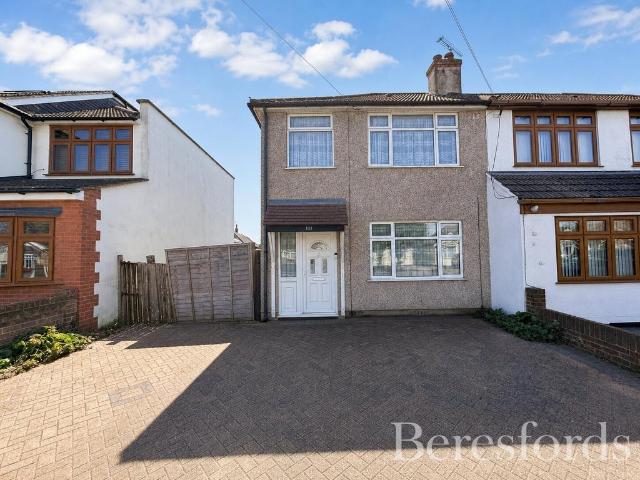
CHAIN FREE. In need of modernisation is this three bedroom semi detached family home. the property has huge potential and can be extended to the side STPP.Ideally situated within easy walking distance of Hornchurch High Street, with its array of shops, cafés, and restaurants, the home is also just around 0.7 miles from Hornchurch Underground Station (District Line), providing quick and direct links into central London.Internally on the ground floor the property offers living room, kitchen & large bathroom. on the first floor are three good sized bedrooms.Externally the home benefits from having off street parking for multiple vehicles, good size rear garden, with large side plot to the side
£ 450,000
3 bed house for sale
2 pictures
House · for sale
£ 700,000
New
3 bed house for sale
Devonshire Road RM12 Hornchurch
· 3 Bedrooms · House
· Equipped kitchen · Parking
Devonshire Road RM12 Hornchurch · 3 Bedrooms · House · Equipped kitchen · Parking
Superbly positioned in a prime location of Hornchurch, this impressive detached family home offers the ultimate blend of space, comfort, and convenience. Offered to the market in a highly sought-after neighbourhood, the property is just a short walk from both the vibrant Hornchurch High Street and mainline stations, making it an absolute dream for growing families and commuters alike.Room sizes:PorchLounge: 14'7 x 12'7 (4.45m x 3.84m)Inner HallwayDining Room: 12'5 x 8'8 (3.79m x 2.64m)Kitchen: 12'5 x 9'1 (3.79m x 2.77m)CloakroomConservatory: 16'11 x 9'2 (5.16m x 2.80m)LandingBedroom 1: 18'4 into fitted wardrobes x 11'4 (5.59m x 3.46m)En SuiteBedroom 2: 14'7 into fitted wardrobes x 8'5 (4.45m x 2.57m)Bedroom 3: 11'3 into fitted wardrobes x 9'1 (3.43m x 2.77m)BathroomRear GardenGarage: 17'3 x 8'3 (5.26m x 2.52m)Off Road Parking The information provided about this property does not constitute or form part of an offer or contract, nor may it be regarded as representations. All interested p
£ 700,000
4 bed house for sale
2 pictures
House · for sale
£ 600,000
New
4 bed house for sale
Devonshire Road RM12 Hornchurch
· 4 Bedrooms · House
· Garden · Equipped kitchen · Concierge
Devonshire Road RM12 Hornchurch · 4 Bedrooms · House · Garden · Equipped kitchen · Concierge
This four bedroom semi-detached house sits in a cul-de-sac in the popular Rise Park area of Romford and offers the kind of flexible space that works well for family life. You have a spacious open-plan ground-floor layout, four first-floor bedrooms, a ground-floor bathroom, a first-floor shower room, and a versatile ground-floor room that could be used as a study, additional reception room, or potential fifth bedroom.The main reception room provides a generous living space, with room to relax and dine without the layout feeling cramped. To the rear, the kitchen and dining area creates a practical hub for the home, with enough space for a family table and direct access out to the garden. There is also a utility area, which is always one of those things you appreciate more once you have it.Upstairs, the property has four bedrooms and a shower room. This gives families useful flexibility, whether you need childrens rooms, guest space, or a dedicated area to work from home. The ground floor
£ 600,000
3 bed house for sale
2 pictures
House · for sale
£ 450,000
New
3 bed house for sale
Devonshire Road RM12 Hornchurch
· 3 Bedrooms · House
· Garden · Equipped kitchen
Devonshire Road RM12 Hornchurch · 3 Bedrooms · House · Garden · Equipped kitchen
This impressive home puts everyday convenience on your doorstep. Collier Row high street is moments away for Tesco, Aldi, and local cafes, while Clockhouse Primary and Bower Park Academy sit within easy reach. Nearby Hainault Forest and Havering Country Park offer great weekend escapes, with direct bus links into Romford Station unlocking fast Elizabeth Line travel into central London. The ground floor delivers a welcoming entrance into an expansive open plan living room, creating a seamless setting for relaxing and entertaining. To the rear, the extended kitchen and dining area provides a sociable hub for family meals and hosting, with bright views directly out across the garden. Upstairs hosts three well arranged bedrooms alongside a modern family bathroom. Two comfortable doubles offer generous space for wardrobes, while the third provides a bright setting for a nursery, child bedroom, or dressing room Outside, the sizable rear garden offers fantastic space for outdoor dining and fa
£ 450,000
1 bed flat for sale
2 pictures
Flat · for sale
£ 200,000
New
1 bed flat for sale
Devonshire Road RM12 Hornchurch
· 1 Bedroom · Flat
· Equipped kitchen · Parking
Devonshire Road RM12 Hornchurch · 1 Bedroom · Flat · Equipped kitchen · Parking
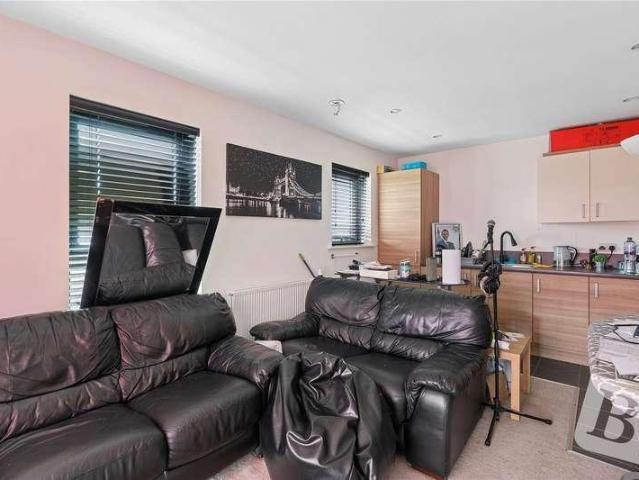
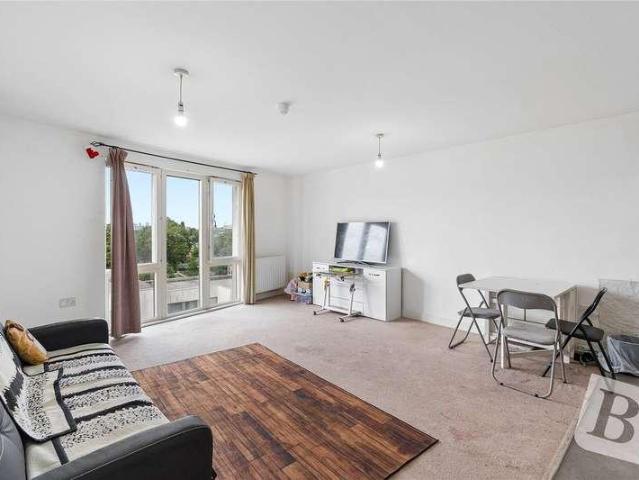
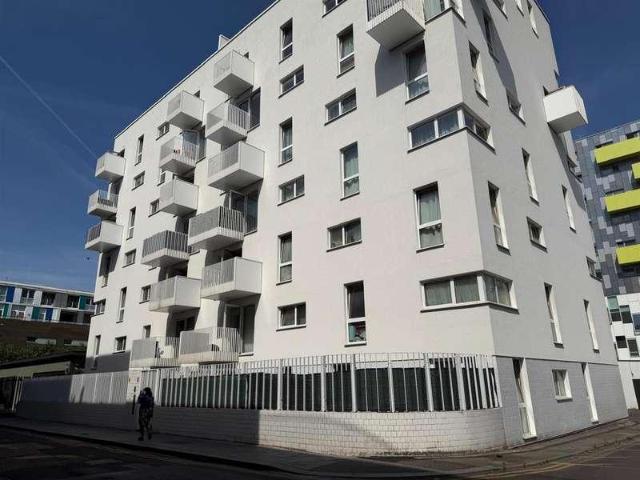
Guide Price 200,000 - 220,000 * ONE BEDROOM FLAT OPEN PLAN KITCHEN AND DINING AREA 0.7 MILES TO CHADWELL HEATH STATION CLOSE TO SHOPS AND AMENITIES LEASE REMAINING: 233 YEARS FAIR CONDITION RESIDENTS PARKING
£ 200,000
3 bed house for sale
2 pictures
House · for sale
£ 350,000
New
3 bed house for sale
Devonshire Road RM12 Hornchurch
· 3 Bedrooms · House
Devonshire Road RM12 Hornchurch · 3 Bedrooms · House
Guide Price 350,000 - 400,000 * THREE BEDROOMS MID TERRACE 0.4MILES FROM DAGENHAM HEATHWAY STATION BATHROOM DOWNSTAIRS W/C UPSTAIRS CLOSE TO SHOPS AND AMENITIES
£ 350,000
4 bed house for sale
2 pictures
House · for sale
£ 450,000
New
4 bed house for sale
Devonshire Road RM12 Hornchurch
· 4 Bedrooms · House
· Garden
Devonshire Road RM12 Hornchurch · 4 Bedrooms · House · Garden
FOUR BEDROOM END TERRACED HOUSE TWO SHOWER ROOMS EXTENDED ON THE REAR DRIVEWAY FOR MULTIPLE CARS SIDE ACCESS 70FT WEST FACING REAR GARDEN 0.6 MILES TO DAGENHAM HEATHWAY STATION 0.4 MILES TO SYDNEY RUSSELL SECONDARY SCHOOL COUNCIL TAX BAND: C
£ 450,000
2 bed house for sale
2 pictures
House · for sale
£ 350,000
New
2 bed house for sale
Devonshire Road RM12 Hornchurch
· 2 Bedrooms · House
· Garden · Parking
Devonshire Road RM12 Hornchurch · 2 Bedrooms · House · Garden · Parking
TWO BEDROOM END OF TERRACED HOUSE CONSERVATORY AT THE REAR CHAIN FREE OFF STREET PARKING FOR ONE VEHICLE ONE BATHROOM LOCATED UPSTAIRS WEST FACING 58ft REAR GARDEN FAIR CONDITION 0.9 MILES TO DAGENHAM HEATHWAY DISTRICT LINE STATION 0.2 MILES TO ST PETERS RC PRIMARY SCHOOL 0.7 MILES TO DAGENHAM PARK SECONDARY SCHOOL CLOSE TO SHOPS & AMENITIES FREEHOLD PROPERTY COUNCIL TAX BAND: C
£ 350,000
2 bed house for sale
2 pictures
House · for sale
£ 350,000
New
2 bed house for sale
Devonshire Road RM12 Hornchurch
· 2 Bedrooms · House
· Parking · Concierge
Devonshire Road RM12 Hornchurch · 2 Bedrooms · House · Parking · Concierge
Guide Price 350,000 - 400,000 * TWO BEDROOMS TWO RECEPTION ROOMS OFF STREET PARKING FOR ONE CAR FAIR CONDITION TERRACED HOUSE 1 MILE TO CHADWELL HEATHWAY ELIZABETH LINE STATION COUNCIL TAX BAND: C
£ 350,000
3 bed house for sale
2 pictures
House · for sale
£ 475,000
New
3 bed house for sale
Devonshire Road RM12 Hornchurch
· 3 Bedrooms · House
· Parking · Equipped kitchen · Powder room
Devonshire Road RM12 Hornchurch · 3 Bedrooms · House · Parking · Equipped kitchen · Powder room
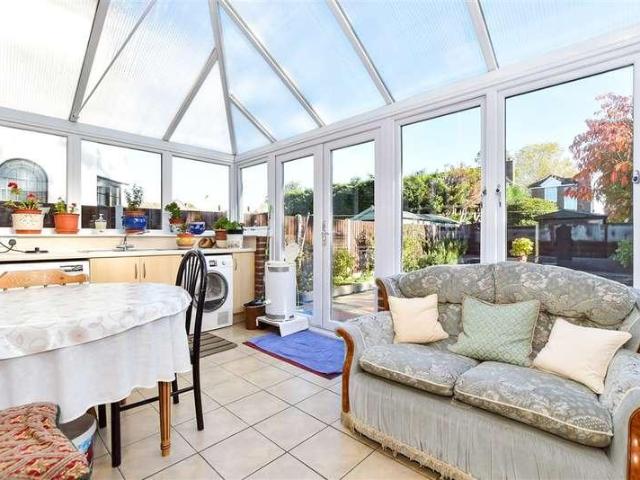
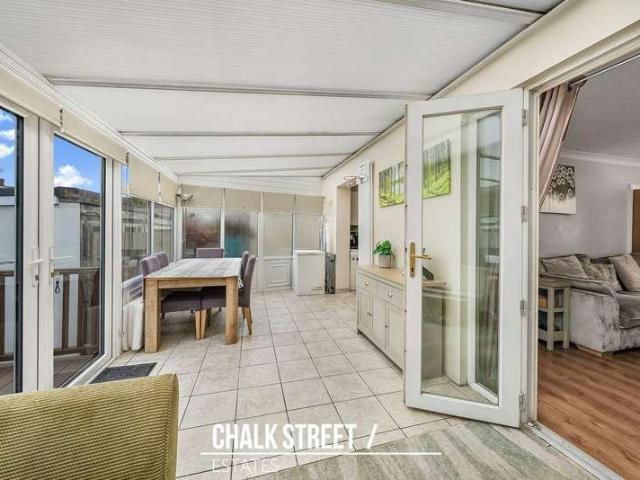
Well maintained terraced house with off street parking. This house has been extended to the rear which provides you with a large conservatory that can serve as an extra area for entertaining. There is a ground floor cloakroom and modern fitted kitchen. In addition to this, there is a first floor bathroom and en-suite to the main bedroom, which is great for any growing family.Room sizes:Entrance HallLounge: 17'8 x 14'2 (5.39m x 4.32m) narrowing to 16'2 at widest point x 6'3 (4.93m x 1.91m)Kitchen: 13'1 x 6'3 (3.99m x 1.91m)Conservatory: 14'8 x 11'3 (4.47m x 3.43m)CloakroomLandingBedroom 1: 13'3 x 12'6 (4.04m x 3.81m)En-SuiteBedroom 2: 13'6 x 6'9 (4.12m x 2.06m)Bedroom 3: 9'5 x 8'9 (2.87m x 2.67m)BathroomRear GardenOff Street Parking The information provided about this property does not constitute or form part of an offer or contract, nor may it be regarded as representations. All interested parties must verify accuracy and your solicitor must verify tenure/lease information, fixtures &
£ 475,000
3 bed house for sale
2 pictures
House · for sale
£ 390,000
New
3 bed house for sale
Devonshire Road RM12 Hornchurch
· 3 Bedrooms · House
· Garden · Equipped kitchen
Devonshire Road RM12 Hornchurch · 3 Bedrooms · House · Garden · Equipped kitchen
Aspire Estate Agents are delighted to present this beautifully maintained three-bedroom terraced family home, offered to the market chain free and ideally situated on the popular Broxburn Drive, South Ockendon. Boasting a high standard of finish throughout, a PRC rebrick construction, and a new boiler and full rewire, this fantastic home is ready for its next owners to move straight into. The ground floor offers a bright and welcoming living room, leading through to an elegant separate dining room with direct access to the rear garden, creating the perfect space for both family living and entertaining. The modern fitted kitchen has been thoughtfully designed with an abundance of storage and generous worktop space, making it both practical and stylish for everyday use. Upstairs, the property comprises three well-proportioned bedrooms and a contemporary family bathroom complete with a freestanding bath. The spacious principal bedroom benefits from the added luxury of a fitted shower area
£ 390,000
1 bed flat for sale
2 pictures
Flat · for sale
£ 150,000
1 bed flat for sale
Devonshire Road RM12 Hornchurch
· 1 Bedroom · Flat
· Lift · Equipped kitchen · Parking
Devonshire Road RM12 Hornchurch · 1 Bedroom · Flat · Lift · Equipped kitchen · Parking
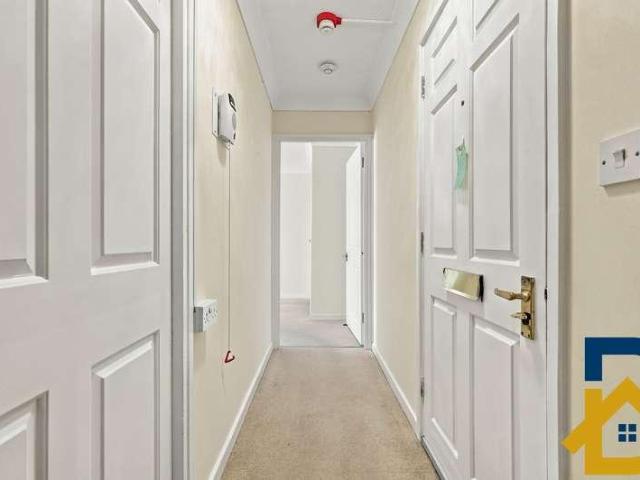
This well-presented one-bedroom retirement apartment is situated within the sought-after Goldsmere Court development in Hornchurch, offering comfortable, independent living in a welcoming and supportive environment. The accommodation comprises a welcoming entrance hall leading to a bright and spacious living/dining room, providing an ideal space for relaxation and entertaining. The fitted kitchen offers practical storage and workspace, while the generous double bedroom benefits from a built-in wardrobe. A shower room with WC completes the accommodation. Residents enjoy a range of communal facilities, including a residents lounge, ideal for socialising and community activities, and a communal laundry room. Additional benefits include lift access to all floors, residents parking, a dedicated Development Manager and a 24-hour emergency call system, providing reassurance and peace of mind. Conveniently located close to Hornchurch High Street, the development offers easy access to a variety
£ 150,000
4 bed house for sale
2 pictures
House · for sale
£ 750,000
4 bed house for sale
Devonshire Road RM12 Hornchurch
· 4 Bedrooms · House
· Fireplace · Equipped kitchen · Concierge
Devonshire Road RM12 Hornchurch · 4 Bedrooms · House · Fireplace · Equipped kitchen · Concierge
Beautifully presented throughout and boasting in excess of 1,770 sq. ft. of accommodation, is this substantial four bedroom semi-detached house. Ideally situated within close proximity of Gidea Park Station, Hylands Park and Towers Infant and Junior Schools, the property is well suited to families and commuters alike. The generously proportioned accommodation includes two reception areas, a stunning kitchen / diner with a walk-in pantry and a ground floor shower room, whilst four bedrooms and a stylish family bathroom are arranged across the upper floors. Upon entering the home, you are greeted with a welcoming entrance hallway, with stairs rising to the first floor and access to the ground floor accommodation. Drawing light from a walk-in bay window to the front elevation, the first reception area measures 16'8 x 11'7. Tastefully decorated with soft neutral tones, contrasting green walls and wood flooring, the room also features a fireplace which provides a charming focal point. Conne
£ 750,000
4 bed house for sale
2 pictures
House · for sale
£ 900,000
4 bed house for sale
Devonshire Road RM12 Hornchurch
· 4 Bedrooms · House
· Garden · Equipped kitchen · Parking · Powder room · Concierge
Devonshire Road RM12 Hornchurch · 4 Bedrooms · House · Garden · Equipped kitchen · Parking · Powder room · Concierge
Having been delightfully maintained and offering spacious family accommodation is this extremely attractive detached family home which is set within this popular cul-de-sac close to all transport links, sought after schooling and local amenities. In brief, to the first floor there are four double bedrooms, with the master bedroom affording an en suite shower room/WC in addition to the family bathroom/WC. On the ground floor, the spacious reception hall provides access to living accommodation incorporating a ground floor cloakroom, lounge 17'1 x 14'5, dining room 14'2 x 9'9, sun lounge 11'8 x 9'8, study 8'8 x 7'7, fitted kitchen 12'5 x 9'2 and utility room 9'4 x 7'10. Throughout the property there is gas fired central heating via radiators and double glazing. Externally, to the front there is an extensive block paved driveway providing off-road parking for several vehicles which leads to the attached garage 18'6 x 8'. To the rear, there is a delightful southerly facing garden measuring
£ 900,000
2 bed flat for sale
2 pictures
Flat · for sale
£ 240,000
New
2 bed flat for sale
Devonshire Road RM12 Hornchurch
· 2 Bedrooms · Flat
· Lift
Devonshire Road RM12 Hornchurch · 2 Bedrooms · Flat · Lift
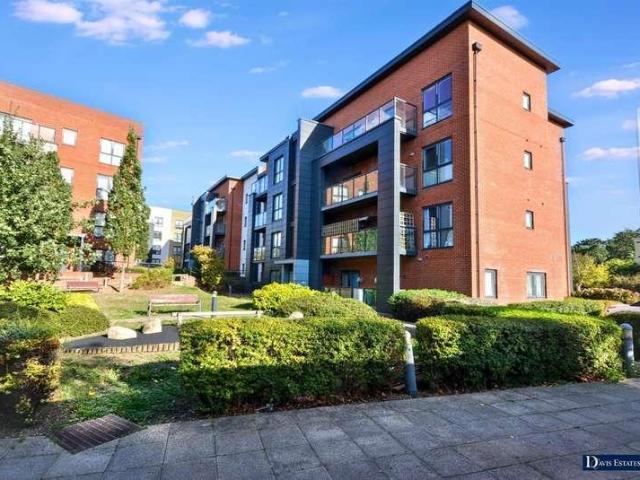
Guide Price 240,000 - 260,000 * TWO BEDROOM ONE BATHROOM FORTH FLOOR FLAT WITH LIFT GOOD CONDITION CLOSE TO SHOPS & AMENITIES 0.3 MILES TO BARKING STATION SERVICE CHARGE: 2500 PER ANNUM GROUND RENT: 400 PER ANNUM COUNCIL TAX BAND: C
£ 240,000
3 bed house for sale
2 pictures
House · for sale
£ 550,000
3 bed house for sale
Devonshire Road RM12 Hornchurch
· 3 Bedrooms · House
· Fireplace · Equipped kitchen · Concierge
Devonshire Road RM12 Hornchurch · 3 Bedrooms · House · Fireplace · Equipped kitchen · Concierge
Guide Price 550,000 - 575,000 Offered for sale with the added advantage of no onward chain and ideally situated within walking distance of Gidea Park Elizabeth line station and Towers Infant and Junior Schools, is this three-bedroom semi-detached house. The property also benefits from planning permission previously granted for a two-storey side extension and single-storey rear extension (planning application reference: P0952.18). Upon entering the home, a welcoming hallway provides access to the ground floor accommodation, with stairs rising to the first floor and handy understairs storage. Drawing natural light from a bay window to the front elevation, the reception room measures 16'7 x 11'11 and is centred around a feature fireplace. Spanning the rear of the property, the open-plan kitchen/diner measures 18'11 x 14'4 and comprises a range of wall and base units, ample worktop space and room for essential appliances. The layout provides plenty of space for a dining table, while double
£ 550,000
3 bed house for sale
2 pictures
House · for sale
£ 475,000
3 bed house for sale
Devonshire Road RM12 Hornchurch
· 3 Bedrooms · House
· Garden · Equipped kitchen · Parking · Powder room · Concierge
Devonshire Road RM12 Hornchurch · 3 Bedrooms · House · Garden · Equipped kitchen · Parking · Powder room · Concierge
Set within this extremely popular residential turning, within easy walking distance of Romford Town Centre and Main Line Station is this extended semi-detached family home offering fantastic potential for further extension (S.T.P.P.). The property also has the superb added advantage of an extremely large rear garden measuring approximately 125' in depth x 45' at its widest point. In brief to the first floor, there are three good sized bedrooms and a wet room/WC. To the ground floor, the reception hall provides access to the extended ground floor accommodation with sitting room 17'2 x 11'10, lounge/diner 21'5 x 10'4, kitchen 15' x 7'2 and ground floor cloakroom/WC. Throughout the property there is gas fired central heating via radiators and double glazing. Externally to the front of the property, there is a driveway providing off-road parking for two vehicles and as previously mentioned, the superb 'L' shaped rear garden measures approximately 125' in depth x 45' at its widest point. EN
£ 475,000
3 bed house for sale
2 pictures
House · for sale
£ 475,000
3 bed house for sale
Devonshire Road RM12 Hornchurch
· 3 Bedrooms · House
· Garden · Equipped kitchen
Devonshire Road RM12 Hornchurch · 3 Bedrooms · House · Garden · Equipped kitchen
GUIDE PRICE: 475,000 - 500,000 - Tucked away on quiet residential Hillfoot Avenue, this location blends suburban calm with everyday ease. Collier Row town centre is moments away for independent shops, cafes, and supermarkets, alongside highly regarded local schools within walking distance. Romford Station is easily reached by regular buses for fast Elizabeth Line access into central London, with the A12 and M25 also close at hand. Fronted by a private driveway, the home welcomes you into a stylish entrance hall. The ground floor flows into a bright front living room, leading through to a cosy central snug and into an impressive extended kitchen and dining hub. Overlooking the garden, this entertaining space is served by a separate utility area and a sleek ground floor w/c. Upstairs provides three well proportioned bedrooms alongside a modern family bathroom suite. The rear garden is an exceptional feature, offering vast outdoor space complemented by an adaptable outbuilding suited for
£ 475,000
3 bed house for sale
2 pictures
House · for sale
£ 350,000
3 bed house for sale
Devonshire Road RM12 Hornchurch
· 3 Bedrooms · House
· Equipped kitchen
Devonshire Road RM12 Hornchurch · 3 Bedrooms · House · Equipped kitchen
EASY WALK TO HEATHWAY. Three bedroom house in great location close to park and tube station. NO CHAIN. Guide Price ?350,000-?375,000HALLWAYLOUNGE4.27m x 3.66m (14 x 12)KITCHEN3.66m x 2.03m (12 x 6'8)With new combi boiler.WET/SHOWER ROOM/WCLANDING/LOFT ACCESSBEDROOM ONE5.49m x 2.74m,1.83m (18 x 9,6)BEDROOM TWO3.20m x 2.82m (10'6 x 9'3)BEDROOM THREE2.59m x 2.44m (8'6 x 8)EXTERIOR/FRONT/BACK GARDENSWe routinely refer potential purchasers to Move with Us Ltd. It is your decision whether you choose to deal with Move with Us Ltd. In making that decision, you should know that we receive an annual payment benefits from Move with Us Ltd, equating to approximately ?314.48 per referral
£ 350,000
3 bed house for sale
2 pictures
House · for sale
£ 400,000
3 bed house for sale
Devonshire Road RM12 Hornchurch
· 3 Bedrooms · House
· Garden
Devonshire Road RM12 Hornchurch · 3 Bedrooms · House · Garden
Apple Property Services are delighted to market this newly built 3 bedroom end of terrace property. The property is available chain free and has the add benefits of have a ground floor w/c, front garden and rear access to the side garden Guide price ?400-415,000.00
£ 400,000
3 bed house for sale
2 pictures
House · for sale
£ 500,000
3 bed house for sale
Devonshire Road RM12 Hornchurch
· 3 Bedrooms · House
· Parking · Equipped kitchen
Devonshire Road RM12 Hornchurch · 3 Bedrooms · House · Parking · Equipped kitchen
This spacious house has off street parking and a garage. The house has been extended to the rear and provides you with a large kitchen and ground floor shower room, as well as the first floor family bathroom. Being in a convenient location will be ideal for growing families as you have shops, schools and places of worship all nearby. The house is also close to bus links and Mayesbrook Park.Room sizes:Entrance HallLounge: 13'1 x 12'9 (3.99m x 3.89m)Dining Area: 12'7 x 8'9 (3.84m x 2.67m)Kitchen/Diner: 20'0 x 9'7 (6.10m x 2.92m)Shower RoomGarageLandingBedroom 1: 13'8 x 12'9 (4.17m x 3.89m)Bedroom 2: 12'9 x 9'3 (3.89m x 2.82m)Bedroom 3: 11'8 x 7'8 (3.56m x 2.34m)BathroomRear GardenOff Street Parking The information provided about this property does not constitute or form part of an offer or contract, nor may it be regarded as representations. All interested parties must verify accuracy and your solicitor must verify tenure/lease information, fixtures & fittings and, where the property has
£ 500,000
1 bed flat for sale
2 pictures
Flat · for sale
£ 180,000
1 bed flat for sale
Devonshire Road RM12 Hornchurch
· 1 Bedroom · Flat
· Garden · Balcony · Lift · Equipped kitchen · Concierge
Devonshire Road RM12 Hornchurch · 1 Bedroom · Flat · Garden · Balcony · Lift · Equipped kitchen · Concierge
For sale by auction is this purpose built sixth floor flat with lift on Axe Street in the heart of Barking town centre. The double glazed 38 sqm property which has wood flooring throughout briefly comprises an entrance hall, reception room with doors onto a balcony, fitted kitchen with integrated appliances including a dishwasher, one double bedroom with a built in wardrobe and a fully tiled bathroom 87 Axe Street is a well maintained building with a landscaped communal garden for its residents and within walking distance of Barking (District, Hammersmith & City, Suffragette and c2c lines) a good selection of shops on Ripple Road including a Lidl, local pubs and restaurants whilst pleasant open space can be enjoyed in near by Abbey Green
£ 180,000
3 bed house for sale
2 pictures
House · for sale
£ 575,000
3 bed house for sale
Devonshire Road RM12 Hornchurch
· 3 Bedrooms · House
· Garden · Equipped kitchen · Parking
Devonshire Road RM12 Hornchurch · 3 Bedrooms · House · Garden · Equipped kitchen · Parking
Situated within walking distance of the shops, cafs and restaurants along Ilford Lane, and conveniently located for Ilford and Barking stations, this beautifully presented three-bedroom end-of-terrace house offers approximately 1,183 sq. ft. of well-appointed living space. The property features a spacious through lounge/dining room, an impressive kitchen/breakfast room, two bathrooms, off-street parking and a well-maintained rear garden. The home is also ideally positioned for several highly regarded local schools, while nearby Loxford Park provides an excellent selection of leisure facilities and green open spaces. Upon entering the home, you are greeted with a welcoming entrance hallway with stairs rising to the first floor. Drawing light from a walk-in bay window to the front elevation, the spacious through lounge measures approximately 2811 x 1110 maximum, providing ample space for comfortable seating and a large dining table and chairs. Tastefully decorated in soft green tones, th
£ 575,000
1 bed flat for sale
2 pictures
Flat · for sale
£ 240,000
1 bed flat for sale
Devonshire Road RM12 Hornchurch
· 1 Bedroom · Flat
· Balcony · Lift · Equipped kitchen · Parking · Concierge
Devonshire Road RM12 Hornchurch · 1 Bedroom · Flat · Balcony · Lift · Equipped kitchen · Parking · Concierge
Superbly located on the extremely sought after Kings Park Development within walking distance of Harold Wood Main Line Railway Station and shopping facilities is this extremely well presented and spacious first floor apartment. Communal entrance door with security entry phone system leading to the communal hallway with lift and stairs leading to the first floor apartment. In brief, the reception hall with utility cupboard provides access to living accommodation incorporating an open plan kitchen/living/dining room 18'6 x 16'5 max, bedroom 12'9 x 11' and family bathroom/WC. Offered with no onward chain and having the benefit of its own private Westerly facing balcony, lift access and allocated parking, an internal viewing is strongly advised. COMMUNAL ENTRANCE Stairs and lift provide access to the first floor apartment. RECEPTION HALL Large storage cupboard, Further storage cupboard. Utility cupboard with plumbing and space for automatic washing machine. Radiator. Laminate flooring. OPE
£ 240,000
3 bed house for sale
2 pictures
House · for sale
£ 550,000
3 bed house for sale
Devonshire Road RM12 Hornchurch
· 3 Bedrooms · House
· Fireplace · Equipped kitchen · Parking · Concierge
Devonshire Road RM12 Hornchurch · 3 Bedrooms · House · Fireplace · Equipped kitchen · Parking · Concierge
Situated just 0.3 miles from the highly regarded Scotts Primary School and 0.4 miles from Elm Park Underground station, is this well-presented three-bedroom semi-detached house. Offering approximately 1,218 sq. ft. of accommodation, plus an outbuilding and storage, the property benefits from a spacious reception room, a generous dining room / conservatory, a ground-floor W/C and off-street parking. Upon entering the home, via the enclosed porch, you are greeted with a welcoming entrance hallway with stairs rising to the first floor. A conveniently positioned W/C is accessed from the porch. Drawing light from a bay window to the front elevation, the reception room measures 21'7 x 11'1. Decorated in neutral tones, with wood-effect flooring and a feature fireplace, the room provides ample space for seating and entertaining. Glazed double doors open into the dining room / conservatory, creating a pleasant connection between the living spaces. The kitchen comprises a range of wall and base
£ 550,000
5 bed house for sale
2 pictures
House · for sale
£ 700,000
5 bed house for sale
Devonshire Road RM12 Hornchurch
· 5 Bedrooms · House
· Garden · Parking · Equipped kitchen · Concierge
Devonshire Road RM12 Hornchurch · 5 Bedrooms · House · Garden · Parking · Equipped kitchen · Concierge
Nestled within a highly sought-after and peaceful residential turning, this substantial detached family home perfectly balances space, versatility, and an enviable location with the premium advantage of no onward chain. Beautifully maintained throughout, the property stands out for its exceptional layout, boasting a grand reception hall, a generous lounge, a dedicated study, and a practical kitchen with a separate utility room. Offering ultimate flexibility for modern family life or multi-generational living, the accommodation features four expansive double bedrooms arranged over two floorsincluding an impressive ground-floor principal suite with its own en-suite, and upper-floor bedrooms packed with eaves storage and future en-suite potential. Externally, the property continues to impress with a large private driveway, a detached garage, and a delightful 60ft rear garden ideal for outdoor entertaining, all while being perfectly positioned for effort less access to top-tier schools, su
£ 700,000
3 bed house for sale
2 pictures
House · for sale
£ 450,000
3 bed house for sale
Devonshire Road RM12 Hornchurch
· 3 Bedrooms · House
· Equipped kitchen · Concierge
Devonshire Road RM12 Hornchurch · 3 Bedrooms · House · Equipped kitchen · Concierge
Please note, the property is of non-standard construction, being a BISF build. BISF homes were commonly built after the Second World War using a steel-frame construction system, rather than traditional brick-and-block methods. Buyers are advised to make their own enquiries with their mortgage lender and surveyor to ensure the construction type is suitable for their requirements. Situated within close proximity to Elm Park and Romford Elizabeth Line Station, and within walking distance of the highly regarded Harrow Lodge Primary School and Hornchurch High School, is this spacious three-bedroom semi-detached house. Upon entering the property via the enclosed porch, you are welcomed into a bright and spacious reception room measuring 21'0 x 12'4, providing an excellent living space. The staircase to the first floor is conveniently located here. To the rear of the home, the kitchen/ dining room features a range of wall and base units, ample work surfaces and space for essential appliances.
£ 450,000
4 bed house for sale
2 pictures
House · for sale
£ 775,000
4 bed house for sale
Devonshire Road RM12 Hornchurch
· 4 Bedrooms · House
· Garden · Equipped kitchen · Parking · Powder room
Devonshire Road RM12 Hornchurch · 4 Bedrooms · House · Garden · Equipped kitchen · Parking · Powder room
Tucked away in a quiet cul-de-sac, this exceptional detached home is designed for effort less family living and entertaining. Perfectly situated for modern life, the property is just a short walking distance from local schools, convenient bus services, and Upminster Bridge station, offering an ideal balance of peaceful surroundings and superb connectivity.The beautifully proportioned layout boasts versatile living spaces, including a welcoming entrance hall, a bright lounge, a separate dining room, a dedicated TV room/study, and a custom-fitted kitchen, alongside a ground floor cloakroom. Upstairs, the primary bedroom enjoys the luxury of a private en-suite, complementing the main family bathroom. Outside, the property features excellent kerb appeal with an independent block-brick paved driveway providing parking for two vehicles, an integral garage, and a fantastic west-facing rear garden. Viewing advised.Room sizes:HallwayLounge: 18'5 x 12'0 (5.62m x 3.66m)Family Room: 12'4 x 7'9 (3.
£ 775,000
1 bed flat for sale
2 pictures
Flat · for sale
£ 110,000
1 bed flat for sale
Devonshire Road RM12 Hornchurch
· 1 Bedroom · Flat
· Equipped kitchen · Parking
Devonshire Road RM12 Hornchurch · 1 Bedroom · Flat · Equipped kitchen · Parking
A fantastic opportunity to secure a highly desirable ground-floor retirement flat, ideally situated just a short walk from the bustling Romford Town Centre. Offered to the market with no onward chain, this property ensures a smooth, stress-free purchase and is ready for its next chapter. Perfect for those seeking a blend of independent living and a supportive community environment, the flat is located within a purpose-built development designed specifically for comfort and peace of mind.Room sizes:HallwayBedroom: 13'9 into fitted wardrobes x 9'5 (4.19m x 2.87m)Bathroom: 7'9 x 6'4 (2.36m x 1.93m)Lounge: 17'2 x 9'8 (5.24m x 2.95m)Kitchen: 7'9 x 6'3 (2.36m x 1.91m)Communal GardensCommunal loungeCommunal Laundry RoomResident Parking The information provided about this property does not constitute or form part of an offer or contract, nor may it be regarded as representations. All interested parties must verify accuracy and your solicitor must verify tenure/lease information, fixtures & fit
£ 110,000

Get email alerts

Don't miss out: be the first to know about new properties

The alert was correctly created

On subscribing you accept the conditions of use and the privacy policy
Alert
Receive new ads in your inbox
Save this search
Receive alerts for new listings

We'll send you an email when we have new properties for: "Properties for sale in Devonshire Road RM12 Hornchurch"

The alert was correctly created

RM7
Becontree Avenue RM8 Dagenham
Get email alerts and be the first to see new listings
Required field
On subscribing I accept the terms of the privacy policy
Perfect! You'll soon start receiving new listings via email
Alert
Receive an email when we have new ads for Properties for sale in Devonshire Road RM12 Hornchurch
Save this search
Filters

Bedrooms

Size (sq.ft)

sq.ft
sq.ft

Price

£
£

Property type

Bathrooms

Clear all filters
Receive notifications when new entries are published.