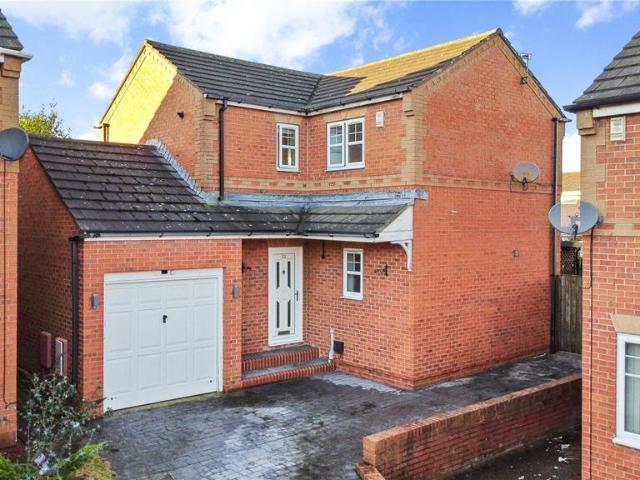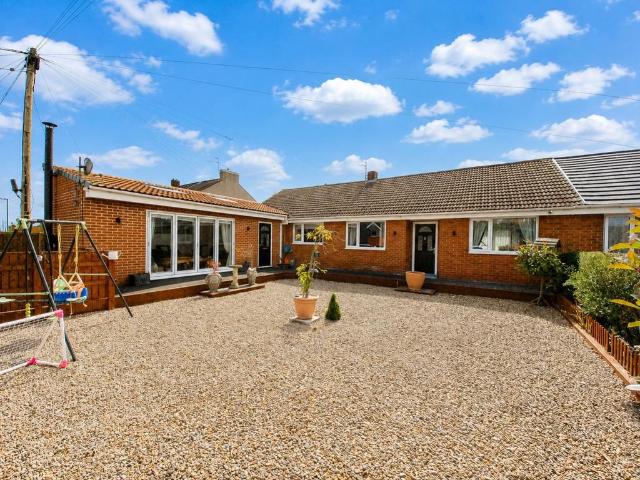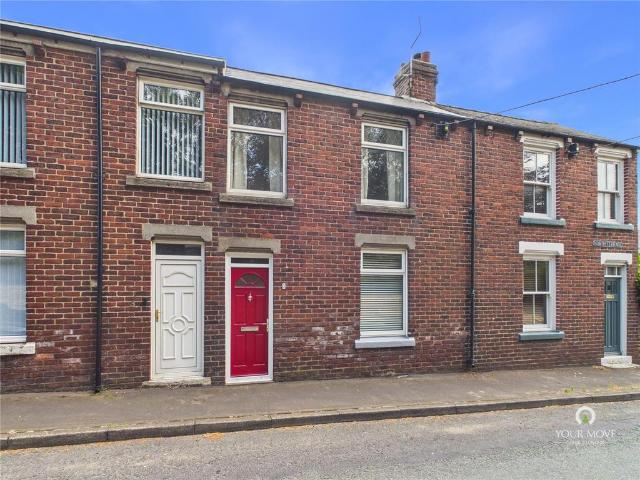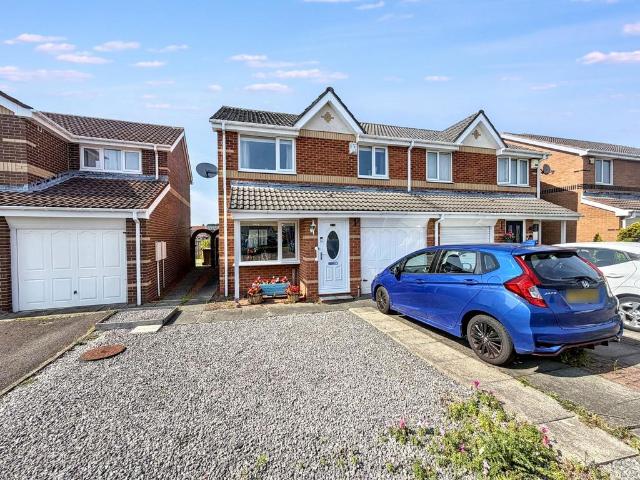
9,706 properties for sale in DH6

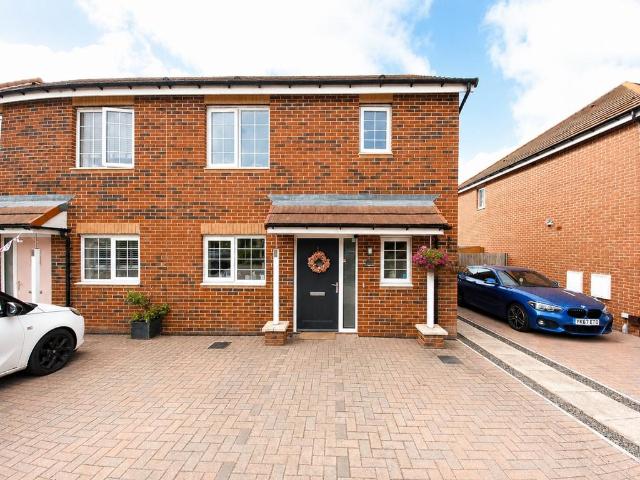
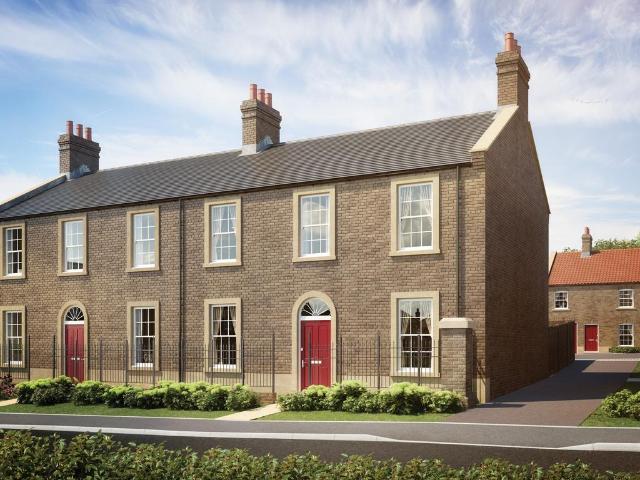
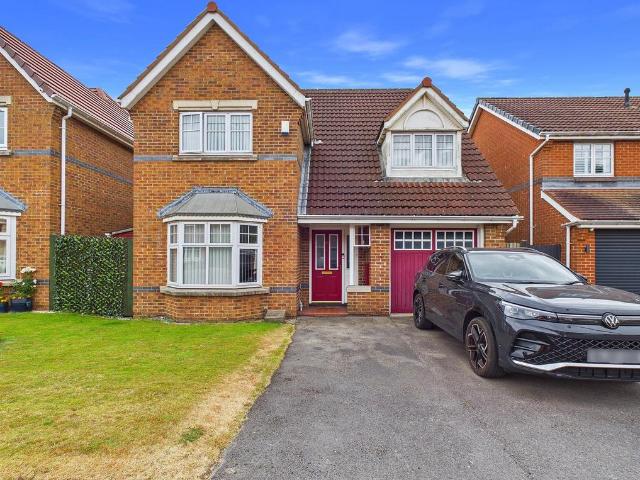
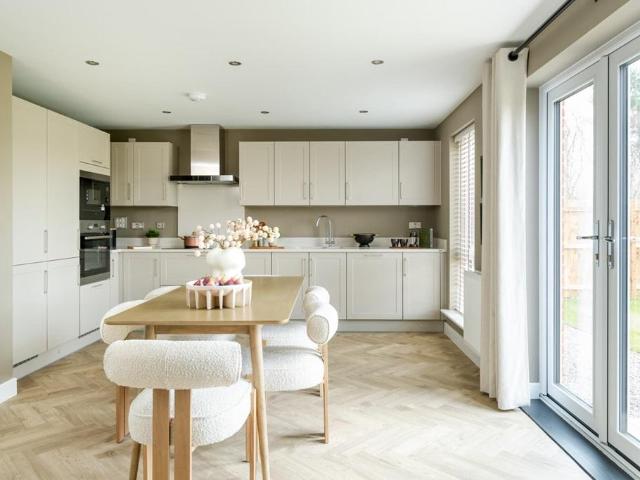
2 bedroom flat for sale
View photo
Flat · for sale
£ 55,000
New
2 bedroom flat for sale
DH6
· 2 Bedrooms · 1 Bath · Flat
· Garden · Equipped kitchen · Parking
DH6 · 2 Bedrooms · 1 Bath · Flat · Garden · Equipped kitchen · Parking
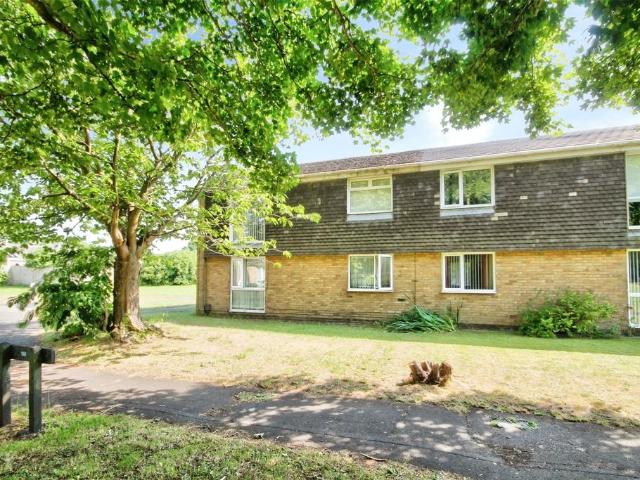
FOR SALE BY AUCTIONOnline Auction Thursday 27th August 2026Starts 10:00 am - Bidding opens 24 hours priorAuction information available here:Occupying a pleasant position overlooking a green to the front. This two-bedroom ground-floor flat includes a good-sized enclosed southerly facing back garden. A garage is situated in the immediately adjacent block. The flat has been extended, creating an entrance porch and an enlarged kitchen. It comes with an extended lease term to 2161 and is available with no onward chain.Lincoln Walk forms part of an established residential estate within Great Lumley village, where there are a variety of local shops and a school. The village is a good base for commuting throughout the region via the A1(M) interchange in Chester le Street town centre.MATERIAL INFORMATION:In compliance with the Consumer Protection from Unfair Trading Regulations 2008 and the National Trading Standards Estate and Letting Agency Team’s Material Information in Property Listings Gui
£ 55,000
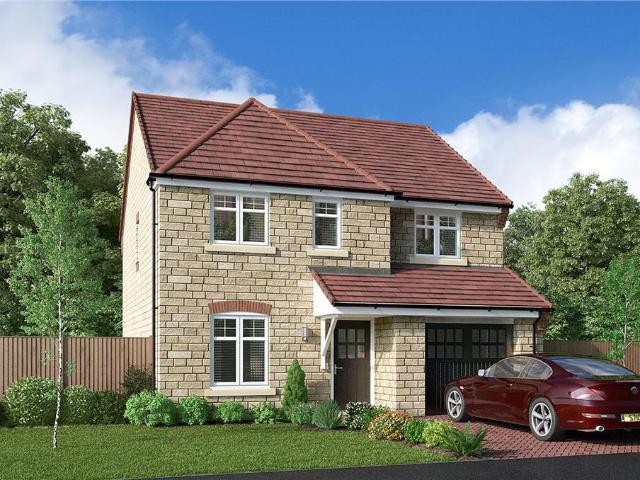
4 bedroom detached house for sale
View photo
House · for sale
£ 324,000
New
4 bedroom detached house for sale
DH6
· 4 Bedrooms · House
· Garden · Equipped kitchen
DH6 · 4 Bedrooms · House · Garden · Equipped kitchen
Laurelwood - The lounge shares the ground floor with a bright kitchen and dining area featuring french doors opening to the garden. The downstairs WC is accessed via a self contained laundry room, while upstairs there are four bedrooms, one of them en-suite, and a family bathroom.Plot 217Tenure: FreeholdLength of lease: N/AAnnual ground rent amount (£): N/AGround rent review period (year/month): N/AAnnual service charge amount (£): 120.00Service charge review period (year/month): YearlyCouncil tax band (England, Wales and Scotland): TBCReservation fee (£): 500For more information about the optional extras available in our new homes, please visit the Miller Homes website
£ 324,000
4 bedroom semi detached house for sale
View photo
House · for sale
£ 295,000
New
4 bedroom semi detached house for sale
DH6
· 4 Bedrooms · 2 Baths · House
· Garden · Fireplace · Equipped kitchen · Parking · Concierge
DH6 · 4 Bedrooms · 2 Baths · House · Garden · Fireplace · Equipped kitchen · Parking · Concierge
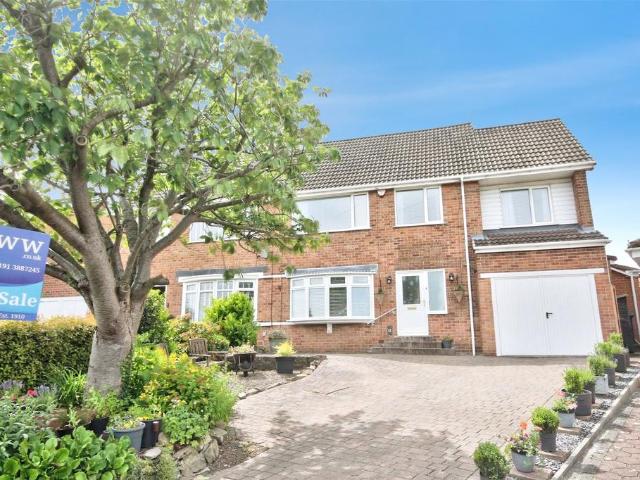
Situated in the highly regarded southern end of town, Orchard Gardens is a cul-de-sac development with houses and bungalows which offer exceptional room sizes and layouts. Occupying a large corner plot with good sized mature westerly facing back gardens and ample block paved parking, this extended semi detached house provides very impressive living space over two floors, including three reception rooms, four bedrooms and two bathrooms, making it an ideal family home. The ground floor has a central hall which leads to the spacious living room, measuring 20ft and including a living flame fire and fireplace. Double doors open to the separate dining room, which has large windows overlooking the attractive back garden. The separate family room has French doors to the garden and would also make an ideal home working space. The kitchen/breakfast room has cream coloured units and integrated appliances. A useful utility room is also situated to the rear, and leads to a ground floor shower room/
£ 295,000
4 bedroom townhouse for sale
View photo
House · for sale
£ 260,000
New
4 bedroom townhouse for sale
DH6
· 4 Bedrooms · 2 Baths · House
· Garden · Balcony · Equipped kitchen · Patio
DH6 · 4 Bedrooms · 2 Baths · House · Garden · Balcony · Equipped kitchen · Patio
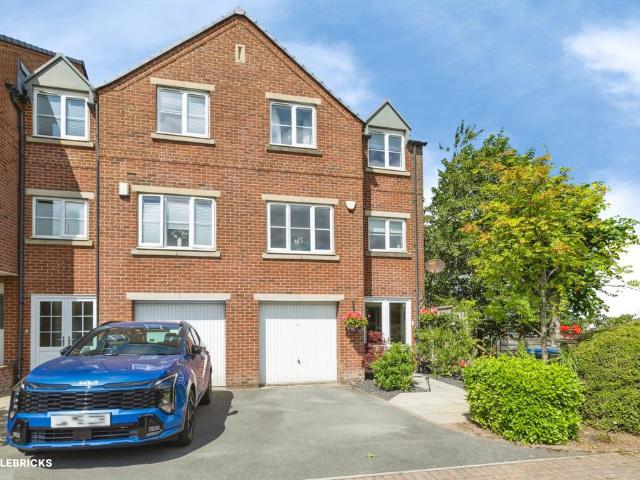
The PropertySituated in the sought-after village of Rainton Gate, this impressive four-bedroom end townhouse offers spacious, versatile accommodation across three floors, complemented by stunning countryside views.The ground floor features a practical utility room and a flexible study, ideal as a home office or fourth bedroom, with French doors opening onto the beautifully terraced rear garden. Multiple patio areas provide the perfect space for outdoor dining, entertaining or simply relaxing.The first floor forms the heart of the home, boasting a bright and spacious living room with a Juliette balcony framing far-reaching countryside views. The generous kitchen/dining room is perfect for family life, while a convenient WC and airing cupboard complete this level.On the top floor, the principal bedroom benefits from built-in wardrobes and an en-suite featuring both a walk-in bath and separate shower. Two further well-proportioned bedrooms are served by the family bathroom, complete with
£ 260,000
4 bedroom semi detached house for sale
View photo
House · for sale
£ 300,000
New
4 bedroom semi detached house for sale
DH6
· 4 Bedrooms · 2 Baths · House
· Equipped kitchen
DH6 · 4 Bedrooms · 2 Baths · House · Equipped kitchen
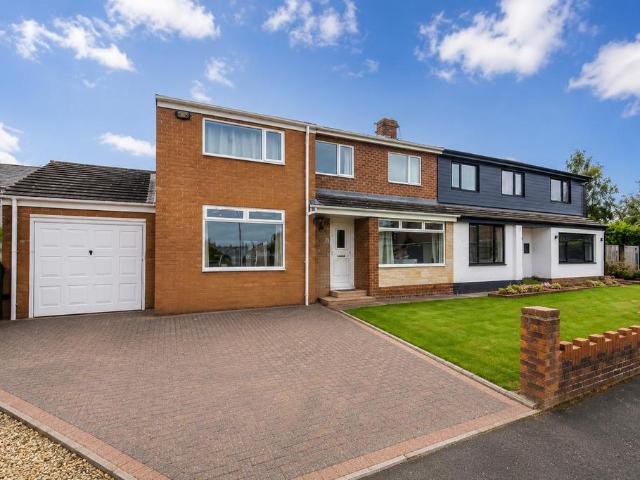
We're delighted to welcome to the market this beautiful four-bedroom, two-bathroom semi-detached home, a property that's been thoughtfully extended to offer a rare combination of space, flexibility and location, ideal for growing families or investors eyeing Durham's strong rental market.As you step through the front door, you're welcomed by a spacious hallway, with the dining area to one side and a large family lounge to the other a bright, sociable space made for gathering. Moving through the hallway, you arrive at the kitchen, generously proportioned to accommodate a growing family, whether that's everyday cooking or entertaining guests.As you move to the 1st floor, a generous master suite awaits, complete with its own private en suite shower room. Three further bedrooms and a family bathroom complete the first floor, giving four well-proportioned bedrooms in total, with the added potential to configure a fifth on the ground floor.That flexibility is what makes Conifer Close particu
£ 300,000
3 bedroom terraced house for sale
View photo
House · for sale
£ 135,000
New
3 bedroom terraced house for sale
DH6
· 3 Bedrooms · 2 Baths · House
· Garden · Equipped kitchen · Parking
DH6 · 3 Bedrooms · 2 Baths · House · Garden · Equipped kitchen · Parking
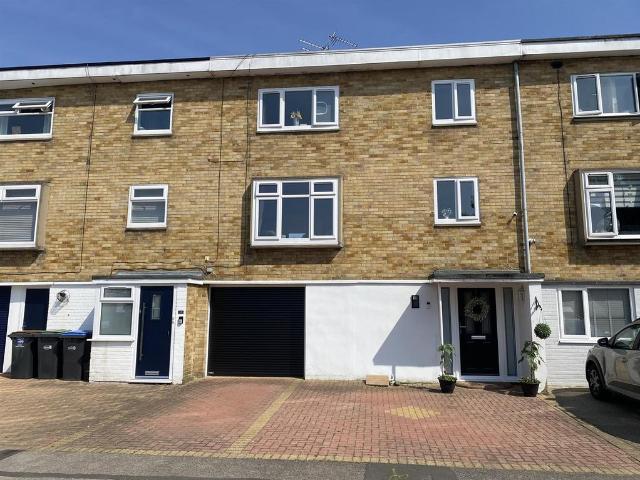
This three-storey town house is ideal for families seeking ample living space and proximity to reputable schools. Upon entering, you are greeted by a welcoming entrance hallway with utility room and internal access to the integral garage. In addition there is a ground floor WC. The first-floor living room seamlessly opens into the dining area, creating an inviting atmosphere for family gatherings and entertaining guests. The fitted kitchen is well-equipped, making meal preparation a delight.The property boasts three generously sized bedrooms on the second floor, providing plenty of room for relaxation and personal space. A recently installed family bathroom/WC adds a modern touch, ensuring that all your needs are met. For those with vehicles, the property features a driveway accommodating 2-3 cars, along with a large integral garage, offering additional parking and storage options. The enclosed garden to the rear provides a private outdoor space, perfect for enjoying sunny days or host
£ 135,000
3 bedroom semi detached house for sale
View photo
House · for sale
£ 260,000
New
3 bedroom semi detached house for sale
DH6
· 3 Bedrooms · 1 Bath · House
· Garden · Parking · Concierge
DH6 · 3 Bedrooms · 1 Bath · House · Garden · Parking · Concierge
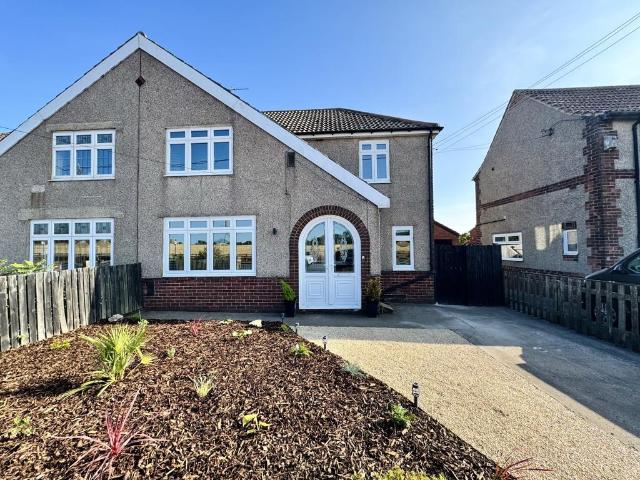
Rarely do properties of this calibre become available on the open market. Situated within the highly sought-after Loaning Burn, Easington Village, this beautifully presented and substantially extended three double bedroom semi-detached home enjoys an enviable position with open field views to the rear, offering a wonderful combination of space, style and countryside outlooks.Occupying an attractive plot, the property is approached via a double driveway providing ample off-road parking. A low-maintenance wood-chipping garden area to the front is thoughtfully landscaped with a variety of plants, creating an impressive first impression. Entering through striking double uPVC feature doors, the welcoming entrance hall immediately showcases the high standard of finish found throughout the home.One of the standout features of the property is the impressive 17ft second reception room, accessed via uPVC doors from the hallway. This versatile living space is enhanced by contemporary wall panelli
£ 260,000
3 bedroom semi detached house for sale
View photo
House · for sale
£ 115,000
New
3 bedroom semi detached house for sale
DH6
· 3 Bedrooms · 1 Bath · House
· Garden · Equipped kitchen
DH6 · 3 Bedrooms · 1 Bath · House · Garden · Equipped kitchen
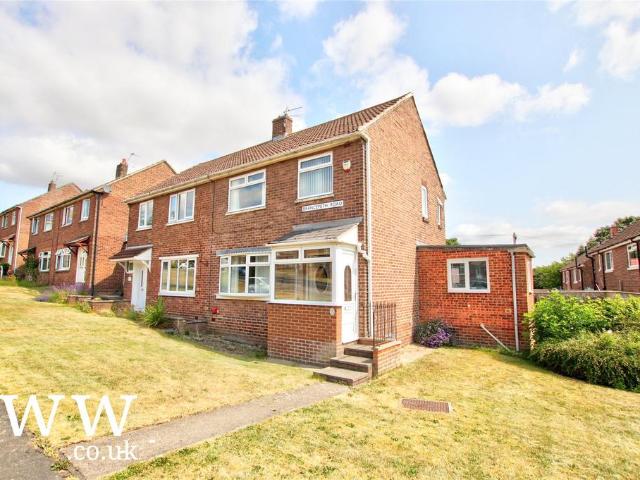
A Good example of its type.This semi-detached house will have a wide appeal as it is well presented and will make a great first time home or investment.The accommodation comprises of entrance porch, open plan living room/dining room with stairs rising to the first floor. The dining room features double doors that open on the garden. The Kitchen features a selection of units for storage along with some integrated appliances as well as space for free standing ones. At the side of the property there is a generous utility room. On the first floor there are three bedrooms along with the house bathroom/wc.Externally there is a grassed front garden with a single concrete path leading to the door. At the rear of the property there is a block paved area, a raised seating area for eating outside and a grassed section.Brancepeth road is located a short distance from the centre of Ferryhill so a number of shops and amenities are within a short walk. Ferryhill is not far from a number of larger tow
£ 115,000
2 bedroom house for sale
View photo
House · for sale
£ 99,950
New
2 bedroom house for sale
DH6
· 2 Bedrooms · 1 Bath · House
· Garden · Fireplace · Parking · Equipped kitchen · Heating
DH6 · 2 Bedrooms · 1 Bath · House · Garden · Fireplace · Parking · Equipped kitchen · Heating
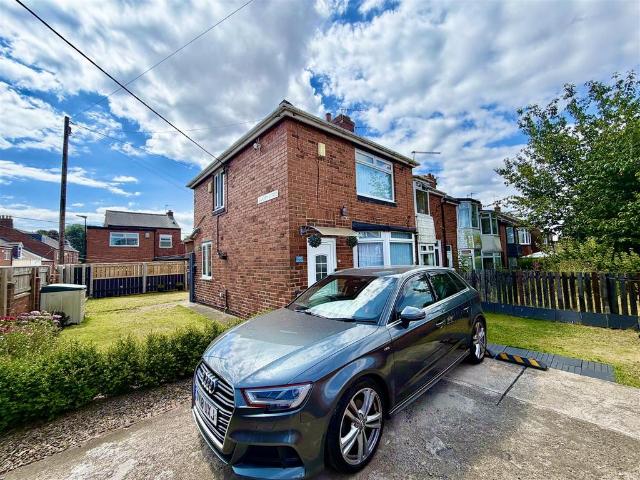
PICTURE PERFECT. this two bedroom end terrace home is available with no chain. The immaculate accommodation briefly comprises: Entrance door to lobby, lounge with feature fireplace, fitted kitchen diner, stairs to first floor landing giving access to two bedrooms and a bathroom with white suite, Externally there are front side and rear gardens with off street parking for 2 cars. Additional benefits include: Gas central heating, double glazing and no chain!Entrance Door To - Lobby - Staircase, radiator.Lounge - Radiator, feature bay window.Kitchen Diner - Range of fitted base and wall units with contrasting work surfaces with tiled splash back incorporating an electric oven and gas hob with overhead extractor, plumbing for washing machine stainless steel sink and drainer with mixer tap, radiator, storage cupboard, French doors to rear garden.Stairs To First Floor Landing - Bedroom One - Fitted wardrobes, radiator, storage cupboard.Bedroom Two - Radiator.Bathroom - White suite with chrom
£ 99,950
1 bedroom bungalow for sale
View photo
Bungalow · for sale
£ 15,000
New
1 bedroom bungalow for sale
DH6
· 1 Bedroom · 1 Bath · Bungalow
· Equipped kitchen
DH6 · 1 Bedroom · 1 Bath · Bungalow · Equipped kitchen
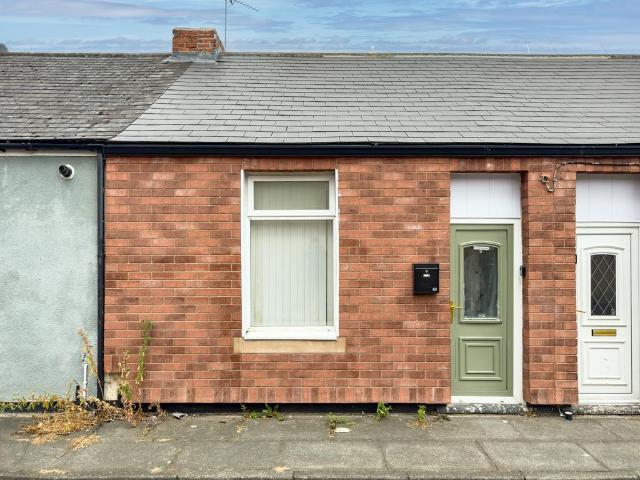
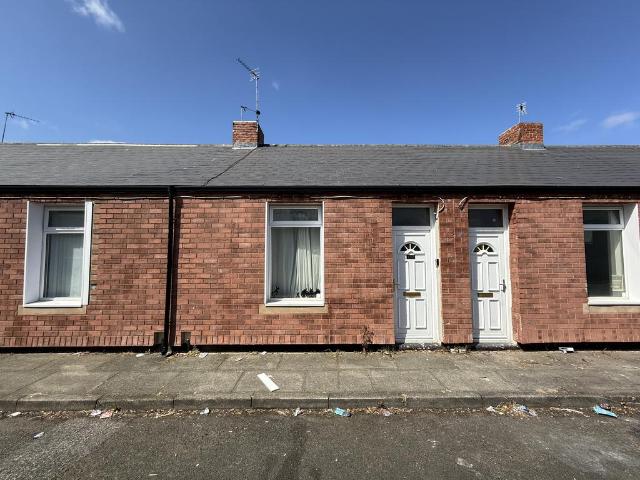
Auction Commencing on Monday 17th August from 1pm and ending 24 hours later on Tuesday 18th August from 11am with Auction House North East. Please register to bid via our website - auctionhouse.co.uk/northeastA recently refurbished one-bedroom freehold bungalow offered with vacant possession, making it an ideal turnkey purchase for first-time buyers, downsizers or investors.Offered with vacant possession, this recently refurbished one-bedroom terraced bungalow presents an excellent opportunity for investors, first-time buyers or those looking to downsize. The property has been modernised throughout and is ready for immediate occupation or letting, with only minor finishing touches required to maximise its potential. The accommodation comprises an entrance hall leading to a generous double bedroom, a spacious and bright living room with ample space for both seating and dining, and a modern fitted kitchen with a range of wall and base units, work surfaces, sink unit and access to the rea
£ 15,000
1 bedroom bungalow for sale
View photo
Bungalow · for sale
£ 15,000
New
1 bedroom bungalow for sale
DH6
· 1 Bedroom · 1 Bath · Bungalow
· Equipped kitchen
DH6 · 1 Bedroom · 1 Bath · Bungalow · Equipped kitchen
Auction Commencing on Monday 17th August from 1pm and ending 24 hours later on Tuesday 18th August from 11am with Auction House North East. Please register to bid via our website - auctionhouse.co.uk/northeastIncome-producing freehold bungalow with an established tenant in situ, generating £475 PCM (£5,700 per annum) and offering a hassle-free investment opportunity.An excellent opportunity to acquire a well-presented one-bedroom freehold bungalow offered with an established and reliable tenant in situ, producing an immediate rental income of £475 per calendar month (£5,700 per annum). The tenant has an excellent payment history, with the rent paid on time and fully up to date, making this an ideal addition to any buy-to-let portfolio. The property has been renovated to a modern standard and offers low-maintenance accommodation comprising an entrance hall, spacious living room, fitted kitchen, double bedroom and contemporary shower room. Externally, there is an enclosed rear yard. The
£ 15,000
1 bedroom bungalow for sale
View photo
Bungalow · for sale
£ 15,000
New
1 bedroom bungalow for sale
DH6
· 1 Bedroom · 1 Bath · Bungalow
· Equipped kitchen
DH6 · 1 Bedroom · 1 Bath · Bungalow · Equipped kitchen
Auction Commencing on Monday 17th August from 1pm and ending 24 hours later on Tuesday 18th August from 11am with Auction House North East. Please register to bid via our website - auctionhouse.co.uk/northeastReady-made freehold investment producing £475 PCM, let to a reliable long-term tenant with an excellent payment history.An excellent opportunity to acquire a well-presented one-bedroom freehold bungalow, offered with an established and reliable tenant in situ, currently generating £475 per calendar month (£5,100 per annum). The tenant has a proven payment history with rent paid on time and fully up to date, making this an attractive, ready-made investment for buy-to-let purchasers. The property has been refurbished to a modern standard and briefly comprises an entrance hall, spacious living room, fitted kitchen, generous double bedroom and contemporary shower room. Externally, there is a low-maintenance rear yard. Situated in the popular village of Coundon Grange, the property ben
£ 15,000
3 bedroom terraced house for sale
View photo
House · for sale
£ 120,000
Updated
3 bedroom terraced house for sale
DH6
· 3 Bedrooms · 1 Bath · House
· Equipped kitchen · Concierge · Heating
DH6 · 3 Bedrooms · 1 Bath · House · Equipped kitchen · Concierge · Heating
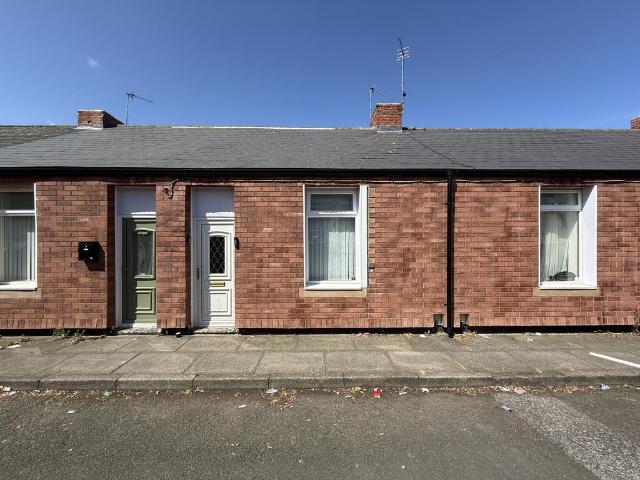
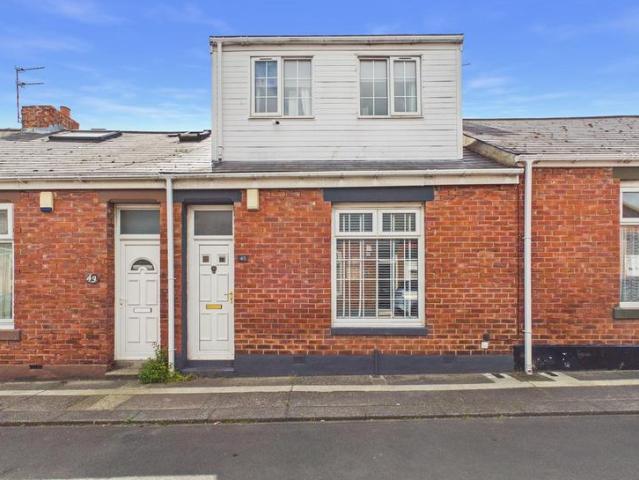
This beautiful three bedroom mid terraced dormer cottage offers spacious and well presented internal accommodation throughout. The property internally comprises to the ground floor reception hall, lounge, dining room, modern kitchen and contemporary bathroom. To the first floor three bedrooms and externally there is an enclosed courtyard with roller shutter access door. Perfectly located being close to an excellent range of amenities including Barnes Park, Barnes School, Sunderland Royal Hospital and set midway between the A19 and Sunderland City Centre. Benefitting from gas central heating and UPVC double glazing, this superb home is sure to impress all upon inspection and should be viewed as a matter of urgency.Ground Floor - Access via UPVC entrance door with inner wooden glass panelled door toReception Hall - Radiator. Doors to the lounge and dining room.Lounge - 4.07 x 4.25 (13'4 x 13'11) - Double glazed window to the front and radiator.Dining Room - 3.92 x 3.62 (12'10 x 11'10) -
£ 120,000
2 bedroom end of terrace house for sale
View photo
House · for sale
£ 65,000
New
2 bedroom end of terrace house for sale
DH6
· 2 Bedrooms · 1 Bath · House
· Fireplace · Equipped kitchen
DH6 · 2 Bedrooms · 1 Bath · House · Fireplace · Equipped kitchen
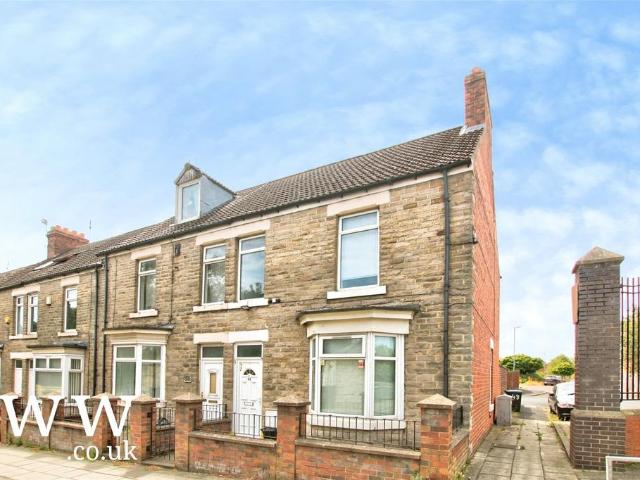
Substantial, end of terrace house available with the added bonus of no onward chain. Whilst currently in need of cosmetic updating, and priced accordingly, this property, once refurbished will provide a great home for owner occupier or indeed tenant.The accommodation comprises of an entrance hallway with stairs rising to the first floor. The main living space comprises of a living room with feature fireplace and bay window, separated from the dining space by double doors. the dining room features an understairs store cupboard and additional window. The kitchen, which is generous, is set out in galley style with a multitude of units for storage along with work tops and some integrated appliances. At the rear of the house is the useful utility room where the plumbing for the washing machine is located and the boiler.On the first floor there are two double bedrooms along with a large bathroom consisting of corner bath, separate shower cubicle, sink and toilet. On the second floor there is
£ 65,000
3 bedroom detached house for sale
View photo
House · for sale
£ 240,000
New
3 bedroom detached house for sale
DH6
· 3 Bedrooms · 2 Baths · House
· Garden · Equipped kitchen · Concierge
DH6 · 3 Bedrooms · 2 Baths · House · Garden · Equipped kitchen · Concierge
This delightful three-bedroom detached home is positioned on a corner plot in the sought-after residential area of Great Lumley, offering an ideal setting for a growing family. With spacious accommodation spread across two floors and conveniently located near a variety of local services and amenities, this property provides both comfort and practicality. The welcoming reception hallway includes a handy storage area, setting the tone for the thoughtfully designed layout. At the rear of the property, two reception rooms provide versatile living spaces. The living room benefits from dual-aspect double-glazed windows and sliding patio doors that open onto the rear garden, creating a bright and airy atmosphere. Adjacent, the dining room offers a charming view of the garden and ample space for a generously sized dining table. The breakfast kitchen is well-equipped with a range of sleek gloss wall and base units, complemented by integrated appliances. Completing the ground floor is a convenie
£ 240,000
3 bedroom detached bungalow for sale
View photo
Bungalow · for sale
£ 315,000
New
3 bedroom detached bungalow for sale
DH6
· 3 Bedrooms · 1 Bath · Bungalow
· Garden · Access for people with disabilities · Equipped kitchen · Parking
DH6 · 3 Bedrooms · 1 Bath · Bungalow · Garden · Access for people with disabilities · Equipped kitchen · Parking
Rare to the market, this superbly presented and substantially extended detached bungalow has been thoughtfully refurbished by the current owner to create a spacious, stylish home that's ready to move straight into. Tucked away in a quiet cul-de-sac, it combines generous living accommodation with excellent outside space and ample parking, making it ideal for a wide range of buyers. The property has also been fully adapted for disabled access, making it an excellent choice for those requiring accessible, single-level living without compromising on comfort or style. The heart of the home is the impressive open-plan lounge, dining area and kitchen – a fantastic space for both everyday family life and entertaining. In addition, there is a separate living room with French doors opening onto the private, south-facing rear garden, allowing plenty of natural light to flood the room. There are three well-proportioned bedrooms and a spacious contemporary wet room, designed with accessibility in m
£ 315,000
2 bedroom terraced house for sale
View photo
House · for sale
£ 100,000
New
2 bedroom terraced house for sale
DH6
· 2 Bedrooms · 1 Bath · House
· Fireplace · Equipped kitchen
DH6 · 2 Bedrooms · 1 Bath · House · Fireplace · Equipped kitchen
Situated approximately three miles from Durham city centre, this well-maintained two bedroom terraced home is offered to the market with no onward vendor chain. Conveniently positioned in a popular area, the property provides well-proportioned accommodation throughout and is ready to move into complete with new Roof. The accommodation begins with a generous living room featuring a central fireplace, creating an attractive focal point. Open access leads through to the dining room, which benefits from a substantial amount of built-in storage, offering a practical and versatile living space.To the rear, the kitchen forms a single-storey extension and is fitted with a range of hardwood wall and base units, an integral oven and space for a selection of freestanding white goods. To the first floor are two well-proportioned double bedrooms, served by a modern three-piece family bathroom.Externally, the property benefits from a walled rear yard, providing a pleasant space for sitting out durin
£ 100,000
3 bedroom semi detached house for sale
View photo
House · for sale
£ 184,950
New
3 bedroom semi detached house for sale
DH6
· 3 Bedrooms · 1 Bath · House
· Garden · Equipped kitchen · Parking
DH6 · 3 Bedrooms · 1 Bath · House · Garden · Equipped kitchen · Parking
SEMI-DETACHED FAMILY HOME*THREE DOUBLE BEDROOMS*GARAGE & DRIVEWAY*PRIVATE NORTH/WEST FACING GARDEN*SOUGHT AFTER LOCATION* Pattinson Estate Agents are excited to welcome to the market this impressive three bedroomed semi detached family house situated in the sought after location Birkdale Drive, Houghton Le Spring. This lovely family home is perfectly located within close proximity to local shops and other amenities, popular local schools, good public transport and multiple major road links. This home is within walking distance to Elba Park and just a short drive to Herrington Country Park, Sunderland and Durham City Centre's. This splendid family residence is spacious throughout and briefly consists:- Entrance/porch, open plan lounge/dining room, modern kitchen and a conservatory. To the first floor lies three double bedrooms and the original en-suite has been thoughtfully reconfigured to create a spacious four piece Jack and Jill family bathroom. Externally to the front there is an op
£ 184,950
3 bedroom semi detached house for sale
View photo
House · for sale
£ 175,000
New
3 bedroom semi detached house for sale
DH6
· 3 Bedrooms · 1 Bath · House
· Garden · Equipped kitchen · Patio · Powder room
DH6 · 3 Bedrooms · 1 Bath · House · Garden · Equipped kitchen · Patio · Powder room
Situated in a quiet cul-de-sac on a popular modern development in Chilton, this impressive three-bedroom semi-detached property offers stylish and well-presented accommodation ideal for first-time buyers, growing families and those looking for a ready-to-move-into home. The ground floor comprises an entrance vestibule, a useful cloakroom/WC and a contemporary open-plan lounge, dining and kitchen area, creating a fantastic space for both everyday living and entertaining. The modern kitchen is well appointed and flows seamlessly into the dining and living areas, providing a bright and sociable layout. To the first floor are three well-proportioned bedrooms together with a modern family bathroom fitted with a contemporary suite. Externally, the property enjoys a beautifully landscaped south-facing rear garden featuring areas of lawn, patio, timber decking and decorative gravel, offering an excellent outdoor space to relax and enjoy the sunshine throughout the day. To the front, there is a
£ 175,000
4 bedroom detached house for sale
View photo
House · for sale
£ 454,995
New
4 bedroom detached house for sale
DH6
· 4 Bedrooms · House
· Equipped kitchen · Powder room
DH6 · 4 Bedrooms · House · Equipped kitchen · Powder room
Plot 122 (The Waldridge) - priced at £454,995 About the Home The Waldridge is a spacious 4-bedroom home that features open-plan living space, four double bedrooms, and two en suites. To the ground floor, this double-fronted home features a front-facing living room and separate dining room – both with a dual aspect. A cloakroom and a utility sit adjacent to the open-plan kitchen, family, and dining room at the rear of the property. To the first floor, four double bedrooms share a well-equipped family bathroom, while bedrooms 1 and 2 have the additional advantage of an en-suite shower room. Additional information Estate Management Charge: NoneTotal internal floor area: 1513 sq ftAnnual service charge: £991.00Council tax band: TBCTenure: FreeholdPredicted EPC rating: TBCPredicted completion window: TBC The additional information provided for council tax, service charges and ground rents (where applicable) is only an estimation. Please check with your Sales Advisor for more specific detail
£ 454,995
4 bedroom detached house for sale
View photo
House · for sale
£ 310,000
New
4 bedroom detached house for sale
DH6
· 4 Bedrooms · 2 Baths · House
· Garden · Equipped kitchen · Concierge
DH6 · 4 Bedrooms · 2 Baths · House · Garden · Equipped kitchen · Concierge
Nestled in the desirable area of Westminster Oval, Norton, this charming detached house offers a perfect blend of modern living and comfort. Built in 2000, the property spans an impressive 1,165 square feet and boasts a well-thought-out layout that is ideal for families or those seeking ample space.Upon entering, after passing through the hall with a galleried landing, you are greeted by two inviting reception rooms, including a separate bay fronted lounge that provides a warm and welcoming atmosphere. The dining room is perfect for entertaining guests, while the kitchen breakfast room offers a practical space for casual dining and family gatherings. The property features four spacious bedrooms, with the master bedroom benefiting from a stylish ensuite bathroom, ensuring privacy and convenience. All bathrooms in the home have been impressively updated, showcasing modern fixtures and finishes that enhance the overall appeal of the property.Outside, the southerly rear garden is a wonderf
£ 310,000
4 bedroom detached house for sale
View photo
House · for sale
£ 329,995
New
4 bedroom detached house for sale
DH6
· 4 Bedrooms · House
· Garden · Equipped kitchen · Powder room
DH6 · 4 Bedrooms · House · Garden · Equipped kitchen · Powder room
Plot 203 | The Chalham | Herrington View When you walk through the door of this stunning 4-bedroom open plan home, you'll notice how bright it is, with a view from the hall right through to the garden at the back. The large living room lets you and the family relax together and catch up on the sofa after a long day. The heart of the home is the kitchen/diner with its double doors to the rear garden, perfect for hosting summer BBQs. The handy cloakroom/utility area, gives you a dedicated space for the laundry. All the bedrooms in this home are doubles, with the main bedroom benefitting from its own private ensuite, Tenure: Freehold Estate management fee: £149.14 Estate management company: TBC Council Tax Band: TBC - Council Tax Band will be confirmed by the local authority on completion of the property EPC rating: TBC Warranty provider: NHBC Document signing fee: £120 First Time Buyer Stamp Duty Land: £1,499.75. Estimated amount may apply depending on buyer circumstances. Please check w
£ 329,995
3 bedroom semi detached house for sale
View photo
House · for sale
£ 165,000
New
3 bedroom semi detached house for sale
DH6
· 3 Bedrooms · 1 Bath · House
· Garden · Equipped kitchen
DH6 · 3 Bedrooms · 1 Bath · House · Garden · Equipped kitchen
The PropertySituated in a popular residential location, this spacious three-bedroom semi-detached home offers generous accommodation throughout and benefits from the rare addition of two parcels of land included within the sale, making it an exciting opportunity for families, investors or those looking for additional outside space.The property welcomes you into an entrance hallway leading to a bright and spacious bay-fronted lounge. The fitted kitchen provides ample storage, including a useful under-stairs cupboard, while a practical utility room sits adjacent to the ground floor bathroom. The property further benefits from a Vaillant combi boiler, which has been serviced annually, offering reassurance to prospective purchasers.To the first floor are three well-proportioned bedrooms, all offering comfortable accommodation. The principal bedroom benefits from its own en-suite WC, providing additional convenience for busy family life.Externally, the enclosed rear garden enjoys side acces
£ 165,000
2 bedroom semi detached house for sale
View photo
House · for sale
£ 197,995
New
2 bedroom semi detached house for sale
DH6
· 2 Bedrooms · House
· Powder room
DH6 · 2 Bedrooms · House · Powder room
Plot 233 | The Beaford | Herrington View This two-bedroom home is spacious and modern with an all-in-one living space downstairs, so you can see right through the home as soon as you walk in. The front of the home is where you have the handy downstairs cloakroom and utility room, allowing room for a washer dryer and the laundry. The downstairs offers flexible and social living space, with the choice of a breakfast bar and/or dining table. The double French doors from the living room lets in plenty of natural light on summer days. The two double bedrooms upstairs have plenty of room for additional furniture and storage, with the main bedroom having its own en-suite. Tenure: Freehold Estate management fee: £149.14 Estate management company: TBC Council Tax Band: TBC - Council Tax Band will be confirmed by the local authority on completion of the property EPC rating: TBC Warranty provider: NHBC Document signing fee: £120 First Time Buyer Stamp Duty Land: Estimated amount may apply dependi
£ 197,995
3 bedroom semi detached house for sale
View photo
House · for sale
£ 265,000
New
3 bedroom semi detached house for sale
DH6
· 3 Bedrooms · 1 Bath · House
· Garden · Fireplace · Equipped kitchen · Patio · Concierge
DH6 · 3 Bedrooms · 1 Bath · House · Garden · Fireplace · Equipped kitchen · Patio · Concierge
Located on the picturesque Hadrian Avenue in Chester Le Street, this beautifully refurbished three-bedroom semi-detached home offers the perfect blend of classic charm and contemporary living.Step inside through the welcoming entrance hall, where solid wood flooring sets a warm and elegant tone. The ground floor features two spacious reception rooms: a stylish, modern lounge with a striking feature fireplace and bay window, and a characterful dining room enhanced with part wood panelling and UPVC double-glazed French doors that open onto a private, enclosed patio garden—ideal for relaxing or entertaining.At the heart of the home lies a thoughtfully extended kitchen, finished in crisp white tones and flooded with natural light from its garden-facing aspect. Complete with integrated appliances, this space is a dream for both everyday cooking and hosting family gatherings.Upstairs, you’ll find two generously sized double bedrooms and a comfortable single bedroom, along with a cleverly ada
£ 265,000

Get email alerts

Don't miss out: be the first to know about new properties

The alert was correctly created

On subscribing you accept the conditions of use and the privacy policy
Alert
Receive new ads in your inbox
Save this search
Receive alerts for new listings

We'll send you an email when we have new properties for: "Properties for sale in DH6"

The alert was correctly created

Littletown Durham
South Hetton Durham
Get email alerts and be the first to see new listings
Required field
On subscribing I accept the terms of the privacy policy
Perfect! You'll soon start receiving new listings via email
Alert
Receive an email when we have new ads for Properties for sale in DH6
Save this search
Filters

Bedrooms

Size (sq.ft)

sq.ft
sq.ft

Price

£
£

Property type

Bathrooms

Clear all filters
Receive notifications when new entries are published.