View photo
House
·
for sale
£ 600,000
4 bedroom detached house for sale
Dibden Purlieu Southampton
· 4 Bedrooms · 2 Baths · House
· Garden · Equipped kitchen · Parking
Dibden Purlieu Southampton · 4 Bedrooms · 2 Baths · House · Garden · Equipped kitchen · Parking
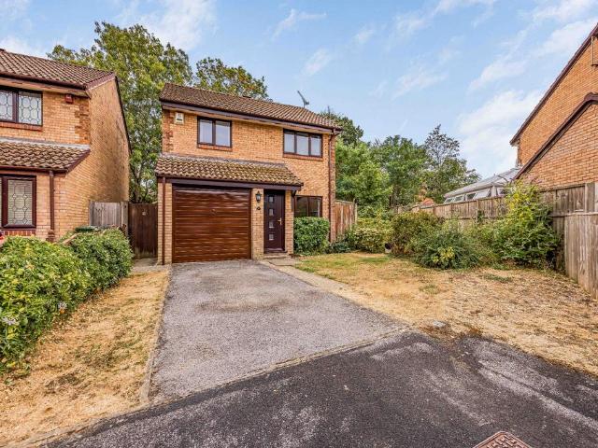
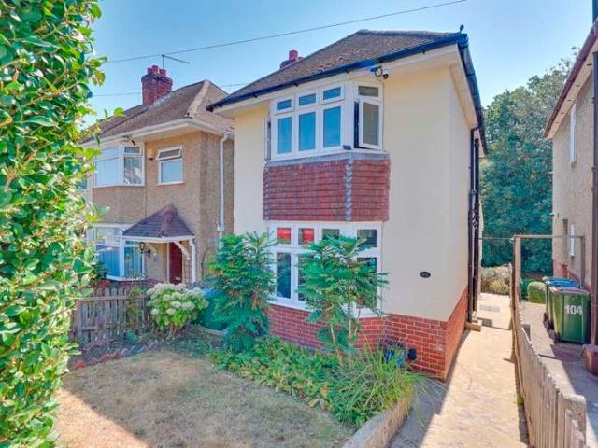
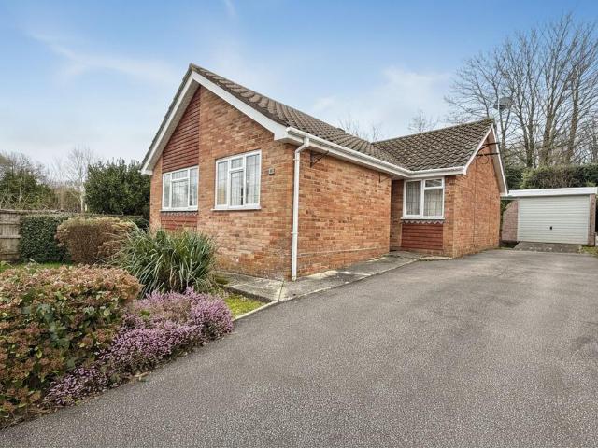
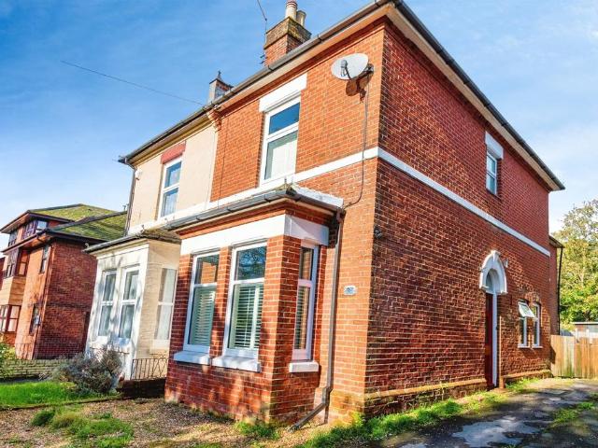
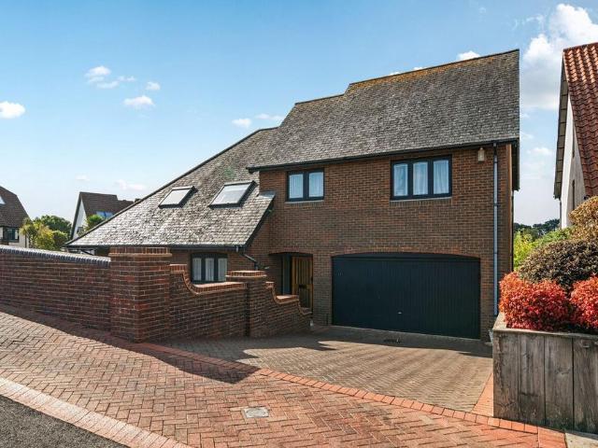
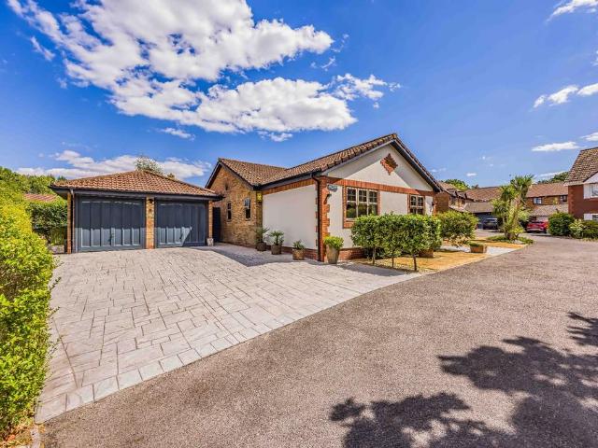
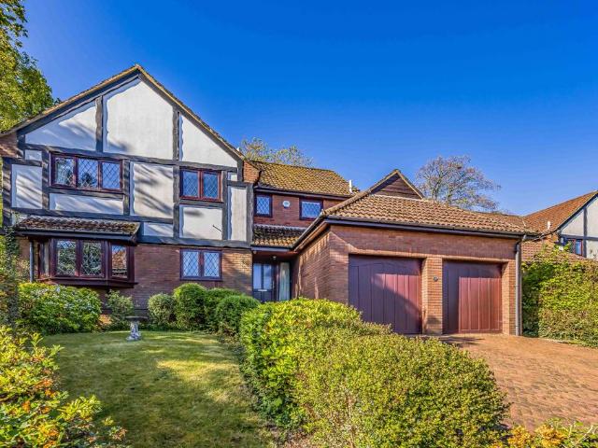
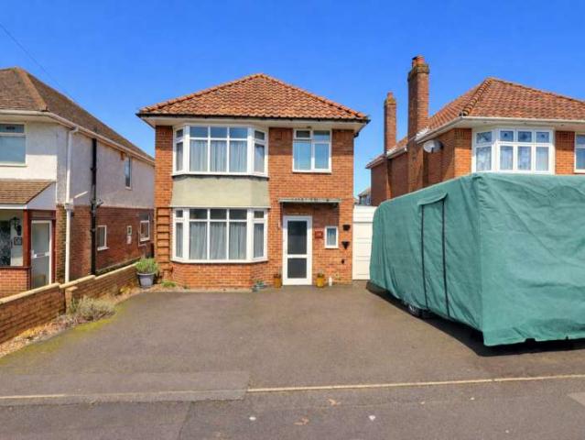
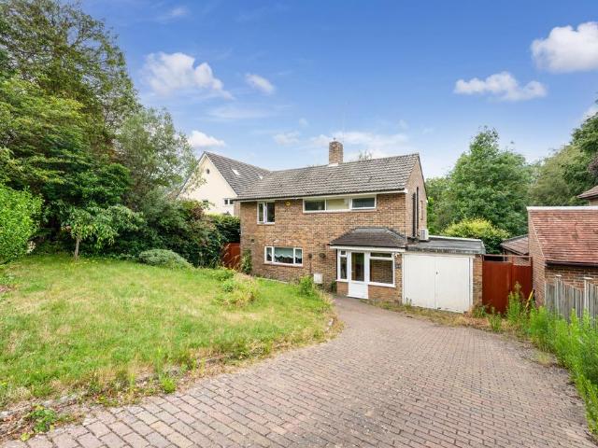
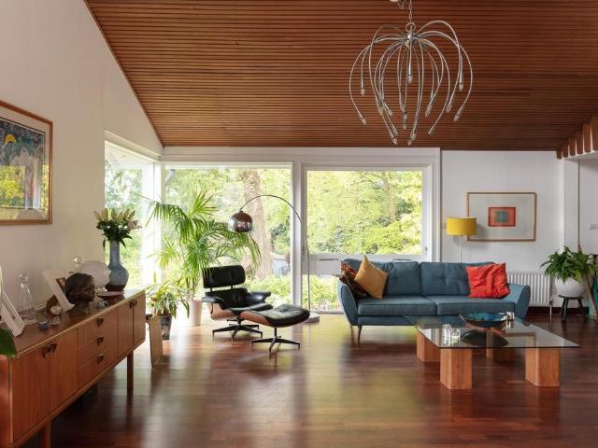
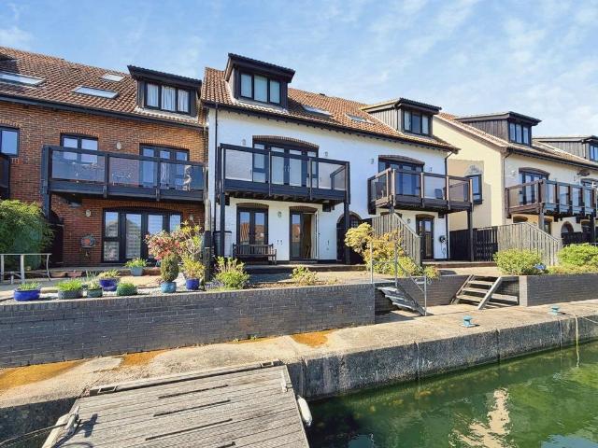
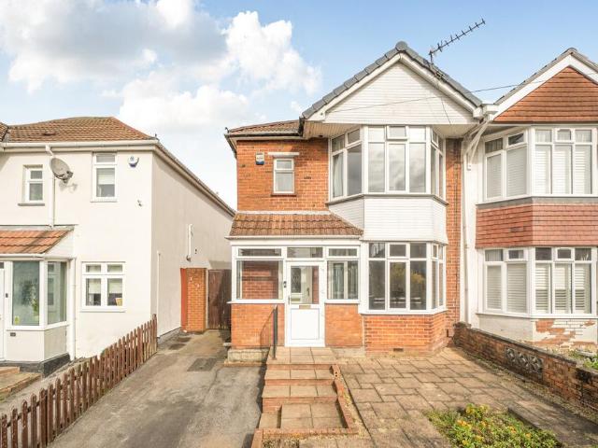
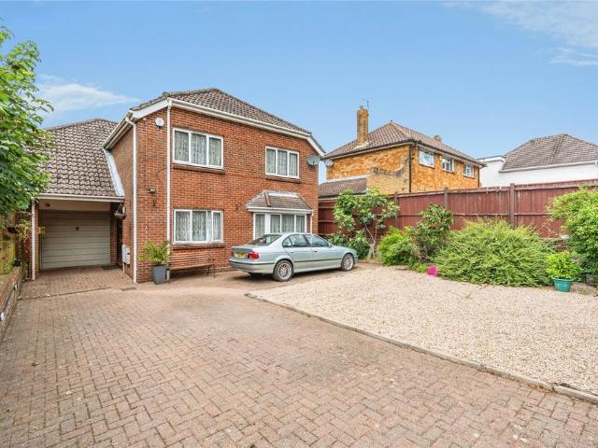
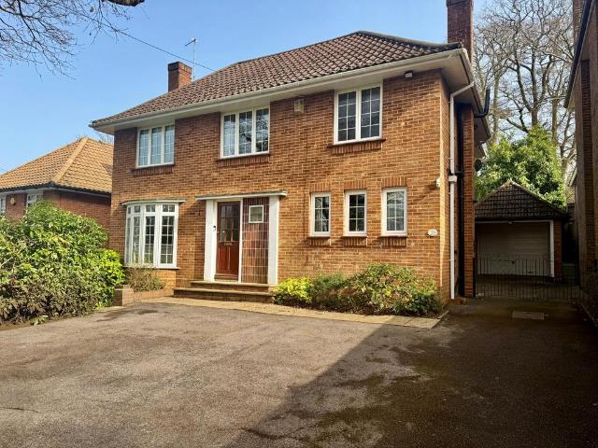
We are delighted to offer for sale this smartly presented four bedroom detached home on the desirable Chalk Hill, offering bright, well proportioned living spaces and a practical layout ideal for modern family life. The property features a spacious lounge, conservatory, a kitchen diner with garden access, and four comfortable bedrooms including an ensuite to the main bedroom. A private rear garden, driveway parking and a garage complete this attractive home, set within easy reach of local amenities, transport links and reputable schools.Entrance HallwaySitting Room19' 2 (5.84m) x 11' 4 (3.45m):Smooth plastered ceiling, double glazing to the front aspect, coving, radiator, carpeted flooring, doors to the conservatory.Conservatory10' 11 (3.33m) x 9' 10 (3.00m):Dining Room17' 7 (5.36m) x 10' 4 (3.15m):Smooth plastered ceiling, double glazed sliding door to the rear aspect, radiator, carpeted flooring.Kitchen18' 4 (5.59m) x 9' 9 (2.97m):Smooth plastered ceiling, double glazing to the front
We are delighted to offer for sale this smartly presented four bedroom detached home on the desirable Chalk Hill, offering bright, well proportioned living spaces and a practical layout ideal for modern family life. The property features a spacious lounge, conservatory, a kitchen diner with garden access, and four comfortable bedrooms including an ensuite to the main bedroom. A private rear garden, driveway parking and a garage complete this attractive home, set within easy reach of local amenities, transport links and reputable schools.Entrance HallwaySitting Room19' 2 (5.84m) x 11' 4 (3.45m):Smooth plastered ceiling, double glazing to the front aspect, coving, radiator, carpeted flooring, doors to the conservatory.Conservatory10' 11 (3.33m) x 9' 10 (3.00m):Dining Room17' 7 (5.36m) x 10' 4 (3.15m):Smooth plastered ceiling, double glazed sliding door to the rear aspect, radiator, carpeted flooring.Kitchen18' 4 (5.59m) x 9' 9 (2.97m):Smooth plastered ceiling, double glazing to the front
£ 600,000