View photo
Bungalow
·
for sale
£ 195,000
2 bedroom semi detached bungalow for sale
Dilham North Walsham
· 2 Bedrooms · 1 Bath · Bungalow
· Garden · Equipped kitchen · Parking
Dilham North Walsham · 2 Bedrooms · 1 Bath · Bungalow · Garden · Equipped kitchen · Parking
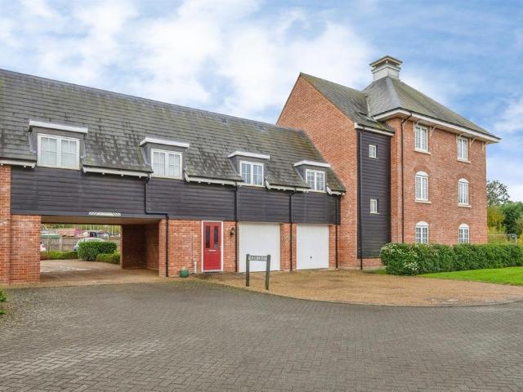
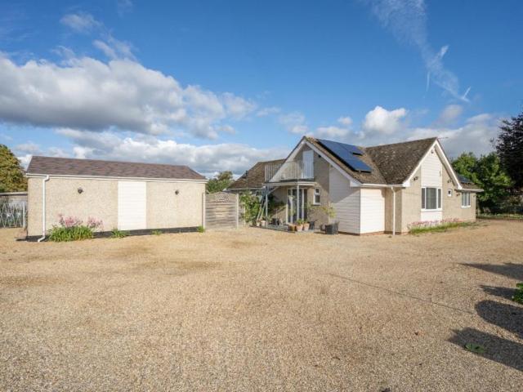
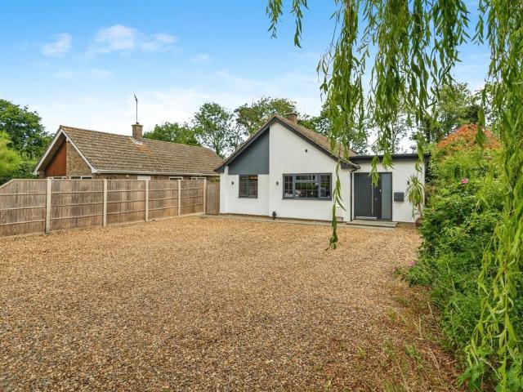
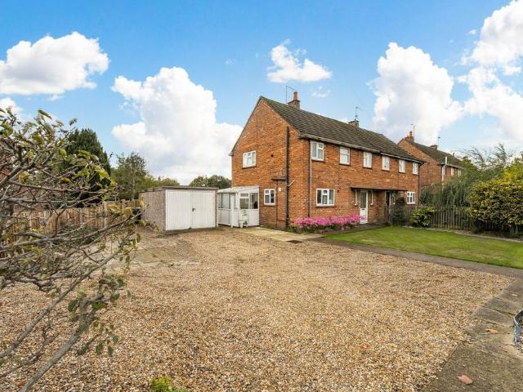
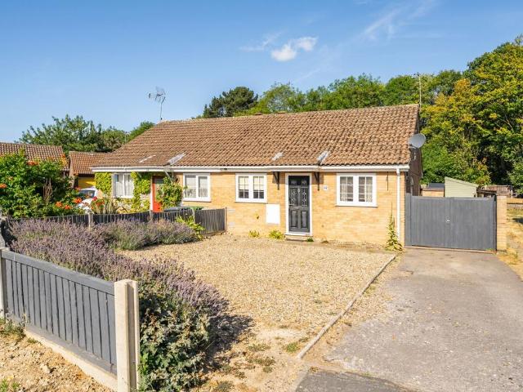
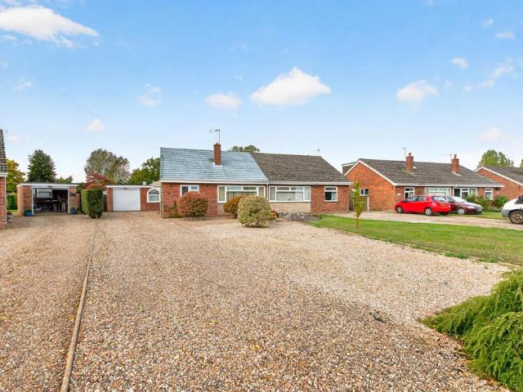
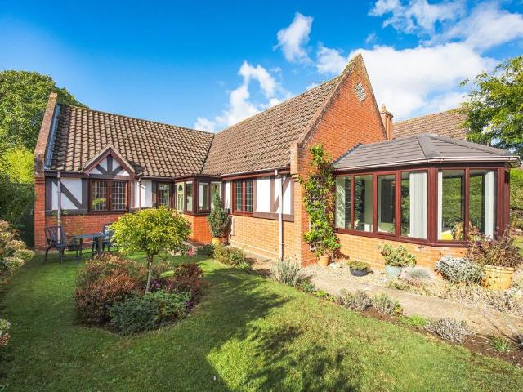
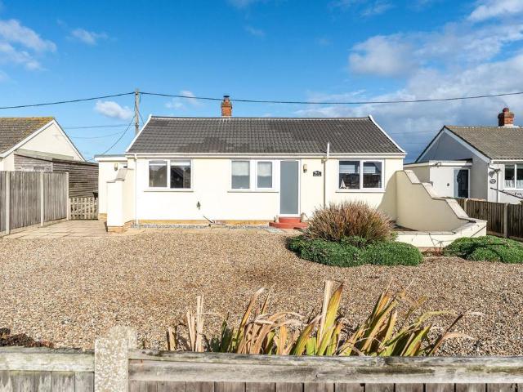
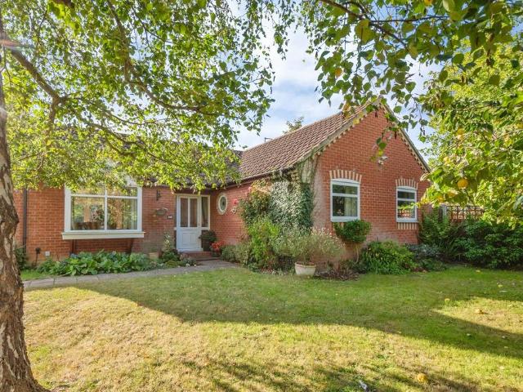
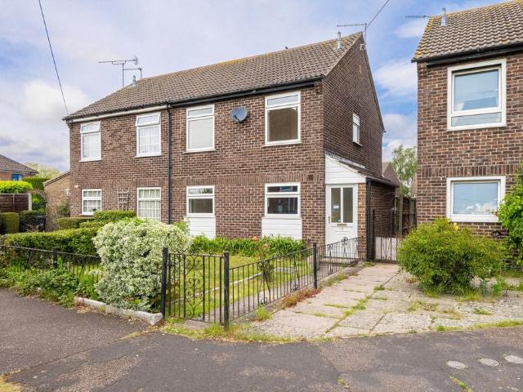
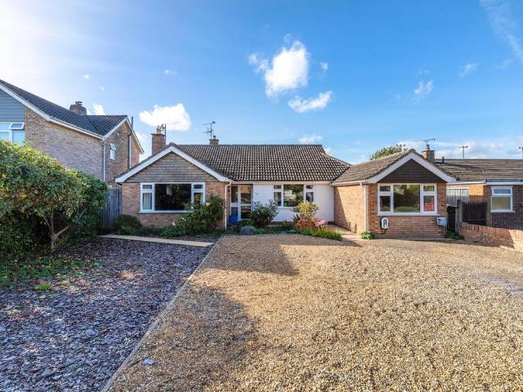
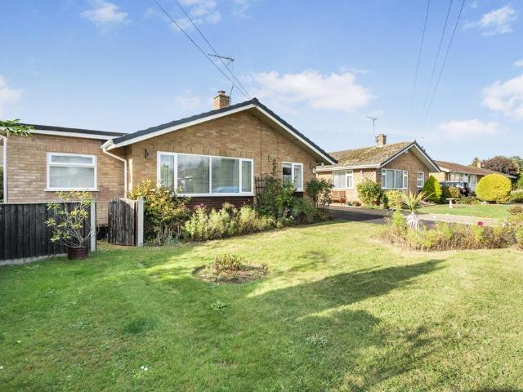
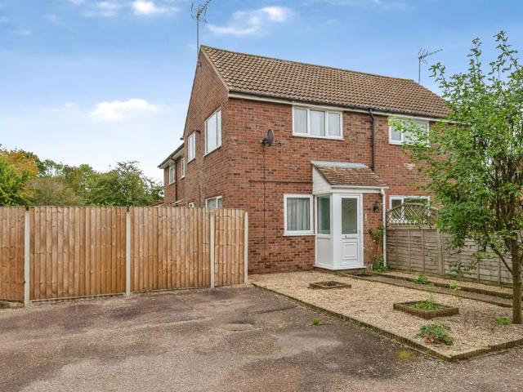
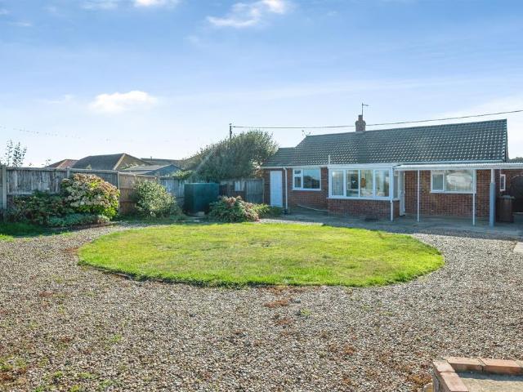
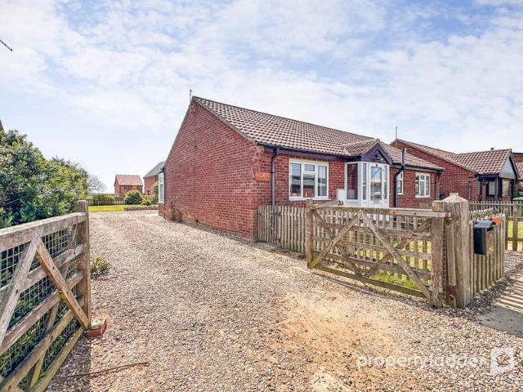
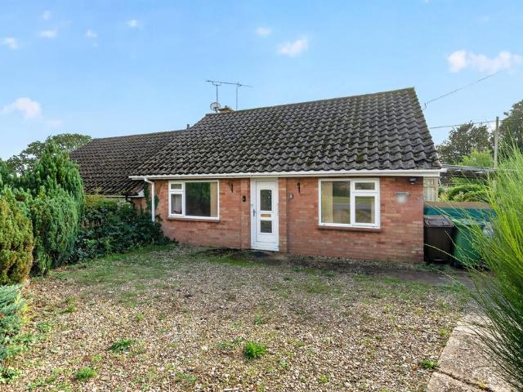
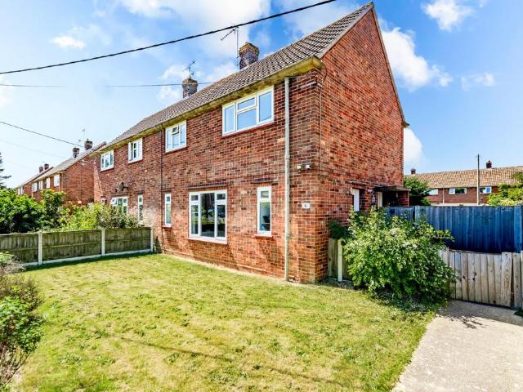
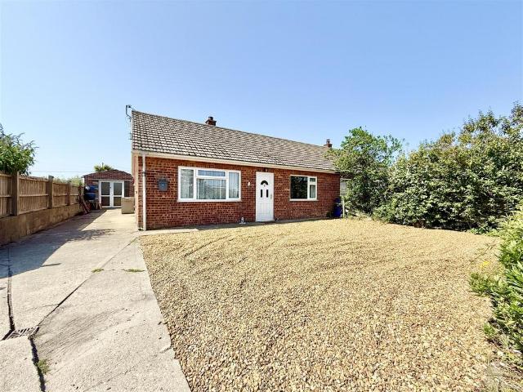
Aldreds are delighted to offer this well presented semi detached bungalow, situated in the popular coastal village of Eccles on Sea. This coastal home occupies a pleasant corner plot position with spacious driveway parking and garage. The accommodation includes an entrance hall, lounge, kitchen, garden room, two bedrooms and shower room. The property offers oil fired central heating, a spacious driveway, garage and a delightful enclosed garden with a South, South Westerley aspect. Early internal viewing is highly recommended to appreciate.Entrance Hall - Part glazed entrance door, radiator, doors leading off;Bedroom 2 - 3.33m x 3.02m (10'11 x 9'10) - Window to front aspect, radiator, power points.Inner Hall - Inset fitted shelving, loft access (loft is boarded with light and power), doors leading off;Lounge - 4.32m x 3.02m (14'2 x 9'10) - French doors leading to rear garden, radiator, power points, television point.Kitchen - 3.48m x 2.49m (11'5 x 8'2) - A range of fitted kitchen units
Aldreds are delighted to offer this well presented semi detached bungalow, situated in the popular coastal village of Eccles on Sea. This coastal home occupies a pleasant corner plot position with spacious driveway parking and garage. The accommodation includes an entrance hall, lounge, kitchen, garden room, two bedrooms and shower room. The property offers oil fired central heating, a spacious driveway, garage and a delightful enclosed garden with a South, South Westerley aspect. Early internal viewing is highly recommended to appreciate.Entrance Hall - Part glazed entrance door, radiator, doors leading off;Bedroom 2 - 3.33m x 3.02m (10'11 x 9'10) - Window to front aspect, radiator, power points.Inner Hall - Inset fitted shelving, loft access (loft is boarded with light and power), doors leading off;Lounge - 4.32m x 3.02m (14'2 x 9'10) - French doors leading to rear garden, radiator, power points, television point.Kitchen - 3.48m x 2.49m (11'5 x 8'2) - A range of fitted kitchen units
£ 195,000