309 houses to rent in DL11

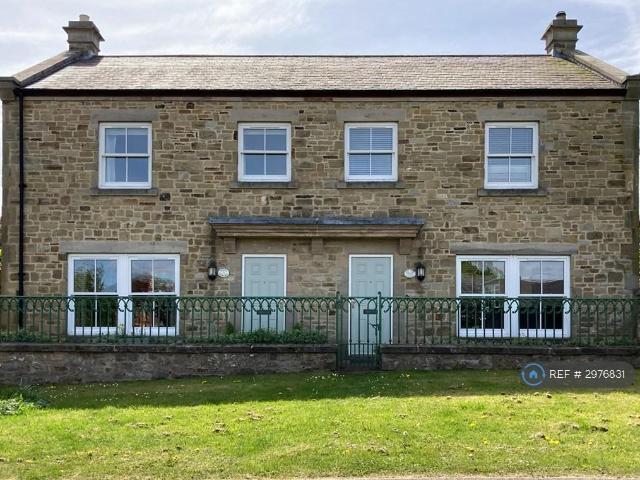
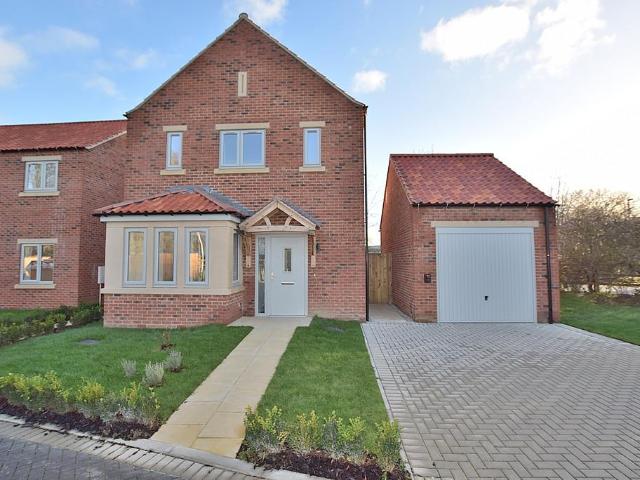
4 bedroom detached house to rent
View photo
House · for rent
£ 1,400
New
4 bedroom detached house to rent
DL11
· 4 Bedrooms · 1 Bath · House
· Garden · Parking · Fireplace · Equipped kitchen · Powder room
DL11 · 4 Bedrooms · 1 Bath · House · Garden · Parking · Fireplace · Equipped kitchen · Powder room
ENTRANCE HALL With useful understairs storage. LIVING ROOM A large room with a central fire place. CONSERVATORY 4.0m x 3.6m Accessed via doors out from the lounge, and with doors to the rear garden. KITCHEN 5.8m x 3.2m Fitted with a Bosch double oven and hob. There is plumbing for a washing machine and space for a fridge freezer. DOUBLE GARAGE 5.2m x 4.2m CLOAKROOM With a wc and a wash hand basin. BEDROOM 3.7m x 3.7m With a radiator and cupboards. BEDROOM 3.7m x 3.3m With a radiator and cupboards. BEDROOM 3.2m x 2.7m With a radiator and cupboards. BEDROOM 3.5m x 2.8m With a radiator and cupboards. FAMILY BATHROOM 7' 6 x 6' 2 (2.3m x 1.9m) EXTERNAL With driveway parking and gardens to front and rear. ADDITIONAL INFORMATION The postcode is DL10 5JE and the Council Tax Band is E.The oil fired boiler is located in the kitchen
£ 1,400
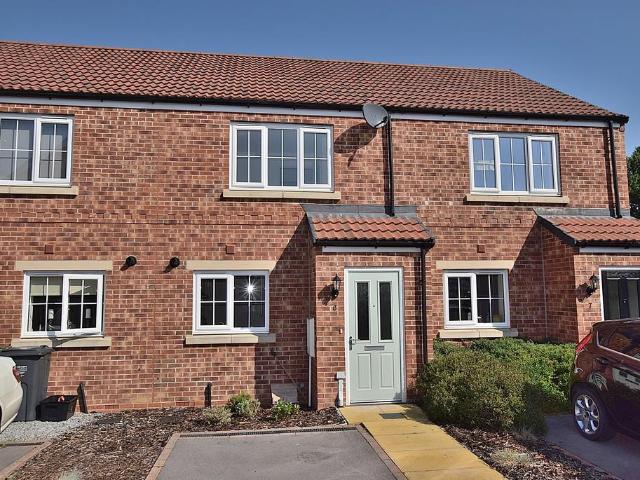
3 bedroom terraced house to rent
View photo
House · for rent
£ 1,100
New
3 bedroom terraced house to rent
DL11
· 3 Bedrooms · 1 Bath · House
· Garden · Fireplace · Parking · Equipped kitchen
DL11 · 3 Bedrooms · 1 Bath · House · Garden · Fireplace · Parking · Equipped kitchen
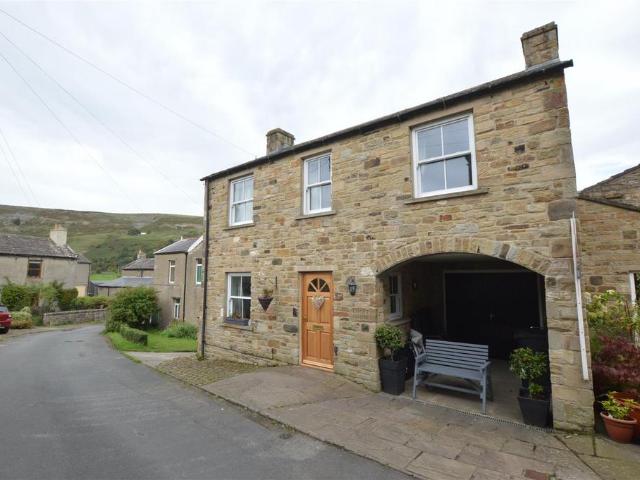
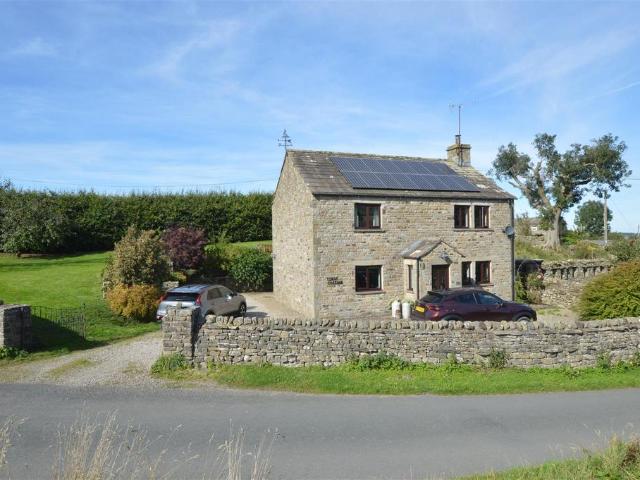
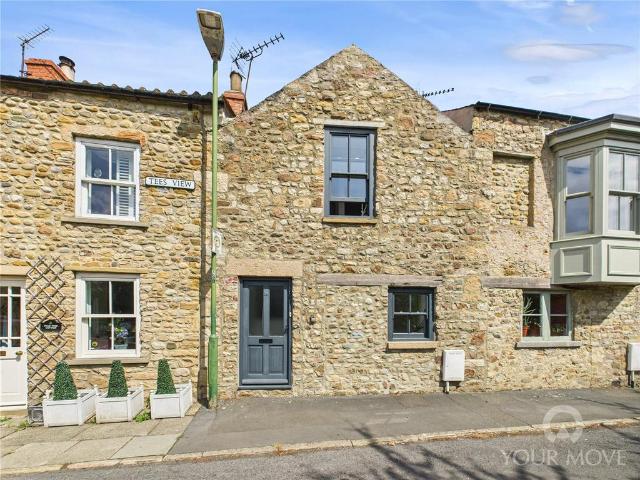
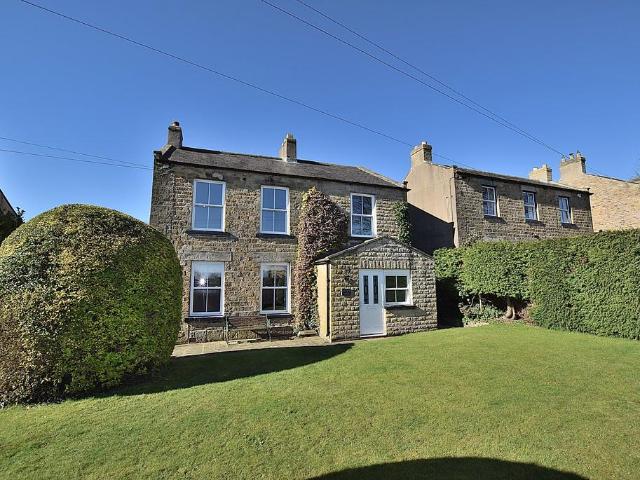
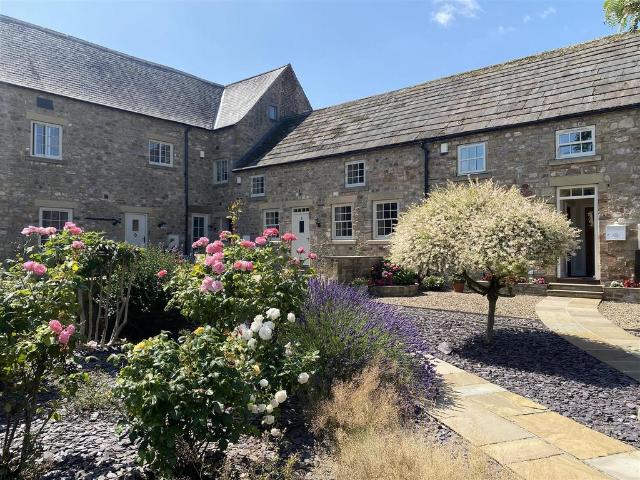
An attractive stone built cottage located in an idyllic courtyard development in the Hamlet of Hornby close to Bedale, Richmond and Junction 51 of the A1(M). The property is a former farm building of Hornby Castle and is full of characterful features with accommodation comprising of a central entrance hall, dining kitchen, sitting room plus three bedrooms and a bathroom. Outside are lovely private walled gardens to the rear plus off street parking and a garage just across the courtyard.Description - Converted from a former farm building of Hornby Castle, this stone built cottage forms part of an exclusive development with characterful touches including exposed wood beams and double glazed sash style windows all with shutters. The property itself opens into a central hall with the dining kitchen to the left and the sitting room to the right. The sitting room is a spacious and bright, yet cosy, room with a multi fuel burning stove set into an inglenook style fireplace with a stone hearth
£ 1,100
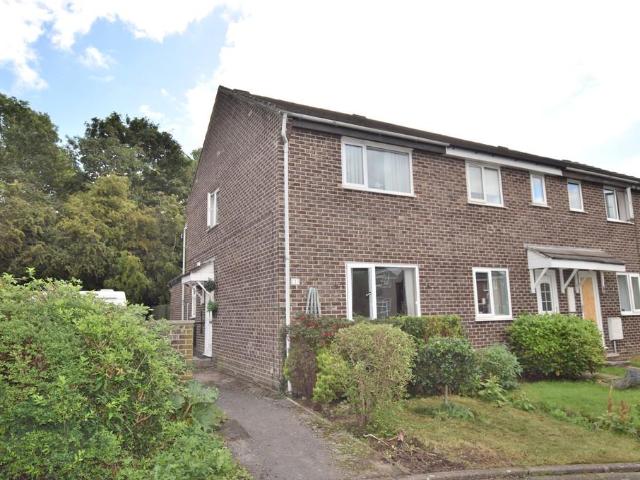
3 bedroom semi detached house to rent
View photo
House · for rent
£ 975
3 bedroom semi detached house to rent
DL11
· 3 Bedrooms · 1 Bath · House
· Garden · Equipped kitchen · Parking
DL11 · 3 Bedrooms · 1 Bath · House · Garden · Equipped kitchen · Parking
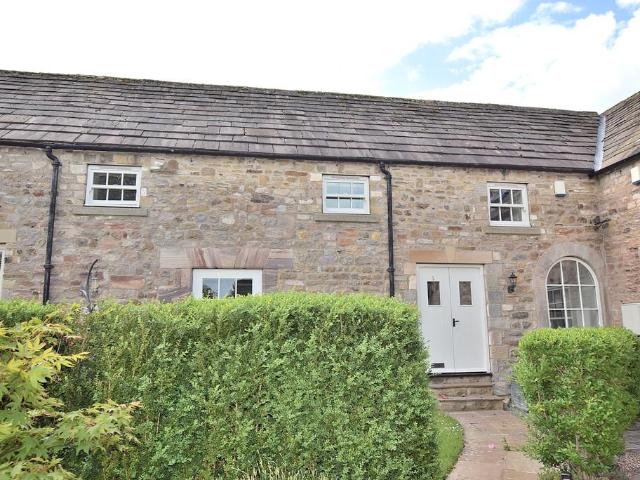
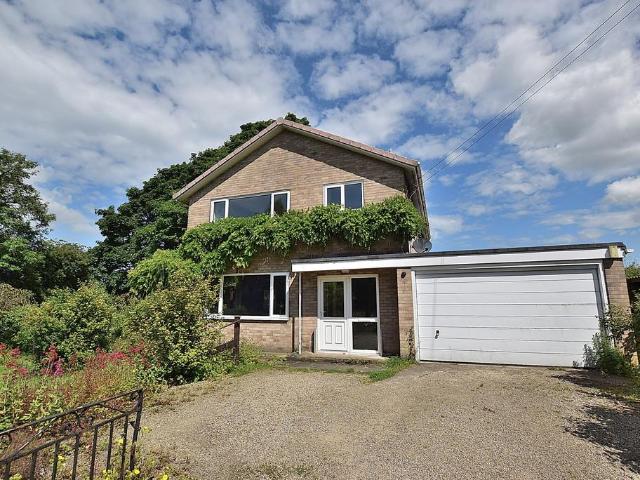
Property Reference: 2976831.A 3 bedroom semi detached cottage set in the heart of the village, with stunning views, well-placed for local facilities and market towns. Village Location Available September 2026Rent £975 per month Deposit / Bond is £1,125.00 We are delighted to present this 3 bedroom semi-detached cottage, set in the heart of the village in Aldbrough St John, ideally located for local amenities and nearby market towns. This characterful property offers well-planned accommodation over two floors: Ground Floor: Entrance hallway, spacious cloak store, and a generously sized living and dining space leading to the rear garden, ground floor WC and fitted kitchen with integrated appliances.Second Floor: Two double bedroom, one single bedroom, and a family bathroom with shower. Externally, the property boasts a private garden and ample parking. Situated in a desirable village location, the property perfectly blends character features with modern comforts, making it an ideal choic
£ 975
3 bedroom link detached house to rent
View photo
House · for rent
£ 950
3 bedroom link detached house to rent
DL11
· 3 Bedrooms · 3 Baths · House
· Garden · Equipped kitchen · Parking · Patio
DL11 · 3 Bedrooms · 3 Baths · House · Garden · Equipped kitchen · Parking · Patio
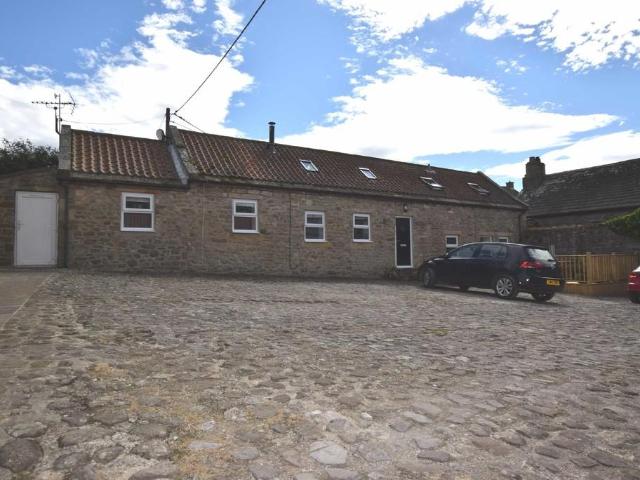
A Modern Link Detached House conveniently located for Reeth village green. Entrance Hall, Kitchen/Dining Room, Shower Room/WC, First Floor Lounge with views, 3 Bedrooms, En-Suite Shower Room/WC, Family Bathroom/WC, Garage, Carport, Rear Patio Garden, Oil Fired Central Heating, Double Glazing. EER C75. Council Tax Band E.Description - A Modern Link Detached House conveniently located for Reeth village green. Entrance Hall, Kitchen/Dining Room, Ground Floor Shower Room/WC, First Floor Lounge with views, 3 Bedrooms, En-Suite Shower Room/WC, Family Bathroom/WC, Garage, Carport, Rear Patio Garden, Oil Fired Central Heating, Double Glazing. EER C75. Council Tax Band E.General Information - TERM Assured Periodic Tenancy. RENT £950 per calendar month in advance, exclusive of council tax and all other outgoings. As part of the application processour referencing agency will carry out reference checks on our behalf and for their affordability calculation they will look for the applicant(s) annual
£ 950
3 bedroom terraced house to rent
View photo
House · for rent
£ 1,550
3 bedroom terraced house to rent
DL11
· 3 Bedrooms · 2 Baths · House
· Garden · Fireplace · Equipped kitchen · Parking · Powder room
DL11 · 3 Bedrooms · 2 Baths · House · Garden · Fireplace · Equipped kitchen · Parking · Powder room
Forming part of this exclusive courtyard development, this generous conversion provides spacious and well planned living spaces which are well presented throughout. To the ground floor that is a large living room with an open fire, a very well appointed fitted kitchen, a dining room and a cloakroom, with the first floor having three double bedrooms, the master being ensuite, and the house bathroom. Externally there is allocated parking, a garage and a South West facing garden. ENTRANCE HALL Accessed through a timber door, the hallway has a radiator and a feature arched window overlooking the courtyard. CLOAKROOM With a WC, a wash hand basin and a radiator. LIVING ROOM 5.38m x 5.25m A large living room set around a feature open fireplace with a stone hearth. There is an exposed ceiling beam, a TV point, two radiators and two windows. DINING KITCHEN 5.64m x 5.12m A most impressive kitchen featuring a range of quality wall and base units with complimenting granite countertops. Integrated
£ 1,550
3 bedroom property to rent
View photo
House · for rent
£ 1,000
3 bedroom property to rent
DL11
· 3 Bedrooms · 2 Baths · House
· Equipped kitchen
DL11 · 3 Bedrooms · 2 Baths · House · Equipped kitchen
Introduction A great opportunity to rent this lovely property that is modern and light. Private and quiet, it is located just behind the Village Green. Lounge 4.2 x 6 An impressive lounge with the original beam, lots of light through the velux roof lights and a wood burning stove, it will make a truly lovely room to enjoy! Kitchen 3.4 x 4.2 A wonderful kitchen with a dining area. The kitchen includes a range of Bosch appliances: Induction hob, extractor, oven, dishwasher, washer/drier and a double fridge and a freezer. Master bedroom 3.4 x 3.4 On the first floor, and with the benefit of fitted wardrobes, and a velux roof light. En-suite 2.6 x 2.2 A great addition to the house, and with a roll top bath! Airing cupboard A very handy storage area, for towels etc. Bedroom 2 2.9 x 3.3 On the ground floor and with a window overlooking the front of the property. Bedroom 3 2.9 x 2.4 On the ground floor, and benefitting from fitted wardrobes and a window overlooking the front of the property. F
£ 1,000
2 bedroom end of terrace house to rent
View photo
House · for rent
£ 750
2 bedroom end of terrace house to rent
DL11
· 2 Bedrooms · 1 Bath · House
· Garden · Equipped kitchen · Parking · Patio · Powder room
DL11 · 2 Bedrooms · 1 Bath · House · Garden · Equipped kitchen · Parking · Patio · Powder room
This extended two bedroomed end terrace property is situated on this well established residential development in the popular village of Brompton On Swale. To the ground floor is a large living room, a dining kitchen and a cloakroom, whilst to the first floor are two double bedrooms and a bathroom. Externally there is a patio garden and allocated parking for two cars. ENTRANCE HALL Accessed via a part glazed door. LIVING ROOM A bright room, having a large upvc double glazed window to the front elevation, TV aerial point, telephone line and radiator. Please note, the gas fire is not in use. KITCHEN Having a generous range of wall, display and base units under a laminate worksurface. Set into the units is a one and a half bowl sink and drainer unit. There is plumbing for a washing machine, and spaces for a gas cooker, fridge, freezer and tumble drier. There is a upvc double glazed window to the side elevation and an archway leads to the dining room. DINING ROOM With ample space for a dini
£ 750
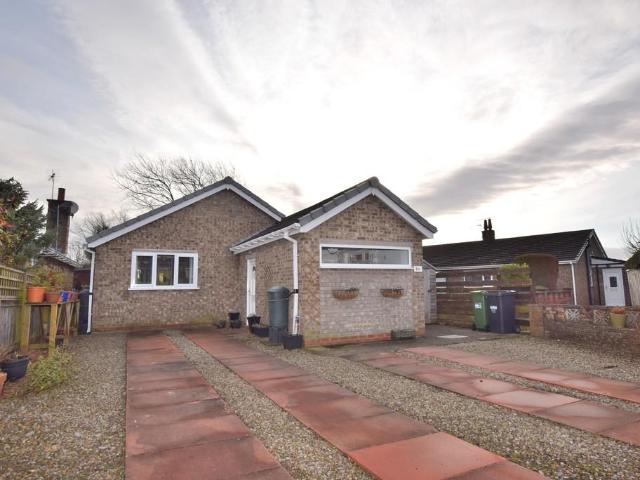
2 bedroom detached bungalow to rent
View photo
Bungalow · for rent
£ 875
2 bedroom detached bungalow to rent
DL11
· 2 Bedrooms · 1 Bath · Bungalow
· Garden · Fireplace · Equipped kitchen · Concierge
DL11 · 2 Bedrooms · 1 Bath · Bungalow · Garden · Fireplace · Equipped kitchen · Concierge
ENTRANCE HALL Having a half glazed door to the side of the property, a radiator, loft access and an airing cupboard. LIVING ROOM 4.38m x 3.62m A nice sized room having a TV point, a radiator, a fireplace with an electric fire and a UPVC double glazed window overlooking the garden. KITCHEN 3.18m x 2.55m Fitted with a range of units with complimenting work surfaces. Integrated into the units are an electric hob and oven with an extractor over. There will be a washing machine, dishwasher, fridge freezer, a radiator and a UPVC double glazed window. DINING ROOM 4.56m x 2.48m An useful additional reception room which is ideal as a dining room, family room, home office or additional bedroom. There are two UPVC double glazed windows, a radiator and a cupboard which houses the washing machine and a tumble drier vent. A door gives access to the front of the property. BEDROOM 3.58m x 3.15m A double bedroom which has a range of fitted wardrobes, a radiator and a UPVC double glazed window. BEDROOM
£ 875
2 bedroom terraced house to rent
View photo
House · for rent
£ 720
Updated
2 bedroom terraced house to rent
DL11
· 2 Bedrooms · 1 Bath · House
· Garden · Fireplace · Parking
DL11 · 2 Bedrooms · 1 Bath · House · Garden · Fireplace · Parking
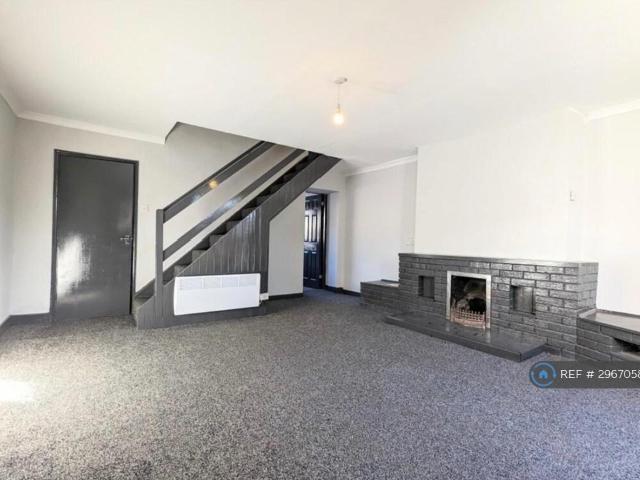
Property Reference: 2967058.We are proud to offer this delightful 2 bedroom, 1 bathroom terraced house in a great location.Available to move in from 13 July 2026, this property benefits from available parking, a warm fireplace, and garden access. Property is offered unfurnished.Viewing highly recommended. Contact OpenRent today for more details or to arrange a viewing! SummaryRent £720.00 per month (£166.15 per week)Deposit / Bond is £332.30Maximum number of tenants is 4Summary & Exclusions:- Rent Amount: £720.00 per month (£166.15 per week)- Deposit / Bond: £332.30- 2 Bedrooms- 1 Bathrooms- Property comes unfurnished- Available to move in from 27 July 2026- Maximum number of tenants is 4- No Students- Pets considered / by arrangement- Smokers considered- Family Friendly- Bills not included- Property has parking- Property has garden access- Property has fireplace- EPC Rating: D If calling, please quote reference: 2967058 Fees:You will not be charged any admin fees. * Contact today to b
£ 720
3 bedroom detached house to rent
View photo
House · for rent
£ 1,200
3 bedroom detached house to rent
DL11
· 3 Bedrooms · 2 Baths · House
· Garden · Equipped kitchen · Parking · Powder room
DL11 · 3 Bedrooms · 2 Baths · House · Garden · Equipped kitchen · Parking · Powder room
A Spacious Pleasantly Situated Detached Family House with good sized garden within a quiet dales village location. Leyburn 7 miles. Entrance Porch, Hall, Lounge, Kitchen/Dining Room, Utility Room, Cloakroom/WC, 3 Double Bedrooms, En-Suite Shower Room/WC, Family Bathroom/WC, Ample Parking, Good Sized Garden, Oil Fired Central Heating, UPVC Double Glazing. Council Tax Band tbc. EER C71.Description - A Spacious Pleasantly Situated Detached Family House with good sized garden within a quiet dales village location. Leyburn 7 miles. Entrance Porch, Hall, Lounge, Kitchen/Dining Room, Utility Room, Cloakroom/WC, 3 Double Bedrooms, En-Suite Shower Room/WC, Family Bathroom/WC, Ample Parking, Good Sized Garden, Oil Fired Central Heating, UPVC Double Glazing. Council Tax Band tbc. EER C71.Services - Mains electricity, septic tank drainage, private village water supply. Oil fired central heating.General Information - TERM Assured Periodic TenancyRENT £1,200 per calendar month in advance, exclusive
£ 1,200
2 bedroom semi detached house to rent
View photo
House · for rent
£ 800
2 bedroom semi detached house to rent
DL11
· 2 Bedrooms · 1 Bath · House
· Garden · Equipped kitchen · Powder room
DL11 · 2 Bedrooms · 1 Bath · House · Garden · Equipped kitchen · Powder room
A Modern Semi Detached House located within a pleasant cul-de-sac setting close to shops and services. Entrance Hall, Lounge/Dining Room, Kitchen, Cloakroom/WC, 2 Double Bedrooms, Bathroom/WC, Driveway for 2 cars, Front and Rear Gardens, Gas Fired Central Heating, UPVC Double Glazing. Council Tax Band A. EER B83. AVAILABLE SEPTEMBER.Description - A Modern Semi Detached House located within a pleasant cul-de-sac setting close to shops and services. Entrance Hall, Lounge/Dining Room, Kitchen, Cloakroom/WC, 2 Double Bedrooms, Bathroom/WC, Driveway for 2 cars, Front and Rear Gardens, Gas Fired Central Heating, UPVC Double Glazing. Council Tax Band A. EER B83. AVAILABLE SEPTEMBER.Entrance Hall - Radiator, metal fuse board. Stairs to first floor. Door to Lounge/Dining Room. Composite entrance door to front.Lounge/Dining Room - Radiator, tv point, understairs cupboard. Upvc double glazed window to front. Doors to Entrance Hall and KitchenKitchen - Stainless steel single drainer sink unit with
£ 800
2 bedroom terraced house to rent
View photo
House · for rent
£ 550
2 bedroom terraced house to rent
DL11
· 2 Bedrooms · 1 Bath · House
· Equipped kitchen
DL11 · 2 Bedrooms · 1 Bath · House · Equipped kitchen
Two bedroomed, mid terrace property available to let on Raby Street in Evenwood. Pleasantly positioned within close reach to local amenities which are available within the village including; a primary school, village shop, cafés and doctors surgery. The nearby town Bishop Auckland is only approximately 4 miles away which provides a vast range of supermarkets, secondary schools, popular retails stores, restaurants and recreational facilities. Great links are available to commuters, the A688 leads to the A1 (M) both North and South as well as offering access to Barnard Castle and other nearby towns. The historical city Durham is located only approx. 15 miles away, providing a larger selection of restaurants and shops as well as having the popular indoor and outdoor markets.In brief the property comprises; an entrance porch leading into the living room, kitchen/diner and bathroom to the ground floor. The first floor contains the master bedroom, second bedroom and WC. Externally the proper
£ 550
3 bedroom detached house to rent
View photo
House · for rent
£ 1,100
3 bedroom detached house to rent
DL11
· 3 Bedrooms · 1 Bath · House
· Garden · Equipped kitchen · Parking · Patio · Powder room
DL11 · 3 Bedrooms · 1 Bath · House · Garden · Equipped kitchen · Parking · Patio · Powder room
Forming part of this recently completed development, conveniently positioned for all the amenities of Catterick Garrison, this generous detached house provides well planned living spaces and is immaculately presented throughout. To the ground floor there is a living room, a dining kitchen and a cloakroom, with the first floor having three bedrooms and a house bathroom. Externally there is driveway parking, a garage and a rear garden with patio area. An early inspection is strongly recommended! ENTRANCE HALLWAY Accessed via a composite front door, the welcoming hallway has a window to the side of the property, a radiator and stairs to the first floor. CLOAKROOM With a window to the side of the property, a wc, and a radiator. LIVING ROOM A perfect space for relaxing, the living room has panelling, a window to the front of the property, a radiator, a TV point and stairs to the first floor. KITCHEN Comprising a range of wall and base units with complimenting countertops, integrated is an e
£ 1,100
4 bedroom semi detached house to rent
View photo
House · for rent
£ 1,200
4 bedroom semi detached house to rent
DL11
· 4 Bedrooms · 2 Baths · House
· Equipped kitchen
DL11 · 4 Bedrooms · 2 Baths · House · Equipped kitchen
Available now, Mill House is a four-bedroom, semi-detached house located in the village of Grinton, within the heart of Swaledale in the Yorkshire Dales National Park. The area is known for its dramatic countryside, rolling hills, and traditional stone villages. It offers an exceptional rural lifestyle in one of North Yorkshire’s most scenic locations. Grinton itself benefits from a strong village community, with further amenities available in the nearby market town of Reeth, approximately one mile away. Mill House remains practical for wider travel, with Richmond approximately 11 miles away, providing a broader range of amenities, schools, and transport links. The ground floor accommodation comprises of a home office, a utility room with adjoining WC, a well proportioned sitting room, a dining room, a large kitchen, and an additional room which could be utilised as a snug.To the first floor, there are two generous double bedrooms, one benefiting from an en suite, two further bedrooms,
£ 1,200
2 bedroom terraced house to rent
View photo
House · for rent
£ 875
2 bedroom terraced house to rent
DL11
· 2 Bedrooms · 1 Bath · House
· Garden · Equipped kitchen
DL11 · 2 Bedrooms · 1 Bath · House · Garden · Equipped kitchen
A stunning stone cottage that has been sympathetically modernised to a high standard, combining period character with contemporary living. The property is situated in a quiet and tucked-away position just off the village green in the highly regarded village of Gainford, enjoying open views to the front and a private garden area.Gainford is a charming and well-served village offering a range of local amenities including a primary school, village shop, public house and café, while benefitting from excellent transport links. The nearby market town of Barnard Castle and the regional centre of Darlington are both within a short drive, providing a wider selection of shops, services and access to the A1(M).Internally, the cottage is very well appointed and offered unfurnished, featuring an impressive refitted kitchen, a stylish modern bathroom and an abundance of character throughout. The peaceful setting, attractive outlook and high-quality presentation make this a particularly appealing hom
£ 875
2 bedroom terraced house to rent
View photo
House · for rent
£ 595
Updated
2 bedroom terraced house to rent
DL11
· 2 Bedrooms · 1 Bath · House
· Equipped kitchen · Heating
DL11 · 2 Bedrooms · 1 Bath · House · Equipped kitchen · Heating
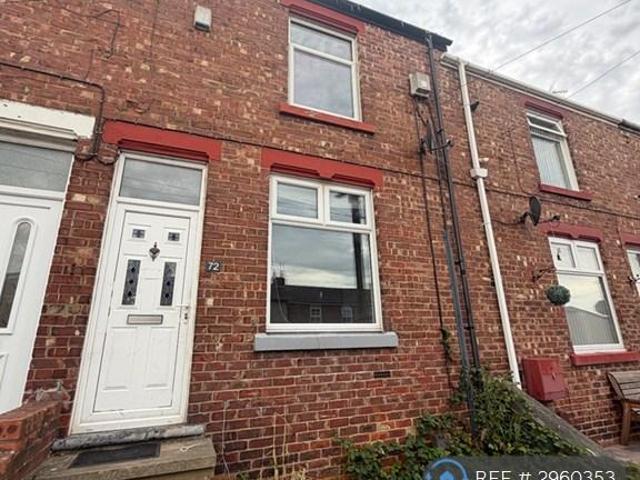
Property Reference: 2960353.A well presented two bedroom mid terrace home with gas central heating and double glazed. Entrance HallLounge Kitchen / Dining Room First floorLanding Bedroom 1Bedroom 2Bathroom Exterior Forecourt frontage Rear yard EPC rating CSummary & Exclusions:- Rent Amount: £595.00 per month (£137.31 per week)- Deposit / Bond: £595.00- 2 Bedrooms- 1 Bathrooms- Property comes unfurnished- Available to move in from 26 July 2026- Maximum number of tenants is 4- Students welcome to enquire- Pets considered / by arrangement- Smokers considered- Family Friendly- Bills not included- No Parking Available- No Garden Access- EPC Rating: D If calling, please quote reference: 2960353 Fees:You will not be charged any admin fees. * Contact today to book a viewing and have the landlord show you round! * Request Details form responded to 24/7, with phone bookings available 9am-9pm, 7 days a week.OpenRent endeavours to make all property particulars as accurate and reliable as possible,
£ 595
3 bedroom semi detached house to rent
View photo
House · for rent
£ 1,100
3 bedroom semi detached house to rent
DL11
· 3 Bedrooms · 2 Baths · House
· Garden · Equipped kitchen · Parking · Patio · Powder room
DL11 · 3 Bedrooms · 2 Baths · House · Garden · Equipped kitchen · Parking · Patio · Powder room
Forming part of this modern development, conveniently positioned for all the amenities of Catterick Garrison, this generous semi detached house provides well planned living spaces and makes a fantastic family home. To the ground floor there is a living room, a dining kitchen and a cloakroom, with the first floor having three bedrooms and a house bathroom. Externally to the front there is off road driveway parking and a garage, whilst to the rear is a lovely landscaped garden with a patio and a decking area. An early inspection is strongly recommended! ENTRANCE HALL Accessed via a composite front door, the welcoming hallway provides space for coats and shoes and has a radiator and stairs to the first floor. LIVING ROOM A lovely space for relaxing as a family, the living room has a window overlooking the front of the property, a radiator, panelled walls, understairs storage and includes shelving and storage cupboards. DINING KITCHEN Comprising a range of wall and base units under complim
£ 1,100
3 bedroom semi detached house to rent
View photo
House · for rent
£ 900
3 bedroom semi detached house to rent
DL11
· 3 Bedrooms · 2 Baths · House
· Garden · Equipped kitchen · Powder room
DL11 · 3 Bedrooms · 2 Baths · House · Garden · Equipped kitchen · Powder room
ENTRANCE HALL With beech effect laminate floor, a radiator and an understairs cupboard LIVING ROOM With beech effect laminate floor a radiator and a double glazed window to front. DINING KITCHEN Fitted with a range of wall and base units with laminate work surfaces. There is a built in electric oven and 4 ring gas hob with extractor hood over, plumbing for washing machine, plumbing for dishwasher, built in fridge/freezer, concealed gas fired WORCESTER boiler and a radiator. A pair of double glazed double doors lead to the rear garden and there is a double glazed window to rear.There is a dishwasher in situ - can be purchased for £25.00 from the previous tenant - taken as seen and advised it is in working order. CLOAKROOM With a radiator, a wash hand basin with tiled splashback and a low level WC. There is a double glazed window to front. FIRST FLOOR LANDING With access to loft space, and an airing cupboard. BEDROOM A double bedroom with a radiator, wardrobes and a double glazed window
£ 900
2 bedroom semi detached house to rent
View photo
House · for rent
£ 850
2 bedroom semi detached house to rent
DL11
· 2 Bedrooms · 1 Bath · House
· Garden · Equipped kitchen · Parking · Cellar · Heating
DL11 · 2 Bedrooms · 1 Bath · House · Garden · Equipped kitchen · Parking · Cellar · Heating
A Traditional stone built two bedroom semi detached town house situated on the edge of Barnard Castle. The property briefly comprises: -Open plan Living Room/ Kitchen/ Diner, Cellar, Two Double Bedrooms and Bathroom. Front and Rear Gardens, Garage. Gas Central Heating and Double Glazing. The property is modernly decorated throughout with contrasting grey walls and carpets.Barnard Castle, a thriving market town situated in the picturesque Teesdale Valley. The town has a great range of local amenities including Barnard Castle School and The Bowes Museum. The town is conveniently located for access to the A66 and on to the A1.GROUND FLOORDouble glazed door to Entrance VestibuleRadiator, wall mounted thermostat, door to living room and stairs rising to the first floor.Living RoomBay window to front aspect modern grey walls, grey carpet, coving to ceiling and grey carpet with open aspect to the kitchen/diner area.Kitchen/DinerSelection of wall and floor units with wood effect worktops and t
£ 850
3 bedroom cottage to rent
View photo
House · for rent
£ 850
3 bedroom cottage to rent
DL11
· 3 Bedrooms · 2 Baths · House
· Garden · Equipped kitchen · Parking · Patio · Powder room
DL11 · 3 Bedrooms · 2 Baths · House · Garden · Equipped kitchen · Parking · Patio · Powder room
A Well Presented Furnished Semi Detached Barn Conversion enjoying a picturesque rural setting within Upper Wensleydale close to Hawes. YORKSHIRE DALES LOCAL OCCUPANCY RESIDENCY RULES APPLY. Entrance Hall, Lounge, Kitchen/Dining Room, Cloakroom/WC, 3 Bedrooms, En-Suite Shower Room/WC, House Bathroom/WC, Parking, Front and Rear Patio Gardens, Outside Store, Oil Fired Central Heating, Double Glazing. Council Tax Band D. EER C75.Description - A Well Presented Furnished Semi Detached Barn Conversion enjoying a picturesque rural setting within Upper Wensleydale close to Hawes. YORKSHIRE DALES LOCAL OCCUPANCY RESIDENCY RULES APPLY. Entrance Hall, Lounge, Kitchen/Dining Room, Cloakroom/WC, 3 Bedrooms, En-Suite Shower Room/WC, House Bathroom/WC, Parking, Front and Rear Patio Gardens, Outside Store, Oil Fired Central Heating, Double Glazing. Council Tax Band D. EER C75.Local Occupancy Criteria - Yorkshire Dales Local Plan 2015-30 – Appendix 5 – Local occupancy criteriaAn occupying household is r
£ 850
3 bedroom cottage to rent
View photo
House · for rent
£ 1,000
3 bedroom cottage to rent
DL11
· 3 Bedrooms · 1 Bath · House
· Concierge
DL11 · 3 Bedrooms · 1 Bath · House · Concierge
AVAILABLE IMMEDIATELY *Rare to the market, this lovely three bedroom mid-terraced cottage, located within the tranquil village of Ingleton. This charming cottage is perfect for a family with a local primary school close by, and a pub within easy reach.Former Methodist Chapel (1859)Chapel Cottage is a distinctive and deceptively spacious village home located on Front Street in the centre of Ingleton. The original building dates from 1859 when it served as the village Methodist chapel, giving the property an interesting local heritage and character rarely found in typical village homes.The original chapel plaque dated 1859 remains preserved on the building, maintaining a visible link to the property’s past.The property retains several interesting historic details reflecting its origins as the village chapel, including the original alcove within the front reception room, the chapel plaque dated 1859, and two original concealed glass ‘witch bottles’, traditionally believed to ward off evil
£ 1,000
2 bedroom terraced house to rent
View photo
House · for rent
£ 725
2 bedroom terraced house to rent
DL11
· 2 Bedrooms · 1 Bath · House
· Equipped kitchen
DL11 · 2 Bedrooms · 1 Bath · House · Equipped kitchen
Stone-built cottage located in the picturesque village of Askrigg in the Yorkshire Dales. The ground floor comprises a kitchen and sitting room. The first floor includes two bedrooms and a bathroom with both bath and shower. Central Heating is provided by an electric boiler and a woodburning stove in the sitting room.The property is currently furnished, although the landlord can offer it unfurnished.GeneralThe Roost is located in the attractive Yorkshire Dales village of Askrigg, in Upper Wensleydale. The village offers a good range of local amenities including a shop, tearooms, pubs, and a delicatessen.Further facilities can be found in nearby Hawes (approx. 5 miles) and Leyburn (approx. 12 miles), both of which provide supermarkets, schools, medical practices, and a wider selection of shops.Askrigg is ideally placed for enjoying the surrounding countryside, with walking and cycling routes directly from the village. Road connections lead through Wensleydale towards the A1(M) for trave
£ 725
2 bedroom terraced house to rent
View photo
House · for rent
£ 795
2 bedroom terraced house to rent
DL11
· 2 Bedrooms · 1 Bath · House
· Garden · Equipped kitchen · Parking · Patio · Powder room · Heating
DL11 · 2 Bedrooms · 1 Bath · House · Garden · Equipped kitchen · Parking · Patio · Powder room · Heating
ENTRANCE HALL With radiator KITCHEN 13' 7 x 9' 4 (4.16m x 2.87m) With gas hob, electric oven and an extractor. There is plumbing for a washing machine and space for a fridge freezer. LIVING ROOM 12' 11 x 10' 5 (3.95m x 3.19m) Having a pair of doors which open onto the rear garden and patio. CLOAKROOM With WC and wash hand basin. BEDROOM 1 12' 11 x 9' 10 (3.94m x 3.02m) A double bedroom with TV point and a window overlooking the garden. BEDROOM 2 12' 11 x 7' 11 (3.94 maxm x 2.42m) With useful storage cupboard. BATHROOM 6' 3 x 6' 1 (1.91m x 1.87m) With white suite that comprises a panelled bath with shower over, a WC and a wash hand basin. EXTERNAL To the front the property has driveway parking for one car. A path to the side gives access to the rear garden. The rear garden is laid to lawn and has a paved seating area and a shed for storage. ADDITIONAL INFORMATION The postcode is DL9 4BX. The gas central heating boiler is located in the kitchen. There is access to the loft for extra stor
£ 795
3 bedroom detached house to rent
View photo
House · for rent
£ 1,750
3 bedroom detached house to rent
DL11
· 3 Bedrooms · 2 Baths · House
· Equipped kitchen · Powder room
DL11 · 3 Bedrooms · 2 Baths · House · Equipped kitchen · Powder room
Located in the popular and conveniently positioned Village of Scorton, this three bedroomed detached property is brand new and makes a fantastic family home. To the ground floor is a living room, a dining kitchen with bi-folding doors, a utility room and a cloakroom, whilst to the first floor are three double bedrooms, the master bedroom with ensuite facilities and a family bathroom. Viewing is essential in order to appreciate the quality of the property on offer! ROOM DIMENSIONS Ground FloorLounge – 15.67m2Kitchen/Diner – 20.75m2Utility – 3.75m2First FloorBedroom 1 – 12.58m2En suite – 3.02m2Bedroom 2 – 11.57m2Bedroom 3 – 9.15m2Bathroom – 4.05m2
£ 1,750
3 bedroom detached house to rent
View photo
House · for rent
£ 1,650
3 bedroom detached house to rent
DL11
· 3 Bedrooms · 2 Baths · House
· Garden · Parking · Equipped kitchen · Powder room
DL11 · 3 Bedrooms · 2 Baths · House · Garden · Parking · Equipped kitchen · Powder room
Located in Hipswell Village, conveniently positioned for all local amenities, this most impressive property is beautifully presented and provides very generous living spaces which are complimenting by private gardens and ample off street parking. To the ground floor there is a living room, a dining room, a sun room and a very well appointed kitchen. The first floor provides three double bedrooms, a bathroom and a shower room. Externally there are generous private gardens, a brick store and driveway parking. ENTRANCE HALL A large hallway with a useful storage cupboard and cloakroom. LIVING ROOM 4.4m x 4.0m A lovely room centred around an open fire. DINING ROOM 4.6m x 2.8m With ample space for family dining. SUN ROOM 3.3m x 1.8m A lovely space for relaxing and enjoying the garden. KITCHEN A fantastic kitchen which is fitted with a generous range of quality units with complimenting countertops. Integrated into the units are an electric hob and oven, a microwave, a fridge, a freezer, a dis
£ 1,650

Get email alerts

Don't miss out: be the first to know about new properties

The alert was correctly created

On subscribing you accept the conditions of use and the privacy policy
Alert
Receive new ads in your inbox
Save this search
Receive alerts for new listings

We'll send you an email when we have new properties for: "Houses to rent in DL11"

The alert was correctly created

Barden Leyburn
Hurst Richmond
Get email alerts and be the first to see new listings
Required field
On subscribing I accept the terms of the privacy policy
Perfect! You'll soon start receiving new listings via email
Alert
Receive an email when we have new ads for Houses to rent in DL11
Save this search
Filters

Bedrooms

Size (sq.ft)

sq.ft
sq.ft

Price (£ per month)

£
£

Property type

Bathrooms

Clear all filters
Receive notifications when new entries are published.