View photo
House
·
for rent
£ 595
Barley Rise, New Brancepeth DH7, 2 bed terraced house to rent, £595 pcm | PrimeLocation
DL13
· 2 Bedrooms · House
· Garden · Parking · Equipped kitchen · Powder room
DL13 · 2 Bedrooms · House · Garden · Parking · Equipped kitchen · Powder room
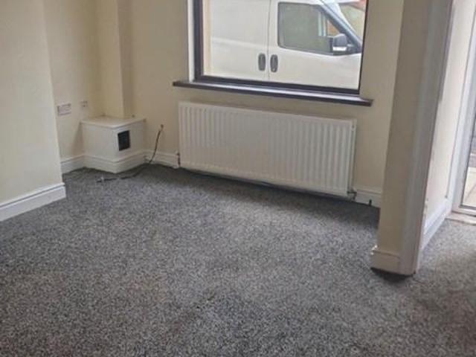
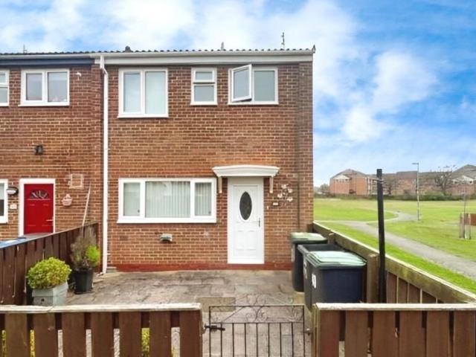
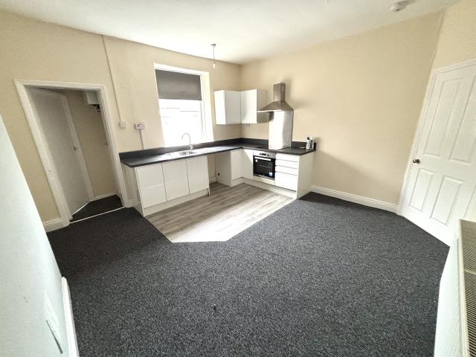
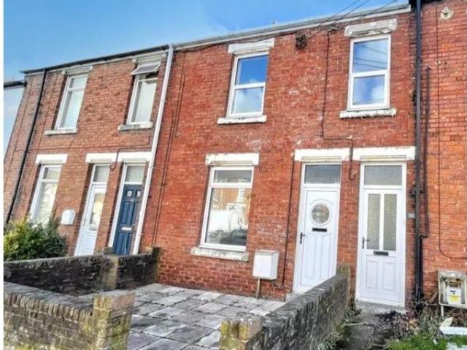
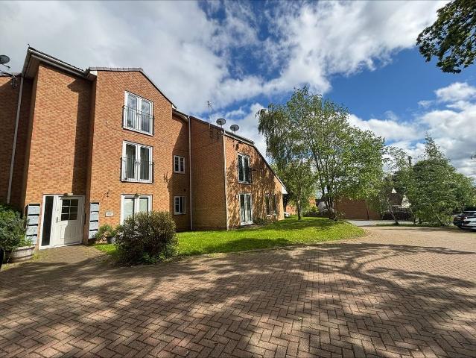
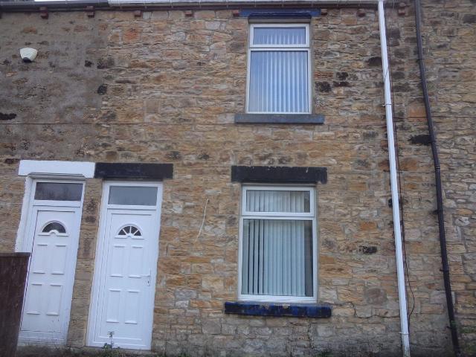
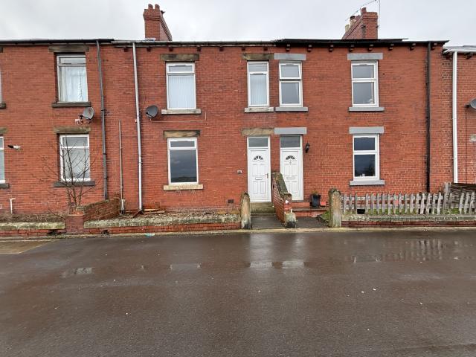
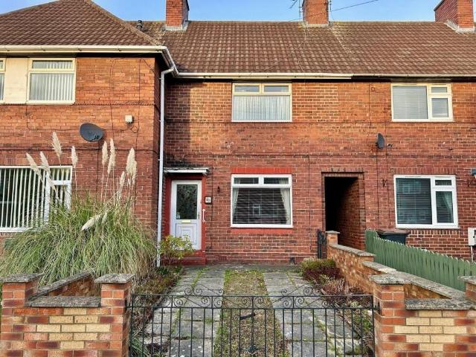
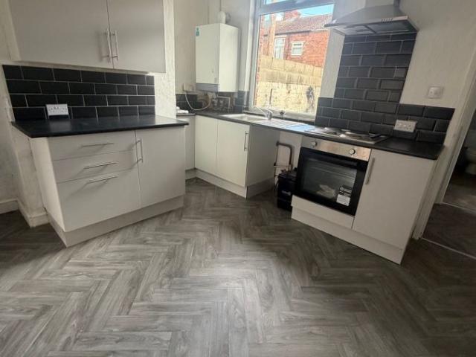
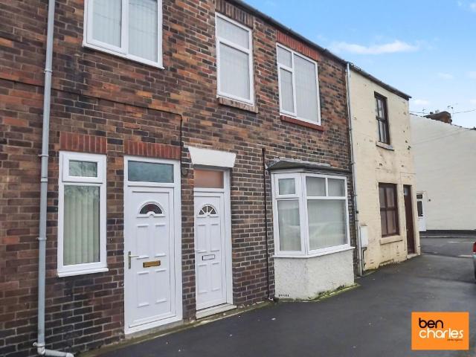
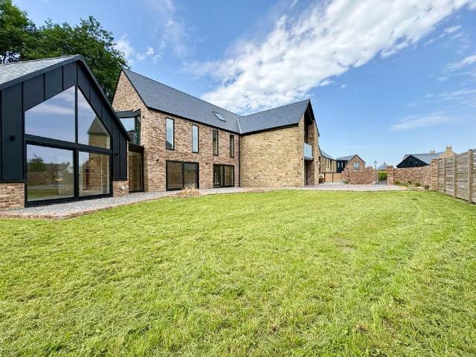
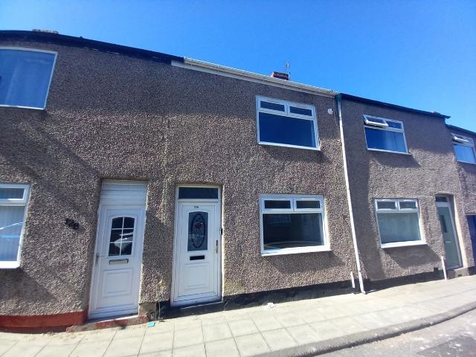
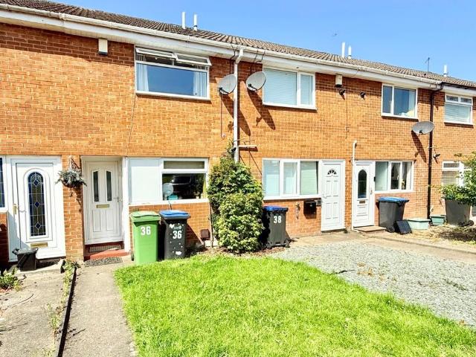
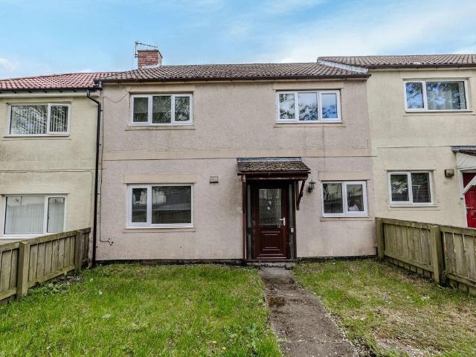
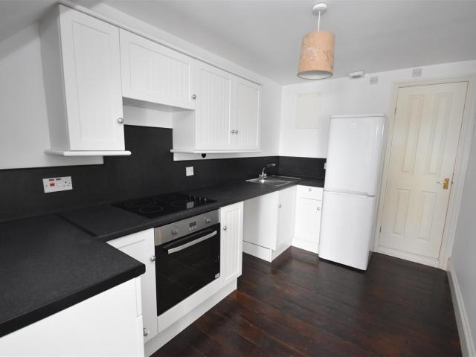
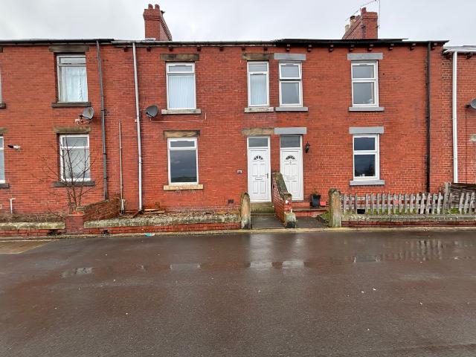
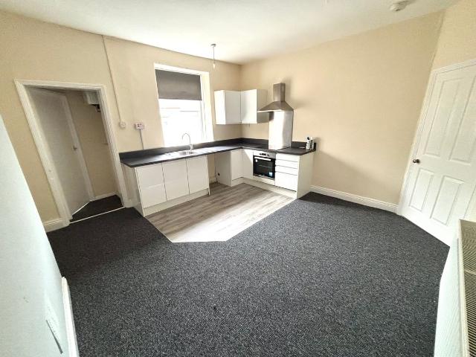
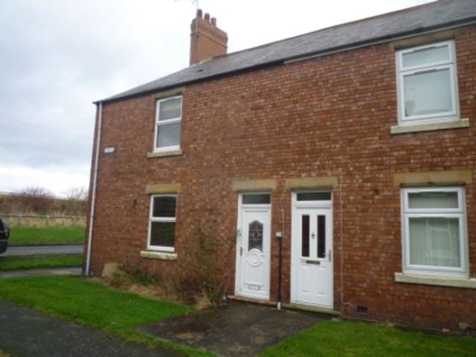
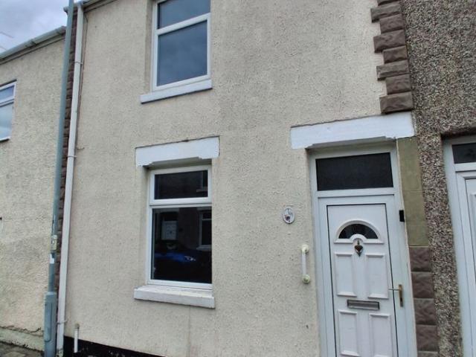
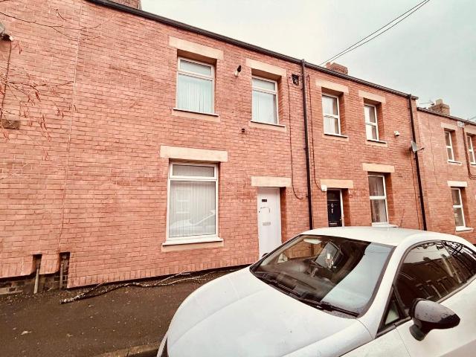
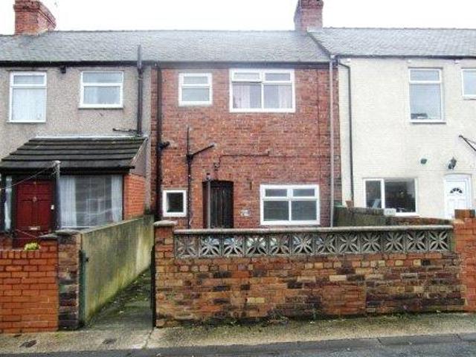
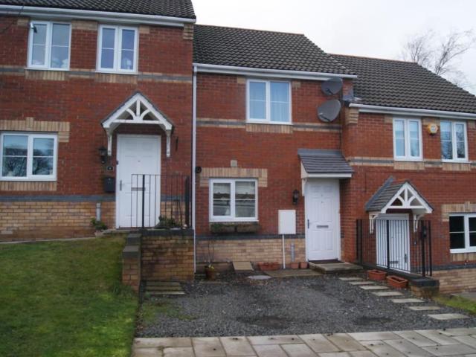
Viewings from 02 July 2026. Well presented. Conservatory. EPC rating - C council tax band - B deposit payable - five weeks rent Ben Charles are delighted to offer this well presented house to the rental market. The property briefly comprises to the ground floor: Entrance hallway, cloakroom / wc, lounge/dining room, conservatory and kitchen. To the first floor are two bedrooms and family bathroom. Externally there is a fenced garden to the rear and off street parking provision at the front. Barley Rise is situated within walking distance of a selection of local amenities. A more comprehensive range of retail, recreational and professional services can be easily accessed in nearby Durham City. The area further benefits from good transportation links. No smoking. Viewing by appointment only. Entrance Hall Cloakroom/WC Living/Dining Room (3.8m x 3.84m) Kitchen (3.57m x 1.86m) Conservatory (2.75m x 3.24m) Landing Master Bedroom (3.53m x 3.19m) Bedroom Two (3.08m x 1.98m) Bathroom (1.73m x 1
Viewings from 02 July 2026. Well presented. Conservatory. EPC rating - C council tax band - B deposit payable - five weeks rent Ben Charles are delighted to offer this well presented house to the rental market. The property briefly comprises to the ground floor: Entrance hallway, cloakroom / wc, lounge/dining room, conservatory and kitchen. To the first floor are two bedrooms and family bathroom. Externally there is a fenced garden to the rear and off street parking provision at the front. Barley Rise is situated within walking distance of a selection of local amenities. A more comprehensive range of retail, recreational and professional services can be easily accessed in nearby Durham City. The area further benefits from good transportation links. No smoking. Viewing by appointment only. Entrance Hall Cloakroom/WC Living/Dining Room (3.8m x 3.84m) Kitchen (3.57m x 1.86m) Conservatory (2.75m x 3.24m) Landing Master Bedroom (3.53m x 3.19m) Bedroom Two (3.08m x 1.98m) Bathroom (1.73m x 1
£ 595