6,264 houses for sale in DL5

3 bed house for sale
2 pictures
House · for sale
£ 72,000
3 bed house for sale
DL5
· 3 Bedrooms · House
· Equipped kitchen
DL5 · 3 Bedrooms · House · Equipped kitchen
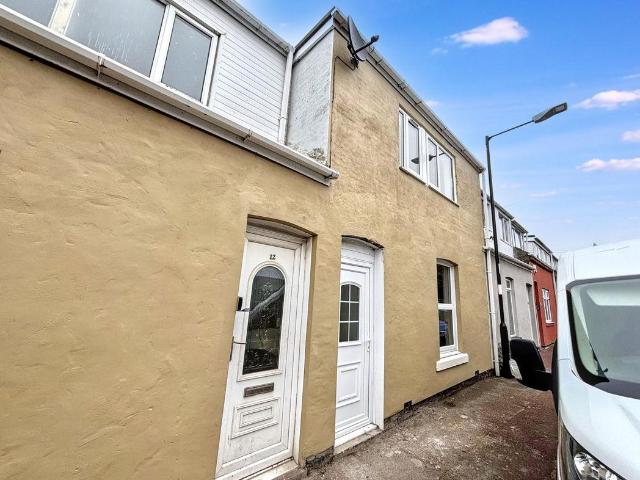
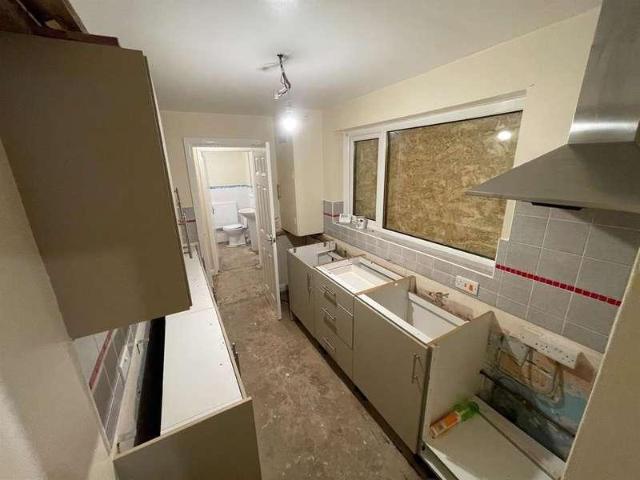
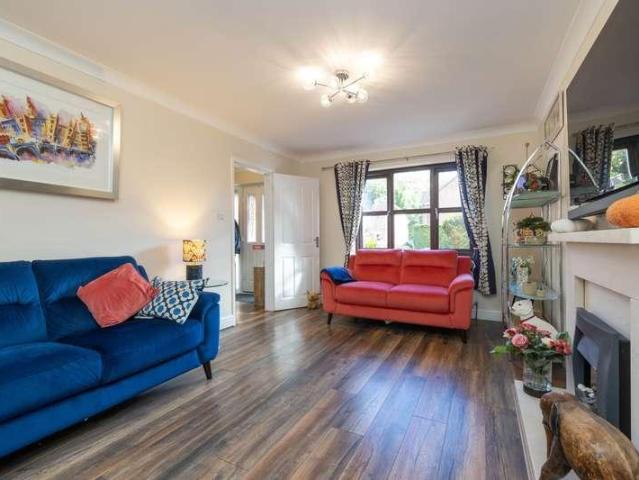
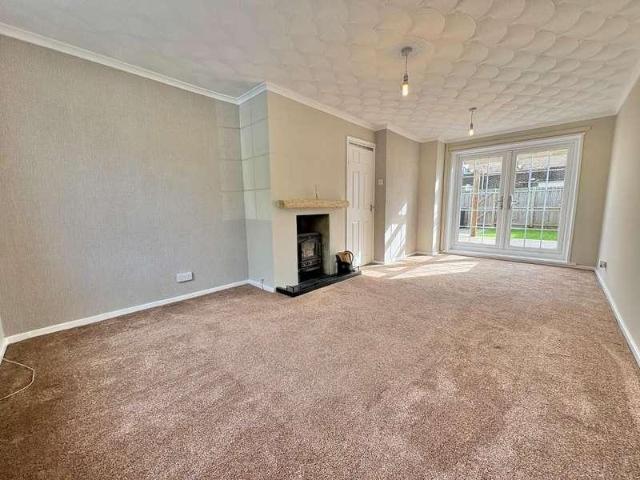
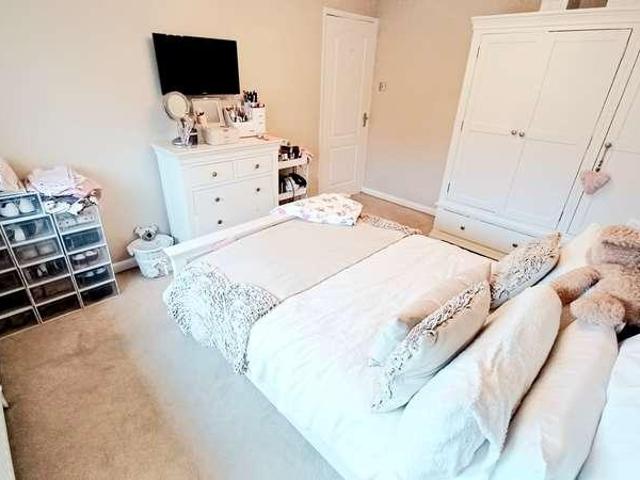
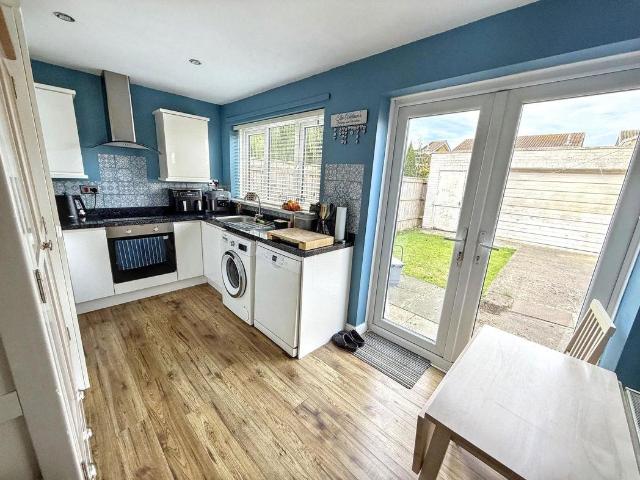
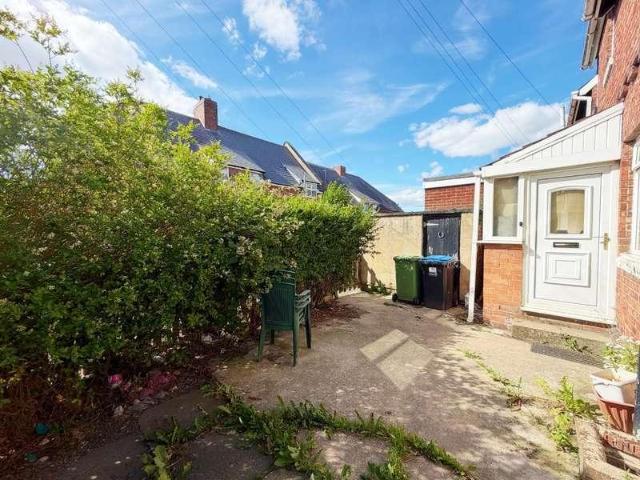
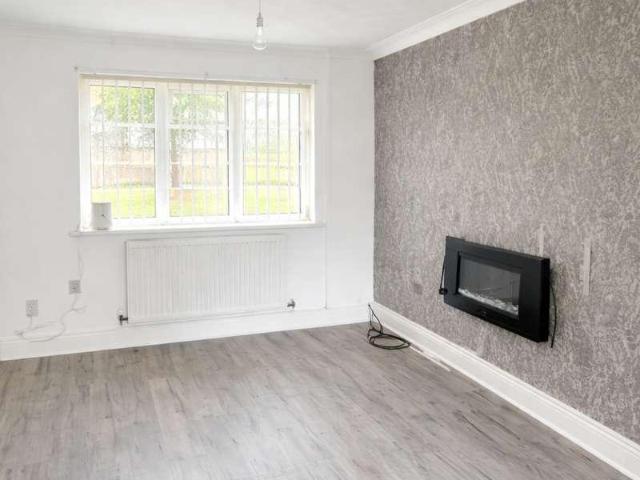
This well presented three bedroom end terraced house lies within proximity to the town centre amenities and the A19 which interconnects with all regional centres. ENTRANCE HALLWAY Entrance to this wonderful family home is accessed via a double glazed door to the front which enters a welcoming hallway. The hallway features laminated flooring, stairs to the first floor landing featuring a double gazed window, two useful storage cupboards and an additional cupboard to the under stairs recess. KITCHEN 3.50m (11' 6) x 2.40m (7' 10) LOUNGE THROUGH DINING ROOM 7.31m (24' 0) x 3.17m (10' 5) Offering substantial living space, the lounge through diner features wood effect laminated flooring, two radiators and a duel aspect with two double glazed windows to the front and rear elevations which permit a wealth of natural light into the floor area. FIRST FLOOR LANDING The first floor landing features access to the three bedrooms and family bathroom whilst providing a wealth of space with two useful
£ 72,000
4 bed house for sale
2 pictures
House · for sale
£ 167,000
4 bed house for sale
DL5
· 4 Bedrooms · House
· Equipped kitchen · Parking · Powder room
DL5 · 4 Bedrooms · House · Equipped kitchen · Parking · Powder room
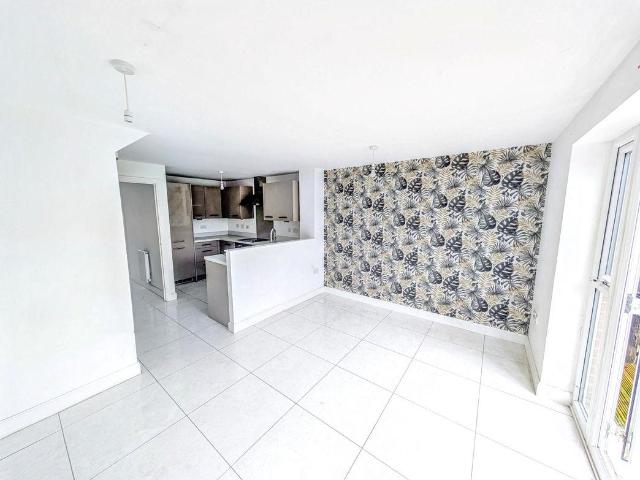
Versatile Three-Storey Home with No Onward Chain Offering generous accommodation arranged over three floors, this modern-built mid-terraced home provides an excellent opportunity for family living, with a versatile layout and plenty of scope for the next owner to personalise the property to their own taste. Its position between Stockton High Street and the popular, tree-lined Norton High Street also makes it particularly convenient for those wanting easy access to the amenities of both areas. A block-paved driveway provides parking for two cars and leads to the entrance. The hallway has stairs rising to the first floor, a useful coat and shoe cupboard and a convenient cloakroom/WC. To the front is a versatile room which can be used as a study or home office, or as a fourth bedroom if required, reflecting the original configuration of this style of property. To the rear, the kitchen is fitted with a good range of units and integrated appliances and opens into the dining or family living
£ 167,000
3 bed house for sale
2 pictures
House · for sale
£ 60,000
3 bed house for sale
DL5
· 3 Bedrooms · House
· Equipped kitchen · Parking · Concierge
DL5 · 3 Bedrooms · House · Equipped kitchen · Parking · Concierge
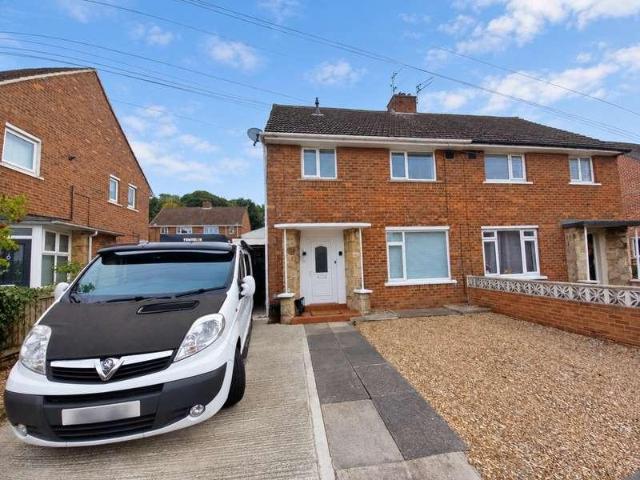
Bruce Glazier Terrace, Shotton Colliery, DH6 is a spacious three-bedroom semi-detached property offering well-proportioned accommodation arranged over two floors and providing a practical layout for modern family living. The property is approached via a gravelled front area, with street parking available nearby, and internally offers a good range of accommodation throughout. On entering the property, you are welcomed into the lounge, which provides a comfortable reception room and a versatile space for relaxing, entertaining family and friends or enjoying everyday living. The lounge leads through to the kitchen, providing a practical area for preparing and enjoying meals, with access towards the rear of the property. Also located on the ground floor is a useful downstairs wet room, providing additional convenience and making the property particularly practical for families or those requiring facilities on the ground floor. To the first floor, the landing provides access to all three be
£ 60,000
4 bed house for sale
2 pictures
House · for sale
£ 345,000
4 bed house for sale
DL5
· 4 Bedrooms · House
· Parking · Concierge
DL5 · 4 Bedrooms · House · Parking · Concierge
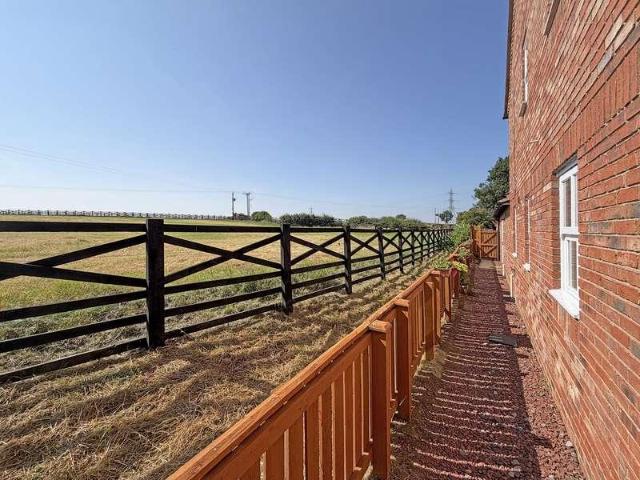
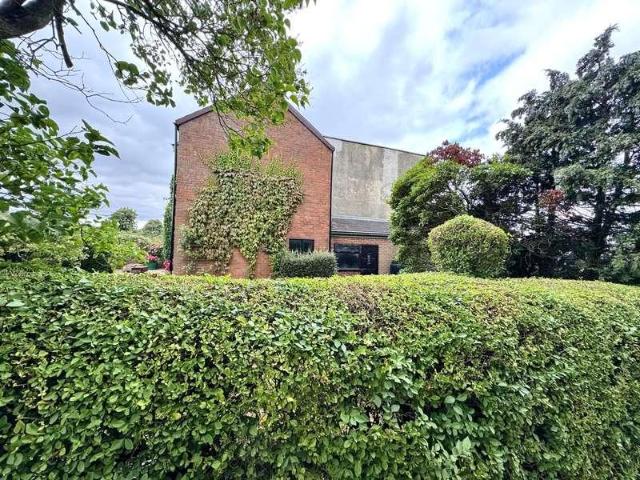
An exceptionally well finished 4 Bedroom Detached family home within the stunning location of Abbots Lea, Dalton Piercy. Occupying a generous corner plot, the property is perfectly positioned backing onto a paddock with miles of fields beyond for incredible countryside views and a real feeling of seclusion and privacy. Dalton Piercy is an idyllic country village only a few miles from Hartlepool town centre, with the beach and A19 only a short drive away. On arrival the property is very discreet, with a multicar driveway and double integral garage to the front aspect, framed by manicured lawn and mature shrubs. A pathway leads from the driveway to the main front door. As you enter the home, youre welcomed into a spacious reception hallway with charcoal grey tiles underfoot and crisp white walls. The central T shaped hallway directly services all of the ground floor spaces and is complimented by a guest bathroom to the far right, fitted with a modern white toilet and sink, both within gl
£ 345,000
3 bed house for sale
2 pictures
House · for sale
£ 210,000
3 bed house for sale
DL5
· 3 Bedrooms · House
· Garden · Equipped kitchen · Parking · Concierge · Heating
DL5 · 3 Bedrooms · House · Garden · Equipped kitchen · Parking · Concierge · Heating
Robinsons have the pleasure of offering to the sales market this delightful three-bedroom detached home, situated within a pleasant cul-de-sac in the popular village of Low Willington. The property enjoys enclosed gardens, driveway and garage, and is well presented throughout. Of particular note are the three generous double bedrooms, with the principal bedroom benefiting from an en-suite shower room. The property is warmed by gas central heating, while the UPVC double-glazed windows were newly fitted in 2026. The internal accommodation comprises an entrance vestibule leading into a spacious open-plan reception room, providing ample space for both seating and dining furniture. The room features a window overlooking the front aspect and French doors opening directly onto the rear garden. An inner hallway provides access to the first floor, useful understairs storage and a doorway leading into the garage. The kitchen is fitted with a range of wall, base and drawer units and space for a w
£ 210,000
3 bed house for sale
2 pictures
House · for sale
£ 90,000
3 bed house for sale
DL5
· 3 Bedrooms · House
· Garden · Equipped kitchen · Powder room · Heating
DL5 · 3 Bedrooms · House · Garden · Equipped kitchen · Powder room · Heating
NO FORWARD CHAIN * Robinsons are delighted to offer to the sales market this generously proportioned three-bedroom home, which benefits from NO FORWARD CHAIN and an enclosed rear garden. The property is well presented throughout and is warmed by gas central heating, with UPVC double-glazed windows. The internal accommodation briefly comprises a welcoming entrance hallway with two useful built-in storage cupboards and access to the cloakroom/WC. The kitchen/dining room is fitted with a range of wall, base and drawer units, with space for appliances and a dining table. The spacious lounge benefits from patio doors providing views and access to the rear garden. To the first floor are three well-proportioned bedrooms, two of which are generous double rooms. The principal bedroom is particularly spacious, offering ample room for a dressing area if required. The shower room is fitted with a three-piece suite comprising a shower cubicle, wash hand basin and WC. Externally, the property benefi
£ 90,000
3 bed house for sale
2 pictures
House · for sale
£ 70,000
3 bed house for sale
DL5
· 3 Bedrooms · House
· Garden · Equipped kitchen · Parking
DL5 · 3 Bedrooms · House · Garden · Equipped kitchen · Parking
Pattinson Estate Agents are delighted to welcome to the market this recently refurbished and spacious three-bedroom terraced property, situated on Store Terrace, Easington Lane, Houghton Le Spring, Tyne and Wear, DH5 0JZ. The property offers well-presented accommodation throughout and would make an excellent purchase for a first-time buyer, family or investor looking for a fantastic buy-to-let opportunity. Externally, the property benefits from on-street parking and a private rear garden, providing a pleasant outdoor space. Internally, the property briefly comprises an entrance hallway, spacious lounge, separate dining room, modern kitchen and bathroom to the ground floor. To the first floor are three well-spaced bedrooms, offering excellent flexibility for a range of buyers. The property is conveniently located for a range of local amenities, shops, schools and transport links, making it a practical choice for both owner-occupiers and landlords. With its recent refurbishment, spacious
£ 70,000
4 bed house for sale
2 pictures
House · for sale
£ 150,000
4 bed house for sale
DL5
· 4 Bedrooms · House
· Garden · Equipped kitchen · Parking
DL5 · 4 Bedrooms · House · Garden · Equipped kitchen · Parking
This spacious, extended semi-detached home offers four bedrooms, two bathrooms and generous off-street parking, making it a practical choice for family living. The ground floor includes a lounge, separate dining room and good-sized kitchen. The extension provides a spacious fourth bedroom and a large shower room, offering useful flexibility for guests, relatives or anyone who would prefer a ground-floor bedroom. Upstairs are three further bedrooms and a family bathroom. Outside, there is an enclosed rear garden. To the front, a garden, driveway and gravelled area provide off-street parking for at least three vehicles. Tweed Road is well placed for Spennymoor's shops, schools and everyday amenities. The A167 and A1(M) are accessible via the surrounding road network, providing links towards Durham, Bishop Auckland and further afield. This spacious, extended semi-detached home offers four bedrooms, two bathrooms and generous off-street parking, making it a practical choice for family livi
£ 150,000
3 bed house for sale
2 pictures
House · for sale
£ 400,000
3 bed house for sale
DL5
· 3 Bedrooms · House
· Garden · Fireplace · Parking · Equipped kitchen · Concierge
DL5 · 3 Bedrooms · House · Garden · Fireplace · Parking · Equipped kitchen · Concierge
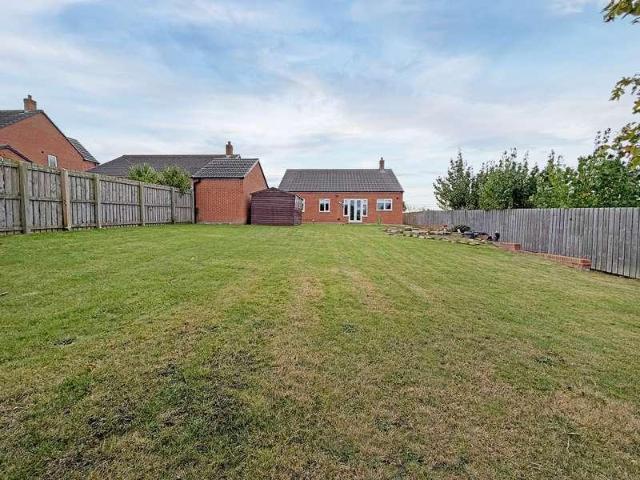
A stunning 3 Bedroom Detached Bungalow within the highly desirable location of Chaplin Lane, West Park. Occupying a generous corner plot, this impressive home is one of only 2 bungalows on the entire development. The double fronted faade is a delightful blend of cream render and red brick with a bay window to either side of the main entrance. The property enjoys a front lawn, parking to the front, multicar driveway to the side with detached garage, and a large private rear garden. This property is CHAIN FREE. As you enter the home, youre initially welcomed into a spacious L shaped reception hallway, which directly services all of the accommodation. Double doors to the left lead through into a generously proportioned living room with wood flooring underfoot, modern fireplace, central pendant light and a large bay window to the front aspect. Via double doors to the rear of the living room, youll discover a beautiful kitchen & dining room, with pale toned porcelain floor tiles, ceiling re
£ 400,000
4 bed house for sale
2 pictures
House · for sale
£ 325,000
4 bed house for sale
DL5
· 4 Bedrooms · House
· Garden · Equipped kitchen · Powder room
DL5 · 4 Bedrooms · House · Garden · Equipped kitchen · Powder room
This beautifully refurbished four-bedroom semi-detached home on the highly desirable Spring Lane offers the perfect blend of modern living and charming character features, creating a warm and welcoming family home ready to move straight into. The accommodation is both spacious and versatile, retaining much of its original charm whilst benefiting from thoughtful modernisation throughout. The ground floor comprises a comfortable lounge, a separate dining room with French doors leading to the rear garden, and a versatile playroom which could also serve as a home office, snug or hobby room. The modern, high gloss kitchen is fitted with a range of units and integrated appliances, while a practical utility cupboard and convenient downstairs cloakroom add to the home's everyday functionality. The first-floor accommodation offers three generous double bedrooms alongside a versatile fourth bedroom, perfectly suited to a variety of needs, whether as a child's bedroom, nursery, home office, dress
£ 325,000
2 bed house for sale
2 pictures
House · for sale
£ 65,000
2 bed house for sale
DL5
· 2 Bedrooms · House
· Garden · Equipped kitchen
DL5 · 2 Bedrooms · House · Garden · Equipped kitchen
This property has been 90% refurbed. In need of flooring, window glazing and small attention to the kitchen. Great property to add to a portfolio or investor looking to start a small project. *BUYERS PREMIUM FEE REQUIRED* Tenure: Freehold Garden details: Terrace
£ 65,000
3 bed house for sale
2 pictures
House · for sale
£ 94,500
3 bed house for sale
DL5
· 3 Bedrooms · House
· Garden · Equipped kitchen
DL5 · 3 Bedrooms · House · Garden · Equipped kitchen
TO BE SOLD VIA ONLINE AUCTION FEES APPLY. Pattinson Estate Agents welcome for sale this impressive three-bedrooms end of terrace property situated on Macbeth Walk, Peterlee. The property briefly comprises: entrance way, living room, kitchen, utility and a w/c are located on the ground floor. Three bedrooms and a family bathroom are located on the first floor. Externally the property offers a garden to the front elevation. Fully enclosed and low maintenance garden to the rear elevation. With its desirable location, overall condition, and attractive features, this property is an excellent choice for those seeking a comfortable and well-equipped home. Don't miss the opportunity to make this property your own. For any further information or to book your internal viewing please call Pattinson on External FrontAccess via gate and a garden to the front elevation. Entrance WayAccess via UPVC door, radiator and laminate flooring. Living RoomDouble glazed window to the front elevation, radiator
£ 94,500
3 bed house for sale
2 pictures
House · for sale
£ 160,000
3 bed house for sale
DL5
· 3 Bedrooms · House
· Garden · Equipped kitchen · Parking
DL5 · 3 Bedrooms · House · Garden · Equipped kitchen · Parking
Situated in the popular Station Town area, Rose Cottages presents an excellent opportunity to acquire a significantly extended three double bedroom end terraced home offered to the market with no onward chain. Boasting generous accommodation throughout, gardens to the front, side and rear, together with a garage, workshop and driveway, this property offers fantastic potential for buyers seeking a home they can modernise and personalise to their own tastes. The property is approached via a block paved front garden area which leads to the entrance door. Upon entering, a welcoming entrance hall provides access to the first floor and a convenient ground floor shower room, fitted with a three-piece suite. The spacious accommodation continues into the impressive 16ft dining room, providing an ideal space for family meals and entertaining. From here there is access to a useful boot room featuring a handy storage cupboard, while sliding doors open through to both the living room and kitchen, c
£ 160,000
4 bed house for sale
2 pictures
House · for sale
£ 399,950
4 bed house for sale
DL5
· 4 Bedrooms · House
· Garden · Equipped kitchen
DL5 · 4 Bedrooms · House · Garden · Equipped kitchen
A beautifully presented four-bedroom detached home in a superb position on the edge of Howden-le-Wear, with a separate one-bedroom bungalow at the far end of its extensive garden. Surrounded by countryside and enjoying open views, the property offers generous family accommodation alongside a flexible space that could suit relatives, guests or working from home. The main house has been well maintained and updated by the current owners. On the ground floor, the entrance hall leads to a lounge, study, downstairs WC and a spacious kitchen/dining room. The solid oak kitchen and utility room were professionally refinished in January 2026, with updated fittings and integrated appliances and flooring. A particularly impressive sun room opens onto the garden and makes the most of the outlook. Upstairs are four double bedrooms, a family bathroom and an en-suite to the main bedroom. The house is very well presented throughout, with improvements including a baxi combi boiler, carpets and soffits,
£ 399,950
2 bed house for sale
2 pictures
House · for sale
£ 89,950
2 bed house for sale
DL5
· 2 Bedrooms · House
· Garden · Concierge
DL5 · 2 Bedrooms · House · Garden · Concierge
NO FORWARD CHAIN * Robinsons are delighted to offer to the sales market, with the benefit of NO FORWARD CHAIN, this delightful two double bedroom home, which boasts enclosed gardens to both the front and rear, along with a pleasant outlook to the front aspect. The property is beautifully presented throughout and has recently been redecorated, with new carpets laid in areas. Further benefits include a gas combination boiler and UPVC double glazed windows, which have been renewed in recent years. In our opinion, this property would make an excellent purchase for a variety of buyers, including first time purchasers, small families and those looking for a well-presented home conveniently positioned within close proximity of Crook town centre. The internal accommodation comprises an entrance hallway leading into a spacious reception room, which provides ample space for both seating and dining furniture. The room enjoys views over the front aspect and features French doors providing access t
£ 89,950
4 bed house for sale
2 pictures
House · for sale
£ 895,000
4 bed house for sale
DL5
· 4 Bedrooms · House
· Garden · Parking
DL5 · 4 Bedrooms · House · Garden · Parking
There is a quiet confidence about this exceptional detached home on Musgrave Garden Lane. Generous without feeling excessive, beautifully proportioned and finished with real attention to detail, it offers the space of a substantial family home while remaining equally compelling for someone looking to step down from a larger property without surrendering quality, entertaining space or privacy. Electric gates create an immediate sense of arrival, opening onto a broad frontage with ample parking for family cars and visiting guests. The detached double garage adds far more than vehicle storage, with power, water and an electric vehicle charging point giving useful space for bikes, hobbies or everyday equipment while keeping the main house uncluttered. Inside, the entrance hall sets the tone for what follows. It is unusually generous, with engineered oak flooring and underfloor heating creating both warmth and continuity as the ground floor unfolds. The proportions feel calm and assured rat
£ 895,000
2 bed house for sale
2 pictures
House · for sale
£ 124,950
2 bed house for sale
DL5
· 2 Bedrooms · House
· Equipped kitchen · Heating
DL5 · 2 Bedrooms · House · Equipped kitchen · Heating
It is with pleasure that we offer to the market with no onward chain this stunning terraced house with two double bedrooms situated pleasantly on Front Street, overlooking the village green; within the highly sought after location of Fishburn. This immaculately presented residence has been extremely well maintained throughout, boasting a 2025 re-fitted breakfasting kitchen, 2025 re-fitted family bathroom & is the perfect purchase for clients seeking that 'move-in ready' home. Having easy access to all of the local amenities offered in & around Fishburn & its neighbouring village of Sedgefield & within excellent commuting distance to all major road networks leading to Durham City, Darlington & Teesside; this deceptively spacious property also benefits from gas central heating via a combi boiler & double glazing. Retaining the charm & character of its original build; with high ceilings & spacious rooms, this tastefully decorated property itself briefly comprises: entrance into a 14ft (ap
£ 124,950
4 bed house for sale
2 pictures
House · for sale
£ 270,000
4 bed house for sale
DL5
· 4 Bedrooms · House
· Garden · Equipped kitchen · Powder room
DL5 · 4 Bedrooms · House · Garden · Equipped kitchen · Powder room
Impressive Extended Four-Bedroom Detached Family Home This beautifully presented and significantly extended four-bedroom detached family home offers generous and versatile living space, ideal for modern family life. Tastefully updated throughout, the property is sure to impress with its stylish design and high-quality finish. The ground floor begins with a welcoming entrance hall providing access to a convenient cloakroom/WC, leading through to an attractive lounge. This inviting space features a bay window, a contemporary media wall, and an eye-catching oak and glass balustrade staircase. Wood-effect flooring flows seamlessly into the open-plan dining area, where patio doors provide lovely views and access to the landscaped rear garden. The true highlight of the home is the exceptional extended kitchen/breakfast room. Designed with both style and practicality in mind, it boasts a central island with breakfast bar seating, extensive worktop and storage space, and a full range of integr
£ 270,000
4 bed house for sale
2 pictures
House · for sale
£ 375,000
4 bed house for sale
DL5
· 4 Bedrooms · House
· Equipped kitchen
DL5 · 4 Bedrooms · House · Equipped kitchen
Tucked away in one of Hardwick Grange's most enviable positions, this beautifully presented four-bedroom detached family home enjoys an attractive edge-of-development setting with open countryside views to the rear. Hardwick Grange was designed within a semi-rural setting surrounded by parkland and farmland, making this a wonderful opportunity for buyers seeking modern family living combined with a peaceful countryside outlook. Step inside and you are welcomed by a bright and inviting interior, finished to a high standard throughout. To the front of the property, the elegant formal lounge provides the perfect retreat for relaxing evenings, while to the rear the home truly comes into its own with an impressive open-plan family living space designed around modern family life. The stylish grey high-gloss kitchen is both contemporary and practical, featuring a range of integrated appliances and flowing seamlessly into the dining and family areas. Perfect for entertaining or spending qualit
£ 375,000
3 bed house for sale
2 pictures
House · for sale
£ 115,000
3 bed house for sale
DL5
· 3 Bedrooms · House
· Garden · Parking · Heating
DL5 · 3 Bedrooms · House · Garden · Parking · Heating
Situated in the ever-popular village of Bearpark on the outskirts of Durham City, this attractive three-bedroom semi-detached home offers well-presented accommodation that will appeal to a wide variety of buyers, including first-time buyers, growing families, and investors alike. The property enjoys a pleasant position with the potential for driveway parking to the front and benefits from an enclosed rear garden with a sunny aspect, providing an ideal space for relaxing, entertaining, or family enjoyment. Bearpark remains a highly sought-after location thanks to its excellent access to Durham City, nearby road links, and a selection of scenic countryside walks and cycle routes, making it particularly attractive for commuters and outdoor enthusiasts. Internally, the property benefits from double glazing and gas central heating throughout. The accommodation briefly comprises an entrance hallway, ground floor WC, comfortable lounge with patio doors opening onto the rear garden, and a mode
£ 115,000
2 bed house for sale
2 pictures
House · for sale
£ 60,000
2 bed house for sale
DL5
· 2 Bedrooms · House
· Garden · Parking
DL5 · 2 Bedrooms · House · Garden · Parking
The accommodation provides two bedrooms along with well-proportioned living spaces, while the property is in need of modernisation, it does presents an exciting opportunity for the successful purchaser to update and improve the property, creating a comfortable home or investment to suit their individual requirements. The property is ideally suited to those looking for a project with potential, offering the opportunity to add value through modernisation and improvement. Early viewing is highly recommended to fully appreciate the potential this property has to offer. Council Tax Band: A (Durham County Council Tax) Tenure: Freehold Parking options: On Street Garden details: Private Garden, Terrace
£ 60,000
4 bed house for sale
2 pictures
House · for sale
£ 260,000
4 bed house for sale
DL5
· 4 Bedrooms · House
· Garden · Equipped kitchen · Parking
DL5 · 4 Bedrooms · House · Garden · Equipped kitchen · Parking
Standout Features FOUR DOUBLE BEDROOMS DETACHED DOUBLE FRONTED SINGLE GARAGE DRIVEWAY SPACIOUS THROUGHOUT CLOSE TO AMENITIES EPC GRADE C Property DescriptionLiving Room (4.61 x 4.23) Bright and spacious living room situated to the front of the property offering plenty of space for furniture, benefiting from neutral decor, window to the front elevation and French doors leading into the rear garden. Kitchen/Dining Room (6.36 x 3.37) The modern kitchen its fitted with a range of wall, base and drawer units, complementing wood work surfaces, tiled splash backs, sink/drainer along with an integrated gas hob, overhead extractor hood, electric oven with separate grill, microwave, fridge/freezer, dishwasher and washing machine, while the breakfast bar offers a great seating area. Plenty of space remains available for further free standing appliances along with a dining table and chairs. French doors lead out into the rear garden. Dining Room (3.33 x 3.0) Currently utilised as a home office, th
£ 260,000
4 bed house for sale
2 pictures
House · for sale
£ 450,000
4 bed house for sale
DL5
· 4 Bedrooms · House
· Concierge
DL5 · 4 Bedrooms · House · Concierge
This stunning, extended four-bedroom detached residence occupies a prime position on a highly sought-after estate in Witton-le-Wear, enjoying breathtaking views over the surrounding countryside. Homes of this stature and quality are rarely available, making this an exceptional opportunity for discerning buyers. Beautifully extended and finished to a very high standard throughout, the property offers an impressive blend of space, style, and practicality creating a dream home for any growing family. The attention to detail is evident in every room, with an immaculate presentation that allows prospective buyers to simply move in and enjoy. The home boasts generous and versatile reception space, ideal for modern family living and entertaining alike. The thoughtfully designed layout provides a wonderful sense of flow, with light-filled rooms that take full advantage of the property's enviable setting. To the first floor, there are four well-proportioned bedrooms, offering ample space for fa
£ 450,000
2 bed house for sale
2 pictures
House · for sale
£ 150,000
Updated
2 bed house for sale
DL5
· 2 Bedrooms · House
· Garden · Parking · Equipped kitchen
DL5 · 2 Bedrooms · House · Garden · Parking · Equipped kitchen
Situated on Symons Close in the popular Hartburn area of Stockton-on-Tees, this two-bedroom semi-detached home offers well-proportioned accommodation together with great outside space. The property comprises an entrance, comfortable lounge and kitchen/dining area, with two bedrooms and a bathroom to the first floor. Externally, the property benefits from a driveway providing off-street parking, along with a garden to the rear with a detached garage. Symons Close is conveniently positioned for local shops, schools and amenities, with good transport links providing easy access into Stockton town centre and surrounding areas. A great opportunity for a range of buyers, and early viewing is recommended to appreciate the property and its location. EntranceLounge4.09m x 4.30m (13'5 x 14'1)Kitchen4.05m x 2.62m (13'3 x 8'7)Stairs to First FloorBedroom One3.34m x 3.17m (10'11 x 10'4)Bedroom Two3.59m x 2.44m (11'9 x 8'0)Bathroom W/C2.46m x 1.73m (8'0 x 5'8)External
£ 150,000
2 bed house for sale
2 pictures
House · for sale
£ 120,000
2 bed house for sale
DL5
· 2 Bedrooms · House
· Garden · Equipped kitchen · Concierge
DL5 · 2 Bedrooms · House · Garden · Equipped kitchen · Concierge
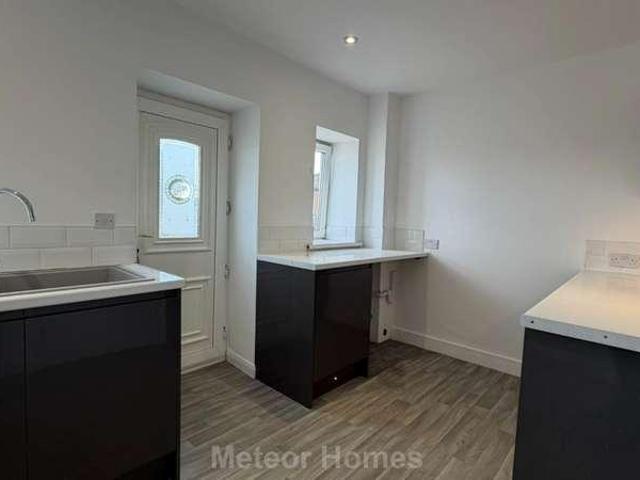
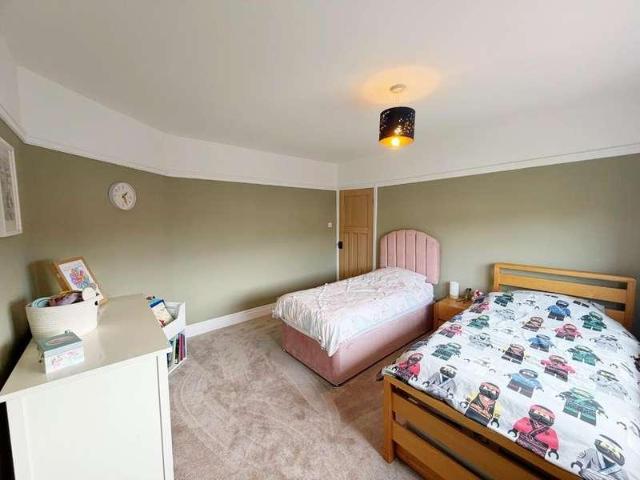
Meteor Homes are pleased to offer for sale, this Two Bedroom Terraced property which is being sold with tenant in situ. Achieving ?575pcm this would make an ideal investment and addition to a rental portfolio. Having undergone full refurbishment, this property is in a well-maintained condition throughout. This property compromises of a spacious reception room, modern good-sized kitchen, two well proportioned bedrooms and a modern bathroom. The property also benefits from a courtyard style garden. PHOTOS TAKEN PRIOR TO TENANCY! READY INVESTMENT CURRENTLY TENANTED AND ACHIEVING ?575PCM! Notice Please note we have not tested any apparatus, fixtures, fittings, or services. Interested parties must undertake their own investigation into the working order of these items. All measurements are approximate and photographs provided for guidance only. Council Tax North East Lincolnshire Council, Band A Utilities Electric: Mains Supply Gas: Mains Supply Water: Mains Supply Sewerage: Mains Supply Br
£ 120,000
4 bed house for sale
2 pictures
House · for sale
£ 285,000
4 bed house for sale
DL5
· 4 Bedrooms · House
· Heating
DL5 · 4 Bedrooms · House · Heating
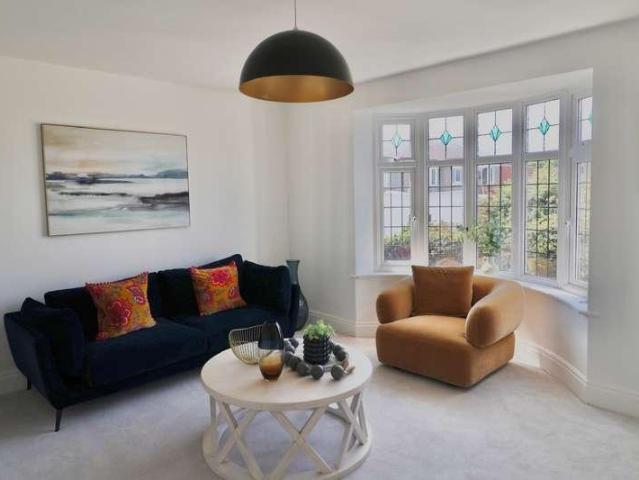
An absolute credit to its current owners; it is with pleasure that we offer to the market this thoroughly upgraded & modernised four bedroom semi detached house, pleasantly positioned within the highly sought after, family orientated location of Spring Lane, Sedgefield. This beautiful home has been sympathetically restored to perfectly blend traditional 1930s character with stylish modern living. Internally, period-inspired features include 1930s style re-fitted internal doors, handles & picture rails, complemented by a host of high-quality contemporary improvements. Ideally situated for Sedgefield s excellent amenities & popular schools, the property is also perfectly positioned for major road links leading to Durham City, Darlington & Teesside. Further benefits include double glazing & a 2023 re-fitted gas central heating system with 'Baxi' combi boiler. The accommodation briefly comprises: Welcoming entrance hallway with stairs to first floor, spacious lounge with beautiful bay wind
£ 285,000
3 bed house for sale
2 pictures
House · for sale
£ 65,000
3 bed house for sale
DL5
· 3 Bedrooms · House
· Equipped kitchen · Heating
DL5 · 3 Bedrooms · House · Equipped kitchen · Heating
We are delighted to offer to the market with no onward chain; this deceptively spacious end terraced house with three bedrooms pleasantly situated on Northside Buildings, within the popular, family orientated location of Trimdon Grange. Whilst elements of the residence do require some internal modernisation, this is the perfect purchase for clients seeking a property which they can really 'put their own stamp on'. Enjoying spacious rooms with high ceilings, the property benefits further from gas central heating via a combi boiler & double glazing throughout. Having easy access to all of the local amenities offered in & around the immediate area itself, the property is also within excellent commuting distance to all major road links leading to Durham City, Darlington & Teesside. In brief, this well proportioned home comprises: Welcoming entrance hallway with stairs to the first floor, spacious lounge (measuring 14ft approximately) with window to front elevation, an open-plan kitchen/din
£ 65,000
3 bed house for sale
2 pictures
House · for sale
£ 102,000
3 bed house for sale
DL5
· 3 Bedrooms · House
· Garden · Equipped kitchen
DL5 · 3 Bedrooms · House · Garden · Equipped kitchen
Tucked away in a quiet residential spot on Polden Close in Peterlee, this immaculately presented three-bedroom end-terraced home offers a fantastic opportunity for buyers seeking a stylish, move-in-ready property with privacy, modern features, and a low-maintenance lifestyle. From the moment you arrive, the home's neat and practical exterior sets the tone, with a fully paved front garden area that includes a useful storage shedideal for bikes, tools, or garden equipment. Step inside and you're welcomed by a spacious entrance hallway, thoughtfully designed with two built-in storage cupboards to keep everyday essentials neatly tucked away. The hallway also provides access to a convenient downstairs WC and leads to the staircase rising to the first floor. The ground floor living space flows beautifully, beginning with a sleek, modern kitchen that features a breakfast barperfect for casual dining or morning coffee. The kitchen leads into a bright and airy dining room, where patio doors lea
£ 102,000
5 bed house for sale
2 pictures
House · for sale
£ 465,000
5 bed house for sale
DL5
· 5 Bedrooms · House
· Garden · Parking · Equipped kitchen · Powder room
DL5 · 5 Bedrooms · House · Garden · Parking · Equipped kitchen · Powder room
Very Competitive Price * No Chain * Highly Regarded Farewell Hall Location * Spacious Detached Home Over Three Floors * Excellent Further Potential * Private Rear Garden With Sunny Aspect * Detached Garage & Drive * Must Be Viewed Occupying a pleasant position within the prestigious Mount Oswald area of Durham, this impressive five-bedroom detached residence offers an exceptional opportunity to acquire a substantial family home in one of the city's most desirable residential locations. Beautifully presented throughout, the property offers generous proportions and versatile accommodation arranged over three floors. Whilst already providing an attractive family home, there is considerable potential for further enhancement and personalisation. The ground floor comprises a welcoming entrance hallway, cloakroom/WC, useful storage and a spacious lounge with French doors opening onto the rear garden. A separate dining room leads through to a well-appointed kitchen featuring fitted units, styl
£ 465,000
5 bed house for sale
2 pictures
House · for sale
£ 450,000
5 bed house for sale
DL5
· 5 Bedrooms · House
· Garden · Fireplace · Equipped kitchen · Heating
DL5 · 5 Bedrooms · House · Garden · Fireplace · Equipped kitchen · Heating
The house, built in 1725, has immeasurable style and kerb appeal. As you step into the front garden through the wrought iron gate and up some lovely shallow stone steps, you are greeted with a beguiling traditional front door with appealing brassware. This immediately primes your appetite and sets the standard for what may lie within. The entrance hall with its tall, arched window, which extends up two floors, and its original balustrade staircase offers a friendly welcome to a family home. Warmth from the stove in the parlour just ahead, can be felt from here, welcoming and enticing you into the kitchen. In the parlour, sometimes called the breakfast room, you will find a beautiful fireplace with a high mantlepiece, in the centre of which there sits a multi-fuel stove. There is an option to merge the breakfast room and kitchen together to form one open-plan kitchen. Heat sources include gas central heating, which combines nicely with the lovely fire places that abound. Besides this, t
£ 450,000

Get email alerts

Don't miss out: be the first to know about new properties

The alert was correctly created

On subscribing you accept the conditions of use and the privacy policy
Alert
Receive new ads in your inbox
Save this search
Receive alerts for new listings

We'll send you an email when we have new properties for: "Houses for sale in DL5"

The alert was correctly created

Silkin Way DL5 Newton Aycliffe
Hawkshead Place DL5 Newton Aycliffe
Get email alerts and be the first to see new listings
Required field
On subscribing I accept the terms of the privacy policy
Perfect! You'll soon start receiving new listings via email
Alert
Receive an email when we have new ads for Houses for sale in DL5
Save this search
Filters

Bedrooms

Size (sq.ft)

sq.ft
sq.ft

Price

£
£

Property type

Bathrooms

Clear all filters
Receive notifications when new entries are published.