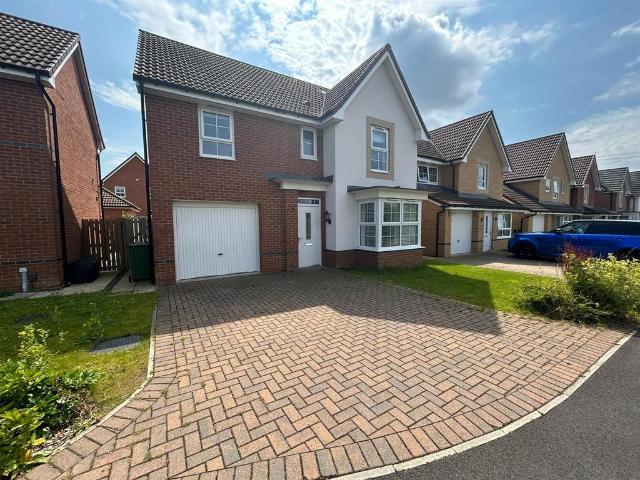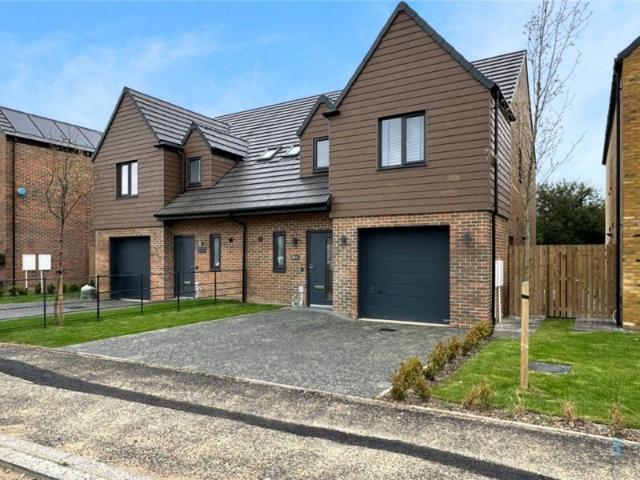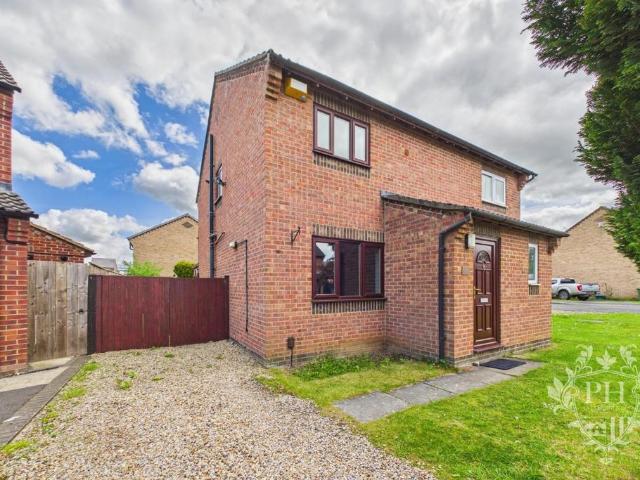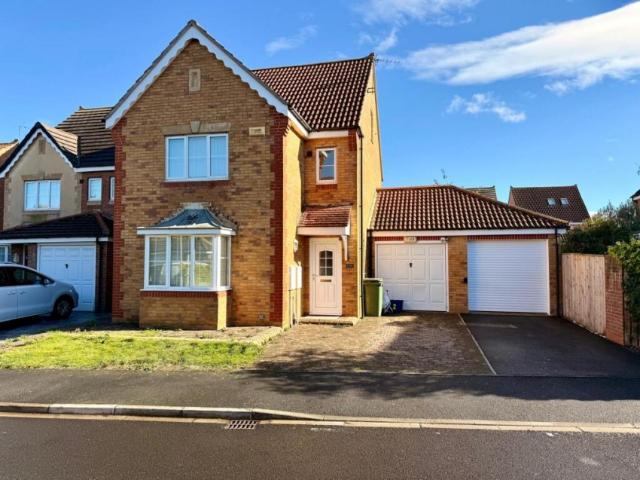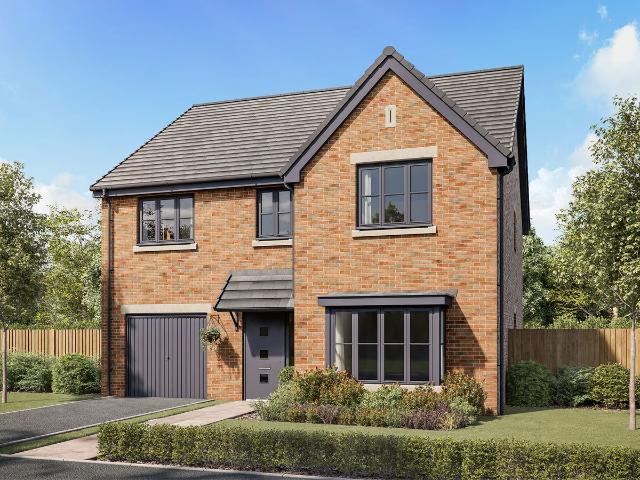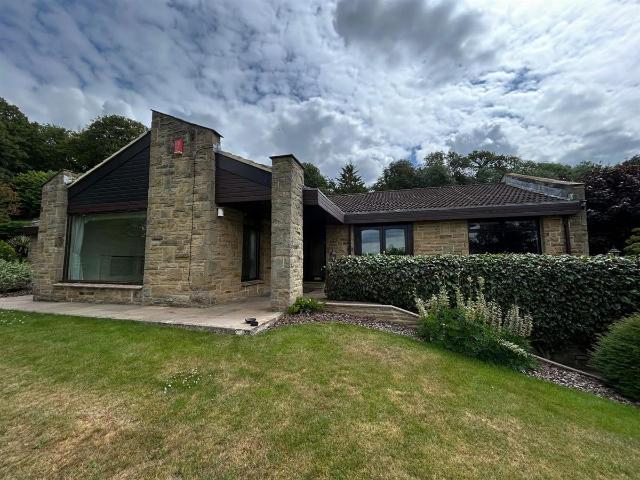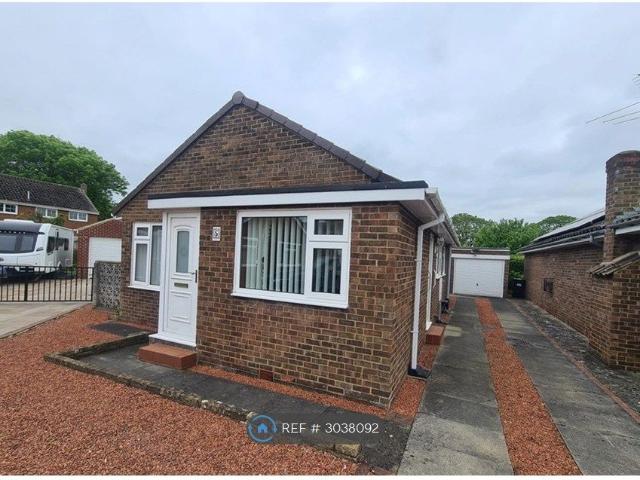
2,125 houses to rent in DL6

2 Bedroom
View photo
House · for rent
£ 1,100
2 Bedroom
DL6
· 2 Bedrooms · House
· Equipped kitchen
DL6 · 2 Bedrooms · House · Equipped kitchen
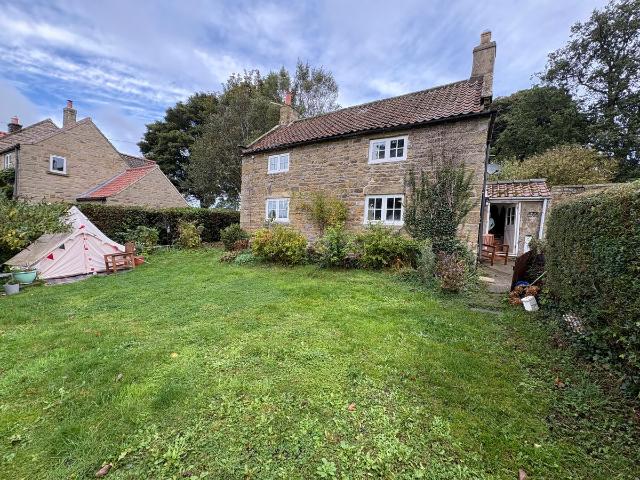
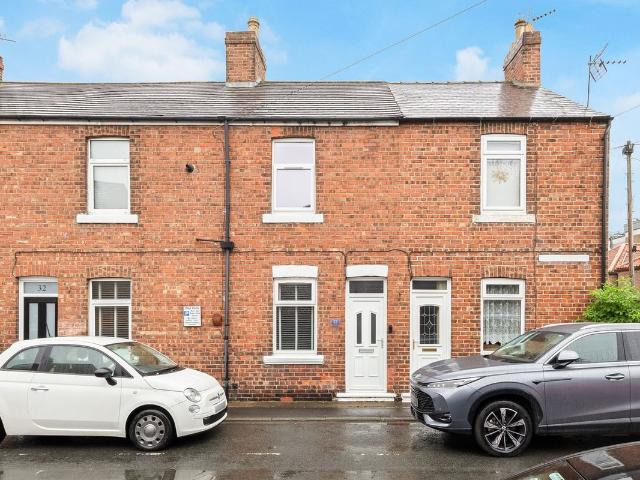
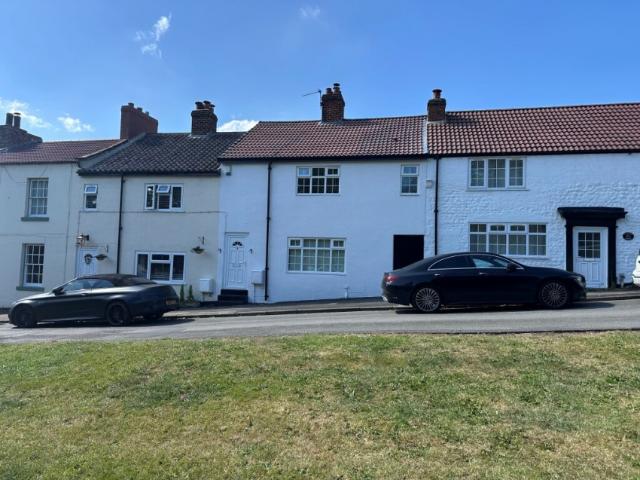
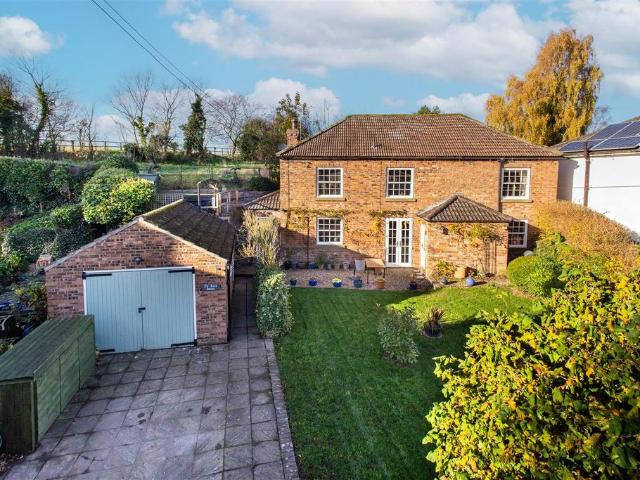
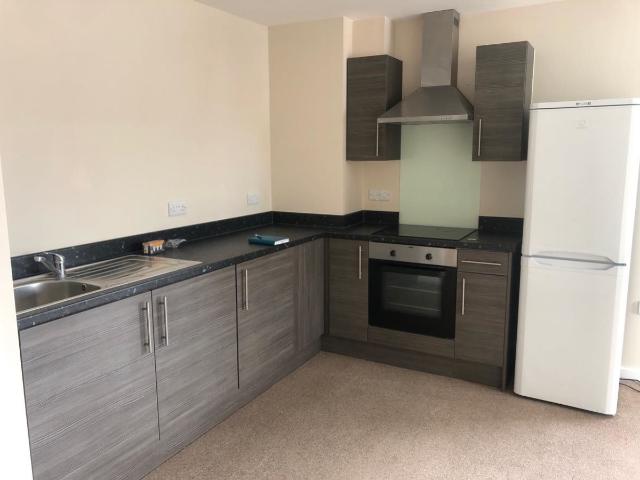
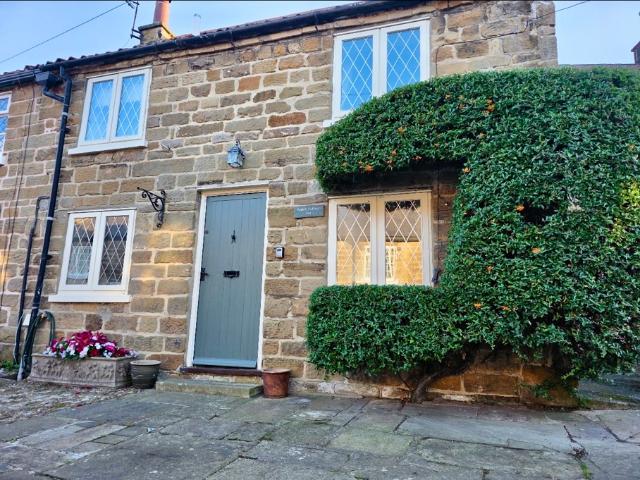
Property Description A charming two-bedroom cottage in the sought-after village of Osmotherley, available to rent fully furnished for £1,100 per calendar month. The property has recently benefited from a brand-new kitchen, providing a fresh and modern space for cooking and entertaining. The living room is furnished and offers a warm and comfortable space to relax. The accommodation comprises two bedrooms, one bathroom, a welcoming living room and a newly fitted kitchen. The cottage combines traditional character with modern touches and is ideally suited to a professional couple, small family or anyone looking to enjoy the charm and tranquillity of village living. Fully furnished and available at £1,100 per calendar month
£ 1,100
Kirby Sigston, Northallerton, North. 3 bed detached house to rent £1,400 pcm £323 pw
View photo
House · for rent
£ 1,400
Updated
Kirby Sigston, Northallerton, North. 3 bed detached house to rent £1,400 pcm £323 pw
DL6
· 3 Bedrooms · House
· Garden · Equipped kitchen
DL6 · 3 Bedrooms · House · Garden · Equipped kitchen
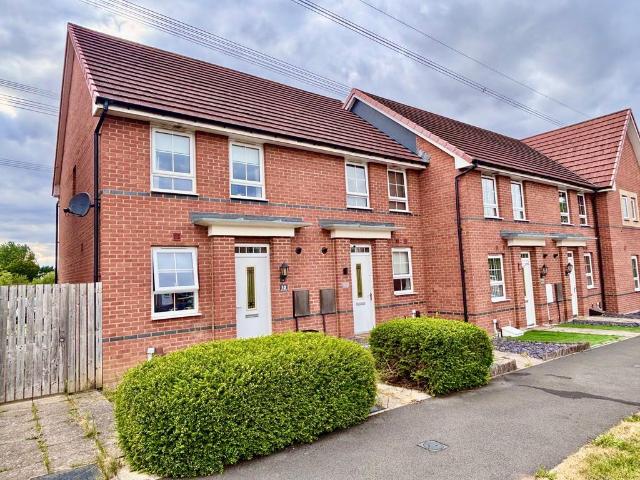
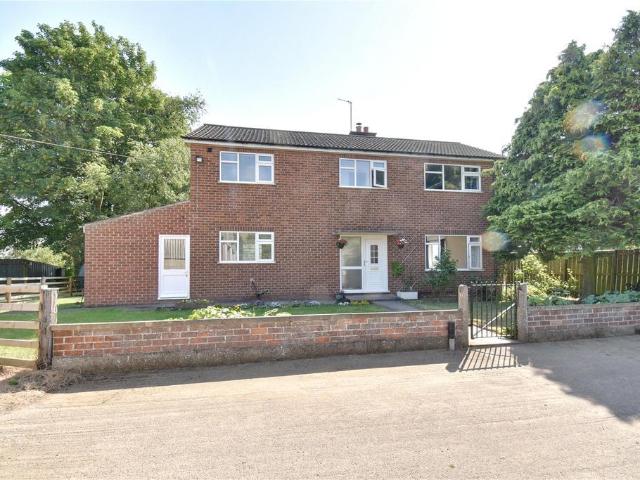
AVAILABLE END OCTOBER * If you like a slightly more rural existence but without being too far from a town, then this three-bedroom property would be well worth looking at.Built in the late 1960s, the house is filled with natural light and has views that look across to the North Yorkshire Moors.The ground floor offers practical and versatile living, with a downstairs WC, a spacious utility area, and a generous open-plan kitchen, dining and seating area that forms the heart of the home. Complete with a log burner and patio doors opening onto the rear garden, it is an ideal space for both everyday family life and entertaining while making the most of the surrounding views. A separate, spacious living room provides a comfortable place to relax.Upstairs, all three bedrooms enjoy pleasant views, with the principal bedroom offering particularly generous proportions. The accommodation is completed by a family bathroom fitted with a shower over the bath.Outside, the property benefits from fully
£ 1,400
Kings Gate Teesside, Brompton DL6, 3 bed end terrace house to rent, £1,123 pcm | PrimeLocation
View photo
House · for rent
£ 1,123
Updated
Kings Gate Teesside, Brompton DL6, 3 bed end terrace house to rent, £1,123 pcm | PrimeLocation
DL6
· 3 Bedrooms · House
· Equipped kitchen · Parking
DL6 · 3 Bedrooms · House · Equipped kitchen · Parking
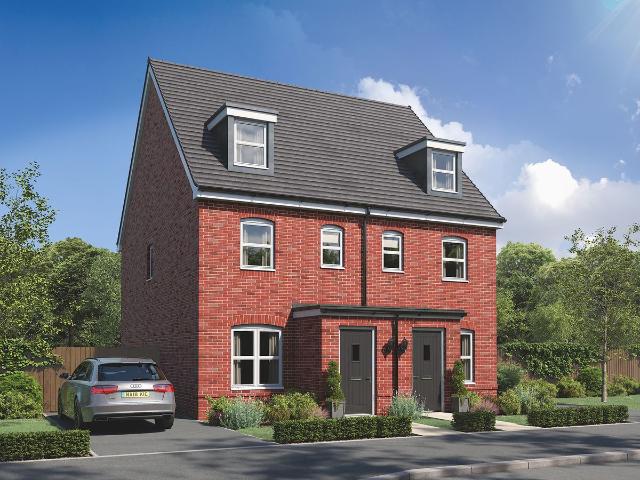
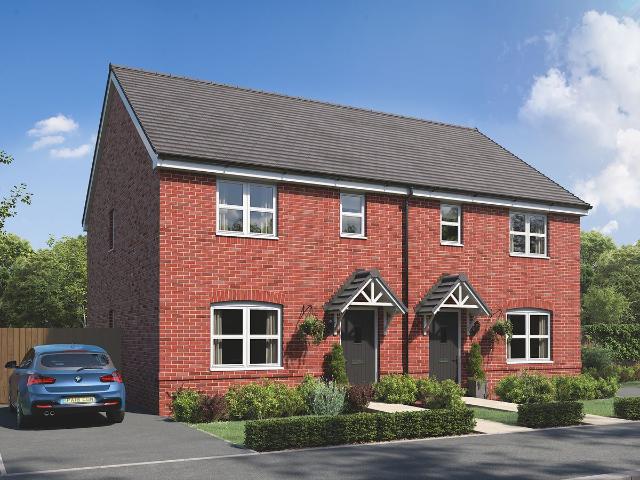
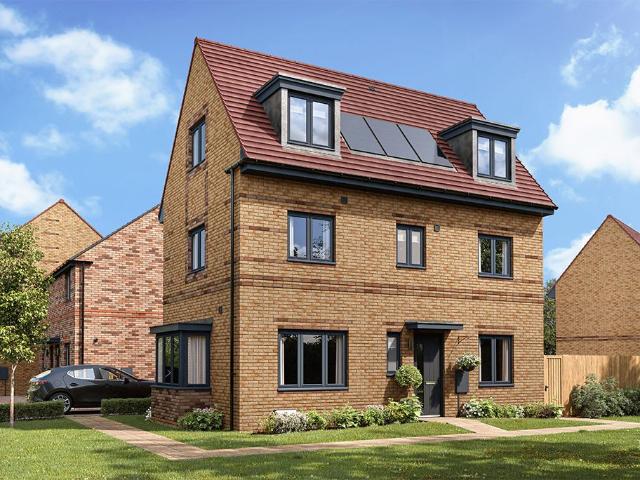
Rent To Own Fixed monthly payment: £1,727 Estimated amount towards your deposit after five years: £29,802* About The Home An attractive three-storey home, the Saunton has an open-plan kitchen/dining room, a living room and three bedrooms. The top floor bedroom has an en suite. The enclosed porch, downstairs WC, three storage cupboards and off-road parking mean it's practical as well as stylish. How Deposit Bridge Works Move in with just 1% of the property value upfront, with no additional fees or rental deposit Make fixed monthly payments for up to five years, with no increases while you live there Make the home your own, with the freedom to decorate, personalise the space and keep pets After five years, choose whether to buy the home. If you do, you’ll receive a 10% discount on its market value, which can be used towards your mortgage deposit* If you decide not to buy, you can move out and receive a cash payment of up to 7% of the home’s value* *Based on house prices increasing by 4%
£ 1,123
Hedgehog Way, Northallerton, North. 4 bed detached house to rent £1,500 pcm £346 pw
View photo
House · for rent
£ 1,500
Updated
Hedgehog Way, Northallerton, North. 4 bed detached house to rent £1,500 pcm £346 pw
DL6
· 4 Bedrooms · House
· Garden · Equipped kitchen · Parking · Concierge
DL6 · 4 Bedrooms · House · Garden · Equipped kitchen · Parking · Concierge
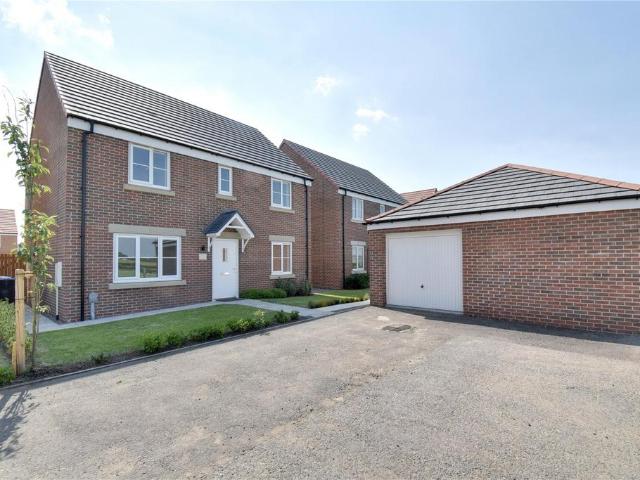
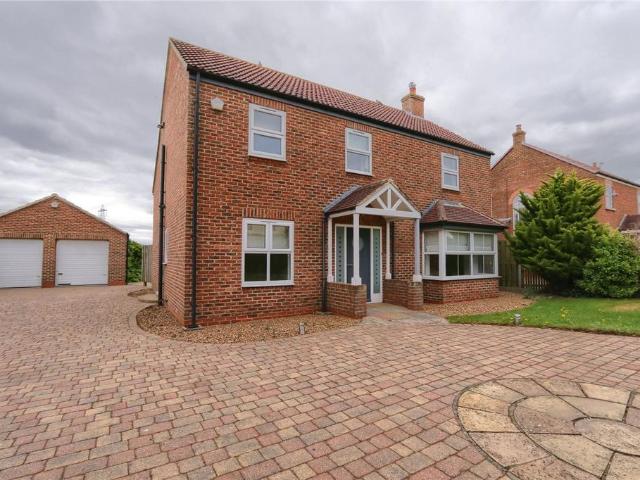
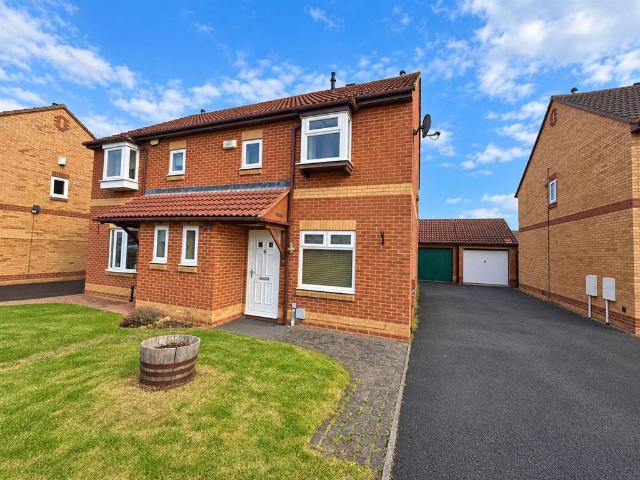
Occupying an enviable position at the head of a peaceful cul-de-sac with stunning open countryside views, this beautifully presented four-bedroom detached family home has been thoughtfully upgraded by the current owners to offer stylish, ready-to-move-into accommodation. Boasting two reception rooms, a contemporary kitchen/dining room, landscaped gardens and a single garage, the property combines a superb level of privacy with an excellent location, making it an ideal home for modern family living. Occupying an enviable position at the head of a peaceful cul-de-sac, this beautifully presented family home enjoys superb views across open countryside whilst benefiting from a particularly private setting with no passing traffic or public footpaths. Having been thoughtfully upgraded and improved by the current owners, the property offers stylish, spacious accommodation ready to move straight into.A composite entrance door opens into a welcoming reception hall, where attractive upgraded lami
£ 1,500
Nether Silton, Nether Silton, Thirsk YO7, 2 bed detached house to rent, £950 pcm | PrimeLocation
View photo
House · for rent
£ 950
Updated
Nether Silton, Nether Silton, Thirsk YO7, 2 bed detached house to rent, £950 pcm | PrimeLocation
DL6
· 2 Bedrooms · House
· Garden · Fireplace · Equipped kitchen
DL6 · 2 Bedrooms · House · Garden · Fireplace · Equipped kitchen
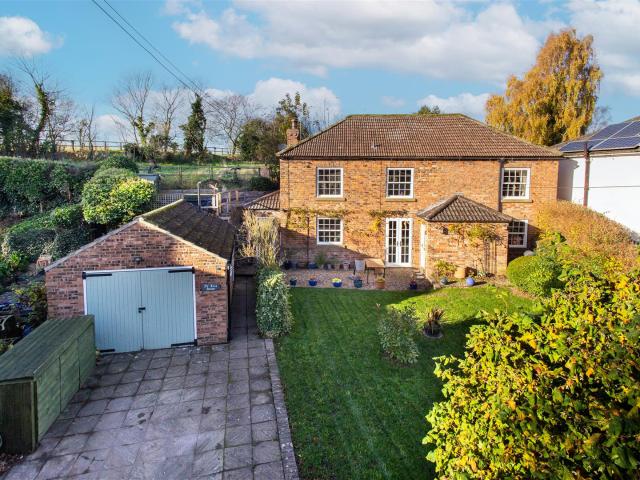
Property Reference number: 734616 Lopp Hall is a charming and characterful two-bedroom property, set within a generous, secure garden that surrounds the house. The property features a modern, well-maintained kitchen, along with a spacious and welcoming lounge complete with an open fireplace. The separate dining room also benefits from its own fireplace, creating a warm and inviting atmosphere. Both bedrooms are well-proportioned and retain a wealth of original character, including attractive exposed beams throughout. Additional features include a useful entrance porch, two traditional stone outbuildings, and a private, secure garden offering excellent outdoor space. Lopp Hall combines traditional charm and period features with modern comforts, making it a distinctive and appealing home. Close links to A19 or train links within Northallerton. Osmotherley Primary School and Knayton Church of England Academy - 4.8km away Alberton Primary School - 8.2km away At Secondary level, nearest sch
£ 950
Runnymede Way, Northallerton, DL6 3 bed house to rent £1,100 pcm £254 pw
View photo
House · for rent
£ 1,100
Runnymede Way, Northallerton, DL6 3 bed house to rent £1,100 pcm £254 pw
DL6
· 3 Bedrooms · House
· Equipped kitchen
DL6 · 3 Bedrooms · House · Equipped kitchen
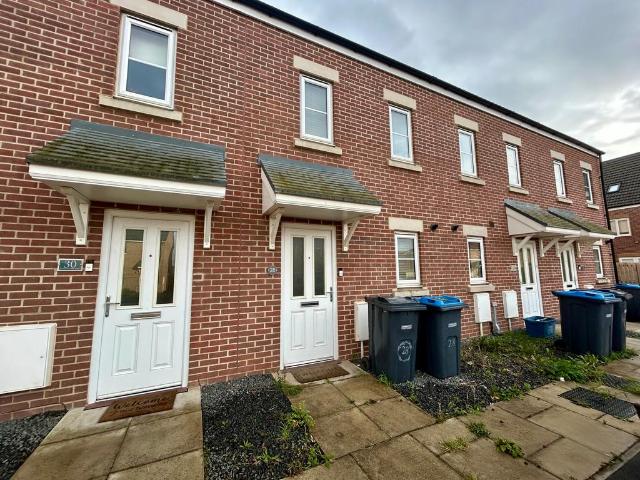
Zero Deposit Guarantee AvailableAVAILABLE IN OCTOBER - STUNNING THREE BEDROOM TOWNHOUSE This beautifully presented three bedroom townhouse situated in the ever popular new build development of Kingsbrook in Northallerton is not only spacious throughout yet it is also perfectly located close to Northallerton high street, train station and major road links.Upon entering the property you will come to the entrance hallway leading off to the open plan kitchen/living area. The living area is neutral throughout with cream decor & wood flooring underfoot. The contemporary kitchen is complete with an array of white wall & base units, contrasting wood worktops, electric oven, gas hob & space for white goods. There is also a handy WC on this floor.To the first floor there is a great sized double bedroom with neutral decor & grey carpets, a single bedroom which would be perfect as an office and the family bathroom. The modern family bathroom is complete with low level WC, pedestal sink & bath with
£ 1,100
Ivy Cottages, Northallerton DL7, 2 bed terraced house to rent, £825 pcm | PrimeLocation
View photo
House · for rent
£ 825
Updated
Ivy Cottages, Northallerton DL7, 2 bed terraced house to rent, £825 pcm | PrimeLocation
DL6
· 2 Bedrooms · House
· Equipped kitchen · Heating
DL6 · 2 Bedrooms · House · Equipped kitchen · Heating
Roebucks are delighted to bring to the market this stunning cosy recently refurbished two bedroom mid-terrace property to let. Located in this popular residential location, the property is a stones throw away from various local transport links, shops and other useful amenities. The property also benefits from being located close to Friarage Hospital. The property briefly comprises of lounge, kitchen, two bedrooms, bathroom and enclosed yard to the rear. Book your viewing today to avoid disappointment! Lounge 3.9m x 3.66m (12' 10 x 12' 0) Offering a gas central heating radiator and uPVC double glazed window. Kitchen 3.90m x 3.65m (12' 10 x 12' 0) This stunning kitchen offers wall and base units with complimentary work surfaces. Having an integrated oven with integrated microwave above, electric hob and oven with extractor fan over, sink and draining unit with uPVC double glazed window above and gas central heating radiator. Utility Room 3.00m x 2.26m (9' 10 x 7' 5) The utility room offe
£ 825
2 Bedroom
View photo
House · for rent
£ 700
2 Bedroom
DL6
· 2 Bedrooms · House
· Parking
DL6 · 2 Bedrooms · House · Parking
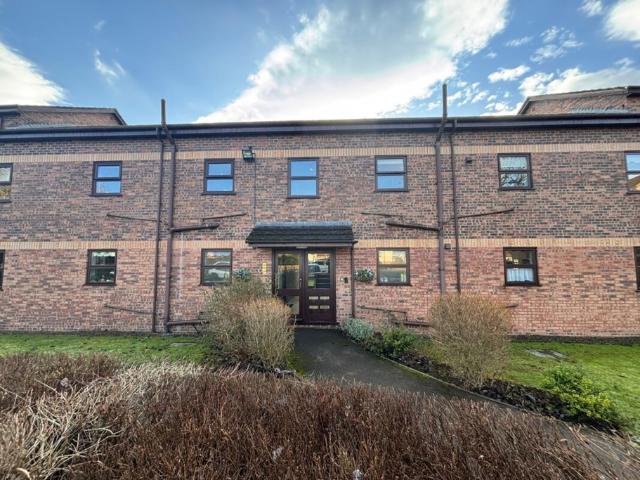
Property Description This first floor two-bedroom flat at Kilnwick Court offers an ideal opportunity for commuters and town-centre living. Conveniently located just a short walk from the train station, the property provides excellent transport links, while the town centre with its shops, cafés, and amenities is also within easy walking distance. The flat benefits from an allocated parking space, adding to the practicality of the location
£ 700
South Side, Hutton Rudby
View photo
House · for rent
£ 895
New
South Side, Hutton Rudby
DL6
· 3 Bedrooms · House
· Equipped kitchen
DL6 · 3 Bedrooms · House · Equipped kitchen
VIEWINGS AVAILABLE FROM 20TH OCTOBER BY APPOINTMENT ONLY! Spacious three bedroom, two bathroom period terraced cottage situated in the ever popular village of Hutton Rudby. This property briefly comprises; entrance, lounge wood burner, kitchen/dining and ground floor WC. To the first floor there are three bedrooms two of which are en-suite. Externally there is a rear court yard with two stores and gated access to the side of the property. Council Tax Band: D Three Bedrooms Two Bathrooms Groundfloor WC Village Location Unfurnished 12 Month Minimum Tenancy Council TAX BAND 'D'
£ 895
The Square, Great Langton, Northallerton 2 bed terraced house to rent £775 pcm £179 pw
View photo
House · for rent
£ 775
Updated
The Square, Great Langton, Northallerton 2 bed terraced house to rent £775 pcm £179 pw
DL6
· 2 Bedrooms · House
· Garden · Equipped kitchen
DL6 · 2 Bedrooms · House · Garden · Equipped kitchen
A recently renovated two bedroomed terraced cottage located in the popular village of Great Langton between Bedale & Northallerton. The property benefits from a great layout including a dining kitchen, sitting room, two double bedrooms and the house bathroom. To the rear is an enclosed garden, that is mainly paved with an artificial lawn and garden store.Term - Assured Periodic TenancyRent - £775 per calendar month in advance, exclusive of rates and all other outgoings.Holding Deposit - £178 (equivalent to 1 weeks rent) to be transferred to Tenancy Deposit if tenancy ProceedsBond - £890Contents Insurance - The tenant is responsible for arranging their own contents insurance.Application Process & Fees - All applicants shall be requested to complete detailed application forms. We shall undertake comprehensive reference checks which will include right to rent ID checks in accordance with the Immigration Act 2014. In accordance with the Tenant Fees Act 2019 we request that the prospective
£ 775
Orchard Bungalow, Cross Rein Farm. 3 bed detached house to rent £1,400 pcm £323 pw
View photo
House · for rent
£ 1,400
Updated
Orchard Bungalow, Cross Rein Farm. 3 bed detached house to rent £1,400 pcm £323 pw
DL6
· 3 Bedrooms · House
· Garden · Equipped kitchen · Parking
DL6 · 3 Bedrooms · House · Garden · Equipped kitchen · Parking
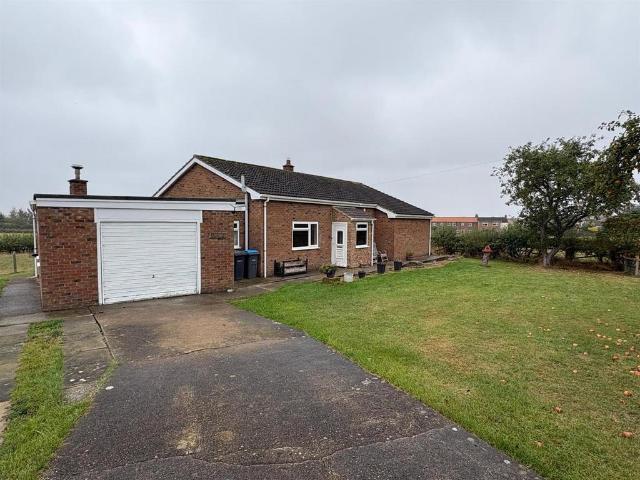
TO LET - Approached over a concrete driveway is a 3 bedroomed bungalow with attached garage. Oil central heating and double glazing. This property is ideal for quiet living to enjoy the views and quiet area and some gardening.Outside - Lawned garden to the front with concrete walkway around the property. With bushes to the side and at the rear there is an astro turf seating area together with concrete and flagged seating area with lawned area as well. Useful decked area to one side offering great views out across the open countryside.Vestibule - UPVC Double glazed front door with central etched glass leading into vestibule with inset mat, flush mounted ceiling light point and window to front, with internal opaque glazed door and windows to side leading to:-Entrance Hall / Hallway - Branches off at rear left and right giving access to all rooms. Within the entrance hall there is a built in cloaks cupboard with cloak hanging rail and cupboard storage beneath. Ceiling light point.Kitchen
£ 1,400
Picton, Yarm, TS15 4 bed detached house to rent £1,695 pcm £391 pw
View photo
House · for rent
£ 1,695
Updated
Picton, Yarm, TS15 4 bed detached house to rent £1,695 pcm £391 pw
DL6
· 4 Bedrooms · House
· Garden · Parking
DL6 · 4 Bedrooms · House · Garden · Parking
A Superbly Presented Four Bedroom Home in the Picturesque Village of PictonWell Positioned for Commuting Through The A19 Road Network & Offering Good Access to the Nearby Town of YarmMature Gardens to Front & RearExtensive Paved Driveway Provides Parking & A Double GarageEPC Rating: D
£ 1,695
Long Street, Thirsk, YO7 2 bed semi detached house to rent £850 pcm £196 pw
View photo
House · for rent
£ 850
Updated
Long Street, Thirsk, YO7 2 bed semi detached house to rent £850 pcm £196 pw
DL6
· 2 Bedrooms · House
· Fireplace · Equipped kitchen · Parking
DL6 · 2 Bedrooms · House · Fireplace · Equipped kitchen · Parking
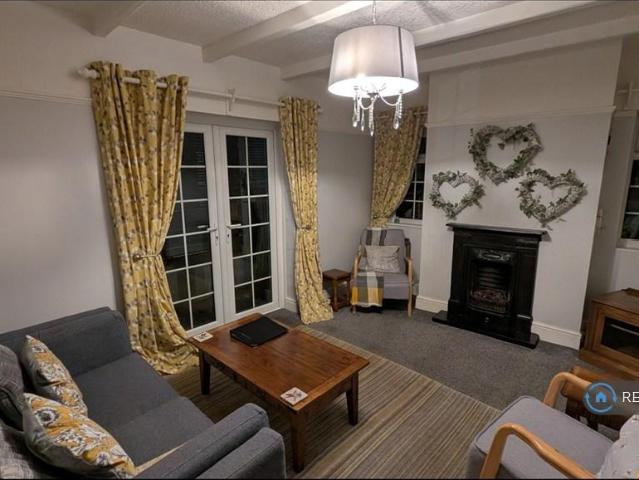
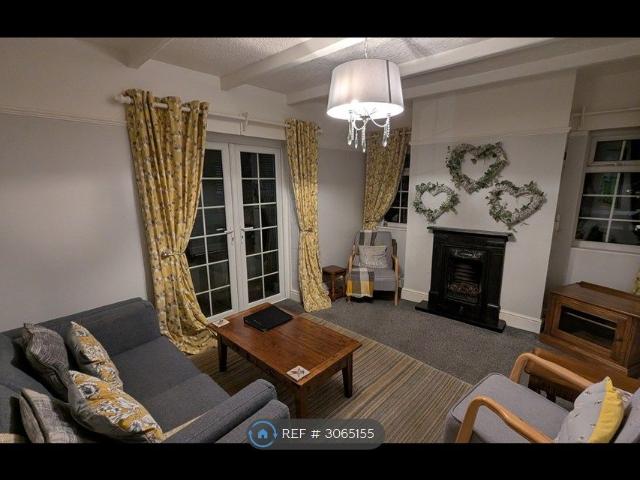
Property Reference.A fully furnished two bedroom cottage located within walking distance of Thirsk town centre. It benefits from a secluded, private location, being behind the main house, with no passing traffic or pedestrians. It comprises of; Lounge, Dining Kitchen, two bedrooms and house bathroom. The outside of the cottage has a patio area with a table and chairs. There is parking for one car. No Smokers or pets. Lounge: 10' 4 x 14 (3.14m x 4.27m)Double entry patio doors, two Upvc windows to rear, beamed ceiling, radiator, Cast iron fireplace with living gas fire, Coffee table, fabric sofa and armchairs and a TV cabinet, TV points for terrestrial.Kitchen Diner: 13' 5x 9' 8 (4.09m x 2.95m)Range of base and wall units in pine. Integrated refrigerator. electric oven and ceramic hob. Washing machine, table and four chairs, sink drainer. Tiled floor, dresser, under stairs storage, stairs to first floor. Wall mounted combination boiler and controls.First floor:Bedroom One: 10' 5 x 14' 2
£ 850
house at Kirby Wiske, Thirsk
View photo
House · for rent
£ 1,995
house at Kirby Wiske, Thirsk
DL6
· 3 Bedrooms · House
· Garden · Equipped kitchen
DL6 · 3 Bedrooms · House · Garden · Equipped kitchen
Summary A charming Methodist Chapel conversion, originally dating back to the early 1800’s and located in the picture postcard village of Kirby Wiske, handily situated between Thirsk and Northallerton. The property reveals a quirky and spacious interior, including a fantastic open plan kitchen/diner/family room, featuring an open gallery landing. The accommodation has been improved by the current owners, including the fitting of new windows throughout, whilst further garden to the rear of the property has also been separately purchased, substantially increasing the outside space. The current layout offers great flexibility and with a downstairs bedroom and ensuite, the property is also ideal for purchasers looking to incorporate a relative requiring ground floor living. Kirby Wiske offers ease of access to a range of amenities in the neighbouring towns and cities, whilst transport links, including the A1M, A19 and mainline rail links are also easily accessible. Details On the ground fl
£ 1,995
Orient Close, Yarm 4 bed detached house to rent £1,350 pcm £312 pw
View photo
House · for rent
£ 1,350
Updated
Orient Close, Yarm 4 bed detached house to rent £1,350 pcm £312 pw
DL6
· 4 Bedrooms · House
· Equipped kitchen · Heating
DL6 · 4 Bedrooms · House · Equipped kitchen · Heating
AVAILABLE FROM 1ST NOVEMBER - NO SMOKERSThis FOUR BEDROOM detached house is a Barratt Homes and is located on the Leven Woods Development, close to excellent schooling, a short walk to Yarm Railway Station, and within easy access of Yarm High Street offering a variety of cafes, restaurants, boutique shops and amenities. Tucked away in a cul de sac setting, this property is well presented and decorated in neutral tones throughout. Internal accommodation is gas centrally heated and uPVC double glazed and provides hallway, cloaks/wc with attractive tiling, lounge with bay window, modern kitchen/diner with integrated gas hob, electric oven, dishwasher, fridge and freezer. The utility room has a worksurface with a range of units and spacing for appliances. To the first floor are 4 double bedrooms, and the master bedroom comes with a free standing wardrobe to be included and an ensuite shower room with double shower enclosure, the family bathroom is light and modern. Externally there is park
£ 1,350
Long Street, Thirsk YO7, 2 bed semi detached house to rent, £850 pcm | PrimeLocation
View photo
House · for rent
£ 850
Updated
Long Street, Thirsk YO7, 2 bed semi detached house to rent, £850 pcm | PrimeLocation
DL6
· 2 Bedrooms · House
· Fireplace · Equipped kitchen · Parking
DL6 · 2 Bedrooms · House · Fireplace · Equipped kitchen · Parking
Property Reference. A fully furnished two bedroom cottage located within walking distance of Thirsk town centre It benefits from a secluded, private location, being behind the main house, with no passing traffic or pedestrians. It comprises of; Lounge, Dining Kitchen, two bedrooms and house bathroom. The outside of the cottage has a patio area with a table and chairs. There is parking for one car. No Smokers or pets. Lounge: 10' 4 x 14 (3.14m x 4.27m) Double entry patio doors, two Upvc windows to rear, beamed ceiling, radiator, Cast iron fireplace with living gas fire, Coffee table, fabric sofa and armchairs and a TV cabinet, TV points for terrestrial. Kitchen Diner: 13' 5x 9' 8 (4.09m x 2.95m) Range of base and wall units in pine. Integrated refrigerator. Electric oven and ceramic hob. Washing machine, table and four chairs, sink drainer. Tiled floor, dresser, under stairs storage, stairs to first floor. Wall mounted combination boiler and controls. First floor: Bedroom One: 10' 5 x 1
£ 850
Hay Meadow Crescent, High Leven
View photo
House · for rent
£ 1,275
Hay Meadow Crescent, High Leven
DL6
· 3 Bedrooms · House
· Garden · Parking · Patio
DL6 · 3 Bedrooms · House · Garden · Parking · Patio
NOW FULLY BOOKED FOR VIEWINGS, PLEASE CALL TO BE ADDED TO A RESERVE LIST Welcome to this stylish and contemporary semi-detached house located in the sought-after Meadows development. This beautiful property boasts three spacious double bedrooms and comes partially furnished, offering a perfect blend of comfort and style. The house features a well-maintained garden, a charming patio area, off-street parking, and a convenient garage. Ideal for families, providing a warm and inviting atmosphere for all. With its modern design and convenient amenities, this property offers a perfect blend of comfort and practicality. Don't miss the opportunity to make this house your home
£ 1,275
Nursery Gardens, Yarm, TS15 9UY 2 bed semi detached house to rent £825 pcm £190 pw
View photo
House · for rent
£ 825
Updated
Nursery Gardens, Yarm, TS15 9UY 2 bed semi detached house to rent £825 pcm £190 pw
DL6
· 2 Bedrooms · House
· Garden · Fireplace · Equipped kitchen
DL6 · 2 Bedrooms · House · Garden · Fireplace · Equipped kitchen
We are delighted to welcome to the market this well-presented two-bedroom semi-detached property, situated in the highly sought-after area of Yarm. Set within a quiet residential estate, the property enjoys a peaceful setting while remaining just a short drive from Yarm High Street and its excellent range of shops, bars, restaurants and local amenities.Entrance - 1.24m × 1.22m (4'0 × 4'0) - Enter through a uPVC door to the entrance, which leads to the living room.Living Room - 4.32m × 3.89m (14'2 × 12'9) - Retreat to this spacious living room, where comfort meets style. The soothing grey walls create a calming backdrop for life's quiet moments, while the elegant fireplace serves as both a cosy focal point and a gathering spot on chilly evenings. Large front-facing windows welcome natural light, making this the kind of room that beckons you to kick off your shoes, sink into your favourite spot, and let the day melt away.Kitchen - 2.12 × 3.87 (6'11 × 12'8) - Step into a sleek, contempora
£ 825
Kirby Wiske, Thirsk 3 bed detached house to rent £1,995 pcm £460 pw
View photo
House · for rent
£ 1,995
Kirby Wiske, Thirsk 3 bed detached house to rent £1,995 pcm £460 pw
DL6
· 3 Bedrooms · House
· Garden · Equipped kitchen
DL6 · 3 Bedrooms · House · Garden · Equipped kitchen
A charming Methodist Chapel conversion, originally dating back to the early 1800’s and located in the picture postcard village of Kirby Wiske, handily situated between Thirsk and Northallerton. The property reveals a quirky and spacious interior, including a fantastic open plan kitchen/diner/family room, featuring an open gallery landing.The accommodation has been improved by the current owners, including the fitting of new windows throughout, whilst further garden to the rear of the property has also been separately purchased, substantially increasing the outside space. The current layout offers great flexibility and with a downstairs bedroom and ensuite, the property is also ideal for purchasers looking to incorporate a relative requiring ground floor living. Kirby Wiske offers ease of access to a range of amenities in the neighbouring towns and cities, whilst transport links, including the A1M, A19 and mainline rail links are also easily accessible.On the ground floor, the main entr
£ 1,995
Garratt Road, Yarm, TS15 2 bed end of terrace house to rent £1,000 pcm £231 pw
View photo
House · for rent
£ 1,000
Garratt Road, Yarm, TS15 2 bed end of terrace house to rent £1,000 pcm £231 pw
DL6
· 2 Bedrooms · House
· Garden · Equipped kitchen · Parking · Patio · Powder room
DL6 · 2 Bedrooms · House · Garden · Equipped kitchen · Parking · Patio · Powder room
Zero Deposit Guarantee AvailableSituated in the heart of a highly desirable residential development, this well presented two bedroom house is located within walking distance to local shops, schools and amenities whilst being just a stone’s throw from the train station, making it the ideal home for couples, small families and professional tenants alike.Approached via a private front garden, the ground floor accommodation briefly comprises of the entrance hallway with built in storage, ground floor cloakroom/wc, modern fitted kitchen with an assortment of integrated appliances and open plan lounge with French doors giving access into the enclosed rear garden.Upstairs are two double bedrooms and the family bathroom.Externally the property makes use of an enclosed rear garden, laid to lawn with areas of patio in addition to allocated parking.Available to view immediately and offered with the ZERO DEPOSITS GUARANTEE SCHEME, call Bridgfords now to arrange your appointment to view. Council Ta
£ 1,000
Little Maltby, Maltby TS17, 3 bed terraced house to rent, £1,045 pcm | PrimeLocation
View photo
House · for rent
£ 1,045
Updated
Little Maltby, Maltby TS17, 3 bed terraced house to rent, £1,045 pcm | PrimeLocation
DL6
· 3 Bedrooms · House
· Equipped kitchen
DL6 · 3 Bedrooms · House · Equipped kitchen
Rent To Own Fixed monthly payment: £1,608 Estimated amount towards your deposit after five years: £27,734* About The Home The Galloway is a family home for all ages. It’s a home to grow into and a home to grow up in and it will suit you down to the ground. The utility room is a great extra that will help you to keep the kitchen and dining room clear, and the en suite bedroom is a treat that will give you your own space at the end of the day. How Deposit Bridge Works Move in with just 1% of the property value upfront, with no additional fees or rental deposit Make fixed monthly payments for up to five years, with no increases while you live there Make the home your own, with the freedom to decorate, personalise the space and keep pets After five years, choose whether to buy the home. If you do, you’ll receive a 10% discount on its market value, which can be used towards your mortgage deposit* If you decide not to buy, you can move out and receive a cash payment of up to 7% of the home’s
£ 1,045
Holystone Drive, Ingleby Barwick 3 bed semi detached house to rent £950 pcm £219 pw
View photo
House · for rent
£ 950
Updated
Holystone Drive, Ingleby Barwick 3 bed semi detached house to rent £950 pcm £219 pw
DL6
· 3 Bedrooms · House
· Garden · Equipped kitchen · Parking · Patio · Powder room
DL6 · 3 Bedrooms · House · Garden · Equipped kitchen · Parking · Patio · Powder room
AVAILABLE IMMEDIATELY *SMITH & FRIENDS are pleased to offer for LET a well presented three bedroomed semi detached house located in the popular Sober Hall area of Ingleby Barwick. Well appointed family sized accommodation which must be viewed internally to be appreciated fully. In good decorative order throughout the property has the benefit of gas fired central heating, uPVC double glazing and a UPVC conservatory to the rear. The accommodation briefly comprises: Entrance Hall, Cloakroom/WC, Lounge, newly fitted Kitchen/ Dining Room, Conservatory, three Bedrooms and Bathroom/WC. Externally there is an open plan front garden, long driveway to side, garage and enclosed rear garden with paved patio area. For a viewing
£ 950
Bamburgh Court, Ingleby Barwick
View photo
House · for rent
£ 1,400
Updated
Bamburgh Court, Ingleby Barwick
DL6
· 4 Bedrooms · House
· Garden · Equipped kitchen · Parking
DL6 · 4 Bedrooms · House · Garden · Equipped kitchen · Parking
This spacious and comfortable detached house is located in the highly sought-after area of Ingleby Barwick. The property offers three well-proportioned bedrooms on the first floor, with a fourth bedroom situated on the second floor, providing flexible accommodation for families. The master bedroom benefits from a modern en-suite shower room, while the family bathroom and convenient downstairs W/C complete the bathroom facilities. The ground floor features a welcoming entrance hall, a generously sized lounge, and a contemporary kitchen with ample storage and work surfaces. Off the kitchen, there is a practical utility room, adding to the home's functionality. A delightful conservatory extends the living space, offering a pleasant area to enjoy views of the private garden. Externally, the property includes a single-space driveway and a garage, providing secure parking and additional storage and a private garden to the rear. Offered unfurnished, this home combines comfort and practicality
£ 1,400
Charles Church At Little Maltby, Maltby TS17, 4 bed detached house to rent, £2,040 pcm | PrimeLocation
View photo
House · for rent
£ 2,040
Updated
Charles Church At Little Maltby, Maltby TS17, 4 bed detached house to rent, £2,040 pcm | PrimeLocation
DL6
· 4 Bedrooms · House
· Garden · Equipped kitchen · Parking
DL6 · 4 Bedrooms · House · Garden · Equipped kitchen · Parking
Rent To Own Fixed monthly payment: £3,138 Estimated amount towards your deposit after five years: £54,141* About The Home This good-looking four-bedroom, three-bathroom new home has an attractive bay window at the front, and fabulous bi-fold doors leading from the open-plan kitchen/family room to the garden at the back. The integral garage and the utility room (with outside access) are two convenient and practical features that are part of the appeal of the Hollicombe as a family home. How Deposit Bridge Works Move in with just 1% of the property value upfront, with no additional fees or rental deposit Make fixed monthly payments for up to five years, with no increases while you live there Make the home your own, with the freedom to decorate, personalise the space and keep pets After five years, choose whether to buy the home. If you do, you’ll receive a 10% discount on its market value, which can be used towards your mortgage deposit* If you decide not to buy, you can move out and rec
£ 2,040
Dibdale Road, Neasham, Darlington DL2, 3 bed detached bungalow to rent, £1,500 pcm | PrimeLocation
View photo
House · for rent
£ 1,500
Dibdale Road, Neasham, Darlington DL2, 3 bed detached bungalow to rent, £1,500 pcm | PrimeLocation
DL6
· 3 Bedrooms · House
· Concierge
DL6 · 3 Bedrooms · House · Concierge
Nestled on the charming Dibdale Road in the picturesque village of Neasham, Darlington, this delightful detached bungalow offers a perfect blend of comfort and convenience. With three spacious reception rooms, this property provides ample space for both relaxation and entertaining. The well-proportioned three bedrooms ensure that there is plenty of room for family or guests, making it an ideal home for those seeking a peaceful retreat. The bungalow features a well-appointed bathroom, designed to cater to your everyday needs. The layout of the home promotes a sense of openness and light, creating a warm and inviting atmosphere throughout. The surrounding area is known for its tranquil environment, making it a perfect choice for those who appreciate the beauty of nature while still being within easy reach of local amenities. This property is not just a house; it is a place where memories can be made. Whether you are looking to downsize, seeking a family home, or simply desiring a serene
£ 1,500
Malvern Close, Darlington DL2, 2 bed bungalow to rent, £1,200 pcm | PrimeLocation
View photo
House · for rent
£ 1,200
Malvern Close, Darlington DL2, 2 bed bungalow to rent, £1,200 pcm | PrimeLocation
DL6
· 2 Bedrooms · House
· Garden · Parking · Equipped kitchen · Patio
DL6 · 2 Bedrooms · House · Garden · Parking · Equipped kitchen · Patio
Property Reference. Spacious 2 Bedroom Detached Bungalow in the sought-after village of Hurworth. This well-presented detached bungalow offers comfortable single-level living in a quiet residential location, ideal for professionals, downsizers or retired tenants. The property comprises: - Spacious lounge - Modern kitchen diner - Two double bedrooms - Contemporary shower room - Detached garage - Private driveway with parking for multiple vehicles - Large enclosed rear garden and patio area Additional benefits include: - Unfurnished - EPC Rating C - Quiet village setting - Close to local shops, transport links, Darlington train station and Teesside Airport - Well-maintained throughout The property is ideally located in the desirable village of Hurworth-on-Tees with excellent access to Darlington and the surrounding areas. Available: Immediately Rent: £1,200 pcm Deposit: £1,200 Long-term tenants preferred. References and affordability checks required. No Smoking. Pets considered Summary &
£ 1,200
Dibdale Road, Neasham, Darlington 4 bed detached house to rent £3,650 pcm £842 pw
View photo
House · for rent
£ 3,650
Dibdale Road, Neasham, Darlington 4 bed detached house to rent £3,650 pcm £842 pw
DL6
· 4 Bedrooms · House
· Equipped kitchen · Parking
DL6 · 4 Bedrooms · House · Equipped kitchen · Parking
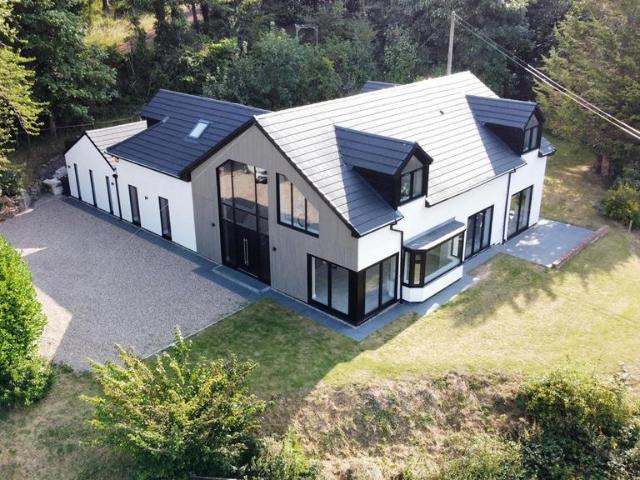
Occupying an elevated position within the picturesque village of Neasham, this exceptional detached home offers a contemporary living space, complemented by stunning countryside views. Finished with a striking combination of white render, timber cladding and impressive full-height glazing, the property perfectly balances modern design with practical family living.A private driveway leads to a generous gravelled parking area with space for multiple vehicles. The welcoming entrance hall is flooded with natural light from dramatic floor-to-ceiling glazing and features a contemporary glass staircase. Double glazed internal doors lead into the elegant formal lounge, where large windows frame the surrounding countryside.The impressive open-plan kitchen, dining and family room. Designed for modern lifestyles, the kitchen features a central island, Belfast sink, integrated double oven, electric hob, extractor hood, wine cooler and ample storage. The dining and snug areas provide flexible livin
£ 3,650
16 Bamlett House, Station Road, Thirsk, North Yorkshire, UK YO7, 2 bed flat to rent, £725 pcm | PrimeLocation
View photo
House · for rent
£ 725
Updated
16 Bamlett House, Station Road, Thirsk, North Yorkshire, UK YO7, 2 bed flat to rent, £725 pcm | PrimeLocation
DL6
· 2 Bedrooms · House
DL6 · 2 Bedrooms · House
Description Available Mid to late October 2026 - Prop Home are thrilled to offer to the market, this modern 2 bedroom apartment available to let, close to Thirsk town centre and the train station for ease of commuting. Bamlett house is named so after the coming of the Leeds-Thirsk railway to the Town End terminus in 1848 encouraged the growth of light industry next to the railway; as well as the goods yard there were maltings supplying local breweries, a saw mill and then, in 1860, Bamlett's agricultural engineering works. For over a century Bamlett's mowing and reaping machines were sold round the world until the company went out of business in the 1980's the building has since been used as offices before a full refurbishment to be converted into a range of self-contained apartments. The large windows allow natural light to flow through the apartment and the renovation throughout offers excellent accommodation. Within the building is a secure bike and bin store. This apartment offers
£ 725
3 bed terraced house to rent in High Church Wynd, Yarm, TS15
View photo
House · for rent
£ 925
Updated
3 bed terraced house to rent in High Church Wynd, Yarm, TS15
DL6
· 3 Bedrooms · House
· Garden · Equipped kitchen · Parking
DL6 · 3 Bedrooms · House · Garden · Equipped kitchen · Parking
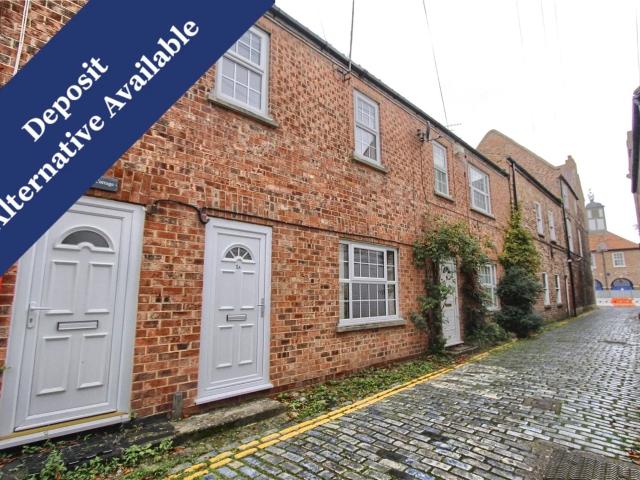
Property Description *DEPOSIT ALTERNATIVE AVAILABLE* This Lovely Terraced Cottage Just Off Yarm High Street That Offers Spacious Three Bedroom Accommodation & A Communal Rear Courtyard Garden With Off Road Parking. Bond £ Minimum affordability £ Holding Deposit £230.76 Council Tax Band C GROUND FLOOR Hallway Lounge 12' 11 x 11' 4 (3.94m x 3.45m) Dining Kitchen 18' 5 x 11' 0 (5.61m x 3.35m) With built-in electric oven and hob with splash back and a chimney style extractor hood over. Washing machine and fridge freezer. Rear access door. FIRST FLOOR Landing Bedroom One 10' 10 x 9' 9 (3.30m x 2.97m) Bedroom Two 11' 5 x 13' 1 (3.48m x 4.00m) Bedroom Three 6' 5 x 7' 7 (1.96m x 2.30m) Bathroom White two-piece suite comprising panelled bath with mixer shower over and additional oversized shower head, pedestal wash hand basin, chrome effect heated towel radiator and fully tiled walls. Separate WC With fully tiled walls and floor and a low flush WC. Externally Double gates to the side of the pro
£ 925
Bassleton Meadows, Ingleby Barwick, Maltby TS17, 4 bed detached house to rent, £1,306 pcm | PrimeLocation
View photo
House · for rent
£ 1,306
Updated
Bassleton Meadows, Ingleby Barwick, Maltby TS17, 4 bed detached house to rent, £1,306 pcm | PrimeLocation
DL6
· 4 Bedrooms · House
· Equipped kitchen
DL6 · 4 Bedrooms · House · Equipped kitchen
rent to own fixed monthly payment: £1,965 estimated amount towards your deposit after five years: £34,674* about the home the stunning four-bedroom hoveton is a luxurious family home, as soon as you enter the hallway with wc, it’s obvious you’re in a home that’s all about space. off the central hallway there’s a large lounge with a bay window and at the other side, a stylish kitchen/diner with beautifully designed u-shaped kitchen and generous dining area and french doors. head upstairs and the thoughtful layout of this home becomes apparent. on the first floor there are two double bedrooms, one with an en-suite. there’s a family bathroom on this floor too. the second floor is made up of two more bedrooms, further storage and a shower room. energy efficient livingthis home includes advanced energy-saving features, such as pv panels, advanced insulation, high performance double glazing and a modern, efficient boiler. how deposit bridge works move in with just 1% of the property value up
£ 1,306
View map Back to list

Get email alerts

Don't miss out: be the first to know about new properties

The alert was correctly created

On subscribing you accept the conditions of use and the privacy policy
Alert
Receive new ads in your inbox
Save this search
Receive alerts for new listings

We'll send you an email when we have new properties for: "Houses to rent in DL6"

The alert was correctly created

West Rounton Northallerton
East Rounton Northallerton
Get email alerts and be the first to see new listings
Required field
On subscribing I accept the terms of the privacy policy
Perfect! You'll soon start receiving new listings via email
Alert
Receive an email when we have new ads for Houses to rent in DL6
Save this search
Filters

Bedrooms

Size (sq.ft)

sq.ft
sq.ft

Price (£ per month)

£
£

Property type

Bathrooms

Clear all filters
Receive notifications when new entries are published.