3,152 properties for sale in DN15

3 bed house for sale
2 pictures
House · for sale
£ 165,000
New
3 bed house for sale
DN15
· 3 Bedrooms · House
· Garden · Fireplace · Equipped kitchen · Parking
DN15 · 3 Bedrooms · House · Garden · Fireplace · Equipped kitchen · Parking
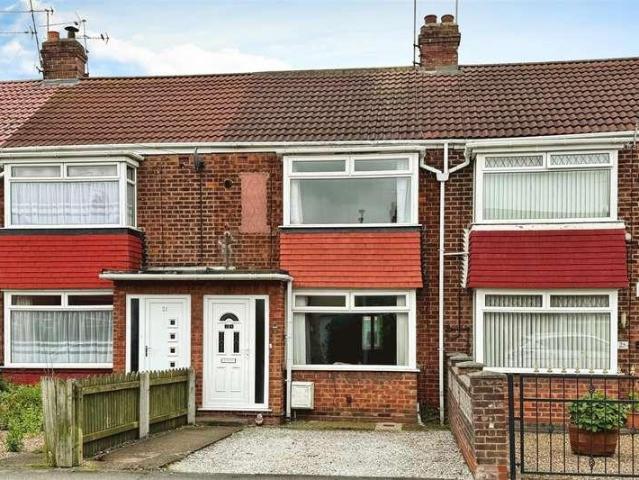
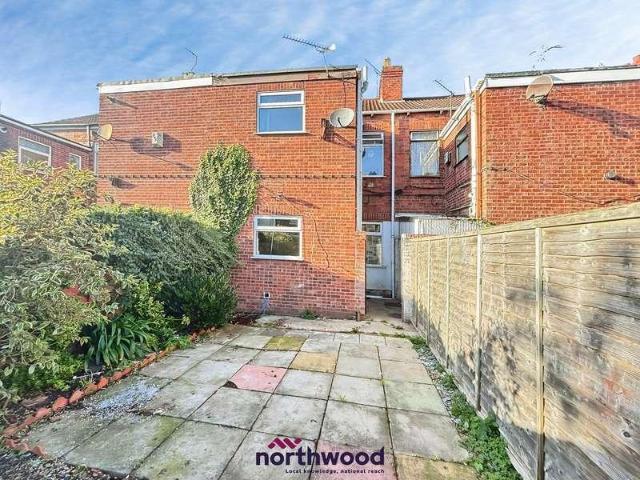
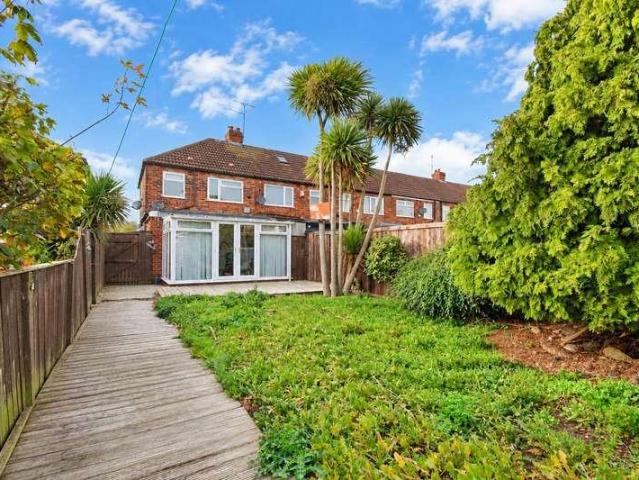
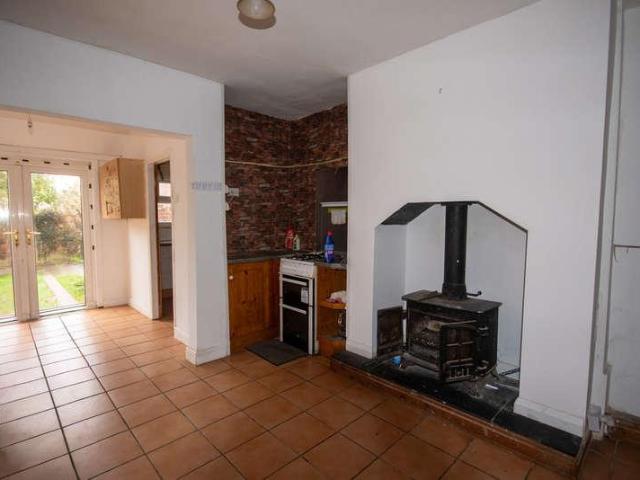
Whitakers Estate Agents are pleased to introduce this three-bedroom family home, situated on Lomond Road in an established residential area of West Hull. Ideally positioned for access to local schools, shopping facilities and transport links, the property offers well-proportioned accommodation, generous off-street parking and a particularly appealing rear garden, making it an excellent choice for family living. Upon entering, you are welcomed into a lounge with a bay window, contemporary fireplace and fitted storage, leading through to an open-plan kitchen and dining area which forms the heart of the home. A conservatory provides further space to relax whilst enjoying views over the rear garden, with a family bathroom completing the ground-floor accommodation. Ascending to the first floor, a landing provides access to three bedrooms, offering flexibility for growing families or those requiring space to work from home. The principal bedroom benefits from fitted wardrobes and the added c
£ 165,000
4 bed house for sale
2 pictures
House · for sale
£ 145,000
4 bed house for sale
DN15
· 4 Bedrooms · House
· Garden · Equipped kitchen
DN15 · 4 Bedrooms · House · Garden · Equipped kitchen
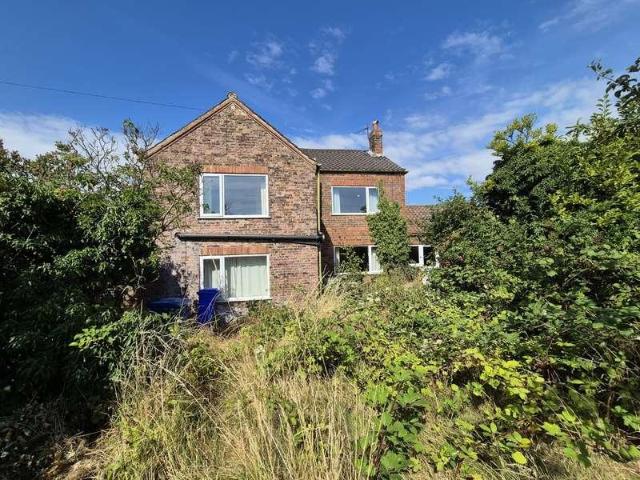
Financial Overview This is a value-add investment opportunity with scope to achieve market rents of 950+ pcm once renovated. The property needs renovation, so investors can refurbish to their own specification and set the rent at the top of the local market. It also has potential for a 6-bed HMO conversion, which could raise total rental income further. The generous four-bedroom layout and large rear garden give a strong base for long-term returns. Structural Overview A spacious four-bedroom Victorian mid-terrace house arranged over three floors, with high ceilings throughout. The ground floor has two lounges, a kitchen, a study or dining room, and a utility room. The first floor has three bedrooms and a bathroom, and a fourth bedroom sits on the top floor. A large rear garden adds useful outdoor space. The property requires renovation to reach its full rental potential. Its size and room layout make it well suited to HMO conversion. Location Overview The property is in an established
£ 145,000
2 bed house for sale
2 pictures
House · for sale
£ 72,000
Updated
2 bed house for sale
DN15
· 2 Bedrooms · House
· Equipped kitchen · Heating
DN15 · 2 Bedrooms · House · Equipped kitchen · Heating
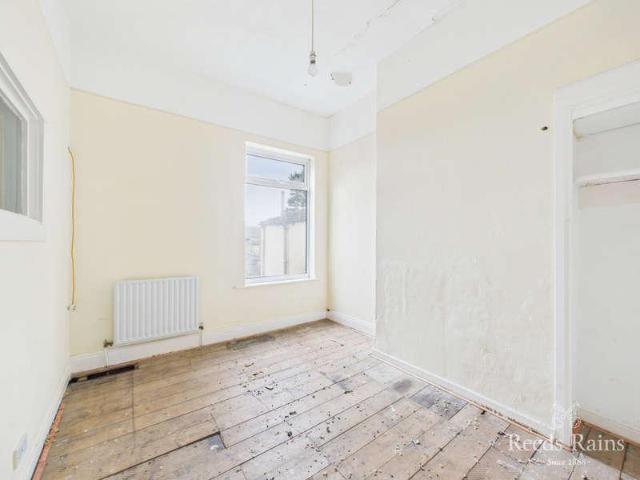
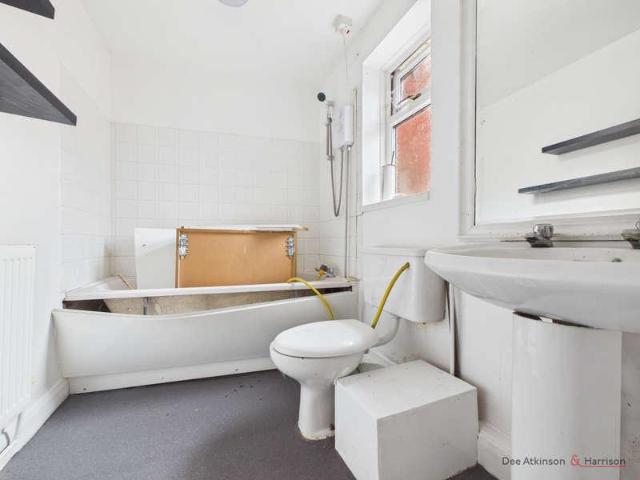
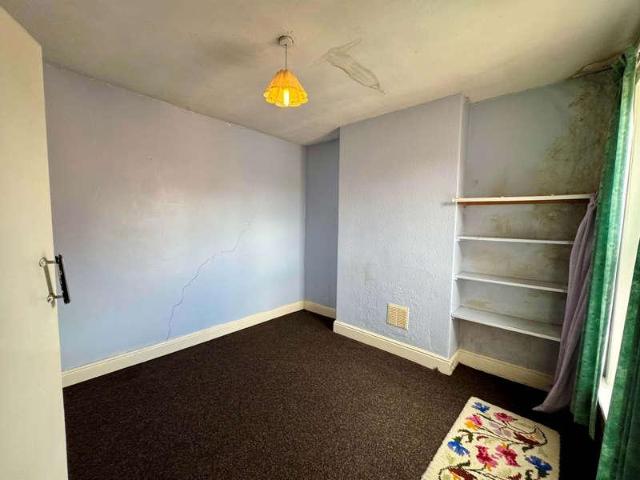
This property is offered for sale through the Modern Method of Auction which is operated by iamsold Limited. Buyer's fees apply. Presented to the market as a renovation project but offering immense potential to create a superb property for either investment or a first time buy! Two double Bedrooms, Lounge with bay window, Kitchen, rear lobby and ground floor Bathroom. Enclosed courtyard to rear. Viewing is a must to appreciate the potential this property presents.This property is offered for sale through the Modern Method of Auction which is operated by iamsold Limited.This traditional bay fronted terrace house is presented to the market with no onward chain. In need of modernisation throughout but making an ideal investment opportunity or first time buy. With majority uPVC double glazing and gas central heating, the property has Entrance Vestibule, Lounge with walk in bay, Kitchen with built in oven and hob, rear lobby with downstairs bathroom off. To the first floor there are two dou
£ 72,000
2 bed house for sale
2 pictures
House · for sale
£ 129,950
2 bed house for sale
DN15
· 2 Bedrooms · House
· Garden · Fireplace · Equipped kitchen
DN15 · 2 Bedrooms · House · Garden · Fireplace · Equipped kitchen
Whitakers Estate Agents are pleased to introduce this recently refurbished two-bedroom end-terraced property, situated along Reynoldson Street in Hull. Offered with no onward chain, the property has been finished to a high standard throughout and is ready for immediate occupation. Upon entry, a porch and entrance lobby lead to the open-plan lounge/dining room, a welcoming space for everyday living and entertaining, complete with a contemporary wall-mounted fireplace. The fitted kitchen offers integrated cooking appliances and access to the rear garden. A fixed staircase rises to the first floor, where there are two bedrooms and a bathroom with a four-piece suite, including a separate walk-in shower. The principal bedroom benefits from an adjoining dressing area with fitted wardrobes, and there is a further second bedroom to the rear. Externally, a paved forecourt is enclosed by picket fencing, with wrought iron gates providing access to the side ten-foot. A further gate opens onto the
£ 129,950
Related searches
2 bed flat for sale
2 pictures
Flat · for sale
£ 150,000
Updated
2 bed flat for sale
DN15
· 2 Bedrooms · Flat
· Garden · Equipped kitchen · Parking · Heating
DN15 · 2 Bedrooms · Flat · Garden · Equipped kitchen · Parking · Heating
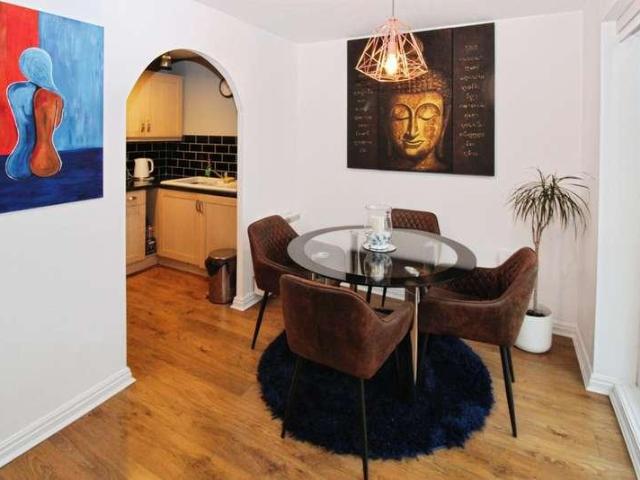
This modern first floor apartment sits in the centre of this over 55's development. Ideally located close to amenities and offering a spacious Lounge Dining room, modern kitchen, inner hallway, two double fitted Bedrooms and modern shower room. Communal gardens and parking on a first come first served basis. Viewing a must!This well presented first floor apartment offers modern accommodation throughout and is offered to the market with no forward chain.Forming part of this highly regarded over 55's development and enjoying a prime central location the apartment enjoys uPVC double glazing and gas central heating. Door with staircase leading to the apartment, Spacious Lounge/Dining Room, modern fitted kitchen with built in appliances, inner hallway leading to Two DOUBLE fitted Bedrooms and modern shower room.The development enjoys maintained communal gardens and parking on a first come first served basis.Viewing is a must to appreciate this great property!LOCATIONThe property is located
£ 150,000
2 bed house for sale
2 pictures
House · for sale
£ 155,000
2 bed house for sale
DN15
· 2 Bedrooms · House
· Equipped kitchen · Heating
DN15 · 2 Bedrooms · House · Equipped kitchen · Heating
Beautifully presentedTwo well proportioned bedroomsMid terrace homeModern kitchen with integrated fridge freezerPopular and ought after locationClose to Hessle, A63 & Pickering ParkIdeal for first time buyers & downsizers alikeDriveway for two cars to the frontPrivate, westerly facing, landscaped rear gardenVIEWING ESSENTIAL! Offered for sale is this beautifully presented, two bedroom property in immaculate condition and ready for its new owner to move straight into. Situated on this popular and sought after residential location, the property is well positioned on a quiet cul-de-sac and well placed for easy access into Hessle and all amenities, Pickering Park, the A63 road network and transport links into the city centre. Ideal for first time buyers or those looking to downsize, this stunning property benefits from gas central heating and UPVC double glazing throughout, the property briefly comprises; to the ground floor, entrance porch, spacious lounge, modern and well appointed kitch
£ 155,000
2 bed flat for sale
2 pictures
Flat · for sale
£ 110,000
2 bed flat for sale
DN15
· 2 Bedrooms · Flat
· Equipped kitchen
DN15 · 2 Bedrooms · Flat · Equipped kitchen
Whitakers Estate Agents are pleased to introduce this two-bedroom second-floor apartment, situated within an established residential development in the heart of Cottingham. Ideally positioned to enjoy the village's excellent range of shops, caf?s and everyday amenities, the property is also conveniently located near Cottingham railway station, providing easy access to Hull and surrounding areas. Accessed via a secure communal entrance and staircase, the apartment benefits from a private storage room off the second-floor landing. Internally, the accommodation opens into a welcoming entrance hallway, leading through to a spacious open-plan lounge and dining room, offering a comfortable setting for everyday living and entertaining. A separate fitted kitchen provides ample cupboard and worktop space, along with plumbing for laundry appliances. The accommodation continues with two bedrooms, including a principal bedroom with a built-in wardrobe, whilst the second bedroom offers versatility
£ 110,000
3 bed house for sale
2 pictures
House · for sale
£ 105,000
3 bed house for sale
DN15
· 3 Bedrooms · House
· Garden · Equipped kitchen · Parking · Heating
DN15 · 3 Bedrooms · House · Garden · Equipped kitchen · Parking · Heating
A spacious family home offering great modernisation potential and having no upward chain. Located in a popular area, a short walk to the schools on Cemetery Road and shops, and handy for town amenities, the hospital, and the station. Features a 27'7' lounge/diner, white kitchen units, a slot-in cooker, and a ground-floor WC. The first floor has two double bedrooms, a single bedroom, and a bathroom. Benefits from UPVC double glazing, gas central heating from a combination boiler (not tested), a parking area at the front, and a private family-size rear garden. Despite its need for some updating, the true potential of this property shines through. Whether you intend to modernise the kitchen, refresh the bathrooms, or enhance the garden, the possibilities are endless. It is a canvas for your creativity and personal style. EPC rating: D COUNCIL TAX band: A * PRICE REDUCED from ?110,000 * GROUND FLOOR ENCLOSED ENTRANCE LOBBY: With white UPVC double-glazed windows and grey tile flooring: ENTR
£ 105,000
4 bed house for sale
2 pictures
House · for sale
£ 450,000
4 bed house for sale
DN15
· 4 Bedrooms · House
· Garden · Fireplace · Equipped kitchen · Concierge
DN15 · 4 Bedrooms · House · Garden · Fireplace · Equipped kitchen · Concierge
Description This is a wonderful home with impressive features and perfectly enhanced for modern family living, situated within a popular and highly convenient village. This desirable home is in an ideal position for accessing the village amenities, together with the A63 and M62. The impressive property benefits from beautiful reception space and four bedrooms. Various improvements have been sympathetically undertaken to provide an outstanding home and lifestyle. Located within a lovely village setting, with easy access to Brough, Hull, Beverley, Howden, and Market Weighton. The property has about 2318sqft, the accommodation offers excellent space for entertaining and family living. A beautiful sitting room has double doors leading into the garden, an open fireplace, exposed timber floors and south facing views. The adjacent breakfasting kitchen has a range of tasteful units in cream gloss, an exposed timber floor, a central island with breakfast bar in contrasting blue, an electric ran
£ 450,000
house for sale
2 pictures
House · for sale
£ 127,500
house for sale
DN15
· House
· Garden · Equipped kitchen
DN15 · House · Garden · Equipped kitchen
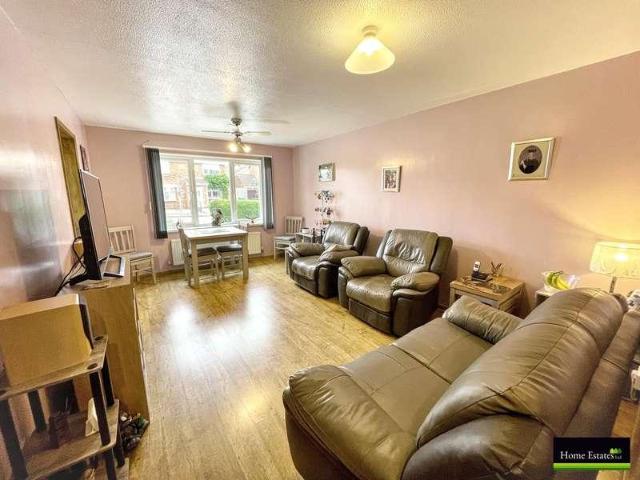
Council tax band: B. Tenure: Leasehold. Lease remaining (For Leasehold tenure): 93 (in years). Service charge (For Leasehold tenure): 0 per year. Home Estates are delighted to offer to the market a very special semi detached true bungalow which has been the subject of tasteful enhancement both internally and externally. This superb property is a 75% Shared Ownership Property specifically for the over 55's and enjoys a generous position within a highly sought after residential cul-de-sac. The property briefly comprises of an entrance hall and a pleasant lounge with patio doors providing views and access to the rear patio garden. The breakfast kitchen has a range of units which are futher complemented with integrated appliances and co-ordinating fixtures and fittings. There are 2 bedrooms and a wet room with a 3 piece suite. Outside the rear garden has been laid for ease of maintenance and further to create a quiet leisure area. Additionally the property further benefits from a gas centr
£ 127,500
3 bed house for sale
2 pictures
House · for sale
£ 199,950
3 bed house for sale
DN15
· 3 Bedrooms · House
· Garden · Fireplace · Parking · Equipped kitchen · Powder room
DN15 · 3 Bedrooms · House · Garden · Fireplace · Parking · Equipped kitchen · Powder room
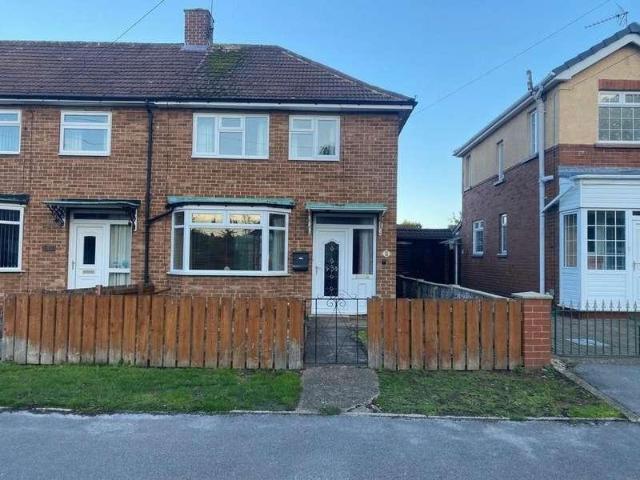
Whitakers Estate Agents are pleased to introduce this traditional three-bedroom semi-detached property, situated in the established residential area of Anlaby Common. Offering well-presented accommodation throughout, the property benefits from an open-plan kitchen/dining room, conservatory and detached garage. Upon entry, the resident is greeted by a porch and hallway leading to a comfortable lounge with a feature fireplace and bay window. The open-plan kitchen/dining room provides a welcoming space for everyday living and entertaining, complemented by a breakfast bar, integrated appliances and access to the conservatory overlooking the garden. A cloakroom completes the ground floor. A fixed staircase rises to the first floor, providing access to three bedrooms, two with built-in storage, and a family bathroom furnished with a three-piece suite. Externally to the front aspect, there is a gravelled garden enhanced by decorative planting, a mature tree and established hedging. The rear g
£ 199,950
3 bed house for sale
2 pictures
House · for sale
£ 275,000
3 bed house for sale
DN15
· 3 Bedrooms · House
· Garden · Equipped kitchen · Parking · Powder room
DN15 · 3 Bedrooms · House · Garden · Equipped kitchen · Parking · Powder room
Whitakers Estate Agents are pleased to introduce this attractive three-bedroom semi-detached residence, pleasantly positioned within a modern residential development in the highly sought-after village of Anlaby. Ideally placed for an excellent range of shops, amenities, well-regarded schooling and transport links, the property offers well-proportioned accommodation together with established gardens, off-street parking and a garage, making it an excellent choice for first-time buyers, couples and families alike. Upon entry, the resident is greeted by a welcoming entrance hall with access to a convenient ground-floor cloakroom. The accommodation continues to a generously proportioned living room, enhanced by a contemporary media wall with living-flame fire, while the spacious kitchen / dining room provides an ideal setting for everyday living and entertaining, with double doors opening directly onto the gardens. A separate utility area and useful storage complete the ground floor. A fixe
£ 275,000
2 bed house for sale
2 pictures
House · for sale
£ 225,000
2 bed house for sale
DN15
· 2 Bedrooms · House
· Equipped kitchen · Parking · Heating
DN15 · 2 Bedrooms · House · Equipped kitchen · Parking · Heating
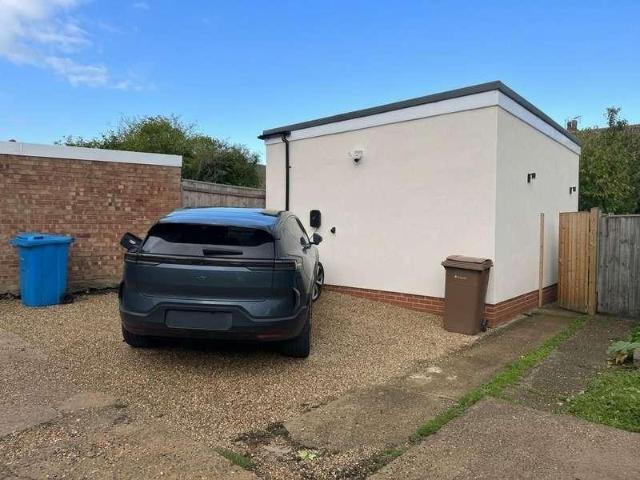
Two bedrooms with fitted wardrobesSemi detached bungalowModern & ready to move intoResin driveway, garage to the rear & EV chargingKitchen with integrated appliancesBathroom with three-piece suitePopular Willerby locationWesterly facing rear gardenEPC grade CIdeal for downsizers Beautifully presented and modernised two bedroom semi-detached bungalow set in popular residential location, just off Well Lane, close to the junction with Main Street, Willerby. A lovely bungalow offering ready to move into accommodation and benefitting from gas central heating, UPVC double glazing throughout, contemporary kitchen with range if integrated appliances, bathroom with modern three-piece suite, resin driveway leading to the garage and a new roof fitted just before the previous sale. A rare gem amongst other bungalows in the vicinity. The property briefly comprises; all on one level, hallway with fitted cupboards for coats and shoes, kitchen with integrated fridge & dishwasher and built in hob and S
£ 225,000
2 bed house for sale
2 pictures
House · for sale
£ 240,000
Updated
2 bed house for sale
DN15
· 2 Bedrooms · House
· Garden · Equipped kitchen · Parking · Heating
DN15 · 2 Bedrooms · House · Garden · Equipped kitchen · Parking · Heating
This semi detached true bungalow is presented to the market with no onward chain! Enjoying uPVC double glazing and gas central heating the accommodation is well tended and enjoys porch, hallway, spacious lounge, kitchen, two double bedrooms, shower room and WC. Driveway and integral single garage conclude this superb property.This semi detached true bungalow occupies such a superb plot with gardens extending to the side. Presented to the market with no onward chain the property enjoys uPVC double glazing and gas central heating. Side porch with hallway off, lounge, kitchen, two DOUBLE bedrooms and a modern shower room with separate WC. Driveway and single integral garage.Offering a blank canvas to add your own design flair within to which an early viewing is a must!LOCATIONBrimington Road is located off The Parkway, Willerby and provides an ideal base for local amenities and facilities.Ideally located to enjoy all the local amenities and facilities that the area has to offer and lying
£ 240,000
2 bed house for sale
2 pictures
House · for sale
£ 125,000
2 bed house for sale
DN15
· 2 Bedrooms · House
· Garden · Parking · Equipped kitchen · Patio · Powder room
DN15 · 2 Bedrooms · House · Garden · Parking · Equipped kitchen · Patio · Powder room
Extended from its original design to afford its occupant ample living space, this mid-terrace house is situated on a sought after location which enjoys close proximity to an abundance of local amenities and transport links - making it popular for first time buyers and investors. The main features include: entrance hall, spacious lounge / dining room, fitted kitchen and rear lobby to the cloakroom on the ground floor. The first floor incorporates two good bedrooms and a bathroom furnished with a three-piece suite. The property itself does require some modernisation however it is priced to reflect the work needed and saves paying a premium for somebody else's work & taste. To the front of the property there is a gravelled garden with a dropped kerb providing off street parking. The south-westerly facing rear garden captures sunlight at all hours and enjoys open views overlooking a playing field; it is mainly laid to lawn with large block paved patio, fencing to the surround and potential
£ 125,000
3 bed house for sale
2 pictures
House · for sale
£ 250,000
Updated
3 bed house for sale
DN15
· 3 Bedrooms · House
· Fireplace · Equipped kitchen
DN15 · 3 Bedrooms · House · Fireplace · Equipped kitchen
Hiding behind this attractive traditional bay fronted fa?ade lies modern family living at its very best. Having been extended and refurbished by the current owners to empathetically incorporate the traditionalist of the property yet with a superb modern twist, this outstanding property can not be appreciated without an internal viewing. With over 1000 Square Feet, book your appointment today.Enjoying a prime cul de sac location, just tucked away off St Margaret's Avenue sits this absolutely outstanding traditional town house. Lying beyond the attractive bay fronted fa?ade, lies modernised light and airy accommodation which expands to over 1000 square feet, enjoying Entrance Hallway with downstairs WC, Lounge with feature limestone fireplace, stunning Living/Dining Kitchen, to the kitchen area contemporary units with a host of built in and integrated appliances, walk-in Utility cupboard off and open on to the Living/Dining area with orangery roof feature and sliding doors, leading out i
£ 250,000
2 bed house for sale
2 pictures
House · for sale
£ 189,999
Updated
2 bed house for sale
DN15
· 2 Bedrooms · House
· Garden · Parking · Equipped kitchen · Heating
DN15 · 2 Bedrooms · House · Garden · Parking · Equipped kitchen · Heating
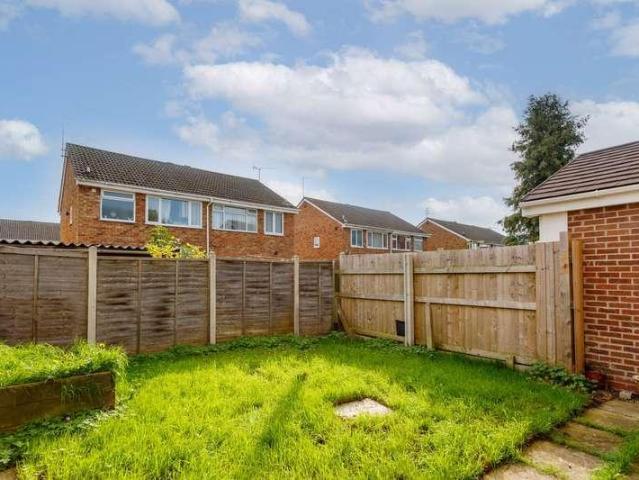
This well presented semi detached house is presented to the market with no onward chain. Well presented yet offering future scope to alter and create modern living. With two double Bedrooms, modern shower room, Lounge Dining Room, Conservatory, Kitchen with lobby and WC off. Enclosed garden to the rear and the possibility to provide off street parking via a drop kerb to the front (subject to permission). Viewing is a must!This traditional semi detached house offers deceptively spacious accommodation which you would expect with a three bedroom house. The property enjoys a cul de sac location and is presented to the market with no onward chain.With uPVC double glazing and gas central heating the well presented accommodation enjoys Entrance Hallway, Lounge/Dining Room, Conservatory, Kitchen with lobby and WC off. To the first floor there are two Double Bedrooms and a modern shower room.The gardens are well tended to both the front and rear. The front offers the potential for a drop kerb a
£ 189,999
3 bed house for sale
2 pictures
House · for sale
£ 185,000
3 bed house for sale
DN15
· 3 Bedrooms · House
· Garden · Equipped kitchen · Parking
DN15 · 3 Bedrooms · House · Garden · Equipped kitchen · Parking
This is a well-proportioned house with flexible accommodation and benefits from having no onward chain, being situated within the historic town of Market Weighton. An accessible location, with easy access to Beverley, York, and Pocklington. Croft Close provides an excellent opportunity to purchase a spacious property which is naturally light throughout, with off-street parking and a front and rear garden. Property Description. With about 846 sqft in total, this property offers ideal, flexible space. The entrance porch provides a convenient area for coats and flows into the inner hall. A door to the right leads into the generously sized sitting room which has views onto the front garden and a good sized understairs cupboard. The dining kitchen to the rear has a range of wall and base units, plumbing for a washing machine, integrated electric hob, oven, grill, and boiler cupboard. A rear door from the kitchen provides garden access and there is ample space for a dining room table. The up
£ 185,000
2 bed house for sale
2 pictures
House · for sale
£ 50,000
2 bed house for sale
DN15
· 2 Bedrooms · House
· Equipped kitchen · Concierge
DN15 · 2 Bedrooms · House · Equipped kitchen · Concierge
A two-bedroom terraced house in Hull, offering a refurbishment opportunity for buyers looking to put their own stamp on a property. Arranged over multiple levels, the house currently provides one reception room, one kitchen, one bathroom and two bedrooms, with an additional loft room offering further usable space. The property is located off Franklin Street in East Hull, placing it within easy reach of Hull city centre, with its range of shops, supermarkets, caf?s and restaurants. The nearby Hull Old Town and Princes Dock areas provide further amenities, including bars, museums and riverside walks along the Hull Marina. Local green spaces such as Pearson Park and East Park can be reached by a short drive or bus journey, offering play areas, lakes and open parkland. The area is served by a selection of primary and secondary schools within the wider Hull catchment. Public transport links are accessible via Hull Paragon Interchange, which connects to destinations including Leeds, Sheffiel
£ 50,000
3 bed house for sale
2 pictures
House · for sale
£ 200,000
3 bed house for sale
DN15
· 3 Bedrooms · House
· Equipped kitchen · Concierge
DN15 · 3 Bedrooms · House · Equipped kitchen · Concierge
Council tax band: D. Bankend provides an opportunity for developers and self-builders to purchase both a new-build plot and an existing dwelling to refurbish. The property has been competitively priced to reflect the condition of the existing dwelling so that profit opportunities are available on both projects. The existing house provides approximately 1,430 sq ft of accommodation including three reception rooms, a kitchen, a large bathroom and two large bedrooms that can easily be reconfigured to three bedrooms, along with several useful outbuildings. The new dwelling will provide three bedrooms, two bathrooms, two reception rooms and a dining kitchen. Location The property enjoys views over the river at the rear and is in an excellent position on the edge of the popular rural Village of Reedness, which is ideally placed for Goole, Scunthorpe and both the M62 and M18 motorways. From Goole take the A161 to Swinefleet. At the mini roundabout in the centre of the Village turn left and th
£ 200,000
3 bed house for sale
2 pictures
House · for sale
£ 45,000
3 bed house for sale
DN15
· 3 Bedrooms · House
· Garden · Equipped kitchen · Heating
DN15 · 3 Bedrooms · House · Garden · Equipped kitchen · Heating
Council tax band: A. This very spacious Victorian property offers three bedrooms and large south easterly facing rear garden. Requiring modernisation throughout, but as you move from room to room, the potential to create a stunning space is evident. A great opportunity, a blank canvas ready for those looking to update and transform a property into an ideal home. The property features gas central heating via radiators and double glazing. The accommodation in brief comprises of a welcoming entrance hall, then move into a spacious rear facing kitchen and access to the lounge/dining room with a lovely large bay window overlooking the front. On the first floor a split level central landing provides access to the three spacious bedrooms together with the bathroom. Externally the property features a large rear garden. Location Situated in this popular residential location, St Georges Road, which runs between Hessle Road and Anlaby Road. Close to the MKM stadium and Hull Royal Infirmary not to
£ 45,000
3 bed house for sale
2 pictures
House · for sale
£ 70,000
3 bed house for sale
DN15
· 3 Bedrooms · House
· Equipped kitchen · Parking · Heating
DN15 · 3 Bedrooms · House · Equipped kitchen · Parking · Heating
Council tax band: A. A good-sized three bedroom end terrace property offering potential as a family home or investment opportunity. The accommodation requires improvement throughout, providing scope for refurbishment and modernisation. The accommodation briefly comprises: Entrance, Living Room, Dining Room, Kitchen, Bathroom and Three Bedrooms. Externally, there are front and rear yards, on street parking. The property benefits from double glazing throughout and gas central heating. Location Lambert Street is conveniently situated in the popular Newland area of Hull, close to Newland Avenues wide range of shops, cafs, restaurants and everyday amenities. A choice of primary and secondary schools is available nearby, together with convenient access to the University of Hull and Hull city centre. The area benefits from good transport links, including bus services and a rail station. Auctioneers Note Areas of cracking are visible to the bay window, which may affect the availability of mort
£ 70,000
2 bed house for sale
2 pictures
House · for sale
£ 60,000
2 bed house for sale
DN15
· 2 Bedrooms · House
· Equipped kitchen · Concierge · Heating
DN15 · 2 Bedrooms · House · Equipped kitchen · Concierge · Heating
Council tax band: A. A period end terraced bay fronted house offering over 900 sq ft of space. The property has the potential to offer 3 bedrooms as there is both a large first floor bathroom as well as a ground floor shower room. There are two reception rooms joined by an archway and a kitchen that is larger than might be expected. The existing two bedrooms are both doubles with the main bedroom being a very good size and with a bay window. With a great location off the always bustling Newland Avenue it will be of interest to a range of buyers including investment purchasers. The property requires updating but offers UPVC double glazing and gas central heating. There are some signs of cracking, particularly to the wall between the first and second bedroom but as the property has not been decorated in some time, these may be historic. Potential buyers are advised to have a survey to be sure. A well-proportioned 2/3 bedroom end terrace period house and early viewing is advised. Location
£ 60,000
2 bed flat for sale
2 pictures
Flat · for sale
£ 139,950
Updated
2 bed flat for sale
DN15
· 2 Bedrooms · Flat
· Balcony · Equipped kitchen · Parking · Concierge
DN15 · 2 Bedrooms · Flat · Balcony · Equipped kitchen · Parking · Concierge
ENJOYING A DOUBLE BALCONY WITH FABULOUS UNOBSTRUCTED VIEWS OF THE RIVER HUMBER AND THE ATTRACTIVE BASIN, THIS FIRST FLOOR APARTMENT IS A MUST VIEW FOR THE DISCERNING PURCHASER SEEKING MODERN DAY LIVING. LOCATED ON THE POPULAR VICTORIA DOCK VILLAGE DEVELOPMENT, JUST A STROLL FROM ALL OF THE EXCELLENT CITY CENTRE AMENITIES AND WITH IMMEDIATE ACCESS TO THE A63/M62 CORRIDOR, THE ACCOMMODATION BRIEFLY COMPRISES COMMUNAL RECEPTION AREA VIA INTERCOM SYSTEM, PRIVATE ENTRANCE HALL, LOUNGE AND DINING AREA, FITTED KITCHEN, TWO BEDROOMS AND A BATHROOM AND BOASTS AIR CONDITIONING, SLIMLINE ELECTRIC HEATERS AND DOUBLE GLAZING WITH ONE WAY TINTED WINDOWS. WITH CAR PARKING AMENITIES AND LOCAL SHOPPING AND LEISURE FACILITIES AVAILABLE, APPOINTMENTS IN ORDER TO VIEW WILL NOT DISAPPOINT.Reception AreaAccessible via an intercom system, staircase to the first floor.Private Entrance HallAttractive laminate floor covering with built in storage cupboard and giving access to:LoungeLounge and Dining AreaThere a
£ 139,950
2 bed house for sale
2 pictures
House · for sale
£ 55,000
2 bed house for sale
DN15
· 2 Bedrooms · House
· Equipped kitchen · Parking · Heating
DN15 · 2 Bedrooms · House · Equipped kitchen · Parking · Heating
Council tax band: A. A two-bedroom end-terrace house requiring updating throughout. The property offers a straightforward refurbishment opportunity and would suit investors, owner occupiers, or DIY enthusiasts looking for a manageable project. The accommodation briefly comprises: Entrance, Living Room, Kitchen, Bathroom and Two Bedrooms. Externally, there are front and rear courtyards. The property benefits from gas central heating and is double glazed throughout. Location Fern Grove is situated off Folkestone Street in the popular HU5 area of Hull, close to a range of local shops, amenities and schools. Regular bus services provide easy access to Hull City Centre, the University of Hull and Hull Royal Infirmary, with good road links to the A63 and wider motorway network. Accommodation (see floorplan for room dimensions) Ground Floor - Entrance,Living Room, Kitchen, Bathroom First Floor - Landing leading to Two Bedrooms External Front and rear courtyards. On street parking. EPC Current
£ 55,000
flat for sale
2 pictures
Flat · for sale
£ 35,000
flat for sale
DN15
· Flat
· Equipped kitchen · Parking
DN15 · Flat · Equipped kitchen · Parking
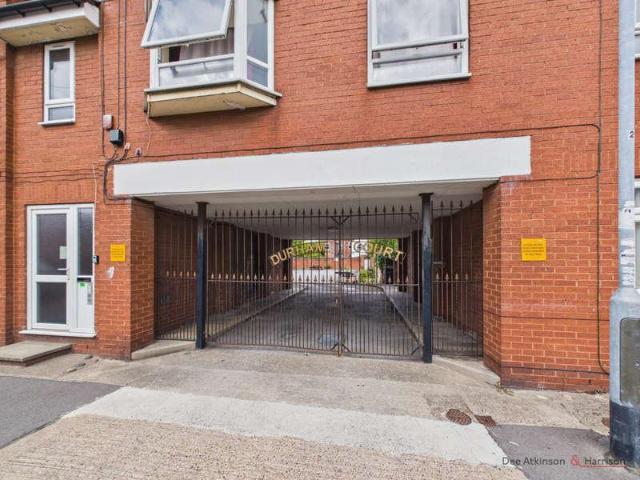
Council tax band: A. Tenure: Leasehold. Lease remaining (For Leasehold tenure): 82 (in years). Service charge (For Leasehold tenure): 0 per year. A two bedroom second floor apartment within a purpose built block requiring improvement throughout. When works have been completed, we estimate that the property could achieve a rental income of approximately 6,600pa, making it ideal for investors looking to start or add to their portfolio. The accommodation briefly comprises: Entrance Hall, Living Room, Kitchen, Two Bedrooms and Bathroom. Externally, there is an allocated parking space. The property is double glazed throughout and has electric heaters. Location Durham Street is situated just off Holderness Road, which provides convenient access to a range of shops, amenities and public transport links, with Hull city centre readily accessible by road and public transport. Accommodation Hallway - 4'2 x 12'3 (1.28m x 3.73m) Living Room - 16'10 x 8'10 (5.15m x 2.71m) Kitchen - 8'4 x 10'4 (2.55m
£ 35,000
2 bed house for sale
2 pictures
House · for sale
£ 175,000
2 bed house for sale
DN15
· 2 Bedrooms · House
· Garden · Equipped kitchen · Parking
DN15 · 2 Bedrooms · House · Garden · Equipped kitchen · Parking
Council tax band: B. A superior semi detached true bungalow perfectly placed within a highly popular and most sought after residential development. This appealing property has been the subject of additional improvements both internally and externally. The internal accomodation is arranged on one level flowing easily from room to room. The property comprises of an entrance hall, bright and spacious lounge, modern fitted kitchen, 2 bedrooms and a fully refurbished shower room with a modern 3 piece suite. Outside to the rear is a lovely low maintenance leisure area which enjoys a non overlooked position from the rear ths creating a degree of privacy. The garage is larger than average with a service door from the main garden area, power, light and up and over door. The drive extends along the side elevation thus creating a multi vehicle off road parking space or hard standing area. A high quality bespoke car port also extends along the side elevation providing a weather proof cover for wet
£ 175,000
5 bed house for sale
2 pictures
House · for sale
£ 649,950
5 bed house for sale
DN15
· 5 Bedrooms · House
· Garden · Fireplace · Equipped kitchen · Parking
DN15 · 5 Bedrooms · House · Garden · Fireplace · Equipped kitchen · Parking
Occupying a prominent position in the sought-after village of Kirk Ella, this substantial detached residence offers approximately 3,500 sq. ft. of versatile accommodation, complemented by generous gardens and a separate apartment. With its flexible layout, the property presents an excellent opportunity for larger families and multi-generational living. Externally, secure electric gates open onto an extensive driveway providing off-street parking, complemented by a lawned garden and integral garage. The ground floor features a welcoming entrance hall, spacious living room with feature fireplace and adjoining dining room. A generous breakfast kitchen provides a welcoming space for family life, while the sitting room enjoys views over the rear garden, with French doors opening outside. Also included are two bedrooms, one with an en suite, a bedroom or study, family bathroom, utility room and WC. To the first floor are two generously sized bedrooms, both with en suites, alongside a versati
£ 649,950
2 bed house for sale
2 pictures
House · for sale
£ 169,950
2 bed house for sale
DN15
· 2 Bedrooms · House
· Garden · Equipped kitchen · Parking · Heating
DN15 · 2 Bedrooms · House · Garden · Equipped kitchen · Parking · Heating
Beautifully presented semi-detached bungalow in a pleasant cul-de-sac off Hilton Avenue, within a very short walk of the North Lincolnshire Retail Park (Tesco Extra/M&S) on the western fringe of the town centre and well placed for the M181 motorway link. Viewing highly recommended. This delightful retirement bungalow is presented to a high standard and includes a lovely modern-style kitchen with ivory-coloured units, a pleasant 17'0' lounge with an attractive fire surround, two bedrooms, both with fitted wardrobes, and a conservatory (accessed via the second bedroom), a family bathroom in white, UPVC double glazing, gas central heating, gardens and garage. NB: Some carpets, curtains, and some furniture will be for sale as extras by negotiation. EPC rating: C Council Tax band: B SIDE ENTRANCE HALL: With white UPVC door. MODERN STYLE KITCHEN: 11'7' x 6'9' (3.53m x 2.06m) With attractively fitted in ivory satin-style units comprising fitted cupboard units, matching wall cupboards, contras
£ 169,950
3 bed house for sale
2 pictures
House · for sale
£ 215,000
3 bed house for sale
DN15
· 3 Bedrooms · House
· Garden · Fireplace · Equipped kitchen · Parking · Concierge
DN15 · 3 Bedrooms · House · Garden · Fireplace · Equipped kitchen · Parking · Concierge
Situated on Huntley Drive, just off Chanterlands Avenue, this traditional three-bedroom end terrace property offers spacious accommodation, character features and a generous rear garden, together with the added benefit of off-street parking for multiple vehicles. The property is approached via a lawned front garden enclosed by brick walling, with a pathway leading to a stained glass entrance door. Internally, the entrance hall provides access to a bay-fronted lounge featuring a cast iron fireplace, while the dining room offers a further reception space with its own feature fireplace. The fitted kitchen completes the ground floor accommodation, providing a range of storage units and access to the rear garden. To the first floor, there are three bedrooms, two of which are comfortably sized doubles, together with a family bathroom furnished with a four-piece suite incorporating both a panelled bath and a separate shower enclosure. Externally, the rear garden is mainly laid to lawn with de
£ 215,000

Get email alerts

Don't miss out: be the first to know about new properties

The alert was correctly created

On subscribing you accept the conditions of use and the privacy policy
Alert
Receive new ads in your inbox
Save this search
Receive alerts for new listings

We'll send you an email when we have new properties for: "Properties for sale in DN15"

The alert was correctly created

Winteringham Scunthorpe
High Santon Scunthorpe
Get email alerts and be the first to see new listings
Required field
On subscribing I accept the terms of the privacy policy
Perfect! You'll soon start receiving new listings via email
Alert
Receive an email when we have new ads for Properties for sale in DN15
Save this search
Filters

Bedrooms

Size (sq.ft)

sq.ft
sq.ft

Price

£
£

Property type

Bathrooms

Clear all filters
Receive notifications when new entries are published.