2,491 houses for sale in DN17

2 bed house for sale
2 pictures
House · for sale
£ 175,000
2 bed house for sale
DN17
· 2 Bedrooms · House
· Garden · Equipped kitchen · Parking · Heating
DN17 · 2 Bedrooms · House · Garden · Equipped kitchen · Parking · Heating
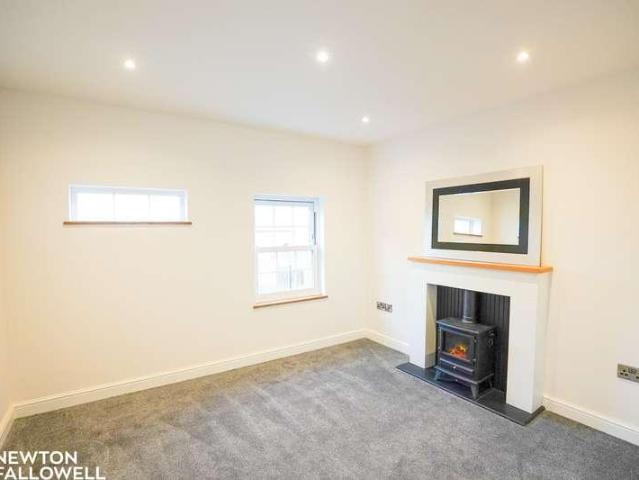
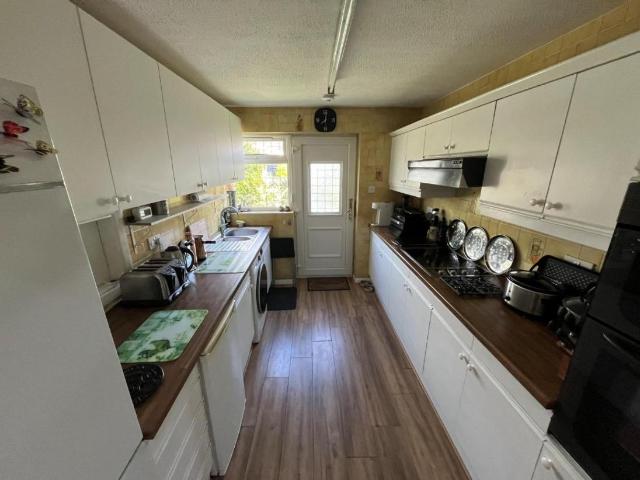
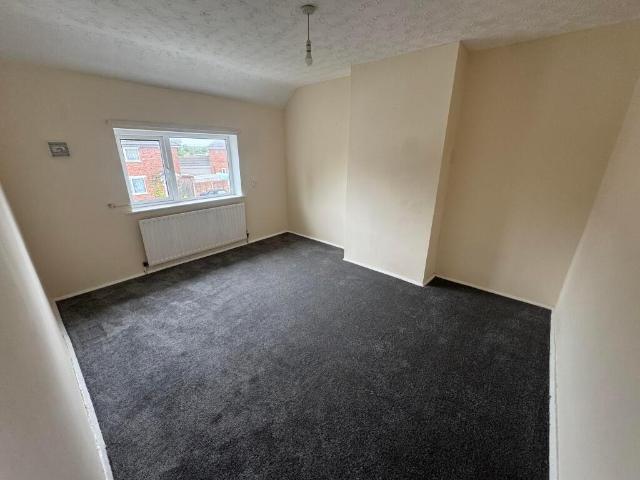
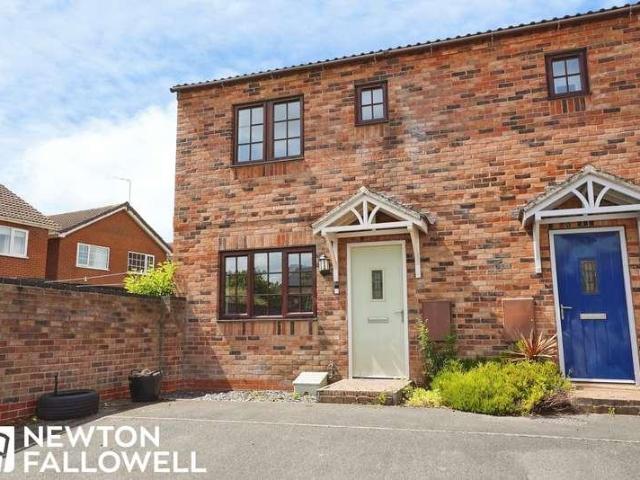
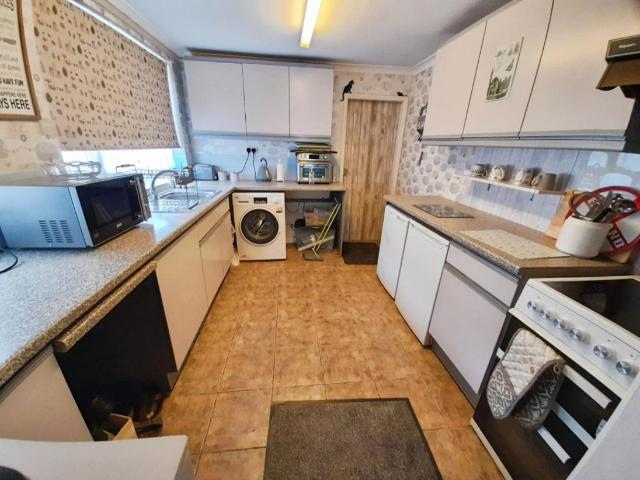
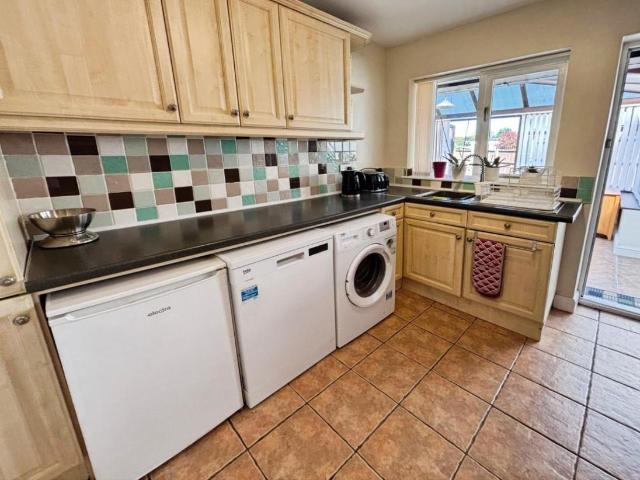
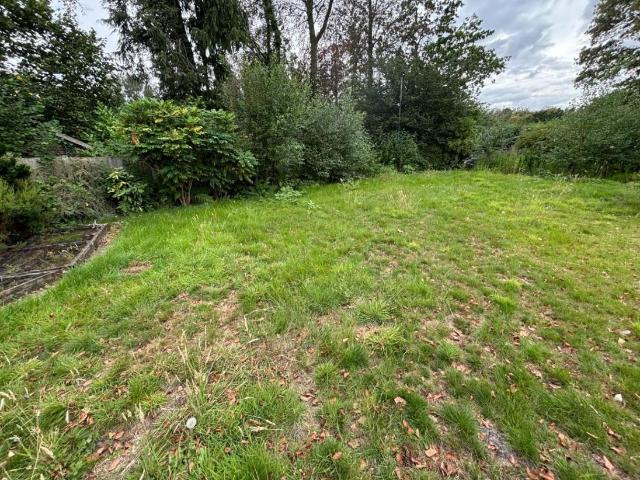
Standout Features SEMI DETACHED HOUSE TWO BEDROOMS LOUNGE KITCHEN DINER CONSERVATORY SHOWER ROOM GARAGE & ALLOCATED PARKING GARDEN TO THE REAR VIEWING RECOMMENDED Property Description We offer to the open market a two bedroom semi detached house located in the popular and well served village of Scotter with numerous local amenities and road transport links to surrounding towns and the cathedral city of Lincoln. EARLY VIEWING IS HIGHLY RECOMMENDED. Accommodation briefly comprises Lounge, Breakfast Kitchen and Conservatory and to the first floor are two Bedrooms and Bathroom. The property has gas central heating, double glazing and additional garden area.ACCOMMODATION uPVC double glazed entrance door leading into: LOUNGE (5.30m x 4.01m to its maximum dimensions) uPVC double glazed window to the front elevation, radiator, stairs rising to first floor accommodation and door giving access into: KITCHEN DINER (3.99m x 3.08m) uPVC double glazed window and French doors to the rear elevation lo
£ 175,000
3 bed house for sale
2 pictures
House · for sale
£ 345,000
3 bed house for sale
DN17
· 3 Bedrooms · House
· Garden · Equipped kitchen · Parking
DN17 · 3 Bedrooms · House · Garden · Equipped kitchen · Parking
Standout Features DETACHED BUNGALOW OPEN PLAN KITCHEN DINING LIVING SPACE THREE BEDROOMS FAMILY BATHROOM & EN SUITE CONSERVATORY GARAGE GARDENS TO FRONT & REAR NO CHAIN VIEWING HIGHLY RECOMMENDED Property Description We offer to the market with NO ONWARD CHAIN for ease of purchase a three bedroom detached property located between Scotter and Blyton having access to the local amenities whilst nestled in a rural location.T he property benefits from front and rear gardens, uPVC double glazing and LPG central heating. VIEWING HIGHLY RECOMMENDED.ACCOMMODATION uPVC double glazed entrance door leading into: ENTRANCE HALLWAY Laminate flooring and underfloor heating, acces to loft space with fixed ladder and doors in turn giving access to: OPEN PLAN KITCHEN DINING LIVING SPACE (5.61m x 5.40m) uPVC double glazed door to the rear elevation giving access out to the enclosed rear garden and uPVC double glazed window to the rear elevation, newly fitted kitchen comprising base, drawer and wall units
£ 345,000
3 bed house for sale
2 pictures
House · for sale
£ 275,000
3 bed house for sale
DN17
· 3 Bedrooms · House
· Garden · Equipped kitchen · Parking
DN17 · 3 Bedrooms · House · Garden · Equipped kitchen · Parking
This beautifully presented three-bedroom terraced home is located in the Conservation Area of the sought-after village of Gringley-on-the-Hill, North Nottinghamshire. Dating back to around 1750 with later Victorian additions, the property combines historic character with modern comfort in a peaceful rural setting.Arranged over two floors, the home offers a cosy living room ideal for relaxation and a spacious kitchen diner designed for everyday living and entertaining. Upstairs, there are three bedrooms, all enjoying scenic countryside views, and a modern family bathroom. Outside, a private tiered garden with two terraces provides space for outdoor leisure, and street parking is available nearby.The property has undergone a complete bare brick renovation in recent years, including a new roof structure and tiling. The exterior features a durable lime-based render, complemented by stone window sills and decorative brickwork. Inside, everything is newwindows, flooring, heating, plumbing, e
£ 275,000
3 bed house for sale
2 pictures
House · for sale
£ 350,000
3 bed house for sale
DN17
· 3 Bedrooms · House
· Garden · Parking · Equipped kitchen · Powder room · Concierge · Heating
DN17 · 3 Bedrooms · House · Garden · Parking · Equipped kitchen · Powder room · Concierge · Heating
Standout Features DETACHED BUNGALOW LOUNGE AND DINING ROOM GARDENS FRONT AND REAR DOUBLE GARAGE OFF STREET PARKING FAMILY BATHROOM AND CLOAKROOM CLOSE TO MOTORWAY AND STATIONS GAS CENTRAL HEATING AND DOUBLE GLAZING THREE BEDROOMS ONE WITH ADDITIONAL DRESSING ROOM Property Description Hunters are delighted to offer this three bedroom detached bungalow in a desirable area of the market town of Thorne. With two reception rooms, a dressing room linked to the main bedroom, garden to the rear, double garage and off street parking VIEWING IS HIGHLY RECOMMENDED.DESCRIPTION Briefly the property comprises porched entrance, entrance hallway, lounge, dining room, kitchen, three bedrooms, study/dressiig room and cloakroom. Whilst outside is gated access to the front leading to the driveway facilitating off street parking for several vehicles, seating area and double garage. Whilst to the rear is a private garden with summer house and outbuildings. The property also benefits from gas central heating
£ 350,000
house for sale
2 pictures
House · for sale
£ 115,000
house for sale
DN17
· House
· Garden
DN17 · House · Garden
PROPERTY INFORMATION Address: 24 Locarno Road, Moorends, Doncaster DN8 4QZ Property Type: Semi-Detached House Tenure: Freehold Bedrooms: 3 EPC Rating: C Asking Price: 115,000 Additional Features: Rear extension, wrap-around garden This well-presented three-bedroom semi-detached family home is offered for sale freehold, making it an excellent acquisition for property investors. The property benefits from a rear extension providing additional living space, as well as a generous wrap-around garden both highly desirable features that enhance its appeal to quality tenants and contribute to long-term capital growth potential. INVESTMENT INFORMATION Asking Price: 115,000 Monthly Rental Income: 800 pcm Annual Rental Income: 9,600 per annum Gross Yield: 8.3% Tenure: Freehold no ground rent or service charge Gross Yield of 8.3% significantly above the UK national average of approximately 5-6%, making this an outstanding income-generating asset. At an asking price of 115,000, this property delive
£ 115,000
2 bed house for sale
2 pictures
House · for sale
£ 170,000
2 bed house for sale
DN17
· 2 Bedrooms · House
· Garden · Equipped kitchen · Parking · Heating
DN17 · 2 Bedrooms · House · Garden · Equipped kitchen · Parking · Heating
This well-proportioned end of terrace house is presented as an excellent freehold opportunity in Beckingham, South Yorkshire. The property offers two spacious double bedrooms, with thoughtful design to accommodate comfortable living. A highlight of the house is the open plan arrangement for the living, kitchen, and dining areas, contributing to a versatile and modern layout that is suitable for a range of lifestyle requirements.The property features a family bathroom, complemented by gas central heating throughout to ensure comfort in all seasons. A private, enclosed garden provides outdoor space for relaxation, recreation, or entertaining, enjoying a degree of seclusion. At the front of the house, a driveway offers convenient off-street parking, adding further practicality for residents and visitors alike.One of the notable assets of this residence is the large outbuilding, which presents a valuable opportunity for conversion into a home office or additional storage space, subject to
£ 170,000
2 bed house for sale
2 pictures
House · for sale
£ 90,000
2 bed house for sale
DN17
· 2 Bedrooms · House
· Parking · Concierge
DN17 · 2 Bedrooms · House · Parking · Concierge
CHAIN FREE * SINGLE GARAGE * Weatherill Street in the charming port town of Goole - a delightful period terraced home, which presents an excellent opportunity for first-time buyers or savvy investors. The property boasts two spacious reception rooms, providing ample space for relaxation and entertaining. With two well-proportioned bedrooms, it offers a comfortable living environment for individuals or small families. Extra space or possible 3rd bedroom in the attic conversion. The house features a conveniently located bathroom, ensuring practicality for everyday living. Additionally, there is parking available for one vehicle, a valuable asset in this bustling area. Being chain-free, the property allows for a smooth and efficient purchase process. Situated close to Junction 36 of the M62, this home benefits from excellent transport links, making commuting a breeze. The vibrant town amenities are just a stone's throw away, offering a variety of shops, cafes, and services to cater to you
£ 90,000
2 bed house for sale
2 pictures
House · for sale
£ 190,000
2 bed house for sale
DN17
· 2 Bedrooms · House
· Garden · Parking · Equipped kitchen · Heating
DN17 · 2 Bedrooms · House · Garden · Parking · Equipped kitchen · Heating
Standout Features SEMI DETACHED HOUSE TWO BEDROOMS FAMILY BATHROOM LOUNGE KITCHEN DINER GAS CENTRAL HEATING & DOUBLE GLAZING SOUTH FACING GARDEN TO THE REAR DRIVEWAY PARKING SCOPE TO EXTEND TO SIDE NO CHAIN Property Description Hunters are delighted to offer this two bedroom semi detached property in a quiet corner of the village of Misterton. With scope to extend to the side with the usual planning permissions and a south facing garden, the property would benefit from some cosmetic improvement and is being sold with NO CHAIN complications so viewing is strongly recommended.DESCRIPTION Briefly the property comprises lounge, kitchen diner with pantry, two double bedrooms and bathroom internally, whilst outside are gardens to the front and rear with a drive facilitating off street parking for two vehicles. The property also benefits from gas central heating and double glazing. ACCOMMODATION The property is accessed via a porch with light and white uPVC door with glass panel leading into:
£ 190,000
3 bed house for sale
2 pictures
House · for sale
£ 125,000
3 bed house for sale
DN17
· 3 Bedrooms · House
· Parking
DN17 · 3 Bedrooms · House · Parking
Standout Features BUILDING PLOT READY TO BUILD ON PLANNING FOR THREE BED DORMER DWELLING OR THREE SUPPORTED APARTMENTS PLEASE SEE BASSETLAW DISTRICT COUNCIL PLANNING APPLICATION NO. 24/003385/FUL OR 33/11/00053 Property Description !READY TO BUILD WITH PRE REQUISITES DEALT WITH! We offer an opportunity to acquire a building plot with FULL planning for a THREE BEDROOM DORMA DWELLING (Application number 24/00385/FUL) located on Grange Close, Misterton (a former Garage site) or to erect THREE SUPPORTED ENVIRONMENT APARTMENTS and a single storey staff block. (Application Number 33/11/00053). Misterton is a village lying six miles northwest of the market town of Gainsborough on the A161. It has a primary school, Co-op, post office, Doctors Surgery, Church, two Public houses and bowls and football clubs. Further details can be found under Planning Applications on the Bassetlaw Planning portal. With its prime location and the promise of a new build, this plot is a rare find that shouldn't be
£ 125,000
5 bed house for sale
2 pictures
House · for sale
£ 475,000
5 bed house for sale
DN17
· 5 Bedrooms · House
· Garden · Parking · Equipped kitchen · Powder room · Concierge · Heating
DN17 · 5 Bedrooms · House · Garden · Parking · Equipped kitchen · Powder room · Concierge · Heating
Standout Features FIVE BEDROOM DETACHED FAMILY HOME OVER THREE FLOORS TWO RECEPTION ROOMS MASTER BEDROOM WITH EN SUITE KITCHEN DINER TWO UTILITY ROOMS SOLAR PANELS OWNED BY VENDOR, GAS CENTRAL HEATING AND DOUBLE GLAZING GARDENS FRONT AND REAR INTEGRAL GARAGE AND OFF STREET PARKING VILLAGE LOCATION IN PRIVATE CUL DE SAC NO CHAIN Property Description *NO CHAIN* Tucked away in a private close in the sought after village of Misterton this well presented five bedroom detached property with en suite to master and set over three floors is an ideal family home and viewing is highly recommended to appreciate the accommodation on offer.DESCRIPTION Briefly the property comprises entrance hallway, lounge, dining room, kitchen diner, two utility rooms, conservatory and cloakroom to the ground floor, while the first floor has four bedrooms, master with en suite and bathroom, with a further bedroom to the second floor. Outside are gardens to the front and rear with off street parking for several vehi
£ 475,000
2 bed house for sale
2 pictures
House · for sale
£ 130,000
2 bed house for sale
DN17
· 2 Bedrooms · House
· Garden · Fireplace · Equipped kitchen
DN17 · 2 Bedrooms · House · Garden · Fireplace · Equipped kitchen
Standout Features MID TERRACE HOUSE TWO BEDROOMS - FORMERLY THREE KITCHEN LOUNGE & DINING ROOM DOWNSTAIRS BATHROOM ENCLOSED REAR GARDEN NO CHAIN Property Description We offer to the market with NO ONWARD CHAIN a traditionally built mid terrace house currently two bedrooms, (formerly three bedrooms) located in the popular village of Misterton which is well served with local ammenities and road access to surrounding market towns including Gainsborough, Bawtry and Retford. EARLY VIEWING IS HIGHLY RECOMMENDED.ACCOMMODATION Composite entrance door leading into: LOUNGE (4.15m x 3.50m) uPVC double glazed window to the front elevation, stone fireplace with wooden mantle and fire, radiator, coving to ceiling, glazed sliding doors giving access to: DINING ROOM (3.61m x 2.61m) Radiator, coving to ceiling, access to under stairs storage cupboard and door giving access to stairs rising to the first floor accommodation. Opening gives access into: KITCHEN (3.33m x 2.82m) Two uPVC double glazed window
£ 130,000
5 bed house for sale
2 pictures
House · for sale
£ 450,000
5 bed house for sale
DN17
· 5 Bedrooms · House
· Equipped kitchen · Heating
DN17 · 5 Bedrooms · House · Equipped kitchen · Heating
Standout Features SEMI DETACHED HOUSE FIVE BEDROOMS UPVC DOUBLE GLAZING GAS CENTRAL HEATING SYSTEM SNUG FAMILY ROOM OPEN PLAN KITCHEN/DINING ROOM VILLAGE LOCATION NO ONWARD CHAIN EPC RATING: C Property Description NO ONWARD CHAIN. Hunters (Selby) are delighted to offer for sale this well presented five bedroom semi detached property situated within the popular village of Rawcliffe.DESCRIPTION NO ONWARD CHAIN. Hunters (Selby) are delighted to offer for sale this well presented five bedroom semi detached property situated within the popular village of Rawcliffe. The property benefits from a gas central heating system, UPVC double glazing and briefly comprises a sitting room with log burning stove, family room, snug, study, downstairs shower room, open plan kitchen/dining room, kitchen and utility room to the ground floor. To the first floor are five bedrooms and a family bathroom. There is potential for the loft to be converted subject to planning permission. To the front of the property
£ 450,000
4 bed house for sale
2 pictures
House · for sale
£ 799,950
4 bed house for sale
DN17
· 4 Bedrooms · House
· Swimming pool · Equipped kitchen · Concierge
DN17 · 4 Bedrooms · House · Swimming pool · Equipped kitchen · Concierge
Standout Features DETACHED COUNTRY HOME TWO/THREE RECEPTIONS FOUR/FIVE BEDROOMS THREE BATHROOMS/SHOWER ROOMS KITCHEN DINER & CONSERVATORY MUST BE VIEWED TO APPRECIATE THE ACCOMMODATION ON OFFER BAR/GAMES ROOM POOL ROOM COUNTRYSIDE LOCATION NO CHAIN Property Description Nestled in a rural location on the outskirts of Walkeringham you will find Haven Lodge, offering versatile accommodation and may be of interest to a descerning buyer for future development. Road links give access to surrounding market towns which are well served with amenities including supermarkets, leisure facilities, schools, cafes and restaurants. VIEWING HIGHLY RECOMMENDED to appreciate the accommodation on offer.DIRECTIONS From Fountain Hill take the turning onto Brickyard Lane and continue down the track over the Chesterfield Canal and follow the lane to the left. What three words - racetrack.onions.skillet. ACCOMMODATION uPVC double glazed French doors leading into: ENTRANCE PORCH (4.06m x 2.15m to its maximum di
£ 799,950
4 bed house for sale
2 pictures
House · for sale
£ 190,000
4 bed house for sale
DN17
· 4 Bedrooms · House
· Garden · Equipped kitchen · Parking
DN17 · 4 Bedrooms · House · Garden · Equipped kitchen · Parking
Standout Features THREE STOREY TOWN HOUSE FOUR BEDROOMS TWO BATHROOMS BREAKFAST KITCHEN LOUNGE DINER CONSERVATORY ENCLOSED REAR GARDEN VIEWING HIGHLY RECOMMENDED SINGLE GARAGE NO ONWARD CHAIN Property Description Hunters are delighted to offer to the market this four bedroom, three storey SEMI DETACHED town house with NO ONWARD CHAIN and a single Garage, situated within the Barratt Homes Development off The Avenue. A popular residential area a few minutes drive from the town centre and Marshalls Yard and conveniently located for access to the Leisure Centre and Gainsborough Golf Club.ACCOMMODATION Composite Entrance door leading into: ENTRANCE HALLWAY Stairs rising to first floor accommodation, radiator, laminate flooring, doors giving access to: BREAKFAST KITCHEN (3.86 x 2.46) uPVC double glazed bay window to the front elevation, fitted kitchen comprising base, drawer and wall units with complementary work surfaces, tiled splashbacks, inset stainless steel sink and drainer with mixer
£ 190,000
3 bed house for sale
2 pictures
House · for sale
£ 339,000
3 bed house for sale
DN17
· 3 Bedrooms · House
· Garden · Equipped kitchen · Parking
DN17 · 3 Bedrooms · House · Garden · Equipped kitchen · Parking
Standout Features DETACHED BUNGALOW THREE BEDROOMS TWO SHOWER ROOMS BREAKFAST KITCHEN & UTILITY LOUNGE/DINING ROOM GARAGE/WORKSHOP CONSERVATORY TO THE REAR OF THE GARAGE VIEWING RECOMMENDED NO CHAIN Property Description We offered to the market with NO ONWARD CHAIN for ease of purchase a deceptive three bedroom detached bungalow located in the popular village of Corringham, lying on the outskirts of the market town of Gainsborough and with access to the Cathedral city of Lincoln both of which are well served with amenities including schools, retail outlet, cafs and restaurants and leisure facilities. VIEWING IS STRONGLY RECOMMENDED to appreciate the accommodation on offer and enclosed gardens.ACCOMMODATION Wooden entrance door with double glazed window to the side leading into: ENTRANCE HALLWAY Radiator, access to storage cupboards and doors giving access to: BEDROOM (3.66m x 3.36m) uPVC double glazed windows to both the front and rear elevations and radiator. BEDROOM (3.68m x 2.83m) u
£ 339,000
5 bed house for sale
2 pictures
House · for sale
£ 535,000
5 bed house for sale
DN17
· 5 Bedrooms · House
· Garden · Parking
DN17 · 5 Bedrooms · House · Garden · Parking
Standout Features DETACHED HOUSE FIVE BEDROOMS UPVC DOUBLE GLAZING LPG CENTRAL HEATING SYSTEM SEPTIC TANK DOUBLE GARAGE DRIVEWAY VILLAGE LOCATION VIEWING HIGHLY RECOMMENDED RIGHT OF WAY OVER SHARED DRIVEWAY ONTO PRIVATE DRIVE AND COURTYARD Property Description A substantial and characterful five-bedroom detached home, set within mature gardens and grounds in the sought-after village of Newland.DESCRIPTION Manor Barn is an impressive individual detached residence offering spacious and versatile accommodation arranged over three floors. Ideally suited to family living, the property combines generous living spaces with a wealth of practical features, including LPG central heating, UPVC double glazing, a septic tank and extensive off-road parking. The property is approached via a private driveway, providing parking for several vehicles and leading to a double garage. Upon entering, a welcoming and spacious entrance hall provides access to the well-proportioned ground-floor accommodation. T
£ 535,000
4 bed house for sale
2 pictures
House · for sale
£ 309,950
4 bed house for sale
DN17
· 4 Bedrooms · House
· Garden · Equipped kitchen · Parking · Powder room · Concierge · Heating
DN17 · 4 Bedrooms · House · Garden · Equipped kitchen · Parking · Powder room · Concierge · Heating
Standout Features DETACHED HOUSE FOUR BEDROOMS TWO RECEPTIONS KITCHEN DINER & UTILITY SINGLE GARAGE GARDEN TO REAR EN SUITE & FAMILY BATHROOM VIEWING RECOMMENDED Property Description We offer to the market a modern four bedroom detached property situated in the popular Village of Corringham located on the outskirts of the market town of Gainsborough and also having access to the cathedral city of Lincoln, which are both well served with amenties including Marshalls Yard retail complex, eateries and leisure facilities and highly regarded schools. VIEWING HIGHLY RECOMMENDED.A modern detached four bedroomed property with en suite shower room to the master. Accommodation comprises Entrance Hall, Cloakroom, Sitting Room, Study, spacious Kitchen/Diner and Utility Room, To the first floor are the bedrooms and family Bathroom.There is gas central heating, double glazing and a single garage with rear lawned garden. ACCOMMODATION Entrance door leading into: ENTRANCE HALLWAY Stairs rising to firs
£ 309,950
3 bed house for sale
2 pictures
House · for sale
£ 135,000
3 bed house for sale
DN17
· 3 Bedrooms · House
· Garden · Equipped kitchen
DN17 · 3 Bedrooms · House · Garden · Equipped kitchen
Standout Features END TERRACE HOUSE THREE BEDROOMS FAMILY BATHROOM KITCHEN & UTILITY LOUNGE & CONSERVATORY GARDENS TO FRONT & REAR VIEWING RECOMMENDED Property Description We offer to the market a three bedroom end terrace house situated in a popular residential area close to local amenities including schools, shops and leisure facilities. VIEWING RECOMMENDED. Ideal first time buyer/investment opportunity.ACCOMMODATION uPVC double glazed entrance door with side window leading into: ENTRANCE HALLWAY Stairs rising to the first floor accommodation, tiled flooring and radiator. Door giving access into: KITCHEN (3.95m x 3.43m) uPVC double glazed window to the rear elevation looking out to the garden, uPVC double glazed entrance door to the side elevation, fitted kitchen comprising base, drawer, wall and larder units with complementary work surfaces, tiled splashback, inset stainles steel sink and drainer with mixer tap, provision for automatic washing machine and dishwasher, space for cooke
£ 135,000
3 bed house for sale
2 pictures
House · for sale
£ 240,000
3 bed house for sale
DN17
· 3 Bedrooms · House
· Garden · Equipped kitchen · Parking
DN17 · 3 Bedrooms · House · Garden · Equipped kitchen · Parking
Standout Features DETACHED BUNGALOW THREE BEDROOMS LOUNGE DINER KITCHEN CONSERVATORY BATHROOM VIEWING RECOMMENDED VILLAGE LOCATION FRONT AND REAR GARDENS DRIVEWAY & GARAGE WITH ELECTRIC DOOR Property Description We offer to the open market a well presented three bedroom detached bungalow with garage located in a popular residential area within the sought after village of Beckingham with access to surrounding market towns including Bawtry, Retford and Gainsborough all of which are well served with amenities including retail outlets, leisure facilities and a number of well regarded schools. VIEWING IS HIGHLY RECOMMENDED.ACCOMMODATION Composite double glazed entrance door leading into: ENTRANCE HALLWAY Laminate flooring, radiator, loft access, cupboard with shelving and doors in turn giving access to: L SHAPED LOUNGE DINER (6.91m x 4.01m to its maximum dimensions) uPVC double glazed windows to the front and side elevations, glazed wooden French doors giving access to the Conservatory to t
£ 240,000
2 bed house for sale
2 pictures
House · for sale
£ 67,000
2 bed house for sale
DN17
· 2 Bedrooms · House
· Equipped kitchen
DN17 · 2 Bedrooms · House · Equipped kitchen
Standout Features MID TERRACE HOUSE TWO BEDROOMS DOWNSTAIRS BATHROOM OPEN PLAN LOUNGE DINING ROOM KITCHEN REAR YARD NO CHAIN Property Description We offer to the market with NO ONWARD CHAIN a two bedroom mid terrace house located to the north side of the market town of Gainsborough which has numerous amenities inclulding Marshalls Yard retail complex, cafes and restaurants, leisure facilities and a number of schools. The property may be of interest to investors and first time buyers alike.ACCOMMODATION Wooden entrance door leading into Entrance porch with uPVC double glazed window to the side elevation. Doorway leading into: OP0EN PLAN LOUNGE DINING ROOM (8.15m x 3.45m) uPVC double glazed windows to the front and rear elevations, laminate flooring, two radiators, stairs rising to the first floor accommodation. Opening leading into: KITCHEN (3.63m x 1.79m) uPVC double glazed window to the side elevation, fitted kitchen comprising base, drawer and wall units with complementary work surfa
£ 67,000
2 bed house for sale
2 pictures
House · for sale
£ 84,950
2 bed house for sale
DN17
· 2 Bedrooms · House
· Garden · Equipped kitchen · Concierge · Heating
DN17 · 2 Bedrooms · House · Garden · Equipped kitchen · Concierge · Heating
Standout Features END TERRACE PROPERTY TWO BEDROOMS TWO RECEPTIONS DOWNSTAIRS BATHROOM KITCHEN ENCLOSED REAR GARDEN NO CHAIN Property Description We offer to the market a two bedroom end of terrace house with NO ONWARD CHAIN for ease of purchase, located in a popular established residential area within the market town of Gainsborough, which is well served with amenities including Marshalls Yard Retail complex, cafes/restaurants, leisure facilities and schools including the well regarded Queen Elizabeth High School. The property benefits from UPVC double glazing and gas central heating.ACCOMMODATION UPVC double glazed entrance door leading into: LOUNGE (3.52 x 3.35) UPVC double glazed window to the front elevation, radiator and wall mounted electric fire feature. door giving access into: DINING ROOM (3.62 x 3.54) UPVC double glazed window to the rear elevation and radiator. door giving access to stairs rising to the first floor accommodation and a second door from the dining room leadin
£ 84,950
2 bed house for sale
2 pictures
House · for sale
£ 220,000
2 bed house for sale
DN17
· 2 Bedrooms · House
· Equipped kitchen
DN17 · 2 Bedrooms · House · Equipped kitchen
Standout Features DETACHED BUNGALOW TWO BEDROOMS LOUNGE DINER KITCHEN BATHROOM NO CHAIN VIEWING RECOMMENDED RECENTLY REFURBISHED VILLAGE LOCATION Property Description We offer to the market a well presented recently refurbished two bedroom detached bungalow located in the popular village location of Corringham with access to the surrouding market towns and the cathedral city of Lincoln. NO ONWARD CHAIN for ease of purchase and viewing highly recommended.ACCOMMODATION Composite double glazed entrance door leading into: KITCHEN (3.27m x 2.72m) uPVC double glazed window to the side elevation, recently fitted kitchen comprising base, drawer and wall units with complementary work surfaces, inset sink and drainer with mixer tap, integrated fridge freezer, electric oven, four ring electric hob with extractor over, provision for automatic washing machine. Door giving access into: REAR HALLWAY With loft access, storage cupboard housing the gas fired central heating boiler. Doors in turn giving
£ 220,000
2 bed house for sale
2 pictures
House · for sale
£ 79,995
2 bed house for sale
DN17
· 2 Bedrooms · House
· Fireplace · Equipped kitchen
DN17 · 2 Bedrooms · House · Fireplace · Equipped kitchen
Standout Features SEMI DETACHED TWO BEDROOMS OPEN PLAN LOUNGE DINING AREA KITCHEN SHOWER ROOM ENCLOSED REAR YARD NO CHAIN VIEWING RECOMMENDED Property Description We offer to the market with NO ONWARD CHAIN for ease of purchase a traditionally built two bedroom semi detached house located in a popular residential area within the market town of Gainsborough which is well served with amenities including Marshalls yard retail complex, leisure facilities and schools including the highly regarded Queen Elizabeth High School. EARLY VIEWING RECOMMENDED.ACCOMMODATION uPVC double glazed entrance door leading into: OPEN PLAN LOUNGE DINING ROOM (6.83m x 3.64m) uPVC double glazed window to the front elevation and wooden part glazed entrance door to the rear elevation, brick built fireplace with tiled hearth and wooden mantle, two radiators, stairs rising to the first floor accommodation. Archway giving access to: KITCHEN (2.71m x 2.11m) uPVC double glazed window to the side elevation, fitted kitch
£ 79,995
3 bed house for sale
2 pictures
House · for sale
£ 110,000
3 bed house for sale
DN17
· 3 Bedrooms · House
· Equipped kitchen · Concierge
DN17 · 3 Bedrooms · House · Equipped kitchen · Concierge
Standout Features SEMI DETACHED HOUSE THREE BEDROOMS TWO RECEPTIONS KITCHEN DOWNSTAIRS BATHROOM UPSTAIRS W.C ENCLOSED REAR YARD NO CHAIN Property Description We offer to the market with NO ONWARD CHAIN for ease of purchase this well presented three bedroom semi detached house located in a popular residential area within the market town of Gainsborough which is well served with local amenities including supermarkets, cafes and restaurants, leisure facilities and schooling. EARLY VIEWING IS HIGHLY RECOMMENDED.ACCOMMODATION uPVC double glazed entrance door leading into: LOUNGE (4.27m x 3.68m) uPVC double glazed bow window to the front elevation, radiator and coving to ceiling, opening giving access into: DINING ROOM (3.73m x 3.70m) uPVC double glazed window to the rear elevation, radiator, coving to ceiling. Door giving access to stairs rising to the first floor accommodation and second door giving acces into: KITCHEN (3.69m x 2.14m) uPVC double glazed entrance door and window to the side
£ 110,000
3 bed house for sale
2 pictures
House · for sale
£ 110,000
3 bed house for sale
DN17
· 3 Bedrooms · House
· Garden · Equipped kitchen · Concierge
DN17 · 3 Bedrooms · House · Garden · Equipped kitchen · Concierge
Standout Features SEMI DETACHED THREE BEDROOMS TWO RECEPTIONS KITCHEN & UTILITY AREA DOWNSTAIRS SHOWER ROOM FAMILY BATHROOM ENCLOSED REAR GARDEN VIEWING RECOMMENDED Property Description We offer to the market a three bedroom traditionally built semi detached house located in a popular established residential area within the market town of Gainsborough which is well served with amenities including marshalls yard retail complex, leisure facilities, cafes and restaurants, supermarkets and a number of educational facilities including the highly regarded Queen Elizabeth High School.ACCOMMODATION uPVC double glazed entrance door leading into Storm Porch with further glazed wooden entrance door leading into: ENTRANCE HALLWAY Radiator, stairs rising to the first floor accommodation and doors giving access to: LOUNGE (4.05m x 3.53m) uPVC double glazed bay window to the front elevation, radiator. DINING ROOM (3.80m x 3.58m) uPVC double glazed window to the rear elevation, radiator, coving to cei
£ 110,000

Get email alerts

Don't miss out: be the first to know about new properties

The alert was correctly created

On subscribing you accept the conditions of use and the privacy policy
Alert
Receive new ads in your inbox
Save this search
Receive alerts for new listings

We'll send you an email when we have new properties for: "Houses for sale in DN17"

The alert was correctly created

East Butterwick Scunthorpe
Althorpe Scunthorpe
Get email alerts and be the first to see new listings
Required field
On subscribing I accept the terms of the privacy policy
Perfect! You'll soon start receiving new listings via email
Alert
Receive an email when we have new ads for Houses for sale in DN17
Save this search
Filters

Bedrooms

Size (sq.ft)

sq.ft
sq.ft

Price

£
£

Property type

Bathrooms

Clear all filters
Receive notifications when new entries are published.