2,809 houses for sale in DN22

4 bed house for sale
2 pictures
House · for sale
£ 275,000
New
4 bed house for sale
DN22
· 4 Bedrooms · House
· Garden · Parking · Equipped kitchen · Powder room · Heating
DN22 · 4 Bedrooms · House · Garden · Parking · Equipped kitchen · Powder room · Heating
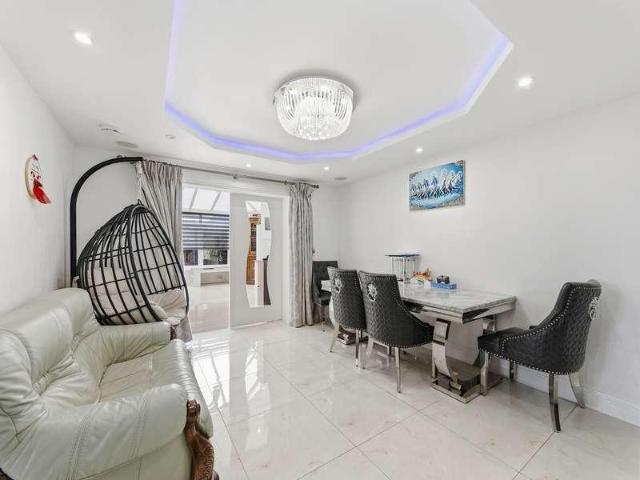
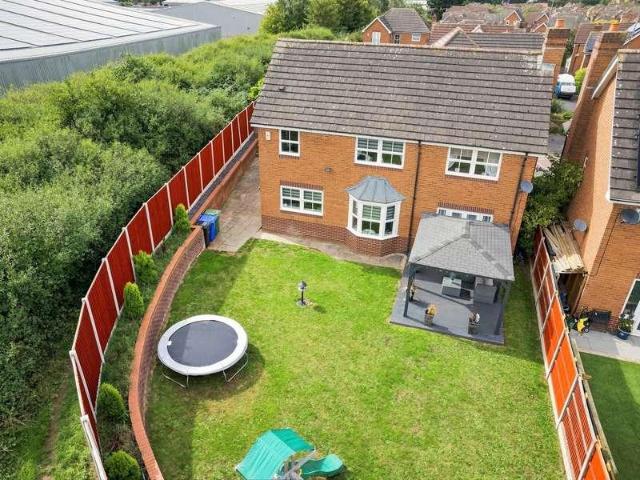
Standout Features FOUR BEDROOM DETACHED HOUSE IDEAL FAMILY HOME IN QUIET CUL DE SAC LOUNGE AND DINING ROOM DOWNSTAIRS CLOAKROOM GARAGE AND OFF STREET PARKING GARDEN TO REAR GAS CENTRAL HEATING AND DOUBLE GLAZING FIBRE BROADBAND CONNECTION Property Description This well presented four bedroom property located in a quiet cul de sac estate location on the outskirts of Retford is ready to move into and is an ideal family home. Viewing is highly recomended.DESCRIPTION Briefly the property comprises entrance hall, lounge, dining room, kitchen and cloakroom to the ground floor with four bedrooms and bathroom to the first floor. Outside is a buffer garden to the front with drive facilitiating off street parking for several vehicles leading to the garage and entrance to the rear garden. The property also benefits from gas central heating and double glazing plus fibre internet povision. Retford is a Georgian market town with a wealth of amenities including schools, shops, restaurants and sports
£ 275,000
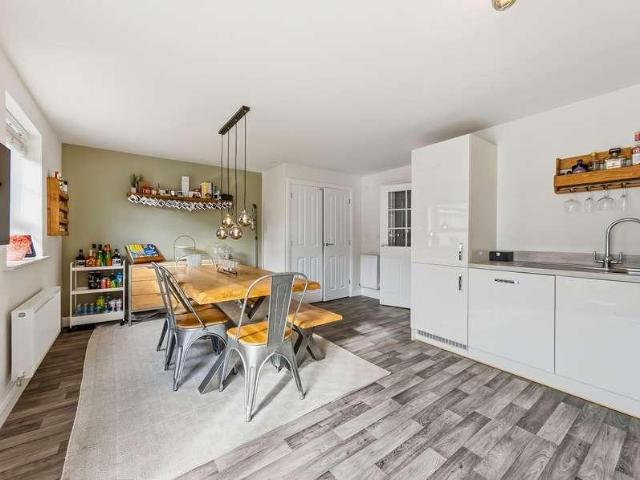
4 bed house for sale
2 pictures
House · for sale
£ 300,000
New
4 bed house for sale
DN22
· 4 Bedrooms · House
· Garden · Equipped kitchen · Parking
DN22 · 4 Bedrooms · House · Garden · Equipped kitchen · Parking
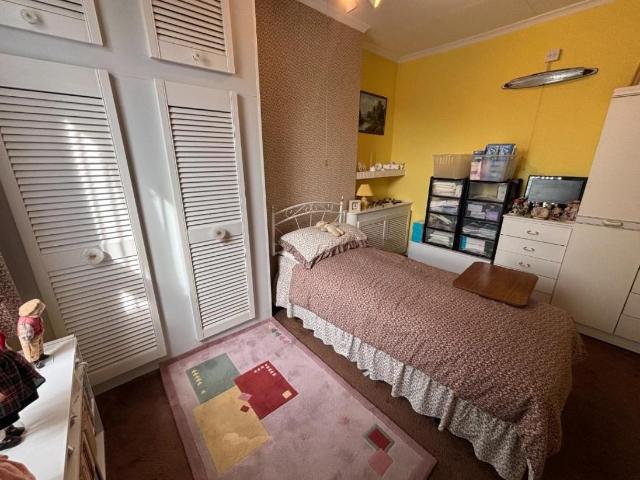
This beautifully presented four-bedroom, two bathroom detached home is set within the highly sought-after Gateford area of Worksop. Perfectly suited to modern family life, the property combines stylish contemporary interiors with excellent outdoor space, ample parking, and easy access to local schools and commuter links via the A57 and A1(M).The ground floor features a welcoming entrance hallway with a convenient downstairs WC. The spacious living room is finished with premium herringbone-style flooring and benefits from a bespoke built-in media wall with an inset electric fire. To the rear, the bright, full-width open-plan kitchen/diner boasts modern white gloss cabinetry, integrated appliances, and French doors opening to the garden. Built-in storage cleverly conceals a highly useful utility area with plumbing and space for a washing machine and tumble dryer.Upstairs, the first-floor landing provides built-in storage and access to four versatile bedrooms. The master bedroom boasts an
£ 300,000
4 bed house for sale
2 pictures
House · for sale
£ 395,000
New
4 bed house for sale
DN22
· 4 Bedrooms · House
· Garden · Concierge
DN22 · 4 Bedrooms · House · Garden · Concierge
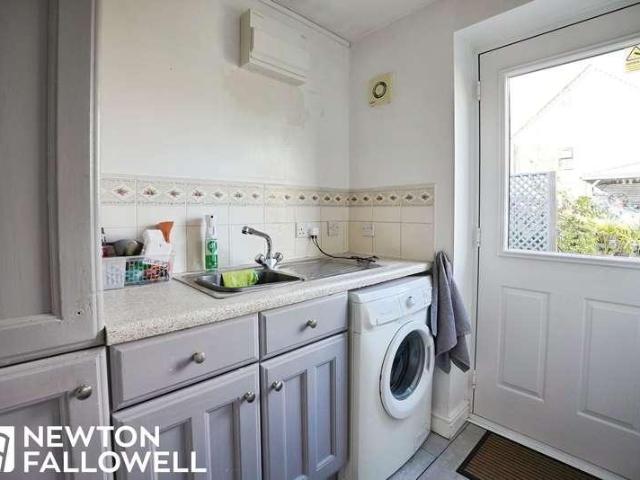
This very spacious and well presented four bedroom, four bathroom detached family home that benefits from a detached annexe in the garden. Situated on Long Lane, within the sought-after village of Carlton in Lindrick. The village offers excellent local amenities, including convenience stores, the Civic Centre, and well-regarded schools such as Kingston Park Academy and Ramsden Primary School. Commuters will also benefit from convenient access to Worksop town centre and excellent transport links via the nearby A57, A1, and M1 motorways. The property has been significantly upgraded boasting a KLEAR CCTV system, a Verisure Alarm, and luxurious underfloor heating flowing throughout the entire ground floor.The highly flexible and expansive ground floor accommodation comprises: A newly fitted UPVC entrance porch with a new front door opening into a welcoming entrance hall, an inner hallway, and a sprawling, dual-aspect open-plan lounge/diner. This impressive reception space features a front-
£ 395,000
3 bed house for sale
2 pictures
House · for sale
£ 135,000
New
3 bed house for sale
DN22
· 3 Bedrooms · House
· Garden · Equipped kitchen · Concierge
DN22 · 3 Bedrooms · House · Garden · Equipped kitchen · Concierge
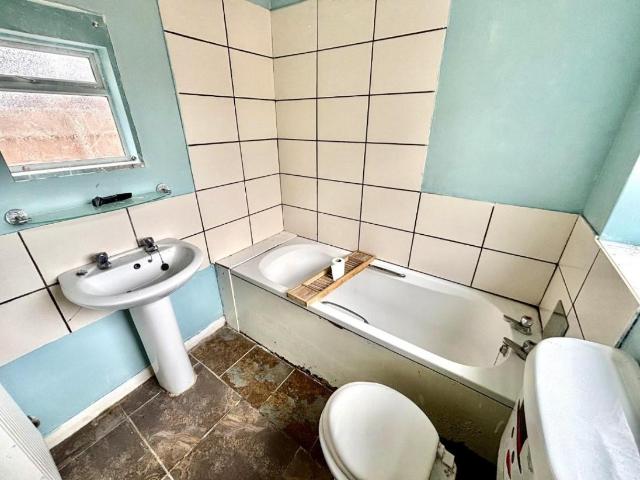
Standout Features SEMI DETACHED HOUSE THREE BEDROOMS TWO RECEPTIONS KITCHEN & UTILITY AREA DOWNSTAIRS SHOWER ROOM FAMIKLY BATHROOM LOW MAINTENANCE REAR GARDEN NO CHAIN VIEWING RECOMMENDED Property Description We offer to the market with NO ONWARD CHAIN for ease of purchase a traditionally built three bedroom semi detached house located in a popular residential area within the market town of Gainsborough which has a wealth of amenities including Marshall yard retail complex, a number of schools including the Queen Elizabeth High School, cafes and restaurants, leisure facilities and transport links. EARLY VIEWING IS RECOMMENDED TO AVOID DISAPPOINTMENT.ACCOMMODATION uPVC double glazed entrance door leading into Storm Porch with tiled flooring and glazed wooden entrance door leading into: ENTRANCE HALLWAY Stairs rising to first floor accommoation, radiator and door giving acces to: DINING ROOM (3.77m x 3.69m) uPVC double glazed window to the rear elevation, radiator, coving to ceiling, fir
£ 135,000
4 bed house for sale
2 pictures
House · for sale
£ 270,000
4 bed house for sale
DN22
· 4 Bedrooms · House
· Garden · Parking · Concierge
DN22 · 4 Bedrooms · House · Garden · Parking · Concierge
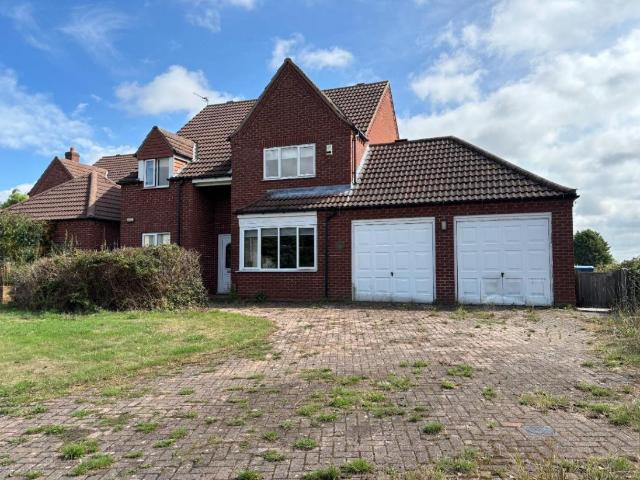
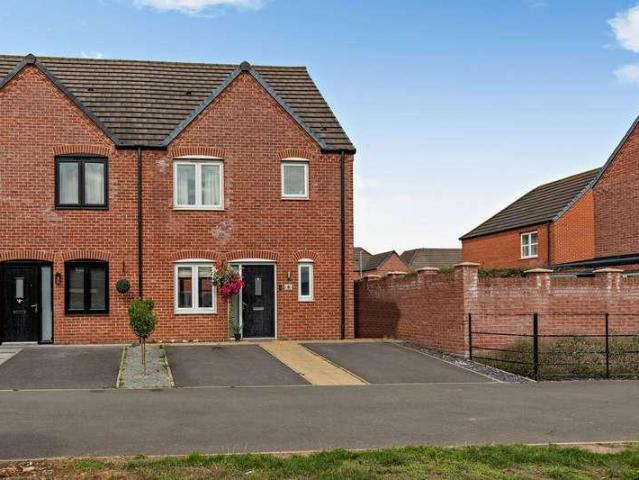
This beautifully presented four-bedroom, two-bathroom detached house offers an exceptional blend of modern style, spacious living, and practical family-friendly features. The property welcomes you with a classic brick facade, a well-maintained front garden adorned with potted plants and greenery, and a spacious driveway providing ample off-road parking and access to an integrated garage. Inside, you will find two generously sized reception rooms, both benefiting from contemporary decor, open plan layouts, and an abundance of natural light streaming through large windows. The living spaces are thoughtfully designed, featuring comfortable seating areas, stylish lighting fixtures, and built-in shelving, providing the perfect setting for both relaxation and entertaining. The seamless flow between the living and dining areas, enhanced by modern finishes and a calming colour palette, creates a bright and inviting atmosphere throughout the ground floor. The heart of the home is a nicely prese
£ 270,000
3 bed house for sale
2 pictures
House · for sale
£ 93,000
3 bed house for sale
DN22
· 3 Bedrooms · House
· Fireplace · Equipped kitchen · Cellar · Concierge
DN22 · 3 Bedrooms · House · Fireplace · Equipped kitchen · Cellar · Concierge
Standout Features SEMI DETACHED HOUSE TWO RECEPTIONS TWO BEDROOMS & ATTIC ROOM DOWNSTAIRS BATHROOM CELLAR KITCHEN ENCLOSED REAR YARD NO CHAIN Property Description We welcome to the market with NO ONWARD CHAIN for ease of purchase a three bedroom semi detached traditionally built house located in a popular residential area within the market town of Gainsborough which is well served with amenities including retail complex, a number of schools including the Queen Elizabeth High School, leisure facilities, restaurants and cafes and the riverside. VIEWING RECOMMENDED.ACCOMMODATION uPVC double glazed entrance door leading into: ENTRANCE HALLWAY Laminate flooring, radiator. Doors giving access to Cellar measuring 4.21m x 3.64m and further door giving access into: LOUNGE (4.14m x 3.31m to its maximum dimensions) Double glazed bay window to the front elevation, radiator, tiled fireplace and hearth with open fire. DINING ROOM (3.88m x 3.30m) uPVC double glazed window to the rear elevation, radia
£ 93,000
4 bed house for sale
2 pictures
House · for sale
£ 300,000
4 bed house for sale
DN22
· 4 Bedrooms · House
· Parking · Fireplace · Equipped kitchen · Concierge
DN22 · 4 Bedrooms · House · Parking · Fireplace · Equipped kitchen · Concierge
Standout Features DETACHED HOUSE FOUR BEDROOMS THREE RECEPTIONS KITCHEN & UTILITY ROOM CONSERVATORY FAMILY BATHROOM & EN SUITE SHOWER ROOM DRIVEWAY & DOUBLE GARAGE VIEWING RECOMMENDED Property Description We offer to the open market a four bedroom detached property located in the sought after village of Walkeringham with access to surrounding market towns including Gainsborough, Bawtry and Retford which are all served with amenities including supermarkets, cafes and restaurants, schools and leisure facilitlies. VIEWING RECOMMENDED.ACCOMMODATION uPVc double glazed entrance door with side window leading into: ENTRANCE HALLWAY Stairs rising to first floor accommodation with storage under, radiator, tiled flooring and coving to ceiling. Doors in turn giving access to: LOUNGE (6.04m x 3.64m) uPVC double glazed window to the front elevation, two radiators, marble effect fireplace and hearth with painted wood surround, mantle and open fronted gas fire, coving to ceiling, wooden French doors g
£ 300,000
2 bed house for sale
2 pictures
House · for sale
£ 200,000
Updated
2 bed house for sale
DN22
· 2 Bedrooms · House
· Garden · Equipped kitchen · Parking · Patio
DN22 · 2 Bedrooms · House · Garden · Equipped kitchen · Parking · Patio
GUIDE PRICE ?200,000 TO ?225,000 A neatly proportioned and open-plan home with a low-maintenance garden and useful garage, situated in this ever-popular and premium development with secure gated access and sought-after amenities on the doorstep.INTRODUCTIONTwo bedroom home situated in the sought after Burton Waters Marine Development, accommodation briefly comprises of Entrance hall, downstairs WC, open plan kitchen/living room. To the first floor there are two double bedrooms, en suite bathroom and shower room. Outside there is a utility room. garage and off road parking. The property further benefits from a rear enclosed southerly facing garden, and being sold with no onward chain.OUTSIDETo the front the property is approached via a driveway which provides off road parking and leads to the single attached garage which also benefits from an external utility room which has space and plumbing for a washing machine and also houses the boiler. To the rear there is an enclosed patio garden
£ 200,000
4 bed house for sale
2 pictures
House · for sale
£ 695,000
4 bed house for sale
DN22
· 4 Bedrooms · House
· Concierge
DN22 · 4 Bedrooms · House · Concierge
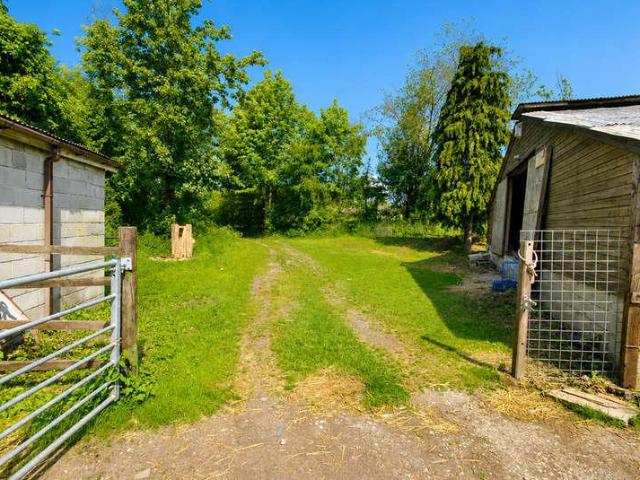
An outstanding stone-built four-bedroom detached bungalow offering exceptionally spacious and highly versatile family living accommodation, occupying a commanding position on the fringe of this highly desirable semi-rural location. Set within grounds extending to well over two acres, the property presents a rare opportunity to acquire a substantial residence combined with extensive outdoor space, paddocks and a superb range of outbuildings, creating endless possibilities for both lifestyle and business use. The bungalow itself provides an impressive amount of internal living space, with generously proportioned rooms throughout that are perfectly suited to modern family life, providing excellent flexibility to adapt to individual requirements, offering a wonderful balance of reception and bedroom space, creating a home that can comfortably accommodate growing families, multi-generational living or those simply seeking spacious single-storey accommodation. Externally, the property truly
£ 695,000
3 bed house for sale
2 pictures
House · for sale
£ 200,000
3 bed house for sale
DN22
· 3 Bedrooms · House
· Garden · Equipped kitchen · Concierge
DN22 · 3 Bedrooms · House · Garden · Equipped kitchen · Concierge
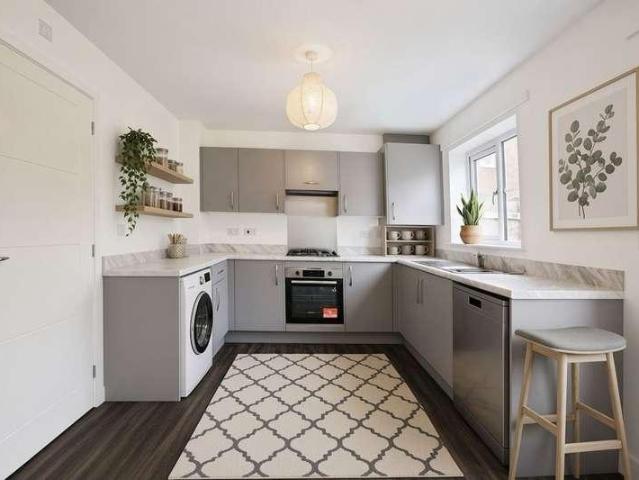
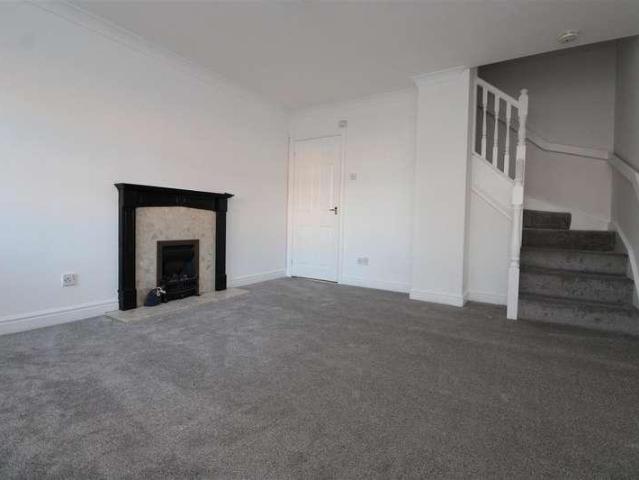
This modern three-bedroom, end-of-terrace house offers a superb blend of contemporary style, comfort, and practicality, making it a standout choice for families and professionals alike. The property features a spacious reception room with large windows that flood the space with natural light, complemented by neutral decor and newly carpeted flooring throughout, providing a versatile canvas for personalisation. The heart of the home is the bright and modern kitchen, boasting sleek grey cabinetry, integrated oven, stylish marble-effect countertops, and durable laminate flooring. French doors from the kitchen lead directly to the enclosed rear garden, creating an effortless indoor-outdoor living experience perfect for entertaining or relaxing. Both bathrooms are finished to a high standard, with elegant marble-effect tiles, modern walk-in showers, and contemporary fixtures, offering a luxurious and functional environment for daily routines. Additional features further enhance the appeal o
£ 200,000
3 bed house for sale
2 pictures
House · for sale
£ 280,000
3 bed house for sale
DN22
· 3 Bedrooms · House
· Garden · Equipped kitchen · Parking
DN22 · 3 Bedrooms · House · Garden · Equipped kitchen · Parking
DescriptionNO UPWARD CHAIN - Rosedene is an extended three-bedroom detached bungalow, perfectly positioned in the heart of East Drayton, offering an idyllic countryside lifestyle. The property greets you with a gated driveway providing ample of parking for several vehicles, leading to a single garage. The detached bungalow itself offers a kitchen / breakfast room, lounge / diner, three bedrooms and a family bathroom. To the outside there is a generous large garden to the rear with an array of colour with established shrubs and plants. Oil central heating.Kitchen / Breakfast Room4.05m x 3.58m (13'3 x 11'8 )Entering the bungalow from the side entrance door into the kitchen which has been extended blocking off the front door and entrance hall to create a spacious area perfect for cooking with a range of wall and base wooden units, integrated fan assisted oven and grill four ring electric hob and extractor over. Space for a washing machine and dishwasher with part tiled walls, and a front
£ 280,000
3 bed house for sale
2 pictures
House · for sale
£ 300,000
3 bed house for sale
DN22
· 3 Bedrooms · House
· Garden · Fireplace · Equipped kitchen · Concierge
DN22 · 3 Bedrooms · House · Garden · Fireplace · Equipped kitchen · Concierge
GUIDE PRICE ?300,000 - ?325,000 * This immaculately presented three-bedroom property offers an excellent family home in a highly sought-after location. The accommodation includes a stylish open-plan kitchen and living area, additional reception room and modern family bathroom, complemented by a generous rear garden.DescriptionInternally, the property is accessed via a welcoming entrance hall, providing access to the reception room and open-plan kitchen/living area. The spacious dining room is a particularly attractive feature, benefiting from an open brick-built fireplace and a characterful bay window, which provides an abundance of natural light.The modern open-plan kitchen/living area provides an excellent space for both family living and entertaining, with patio doors opening directly onto the rear garden. The well-appointed kitchen benefits from a range of integrated NEFF appliances, including two double ovens, a gas hob with extractor hood, microwave and washing machine. Further f
£ 300,000
3 bed house for sale
2 pictures
House · for sale
£ 200,000
3 bed house for sale
DN22
· 3 Bedrooms · House
· Garden · Fireplace · Parking · Equipped kitchen
DN22 · 3 Bedrooms · House · Garden · Fireplace · Parking · Equipped kitchen
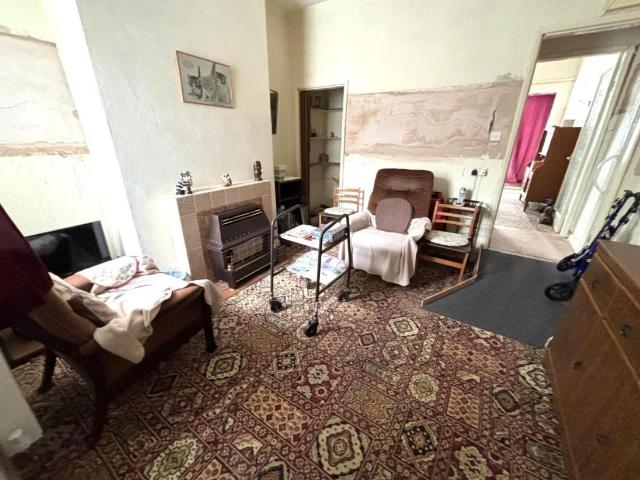
Positioned within a sought-after location in Retford. This family home needs complete refurbishment throughout, giving the opportunity for a buyer to put their own stamp on the property.Perfectly suited for a family, this lovely home at 31 Holly Road offers a well-designed layout and a private outdoor space. The main living areas are spacious, with a living room featuring a box bay window and a separate dining room, both of which have fireplaces. The practical kitchen leads out to the rear garden, which is enclosed and features a path, detached garage, and a hardstanding area for a shed. Upstairs, the home provides three bedrooms and a family bathroom, ensuring ample space for all. The front of the property offers a small driveway and a pleasant lawn area
£ 200,000
2 bed house for sale
2 pictures
House · for sale
£ 140,000
2 bed house for sale
DN22
· 2 Bedrooms · House
· Garden · Equipped kitchen · Concierge
DN22 · 2 Bedrooms · House · Garden · Equipped kitchen · Concierge
A well-presented two-bedroom property ideally positioned within Retford Town Centre, offering spacious and versatile accommodation including two reception rooms, a galley-style kitchen and utility area. The property benefits from a private rear garden, log-burning stove and excellent access to local amenities, schools and transport links.DescriptionThe property occupies a desirable position fronting Hind Street, within an established residential area of Retford Town Centre. A comprehensive range of local amenities and services can be found within easy reach, providing convenient access to everyday requirements. Situated on the southern side of the town, the property is also well placed for accessing Retford s excellent road and public transport connections. Lidl, Aldi and ASDA supermarkets are all within walking distance, together with the well-regarded Bracken Lane and Thrumpton Primary Schools.Internally, the property provides well-proportioned and versatile accommodation arranged ov
£ 140,000
2 bed house for sale
2 pictures
House · for sale
£ 39,250
2 bed house for sale
DN22
· 2 Bedrooms · House
· Fireplace · Equipped kitchen · Concierge
DN22 · 2 Bedrooms · House · Fireplace · Equipped kitchen · Concierge
Standout Features MID TERRACE HOUSE TWO BEDROOMS TWO RECEPTIONS KITCHEN DOWNSTAIRS BATHROOM ENCLOSED REAR YARD NO CHAIN Property Description We offer to the market with NO ONWARD CHAIN for ease of purchase a two bedroom mid terrace house in need of some cosmetic updating located in an established residential area within the market town of Gainsborough which is well served with amenities including supermarkets, retail outlets, cafes and restaurants, transport links and leisure facilities.ACCOMMODATION uPVC double glazed entrance door leading into: ENTRANCE PORCH Glazed wooden door leading into: LOUNGE (4.10m x 3.66m to its maximum dimensions) Door giving access into the hallway with stairs rising to the first floor accommodation. Door giving access into: DINING ROOM (3.64m x 3,41m) uPVC double glazed window to the rear elevation, radiator, access to under stairs storage area, tiled fireplace with open fronted gas fire and door giving access into: KITCHEN (3.60m x 1.87m) uPVC double glaz
£ 39,250
3 bed house for sale
2 pictures
House · for sale
£ 215,000
3 bed house for sale
DN22
· 3 Bedrooms · House
· Garden · Parking · Equipped kitchen · Heating
DN22 · 3 Bedrooms · House · Garden · Parking · Equipped kitchen · Heating
Bettermove are proud to present this 3 bedroom semi-detached house in Clowne.The property benefits from double glazing, and gas central heating throughout, with off street parking available via a double driveway.The council tax band is B.The interior of this well presented property comprises a spacious, open-plan living/dining/kitchen area, and a WC/utility room on the ground floor. The first floor consists of thee bedrooms, with the master bedroom benefitting from a private en-suite, alongside the family bathroom. The exterior boasts a private rear garden, perfect for enjoying the summer months.Located in the popular town of Clowne, Chesterfield, the property is close to a range of amenities, including shops, supermarkets, restaurants, pubs, and schools. Excellent transport connections can be found from Creswell train station, a variety of local bus routes, and quick access to M1.This exciting opportunity should not be missed. All enquiries can be made through Bettermove.-Reserve It N
£ 215,000
4 bed house for sale
2 pictures
House · for sale
£ 525,000
4 bed house for sale
DN22
· 4 Bedrooms · House
· Garden · Equipped kitchen · Parking
DN22 · 4 Bedrooms · House · Garden · Equipped kitchen · Parking
GUIDE PRICE ?525,000 - ?575,000 Situated in a tranquil and exclusive gated development of just three barn conversions, this stunning four bedroom single-storey residence is surrounded by open countryside in a tranquil location within it's own grounds of around an acre.INTRODUCTIONEnfield Paddocks is an exclusive gated development of just three individually converted contemporary dwellings. Enfield Paddocks occupies an enviable position nestled amongst mature woodland and open countryside with grounds extending to approximately an acre (subject to survey). The grounds include private woodland, lawned gardens and ample parking. This single storey contemporary dwelling offers a beautifully designed and a high quality finish throughout, benefiting from an energy efficient construction, the accommodation comprises a stunning open plan kitchen, dining living space, the stylish kitchen is flooded with natural light with large windows and bi-folding doors create a seamless connection to the ex
£ 525,000
4 bed house for sale
2 pictures
House · for sale
£ 365,000
4 bed house for sale
DN22
· 4 Bedrooms · House
· Garden · Fireplace · Equipped kitchen
DN22 · 4 Bedrooms · House · Garden · Fireplace · Equipped kitchen
This beautifully presented four bedroom detached family home is tucked away at the top of this small Cul-de-sac and occupies a good sized, private and enclosed plot.Located in the sought-after Gateford area of Worksop and perfectly suited for family living, the property is conveniently located within easy reach of excellent local amenities, popular schools, supermarkets, and major road networks including the A57 and A60.The accommodation comprises: A welcoming entrance hallway with understairs storage, a contemporary downstairs WC, a versatile study/home office, and a generous dual-aspect lounge complete with a front-facing bay window, a modern feature fireplace, and French doors opening out to the garden.To the rear is an impressive open-plan kitchen/diner spanning over 20 feet, finished with stylish herringbone-style flooring. The kitchen is fitted with sleek grey gloss cabinetry, integrated appliances, and a breakfast bar, flowing into a light-filled dining space set within a bay wi
£ 365,000
2 bed house for sale
2 pictures
House · for sale
£ 135,000
2 bed house for sale
DN22
· 2 Bedrooms · House
· Garden · Equipped kitchen
DN22 · 2 Bedrooms · House · Garden · Equipped kitchen
GUIDE PRICE ?135,000- ?140,000* Offered with NO CHAIN is this two bedroom townhouse situated on this popular residential estate in Kiveton Park. The property benefits from an entrance porch, lounge, kitchen/diner, two bedrooms and a bathroom.Entrance PorchProperty is accessed through a double glazed door.Lounge4.33 x 3.80 (14'2 x 12'5 )Lounge with open plan staircase and having a feature fire surround with gas fire.Kitchen-Diner3.95 x 3.81 (12'11 x 12'5 )Kitchen with wooden units electric oven and gas hob with extractor fan above. Space for washing machine and under counter fridge. Large under stairs storage cupboardBedroom One3.82 x 2.76 (12'6 x 9'0 )Rear facing with neutral d?cor and complete with fitted wardrobes.Bedroom Two3.81 x 3.00 (12'5 x 9'10 )Front facing double room with a radiator.BathroomWhite suite over bath shower, low flush w.c, hand wash basin.OutsideTo the front of the property is a driveway to the rear is an enclosed garden.MATERIAL INFORMATIONCouncil Tax Band BTenur
£ 135,000
3 bed house for sale
2 pictures
House · for sale
£ 220,000
3 bed house for sale
DN22
· 3 Bedrooms · House
· Garden · Equipped kitchen · Patio · Concierge
DN22 · 3 Bedrooms · House · Garden · Equipped kitchen · Patio · Concierge
This beautifully presented three-bedroom, one-bathroom link detached house offers a modern and versatile layout perfect for family living. The property features two spacious reception rooms, both enhanced by elegant herringbone flooring, decorative ceiling designs and stylish wall panelling. The open-plan kitchen and dining area boasts sleek modern units, integrated appliances, and ample storage, with large sliding doors providing seamless access to the conservatory. The contemporary bathroom is fitted with a walk-in shower, built-in storage, and enjoys plenty of natural light. Additional highlights include a bright conservatory with direct garden access, a dedicated utility area with ample space for a washing machine and dryer. The well-maintained, fully fenced garden features a spacious lawn, patio area, and a child-friendly play space, making it ideal for entertaining or relaxing with family. The property also offers ample natural light throughout, with large windows in every room.
£ 220,000
2 bed house for sale
2 pictures
House · for sale
£ 110,000
2 bed house for sale
DN22
· 2 Bedrooms · House
· Garden · Equipped kitchen · Heating
DN22 · 2 Bedrooms · House · Garden · Equipped kitchen · Heating
This well-presented terraced house located in Retford, Nottinghamshire, offers a practical and inviting living space ideal for a range of purchasers. The property comprises two bedrooms and one bathroom, providing comfortable accommodation that suits both individuals and small families. With two public rooms, including a dedicated lounge and a separate dining room, the home allows for flexible use, whether for entertaining guests or creating a relaxing retreat. The kitchen is conveniently positioned, serving as the hub for daily living. Gas central heating is installed throughout, promoting efficiency and warmth during the cooler seasons. The tenure is freehold, offering long-term security to the owner. The house is available without an upward chain, presenting an effortless transition for prospective buyers seeking a straightforward purchase process.The property further benefits from a private rear garden, ensuring valuable outdoor space for recreation, gardening, or leisure activitie
£ 110,000
3 bed house for sale
2 pictures
House · for sale
£ 125,000
3 bed house for sale
DN22
· 3 Bedrooms · House
· Garden · Equipped kitchen · Concierge
DN22 · 3 Bedrooms · House · Garden · Equipped kitchen · Concierge
Standout Features MID TERRACE HOUSE THREE BEDROOMS TWO RECEPTIONS FAMILY BATHROOM BREAKFAST KITCHEN GARDEN TO FRONT & REAR NO CHAIN Property Description We offer to the market with NO ONWARD CHAIN for ease of purchase a well proportioned three bedroom mid terrace traditionally built house located in a popular residential area within the market town of Gainsborough which is well served with local amenities including Marshalls yard retail complex, rail and transport links, cafes and restaurants, leisure facilities and a number of well regarded schools.ACCOMMODATION Wooden part glazed entrance door leading into: ENTRANCE HALLWAY Stairs rising to the first floor accommodation with storage under, radiator and doors in turn giving access to: DINING ROOM (3.94m x 3.21m) uPVC double glazed window to the rear elevation, radiator, coving to ceiling and sliding doors giving access to: LOUNGE (3.93m x 3.96m to its maximum dimensions) uPVC double glazed bay window to the front elevation, stone fire
£ 125,000
4 bed house for sale
2 pictures
House · for sale
£ 325,000
4 bed house for sale
DN22
· 4 Bedrooms · House
· Equipped kitchen · Parking
DN22 · 4 Bedrooms · House · Equipped kitchen · Parking
If youre looking for a beautiful home in a beautiful setting, this one may be for you. Welcome to Park Lane, Burton Waters a beautifully presented four-bedroom townhouse arranged over three floors, positioned within a private gated community on the ever sought-after Burton Waters development.On arrival, you are greeted by the entrance hallway, with the staircase rising to the first floor immediately on your left. The ground floor offers excellent flexibility and is ideal for modern family living or buyers looking for adaptable space. At the end of the hallway youll find a ground floor shower room, along with a separate laundry room finished with matching units to the kitchen a brilliant addition that keeps the white goods neatly tucked away. The laundry room also benefits from a patio door leading out to the rear courtyard.Also on the ground floor is an integral door providing access to the garage, perfect for secure parking or simply as a highly practical storage space. Completing the
£ 325,000
5 bed house for sale
2 pictures
House · for sale
£ 500,000
5 bed house for sale
DN22
· 5 Bedrooms · House
· Garden · Parking · Equipped kitchen · Powder room · Concierge
DN22 · 5 Bedrooms · House · Garden · Parking · Equipped kitchen · Powder room · Concierge
Standout Features FIVE BEDROOM DETACHED FAMILY HOUSE TWO RECEPTION ROOMS LIVING KITCHEN AREA UTILITY ROOM DOWNSTAIRS CLOAKROOM BOOT ROOM OFF STREET PARKING GARAGE CUL DE SAC LOCATION IN VILLAGE VIEWING RECOMMENDED Property Description GUIDE PRICE 500,000 TO 525,000 We offer to the market a well presented modern FIVE bedroom family home with extended kitchen and living area to the rear, with a private garden situated in a quiet cul de sac location in the village of Austerfield, just outside of the market town of Bawtry which has many amenities. Viewing is HIGHLY recommended.DESCRIPTION Briefly the property comprises entrance hallway, lounge, family room, open plan living kitchen area, cloakroom and boot room to the ground floor whilst the first floor benefits from five bedrooms, master with ensuite and a family bathroom. Outside is a private garden to the rear whilst the front has parking for several vehicles and a double fronted garage. The property also benefits from gas central heati
£ 500,000
2 bed house for sale
2 pictures
House · for sale
£ 159,950
Updated
2 bed house for sale
DN22
· 2 Bedrooms · House
· Garden · Parking · Equipped kitchen
DN22 · 2 Bedrooms · House · Garden · Parking · Equipped kitchen
IDEAL STARTER HOME - MODERN SEMI DETACHED HOUSE - TWO DOUBLE BEDS - ATTRACTIVE REAR GARDEN A modern and well designed two bedroom semi detached home, ideally suited to first-time buyers, young professionals or those looking for a comfortable starter home. The property offers easily managed accommodation throughout, including a convenient downstairs cloaks/WC, fitted kitchen with integrated cooking appliances, and an L-shaped living room with sliding patio doors opening onto the rear garden. To the first floor are two good sized double bedrooms and a family bathroom. Outside, the property benefits from off street parking for two vehicles, together with an enclosed west facing rear garden. Located in an established residential area, the property is well placed for accessing the local shops and amenities offered in Clowne, and is readily accessible for commuter links towards Chesterfield, Worksop and the M1 Motorway.GeneralGas central heatinguPVC sealed unit double glazed windows and door
£ 159,950

Get email alerts

Don't miss out: be the first to know about new properties

The alert was correctly created

On subscribing you accept the conditions of use and the privacy policy
Alert
Receive new ads in your inbox
Save this search
Receive alerts for new listings

We'll send you an email when we have new properties for: "Houses for sale in DN22"

The alert was correctly created

South Wheatley Retford
Sturton-le-Steeple Retford
Get email alerts and be the first to see new listings
Required field
On subscribing I accept the terms of the privacy policy
Perfect! You'll soon start receiving new listings via email
Alert
Receive an email when we have new ads for Houses for sale in DN22
Save this search
Filters

Bedrooms

Size (sq.ft)

sq.ft
sq.ft

Price

£
£

Property type

Bathrooms

Clear all filters
Receive notifications when new entries are published.