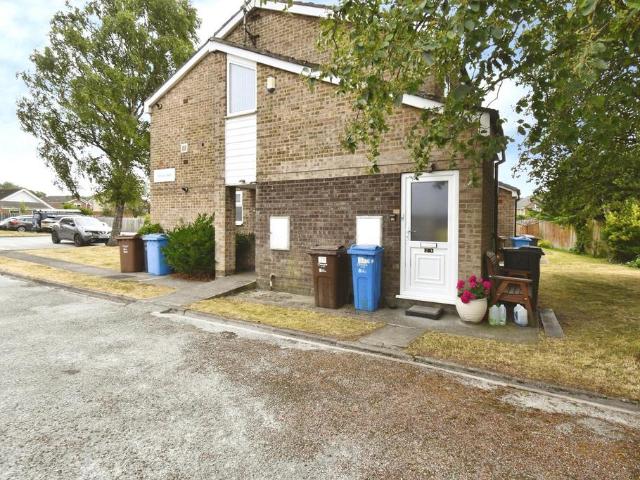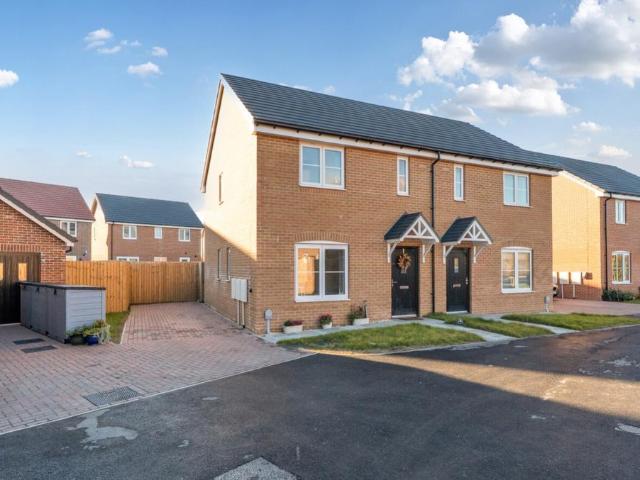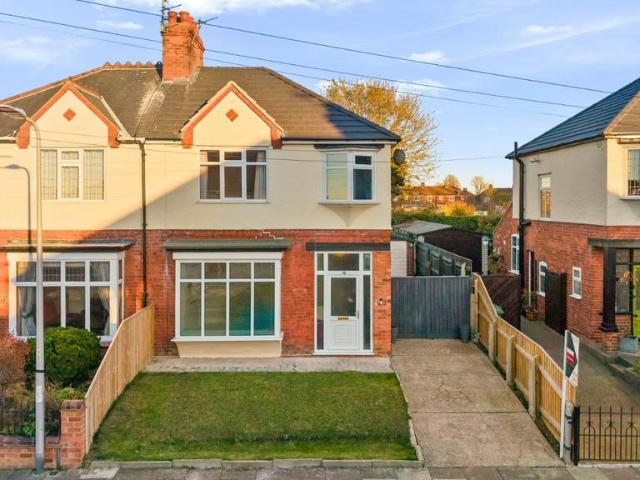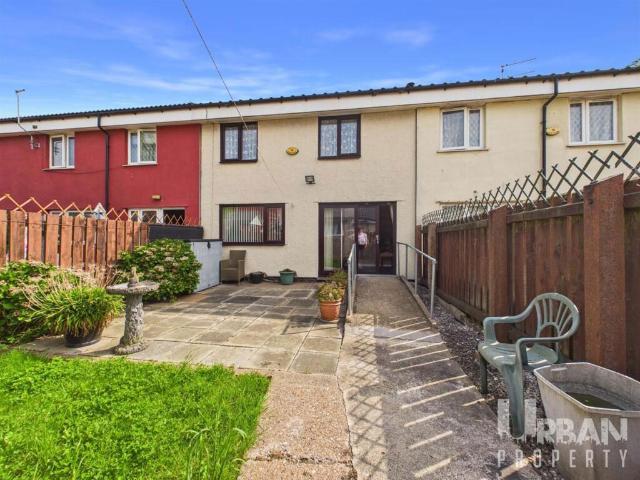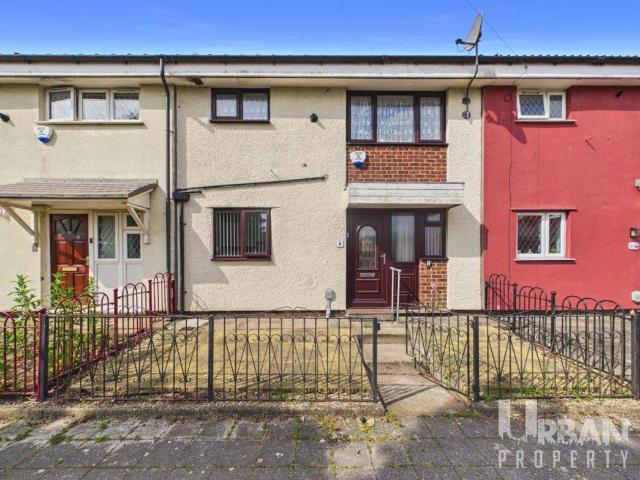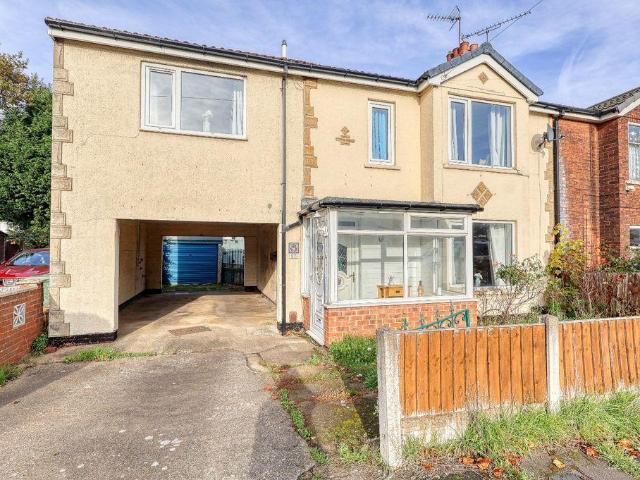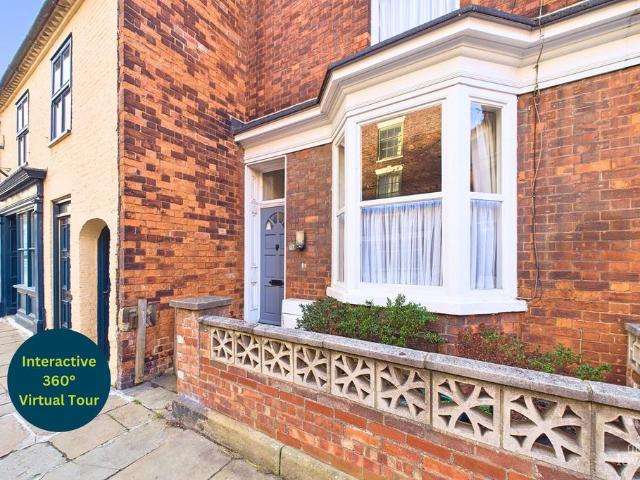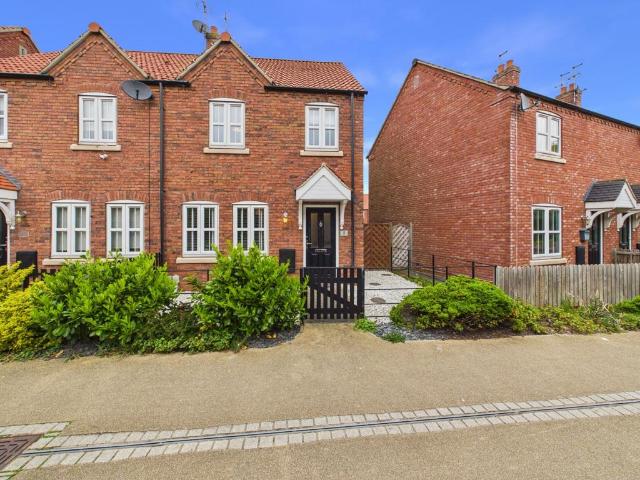
4,778 properties for sale in DN39

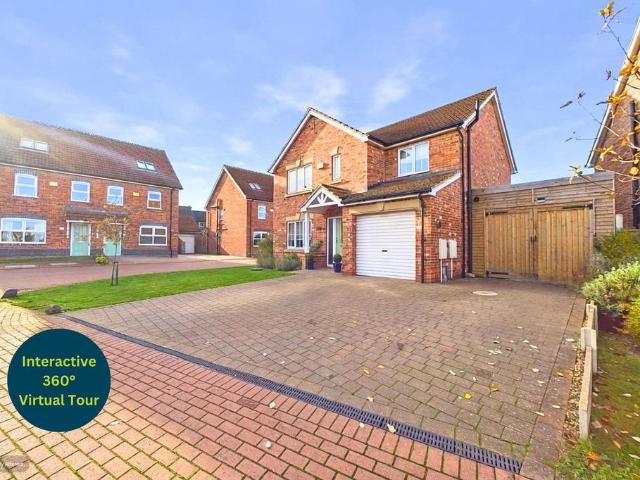
4 bedroom detached house for sale
View photo
House · for sale
£ 500,000
New
4 bedroom detached house for sale
DN39
· 4 Bedrooms · 2 Baths · House
· Garden · Parking · Equipped kitchen · Concierge
DN39 · 4 Bedrooms · 2 Baths · House · Garden · Parking · Equipped kitchen · Concierge
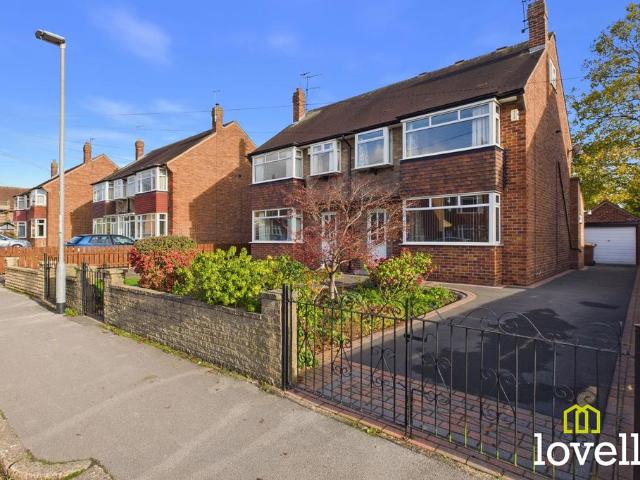
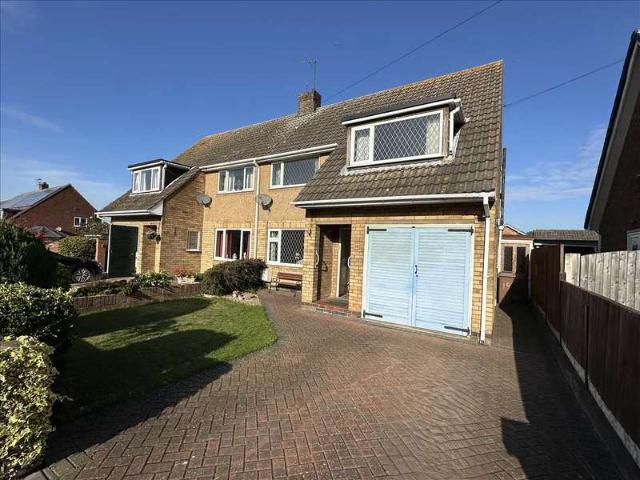
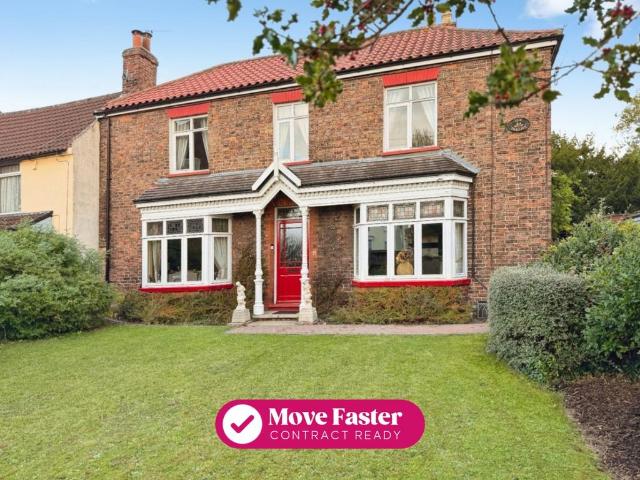
Summary INVITING OFFERS BETWEEN £500,000 AND £520,000FULL WALK-THROUGH VIDEO!A SUBSTANTIAL DOUBLE-FRONTED VICTORIAN FAMILY HOME WITH GENEROUS LIVING SPACE, BEAUTIFUL GARDENS AND IMPRESSIVE OUTBUILDINGSOwner’s Thoughts“The Hollies has been our family home for over 12 years, and we’ve invested a great deal into making it comfortable and practical while retaining the character of the original Victorian house. We particularly enjoy the spacious kitchen and dining area, which opens onto the garden, and the flexibility of having so much outdoor space and a separate building for hobbies and creative projects.”What We Love“What really stands out to me about The Hollies is the combination of generous accommodation and versatility. The two substantial reception rooms and impressive open-plan kitchen create excellent spaces for everyday family life and entertaining, while the landscaped gardens, ample parking, detached double garage and 30ft insulated hobby room offer a wealth of additional possi
£ 500,000
4 bedroom detached house for sale
View photo
House · for sale
£ 339,995
New
4 bedroom detached house for sale
DN39
· 4 Bedrooms · House
· Garden · Equipped kitchen · Parking · Powder room
DN39 · 4 Bedrooms · House · Garden · Equipped kitchen · Parking · Powder room
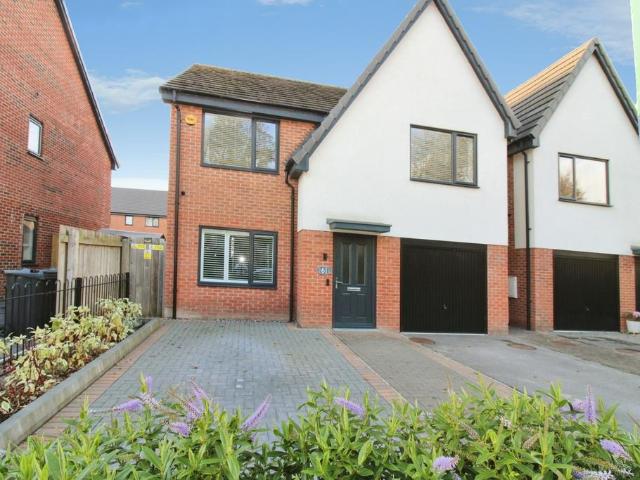
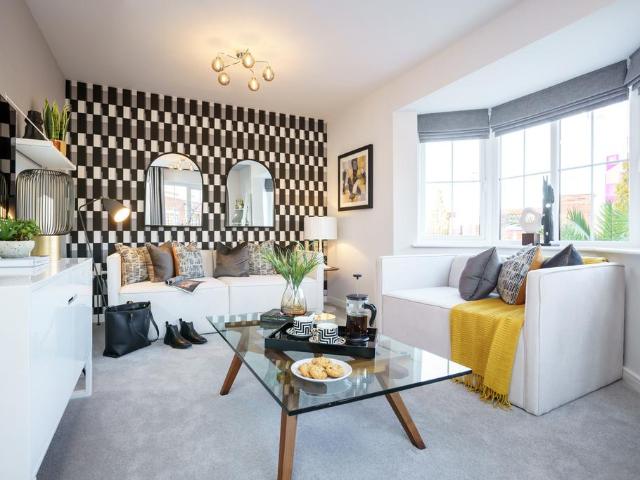
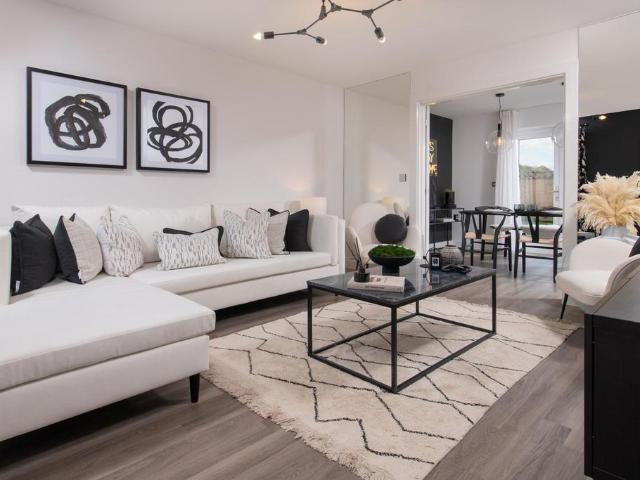
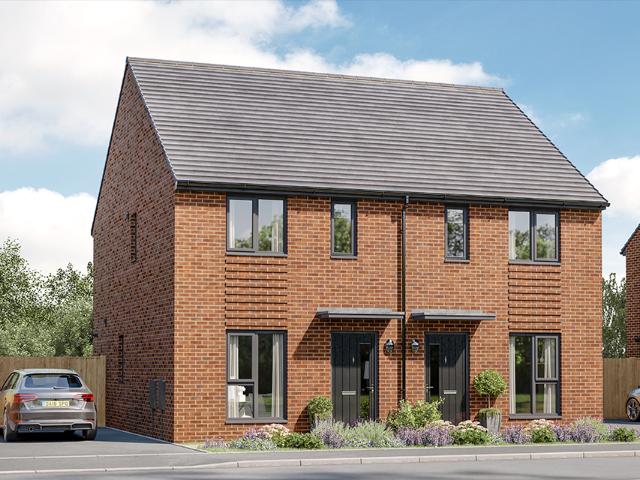
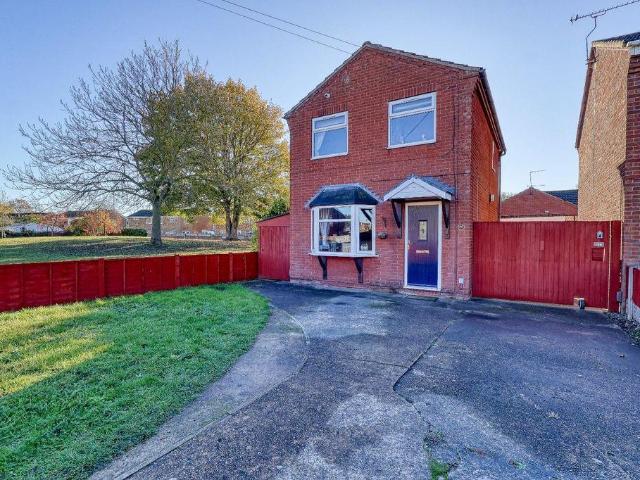
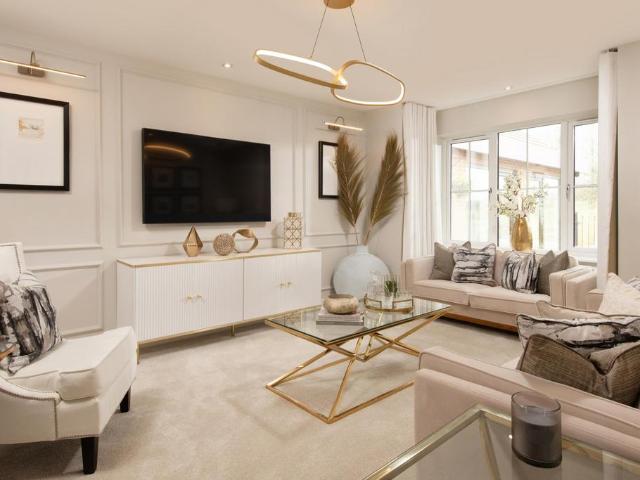
Plot 303 (The Jasmine) - priced at £339,995 About the Home The Jasmine is an attractive 4-bedroom family home that embraces desirable design features including open-plan living space, internal oak doors and an en suite shower room to the master bedroom. Downstairs, the kitchen, dining and family area benefits from French doors into the garden, so allowing maximum natural light into the room. Fitted units are topped with work surfaces and matching upstands, as well as incorporating a range of integrated appliances. The living room is situated towards the front of the property and features a bay window that overlooks the landscaped garden. A cloakroom completes this floor. Upstairs, bedroom 1 has an en suite with shower enclosure and thermostatic shower. The remaining bedrooms - a double and two singles - share the family bathroom, which is furnished with stylish Roca sanitaryware. Additional information Estate Management Charge: £180.00Parking: DrivewayTotal internal floor area: 1197 sq
£ 339,995
3 bedroom terraced house for sale
View photo
House · for sale
£ 105,000
New
3 bedroom terraced house for sale
DN39
· 3 Bedrooms · 1 Bath · House
· Equipped kitchen · Concierge
DN39 · 3 Bedrooms · 1 Bath · House · Equipped kitchen · Concierge
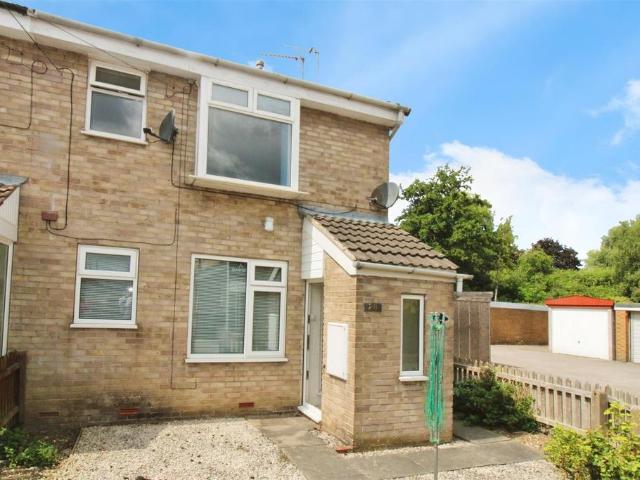
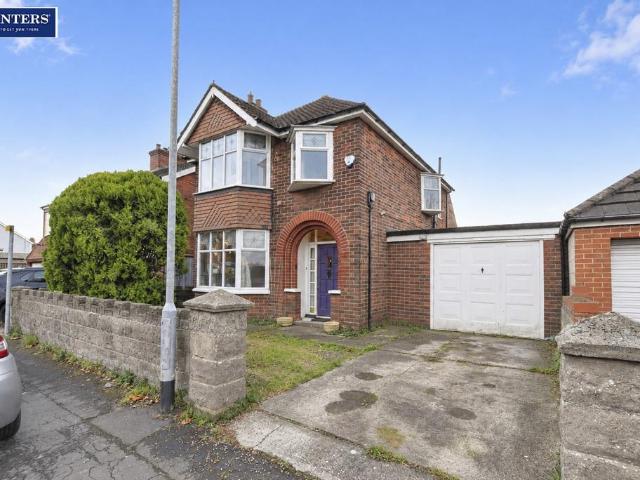
INVITING OFFERS BETWEEN £105,000 - £110,000FULL WALK-THROUGH VIDEO!THREE-BEDROOM END-OF-TERRACE HOME CLOSE TO THE UNIVERSITYAn end-of-terrace home with three bedrooms, two reception rooms and a large front bay window, within walking distance of the university, local shops and public transport.What We Love“The two reception rooms give the ground floor plenty of flexibility, while three bedrooms and easy access to the university, shops and transport links add to the practical appeal.”The Rest Of The StoryPositioned on Blaydes Street, this three-bedroom end-of-terrace property has undergone some cosmetic refurbishment and offers a practical layout close to the university, local shops and public transport.An entrance hall leads into the front reception room, where a large bay window looks towards the pedestrian cul-de-sac. A similarly sized second reception room sits to the rear and includes useful under-stair storage.From here, the accommodation continues into the kitchen, which would ben
£ 105,000
4 bedroom detached house for sale
View photo
House · for sale
£ 259,950
New
4 bedroom detached house for sale
DN39
· 4 Bedrooms · 2 Baths · House
· Garden · Equipped kitchen · Parking · Heating
DN39 · 4 Bedrooms · 2 Baths · House · Garden · Equipped kitchen · Parking · Heating
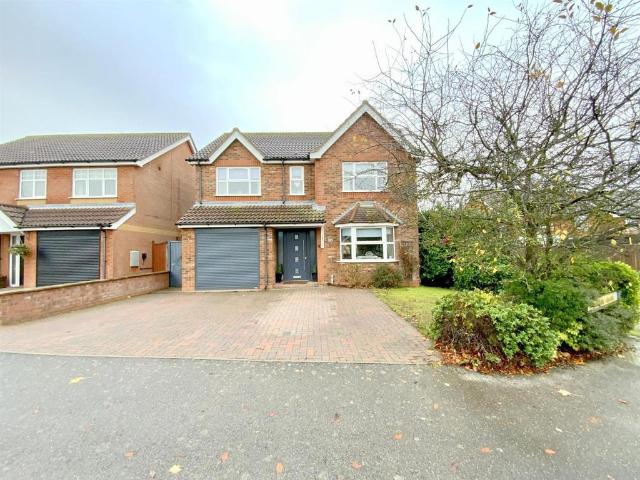
LOCATED TO THE EAST OF THE CITY WITH SOUGHT AFTER EDUCATIONAL CHOICES AVAILABLE, THIS MODERN DETACHED HOUSE BOASTS PLENTY OF SPACE FOR THE GROWING FAMILY UNIT AND IS BEAUTIFULLY PRESENTED IN MOVE INTO CONDITION.THE ACCOMMODATION BRIEFLY COMPRISES ENTRANCE HALL, LOUNGE, FITTED KITCHEN WITH A HOST OF INTEGRATED APPLIANCES FLOWING THROUGH TO A DINING AREA/DAY ROOM, UTILITY ROOM AND CLOAKS FACILITIES TO THE GROUND FLOOR AND FOUR FIRST FLOOR BEDROOMS OF EXCELLENT PROPORTION WITH MASTER EN SUITE AMENITIES AND A FAMILY BATHROOM.WITH THE EXPECTED GAS CENTRAL HEATING TO RADIATORS AND DOUBLE GLAZING, THE PROPERTY STANDS IN ATTRACTIVE GARDENS TO THE FRONT AND REAR AND HAS A PRIVATE DRIVEWAY GIVING ACCESS TO AN INTEGRAL GARAGE.APPOINTMANTS TO VIEW INTERNALLY ARE ENCOURAGEDEntrance Hall - With staircase off and a radiatorLounge - 4.35 x 2.90 (14'3 x 9'6) - Window to the front aspect, and two radiators.Dining Area / Day Room - 4.35 x 2.90 (14'3 x 9'6) - A lovely versatile area with a useful built in
£ 259,950
3 bedroom semi detached house for sale
View photo
House · for sale
£ 290,000
New
3 bedroom semi detached house for sale
DN39
· 3 Bedrooms · 1 Bath · House
· Equipped kitchen
DN39 · 3 Bedrooms · 1 Bath · House · Equipped kitchen
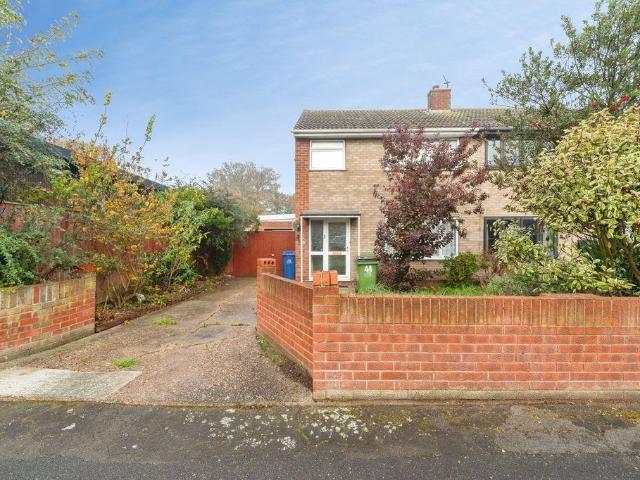
Nestled within a sought-after residential area and offered to the market with NO CHAIN, this three-bedroom semi-detached house offers a wonderful opportunity for those seeking a property with fantastic potential. The home is well-proportioned throughout and, whilst requiring some modernisation, boasts three generous double bedrooms, each offering ample space for comfortable family living or versatile use. The heart of the home is the open plan dining kitchen, a bright and airy space that invites sociable gatherings and family meals, with scope to create a truly contemporary entertaining area. Natural light floods the interiors, enhancing the sense of space and highlighting the property’s appealing layout. With its classic semi-detached design, this home is ready for a new owner to update and personalise to their own taste, transforming it into a stylish and welcoming haven.The outside space complements the interior perfectly, beginning with a charming frontage framed by low-level brick
£ 290,000
3 bedroom detached house for sale
View photo
House · for sale
£ 279,995
New
3 bedroom detached house for sale
DN39
· 3 Bedrooms · House
· Garden · Equipped kitchen · Parking
DN39 · 3 Bedrooms · House · Garden · Equipped kitchen · Parking
Plot 304 (The Wisteria) - priced at £279,995 About the Home The Wisteria is a double-fronted 3-bedroom home that embraces contemporary design features, including open-plan living space and an en suite shower room to the master bedroom. Downstairs, the kitchen and family area benefits from French doors into the garden and comes complete with fitted units, a built-in oven, gas hob and extractor hood. The living room is dual aspect with a feature bay window overlooking the landscaped garden. Upstairs, bedroom 1 benefits from an en suite with shower enclosure and thermostatic shower. The remaining bedrooms, together with the family bathroom, are also situated on this level. Additional information Estate Management Charge: £180.00Parking: DrivewayTotal internal floor area: 905 sq ftAnnual service charge: NoneCouncil tax band: TBCTenure: FreeholdPredicted EPC rating: BPredicted completion window: Autumn 2027 The additional information provided for council tax, service charges and ground rent
£ 279,995
2 bedroom terraced house for sale
View photo
House · for sale
£ 125,000
New
2 bedroom terraced house for sale
DN39
· 2 Bedrooms · 1 Bath · House
· Equipped kitchen · Parking
DN39 · 2 Bedrooms · 1 Bath · House · Equipped kitchen · Parking
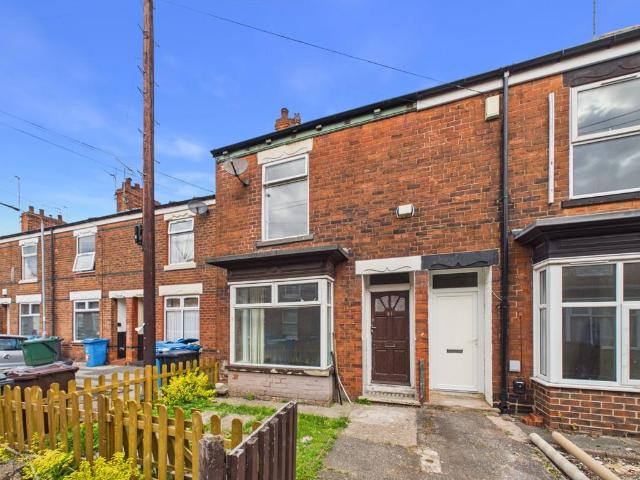
A well presented modern two bedroom terraced house situated within a popular residential development. Featuring an open plan living kitchen, ground floor W.C modern bathroom and designated parking space. Ideal for first time buyers or investors.Introduction - Situated within a popular residential development, this modern two bedroom terraced house offers well presented accommodation ideally suited to first time buyers or investors.The accommodation is arranged over two floors and comprises an entrance hallway, cloaks/W.C. and an open plan living kitchen, whilst to the first floor are two bedrooms and a modern bathroom. Gas fired central heating and uPVC double glazing are installed.Outside, there is a lawned area to the front and a designated parking space within the courtyard to the rear.Location - The property is situated on Liberty Park and fronts onto Ruskin Way within this modern residential development in Brough. Brough is a highly sought-after location in the East Riding of York
£ 125,000
2 bedroom end of terrace house for sale
View photo
House · for sale
£ 155,000
New
2 bedroom end of terrace house for sale
DN39
· 2 Bedrooms · 1 Bath · House
· Garden · Equipped kitchen · Concierge
DN39 · 2 Bedrooms · 1 Bath · House · Garden · Equipped kitchen · Concierge
This delightful two-bedroom end of terrace house offers period charm within the heart of Scartho village, making it a standout choice for buyers seeking a welcoming and characterful home. The property boasts two spacious reception rooms along with the kitchen. Upstairs, the generous bedrooms feature large windows and built-in wardrobe space, ensuring plenty of storage and a bright, airy ambience. The shower room has contemporary fitments. The bedrooms are of reasonable proportions - a charming main bedroom and a second bedroom ideal for guests or children. Outside, the property impresses with a spacious, private garden bordered by mature hedges, providing a serene setting for outdoor relaxation or play. The garden includes lawn, garden shed for practical storage and a pathway leading through lush greenery. The house also features a traditional brick exterior with a bay window and a small front courtyard, enhancing kerb appeal. With its blend of period features, generous natural light,
£ 155,000
2 bedroom flat for sale
View photo
Flat · for sale
£ 95,000
New
2 bedroom flat for sale
DN39
· 2 Bedrooms · 1 Bath · Flat
DN39 · 2 Bedrooms · 1 Bath · Flat
INVITING OFFERS BETWEEN £95,000 AND £105,000 FULL WALK-THROUGH VIDEO!Owner's Thoughts“I originally bought this as my first home and it has been a great starter property for me over the years. It has since become a really worthwhile investment, and I've always enjoyed the convenience of its location and practical layout.”What We Love“We love the sociable open-plan layout, which makes the living space a great place to relax or entertain. The spacious bedroom and entrance hallway, along with the additional storage, complete the practicalities and make this a great place to call home.”The Rest Of The StoryLooking to take your first step onto the property ladder? Situated in the heart of Brough, this attractive two-bedroom apartment offers a great opportunity to enjoy your own home in a convenient location.Positioned at the end of a quiet cul-de-sac, the property is tucked away from passing traffic while remaining within easy reach of the town's amenities.Inside, the accommodation is light
£ 95,000
3 bedroom semi detached house for sale
View photo
House · for sale
£ 24,000
New
3 bedroom semi detached house for sale
DN39
· 3 Bedrooms · 1 Bath · House
· Garden · Equipped kitchen · Concierge
DN39 · 3 Bedrooms · 1 Bath · House · Garden · Equipped kitchen · Concierge
For sale by Under the Hammer online auction on Wednesday 2nd December 2026. Head over to our website to download the legal pack, register to bid and see more information.Vacant freehold 3 bedroom semi detached house in Frodingham, offered for sale with scope to improve and personalise throughout. The accommodation includes a hallway, a reception room, and a fitted kitchen arranged separately to the main living space. There is also a family bathroom fitted with a shower over the bath, while upstairs the 3 bedrooms provide practical sleeping accommodation, with one bedroom benefiting from fitted wardrobes.Outside, the property has a rear garden that offers useful outside space and further potential to shape and enhance to suit individual preferences. The street frontage gives it a familiar residential setting within the neighbourhood.With vacant possession on completion and freehold tenure, the house presents a straightforward opportunity for an owner-occupier seeking a property with cle
£ 24,000
4 bedroom detached house for sale
View photo
House · for sale
£ 320,000
New
4 bedroom detached house for sale
DN39
· 4 Bedrooms · 2 Baths · House
· Garden · Fireplace · Equipped kitchen · Parking · Patio
DN39 · 4 Bedrooms · 2 Baths · House · Garden · Fireplace · Equipped kitchen · Parking · Patio
Falkland Way is an attractive development of stylish and charming properties. With views of the Humber Bridge.Hidden at the development is this detached four bedroom home. Boasting well proportioned accommodation over two floors, perfect for a family or someone looking to upsize.Approaching, you are greeted by a minimalistic front garden with a driveway and access to the integral garage. Once inside, it reveals a bright lounge with a feature fireplace. Further on, there is a spacious family kitchen, with a dining area and space for the full family to relax in. Not to forget, the utility room and downstairs WC, adding functionality and versatility to the home. While the first floor offers four bedrooms and a stylish family bathroom. With the principal one benefitting from an en-suite shower room. Finishing this home is the rear garden, fully laid to lawn with a lovely patio area. Perfect for entertaining family and guests.Book your viewing today.BROADBAND TYPE:Standard- 17 Mbps (downloa
£ 320,000
4 bedroom detached house for sale
View photo
House · for sale
£ 329,995
New
4 bedroom detached house for sale
DN39
· 4 Bedrooms · House
· Garden · Equipped kitchen · Parking · Powder room
DN39 · 4 Bedrooms · House · Garden · Equipped kitchen · Parking · Powder room
Plot 301 (The Aurora) - priced at £329,995 About the Home The Aurora is a delightful 4-bedroom family home that offers generous living accommodation and modern design features, such as internal oak doors. Downstairs, the large kitchen and dining area features French doors that open on to the garden, so allowing maximum natural light into the room. The L-shaped kitchen comes complete with a range of integrated appliances, including a dishwasher, fridge freezer and a combination double oven with microwave. A separate utility room containing a second sink is situated off the kitchen and gives outdoor access. The living room overlooks the landscaped front garden and features double doors to the kitchen at the rear. This room can also be accessed from the hall - as can the integral garage. A guest cloakroom completes this floor. Upstairs, bedroom 1 benefits from an en suite with shower enclosure and thermostatic shower. The remaining bedrooms share the stylish family bathroom, which is fitt
£ 329,995
2 bedroom bungalow for sale
View photo
Bungalow · for sale
£ 85,000
New
2 bedroom bungalow for sale
DN39
· 2 Bedrooms · 1 Bath · Bungalow
· Garden
DN39 · 2 Bedrooms · 1 Bath · Bungalow · Garden
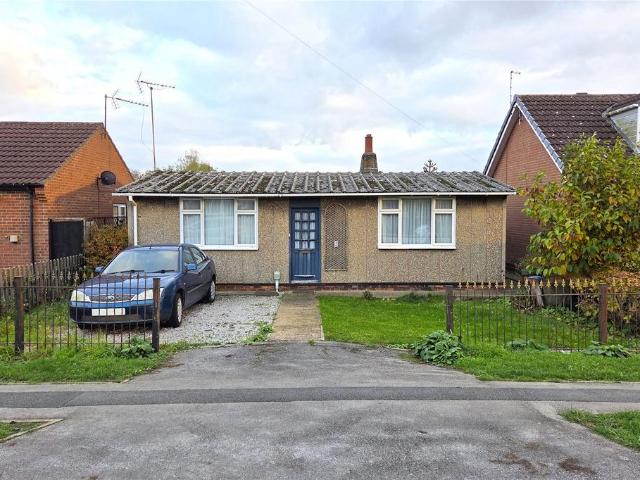
A fantastic development opportunity! 2-bedroom detached bungalow of a pre-fab concrete construction set in an approx. 250m2 plot in a lovely quiet village location. Offering a rare prime opportunity to upgrade or rebuild (subject to relevant permissions), to create your dream home! LOCATION: Set on a lovely quiet road in the village of Preston. Close to the village centre for local shops, Village Hall, pubs and takeaways. Near to the highly regarded Preston Primary School, and Holderness Academy secondary school, and to public transport routes to Hull city centre and other villages. Only a short distance from the market town of Hedon for further amenities.DESCRIPTION: 2-bedroom detached bungalow of a pre-fab construction set within an approx. 250m2 plot, with private driveway and pleasant rear garden. This property is the last of the original construction in the area to remain untouched, and many of the neighbouring properties show how these type of properties have been successfully up
£ 85,000
1 bedroom flat for sale
View photo
Flat · for sale
£ 69,995
New
1 bedroom flat for sale
DN39
· 1 Bedroom · 1 Bath · Flat
· Garden · Equipped kitchen · Parking · Heating
DN39 · 1 Bedroom · 1 Bath · Flat · Garden · Equipped kitchen · Parking · Heating
SITUATED TO THE NORTH OF THE CITY WITH GOOD ACCESS TO BOTH THE HULL CITY CENTRE AND THE HISTORIC TOWN OF BEVERLEY, THIS VERSATILE GROUND FLOOR APARTMENT LENDS ITSSELF IDEALLY TO THE FIRST TIME BUYER, THE DISCERNING INVESTOR WITH AN EYE ON THE LUCRATIVE LETTINGS MARKET AND THE BUSY PROFESSIONAL. THE ACCOMMODATION BRIEFLY COMPRISES ENTRANCE HALL, LOUNGE, FITTED KITCHEN WITH BUILT IN APPLIANCES, AN INNER HALL TO A BEDROOM OF GOOD PROPORTION AND A BATHROOM. SET WITHIN A PLEASANT FRONT GARDEN AND HAVING THE BENEFIT OF A SINGLE GARAGE, THE PROPERTY HAS GAS CENTRAL HEATING TO RADIATORS AND DOUBLE GLAZING AND APPOINTMENTS TO VIEW ARE WELCOME.Entrance Hall - Giving access to:Lounge - 4.67 x 3.05 (15'3 x 10'0) - Window to the front aspect, wall mounted electric fire and a radiator.Fitted Kitchen - 2.65 x 1.69 (8'8 x 5'6) - Fitted floor and wall units with contrasting preparation surfaces having an inset stainless steel sink unit with mixer tap. window to the front aspect. Partially tiled walls,
£ 69,995
2 bedroom flat for sale
View photo
Flat · for sale
£ 79,950
New
2 bedroom flat for sale
DN39
· 2 Bedrooms · 1 Bath · Flat
· Equipped kitchen · Heating
DN39 · 2 Bedrooms · 1 Bath · Flat · Equipped kitchen · Heating
OUTSTANDING INVESTMENT*THIS READY MADE INVESTMENT OPPORTUNITY WITH LONG TERM TENANT IN SITU IS CURRENTLY PRODUCING A GROSS YIELD OF 7.2% WITH POTENTIAL FOR FURTHER INCREASE!This 2 bedroom first floor apartment is currently producing £5760 per annum rental income with potential for further increase.Situated on a quiet cul-de-sac just a short walk from Sutton Village and benefiting from excellent transport links around the city, this well presented apartment briefly comprises; private entrance porch with stairs to first floor, hallway, lounge, kitchen, 2 bedrooms and a family bathroom together with uPVC double glazing and gas central heating.Being suitable for a wide spectrum of tenants from single professionals to retiree's and situated in a very convenient area, this represents an excellent first investment or addition to an existing portfolio and viewings are available via our Sutton office.The Accommodation Comprises - Entrance Porch - uPVC door into porch area with stairs to first f
£ 79,950
3 bedroom semi detached house for sale
View photo
House · for sale
£ 200,000
New
3 bedroom semi detached house for sale
DN39
· 3 Bedrooms · 2 Baths · House
· Garden · Equipped kitchen · Parking
DN39 · 3 Bedrooms · 2 Baths · House · Garden · Equipped kitchen · Parking
Offered for sale with NO FORWARD CHAIN, this lovely, well presented three bedroom semi-detached property is situated on a quiet residential street in the popular area of Scartho Top.Ideal for growing families and first-time buyers alike, this property offers well proportioned accommodation, a practical layout and a pleasant outdoor space, making it a fantastic opportunity for a range of buyers.Upon entering the property, you are welcomed by an entrance hallway which provides access to the spacious living lounge, kitchen/diner and convenient downstairs WC.To the first floor, there are three bedrooms, with the main bedroom benefiting from its own en-suite bathroom. A family bathroom completes the upstairs accommodation.Externally, the property benefits from off-road parking to the front, while to the rear is a good sized, lawned garden, providing an ideal space for children to play, entertaining family and friends or simply relaxing and enjoying the warmer summer months.Further benefits
£ 200,000
3 bedroom semi detached house for sale
View photo
House · for sale
£ 175,000
New
3 bedroom semi detached house for sale
DN39
· 3 Bedrooms · 1 Bath · House
· Garden · Parking · Equipped kitchen
DN39 · 3 Bedrooms · 1 Bath · House · Garden · Parking · Equipped kitchen
No forward chain. Offering superb potential and already benefiting from recent improvements, this three-bedroom semi-detached home combines a popular location, generous garden and detached garage with exciting scope to create a dream family home. Step InsideOccupying a sought-after position on Reporto Avenue, this three-bedroom semi-detached property presents an excellent opportunity for buyers looking to put their own stamp on a home while benefiting from improvements already underway.The accommodation is arranged around a central entrance hall with stairs leading to the first floor. To the front of the property is a comfortable lounge featuring a stylish contemporary media wall with integrated display shelving, creating an attractive focal point and showcasing the modernisation work completed by the current owners.To the rear, the spacious dining room provides plenty of room for family meals and entertaining, with direct access to the garden. Adjacent is the fitted kitchen, offering
£ 175,000
2 bedroom terraced house for sale
View photo
House · for sale
£ 70,000
New
2 bedroom terraced house for sale
DN39
· 2 Bedrooms · 1 Bath · House
· Garden · Equipped kitchen · Patio · Heating
DN39 · 2 Bedrooms · 1 Bath · House · Garden · Equipped kitchen · Patio · Heating
FOR SALE BY SECURE ON LINE SALE - TERMS AND CONDITIONS APPLY Brought to the market with NO CHAIN involved! This two bedroom mid terraced property is an ideal investment opportunity! Deceptively spacious! Situated close by to local amenities and bus links into the city centre! Installed with gas central heating & double glazing. Accommodation briefly comprises; entrance hall, downstairs w/c, kitchen, dining room and lounge to the ground floor. The first floor comprises; landing, two double bedrooms and a wet room. To the exterior an easily maintainable front yard with path to entry. To the rear is a fully enclosed garden with lawn and patio. Ground floor Entrance hallway With entrance door, carpet flooring, radiator and doors to: Downstairs W/C With window to the front, carpet flooring, pedestal hand wash basin and low flush w/c. Kitchen With window to the front, tiled flooring, range of wall and base units with complimenting work surface & tiling to splash backs, electric oven, gas hob
£ 70,000
2 bed house for sale
2 pictures
House · for sale
£ 70,000
New
2 bed house for sale
DN39
· 2 Bedrooms · House
· Garden · Equipped kitchen · Patio · Heating
DN39 · 2 Bedrooms · House · Garden · Equipped kitchen · Patio · Heating
FOR SALE BY SECURE ON LINE SALE - TERMS AND CONDITIONS APPLY Brought to the market with NO CHAIN involved! This two bedroom mid terraced property is an ideal investment opportunity! Deceptively spacious! Situated close by to local amenities and bus links into the city centre! Installed with gas central heating & double glazing. Accommodation briefly comprises; entrance hall, downstairs w/c, kitchen, dining room and lounge to the ground floor. The first floor comprises; landing, two double bedrooms and a wet room. To the exterior an easily maintainable front yard with path to entry. To the rear is a fully enclosed garden with lawn and patio. Ground floor Entrance hallway With entrance door, carpet flooring, radiator and doors to: Downstairs W/C With window to the front, carpet flooring, pedestal hand wash basin and low flush w/c. Kitchen With window to the front, tiled flooring, range of wall and base units with complimenting work surface & tiling to splash backs, electric oven, gas hob
£ 70,000
4 bedroom semi detached house for sale
View photo
House · for sale
£ 179,950
New
4 bedroom semi detached house for sale
DN39
· 4 Bedrooms · 2 Baths · House
· Garden · Parking · Equipped kitchen · Patio
DN39 · 4 Bedrooms · 2 Baths · House · Garden · Parking · Equipped kitchen · Patio
Walshe's Property is delighted to present this spacious four bed semi-detached property to the sales market, conveniently located within Scunthorpe on Donnington Gardens. Close to local amenities and within walking distance to the town centre, this property would be ideal for a growing family. Internally, on the ground floor you are greeted with a front porch, lounge and spacious kitchen/diner. On the first floor there's the master bedroom with en-suite, a further two double bedrooms, a fourth single bedroom and family shower room which is fitted with a three piece suite. Externally, there is a rear enclosed garden which has both patio and lawned areas. To the side of the property off-road parking is available on the drive in front of the detached garage. Lounge - 11' 0' x 16' 2' (3.35m x 4.93m)Kitchen/Diner - 10' 2' x 19' 10' (3.10m x 6.05m)Sun Room - 7' 10' x 11' 4' (2.39m x 3.45m)Master Bedroom - 13' 0' x 12' 5' (3.96m x 3.78m)En-Suite - 7' 1' x 12' 5' (2.16m x 3.78m)Bedroom Two - 1
£ 179,950
2 bedroom terraced house for sale
View photo
House · for sale
£ 140,000
New
2 bedroom terraced house for sale
DN39
· 2 Bedrooms · 1 Bath · House
· Equipped kitchen
DN39 · 2 Bedrooms · 1 Bath · House · Equipped kitchen
Welcome to this inviting two bedroom terraced home, offering a comfortable and versatile layout suited to a variety of lifestyles. The property makes a welcoming first impression, with well arranged accommodation that provides space for relaxing, working and everyday living. The lounge offers a pleasant setting in which to unwind, while a separate study provides a useful space for home working, reading or pursuing hobbies. The fully equipped kitchen is ready for the demands of daily life, offering a practical space for preparing meals. A separate utility room adds convenience and helps keep household tasks organised, while the downstairs WC is a useful addition for residents and guests alike. The accommodation continues with two bedrooms, providing flexibility for a main bedroom, a guest room or an additional space to suit your needs. A family bathroom serves the bedrooms and completes the interior. With its combination of dedicated living and working areas, practical facilities and tw
£ 140,000
3 bedroom semi detached house for sale
View photo
House · for sale
£ 165,000
New
3 bedroom semi detached house for sale
DN39
· 3 Bedrooms · 1 Bath · House
· Garden · Equipped kitchen
DN39 · 3 Bedrooms · 1 Bath · House · Garden · Equipped kitchen
FULL WALK-THROUGH VIDEO!INVITING OFFERS BETWEEN £165,000-£175,000 MODERN SEMI-DETACHED HOME IN A CONVENIENT KINGSWOOD LOCATION Welcome to Village Green Way This modern, well-presented semi-detached home is ideally situated in the heart of Kingswood, offering easy access to local amenities and excellent transport links. Perfect for first-time buyers looking to step onto the property ladder or growing families seeking a practical and stylish space, this property stands out with its thoughtful design and convenient features. WHAT WE LOVE This home is bright, welcoming, and designed for modern living. The LOW-MAINTENANCE FRONT GARDEN leads to a welcoming entrance hall, setting the tone for the rest of the property. The LIVING ROOM is filled with natural light thanks to its two large windows, creating a warm and inviting space to relax. The MODERN KITCHEN WITH DINING SPACE is perfect for family meals or entertaining, with patio doors opening onto the rear garden, which provides direct acces
£ 165,000
3 bedroom semi detached house for sale
View photo
House · for sale
£ 133,000
New
3 bedroom semi detached house for sale
DN39
· 3 Bedrooms · 1 Bath · House
· Garden · Equipped kitchen · Parking
DN39 · 3 Bedrooms · 1 Bath · House · Garden · Equipped kitchen · Parking
Offered to the market with NO FORWARD CHAIN, this three bedroom semi detached property in Immingham presents an excellent opportunity for buyers looking to create their ideal family home.The accommodation offers generous living space throughout, including a welcoming lounge, fitted kitchen, three well proportioned bedrooms, and a family bathroom. Outside, the property benefits from gardens to the front and rear and off road parking, with single garage, providing ample off road parking.While the home would benefit from a programme of renovation and modernisation, it offers fantastic scope for purchasers to add their own style and value. Whether you're a growing family searching for your next home or a buyer looking for a rewarding refurbishment project, this property presents an exciting opportunity.Lounge - 11' 3' x 21' 11' (3.43m x 6.68m)Kitchen - 8' 11' x 19' 0' (2.72m x 5.79m)Bedroom 1 - 11' 1' x 11' 3' (3.38m x 3.43m)Bedroom 2 - 10' 8' x 11' 3' (3.25m x 3.43m)Bedroom 3 - 7' 5' x 7'
£ 133,000
2 bedroom semi detached house for sale
View photo
House · for sale
£ 45,000
2 bedroom semi detached house for sale
DN39
· 2 Bedrooms · House
· Garden · Equipped kitchen
DN39 · 2 Bedrooms · House · Garden · Equipped kitchen
About this homeWith a 5% deposit contribution* available when you reserve by 16th December, the Adlington could be the perfect place to begin your next chapter. From the moment you step inside, this thoughtfully designed two-bedroom home feels bright, welcoming and easy to live in. The kitchen and dining area provides a sociable hub for everyday life, while French doors open onto the garden, creating a natural extension of the living space during warmer months. When it's time to relax, the separate lounge offers a comfortable retreat away from the hustle and bustle of the day. Whether you're hosting friends, enjoying a lazy Sunday afternoon or putting your feet up after work, it's a space you'll love spending time in. Upstairs, two spacious bedrooms offer flexibility for guests, home working or a growing collection of hobbies, while the stylish bathroom and practical storage help keep life organised. Bright, comfortable and designed around modern living, the Adlington is a home that's
£ 45,000
2 bedroom apartment for sale
View photo
Flat · for sale
£ 162,000
New
2 bedroom apartment for sale
DN39
· 2 Bedrooms · 1 Bath · Flat
· Garden · Equipped kitchen · Parking
DN39 · 2 Bedrooms · 1 Bath · Flat · Garden · Equipped kitchen · Parking
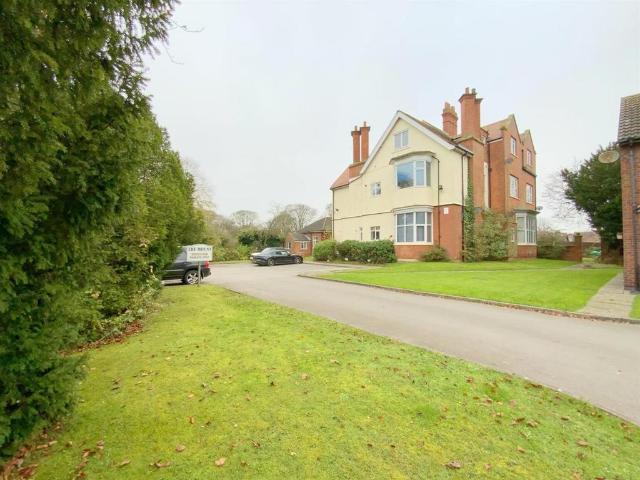
An excellent opportunity to acquire a generously sized two bedroom apartment forming part of this historic building on Mill Road, known as 'The Mount'. Situated on the top floor, the accommodation offers views over Cleethorpes with sea views beyond, and is located just a short walk from the town centre and sea front. Tastefully presented, the accommodation comprises; entrance hall, living room, kitchen diner, main bedroom with en-suite shower room, a second double bedroom, bathroom and utility room. Suited to a variety of purchasers including young professionals, downsizers, or an occasional 'lock & leave', for buyers seeking elevated privacy and lifestyle. Viewing Highly Recommended. Externally there are well maintained communal gardens with allocated parking space and electric car charger.Communal Entrance - Apartment No 8 Entrance Hall - 5.10 x 1.35 (16'8 x 4'5) - Kitchen Diner - 4.65 x 3.47 (15'3 x 11'4) - Living Room - 6.18 x 4.18 (20'3 x 13'8) - Bedroom 1 - 5.23 x 3.56 (17'1 x 11
£ 162,000
2 bedroom detached bungalow for sale
View photo
Bungalow · for sale
£ 240,000
New
2 bedroom detached bungalow for sale
DN39
· 2 Bedrooms · 1 Bath · Bungalow
· Garden · Equipped kitchen · Parking
DN39 · 2 Bedrooms · 1 Bath · Bungalow · Garden · Equipped kitchen · Parking
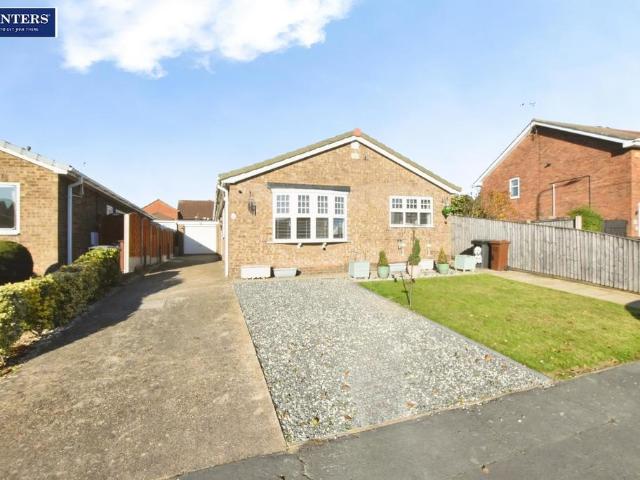
A modern and beautifully presented two-bedroom detached bungalow in the desirable area of Bottesford. Recently updated throughout with a new boiler, windows, flooring, kitchen and bathroom. Benefiting from parking for up to five cars, a garage and a private, low-maintenance garden that is not overlooked.Situated in the highly desirable area of Bottesford, this beautifully presented two-bedroom detached bungalow offers modern living throughout and is in excellent condition, making it a fantastic opportunity for those looking for a home ready to move straight into.The property has been tastefully updated throughout, benefiting from a new boiler, windows, flooring, kitchen and bathroom, giving the bungalow a fresh, modern feel. The accommodation offers a comfortable and practical layout, ideal for those looking for easy, single-level living without compromising on style or comfort.Externally, the property boasts generous parking for up to five vehicles, alongside a garage, providing plent
£ 240,000
3 Bedroom Semi Detached House
View photo
Villa · for sale
£ 150,000
3 Bedroom Semi Detached House
DN39
· 3 Bedrooms · Villa
· Garden · Equipped kitchen · Parking
DN39 · 3 Bedrooms · Villa · Garden · Equipped kitchen · Parking
A generous three-bed semi-detached family home, chain-free, and located in an established residential area handy for town amenities.It features a 17-foot lounge/diner, breakfast kitchen with white units, a family bathroom and three good-sized bedrooms, two having fitted wardrobes.The property benefits from an integral garage, a wider-than-average driveway and gardens and provides three-bedroom accommodation which is a great choice for families or a first buy at an attractive price and is situated on the western fringe of the town centre handy for the station, hospital, shops and the M&S and Tesco Retail Parks. NB: Some furniture is available as an extra by negotiation. EPC rating: E COUNCIL TAX band: B OPEN ENTRANCE PORCH GROUND FLOOR ENTRANCE HALL: With a radiator. LOUNGE/DINER: 17'11' x 12'8' (5.46m x 3.86m) into the chimneyWith an attractive fire surround, housing a gas fire/gas back boiler, ceiling cornice, radiators in the lounge and dining area, a French door to the rear garden.
£ 150,000
3 bedroom detached house for sale
View photo
House · for sale
£ 179,950
New
3 bedroom detached house for sale
DN39
· 3 Bedrooms · 1 Bath · House
· Garden · Parking · Equipped kitchen
DN39 · 3 Bedrooms · 1 Bath · House · Garden · Parking · Equipped kitchen
Walshe's Property is delighted to offer to the market this three-bedroom detached property, situated on the popular Kelsey Avenue in Scunthorpe.Offering spacious and versatile accommodation throughout, this property would make an ideal family home, benefiting from generous off-road parking, a detached garage and a private rear garden.Internally, the ground floor comprises a welcoming lounge and a spacious kitchen/diner, providing an ideal space for family living and entertaining.To the first floor, the property offers two well-proportioned double bedrooms, a third single bedroom and a family bathroom.Externally, the property benefits from an enclosed rear garden, offering plenty of space for outdoor seating and entertaining, alongside a detached garage providing additional storage or secure parking.To the front of the property is a substantial driveway, offering an abundance of off-road parking for multiple vehicles.Situated in an established residential area of Scunthorpe, the propert
£ 179,950
3 bedroom detached house for sale
View photo
House · for sale
£ 200,000
New
3 bedroom detached house for sale
DN39
· 3 Bedrooms · 1 Bath · House
· Equipped kitchen · Parking
DN39 · 3 Bedrooms · 1 Bath · House · Equipped kitchen · Parking
A charming and spacious three-bedroom detached property, full of character and ideally located close to the town centre, hospital and a range of local amenities. Benefiting from beautiful bay windows in both the living room and master bedroom, a large kitchen, separate dining room, rear sunroom and extended bathroom. Externally, the property also offers a garage and driveway parking for one vehicle, making this a lovely and practical family home.This charming three-bedroom detached property is full of character and offers spacious accommodation throughout. Conveniently located close to the town centre, hospital and a range of local amenities, the property is ideally placed for those looking for both comfort and convenience.The property boasts a lovely bay window in both the living room and master bedroom, adding character and charm while allowing plenty of natural light into the rooms. The spacious kitchen offers plenty of room for everyday cooking, with a separate dining room providin
£ 200,000
4 bedroom detached house for sale
View photo
House · for sale
£ 299,950
New
4 bedroom detached house for sale
DN39
· 4 Bedrooms · 2 Baths · House
· Garden · Equipped kitchen · Parking · Concierge
DN39 · 4 Bedrooms · 2 Baths · House · Garden · Equipped kitchen · Parking · Concierge
Situated in a popular residential area of New Waltham, this attractive four-bedroom detached home offers spacious and well-presented family accommodation. With generous living space, four double bedrooms and a number of recent improvements, the property has much to offer a growing family. The ground floor features a modern Shaker style kitchen, complete with butcher's block style worktops, an integrated double oven, induction hob and dishwasher. A separate utility room offers additional storage and space for laundry appliances.The living accommodation flows naturally between the reception rooms, with a separate dining room overlooking the rear garden and double doors opening into the spacious, bay-fronted lounge. This inviting room features an attractive media wall incorporating a contemporary electric fire, creating a stylish focal point. An entrance hallway provides access to a ground floor WC and the integral garage, adding further practicality to the layout. On the first floor are
£ 299,950

Get email alerts

Don't miss out: be the first to know about new properties

The alert was correctly created

On subscribing you accept the conditions of use and the privacy policy
Alert
Receive new ads in your inbox
Save this search
Receive alerts for new listings

We'll send you an email when we have new properties for: "Properties for sale in DN39"

The alert was correctly created

Thornton Curtis Ulceby
High Street DN39 Ulceby
Get email alerts and be the first to see new listings
Required field
On subscribing I accept the terms of the privacy policy
Perfect! You'll soon start receiving new listings via email
Alert
Receive an email when we have new ads for Properties for sale in DN39
Save this search
Filters

Bedrooms

Size (sq.ft)

sq.ft
sq.ft

Price

£
£

Property type

Bathrooms

Clear all filters
Receive notifications when new entries are published.