4,384 properties for sale in DN40

3 bedroom house for sale
View photo
House · for sale
£ 219,995
New
3 bedroom house for sale
DN40
· 3 Bedrooms · House
· Garden · Equipped kitchen
DN40 · 3 Bedrooms · House · Garden · Equipped kitchen
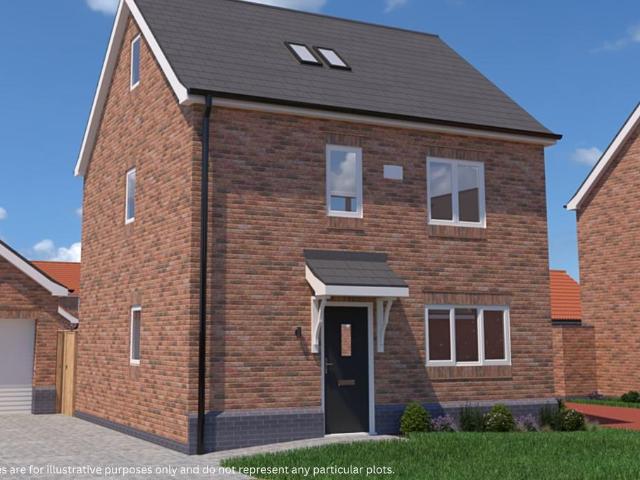
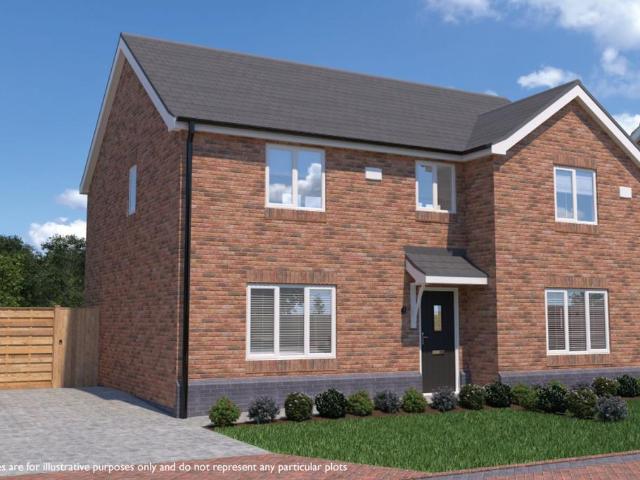
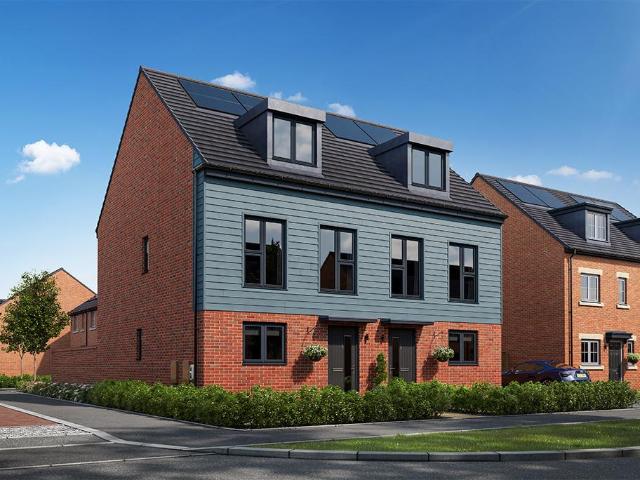
Enjoy luxurious living across three carefully planned floors with our stunning Selset three-bedroom family home.Designed to exceed the new national space standard guidelines, this is a beautiful family home that includes all those little touches, such as lots of storage and enough bathrooms to avoid the morning rush.Downstairs, the generous lounge is perfect for relaxing. And at the front of the home the kitchen/diner is a great space for everyone to get together. There is also a glazed door, so the garden is easily accessible too. On the first floor are two large bedrooms and a family bathroom. The second floor is dedicated to a stunning master bedroom suite, complete with an en suite and handy storage area. Tenure: Freehold. Council tax: Determind by your local authority. Estate management fee: £130.06 pa
£ 219,995
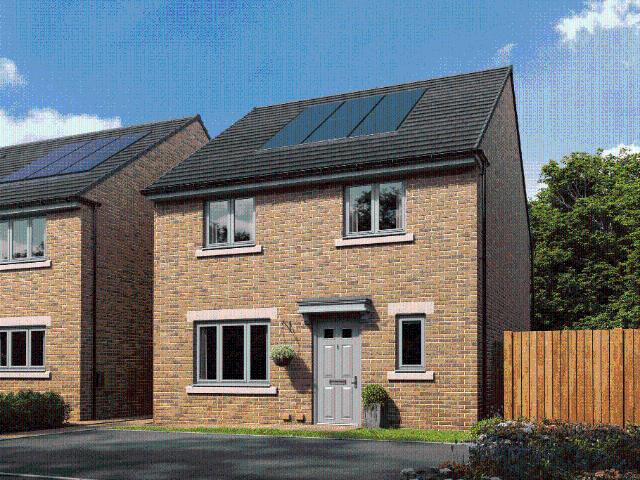
4 bedroom detached house for sale
View photo
House · for sale
£ 244,995
New
4 bedroom detached house for sale
DN40
· 4 Bedrooms · House
· Garden · Equipped kitchen
DN40 · 4 Bedrooms · House · Garden · Equipped kitchen
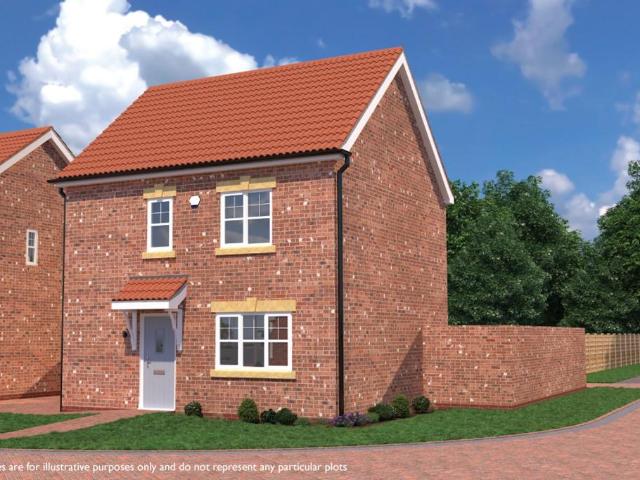
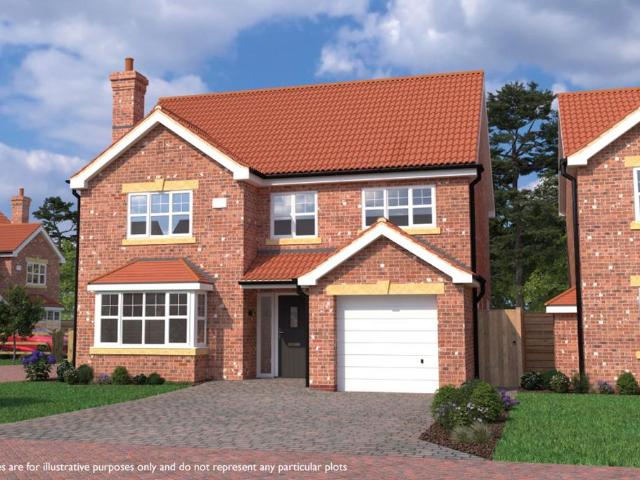
The Longford is our take on what a modern, practical and stylish four-bedroom semi-detached family home should be.Created firmly with modern families in mind, the Longford makes sure there's space for everyone. Downstairs has a generous living room, a handy WC and plenty of built-in storage. The real focal point of the home is the kitchen/diner expanding across the width of the house. The stylish kitchen, complete with breakfast bar, has plenty of space for everyone to get involved in mealtimes. And the dining area, with French doors opening onto the garden, makes eating together a pleasure.Upstairs, the attention to detail continues. There are four bedrooms, with the master bedroom having a contemporary designed en suite shower room. Plus, there's a family bathroom and more built-in storage. Tenure: Freehold. Council tax: Determind by your local authority. Estate management fee: £130.06 pa
£ 244,995
4 bedroom detached house for sale
View photo
House · for sale
£ 267,500
New
4 bedroom detached house for sale
DN40
· 4 Bedrooms · 2 Baths · House
· Garden · Parking · Equipped kitchen
DN40 · 4 Bedrooms · 2 Baths · House · Garden · Parking · Equipped kitchen
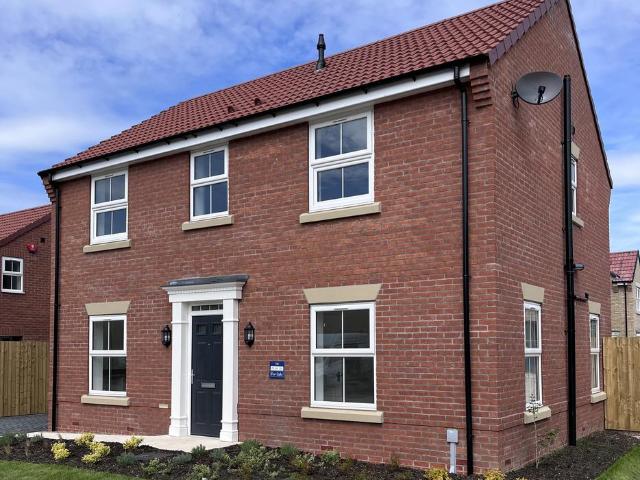
The Haywood is a beautifully designed four-bedroom semi-detached or detached home that combines classical elegance with modern living.Its standout feature is the luxurious second-floor master suite, offering a private retreat with ample space. The heart of the home is the open-plan kitchen and dining area, complete with double doors that open to the rear garden – perfect for family meals or entertaining.The Haywood is a timeless home crafted for both comfort and style.Detached garage is available on certain plots, please enquire for more details!SECURITY - All Keigar homes include an electronically fitted alarm system, high specification door and window locks. Smoke alarms to each floor.ENVIRONMENTAL CREDENTIALS - All Keigar homes have high levels of insulation as standard and are built with the most recent building regulations with, wherever possible natural materials and timber from sustainable sources.WARRANTY - 10 year LABC warranty
£ 267,500
4 bedroom detached house for sale
View photo
House · for sale
£ 259,950
New
4 bedroom detached house for sale
DN40
· 4 Bedrooms · 2 Baths · House
· Garden · Parking · Equipped kitchen
DN40 · 4 Bedrooms · 2 Baths · House · Garden · Parking · Equipped kitchen
The Haywood is a beautifully designed four-bedroom semi-detached or detached home that combines classical elegance with modern living.Its standout feature is the luxurious second-floor master suite, offering a private retreat with ample space. The heart of the home is the open-plan kitchen and dining area, complete with double doors that open to the rear garden – perfect for family meals or entertaining.The Haywood is a timeless home crafted for both comfort and style.Detached garage is available on certain plots, please enquire for more details!SECURITY - All Keigar homes include an electronically fitted alarm system, high specification door and window locks. Smoke alarms to each floor.ENVIRONMENTAL CREDENTIALS - All Keigar homes have high levels of insulation as standard and are built with the most recent building regulations with, wherever possible natural materials and timber from sustainable sources.WARRANTY - 10 year LABC warranty
£ 259,950
4 bedroom semi detached house for sale
View photo
House · for sale
£ 259,995
New
4 bedroom semi detached house for sale
DN40
· 4 Bedrooms · House
· Garden · Equipped kitchen
DN40 · 4 Bedrooms · House · Garden · Equipped kitchen
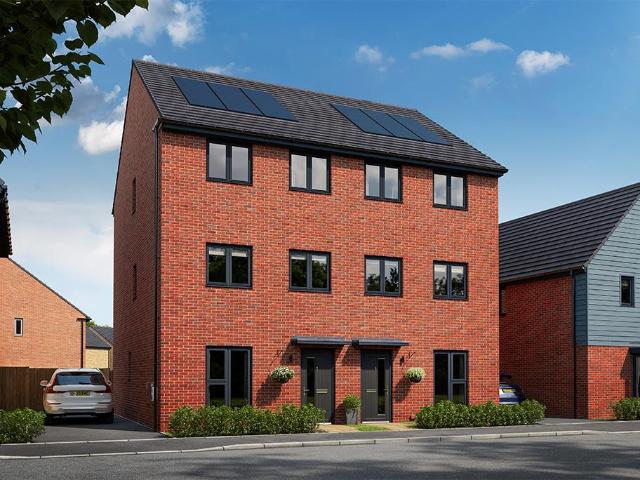
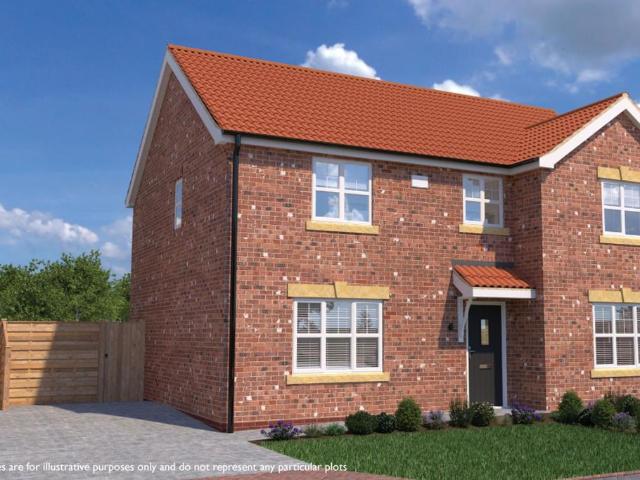
The Devoke is designed to exceed national space standards, our four-bedroom, three-storey home gives everyone in the family their own space.On the ground floor, the light and airy lounge and modern U-shaped kitchen with dining area are places you'll love getting together in. And with a glazed door onto the garden, there's nothing better than opening this up and letting the socialising spill outside.The first floor has two good-sized bedrooms and a contemporary family bathroom. Head up to the top floor and there are two large double bedrooms. The master bedroom also has the added luxury of its own en suite. Tenure: Freehold. Council tax: Determind by your local authority. Estate management fee: £130.06 pa
£ 259,995
4 bedroom detached house for sale
View photo
House · for sale
£ 250,000
4 bedroom detached house for sale
DN40
· 4 Bedrooms · 2 Baths · House
DN40 · 4 Bedrooms · 2 Baths · House
Plot AvailabilityPlot 1 Winslow - £250,000 Photo's may be from other sites and specification may differ. Ask sales representative for information. Located in a tranquil spot between Immingham and Habrough, Lindofen View is perfect for those seeking a relaxed and welcoming place to call home. With direct access to some of England's finest countryside, residents can take advantage of the great outdoors, with plenty of opportunity for walking, cycling and exploring nature. Additionally, Lindofen View’s location offers close access to excellent amenities, schools, leisure facilities and healthcare services, and its proximity to major transportation routes makes it ideal for commuting and discovering nearby towns and cities. Why choose Lindofen View? Spanning across 15 acres, Lindofen View offers a spacious location to find your perfect home. With a close-knit community and larger-than-average outdoor spaces, the development has been designed with growing families in mind. Choose from a ran
£ 250,000
3 bedroom semi detached house for sale
View photo
House · for sale
£ 234,950
New
3 bedroom semi detached house for sale
DN40
· 3 Bedrooms · 2 Baths · House
· Garden · Equipped kitchen · Concierge
DN40 · 3 Bedrooms · 2 Baths · House · Garden · Equipped kitchen · Concierge
First time Buyer Package:- 250/month towards your Mortgage for 12 Months- £1500 towards extras of your choice - Carpets & Vinyl Flooring included throughout- Neff 50/50 Integrated Fridge Freezer (in addition to standard appliances and many FREE Choices already included)- Concealed Boiler- Turfed Rear Garden- 6x4 Garden ShedThe Canterbury is a charming three-bedroom home available in Mid, Semi-Detached, and Detached styles, offering versatile options to suit your needs.Designed for flexible family living, it features two spacious reception rooms, providing plenty of space for relaxing and entertaining around the attractive kitchen diner. The modern kitchen is thoughtfully laid out, while two well-appointed bathrooms—including an en-suite to the master bedroom—ensure comfort and convenience.Blending practicality with style, The Canterbury is a perfect home for contemporary living, whatever your preferred layout!SECURITY - All Keigar homes include an electronically fitted alarm system, hi
£ 234,950
5 bedroom detached house for sale
View photo
House · for sale
£ 379,950
New
5 bedroom detached house for sale
DN40
· 5 Bedrooms · 3 Baths · House
· Equipped kitchen · Parking
DN40 · 5 Bedrooms · 3 Baths · House · Equipped kitchen · Parking
The Duchess is a spacious family home designed for modern living, perfectly combining style, comfort, and practicality. This impressive five-bedroom detached property boasts an integral garage for convenient storage and parking. At its heart is a contemporary open-plan kitchen and dining area, finished to a high standard and ideal for family gatherings or entertaining. A dedicated study or playroom adds versatility, while generously sized bedrooms and a luxurious en-suite master bedroom make The Duchess a perfect choice for a thriving modern family.SECURITY - All Keigar homes include an electronically fitted alarm system, high specification door and window locks. Smoke alarms to each floor.ENVIRONMENTAL CREDENTIALS - All Keigar homes have high levels of insulation as standard and are built with the most recent building regulations with, wherever possible natural materials and timber from sustainable sources.WARRANTY - 10 year LABC warranty
£ 379,950
3 bedroom semi detached house for sale
View photo
House · for sale
£ 234,950
New
3 bedroom semi detached house for sale
DN40
· 3 Bedrooms · 2 Baths · House
· Garden · Equipped kitchen · Concierge
DN40 · 3 Bedrooms · 2 Baths · House · Garden · Equipped kitchen · Concierge
First time Buyer Package:- 250/month towards your Mortgage for 12 Months- £1500 towards extras of your choice - Carpets & Vinyl Flooring included throughout- Neff 50/50 Integrated Fridge Freezer (in addition to standard appliances and many FREE Choices already included)- Concealed Boiler- Turfed Rear Garden- 6x4 Garden ShedThe Canterbury is a charming three-bedroom home available in Mid, Semi-Detached, and Detached styles, offering versatile options to suit your needs.Designed for flexible family living, it features two spacious reception rooms, providing plenty of space for relaxing and entertaining around the attractive kitchen diner. The modern kitchen is thoughtfully laid out, while two well-appointed bathrooms—including an en-suite to the master bedroom—ensure comfort and convenience.Blending practicality with style, The Canterbury is a perfect home for contemporary living, whatever your preferred layout!SECURITY - All Keigar homes include an electronically fitted alarm system, hi
£ 234,950
2 bedroom terraced house for sale
View photo
House · for sale
£ 125,000
Updated
2 bedroom terraced house for sale
DN40
· 2 Bedrooms · 1 Bath · House
· Garden · Equipped kitchen · Parking · Powder room
DN40 · 2 Bedrooms · 1 Bath · House · Garden · Equipped kitchen · Parking · Powder room
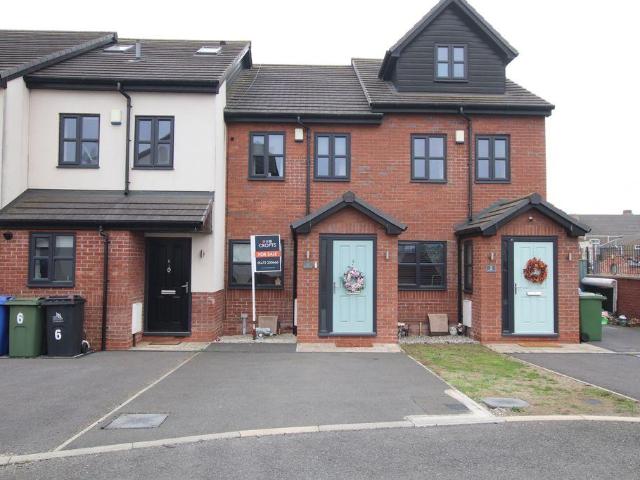
Built in 2019, this modern two-bedroom mid-link home offers stylish, well-planned accommodation, ideal for first-time buyers, young professionals or those looking to downsize.The property is well presented throughout, with an entrance porch opening into a generous living room. An inner hallway provides access to a useful cloakroom/WC and storage cupboard.To the rear is a contemporary dining kitchen with gloss units and integrated oven, microwave, gas hob, fridge/freezer and dishwasher. There is ample space for dining, while French doors open directly onto the rear garden.Upstairs are two good-sized double bedrooms together with the family bathroom.Outside, the property benefits from an open-plan frontage with off-road parking, while the enclosed rear garden is designed for easy maintenance.Conveniently located just off Ladysmith Road, the property is well placed for local amenities and schools, with Grimsby town centre and Cleethorpes seafront within easy reach.The property also benefi
£ 125,000
3 bedroom end of terrace house for sale
View photo
House · for sale
£ 120,000
New
3 bedroom end of terrace house for sale
DN40
· 3 Bedrooms · 1 Bath · House
· Garden · Equipped kitchen · Powder room
DN40 · 3 Bedrooms · 1 Bath · House · Garden · Equipped kitchen · Powder room
SUMMARYWilliam H. Brown are delighted to welcome to the market this 3-bedroom end-terraced property in the popular area of Wadham Grove, Hull. With 3 bedrooms, a modern kitchen-diner and welcoming rear garden, this property should be viewed early to appreciate all it has to offer its new owners!DESCRIPTIONStepping into the property is a useful entrance hall, which provides access to the useful downstairs cloakroom, living room, and kitchen. The cloakroom is contemporary and stylish, while the spacious living room provides the perfect space in which to relax and welcome family and friends. To the rear of the property is a modern and practical kitchen-diner, with access to and views of the rear garden, making this a great room to host family and friends. To the first floor are 3 bedrooms, two of which are doubles, while the versatile third bedroom would make a perfect nursery, home-office, or walk-in wardrobe. A stylish shower room with shower, toilet, and hand-wash basin completes the u
£ 120,000
4 bedroom detached house for sale
View photo
House · for sale
£ 324,995
New
4 bedroom detached house for sale
DN40
· 4 Bedrooms · House
· Garden · Equipped kitchen · Parking · Powder room
DN40 · 4 Bedrooms · House · Garden · Equipped kitchen · Parking · Powder room
Plot 282 (The Aurora) - priced at £324,995 About the Home The Aurora is a delightful 4-bedroom family home that offers generous living accommodation and modern design features, such as internal oak doors. Downstairs, the large kitchen and dining area features French doors that open on to the garden, so allowing maximum natural light into the room. The L-shaped kitchen comes complete with a range of integrated appliances, including a dishwasher, fridge freezer and a combination double oven with microwave. A separate utility room containing a second sink is situated off the kitchen and gives outdoor access. The living room overlooks the landscaped front garden and features double doors to the kitchen at the rear. This room can also be accessed from the hall - as can the integral garage. A guest cloakroom completes this floor. Upstairs, bedroom 1 benefits from an en suite with shower enclosure and thermostatic shower. The remaining bedrooms share the stylish family bathroom, which is fitt
£ 324,995
2 Bedroom Apartment Flat
View photo
Apartment · for sale
£ 77,000
2 Bedroom Apartment Flat
DN40
· 2 Bedrooms · Apartment
· Parking
DN40 · 2 Bedrooms · Apartment · Parking
Being Sold via Secure Sale online bidding. Terms & Conditions apply. Starting Bid 82,000We welcome to the market this is smartly presented two bedroomed duplex apartment located in this established residential location in Grimsby and currently let on an Assured Shorthold Tenancy Agreement at a passing rent of 680 per calendar month.The property is well presented and has accommodation comprising on the ground floor of an entrance hall and useful utility with an open plan kitchen-diner-living area on the first floor with two bedrooms and bathroom with attractive white three piece suite.It has the benefit of double glazing and gas fired central heating.This would make an excellent addition to a lettings portfolio as it is both well presented, energy efficient and complies with all current statutory requirements for letting a residential property.Particularly noteworthy there is a driveway and GARAGE below.Ground FloorEntrance HallDouble glazed composite front door. Stairs to first floor a
£ 77,000
3 bedroom detached house for sale
View photo
House · for sale
£ 200,000
Updated
3 bedroom detached house for sale
DN40
· 3 Bedrooms · 2 Baths · House
· Garden · Equipped kitchen · Parking · Powder room · Heating
DN40 · 3 Bedrooms · 2 Baths · House · Garden · Equipped kitchen · Parking · Powder room · Heating
Situated within a popular and recently built development to the east of the city, this attractive detached home presents an excellent opportunity for a growing family. The well-appointed accommodation comprises an entrance hall, cloakroom, comfortable lounge, and a modern fitted dining kitchen complete with integrated appliances. To the first floor are three bedrooms, including a principal bedroom with en-suite facilities, together with a family bathroom.Benefiting from gas central heating and double glazing throughout, the property occupies a pleasant corner plot with enclosed gardens and a private side driveway providing off-street parking. Viewing is highly recommended to fully appreciate all that this home has to offer.Entrance Hall - With staircase off and giving access to;Cloak Room - A low level wc, wash hand basin and a radiatorLounge - A square bay window to the front aspect and a window to the side aspect allowing plenty of natural light and there is a radiator.Fitted Dining
£ 200,000
3 Bedroom Semi Detached House
View photo
Villa · for sale
£ 210,000
3 Bedroom Semi Detached House
DN40
· 3 Bedrooms · Villa
· Fireplace · Equipped kitchen
DN40 · 3 Bedrooms · Villa · Fireplace · Equipped kitchen
Set at the head of this charming development of attractively varied mews-style properties is this superb semi-detached home, nestled within the village of Preston and enjoying views of the village church. This wonderful home offers generously proportioned accommodation that would suit a variety of buyers. The front door opens into the hallway, welcoming you in to view the tastefully styled accommodation on offer. A feature staircase leads to the spacious landing, where you will find the family bathroom and three double bedrooms. The principal bedroom benefits from a range of sliding wardrobes and an en suite shower room. The ground floor has a W.C. and doors leading to the comfortable lounge, featuring a statement wall covering and a traditional fireplace with a living flame gas fire, perfect for cosying up on those cold winter evenings. The fabulous open-plan dining kitchen is ideal for the culinary member of the family and features a range of high-gloss units with integrated applianc
£ 210,000
2 bedroom flat for sale
View photo
Flat · for sale
£ 15,000
New
2 bedroom flat for sale
DN40
· 2 Bedrooms · 1 Bath · Flat
DN40 · 2 Bedrooms · 1 Bath · Flat
For sale by Under the Hammer online auction on Wednesday 2nd December 2026. Head over to our website to download the legal pack, register to bid and see more information.298 Hainton Avenue is a leasehold two-bedroom ground floor flat within a bay-fronted Edwardian end-terrace building on Hainton Avenue in Grimsby.External details will be confirmed once the property has been inspected.Hainton Avenue is one of the main tree-lined routes into Grimsby town centre in the Heneage and Welholme area. Welholme Academy is about a quarter of a mile away and Edward Heneage Primary Academy about a third of a mile, with buses stopping within 60 metres. Grimsby Town station, with services to Manchester and beyond, is just over half a mile away and Freshney Place shopping centre a little further. The A180 leads to the M180 and the Humber Bridge network, and Cleethorpes seafront is about two miles east. Block viewings are available on this property, ensure you've confirmed your attendance on our websit
£ 15,000
4 bedroom detached house for sale
View photo
House · for sale
£ 374,995
New
4 bedroom detached house for sale
DN40
· 4 Bedrooms · 2 Baths · House
· Garden · Equipped kitchen
DN40 · 4 Bedrooms · 2 Baths · House · Garden · Equipped kitchen
OFFERING FULL PAID STAMP DUTY at *£8749*Blenheim Avenue, Brough, HU15 1WP Four-Bedroom Detached Family Home | Two En-Suite Bedrooms | Modern Open-Plan Kitchen/Living Area | Popular Family LocationSituated on Blenheim Avenue in the highly sought-after village of Brough, this beautifully presented four-bedroom detached family home offers modern, spacious and versatile accommodation, ideally suited to growing families and those looking for a home in a well-connected East Riding location.The property benefits from four bedrooms, with two enjoying their own en-suite facilities, providing additional comfort and privacy for family members and visiting guests.One of the standout features is the attractive open-plan kitchen and living area, creating a wonderful space for everyday family life and entertaining. The contemporary kitchen features stylish cabinetry, integrated cooking appliances and a breakfast bar, while French doors provide access to the rear garden and allow natural light to flow
£ 374,995
3 bedroom semi detached house for sale
View photo
House · for sale
£ 160,000
New
3 bedroom semi detached house for sale
DN40
· 3 Bedrooms · 1 Bath · House
· Garden · Parking · Equipped kitchen
DN40 · 3 Bedrooms · 1 Bath · House · Garden · Parking · Equipped kitchen
Occupying a popular residential position in Scartho, this three-bedroom semi-detached home has been well maintained by the same owner since it was built in the 1960s. Having been extended to the rear, the property offers spacious accommodation and excellent scope for a purchaser looking to modernise and make their mark.The ground floor comprises an entrance hallway and a bay-fronted lounge, with the rear extension creating a larger kitchen and a separate living/dining room.To the first floor are three bedrooms, all benefiting from built-in storage, together with a shower room.Outside, the property stands with lawned gardens to both the front and rear, together with a driveway providing off-road parking and access to the detached garage.Situated close to a wide range of local amenities and shops, and easy access to well-regarded schools.Offered for sale with No Forward Chain.Lounge - 4.00 x 3.80 (13'1 x 12'5) - Kitchen/Diner - 5.38 x 3.02 (17'7 x 9'10) - Living/Dining Room - 5.53 x 2.57
£ 160,000
3 bedroom terraced house for sale
View photo
House · for sale
£ 99,950
New
3 bedroom terraced house for sale
DN40
· 3 Bedrooms · 1 Bath · House
· Equipped kitchen
DN40 · 3 Bedrooms · 1 Bath · House · Equipped kitchen
Crofts Estate Agents are delighted to bring to the market this traditional three-bedroom mid-terrace home located on Gertrude Street in Grimsby, offered for sale with no forward chain and vacant possession upon completion.Ideal for first-time buyers, investors or those looking to add their own stamp to a property, this home offers well-proportioned accommodation throughout and represents an excellent opportunity in a well-established residential area.The ground floor comprises a welcoming lounge to the front of the property, leading through to a separate dining room which provides ample space for family meals and entertaining. Beyond this is the fitted kitchen, complemented by a useful utility area offering additional storage and practicality for modern day living.To the first floor are three bedrooms, including two doubles and a further single bedroom, all served by a family bathroom. The property is presented in average condition throughout, providing a comfortable living space whils
£ 99,950
3 bedroom semi detached house for sale
View photo
House · for sale
£ 185,000
New
3 bedroom semi detached house for sale
DN40
· 3 Bedrooms · 1 Bath · House
· Garden · Fireplace · Equipped kitchen · Parking
DN40 · 3 Bedrooms · 1 Bath · House · Garden · Fireplace · Equipped kitchen · Parking
A stylish first home or a superb next step for a growing family. This beautifully presented three-bedroom semi on Carr Lane combines a modern open-plan kitchen diner, a generous rear garden and ample off-road parking, conveniently placed for schools, amenities and transport links. Step Inside:-Beautifully presented throughout, this three-bedroom semi-detached home offers approximately 932 sq. ft. of accommodation, combining the character of its traditional frontage with an open-plan layout suited to modern family life.The welcoming entrance hallway sets the tone with neutral décor, wood-effect flooring and a staircase leading to the first floor. To the front, the separate lounge provides a comfortable place to unwind, with a broad bay window bringing in natural light and a decorative tiled fireplace recess adding character.The standout feature is the spacious open-plan kitchen diner. Bringing cooking, dining and socialising together, this sociable room gives the ground floor a particul
£ 185,000
1 bedroom apartment for sale
View photo
Flat · for sale
£ 115,000
New
1 bedroom apartment for sale
DN40
· 1 Bedroom · 1 Bath · Flat
· Equipped kitchen
DN40 · 1 Bedroom · 1 Bath · Flat · Equipped kitchen
Old Town Living in This Historic Building 41 High Street, The Old Dutch Embassy is a grade II listed building steeped in history, originally built in 1664 by the Sheriff of Hull. This amazing building is part of Hull cities historical tour and was converted to offices in the late 90’s, when it was taken over as the Dutch Embassy. Planning permission was later obtained to convert into 12 self-contained apartments. This superb apartment is being sold with FULL FURNISHINGS and AS SEEN. The communal entrance lobby and landings are well maintained, and Apartment No. 9 is situated on the first floor. Internally the space is bright, modern and spacious. A hallway runs the length of the apartment linking the rooms within. The lounge is a super open-plan space with a big window to the side and merges into a kitchen fitted around 2 edges of the room. The fridge, Halogen hob/oven/extractor, washing machine are all integrated. Vinyl floor coverings in the kitchen and carpet in the lounge naturally
£ 115,000
3 bedroom end of terrace house for sale
View photo
House · for sale
£ 130,000
New
3 bedroom end of terrace house for sale
DN40
· 3 Bedrooms · 1 Bath · House
· Garden · Equipped kitchen · Powder room
DN40 · 3 Bedrooms · 1 Bath · House · Garden · Equipped kitchen · Powder room
THIS STUNNING 3 BEDROOM END TERRACED FAMILY HOME IS AVAILABLE TO PURCHASE WITH NO ONWARD CHAIN!Situated on this most popular and sought after residential area, well positioned for local shops and amenities together with highly regarded schools, this lovely property would be ideal for young families and first time buyers alike.Having been lovingly improved and maintained over many years to a very high standard, the property is tastefully and immaculately presented throughout, ready for its new owners to simply move in and enjoy from day one!Internally the property comprises a front entrance porch with handy built in storage and door into the welcoming hallway with downstairs cloakroom. The spacious modern dining kitchen provides an excellent area for family dining whilst the cozy rear lounge with rear porch into the garden is perfect for relaxation! The first floor houses 3 generous bedrooms, the master having fitted wardrobes together with a modern 4 piece family bathroom suite with se
£ 130,000
3 Bedroom Chalet House
View photo
Terraced House · for sale
£ 260,000
3 Bedroom Chalet House
DN40
· 3 Bedrooms · Terraced House
· Garden · Fireplace · Equipped kitchen · Parking
DN40 · 3 Bedrooms · Terraced House · Garden · Fireplace · Equipped kitchen · Parking
Enjoying a Cul De Sac Setting, nestled within the popular village of Bilton. This Superb Detached Chalet Style Property offers versatile accommodation over two floors. The front entrance door opens to welcome you in to view with doors opening to the comfortable LOUNGE with feature fireplace and onto the MODERN KITCHEN with wood block work surface, ideal for the culinary member of the family with a separate UTILITY room, a practical room with a door providing access to the rear garden. GROUND FLOOR MAIN BEDROOM with EN SUITE & Walk in Wardrobe and TWO further BEDROOMS to the first floor. Well maintained GARDENS to front and rear with a PRIVATE DRIVEWAY, providing ample OFF ROAD PARKING and access to the GARAGE. This attractive property comes to market with NO ONWARD CHAIN, ready and waiting for new owners to move into.Set within the popular village of Bilton, conveniently located, this home provides easy access to the coast and the vibrant Hull City Centre. Local shops, supermarkets, an
£ 260,000
3 bedroom end of terrace house for sale
View photo
House · for sale
£ 174,950
New
3 bedroom end of terrace house for sale
DN40
· 3 Bedrooms · 1 Bath · House
· Equipped kitchen · Parking
DN40 · 3 Bedrooms · 1 Bath · House · Equipped kitchen · Parking
This beautifully presented three-bedroom end terraced house offers spacious and versatile accommodation, making it an ideal choice for families or professionals seeking a comfortable and contemporary home. The property welcomes you with dedicated off-street parking to the front, ensuring convenience from the moment you arrive. Inside, you are greeted by a superb open plan lounge and dining area, thoughtfully designed to create a bright and inviting space that is perfect for both relaxing and entertaining. The well-appointed kitchen features a modern range of fitted units and quality work surfaces, providing a practical yet stylish environment for home cooking. Upstairs, three generously sized bedrooms offer ample space for restful nights and flexible use, with the principal bedroom benefiting from plenty of natural light. The family bathroom is finished to a high standard, incorporating contemporary fixtures and fittings for a touch of luxury. Throughout the home, tasteful décor and qu
£ 174,950
4 bedroom detached house for sale
View photo
House · for sale
£ 415,000
New
4 bedroom detached house for sale
DN40
· 4 Bedrooms · House
· Equipped kitchen · Parking
DN40 · 4 Bedrooms · House · Equipped kitchen · Parking
The HOLDEN is a stylishly spacious, ENERGY-EFFICIENT HOME with GARAGE.The OPEN-PLAN KITCHEN with DINING and FAMILY AREA features a glazed bay with FRENCH DOORS. There's also a UTILITY ROOM. The living room provides relaxation space, whilst the study is the ideal HOME OFFICE.The MAIN BEDROOM includes an EN SUITE. The bathroom is close to the 3 FURTHER DOUBLES
£ 415,000
3 bedroom semi detached house for sale
View photo
House · for sale
£ 189,950
New
3 bedroom semi detached house for sale
DN40
· 3 Bedrooms · 1 Bath · House
· Garden · Parking · Equipped kitchen · Concierge
DN40 · 3 Bedrooms · 1 Bath · House · Garden · Parking · Equipped kitchen · Concierge
Situated in a popular residential area off Taylors Avenue, this three-bedroom semi-detached home occupies a pleasant position within a quiet cul-de-sac. The property is presented with modern décor throughout, and offers well-proportioned living space, complemented by ample driveway parking and a substantial detached garage/workshop.The ground floor features a spacious dual-aspect lounge/dining room, creating a versatile reception space, together with an extended kitchen diner fitted with a range of modern units and offering plenty of room for everyday dining. To the first floor are three bedrooms, comprising two doubles and a single bedroom, which could equally serve as a home office if required. The accommodation is completed by a shower room.Outside, the property benefits from lawned gardens to both the front and rear, with the driveway providing ample off-road parking and leading to the large detached brick garage/workshop. The location is particularly convenient for a range of loca
£ 189,950
3 bed house for sale
2 pictures
House · for sale
£ 130,000
New
3 bed house for sale
DN40
· 3 Bedrooms · House
· Garden · Equipped kitchen
DN40 · 3 Bedrooms · House · Garden · Equipped kitchen
No onward chainIdeal for first time buyers/ investorsPopular residential location close to schools & amenitiesSpacious front facing loungeDining kitchen to rearThree well proportioned bedroomsModern bathroom with three-piece suiteEnclosed rear garden with two outhousesGas central heating and UPVC double glazingClose to excellent transport links and A63 If you're a first time buyer looking to get onto the property ladder or an investor searching for your next addition, this three bedroom mid-terrace home on Taunton Road is definitely one to take a look at and offered with no onward chain! Set within a popular residential area, the property is ideally placed for excellent transport links between Hull and Hessle, with Sirius Academy close by and local amenities and the shops and facilities in Hessle and at Bethune Avenue. Inside, the property is neutrally decorated throughout, offering a great blank canvas for someone to come along, add their own stamp and really make it their own. There'
£ 130,000
2 Bedroom Terraced House
View photo
Terraced House · for sale
£ 77,500
2 Bedroom Terraced House
DN40
· 2 Bedrooms · Terraced House
· Garden · Fireplace · Equipped kitchen
DN40 · 2 Bedrooms · Terraced House · Garden · Fireplace · Equipped kitchen
NO ONWARD CHAIN * Situated on Beech Grove, just off Perth Street, this two-bedroom terraced home offers practical accommodation, low-maintenance gardens and a convenient position within Hull's HU5 area. The property is well suited to first-time buyers and investors alike.The ground floor comprises a lounge with a bay window and wall-mounted electric fireplace, alongside a fitted kitchen with useful storage and provision for appliances. A lobby provides access to the bathroom, furnished with a three-piece suite including a bath with mixer shower.The first floor accommodates two bedrooms, both benefiting from laminate flooring and fitted storage.Externally, the property is approached across a front garden laid with artificial grass, with a pathway leading to the entrance porch. The enclosed rear garden is designed for easy maintenance, featuring artificial grass, a paved seating area and a planted border, with pedestrian access to the ten-foot at the rear.The property is conveniently pos
£ 77,500
5 bedroom terraced house for sale
View photo
House · for sale
£ 400,000
New
5 bedroom terraced house for sale
DN40
· 5 Bedrooms · 1 Bath · House
· Garden · Equipped kitchen · Parking · Concierge
DN40 · 5 Bedrooms · 1 Bath · House · Garden · Equipped kitchen · Parking · Concierge
SUMMARYA substantial five-bedroom family home situated on Hull's prestigious Avenues, featuring spacious reception rooms, a large kitchen diner, boarded loft space with fixed staircase access, generous rear garden, a rear garage and excellent access to local amenities.DESCRIPTIONNestled within the highly sought-after Avenues area of Hull, this impressive five-bedroom period property offers an abundance of character, space and versatility, making it an ideal home for growing families seeking both elegance and convenience. Upon entering, you are welcomed by a spacious and inviting entrance hall that immediately showcases the property's charm, with its high ceilings and grand proportions creating a wonderful sense of space. The hall leads through to a superb open-plan living and dining area, providing the perfect setting for both everyday family life and entertaining guests. A second reception room offers additional flexible living accommodation and seamlessly flows into the generously si
£ 400,000
3 bedroom semi detached house for sale
View photo
House · for sale
£ 285,000
New
3 bedroom semi detached house for sale
DN40
· 3 Bedrooms · 1 Bath · House
· Garden · Equipped kitchen · Parking · Powder room
DN40 · 3 Bedrooms · 1 Bath · House · Garden · Equipped kitchen · Parking · Powder room
Situated in the popular village of Barnoldby Le Beck, this three-bedroom semi-detached home offers well-proportioned accommodation throughout, together with a generous plot, ample driveway parking, a garage and a large rear garden.The ground floor comprises an entrance hallway, living room, cloakroom, kitchen diner with extension and a separate utility room. To the first floor are three well-proportioned bedrooms and a four-piece family bathroom.Externally, the property benefits from a well-proportioned plot, with ample driveway parking leading to a garage. To the rear, a large garden, predominantly laid to lawn, provides plenty of outdoor space for relaxation and entertaining.An appealing family home offering spacious accommodation and generous outdoor space in a popular village location.EPC Rating: E
£ 285,000

Get email alerts

Don't miss out: be the first to know about new properties

The alert was correctly created

On subscribing you accept the conditions of use and the privacy policy
Alert
Receive new ads in your inbox
Save this search
Receive alerts for new listings

We'll send you an email when we have new properties for: "Properties for sale in DN40"

The alert was correctly created

Stallingborough Grimsby
Immingham Dock Immingham
Get email alerts and be the first to see new listings
Required field
On subscribing I accept the terms of the privacy policy
Perfect! You'll soon start receiving new listings via email
Alert
Receive an email when we have new ads for Properties for sale in DN40
Save this search
Filters

Bedrooms

Size (sq.ft)

sq.ft
sq.ft

Price

£
£

Property type

Bathrooms

Clear all filters
Receive notifications when new entries are published.